5 bedroom Mid-Terrace House
Hillside Gardens, Walthamstow
Showcase event Saturday 17th October at 12pm
Showcase Saturday 17th October at 12pm
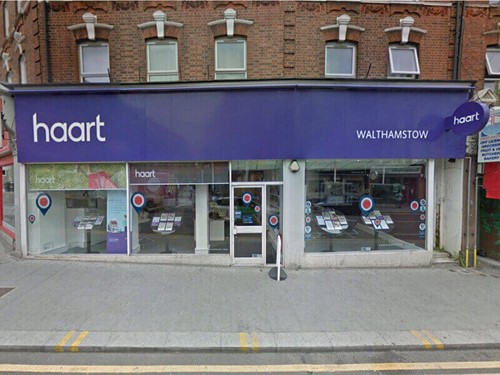
Alternatively you can call us on 020 4512 8377 or visit our Walthamstowbranch

Double Fronted | Cul De Sac Location | Five Bedroom House | Three Shower Rooms | Expansive Outbuilding | Driveway To Front
Your Next Long Term Home
Approached via a private driveway providing off-street parking for two to three cars, the property immediately makes an excellent first impression. Internally, the ground floor offers an impressive amount of flexible living and entertaining space, comprising three to four generously proportioned reception rooms. The versatile layout provides plenty of scope for formal entertaining, family living, a home office, playroom or additional bedroom accommodation, depending on the needs of the new owner.
The ground floor is complemented by a spacious kitchen and dining area, creating a practical and welcoming hub for everyday family life and entertaining. The generous proportions throughout the ground floor allow the accommodation to be configured to suit a wide variety of requirements, with excellent potential for modern family living.
The first floor continues to impress, offering well-proportioned bedrooms together with a shower room, while a further shower room is located on the ground floor. The accommodation has been thoughtfully arranged across the house, with a shower room on each floor, providing excellent convenience for a growing family and guests.
The property has also benefited from a loft conversion, creating valuable additional accommodation on the upper level. This comprises a generous double bedroom together with a further room currently utilised within the eaves, offering excellent flexibility as a bedroom, home office, dressing room or additional storage space, subject to the buyer's requirements.
To the rear is a substantial garden, providing an excellent private outdoor space for families, entertaining and relaxation. A particular highlight is the impressive fully detached outbuilding, which is currently arranged as a gym and offers a huge amount of additional storage. With its vaulted roof, insulation and electricity supply, this substantial space is exceptionally versatile and could lend itself to a wide range of uses, including a home gym, studio, office, workshop or leisure space.
The combination of the detached outbuilding, generous garden and substantial internal accommodation makes this a particularly versatile property, offering considerably more usable space than might initially be expected.
With its impressive double frontage, three to four reception rooms, multiple bedrooms, shower rooms on each floor, converted loft, driveway parking for two to three cars and substantial fully detached outbuilding, this is a rare opportunity to acquire a sizeable and adaptable family home in one of Walthamstow's most desirable residential locations.
Ideally positioned for the amenities of Wood Street, with Wood Street Station just a short walk away, the property combines excellent transport connections with an abundance of space, flexibility and potential, making it an ideal long-term family home.
Property Reference: HRT021916520
Reception Room 5.1m x 3.5m
Double glazed windows, radiators, lighting, electrical sockets, wall panelling.
Reception Room/Dining Room
Spotlights, electrical sockets, coving, tiled flooring, radiators, skylight, siding doors leading to garden.
Kitchen 4.4m x 3.9m
Floor and wall kitchen units, integrated gas hob with extractor, splashback, spotlights, double glazed Velux window wash basin with mixer taps, double glazed windows, plumbing undercounter for washing machine and dishwasher, radiator, integrated oven/grill.
Study Room 4m x 2.4m
Lighting, electrical sockets, built in wardrobes, double glazed windows.
Ground Floor Shower Room
Tile flooring and walls, lighting, heated hand rail, wash basin with mixer taps, walk in shower, low level w/c.
Bedroom 5.1m x 3.4m
Coving, lighting, electrical sockets, double glazed bay windows, radiator.
Bedroom 4.4m x 2.4m
Flooring, lighting, electrical sockets, built in wardrobes, double glazed windows, radiator.
Bedroom 4.5m x 3.2m
Flooring, lighting, electrical sockets, built in wardrobes, double glazed windows, radiator.
Bedroom 3.7m x 2.1m
Flooring, lighting, electrical sockets, built in wardrobes, double glazed windows, radiator.
First Floor Shower Room
Tiled walls and flooring, low level w/c, wash basin with mixer taps, opaque double glazed windows, walk in shower, lighting.
Bedroom 3.6m x 3.4m
Flooring, lighting, electrical sockets, double glazed windows, radiator.
Second Floor Shower Room
Walk in shower, low level w/c, wash basin with mixer taps, double glazed windows, lighting.
Outbuilding 5.8m x 5.7m
Currently being used as a gym with insulated walls, electrical sockets, velux windows, built in storage floor to ceiling.
Rear Garden 21.6m x 8.1m
Driveway
Space for 2/3 cars




About Walthamstow
Walthamstow, situated in north-east London within the London Borough of Waltham Forest, is one of the capital’s most vibrant and fast-growing neighbourhoods.
Known for its strong community feel, the area attracts families, professionals and first-time buyers looking for a well-connected location with character and amenities.
The area benefits from excellent transport links. Walthamstow Central provides direct access to the Victoria line, offering quick connections into central London, while London Overground services connect the area to Liverpool Street and beyond. Multiple bus routes serve the local area, and the M11 and M25 are easily accessible for those travelling by car.
Walthamstow is well known for its markets and independent retail scene. Walthamstow Market is one of the longest outdoor markets in Europe, stretching along the High Street and offering a wide range of goods from fresh produce to clothing and street food. Nearby, Wood Street Indoor Market is a long-standing local favourite, known for its antiques, vintage items and independent traders.
£583,076
Average price paid in Walthamstow
Is this your dream property?
1. Contact the agent - don't delay
If this is your dream property it may be someone else's too. Request a viewing and ensure you don't miss out.
2. Check affordability
Not sure if you can afford this property? Try our handy mortgage calculator tool.
3. Selling a property?
Sellers generally favour offers from people who are not in a chain, or have at least begun the selling process.
Request a viewing with the local branch

Not your dream property?

Search similar properties
We have a range of properties on the market at the moment, so take a look at our other properties.

Sign up for our property alerts
Let us know what you are looking for and we can keep you up to date if an ideal property comes to the market.

More tips and advice for buyers
Buying is a big decision and not one we take many times in our life. Don't worry our series of simple guides will help you make sense of it all.
