3 bedroom Semi-Detached House
Harrowden Road, Wheatley, Doncaster
£130,000 Guide Price
Alternatively you can call us on 01302 341770 or visit our Doncaster Estate Agentsbranch

GUIDE PRICE £130,000 - £150,000
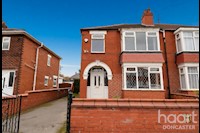
Unlock the potential of this charming three-bedroom semi-detached property, located in Wheatley only a stones throw from the city centre. Ideal for families, investors, or DIY enthusiasts, this property is ready for a ma
Potential For Personalisation
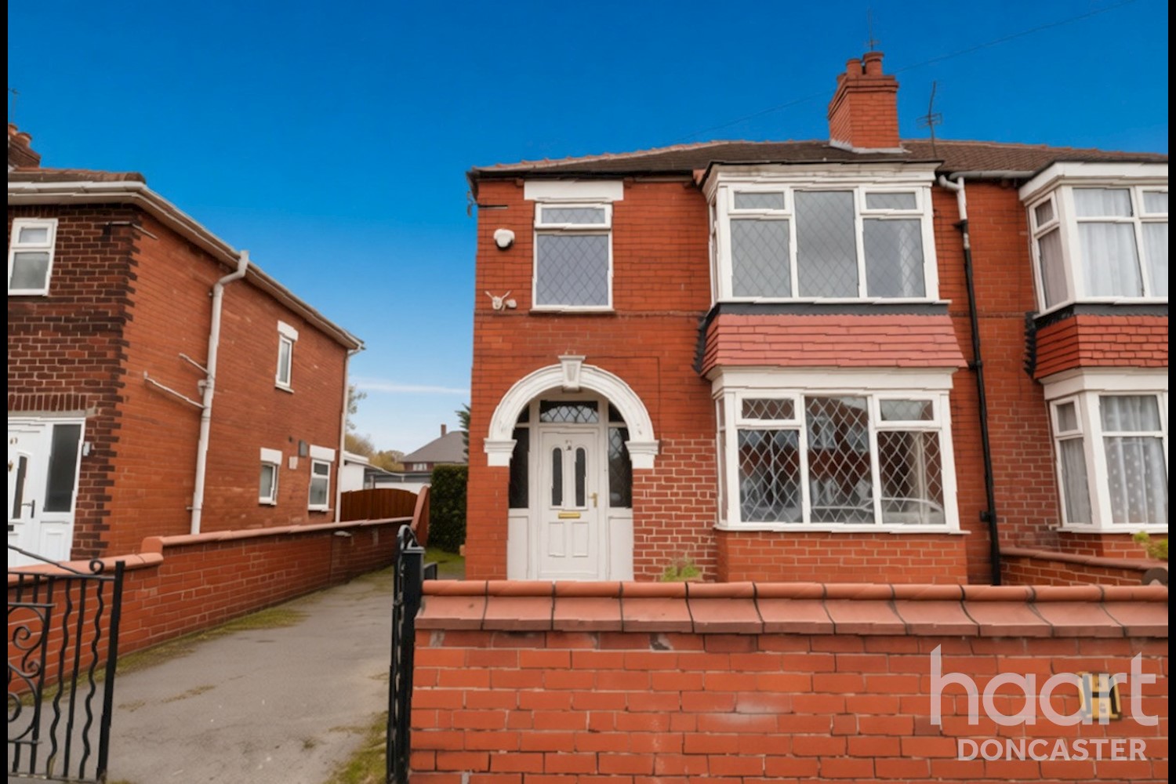
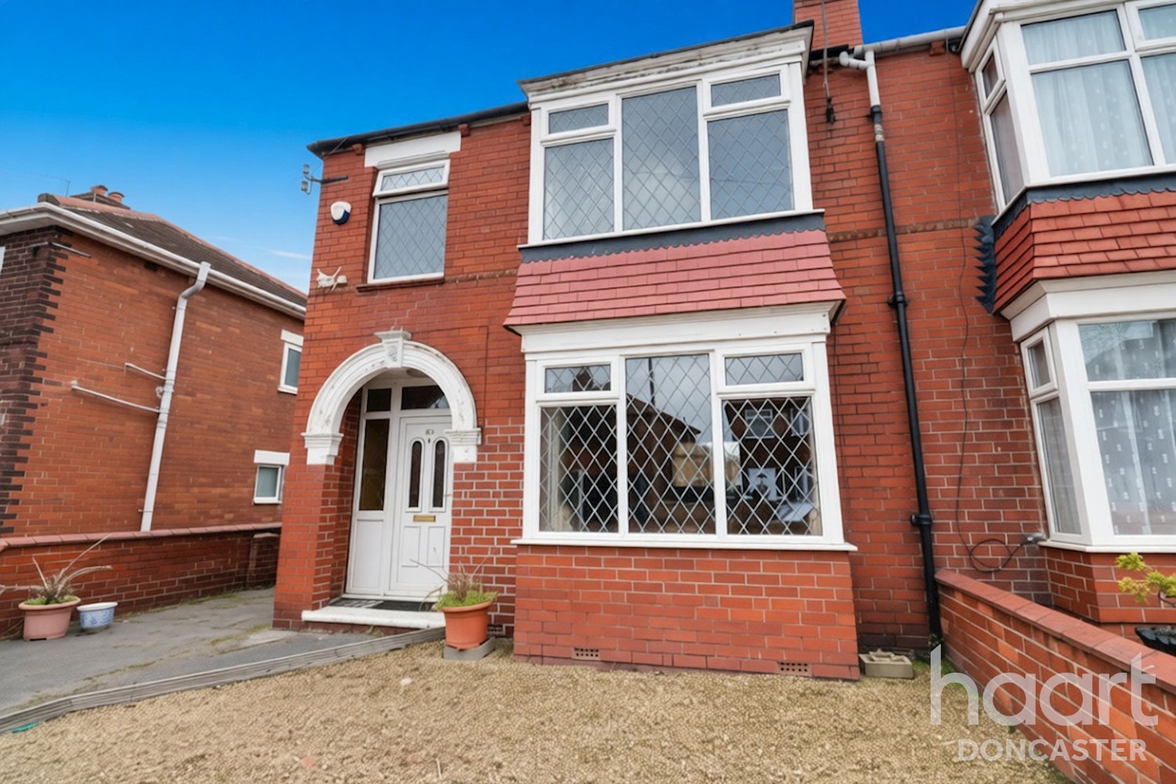
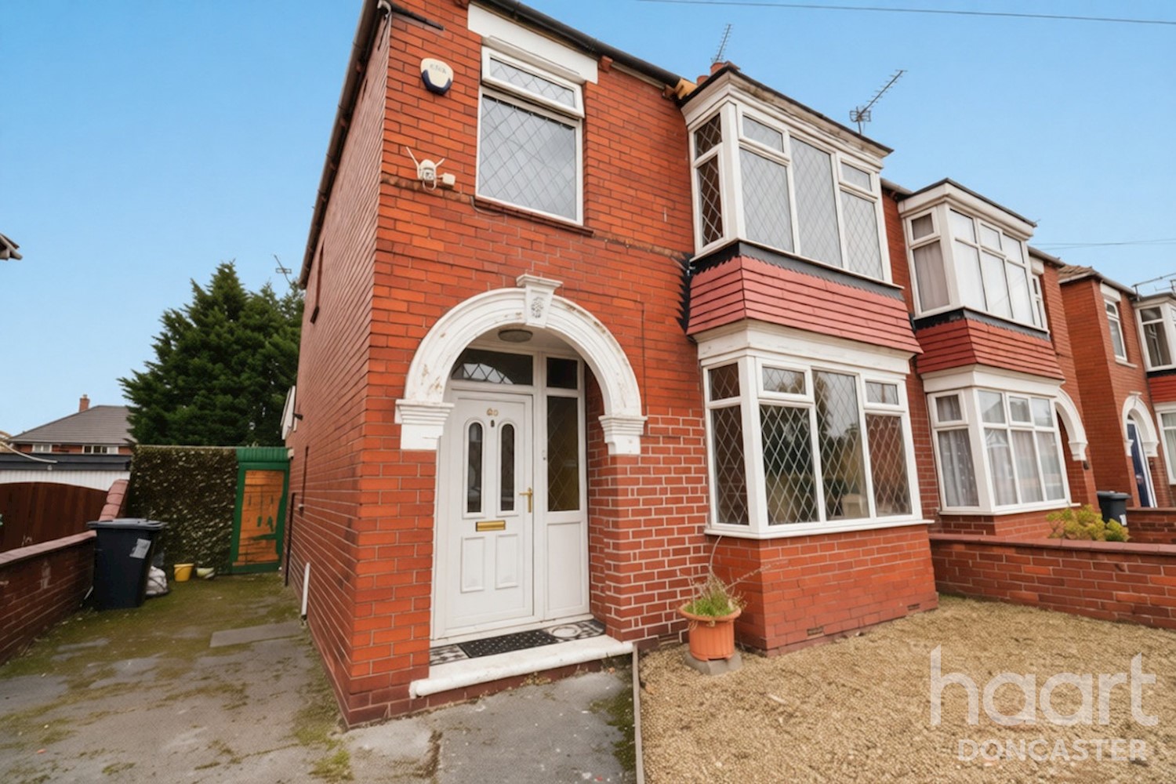
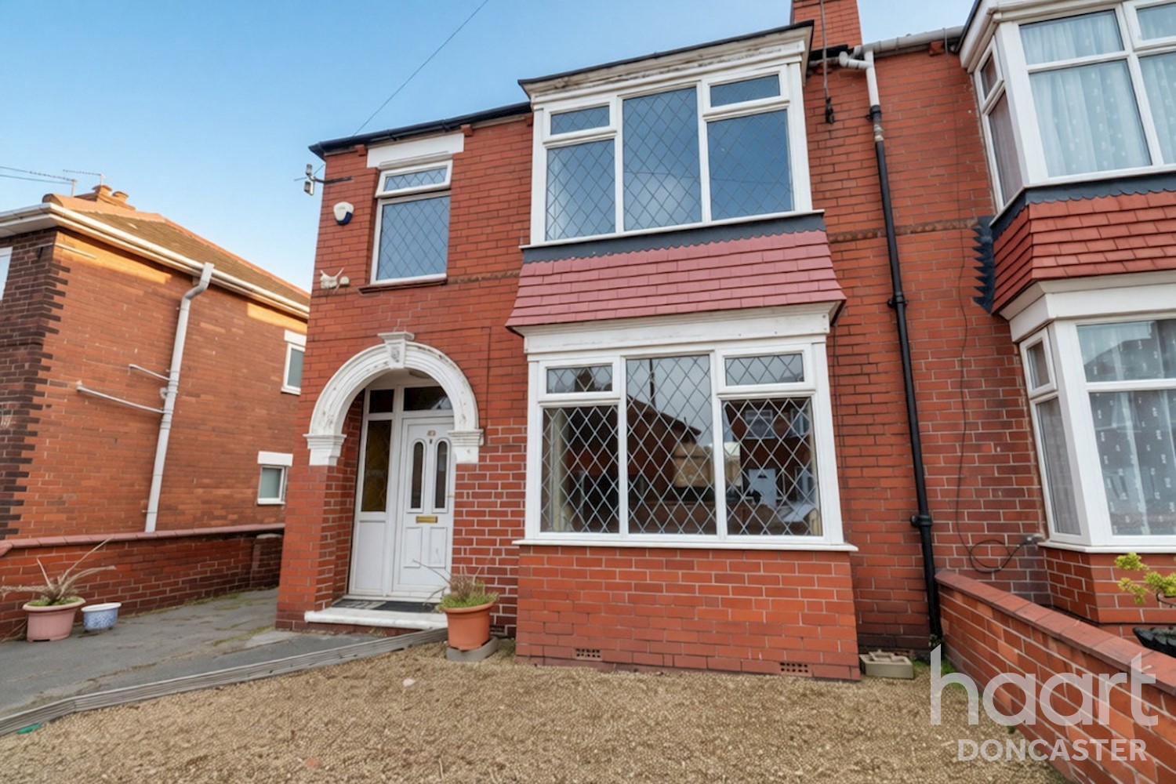
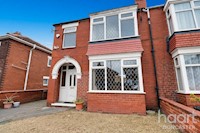
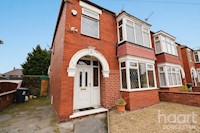
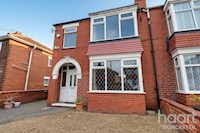
Unlock the potential of this charming three-bedroom semi-detached property, located in Wheatley only a stones throw from the city centre. Ideal for families, investors, or DIY enthusiasts, this property is ready for a makeover to become your dream home.
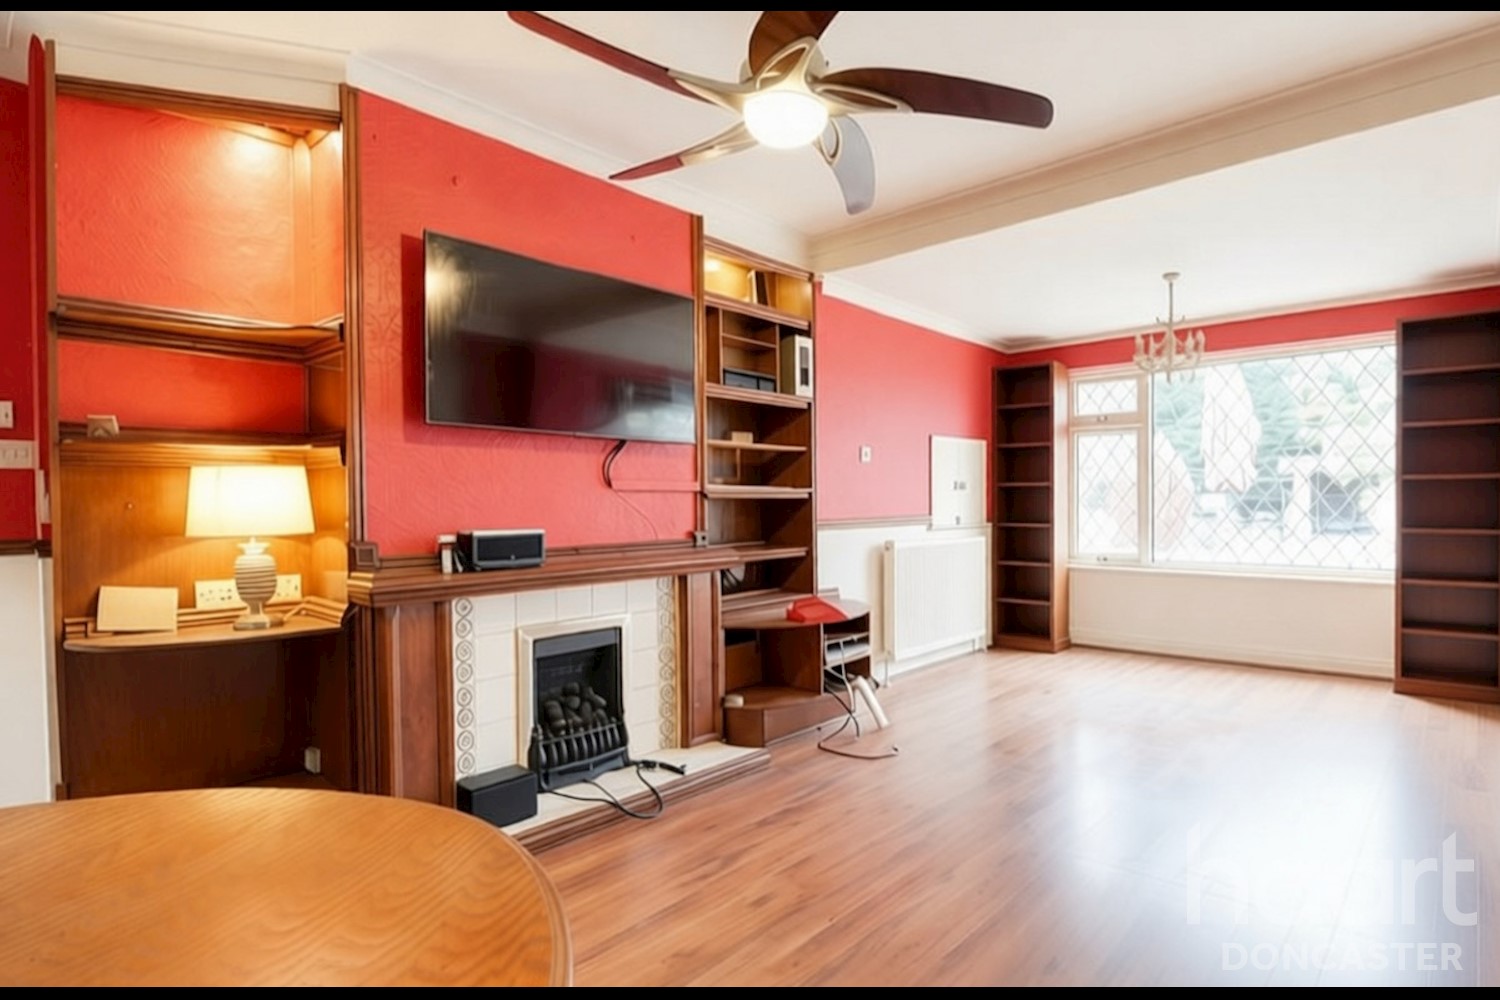
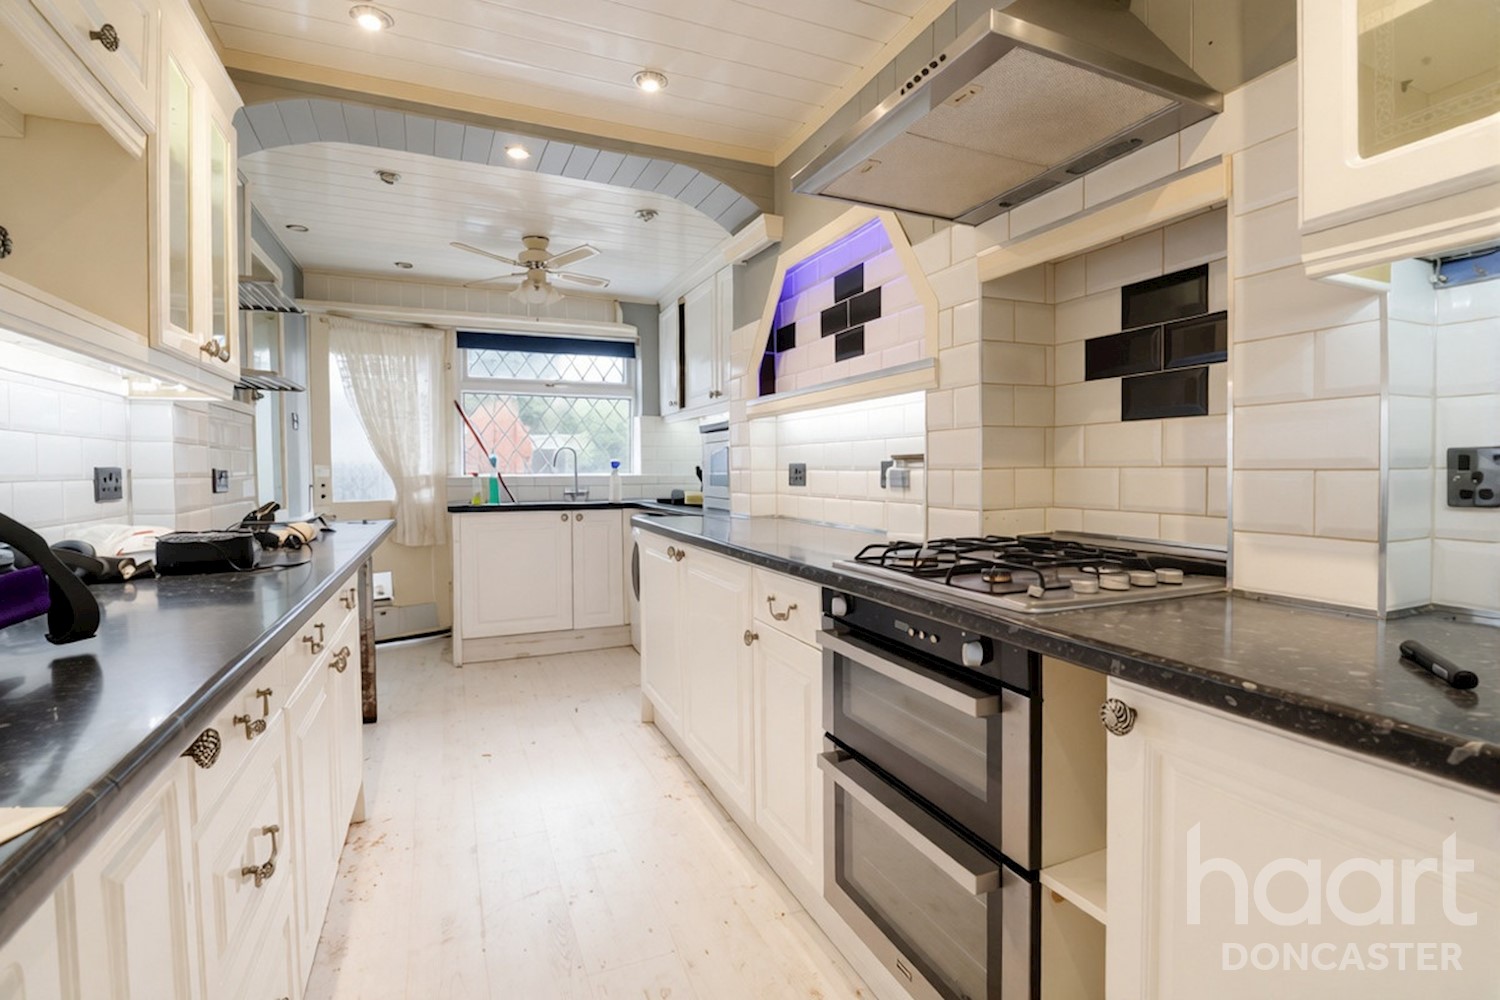
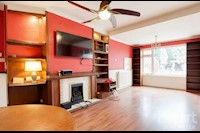
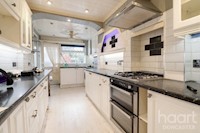
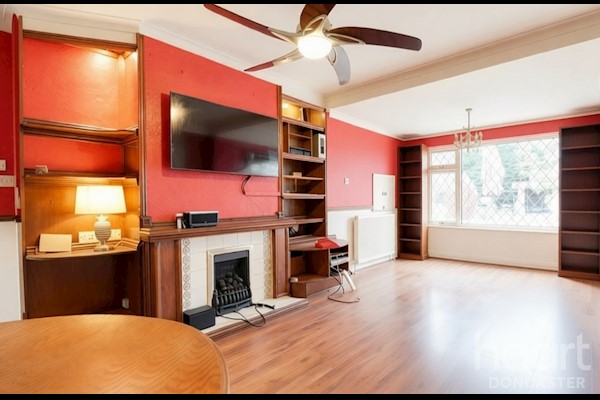
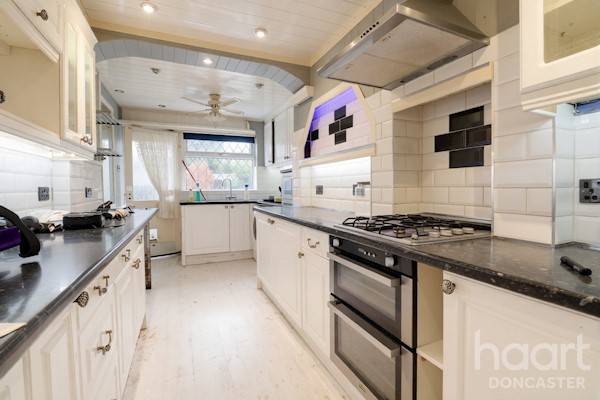
Downstairs offers generous living areas across two large reception rooms, with abundant natural light, perfect for family gatherings or entertaining guests, with a galley kitchen providing a wealth of storage and separate utility space to the rear providing a large area for appliances and storage.
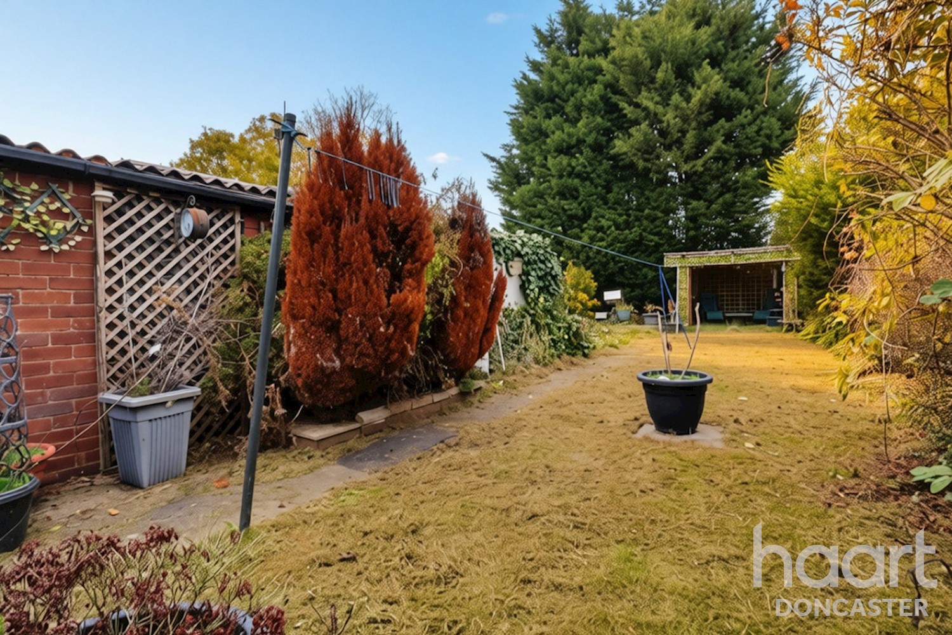
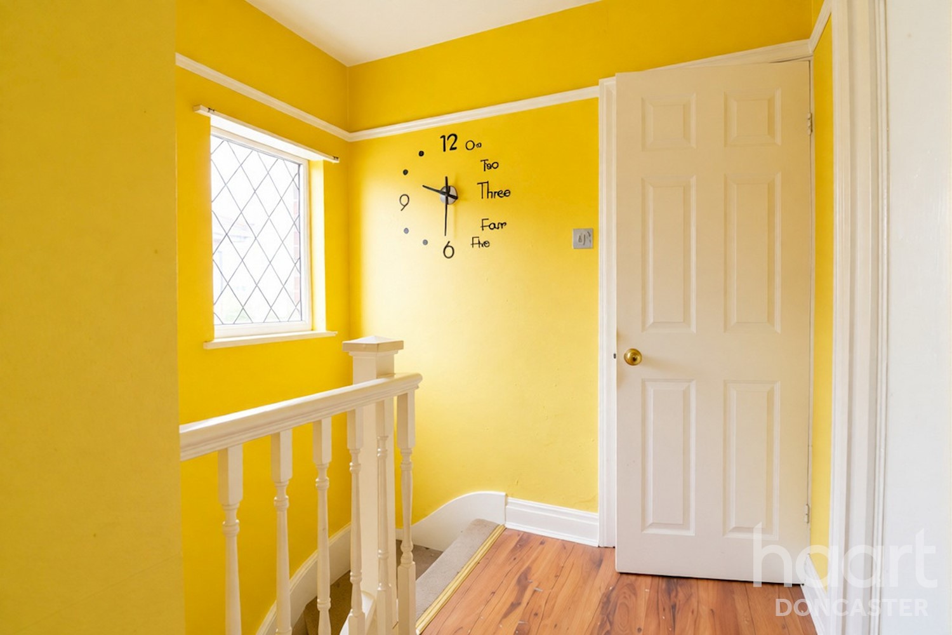
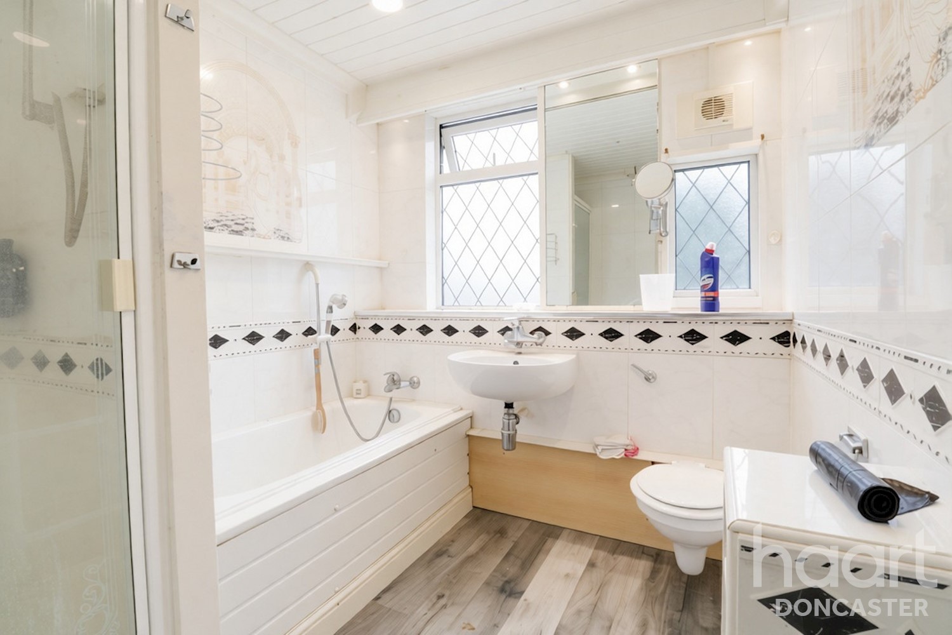
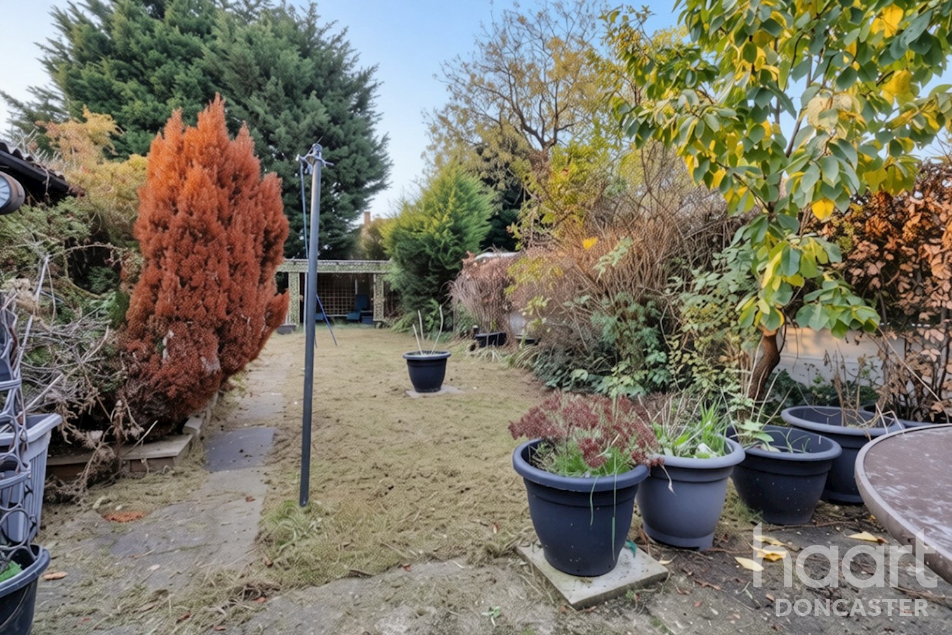
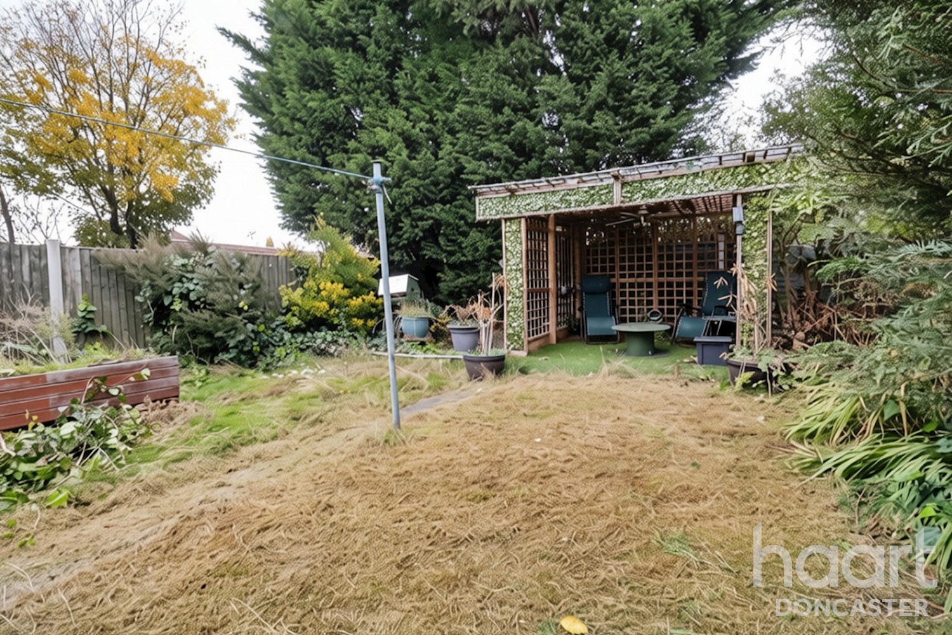
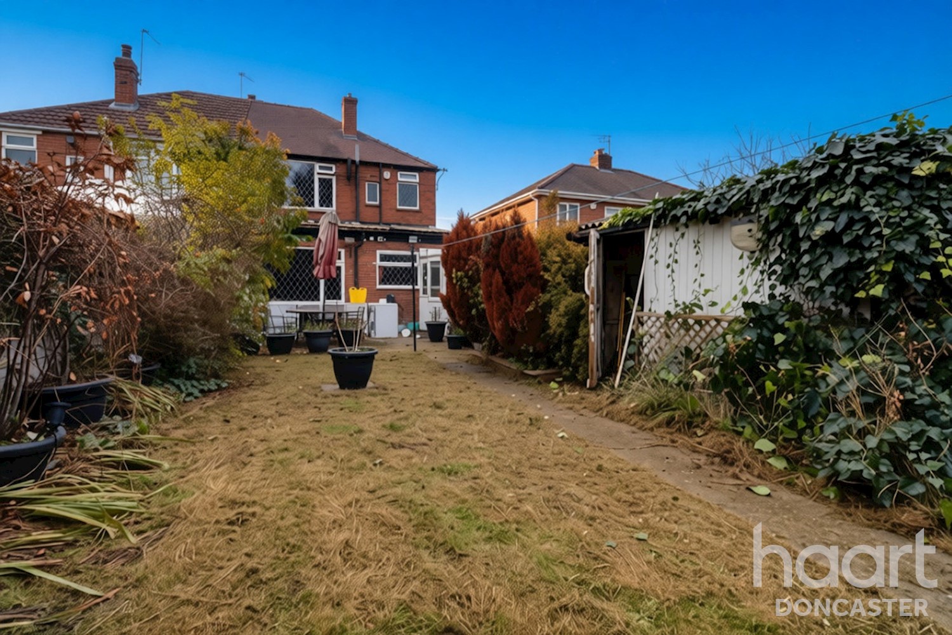
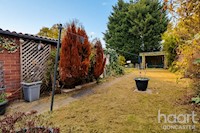
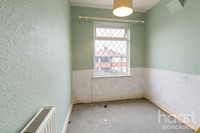
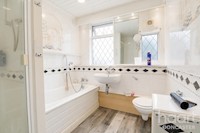
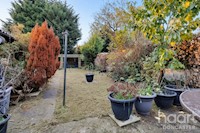
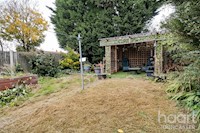
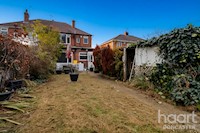
Three bedrooms upstairs provide ample space for a growing family or home office; each room offers the opportunity for your personal touch. The bathroom is a great space with two windows, whilst outside, the private rear garden awaits your landscaping ideas, providing a tranquil outdoor space to enjoy with pergola seating area, and two separate garage spaces.
This home truly is a hidden gem, and must be viewed to be truly appreciated, situated in a quiet, friendly neighbourhood, close to Doncaster town centre, with schools, parks and shops on the doorstep along with a choice of cafes and restaurants and Doncaster Royal Infirmary only a short walk away.
A blank canvas for modernisation, offering the chance to design your ideal living space. Don’t miss this opportunity! Whether you’re looking to invest or create your perfect family home, this property is a must-see, with the benefit of no added chain…
Book a viewing today and envision the possibilities.
Tenure – Freehold
Council tax band - B
Please note all measurements are maximum distances, approximate and for guidance purposes only
Property Reference: HRT030985676
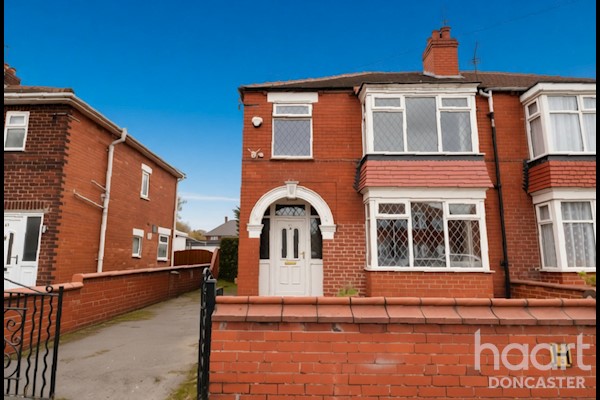

Porch 1ft 3ins x 5ft 6ins (0.4m x 1.7m)
Canopy area in front of front door
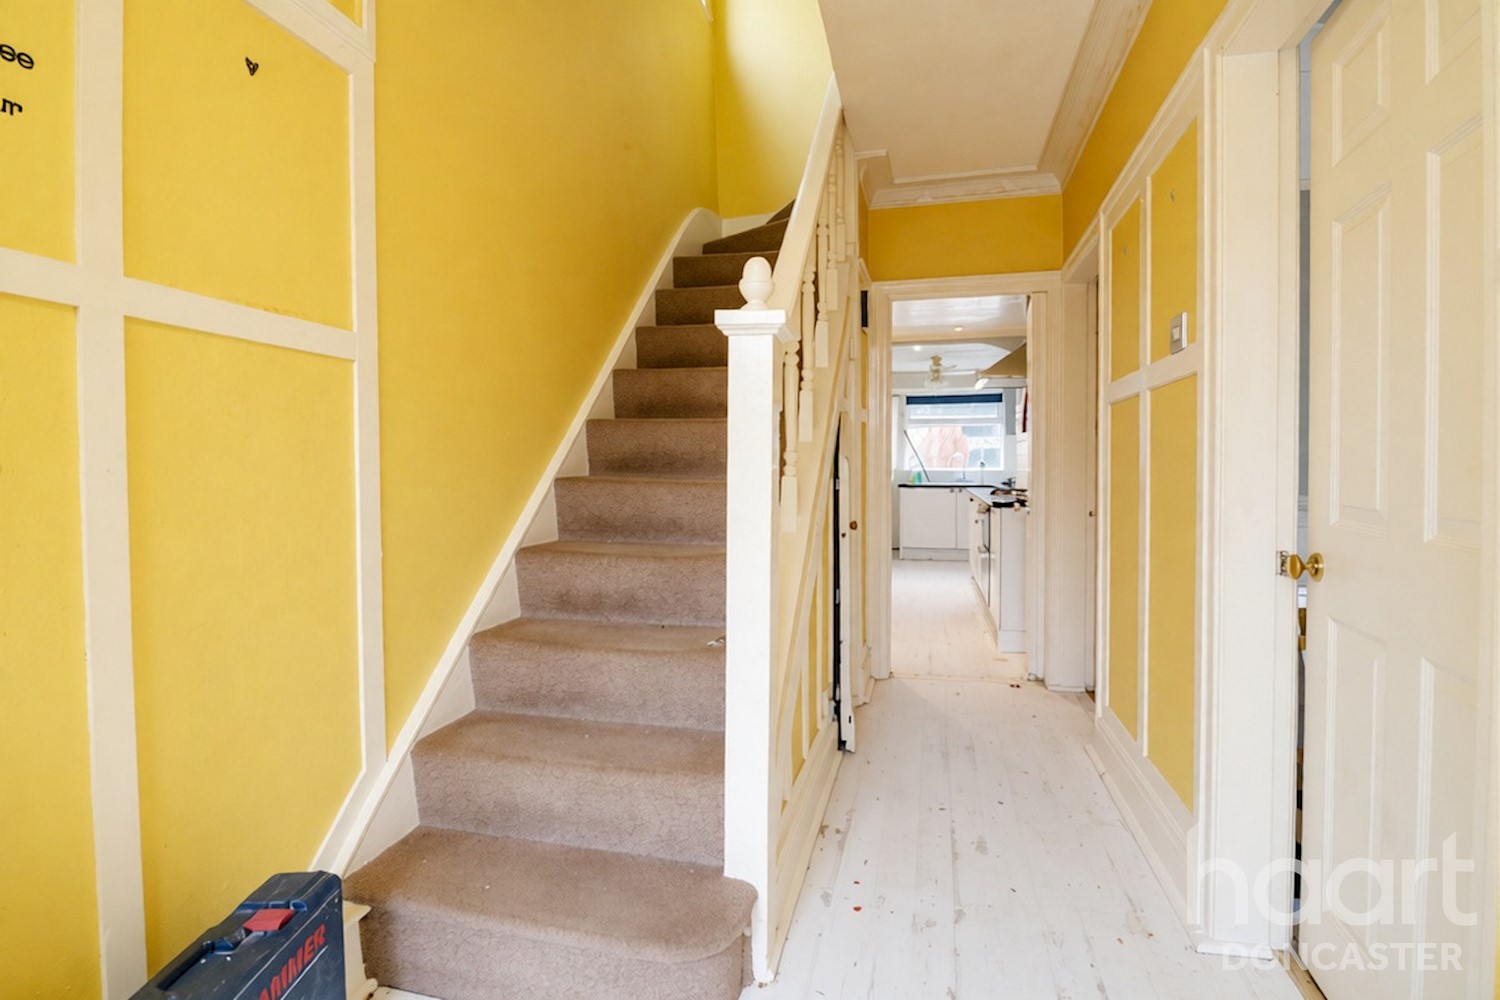
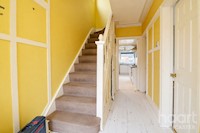
Hall 5ft 6ins x 12ft 5ins (1.7m x 3.8m)
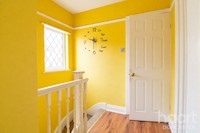
With stairs rising to the first floor landing and understairs cupboard
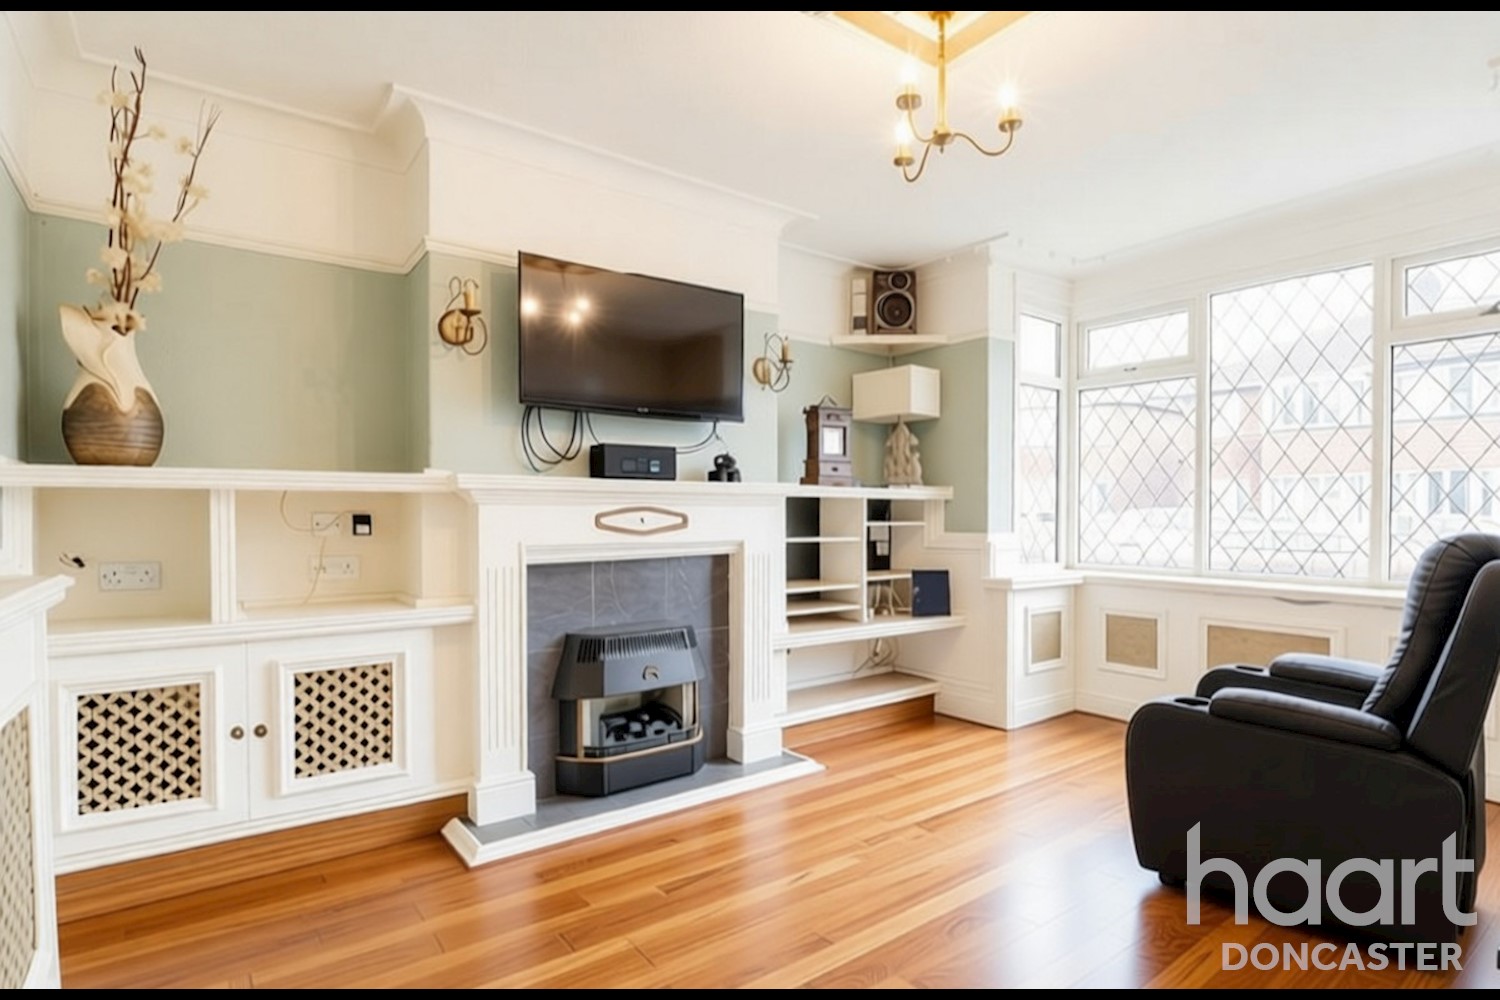
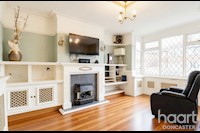
Lounge 11ft 5ins x 13ft 9ins (3.5m x 4.2m)
With large front facing bay window and feature fireplace with built in shelving and cupboards
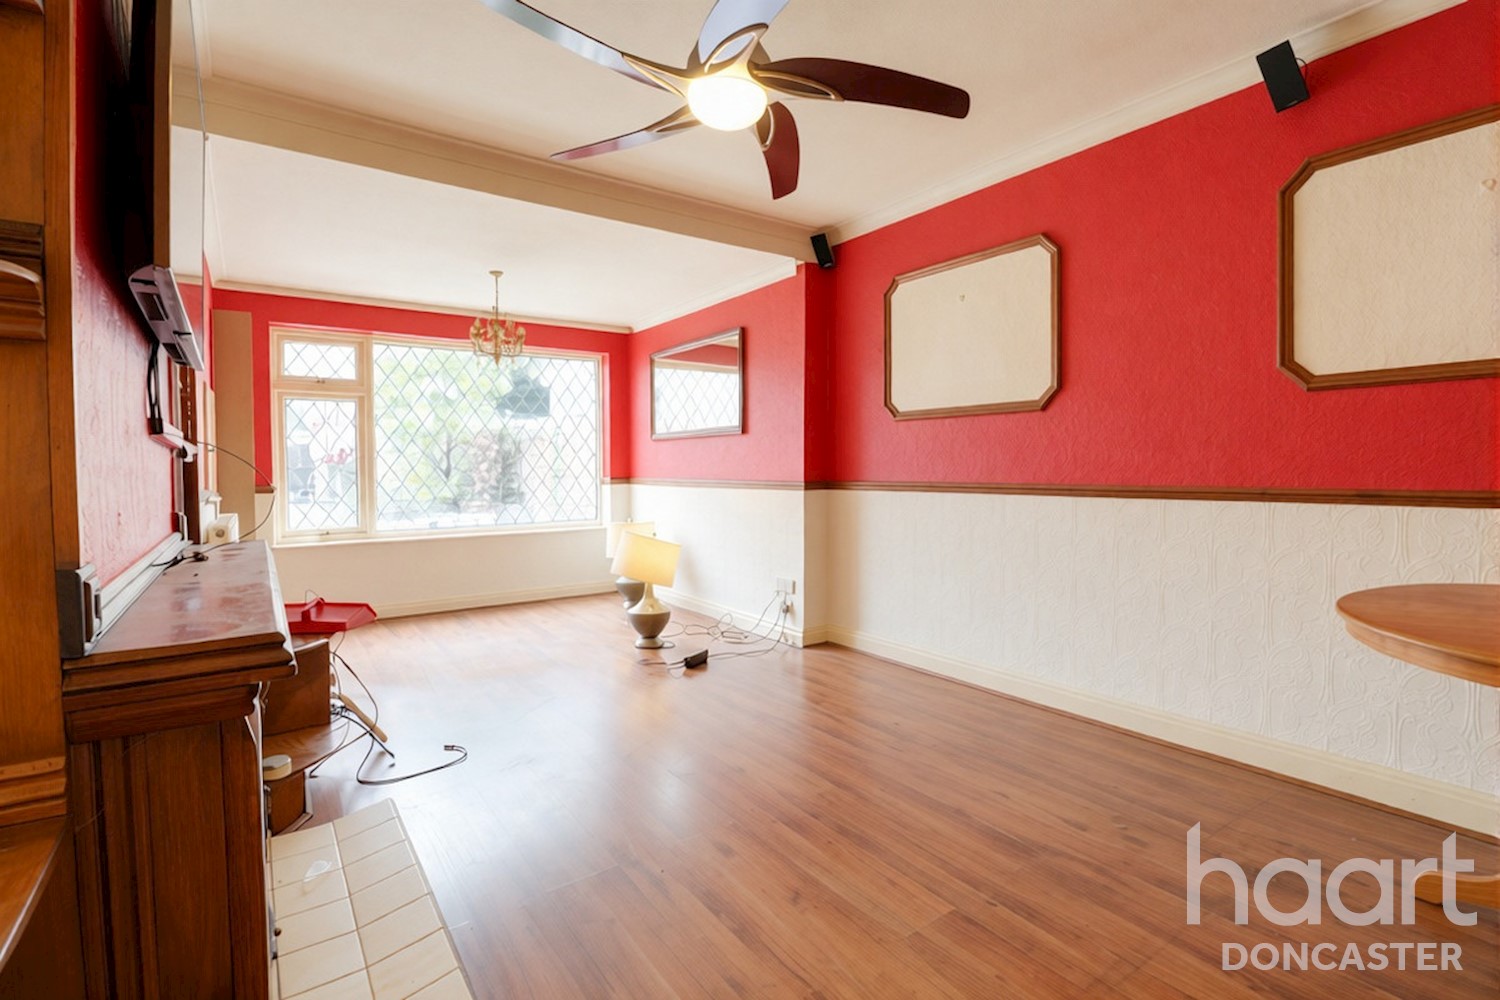
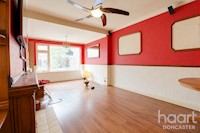
Rear Reception Room 11ft 9ins x 20ft 4ins (3.6m x 6.2m)
Rear facing window, feature panelling, shelving and fireplace
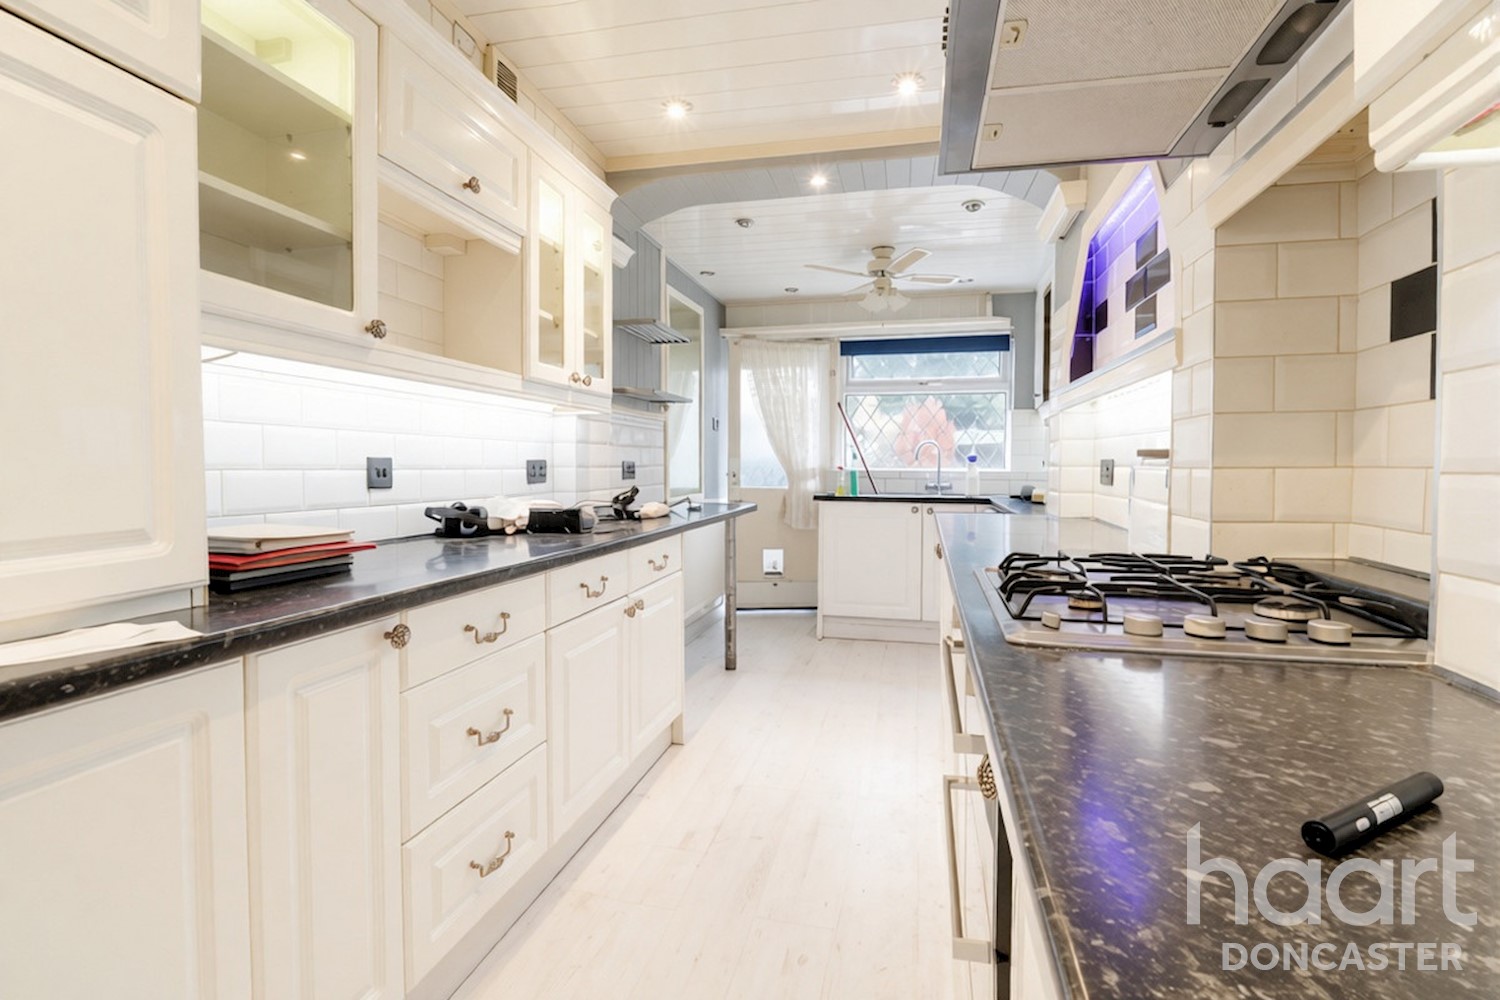
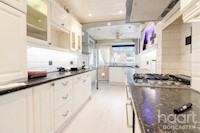
Kitchen 8ft 2ins x 16ft 8ins (2.5m x 5.1m)
With feature lighting, wall and base units, rear window and door leading to the rear utility space
Rear Utility Space 9ft 10ins x 14ft 9ins (3m x 4.5m)
With doorway off the driveway, and doors leading to the garden and garage
Garage 9ft 2ins x 18ft 0ins (2.8m x 5.5m)
With space and shelving for storage
Garden Storage 9ft 10ins x 9ft 10ins (3m x 3m)
Door leading to the garden, space for gardening supplies
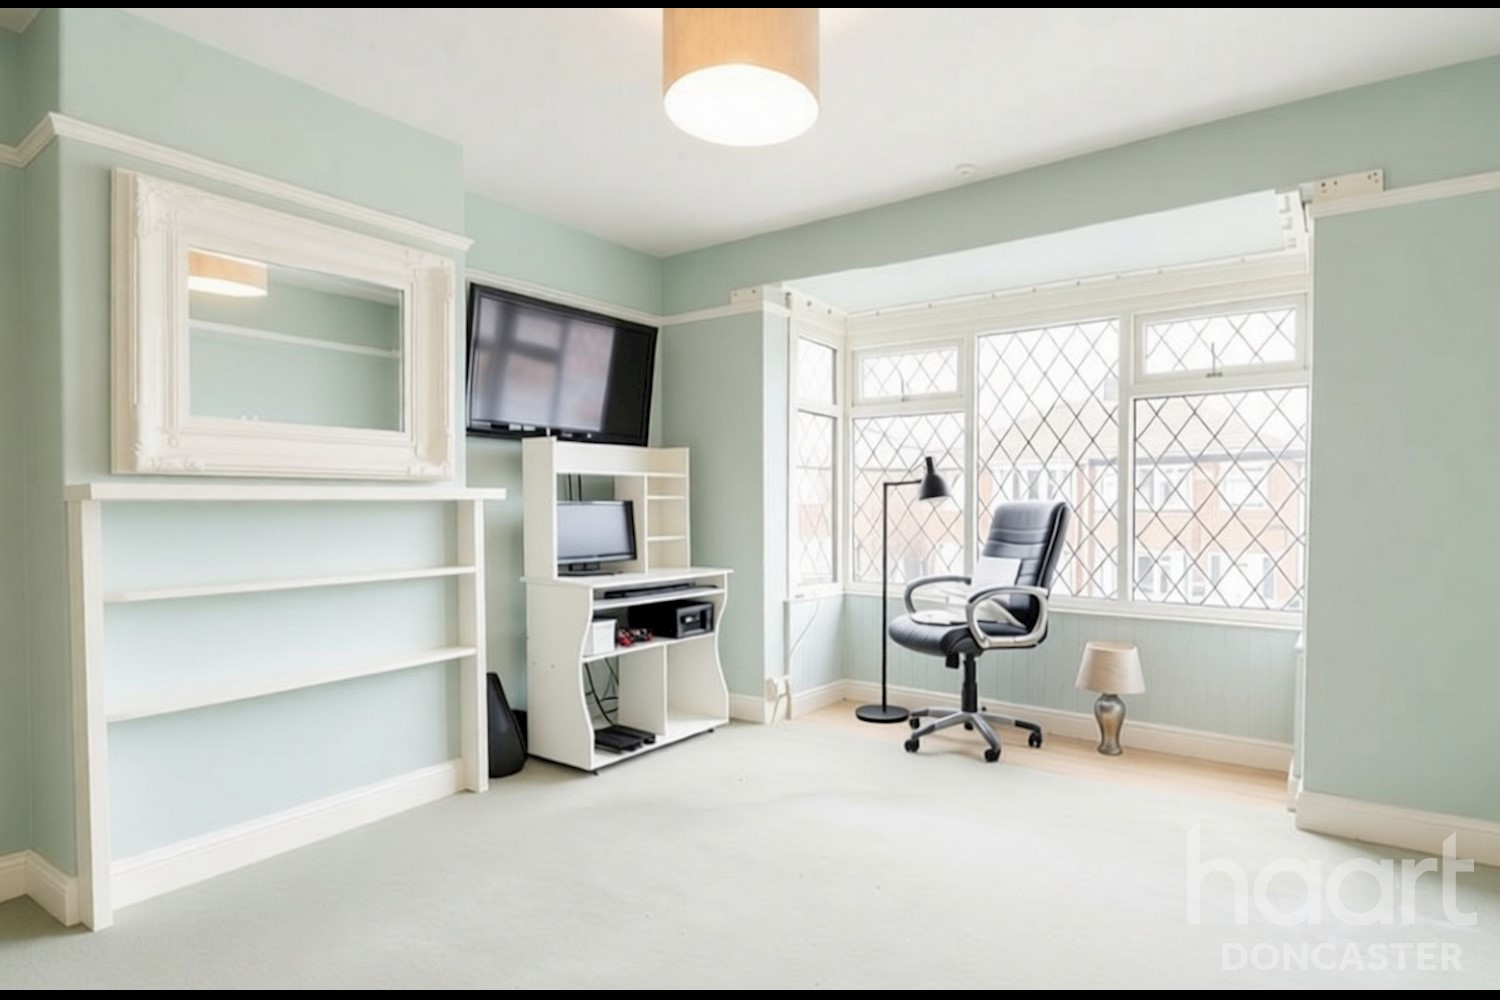
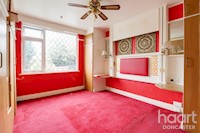
Master Bedroom 11ft 5ins x 13ft 9ins (3.5m x 4.2m)
With front facing bay window
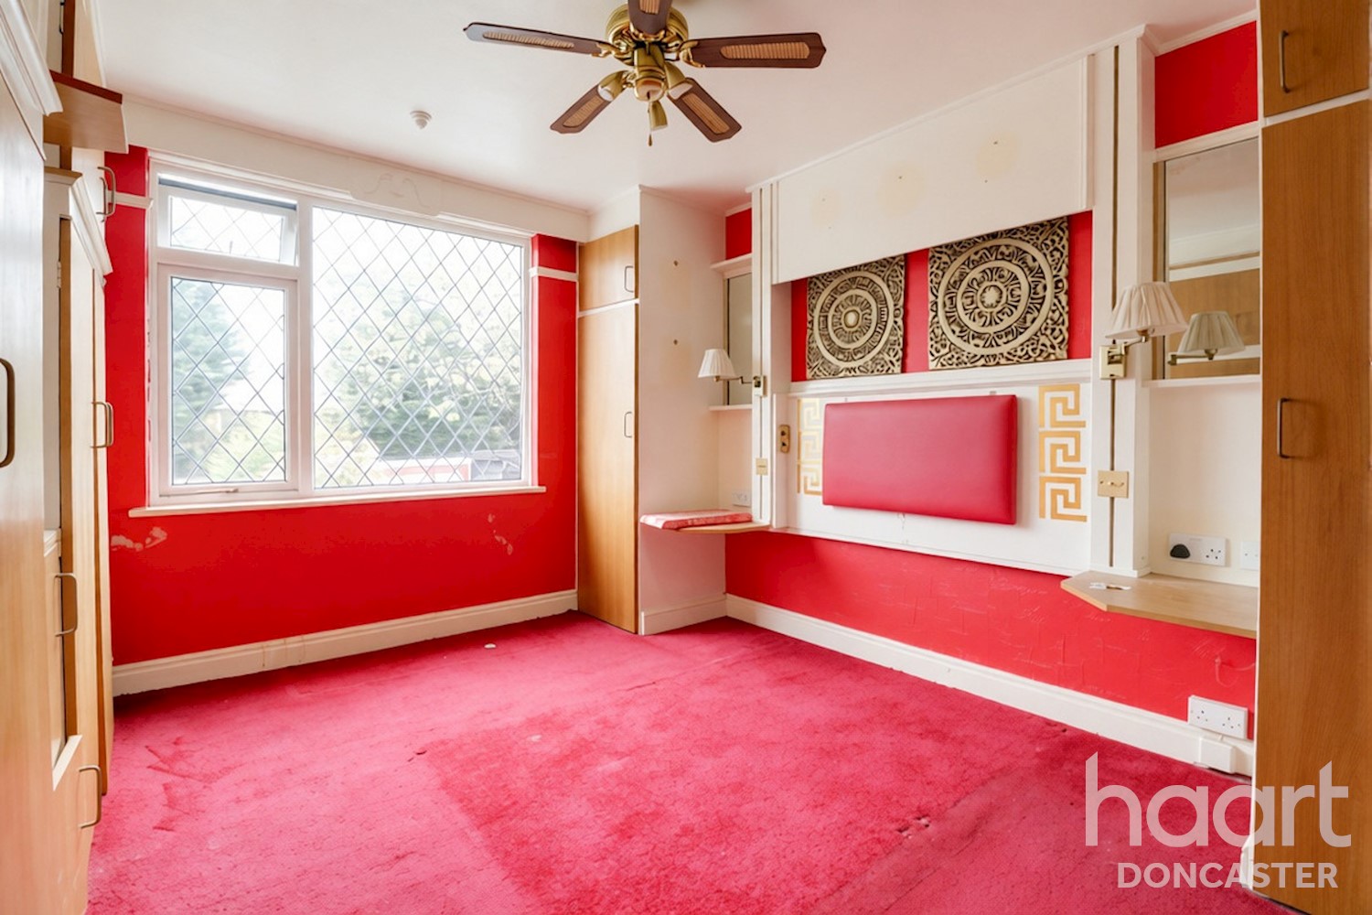
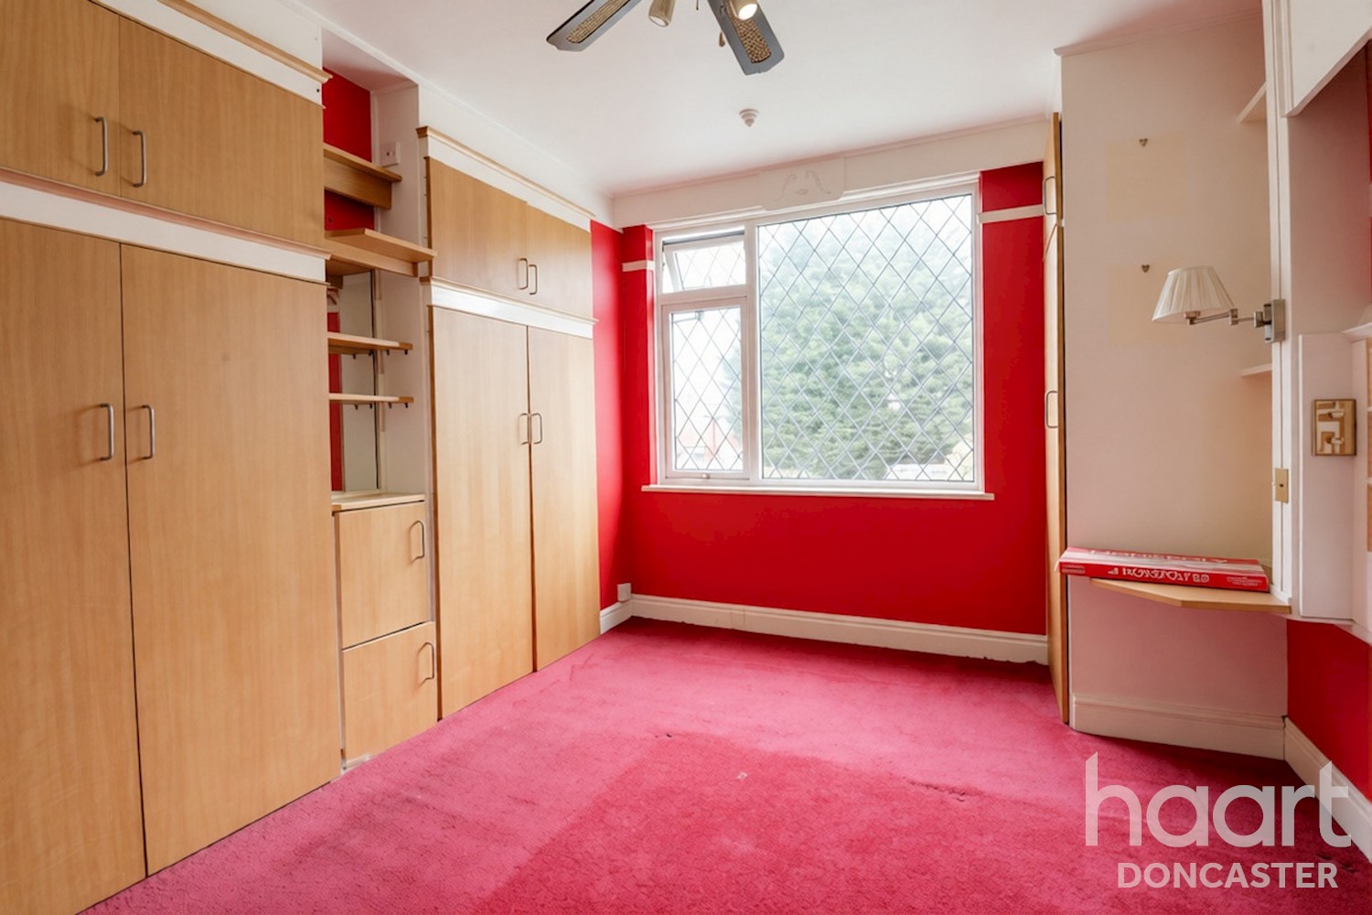
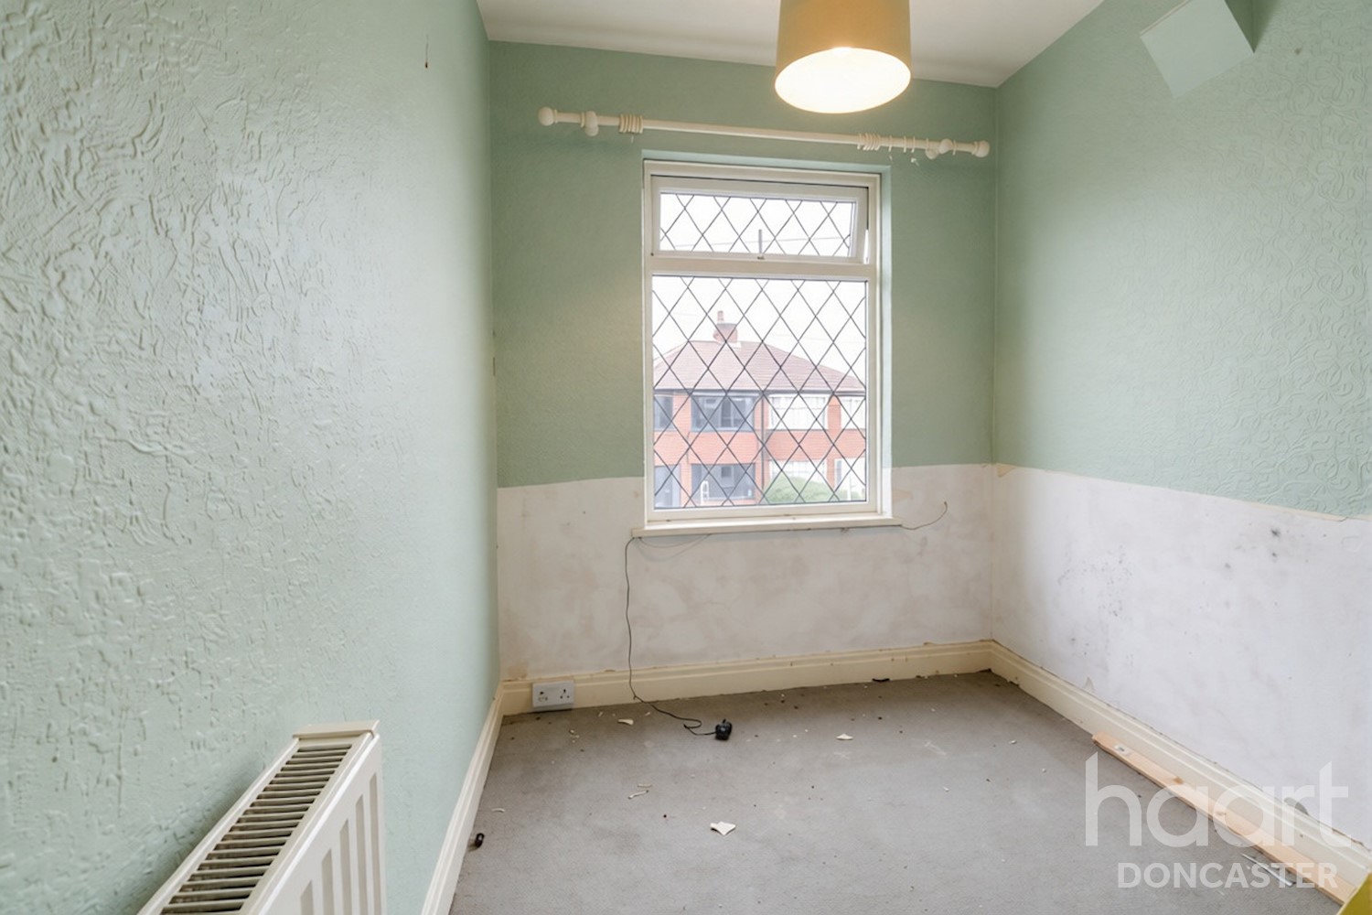
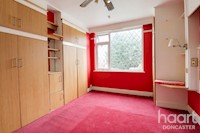
Bedroom Two 11ft 1ins x 12ft 1ins (3.4m x 3.7m)
Window to the rear, with built in storage cupboards
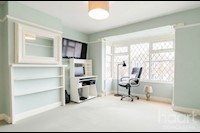
Bedroom Three 6ft 2ins x 8ft 2ins (1.9m x 2.5m)
Window to the front
Bathroom 8ft 2ins x 16ft 8ins (2.5m x 5.1m)
With two windows to the rear, bath, shower, wash hand basin and low flush w/c




DISCLAIMER
haart also offer a professional, ARLA accredited Lettings and Management Service. If you are considering renting your property in order to purchase, are looking at buy to let or would like a free review of your current portfolio, please call the Lettings Branch Manager on the above number.
haart Estate Agents is the seller's agent for this property. Your conveyancer is legally responsible for ensuring any purchase agreement fully protects your position. We make detailed enquiries of the seller to ensure the information provided is as accurate as possible. Please inform us if you become aware of any information being inaccurate.
Photos in this listing may be digitally enhanced or altered for illustrative or marketing purposes. Where applicable, furniture, decoration, landscaping or other features shown may not reflect the property in its current form. Please refer to the description and ask the agent to confirm the current condition and features before relying on any image.
About Doncaster
Just 20 miles away from Sheffield, Doncaster is a growing city in charming South Yorkshire. Well served by primary and secondary schools and benefitting from a number of major restoration projects, Doncaster is an ideal destination for your next move.
We are on hand to help, whether you’re looking to sell your existing property, looking to buy a new one or to diversify your property portfolio. We have a wide range of properties available to buy in the Doncaster area, from modern studio apartments and flats to large grade ll listed buildings.
Located on Hall Gate in the bustling city centre, haart estate agents in Doncaster offers an opportunity to consult with a professional team of estate agents, possessing a wealth of experience in the property market. Whether you’re looking for a free, no-obligation property valuation or mortgage advice, our friendly team is on hand to support you.
£189,847
Average price paid in Doncaster
Is this your dream property?
1. Contact the agent - don't delay
If this is your dream property it may be someone else's too. Request a viewing and ensure you don't miss out.
2. Check affordability
Not sure if you can afford this property? Try our handy mortgage calculator tool.
3. Selling a property?
Sellers generally favour offers from people who are not in a chain, or have at least begun the selling process.
Request a viewing with the local branch

Not your dream property?

Search similar properties
We have a range of properties on the market at the moment, so take a look at our other properties.

Sign up for our property alerts
Let us know what you are looking for and we can keep you up to date if an ideal property comes to the market.

More tips and advice for buyers
Buying is a big decision and not one we take many times in our life. Don't worry our series of simple guides will help you make sense of it all.