3 bedroom Detached house
South Scarle Lane, North Scarle
£450,000 Guide Price
Alternatively you can call us on 01522 217126 or visit our Lincoln And North Hykehambranch
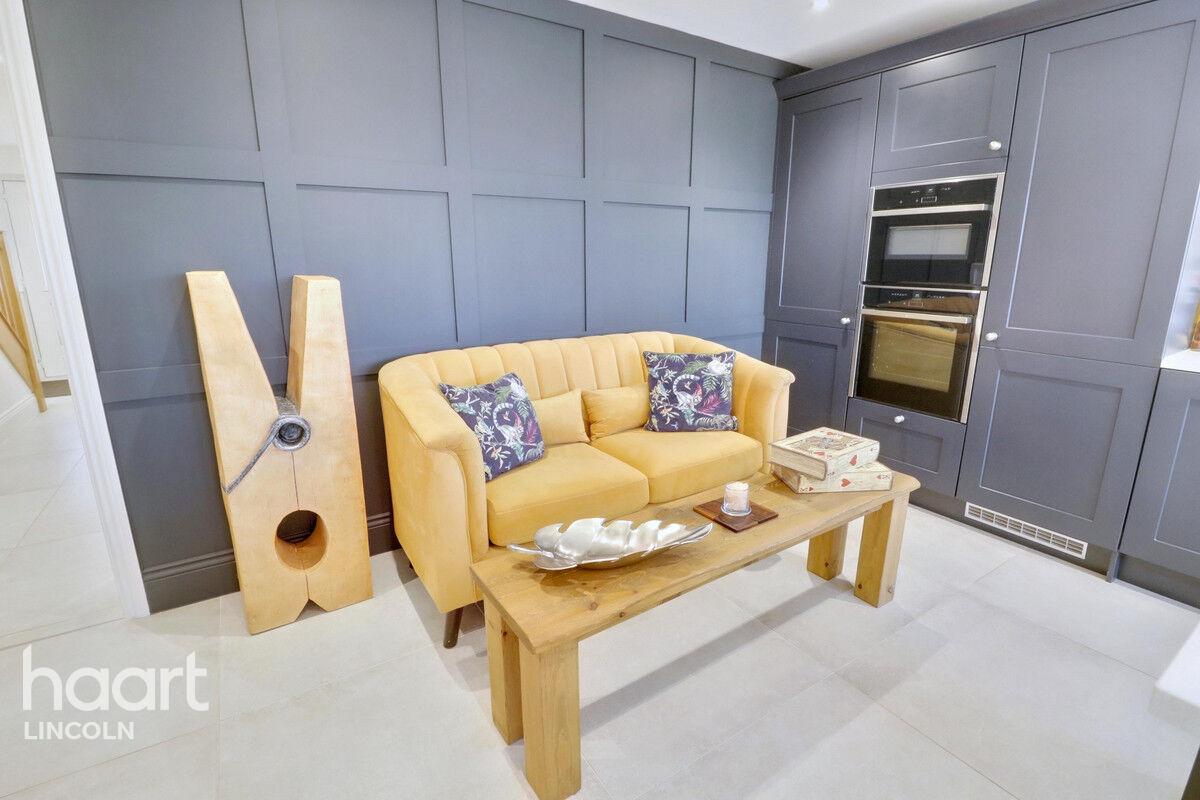


GUIDE PRICE £450,000 - £460,000 Paddock View is a deceptively spacious, Tardis-style 3-bed, 3-en suite detached home offering 1660 sq ft of luxury living, including a 30ft lounge/diner, bespoke kitchen, underfloor heating, and a landscaped garden with paddock views—set behind electric gates.
Paddock View – Where Countryside Calm Meets Contemporary Luxury.
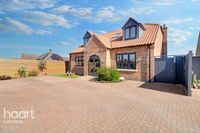
Set behind electric gates in the peaceful village of North Scarle, Paddock View is a beautifully designed, energy-efficient detached home offering 1660 sq ft of luxurious living space—a real Tardis of a home. Thoughtfully reconfigured from four bedrooms to three generous en suite doubles, this property has been lovingly crafted by its current owners with exceptional attention to detail. Every inch reflects quality, comfort, and precision design.
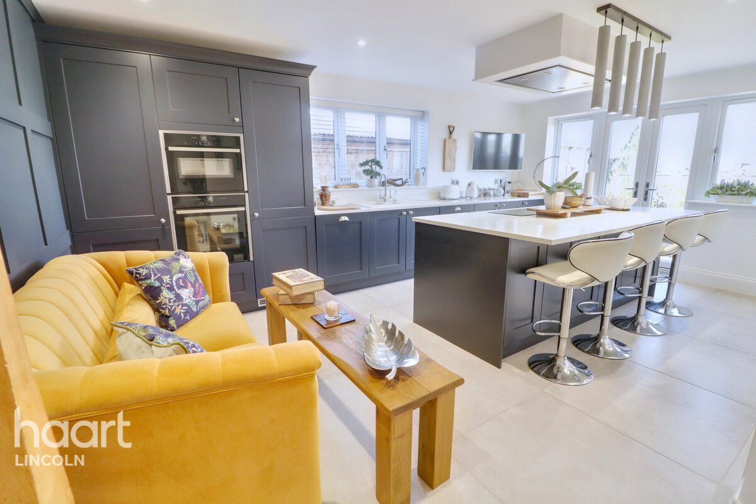
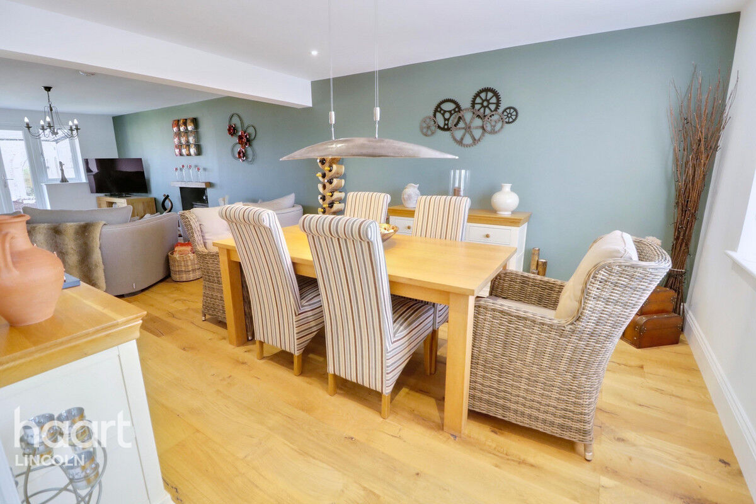
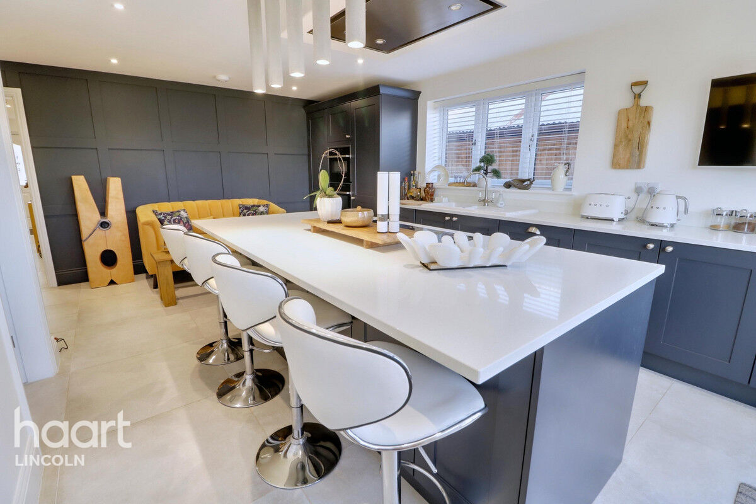
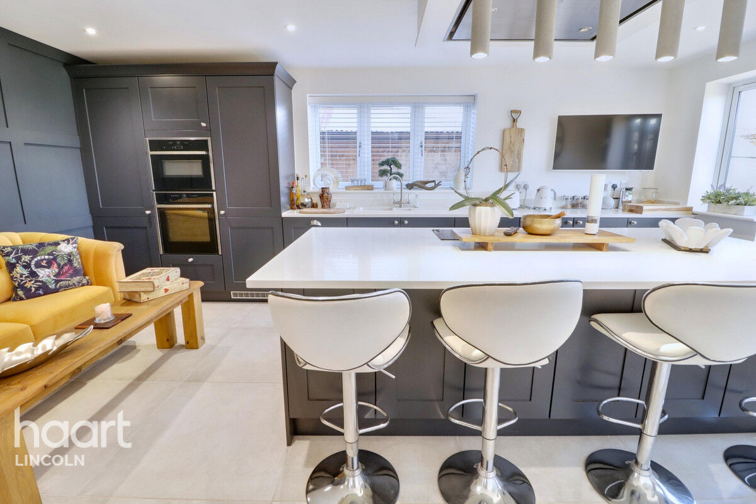
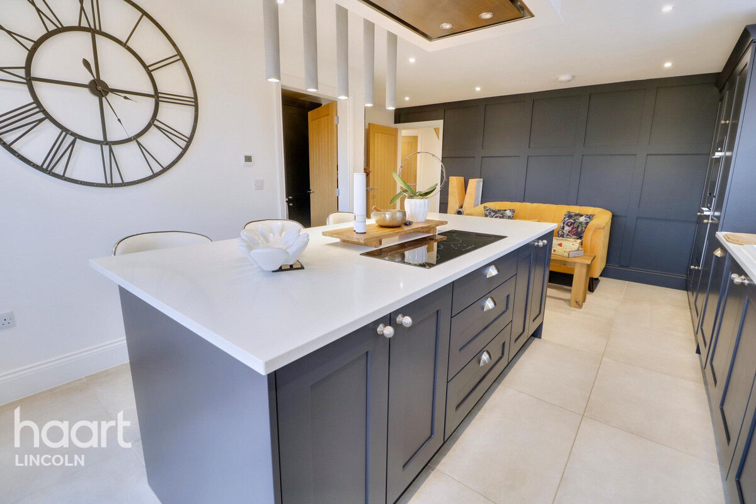
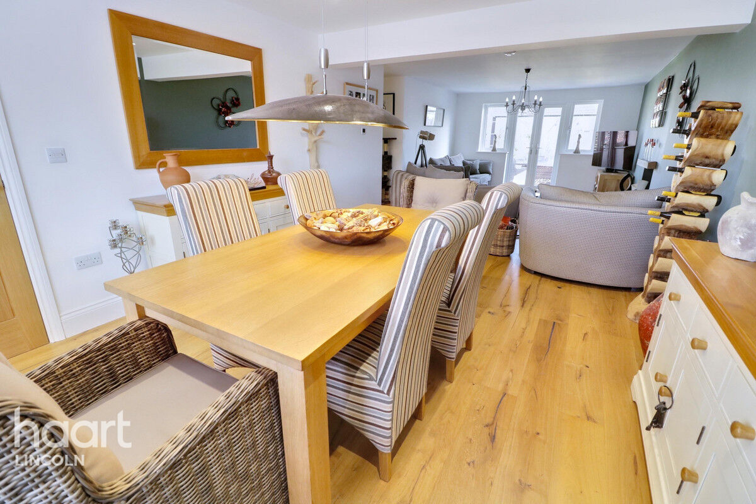
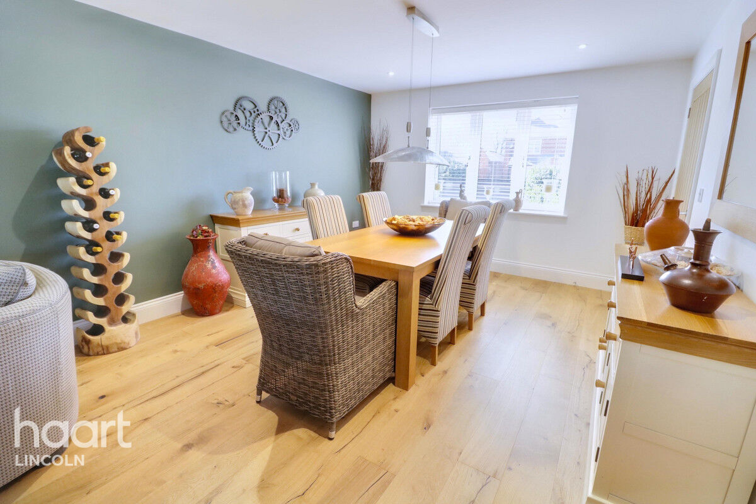
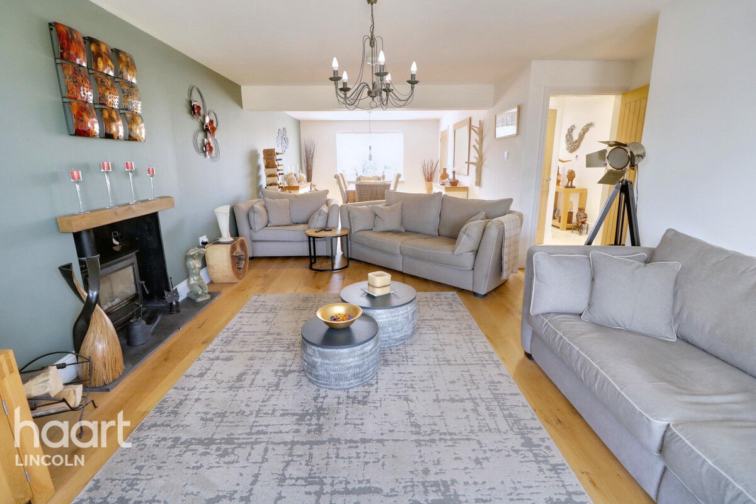
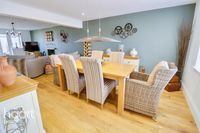
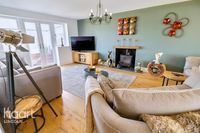
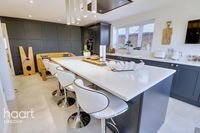
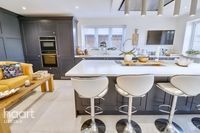
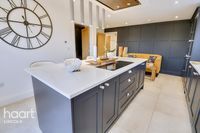
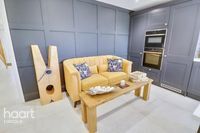
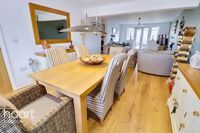
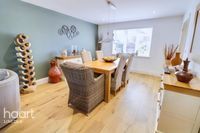
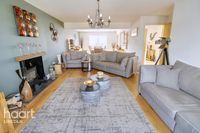
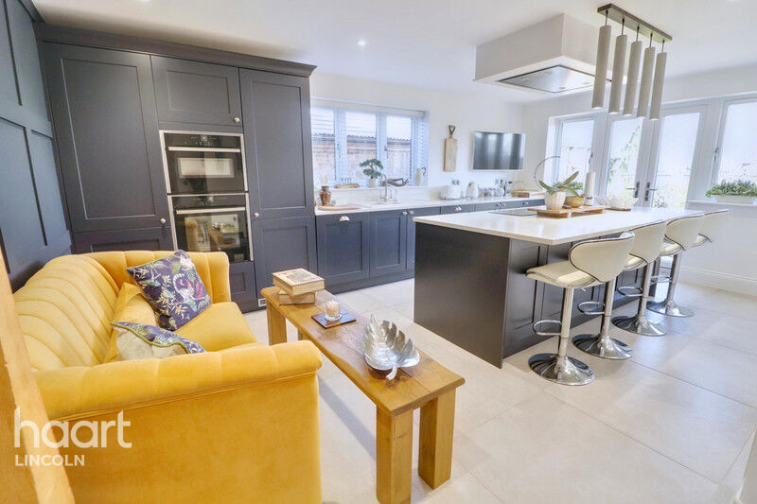
Inside, the home opens into a welcoming entrance hall and a bright, dual-aspect lounge/diner stretching over 30 feet, ideal for both relaxing and entertaining. At the heart of the home is the stunning bespoke kitchen/diner—a space that truly impresses. It features a large central island with integrated storage, premium quartz worktops, upgraded designer taps, and a full suite of high-spec integrated appliances including an induction hob with extractor, combination microwave oven, fan oven, larder-style fridge and freezer, bin store, and dishwasher. It’s as practical as it is stylish—perfect for daily life and dinner parties alike.
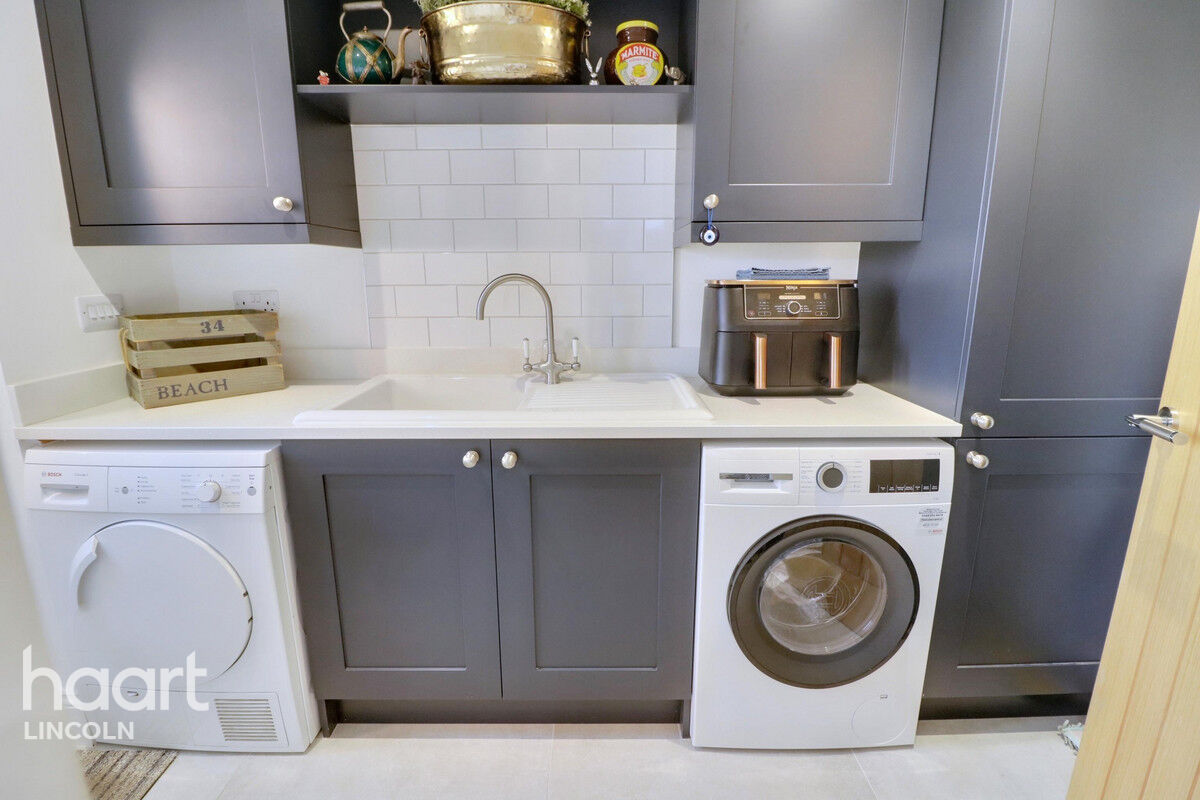
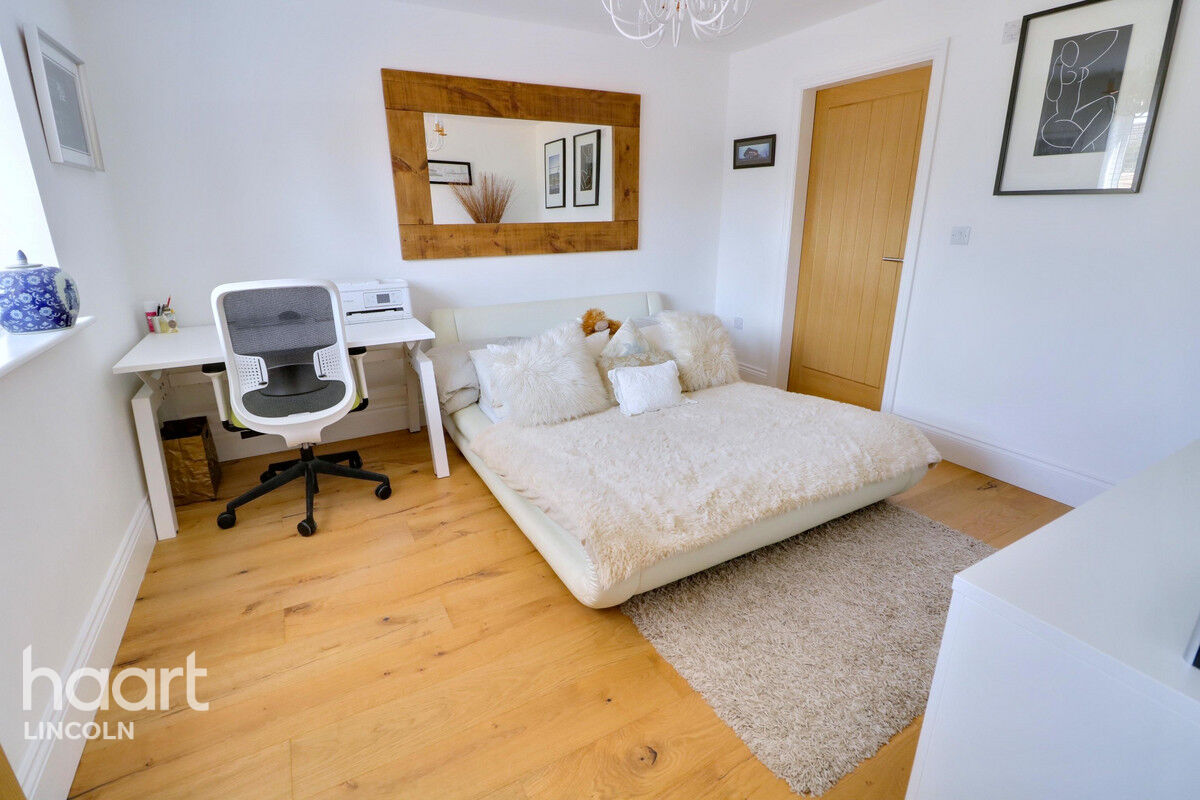
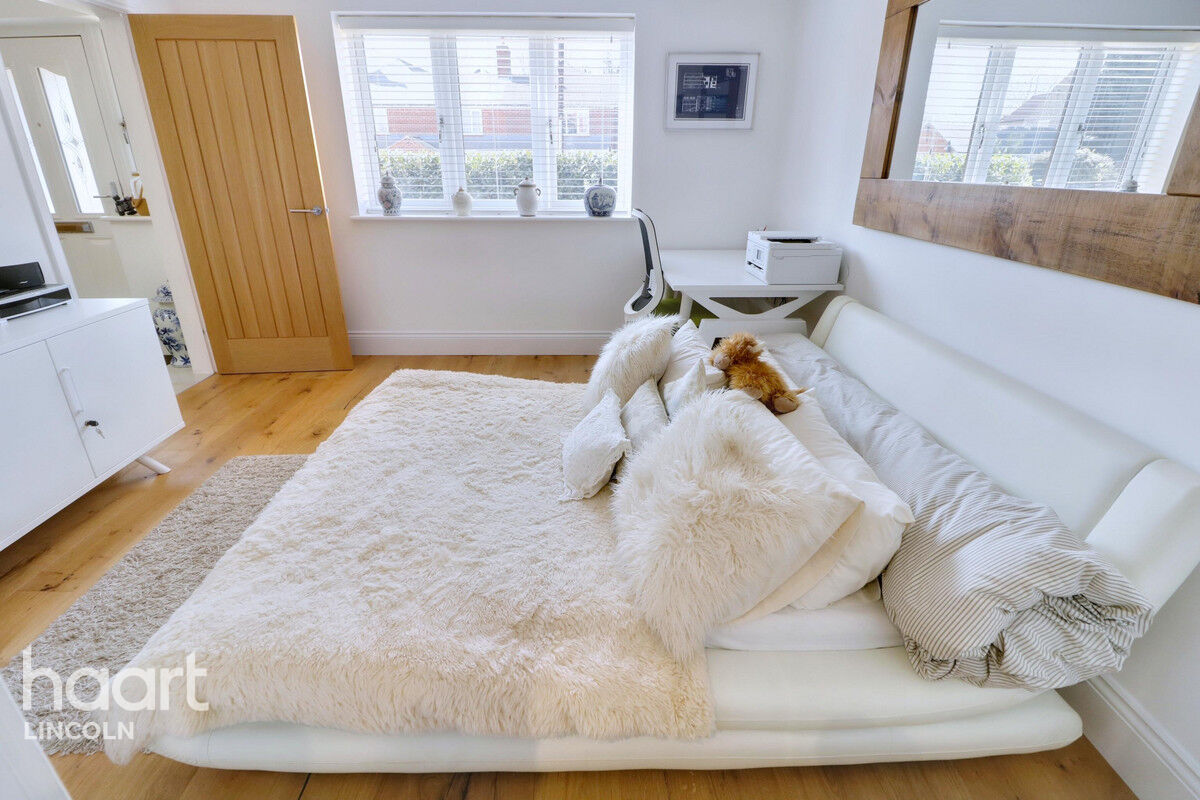
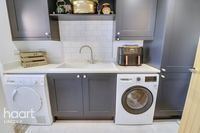
A separate utility room and downstairs WC add further convenience, while the flexible ground-floor en suite bedroom is perfect for multi-generational living, guest accommodation, or a spacious home office.
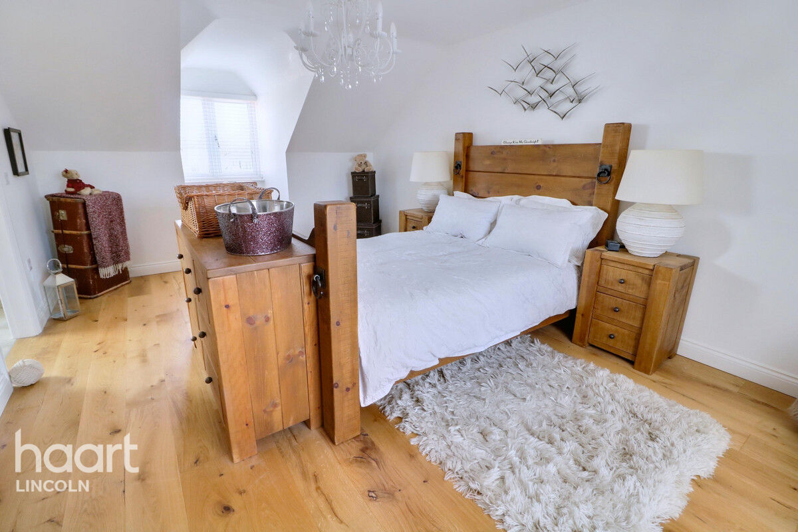
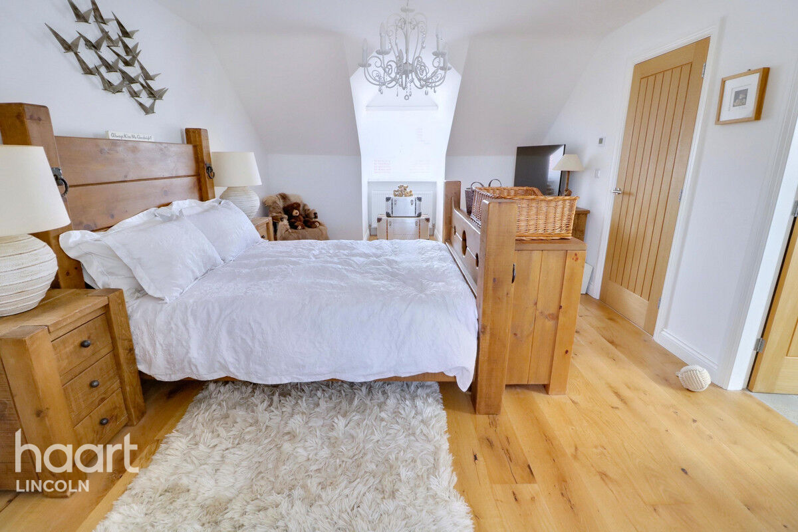
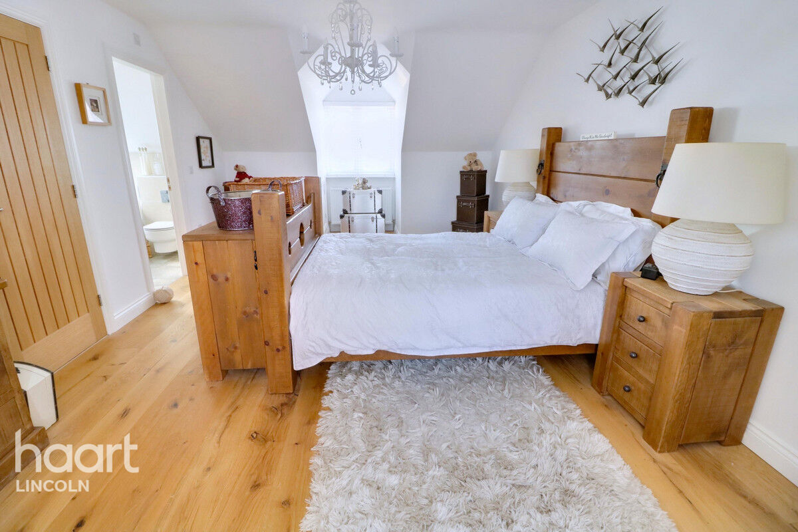
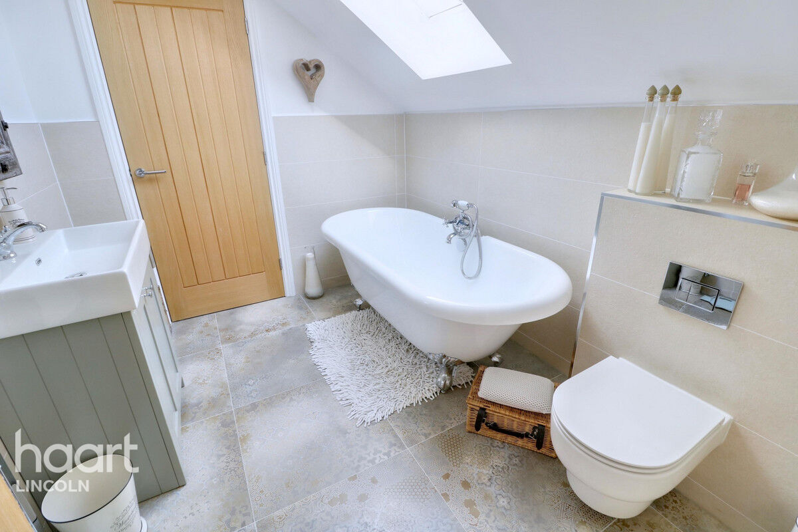
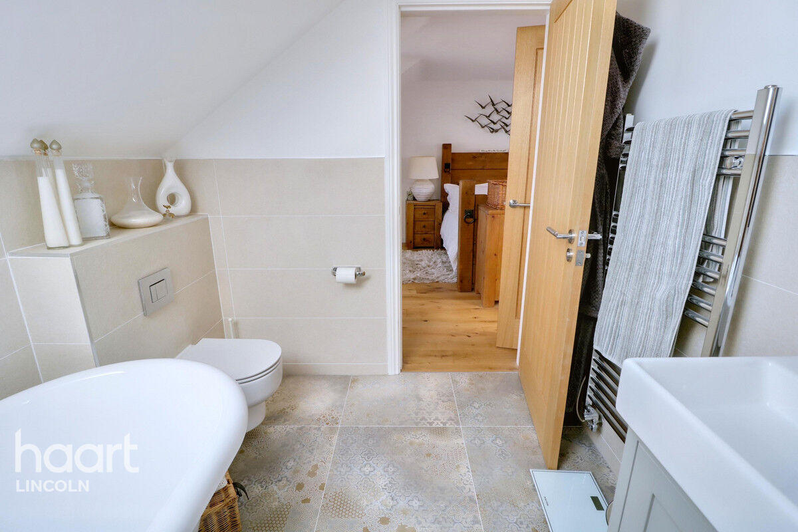
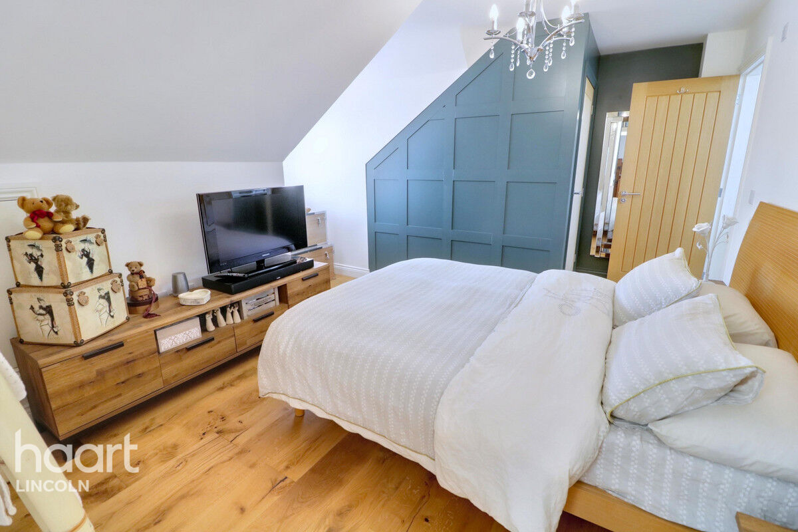
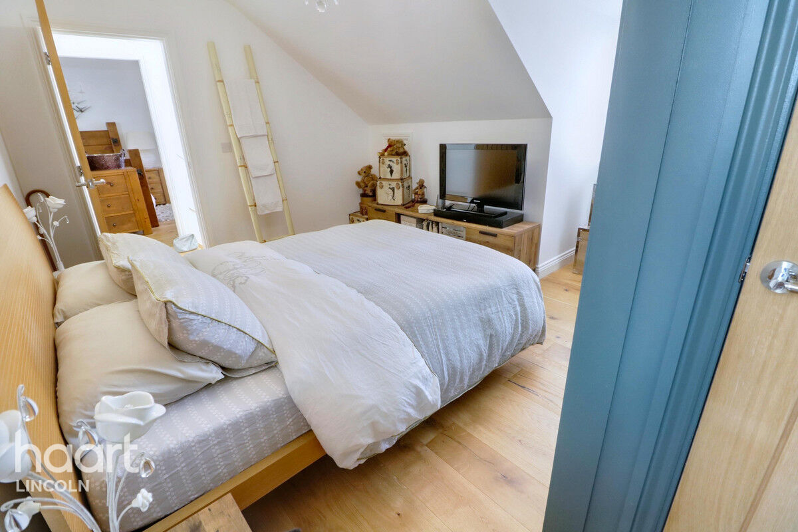
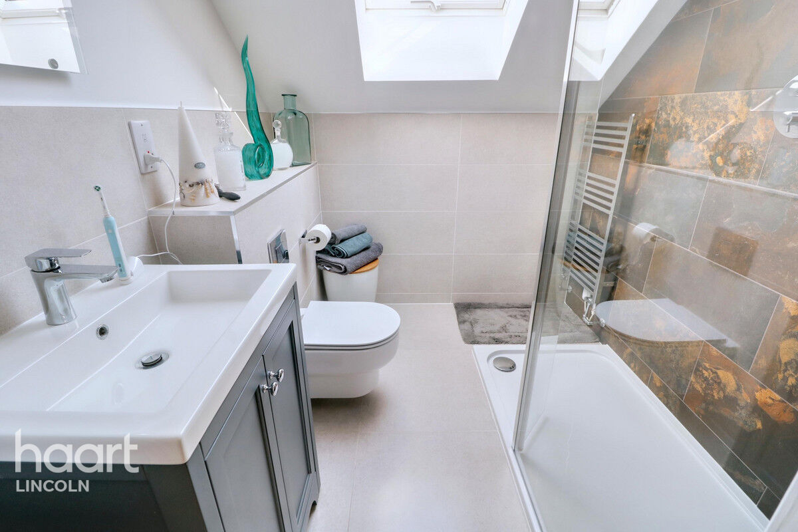
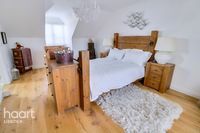
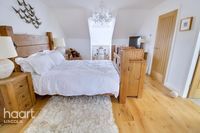
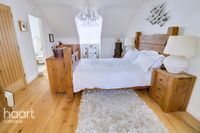
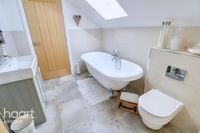
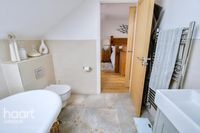
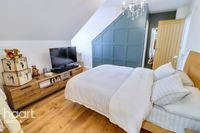
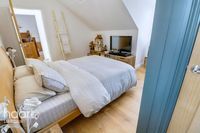
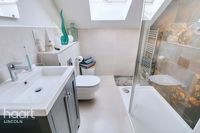
Upstairs, the master suite is a true sanctuary, with a generously sized bedroom and a luxurious en suite bathroom featuring a freestanding roll-top bath with handheld shower—a space to truly unwind in style. The second double bedroom offers its own walk-in wardrobe and en suite shower room, providing both comfort and privacy.
The property benefits from an energy-efficient air source heat pump and underfloor heating throughout, ensuring cosy living and low running costs all year round.
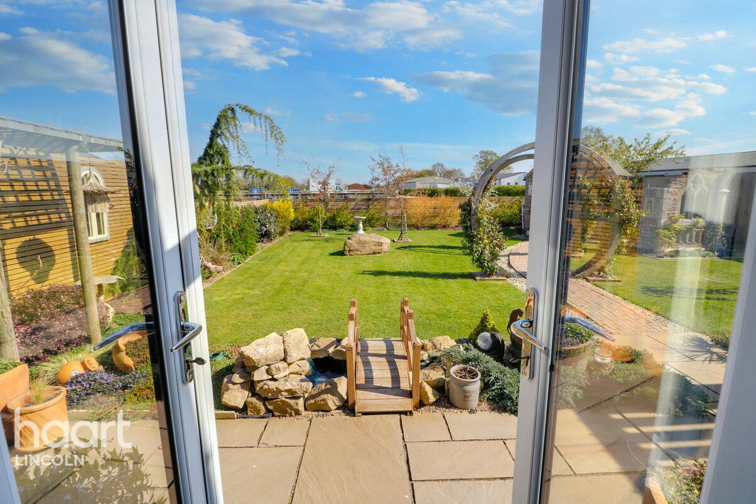
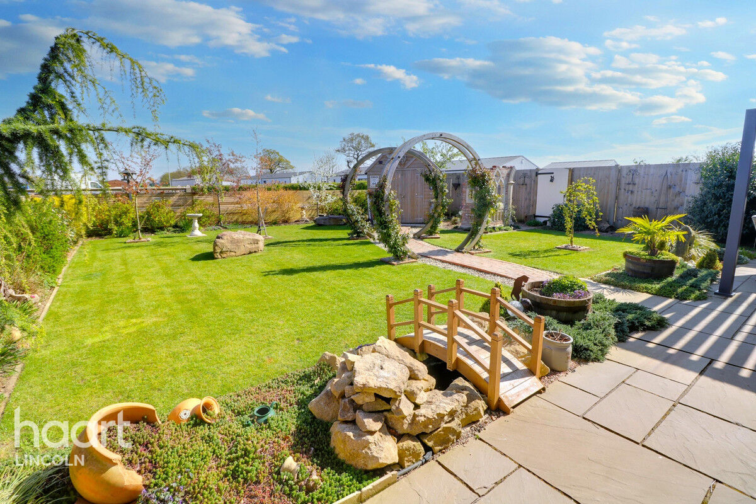
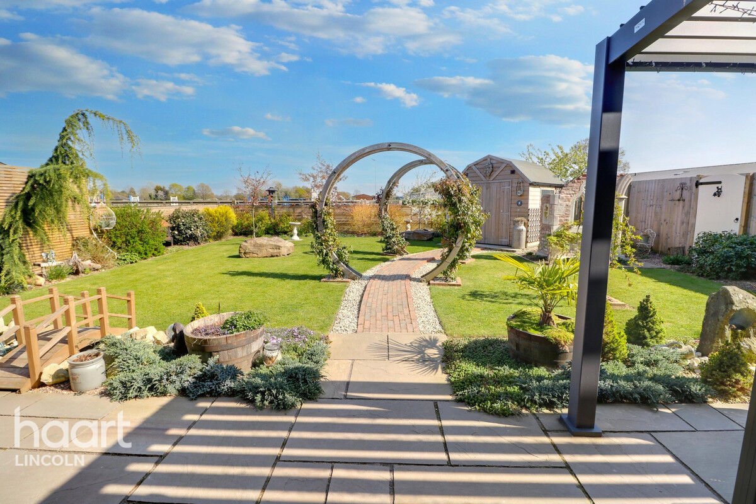
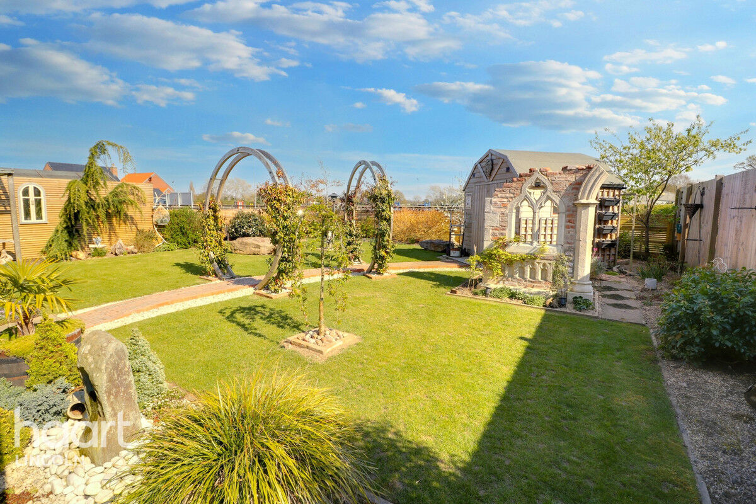
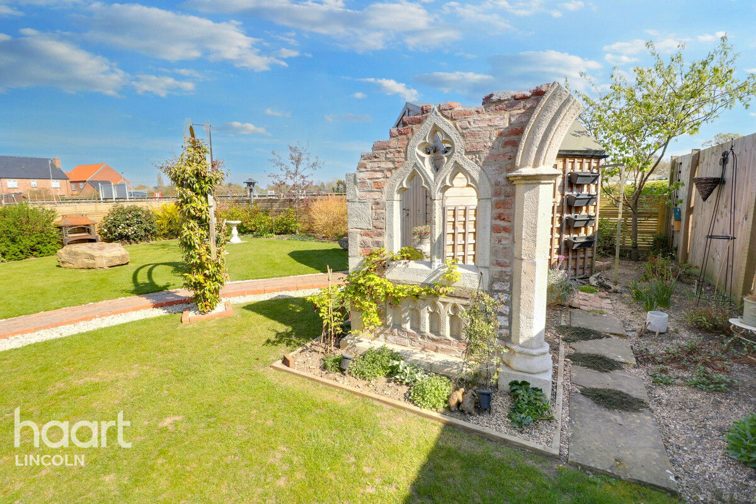
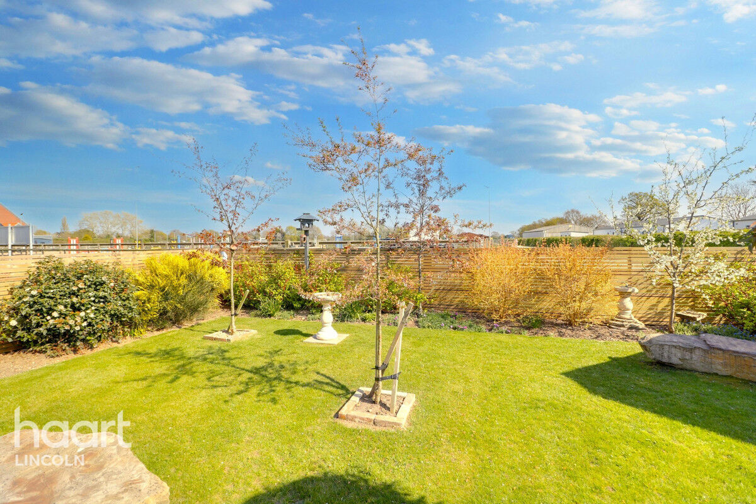
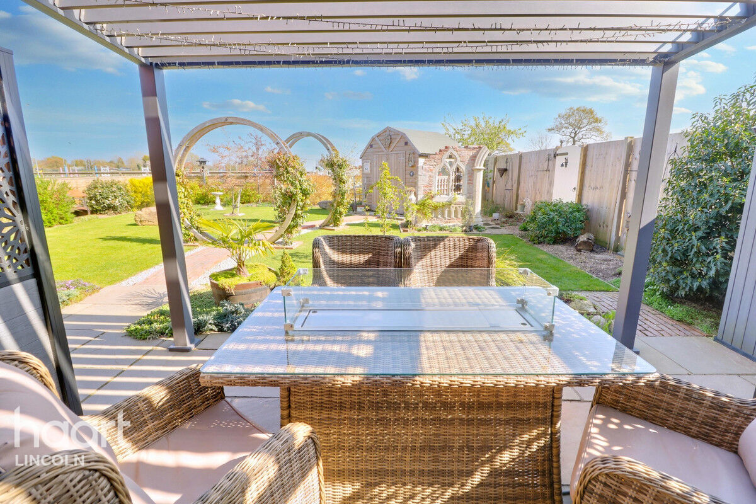
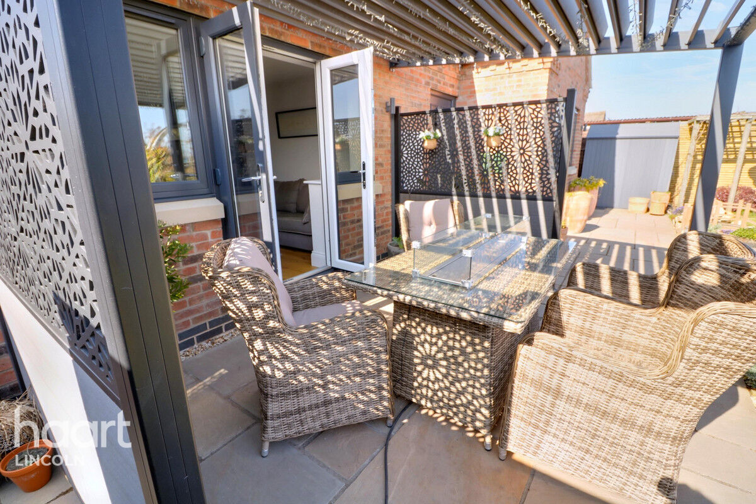
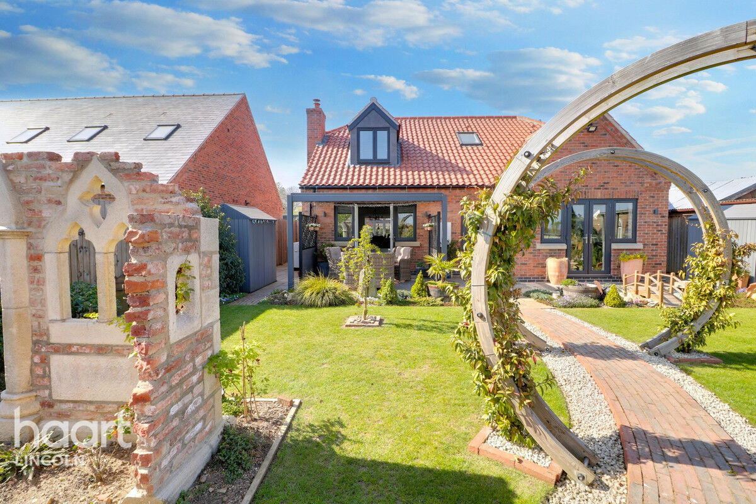
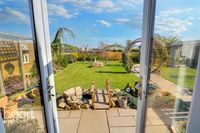
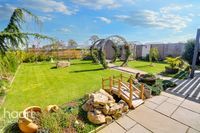
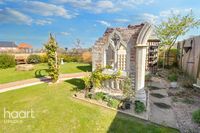
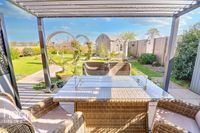
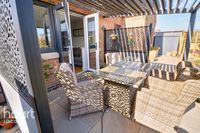
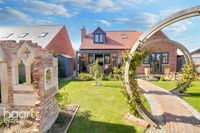
Externally, the beautifully landscaped rear garden is a tranquil retreat, complete with water features, thoughtful planting, and a covered patio area with a weatherproof pergola and adjustable shutters—ideal for enjoying the outdoors in any season. Picture yourself here, coffee in hand, looking out over the peaceful paddock that inspired the home’s name.
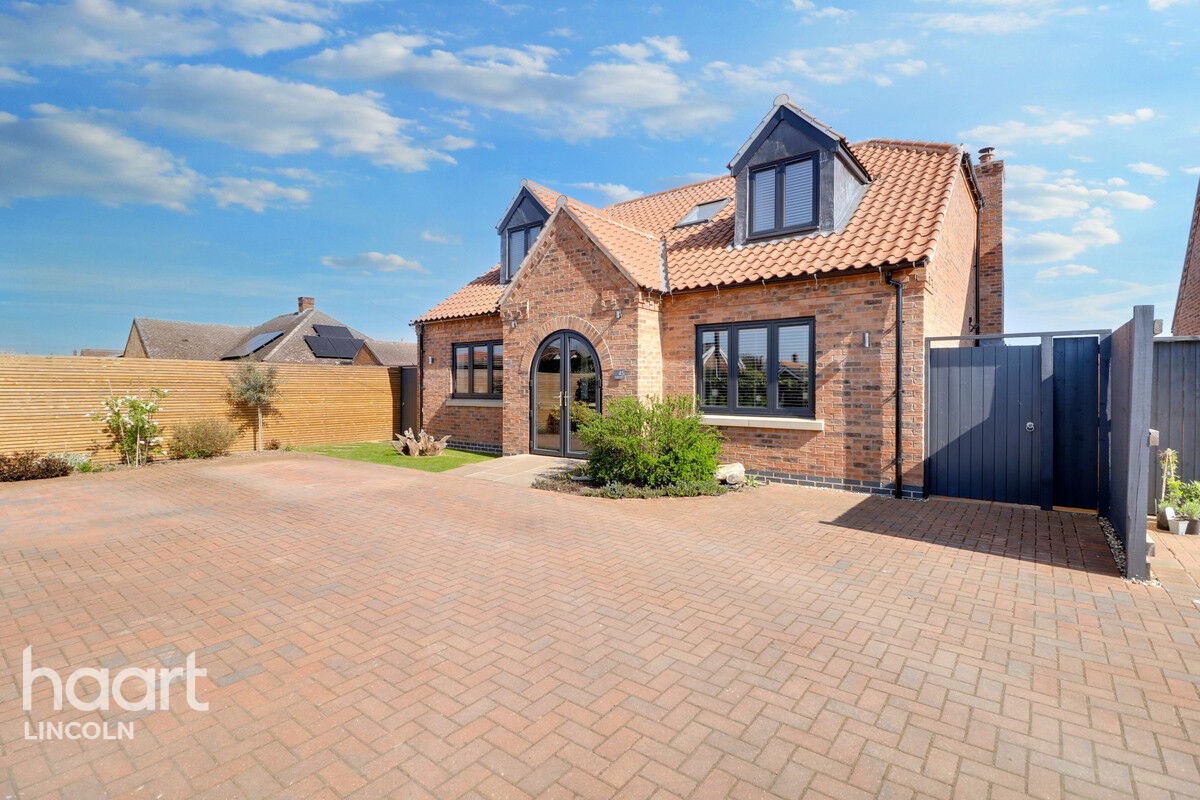
There’s ample private parking on the secure, gated driveway.
North Scarle is a charming village with a strong sense of community and excellent amenities including a Post Office, village hall, bowls club, tennis courts, and the ever-popular White Hart Inn. Just minutes away, Collingham offers further conveniences such as a Co-op, butcher, One Stop, and GP surgery.
For commuters, the location couldn’t be better—Lincoln, Newark, Collingham, and Swinderby stations are all within easy reach, with direct trains to London from Newark.
A rare opportunity to own a truly unique home that blends modern luxury, thoughtful layout, and countryside charm. Early viewing is strongly advised to fully appreciate all that Paddock View has to offer.
Property Reference: HRT017339600

Ground Floor
Underfloor heating to all of the ground floor and Oak flooring to all living areas. Oak doors throughout.
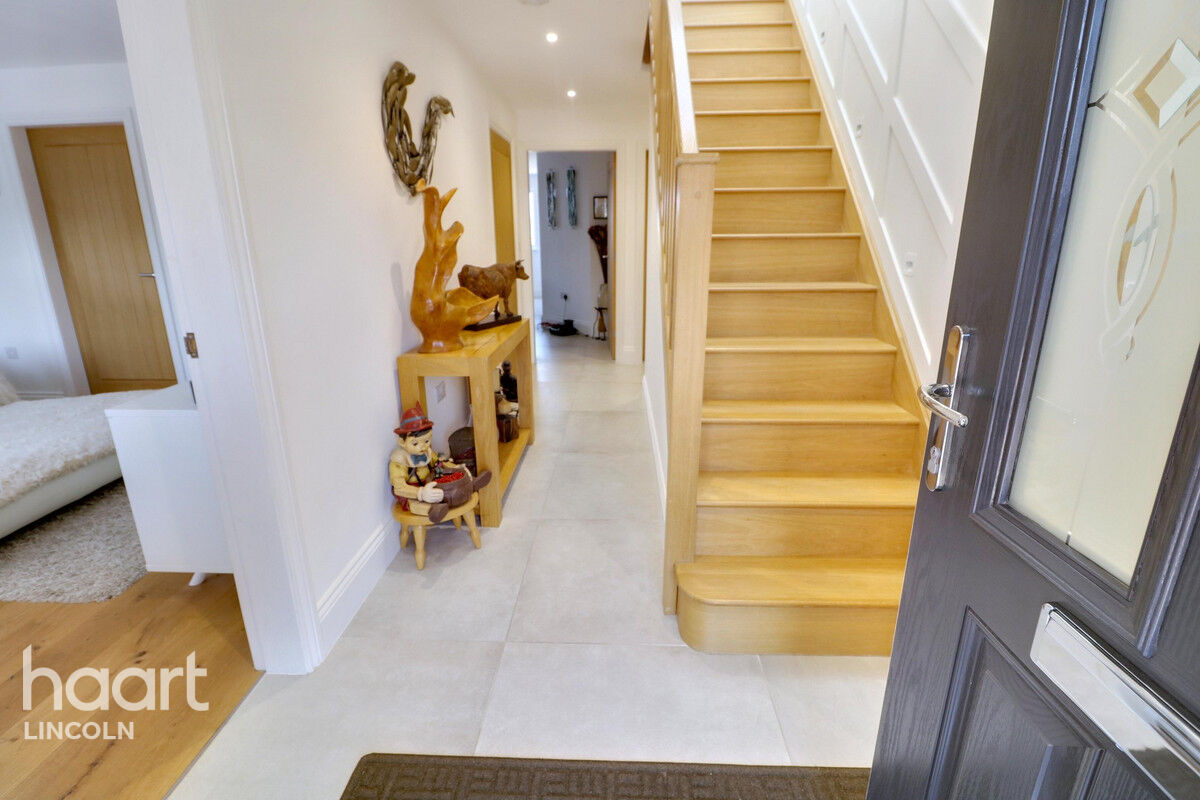
Hall
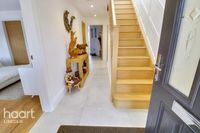
Tiled flooring
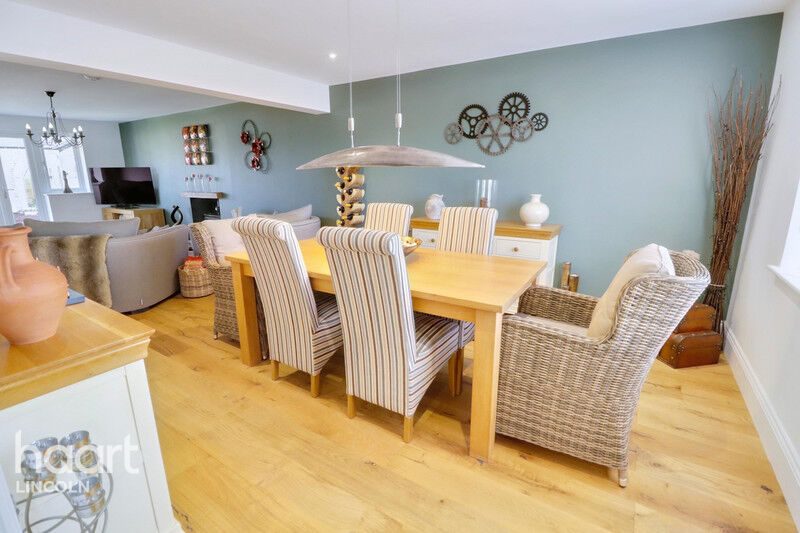
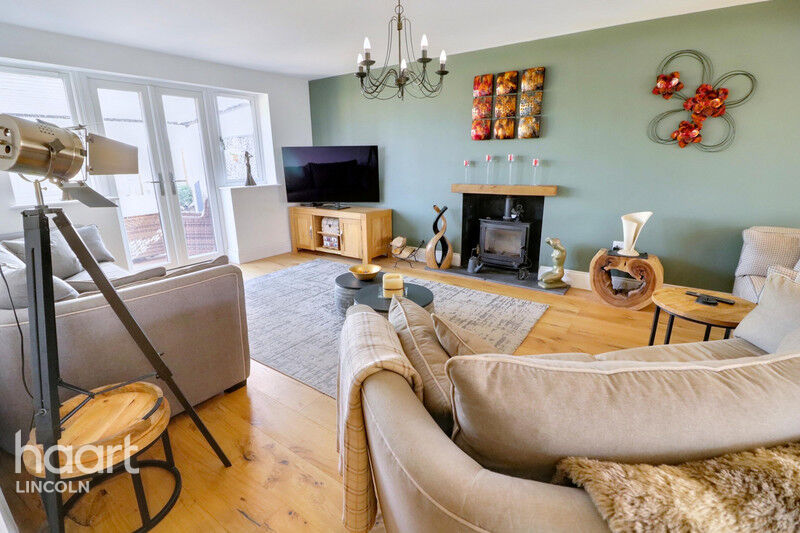
Dual Aspect Lounge Diner
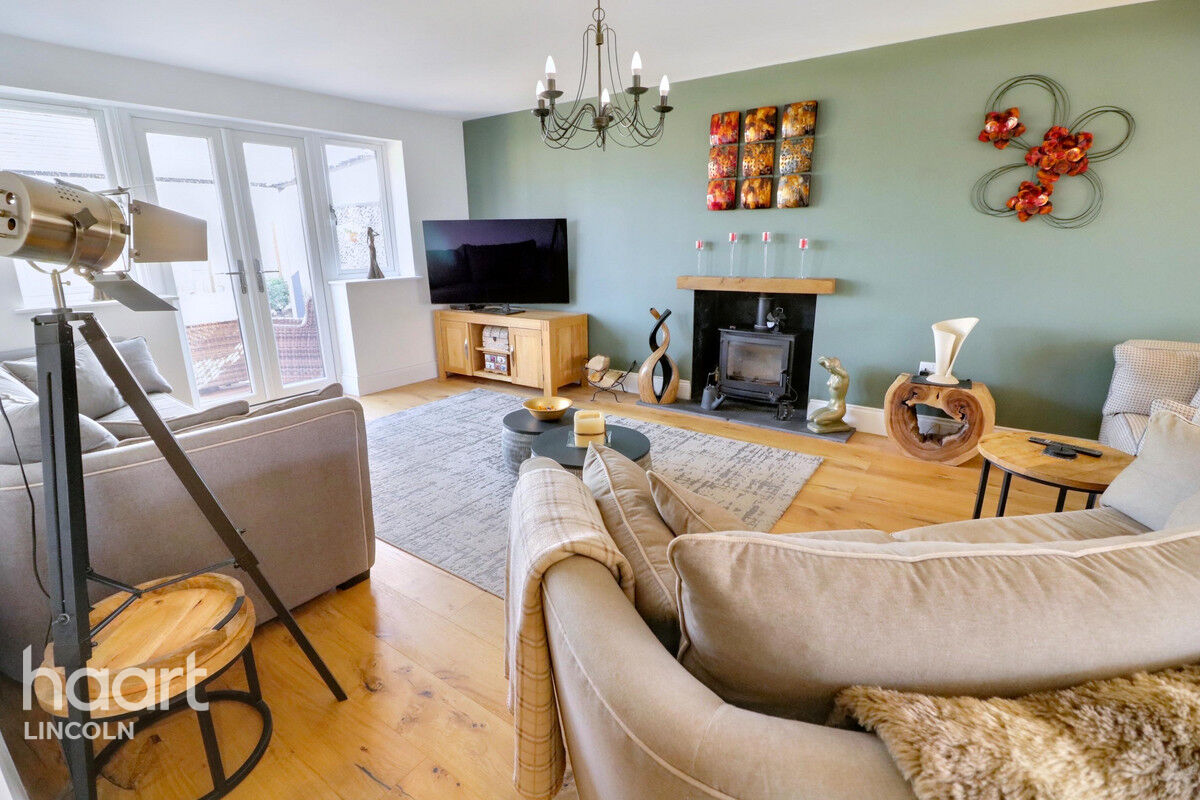
Oak flooring with underfloor heating. French double glazed doors to the garden, opening onto a slabbed and shaded patio area. Stove fire in lounge section.
Ground Floor Bedroom
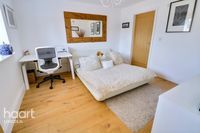
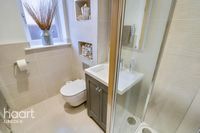
Great as a ground floor bedroom or Work from home / Study area. Having an ensuite shower room.
Ensuite
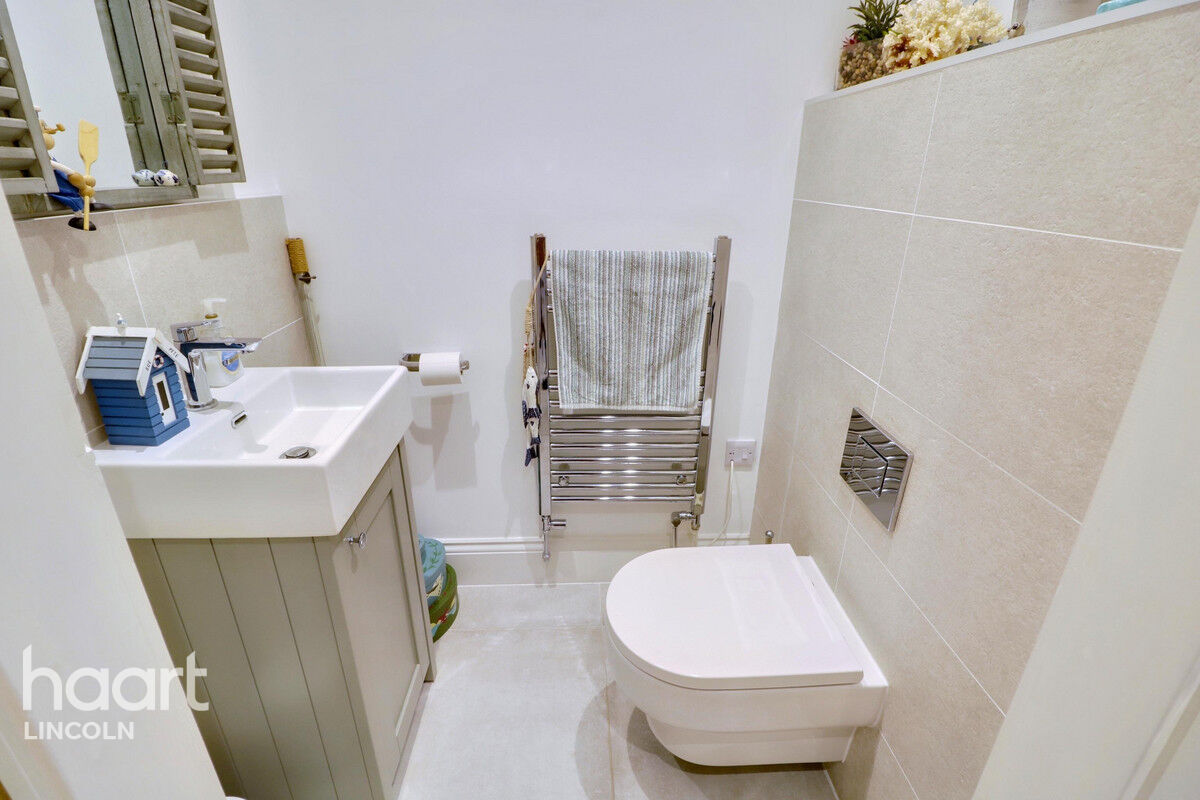
Downstairs WC
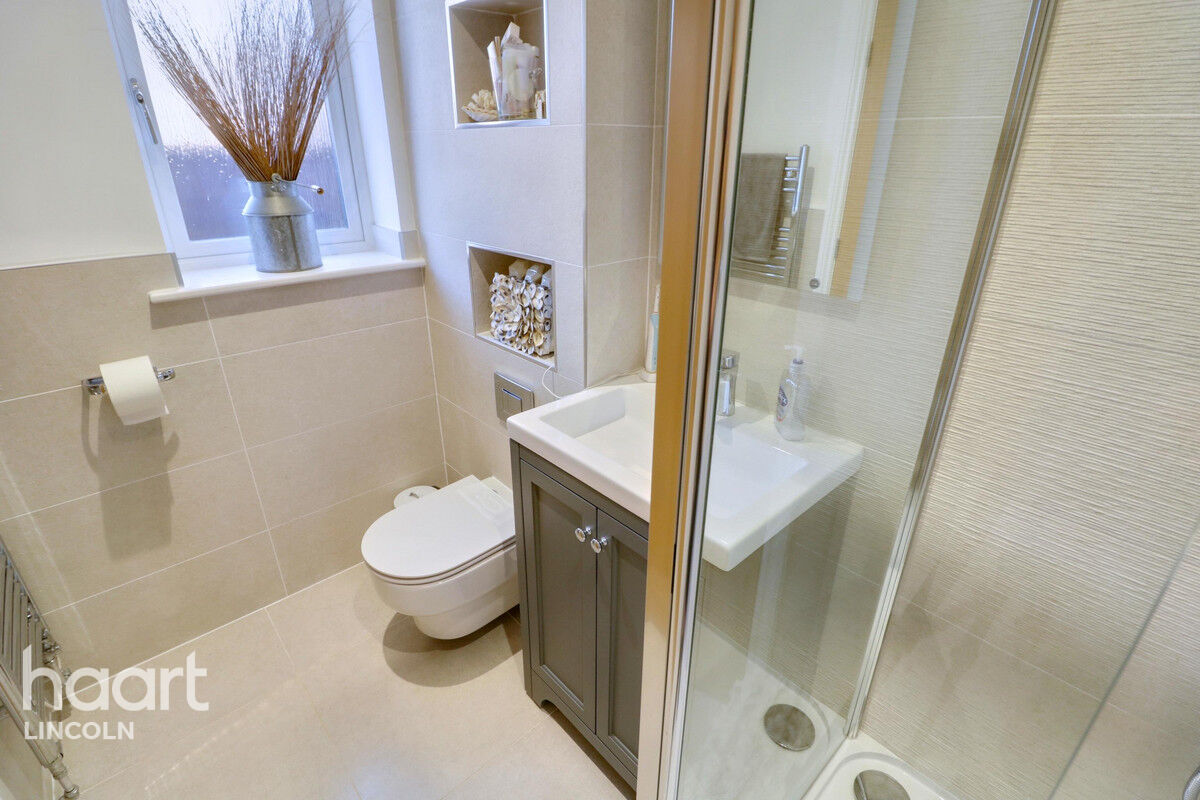
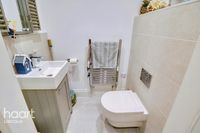
Handbasin with under unit storage, chrome radiator and closed cistern toilet.
Kitchen / Dining
Shaker style cabinet doors. Quarts Worktops in kitchen and utility room. Island unit with cooker top and place for seating. Above is a large discrete ceiling extractor fan. Integrated Eye-level oven, fridge/freezer and dishwasher. French double glazed doors to garden. Tiled flooring with underfloor heating.
Utility Room
Staircase
Oak staircase / stairs.
First Floor
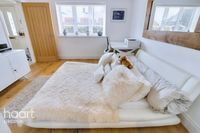
Data and Aerial points in all bedrooms. All Oak doors. Oak flooring to all bedrooms.
First Floor Landing
Master Bedroom
Ensuite Bathroom
Bedroom
Ensuite
Porch
Double glazed porch area on entry.
3 Garden Sheds
2 - either side of the property near the back of the house. The main shed which has power and lighting, is at the end of the garden.
Landscaped Garden
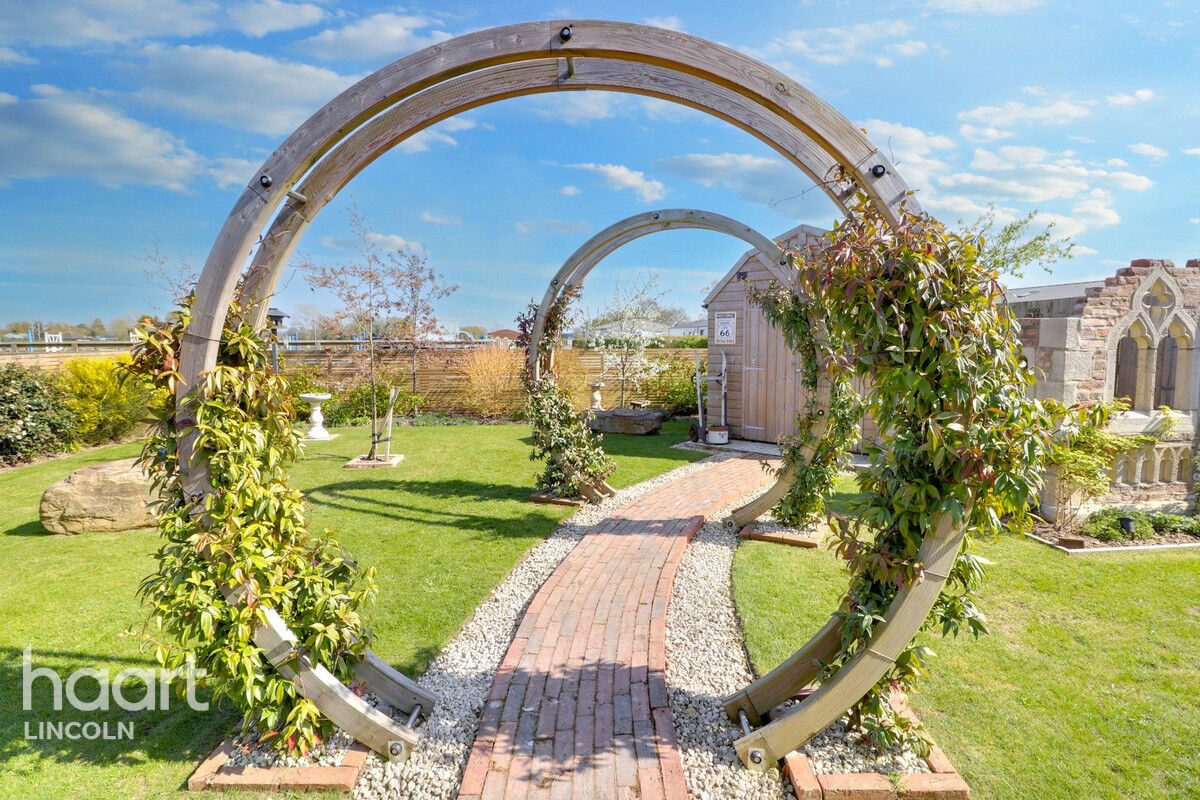
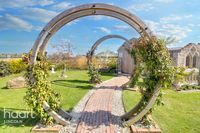
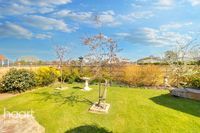
Leading from the back paved patio area, there is a paved pathway with two large wooden arched trellis over it. Manicured lawn with surrounding young shrubs/bushes and young trees, and a few large decorative rocks.




DISCLAIMER
haart also offer a professional, ARLA accredited Lettings and Management Service. If you are considering renting your property in order to purchase, are looking at buy to let or would like a free review of your current portfolio, please call the Lettings Branch Manager on the above number.
haart Estate Agents is the seller's agent for this property. Your conveyancer is legally responsible for ensuring any purchase agreement fully protects your position. We make detailed enquiries of the seller to ensure the information provided is as accurate as possible. Please inform us if you become aware of any information being inaccurate.
Photos in this listing may be digitally enhanced or altered for illustrative or marketing purposes. Where applicable, furniture, decoration, landscaping or other features shown may not reflect the property in its current form. Please refer to the description and ask the agent to confirm the current condition and features before relying on any image.
About Lincoln
Lincoln is a historic cathedral city and county town in Lincolnshire with a population of over 100,000. Nearby North Hykeham has over 16,000 residents, a popular suburban alternative with strong links into Lincoln city centre. As well as offering plenty of historic charm, Lincoln offers great value housing and rental properties
Positioned close to the A46 and A15 Lincoln benefits from good road connectivity across Lincolnshire and towards the Midlands. Lincoln Central railway station offers direct services to a range of destinations, including London, where it takes no more than 3 hours to get to Liverpool Street Station.
Lincoln and Hykeham also have a multitude of schools, contributing to the areas’ strong family appeal. Over the past couple of decades, Lincoln has experienced a significant amount of regeneration, with the Engine Shed music venue and the performing arts centre strengthening the city’s cultural offering. While the redevelopment of the Brayford Waterfront, close by to the University of Lincoln has transformed the area into a lively hub of restaurants, bars and residential apartments.
Exciting residential developments continue to shape the city’s growth, particularly around Brayford Waterfront and at Burton Waters, a sought-after marina development to the north-west of Lincoln.
£243,491
Average price paid in Lincoln
Is this your dream property?
1. Contact the agent - don't delay
If this is your dream property it may be someone else's too. Request a viewing and ensure you don't miss out.
2. Check affordability
Not sure if you can afford this property? Try our handy mortgage calculator tool.
3. Selling a property?
Sellers generally favour offers from people who are not in a chain, or have at least begun the selling process.
Request a viewing with the local branch


Not your dream property?

Search similar properties
We have a range of properties on the market at the moment, so take a look at our other properties.

Sign up for our property alerts
Let us know what you are looking for and we can keep you up to date if an ideal property comes to the market.

More tips and advice for buyers
Buying is a big decision and not one we take many times in our life. Don't worry our series of simple guides will help you make sense of it all.