5 bedroom Semi-detached house
Deanery Gardens, Braintree
£450,000 Offers In Excess Of
Alternatively you can call us on 01376 337601 or visit our Braintreebranch

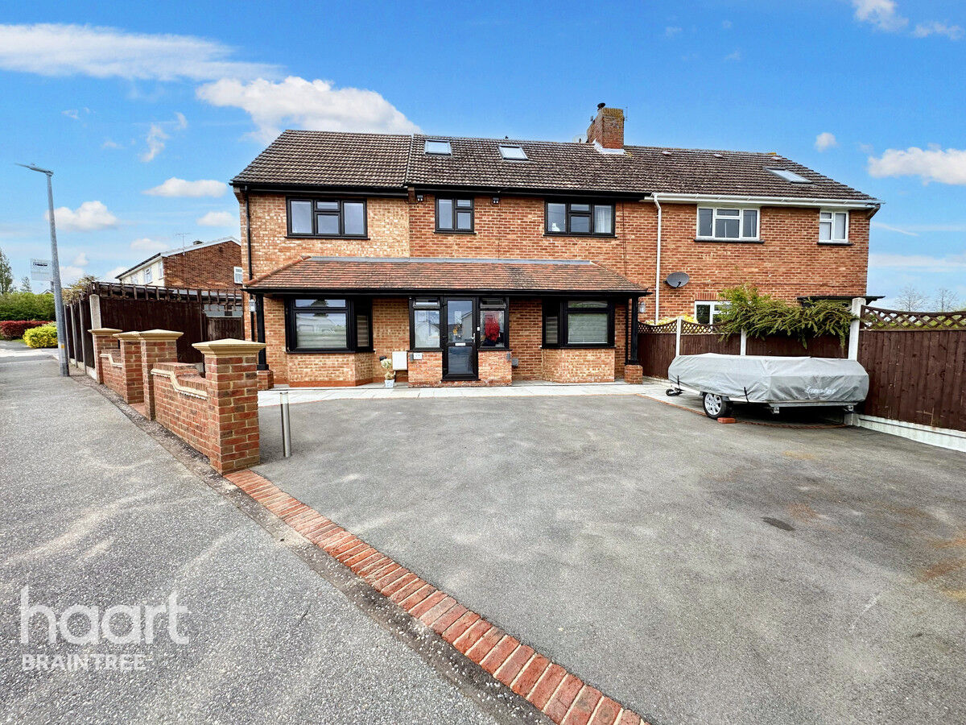
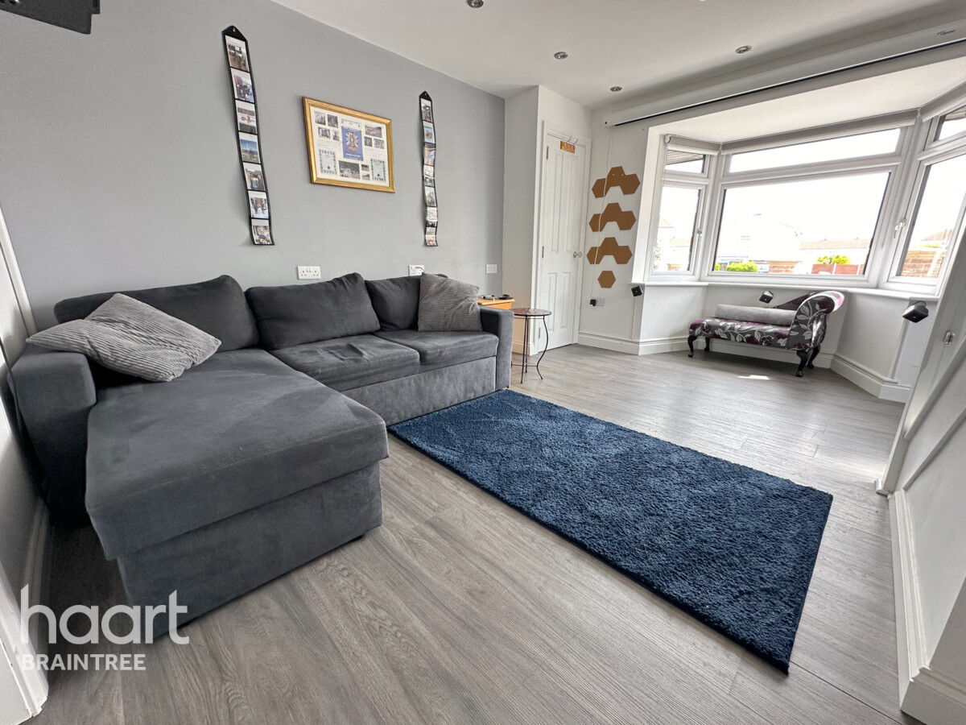
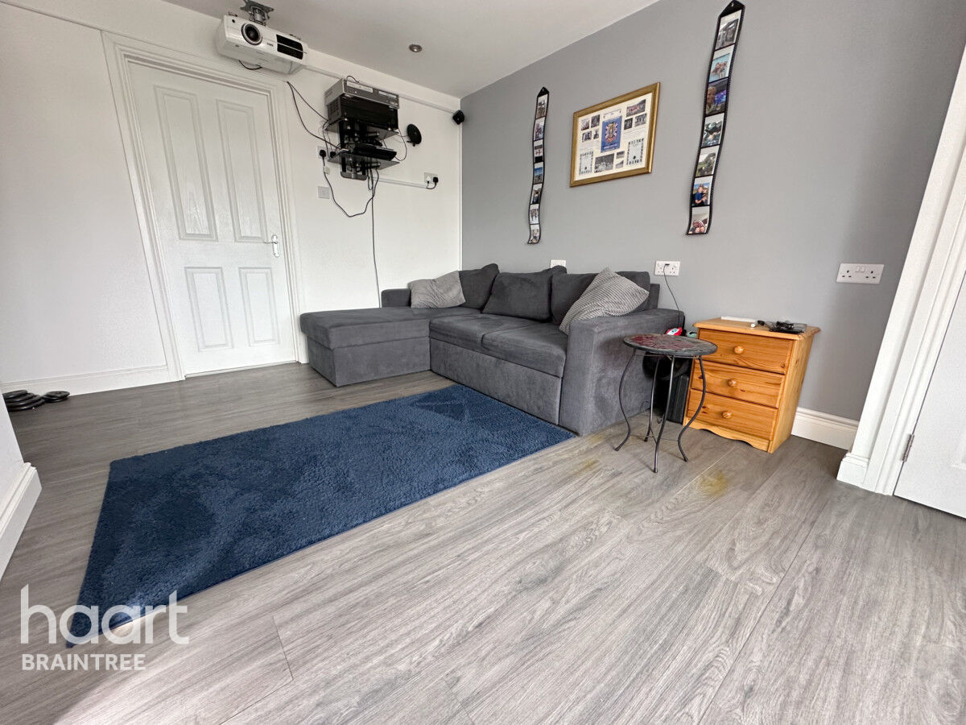
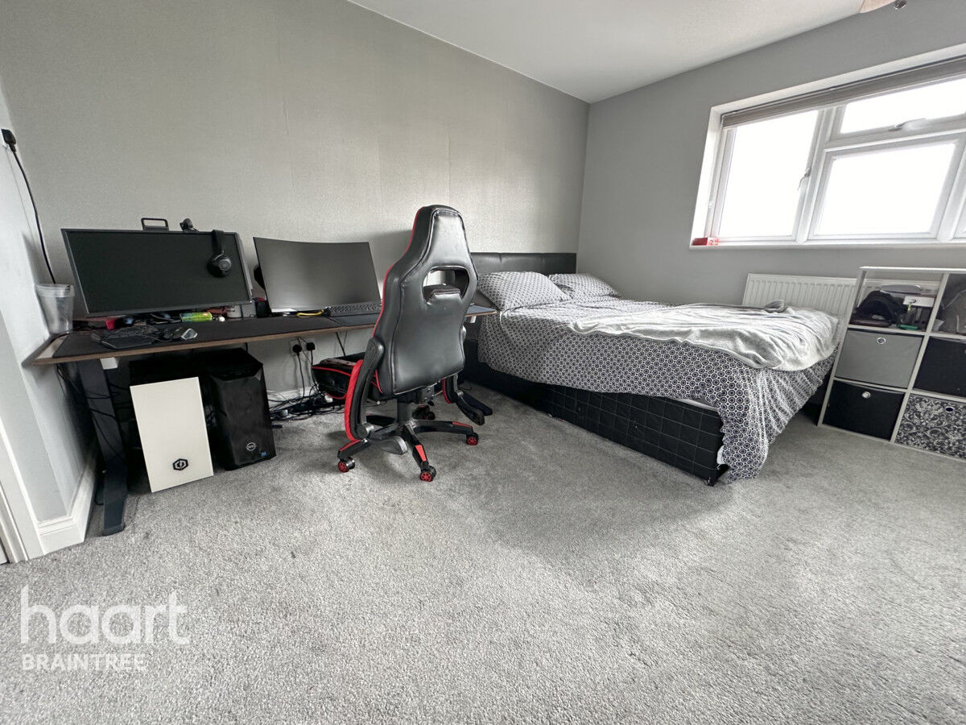
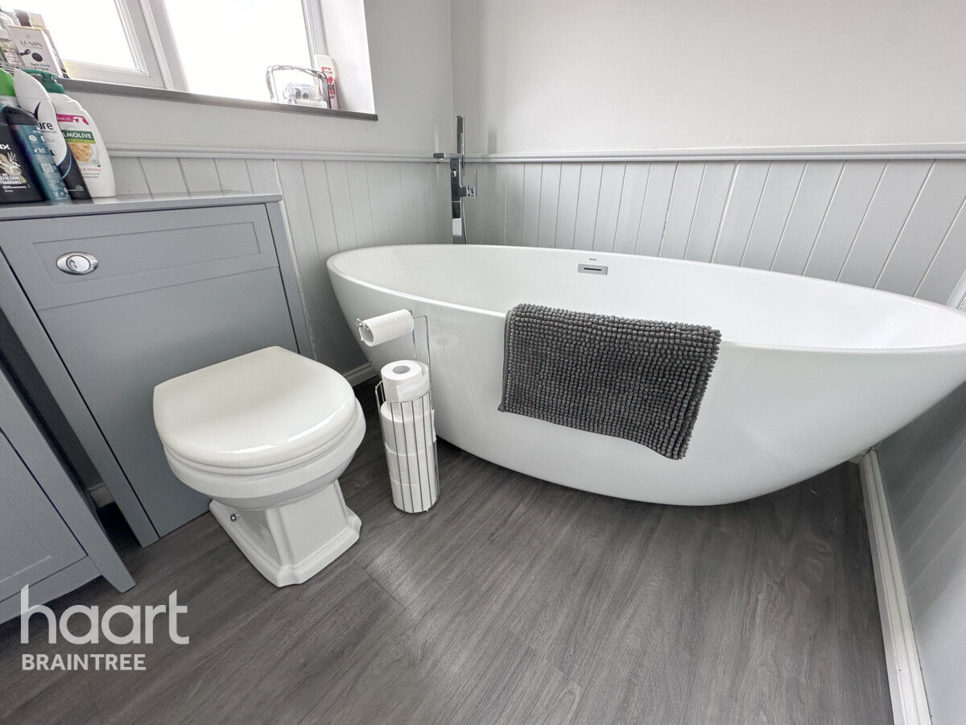
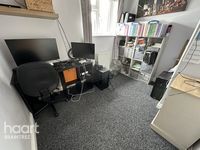
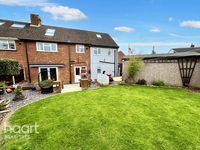
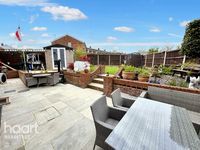
Haart of Braintree are delighted to offer for sale this extended five-bedroom semi-detached home in Deanery Gardens. This stunning home offers ample space for a large family or those looking for extra room.
Deanery Gardens, Braintree
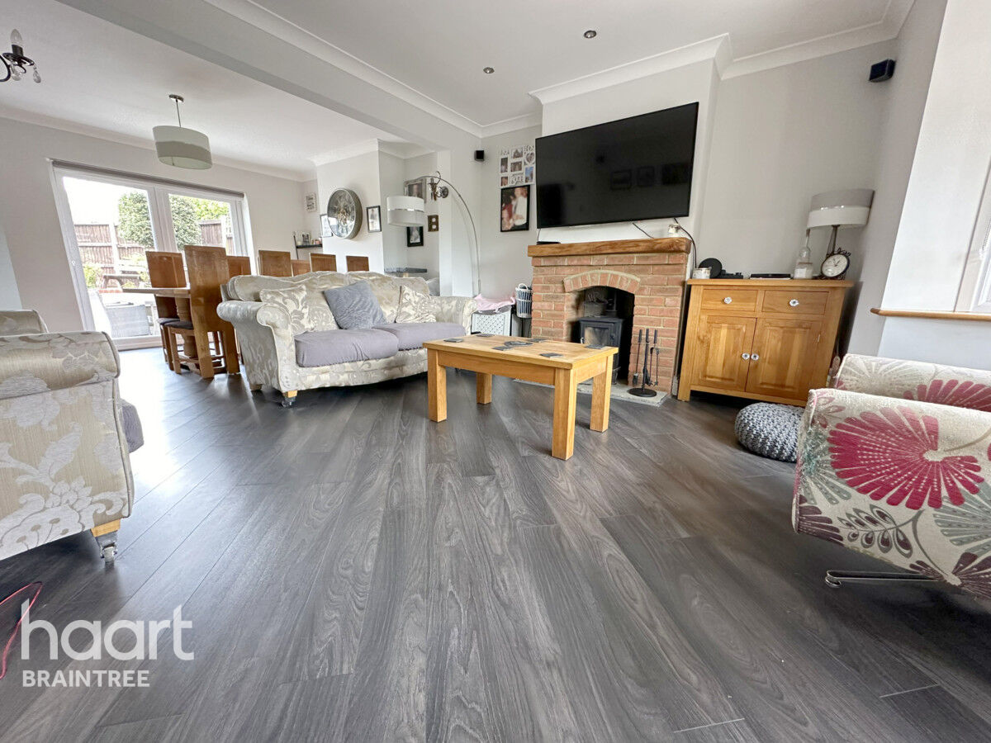
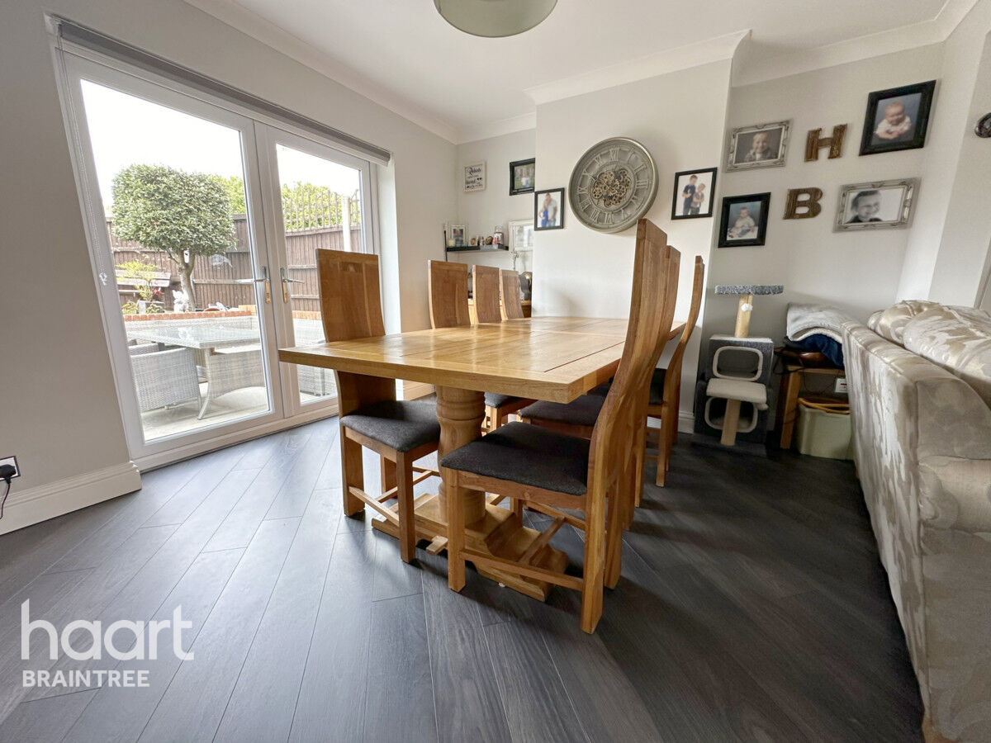
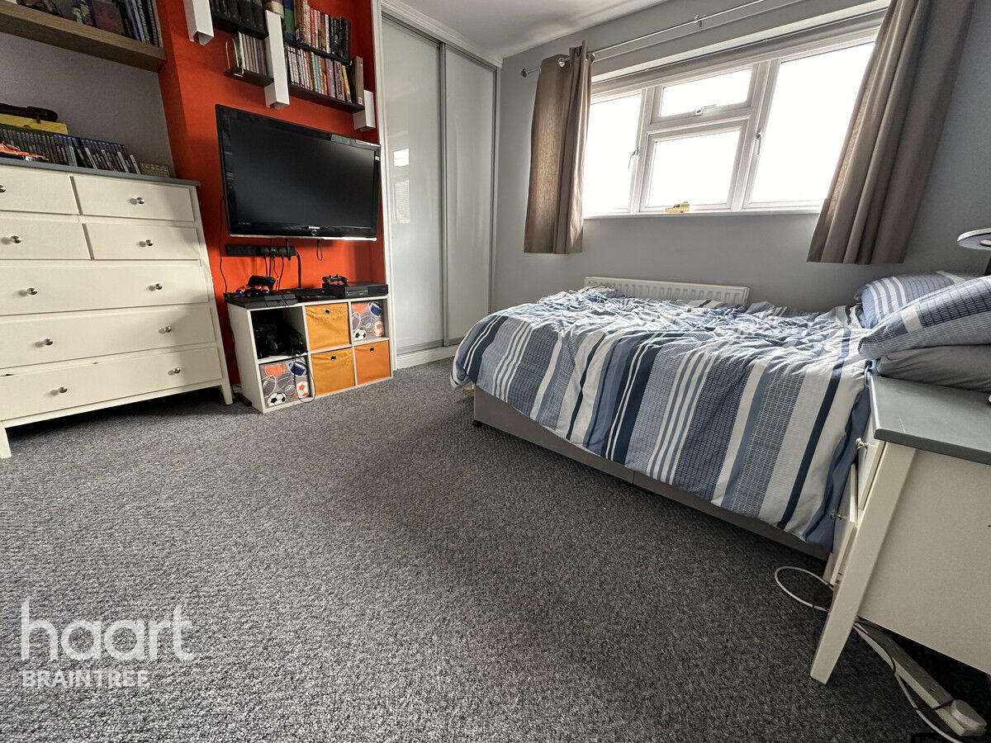
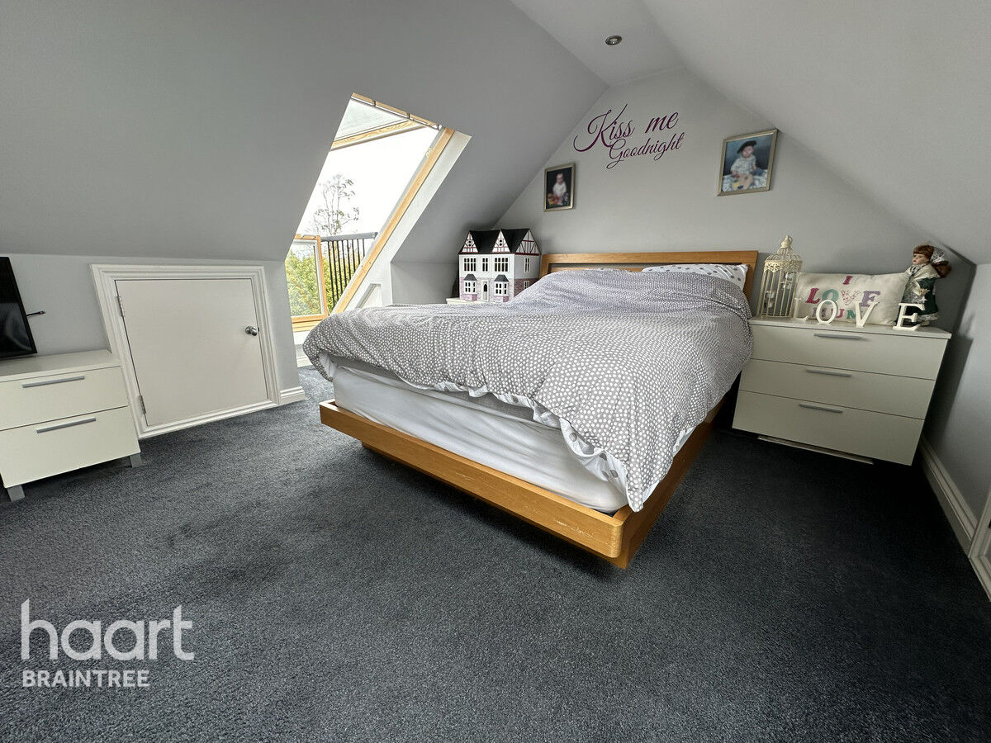
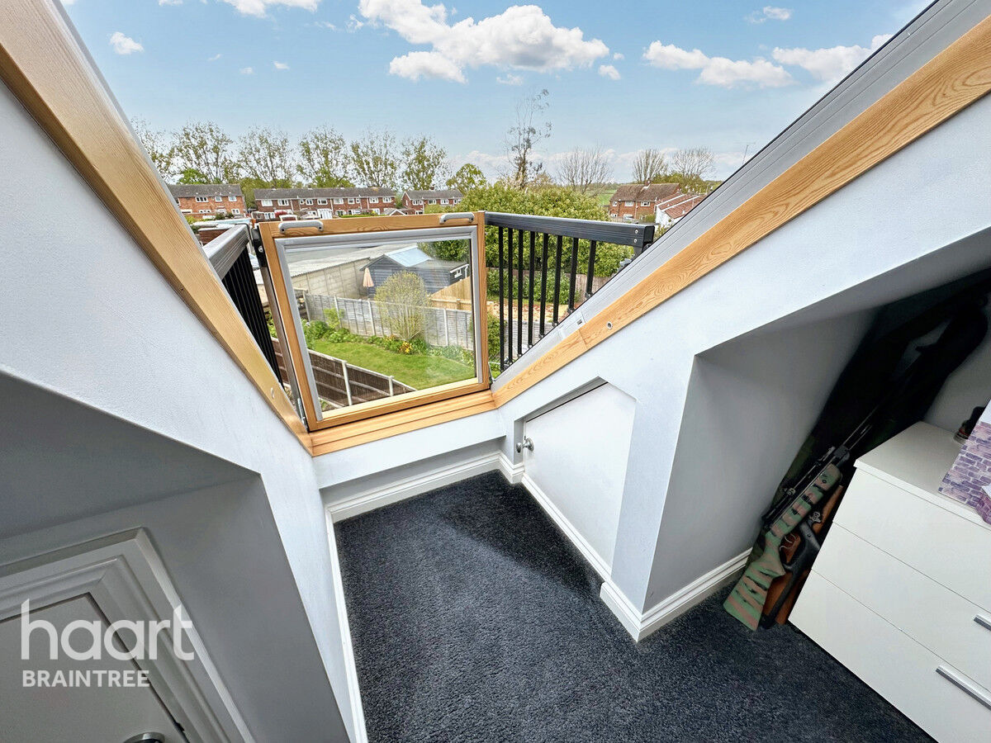
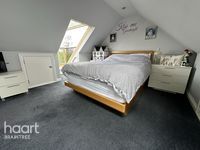
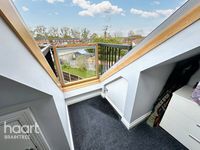
The downstairs area includes a lounge/diner, kitchen, cinema room, utility room, and cloakroom, providing a great space for entertaining and family living. The first floor boasts four bedrooms, including an ensuite to the master bedroom and a family bathroom, while the second floor offers a fifth bedroom with velux windows opening onto the rear garden, providing a serene and private retreat.
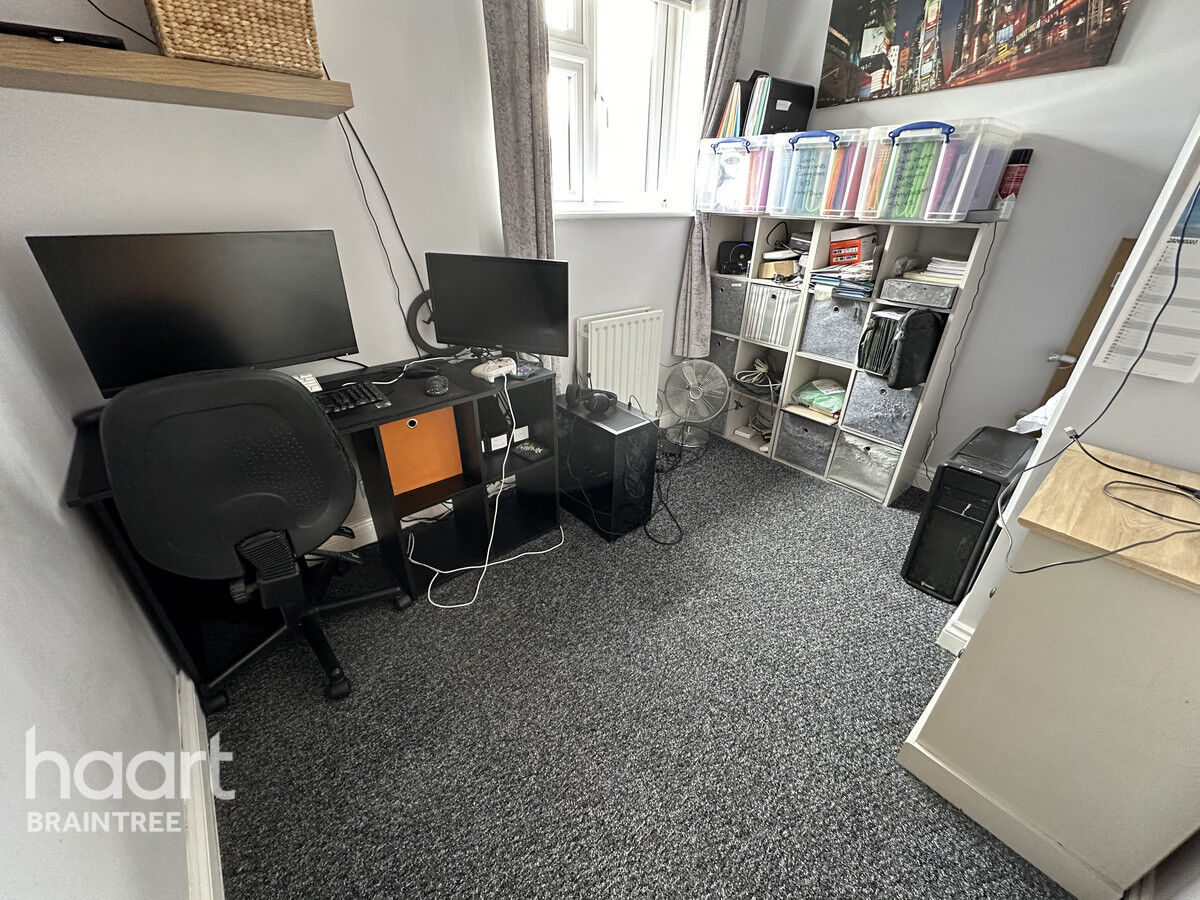
With five bedrooms, this property provides flexibility for various needs such as home offices or offers the potential to convert the 'Cinema Room' into a separate annex with it's own private entrance.
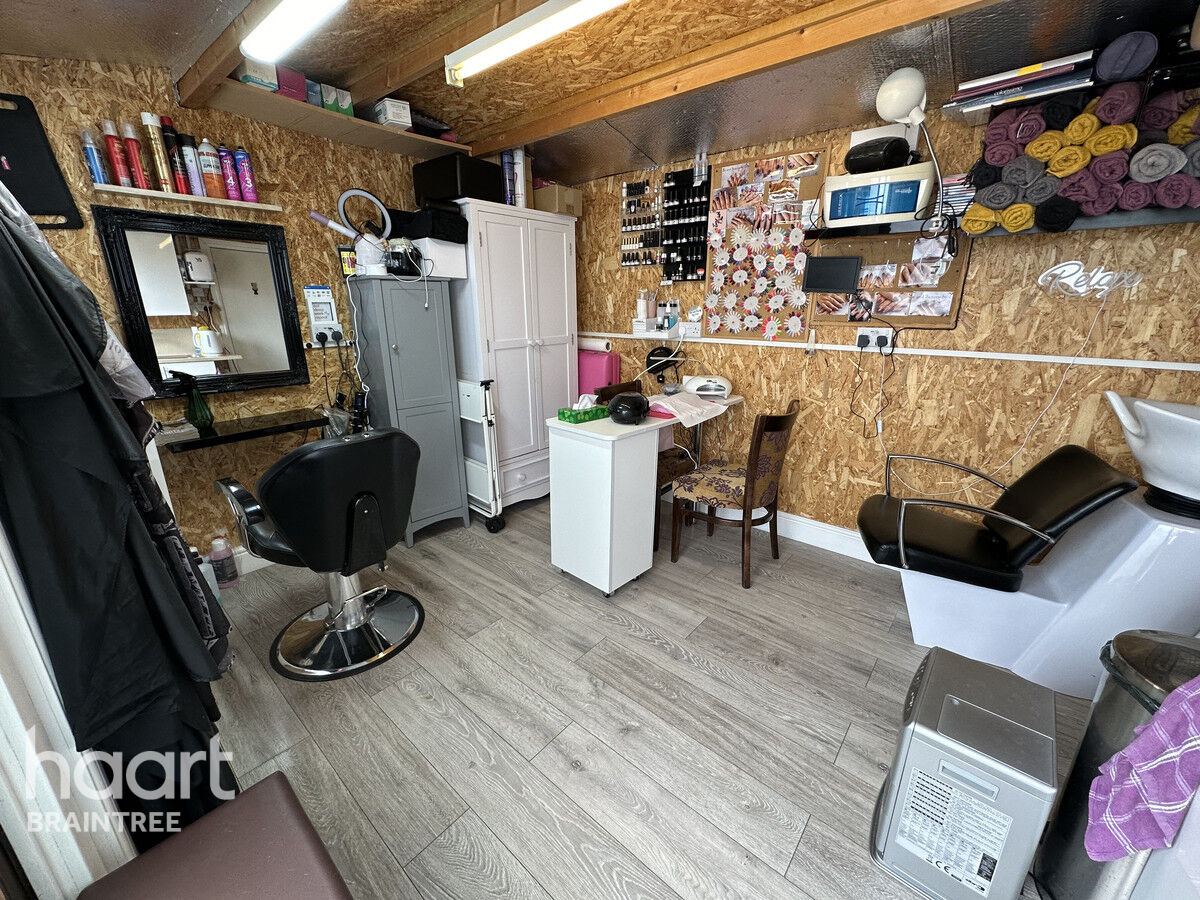
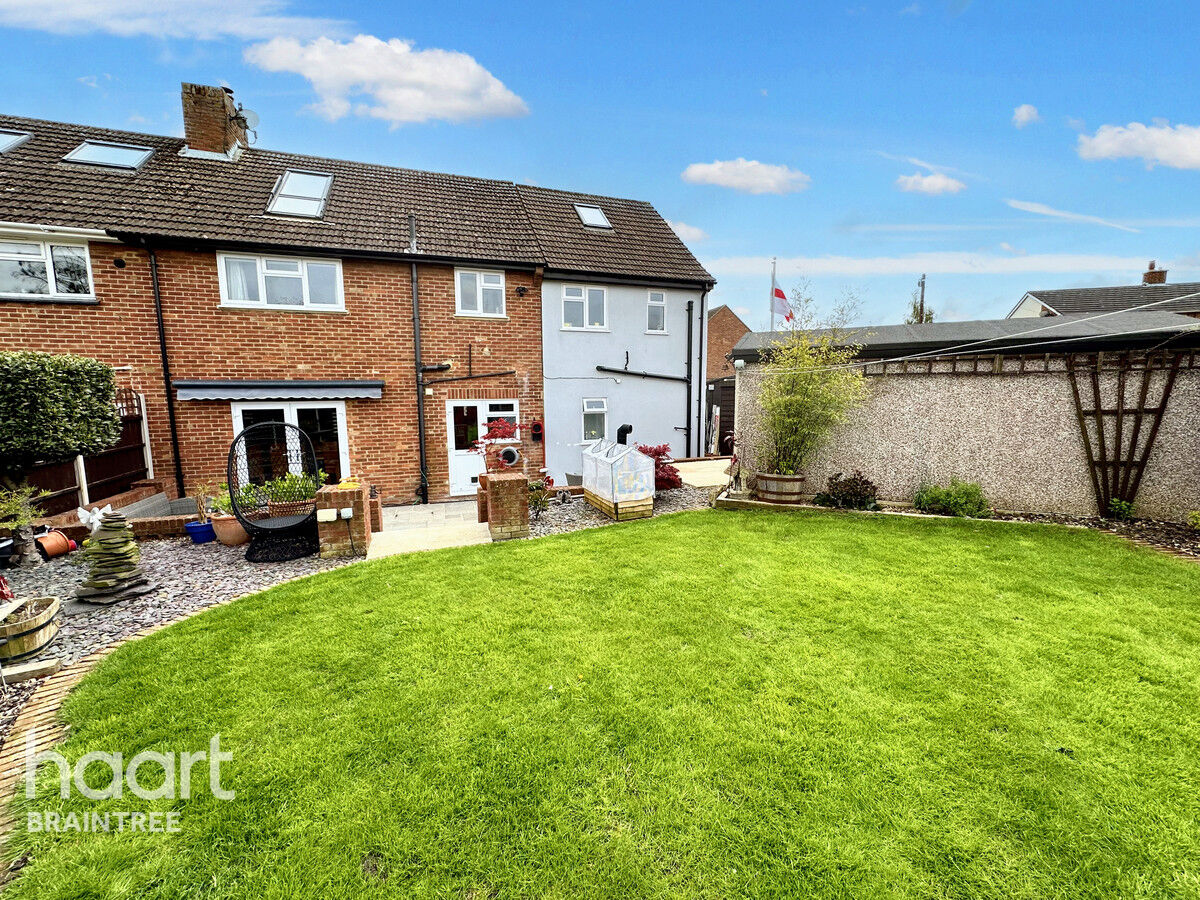
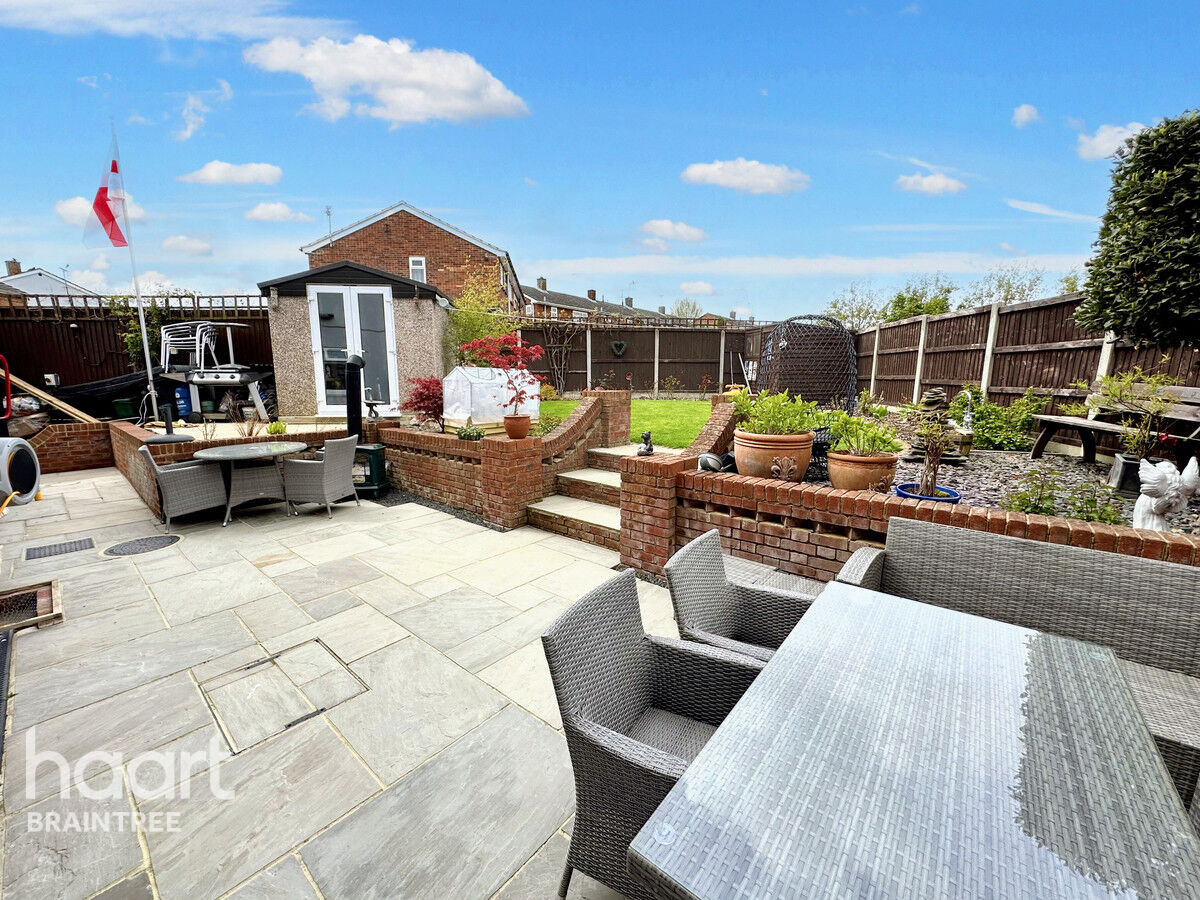
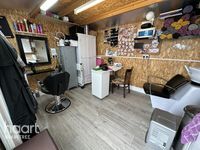
To the rear of the property is a landscaped rear garden. The garden also enjoys a separate workshop and summer house, both of which have power and light connected. The front of the property benefits from driveway parking for numerous vehicles.
This home is situated only a stones throw away from local amenities.
Property Reference: HRT001413066
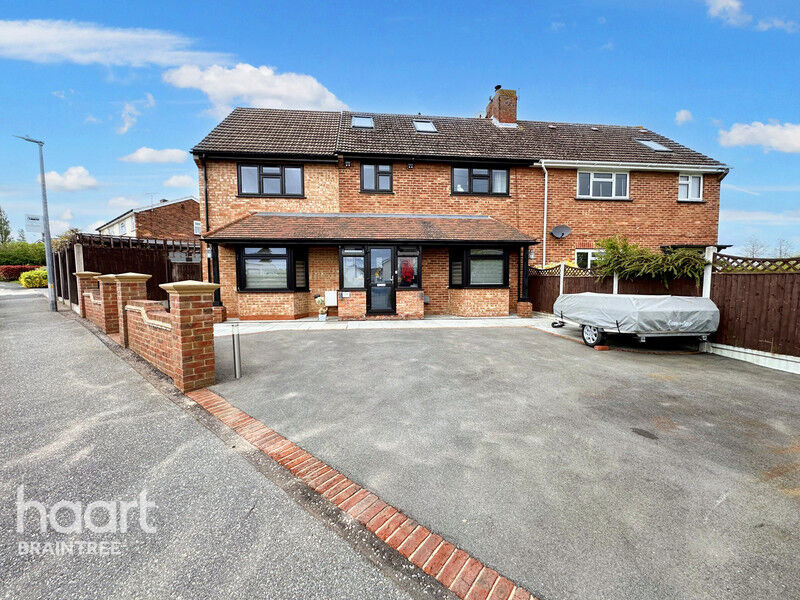
Porch
Entrance door leading to the entrance porch, double glazed windows to the front and side.
Entrance Hall
Oak style flooring, covered radiator, stairs to the first floor, coving.
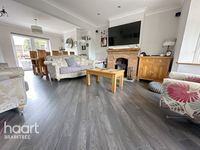
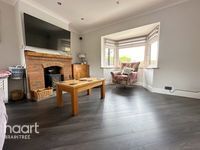
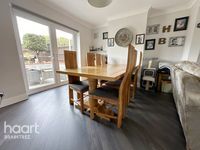
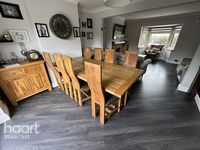
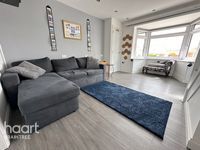
Lounge/Diner
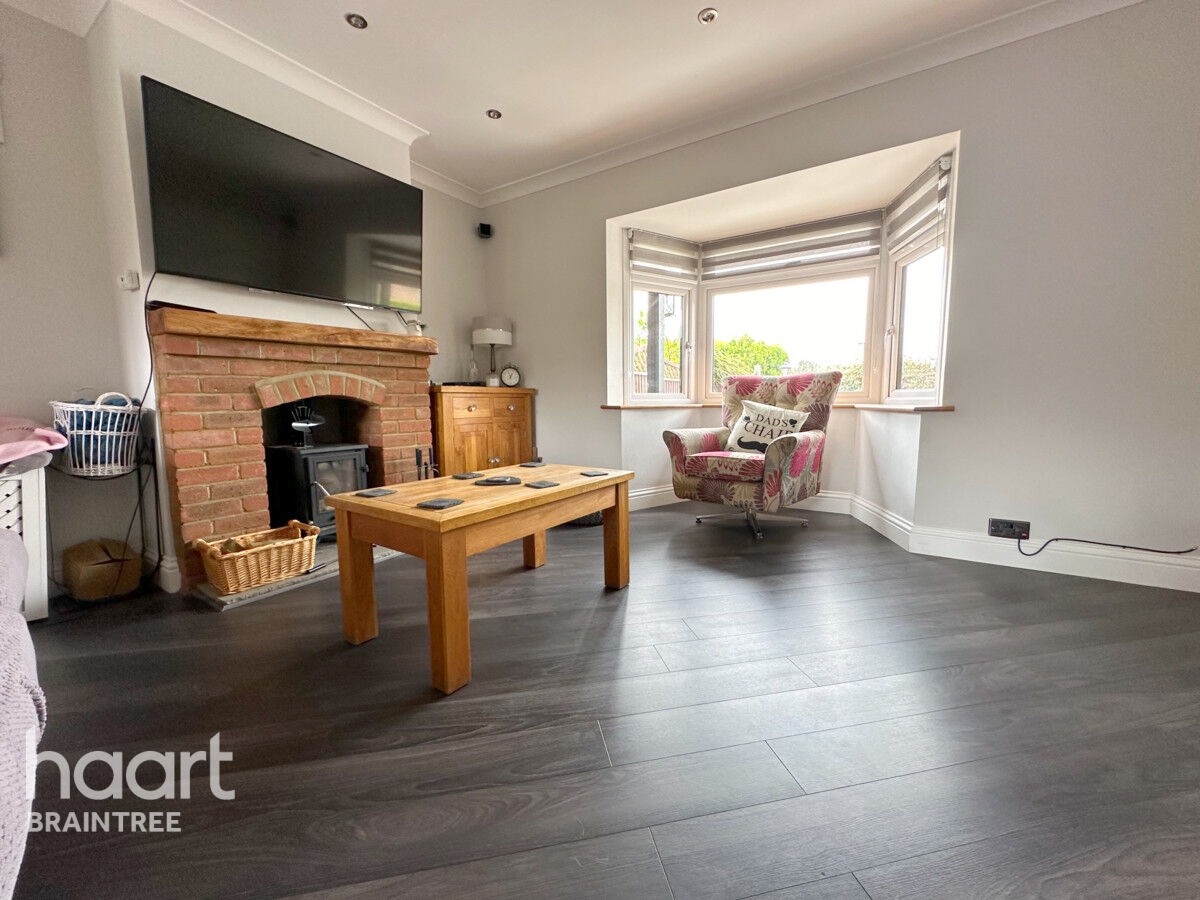
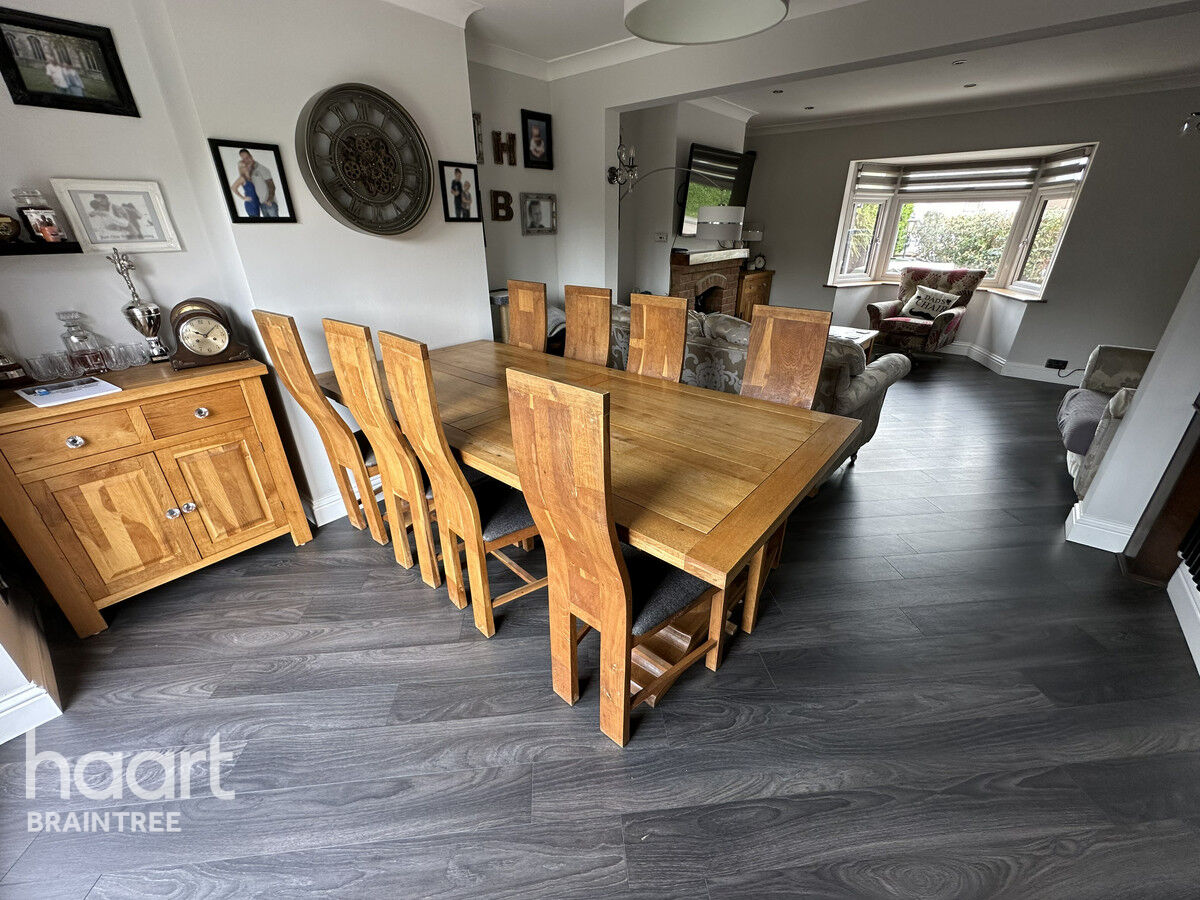
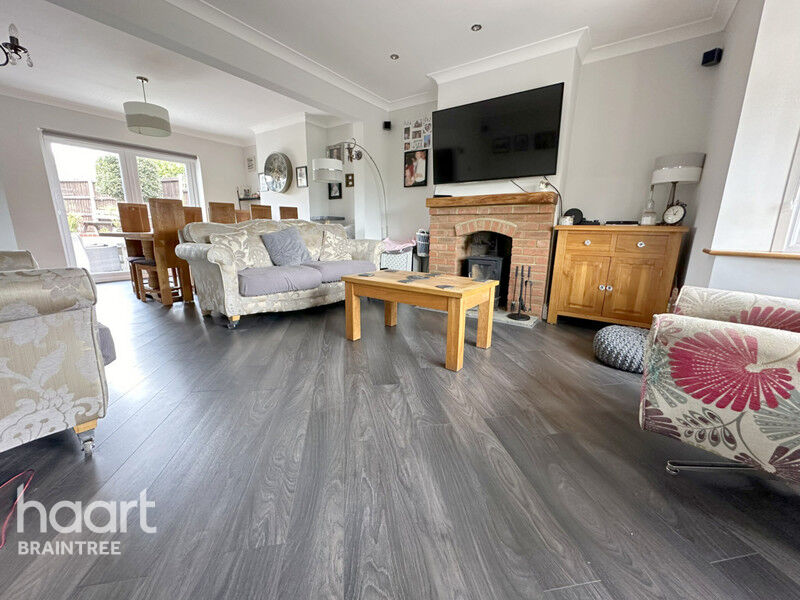
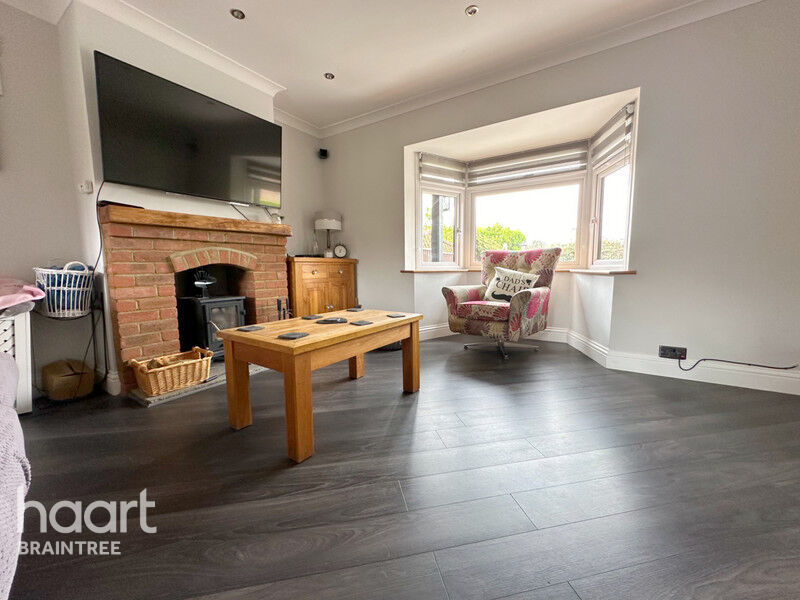
Double glazed bay window to the front, double glazed french doors to the rear, feature floor to ceiling radiator, open brick fire place with inset log burner, laminate floor, coving, downlighters to the lounge area.
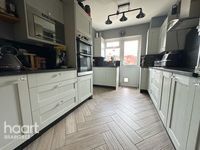
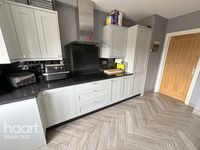
Kitchen
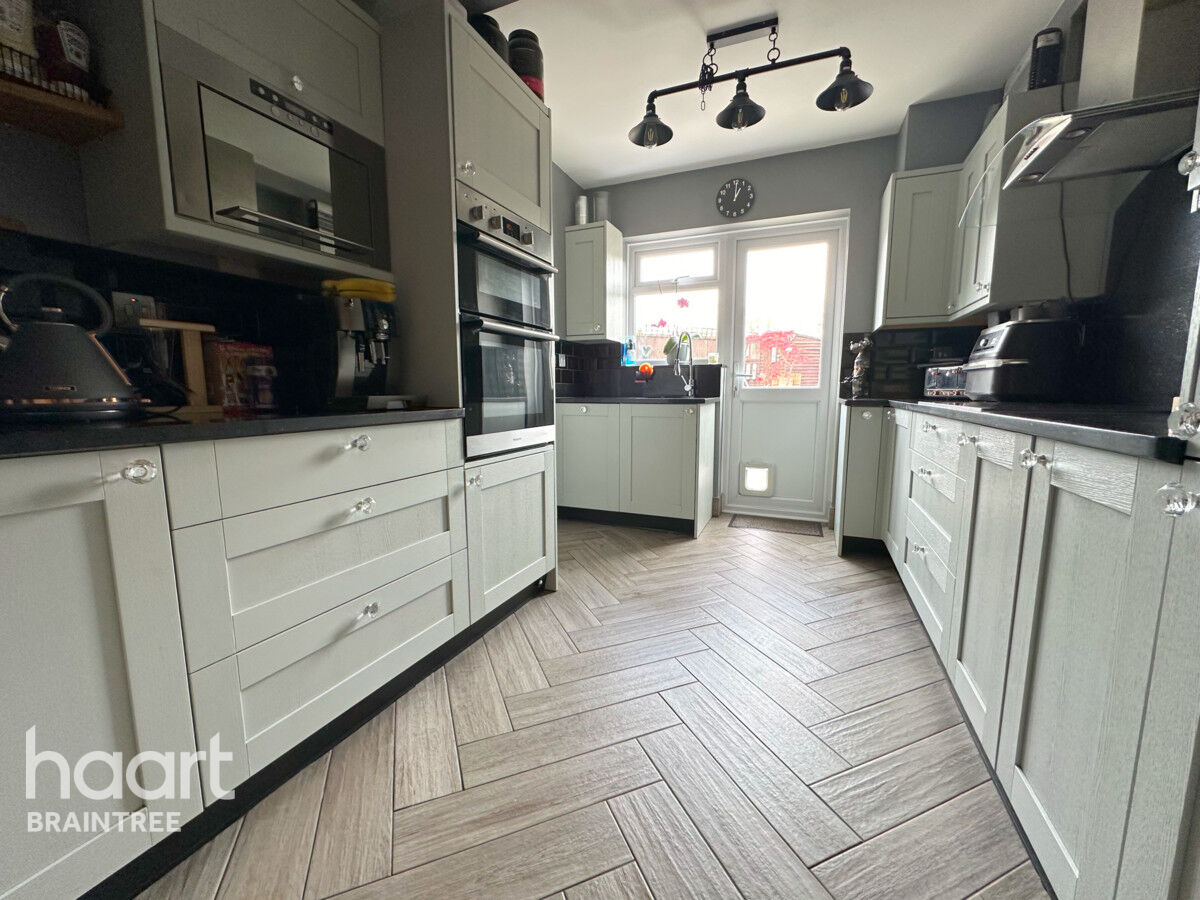
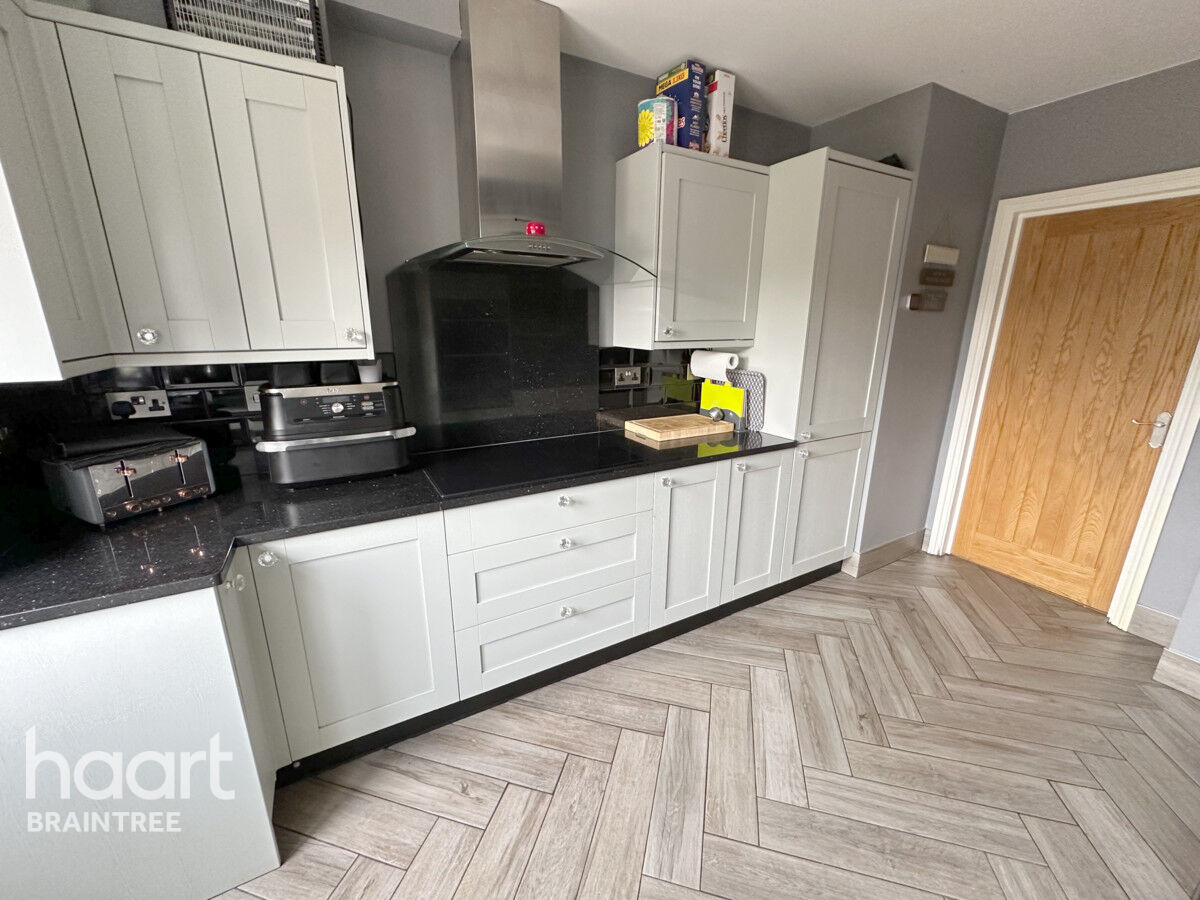
Inset sink unit with granite left hand drainer, granite work surfaces tot he side with a matching range of wall and base mounted units and further drawers and cupboards under, stainless steel oven, hob and extractor fan, dishwasher, microwave, heated tiled floor, double glazed window and door to the rear.
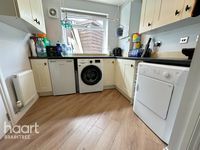
Utility Room
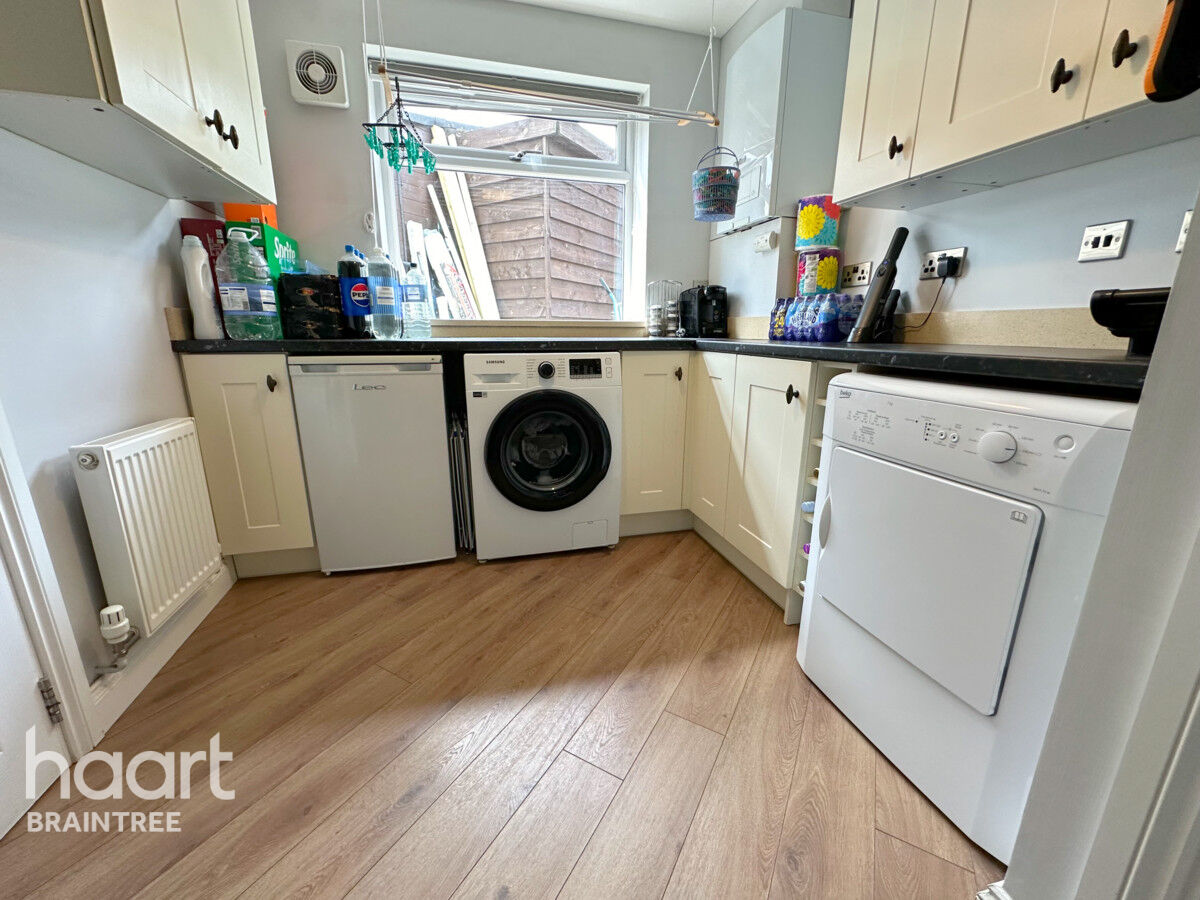
Working surfaces to the side with cupboards under and oven, space for appliances, double glazed window to the side, laminate floor, radiator, space for american fridge/freezer.
Cloakroom
Low level WC, vanity hand wash basin with cupboards under, double glazed window to the rear, heated towel rail, laminate floor.
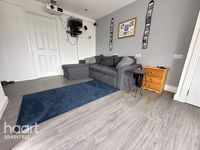
Cinema Room
Double glazed bay window to the front, feature floor to ceiling radiator, downlighters, laminate floor, storage cupboard, stairs to the first floor, double glazed door to the side.
Small Landing
Bedroom
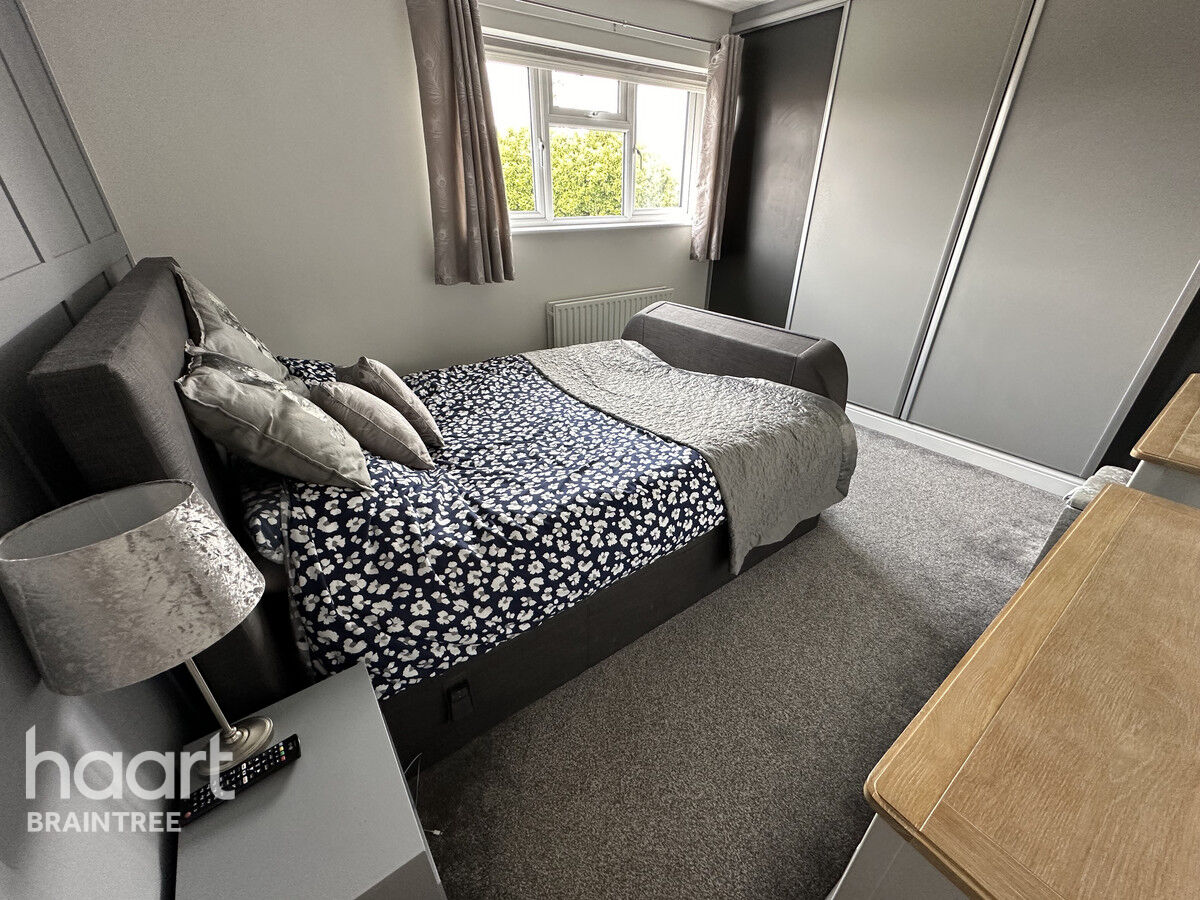
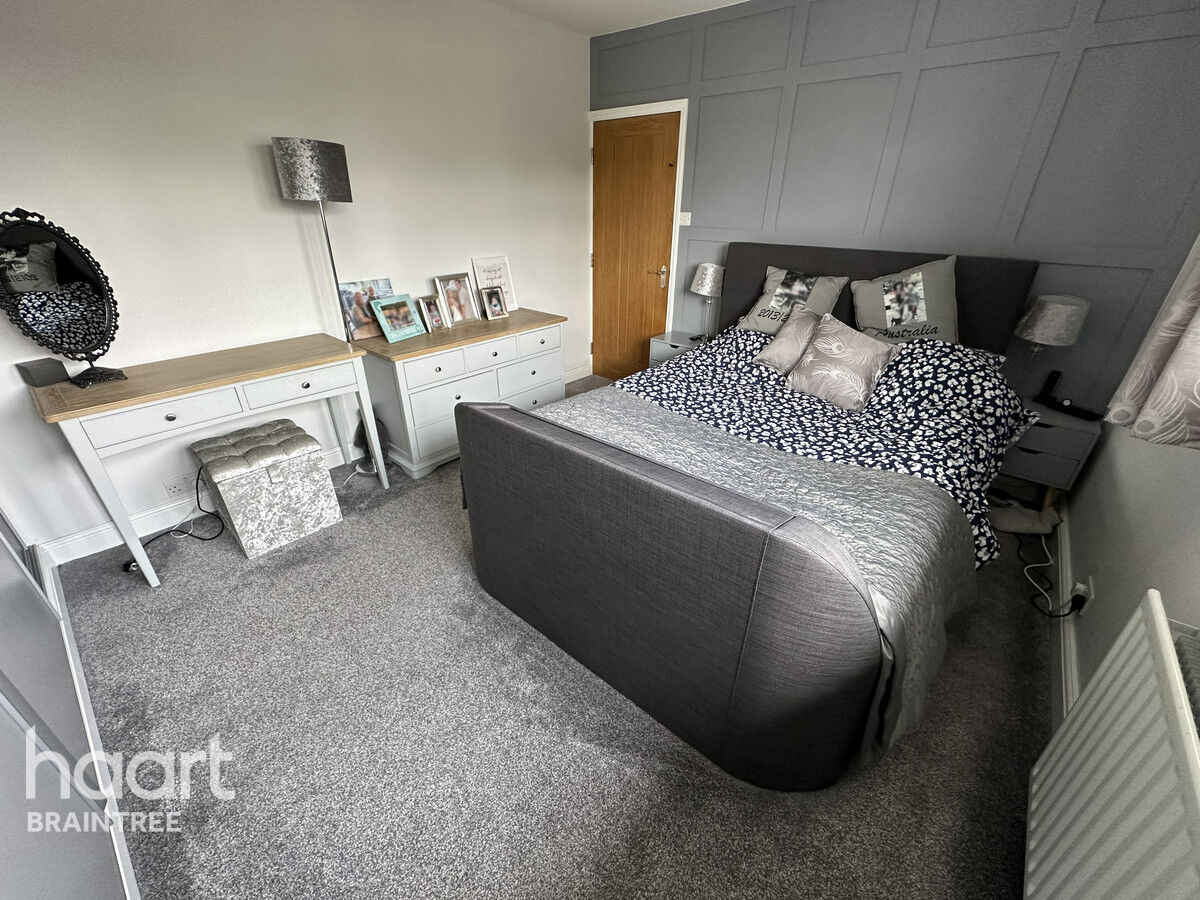
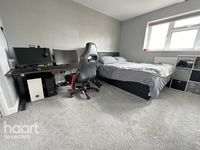
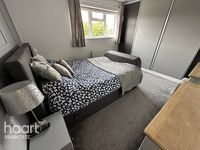
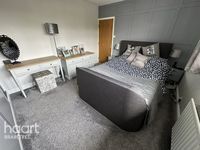
Double glazed window to the front, radiator, built in mirror fronted wardrobes, additional storage cupboard above the stairs.
Ensuite
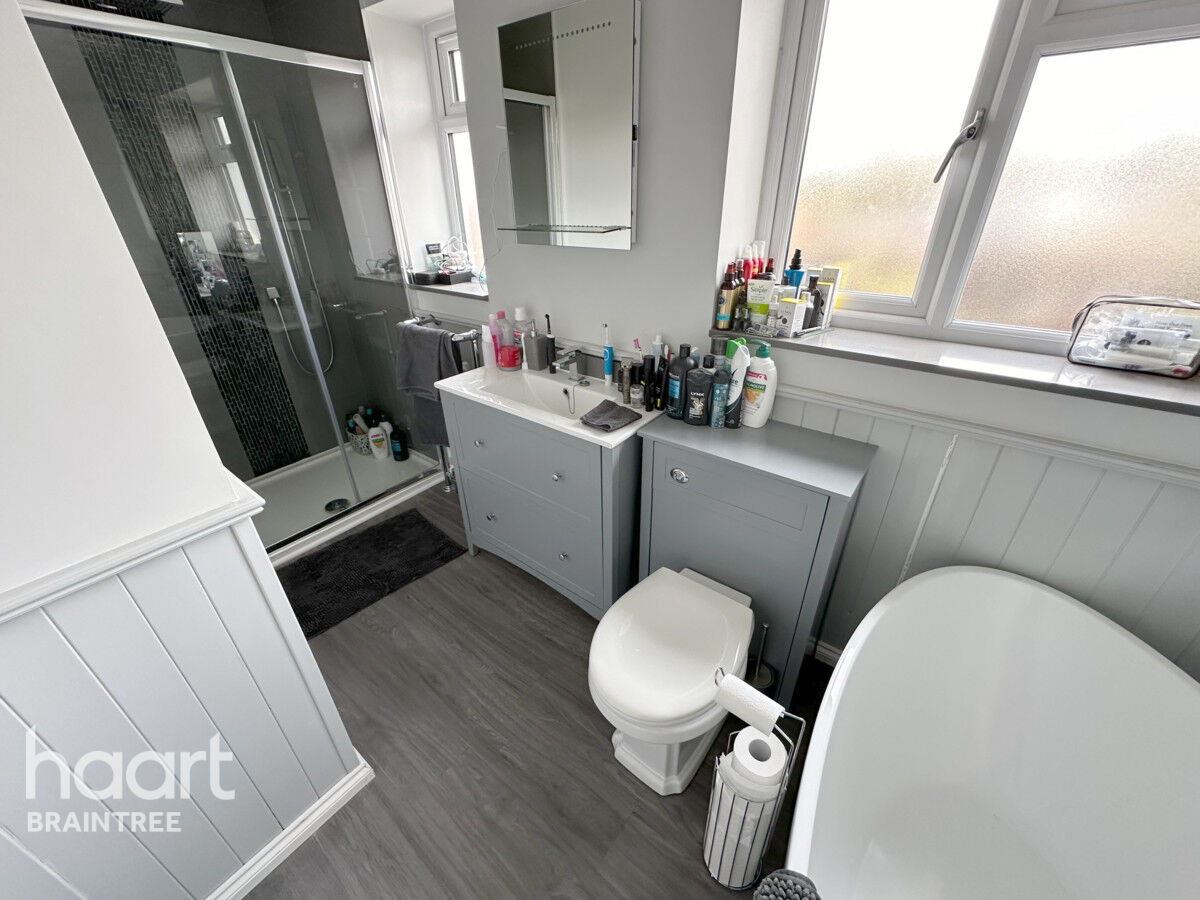
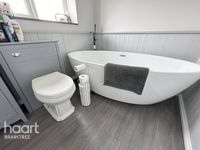
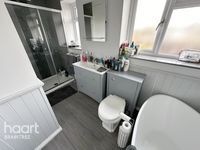
Low level WC, vanity hand wash basin with cupboards under, walk in double shower cubicle, heated towel rail, freestanding feature bath, double glazed window to the rear, laminate floor.
First Floor Landing
Stairs rising to the second floor, coving.
Family Bathroom
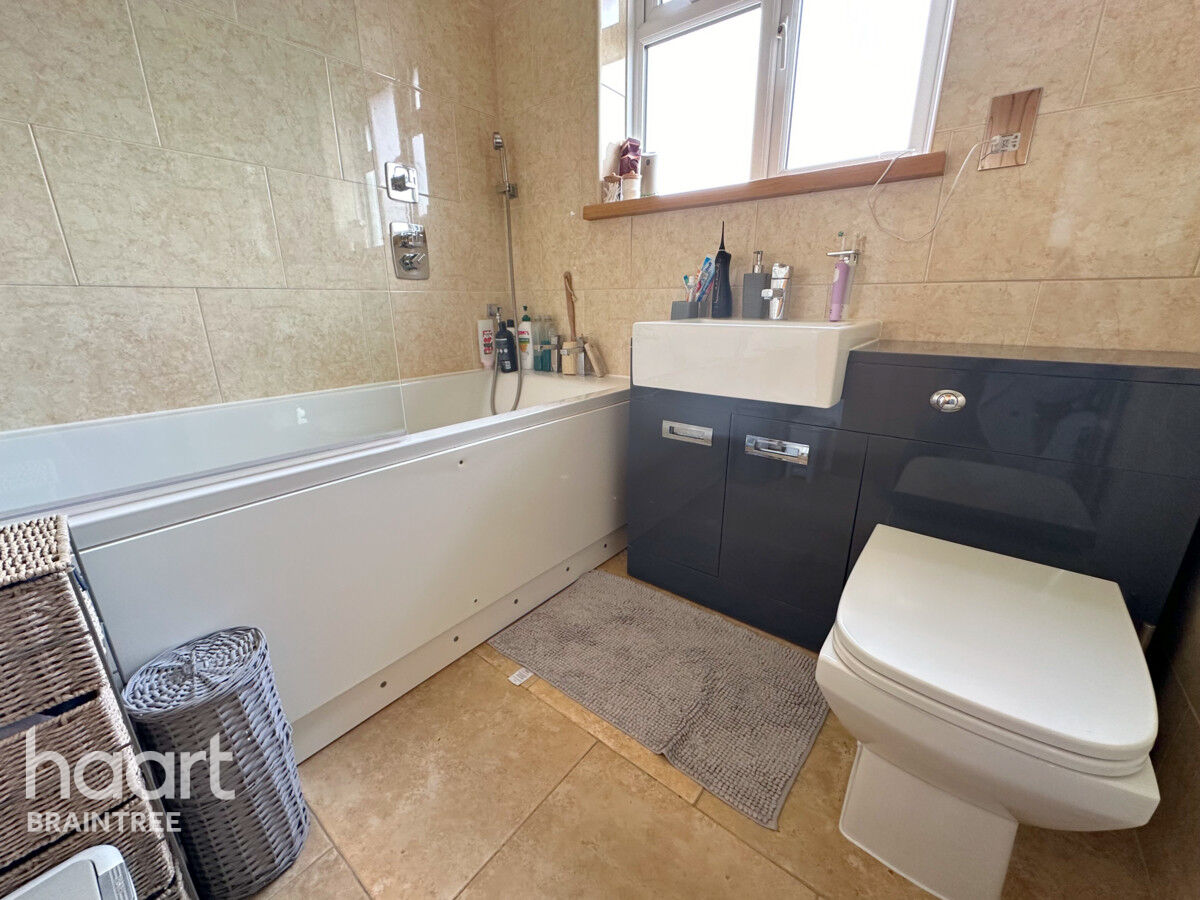
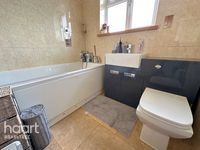
Low level WC, vanity hand wash basin with cupboards under, panel bath with rainforest shower head above, double glazed window to the rear, heated towel rail.
Bedroom
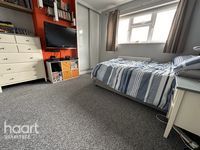
Double glazed window to the rear, radiator, range of fitted wardrobes.
Bedroom
Double glazed window to the front, radiator.
Bedroom
Double glazed window to the front, radiator, built in wardrobes.
Second Floor Landing
Two built in wardrobes.
Bedroom
Velux window to the rear and front, radiator, storage in the eaves, door leading to the walk in wardrobe.
Front of Property
The property sits on a generous corner plot, property is entered via bricked pillars onto a driveway providing parking with inset feature lighting, side gate giving access to the rear garden.
Rear Garden
Commences with a paved patio area with stairs leading up to the garden which is laid to lawn, shed to remain, workshop, property extends to the side with further patio which leads to a summer house.
Workshop
Entered by double glazed french doors, power and light connected.
Summer House
Currently fitted with a kitchenette with inset sink unit with cupboards under and over, granite work surfaces tot he side, full power and light, separate WC and hand wash basin, laminate floor.




DISCLAIMER
haart also offer a professional, ARLA accredited Lettings and Management Service. If you are considering renting your property in order to purchase, are looking at buy to let or would like a free review of your current portfolio, please call the Lettings Branch Manager on the above number.
haart Estate Agents is the seller's agent for this property. Your conveyancer is legally responsible for ensuring any purchase agreement fully protects your position. We make detailed enquiries of the seller to ensure the information provided is as accurate as possible. Please inform us if you become aware of any information being inaccurate.
Photos in this listing may be digitally enhanced or altered for illustrative or marketing purposes. Where applicable, furniture, decoration, landscaping or other features shown may not reflect the property in its current form. Please refer to the description and ask the agent to confirm the current condition and features before relying on any image.
About Braintree
Braintree lies north east of Chelmsford in Essex and has convenient access to the A120, giving a direct route to Stansted Airport and the M11 beyond. It is home to the popular designer outlet Freeport, next to which is a multi-screen cinema, retail park and several restaurants.
The population of Braintree is over 54,000 and the area is controlled by Braintree District Council. The area boasts a branch line into London and has good transport links to the rest of the county.
Braintree is a pretty town, with many listed buildings and old places to explore. Families love the area for the quiet, family atmosphere. At the Colne Valley Railway kids can ride on a vintage steam train, and Great Notley Country Park has giant see-saws and a climbing forest. If you fancy some retail therapy, Braintree has its own designer outlet village.
£408,088
Average price paid in Braintree
Is this your dream property?
1. Contact the agent - don't delay
If this is your dream property it may be someone else's too. Request a viewing and ensure you don't miss out.
2. Check affordability
Not sure if you can afford this property? Try our handy mortgage calculator tool.
3. Selling a property?
Sellers generally favour offers from people who are not in a chain, or have at least begun the selling process.
Request a viewing with the local branch

Not your dream property?

Search similar properties
We have a range of properties on the market at the moment, so take a look at our other properties.

Sign up for our property alerts
Let us know what you are looking for and we can keep you up to date if an ideal property comes to the market.

More tips and advice for buyers
Buying is a big decision and not one we take many times in our life. Don't worry our series of simple guides will help you make sense of it all.
