4 bedroom Semi-Detached House
Kilvinton Drive, Enfield
£700,000 Guide Price
Alternatively you can call us on 02045128372 or visit our Southgatebranch
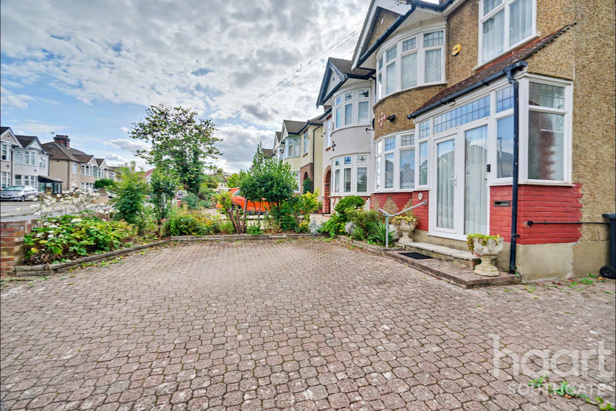
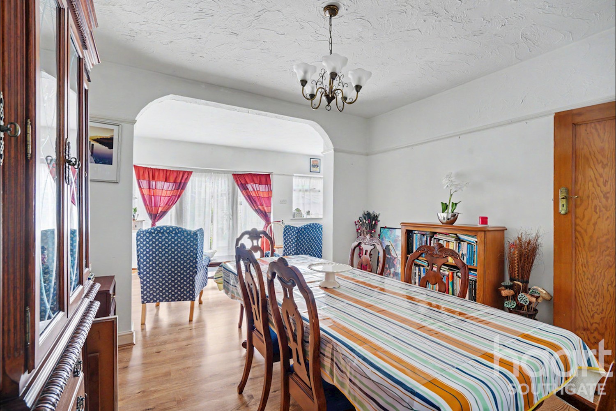
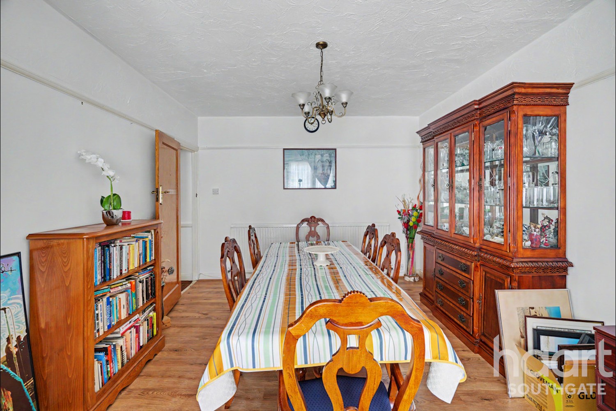
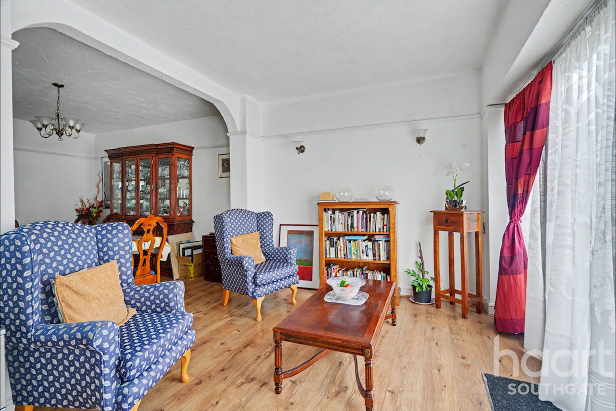
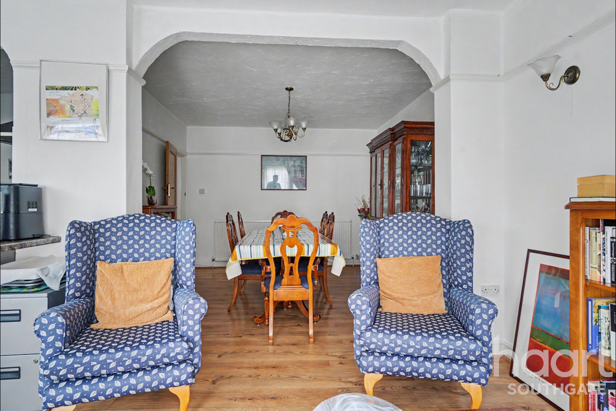
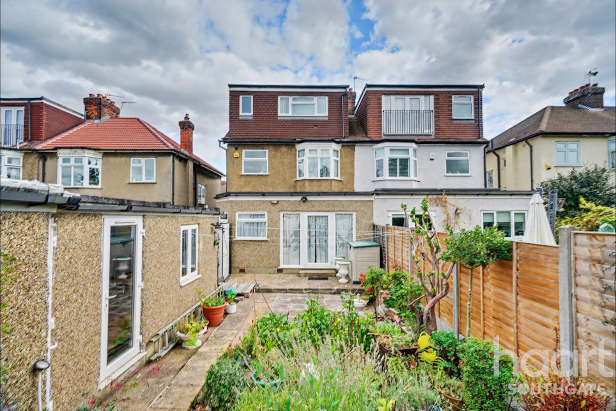
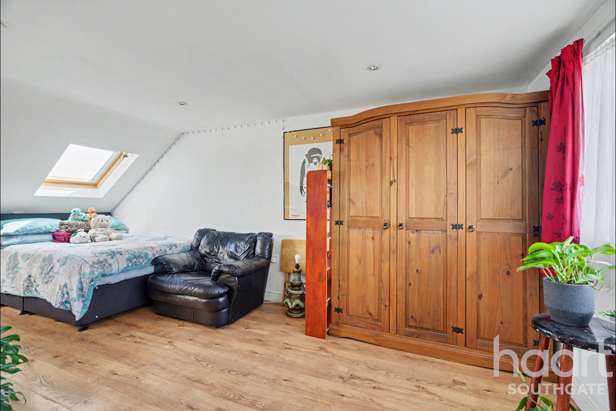
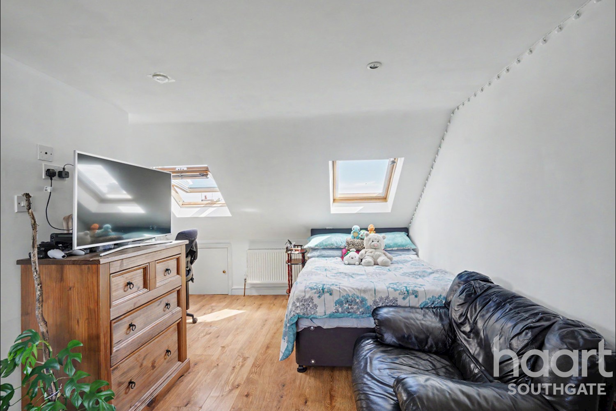
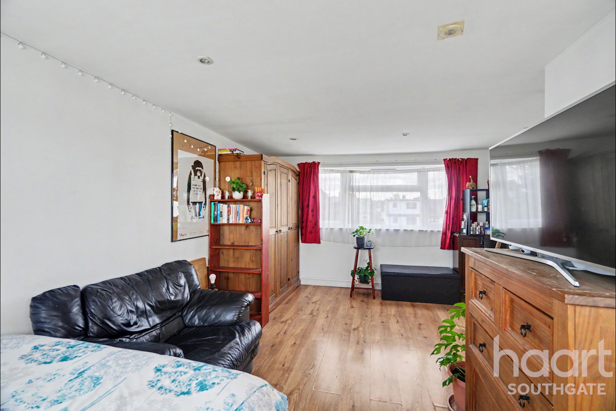
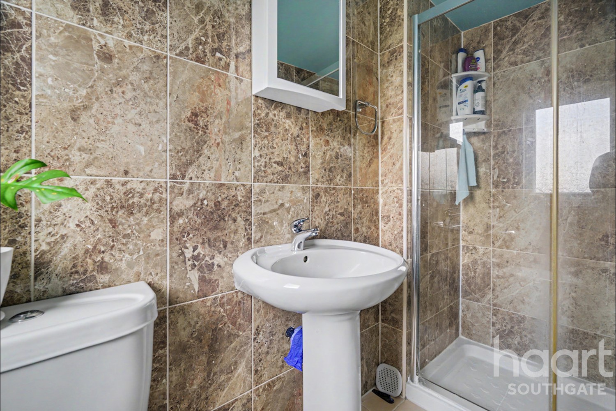
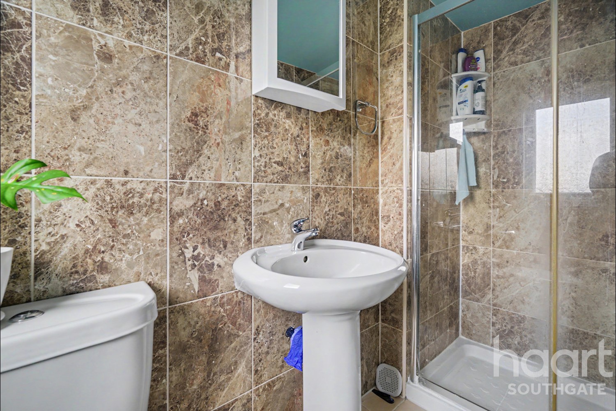
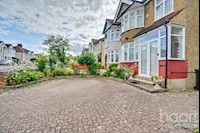
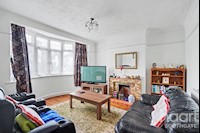
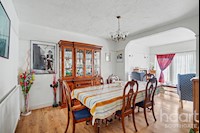
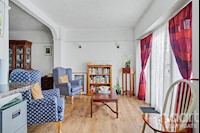
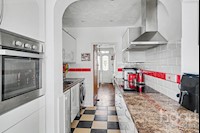
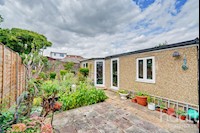
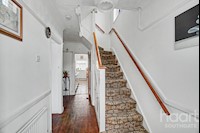
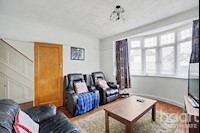
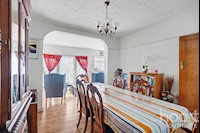
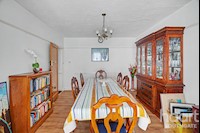
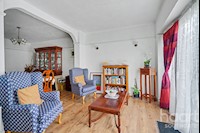
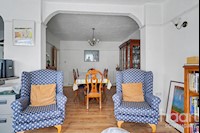
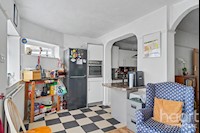
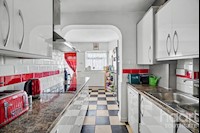
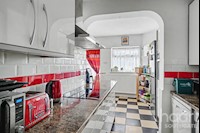
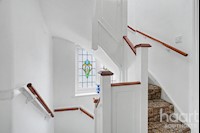
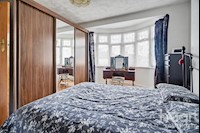
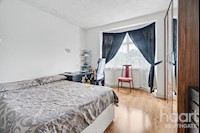
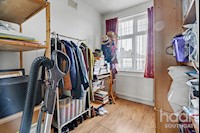
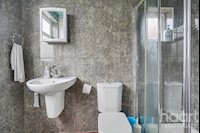
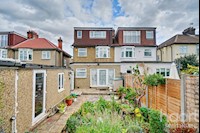
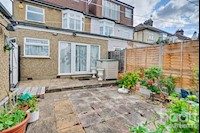
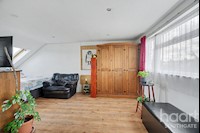
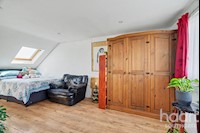
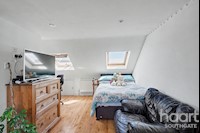
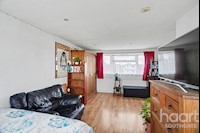
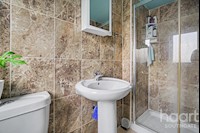
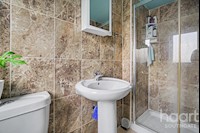
Four-bedroom semi-detached family home on a highly sought-after residential road in Clay Hill, Enfield. Offering two bathrooms, ground-floor WC and a large driveway with parking for multiple cars, close to schools, green spaces, Forty Hill and excellent
Family. Space. Countryside. Location.
The property provides well-balanced family accommodation, with four bedrooms, two bathrooms and a ground-floor WC, offering the flexibility expected of a modern family home. The generous layout provides excellent scope for comfortable family living, with the additional benefit of a large private driveway providing parking for multiple vehicles.
Kilvinton Drive is a particularly appealing residential setting, surrounded by established family homes and close to the open spaces and countryside around Forty Hill, Clay Hill and Whitewebbs. The area offers a quieter, more suburban feel while remaining within convenient reach of Enfield Town and its extensive shopping, dining and leisure facilities.
There are a number of schools within easy reach, including Lavender Primary School, St Michael's CofE Primary School, Chace Community School and Wren Academy Enfield.
Transport connections are also convenient, with Gordon Hill Station approximately 1.2km away, while Enfield Town and Enfield Chase stations are approximately 1.9km away.
The property also benefits from a substantial plot, with HM Land Registry-derived data recording the land associated with No. 7 at approximately 234 sq m, adding to its appeal as a family home.
Property Reference: HRT020311469
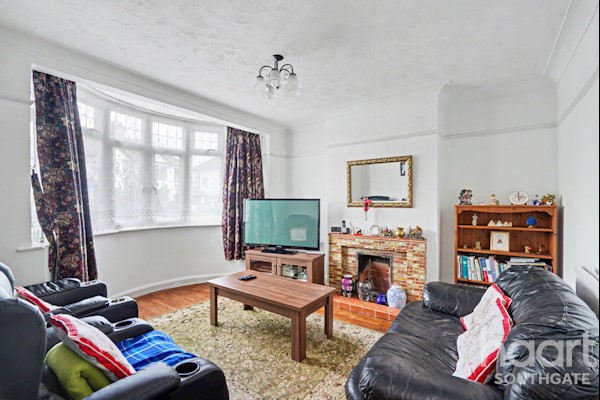
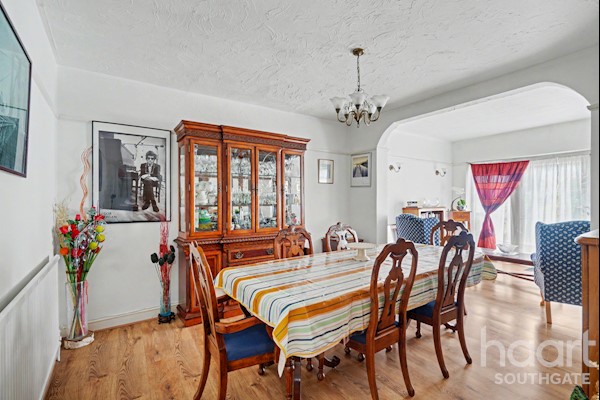
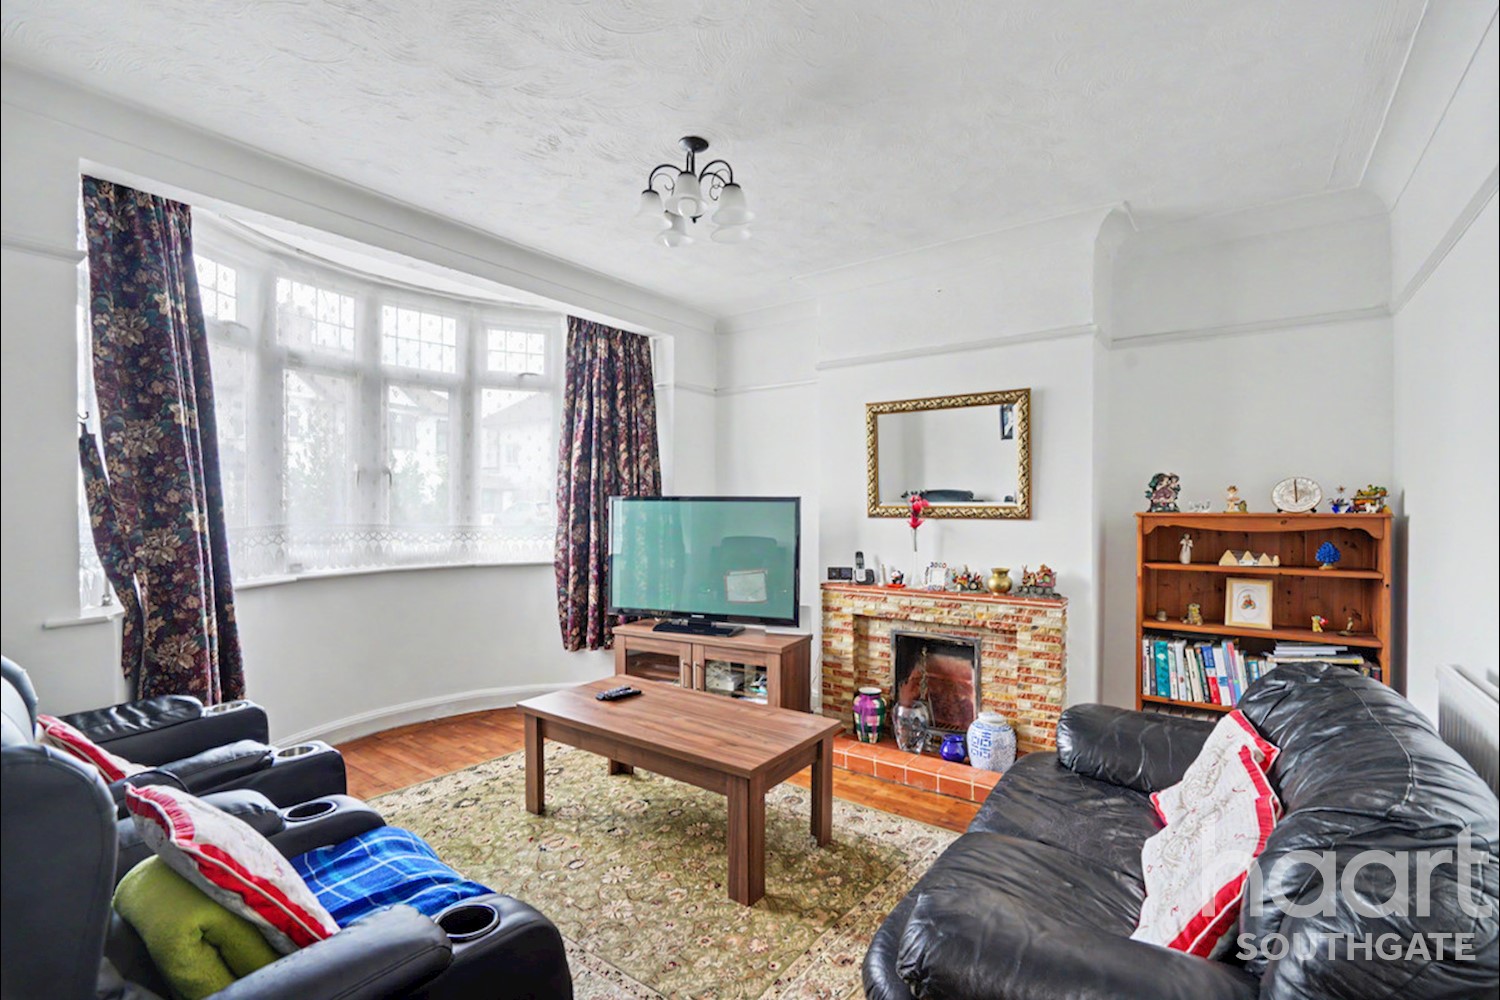
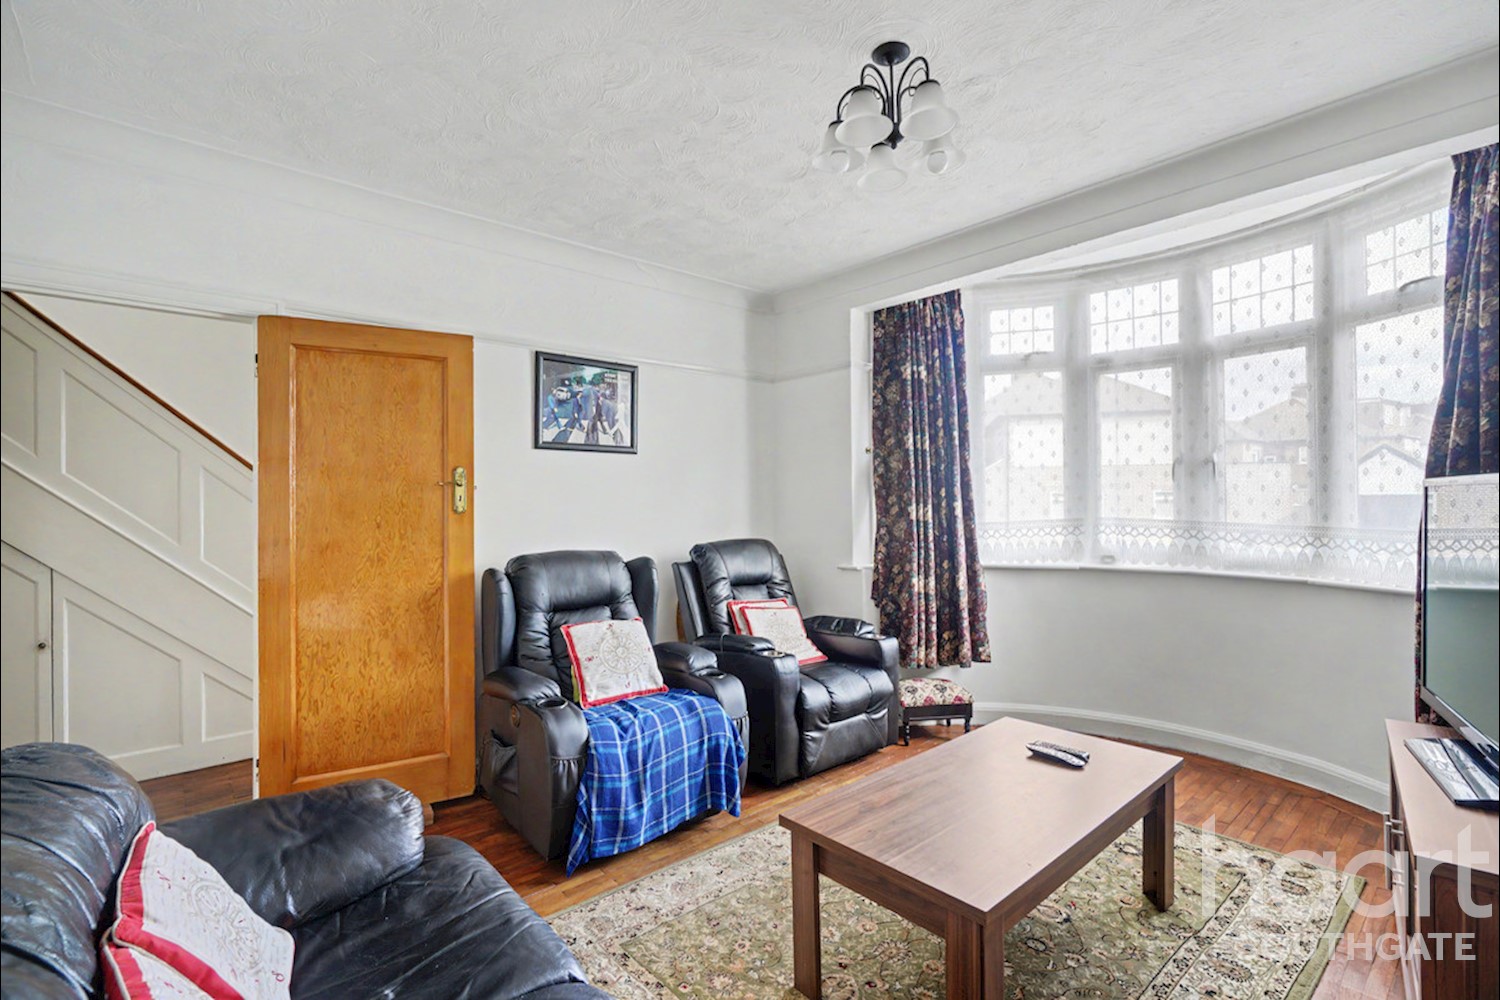
Front Reception Room 12ft 7ins x 14ft 4ins (3.86m x 4.39m)
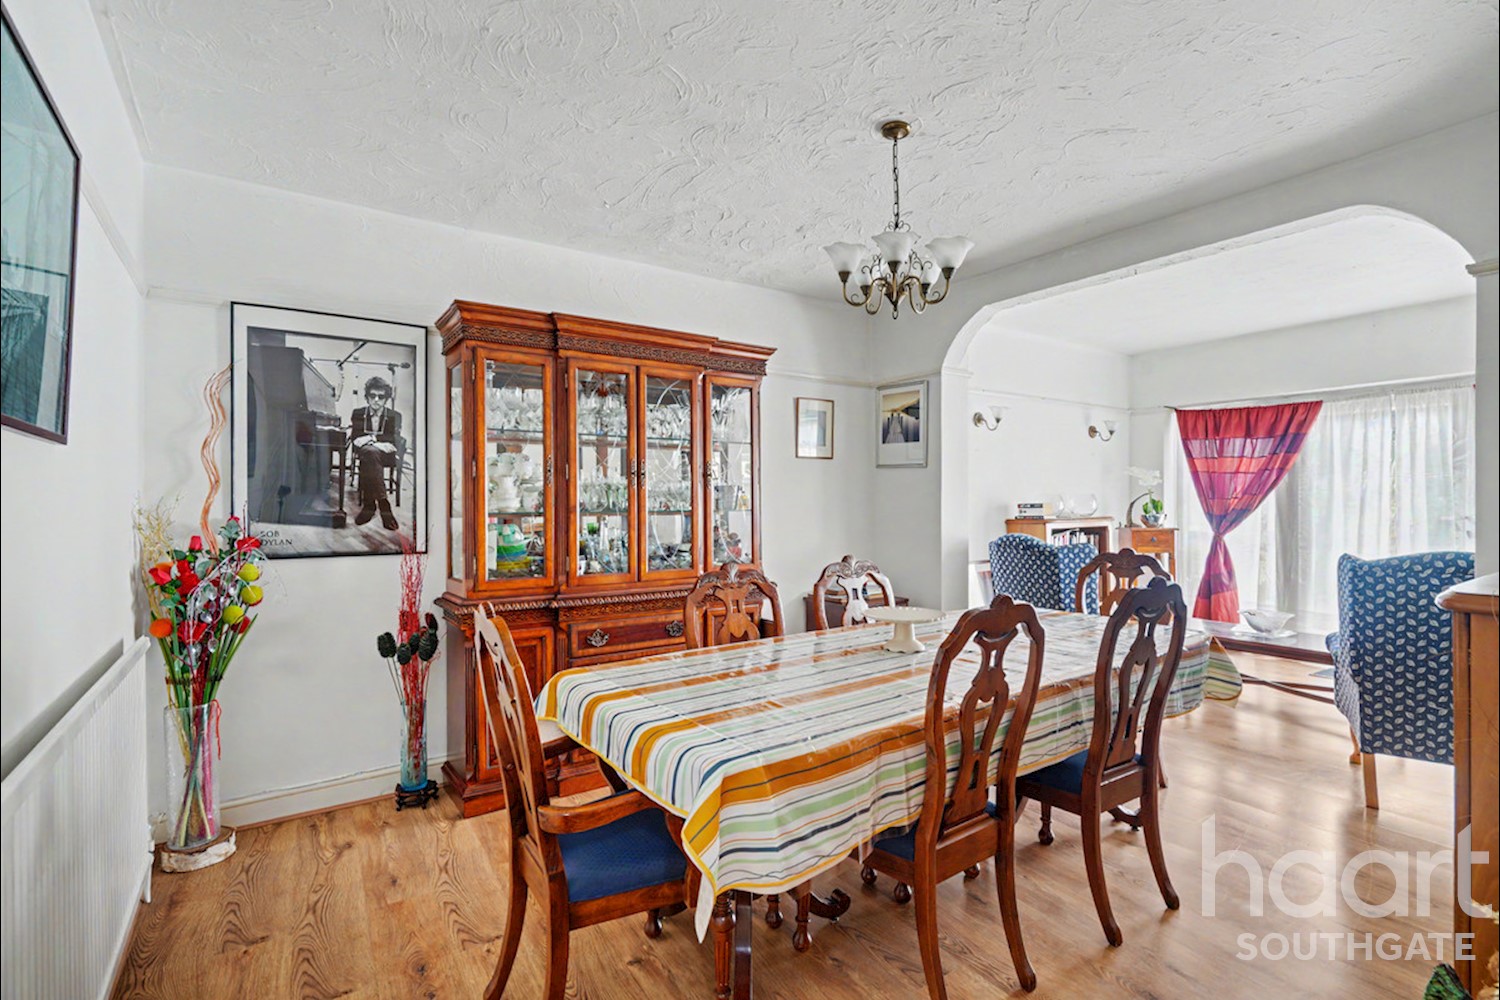
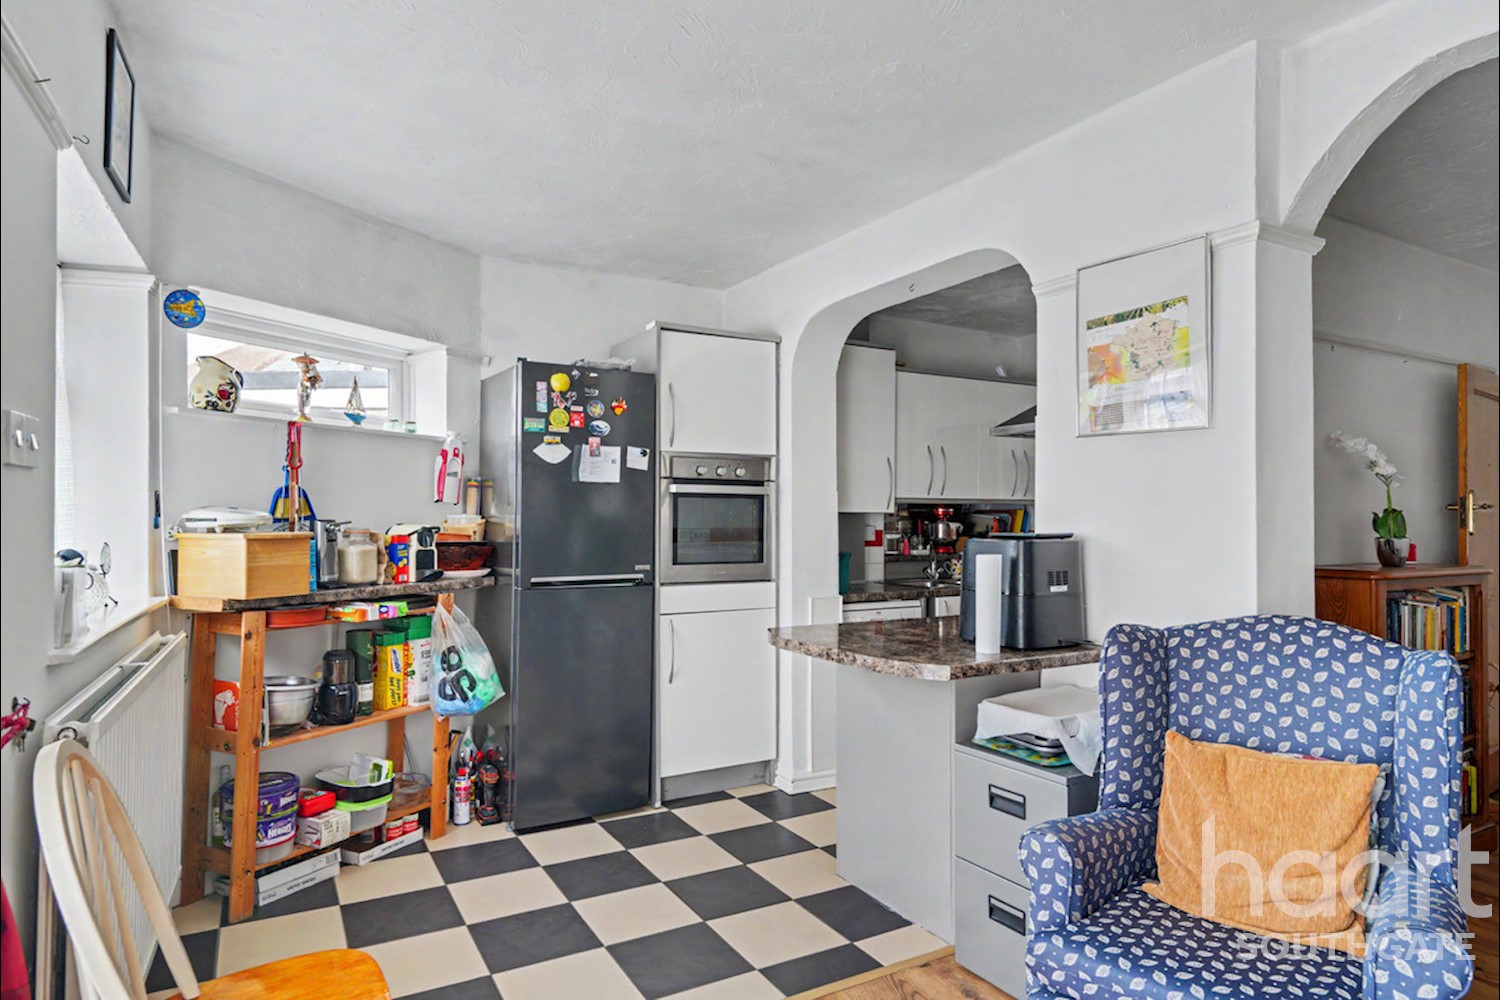
Dining Room 12ft 2ins x 11ft 4ins (3.73m x 3.47m)
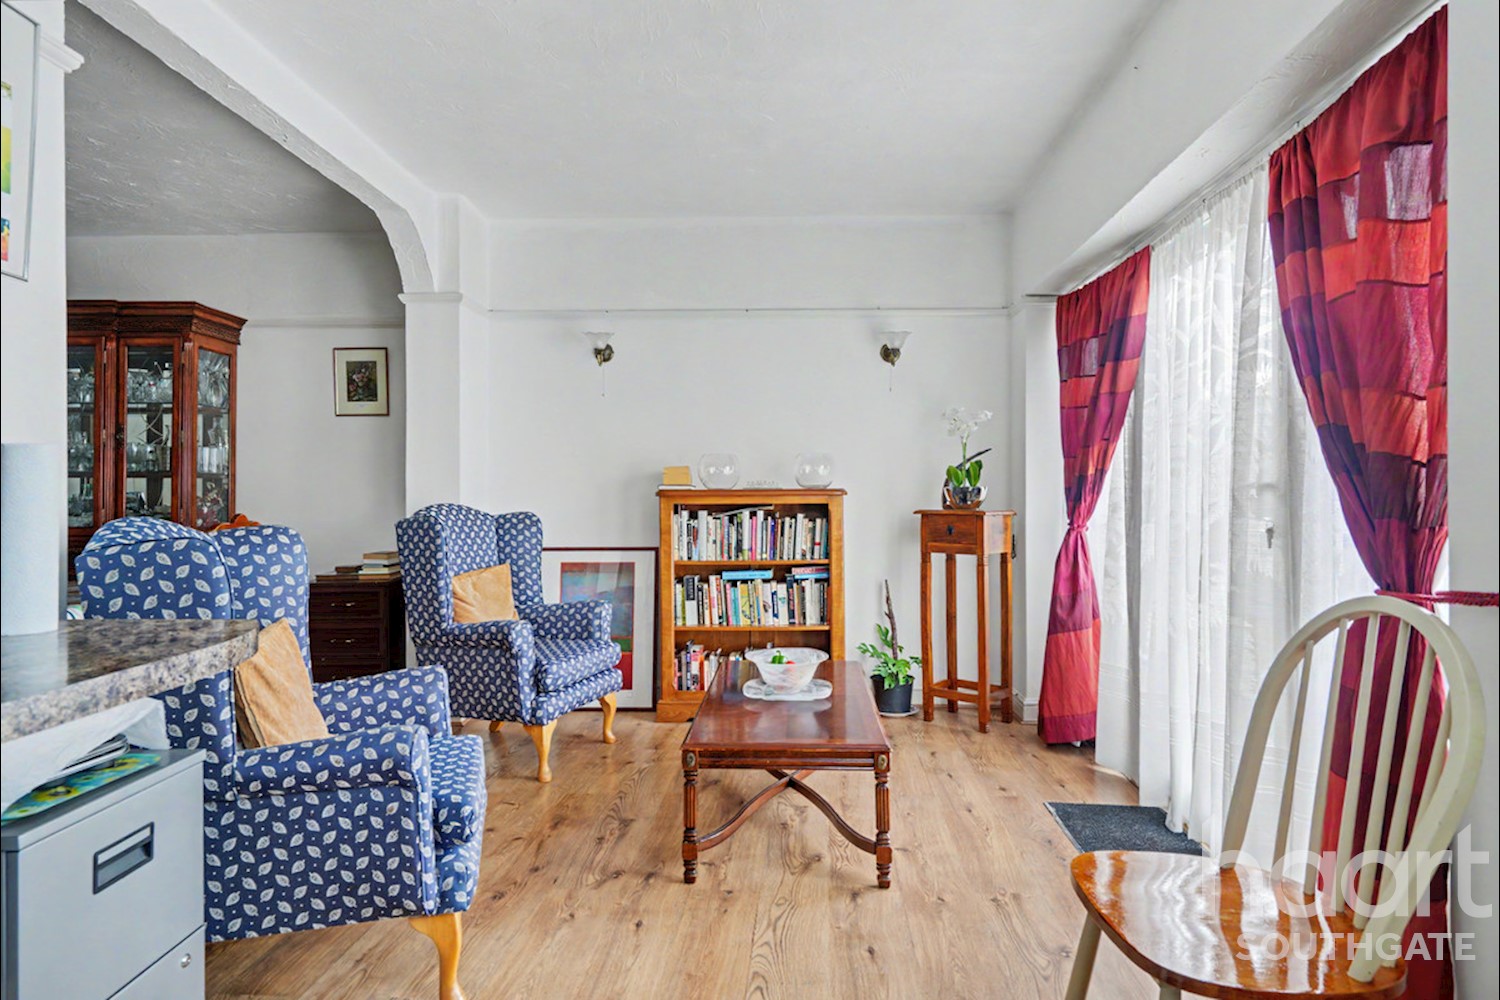
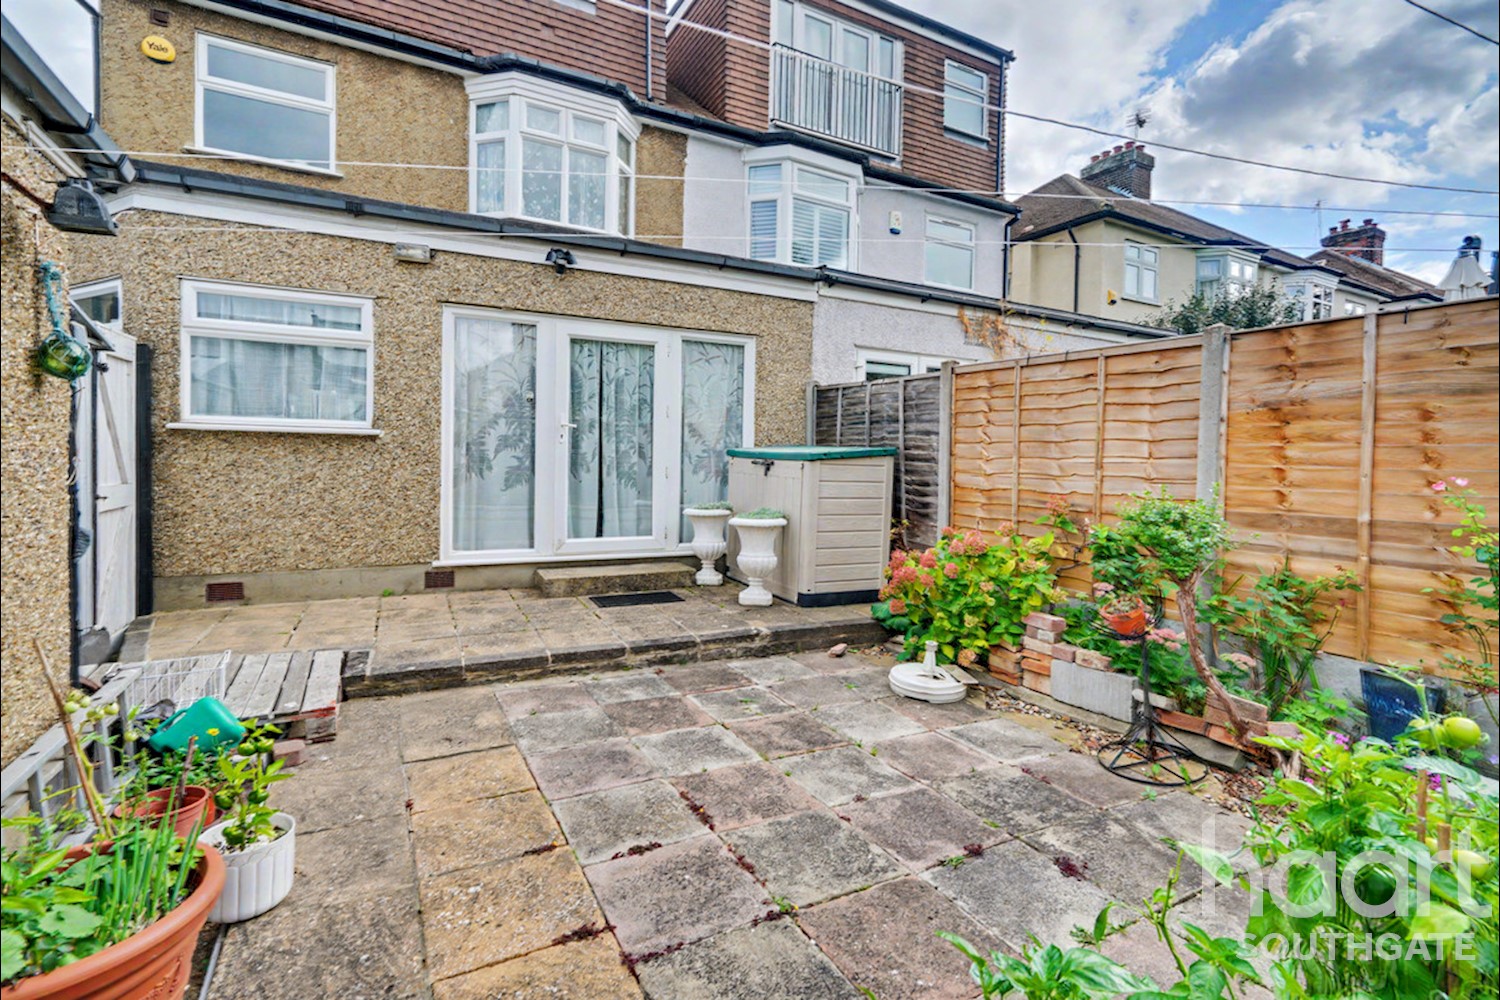
Rear Lounge 18ft 0ins x 10ft 3ins (5.5m x 3.14m)
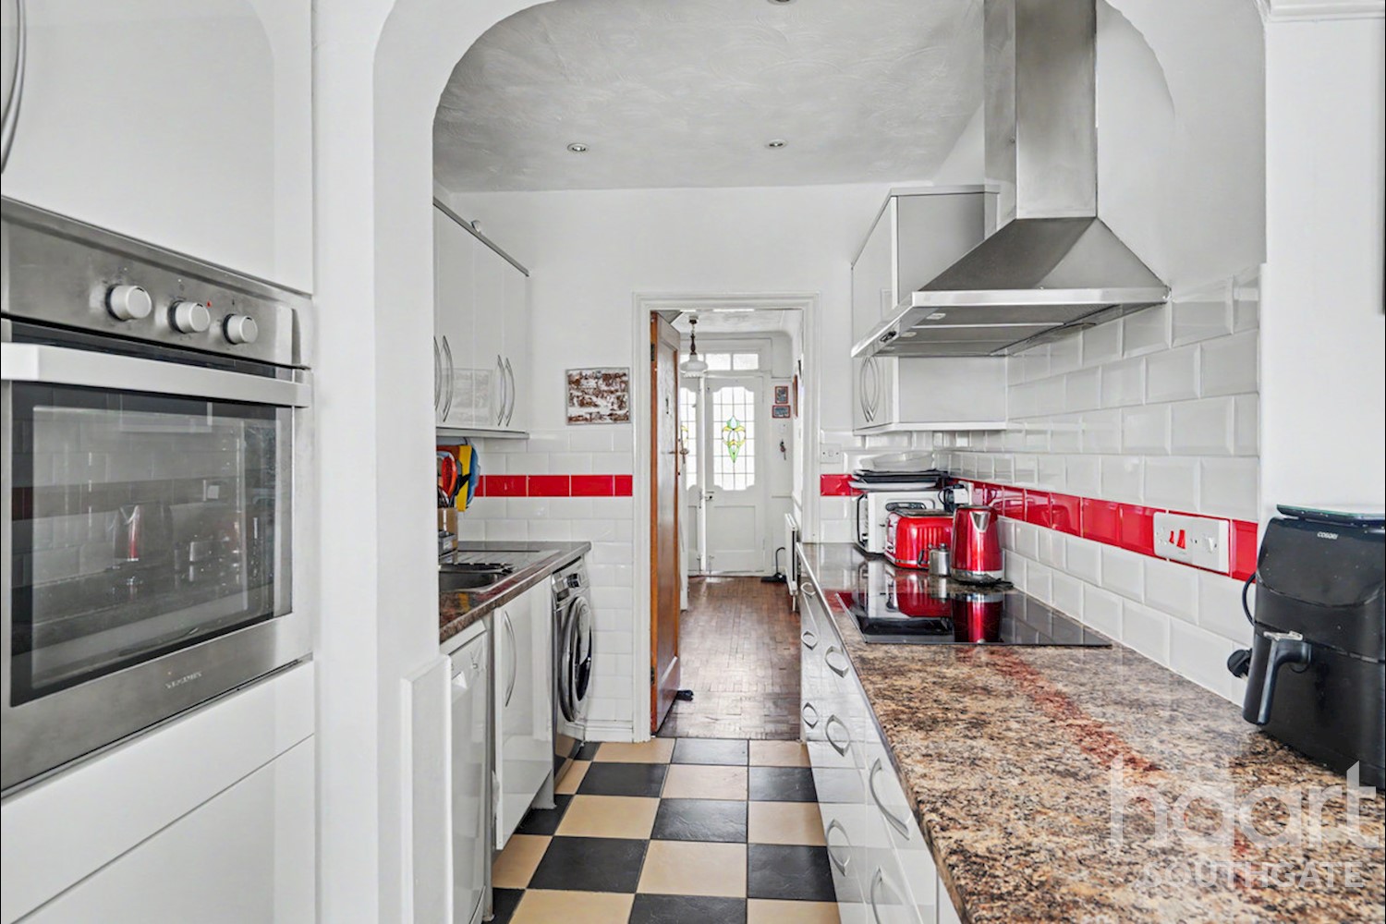
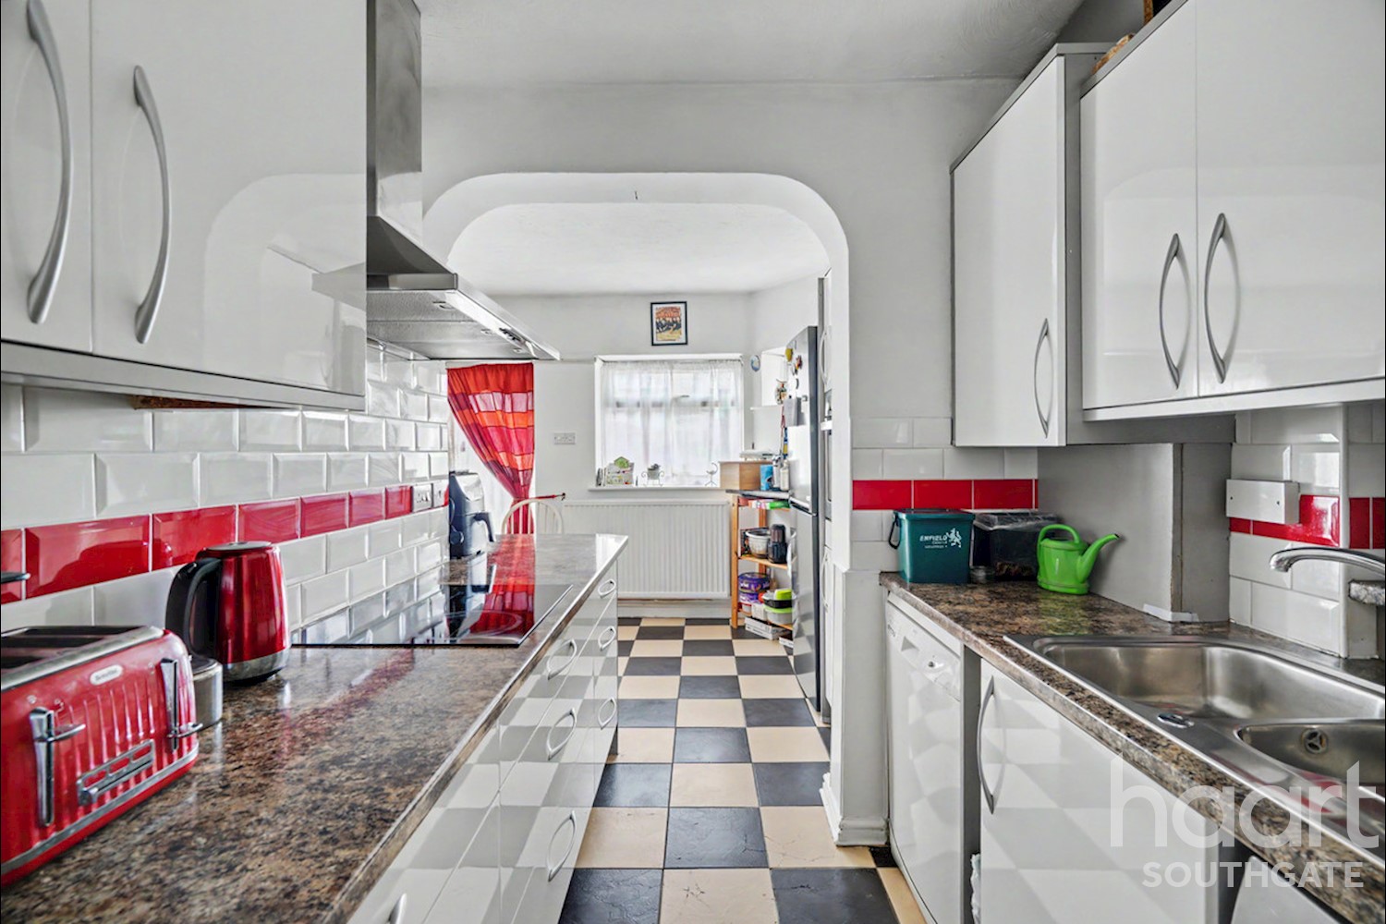
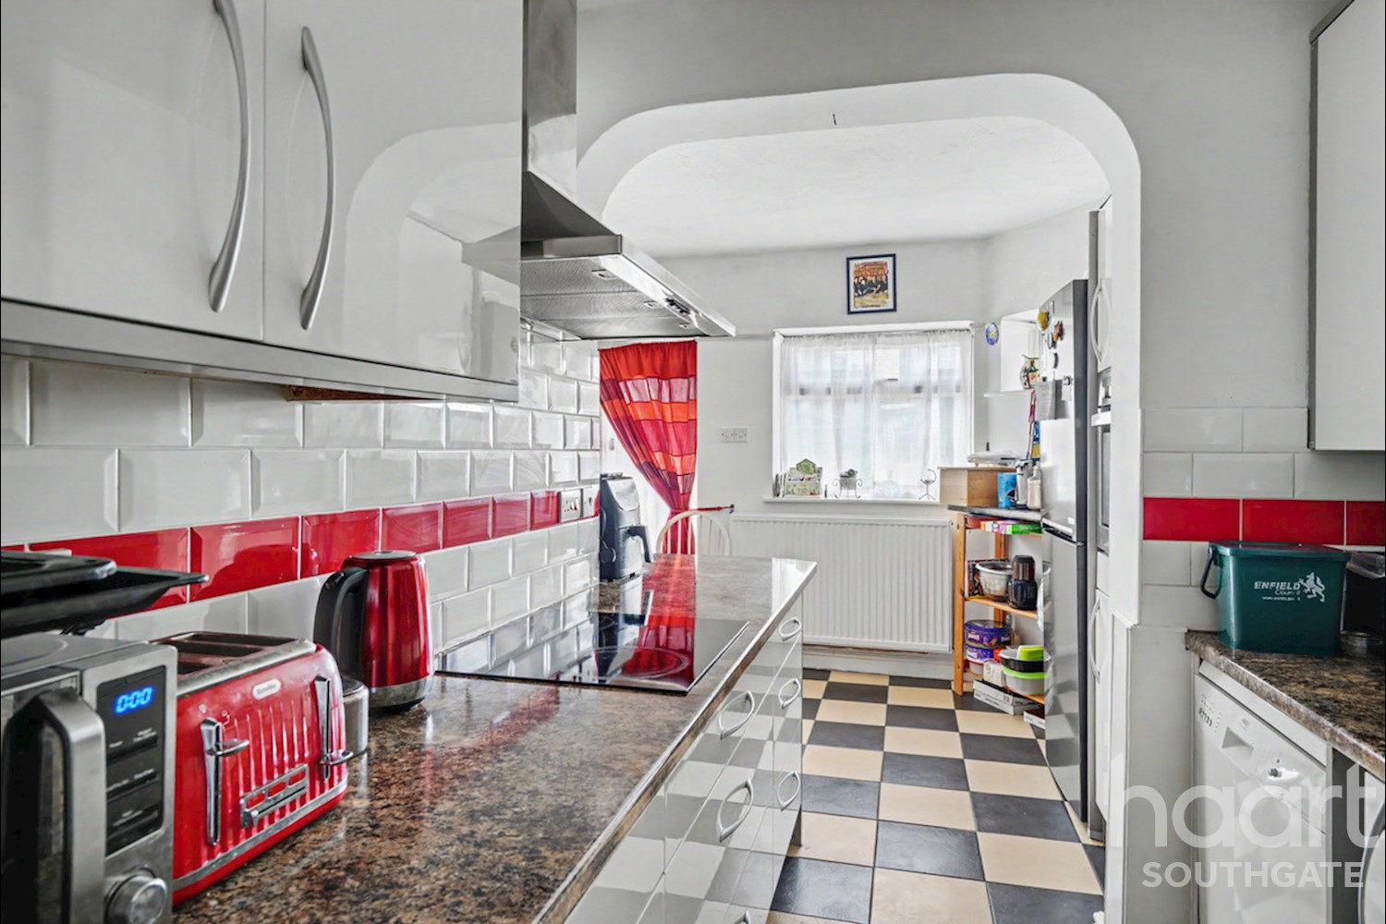
Kitchen 7ft 4ins x 5ft 6ins (2.24m x 1.68m)
GF WC
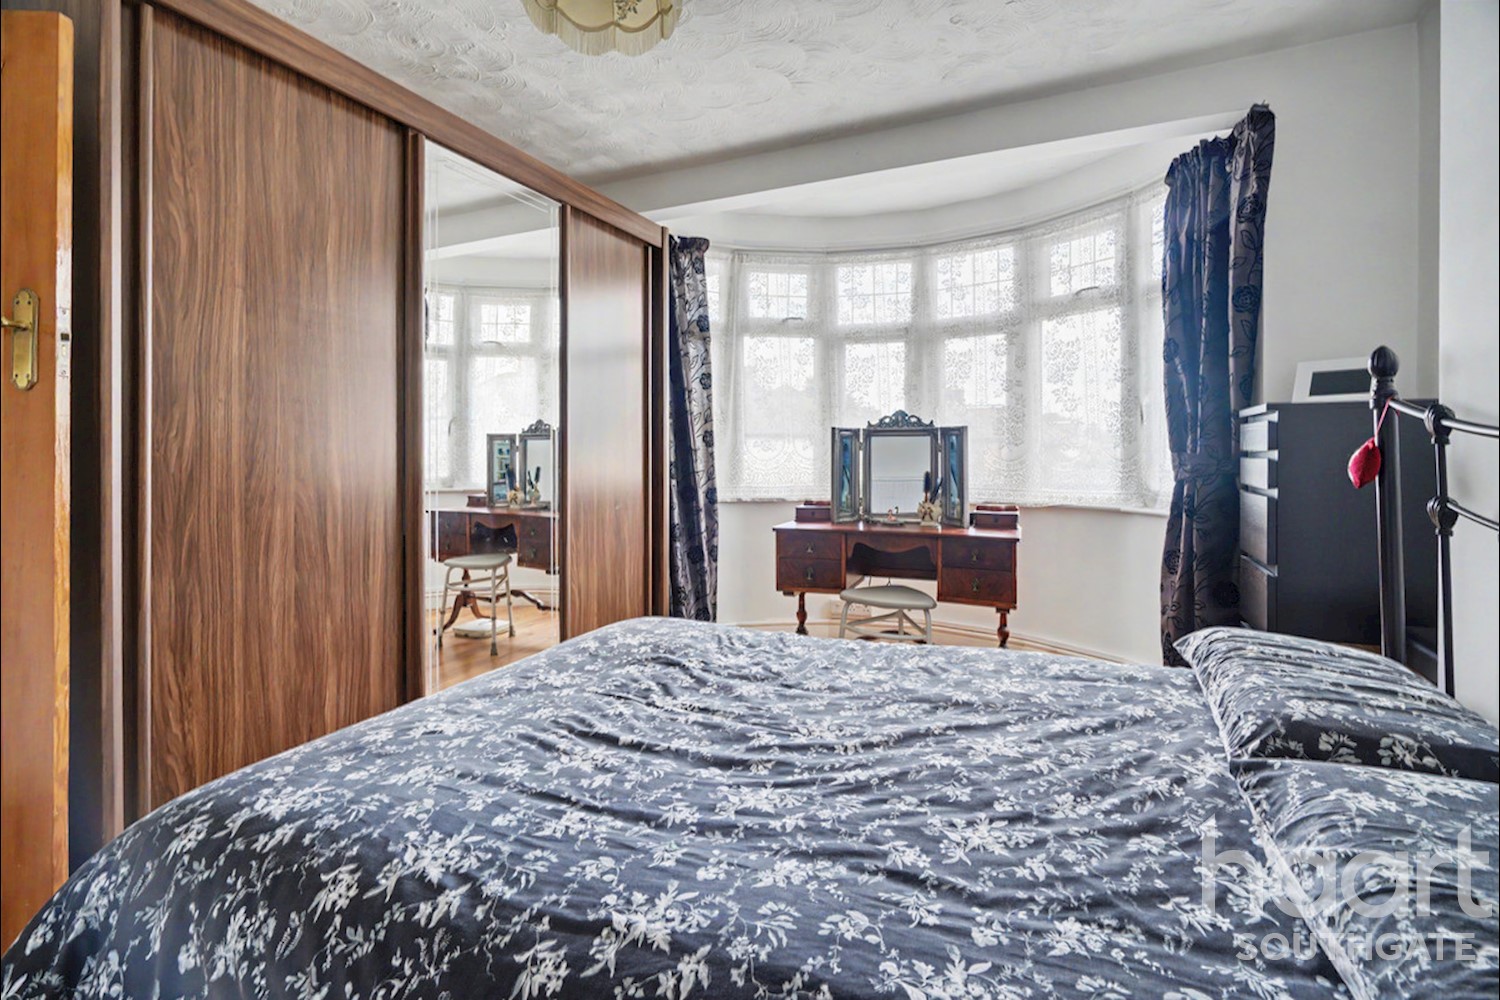
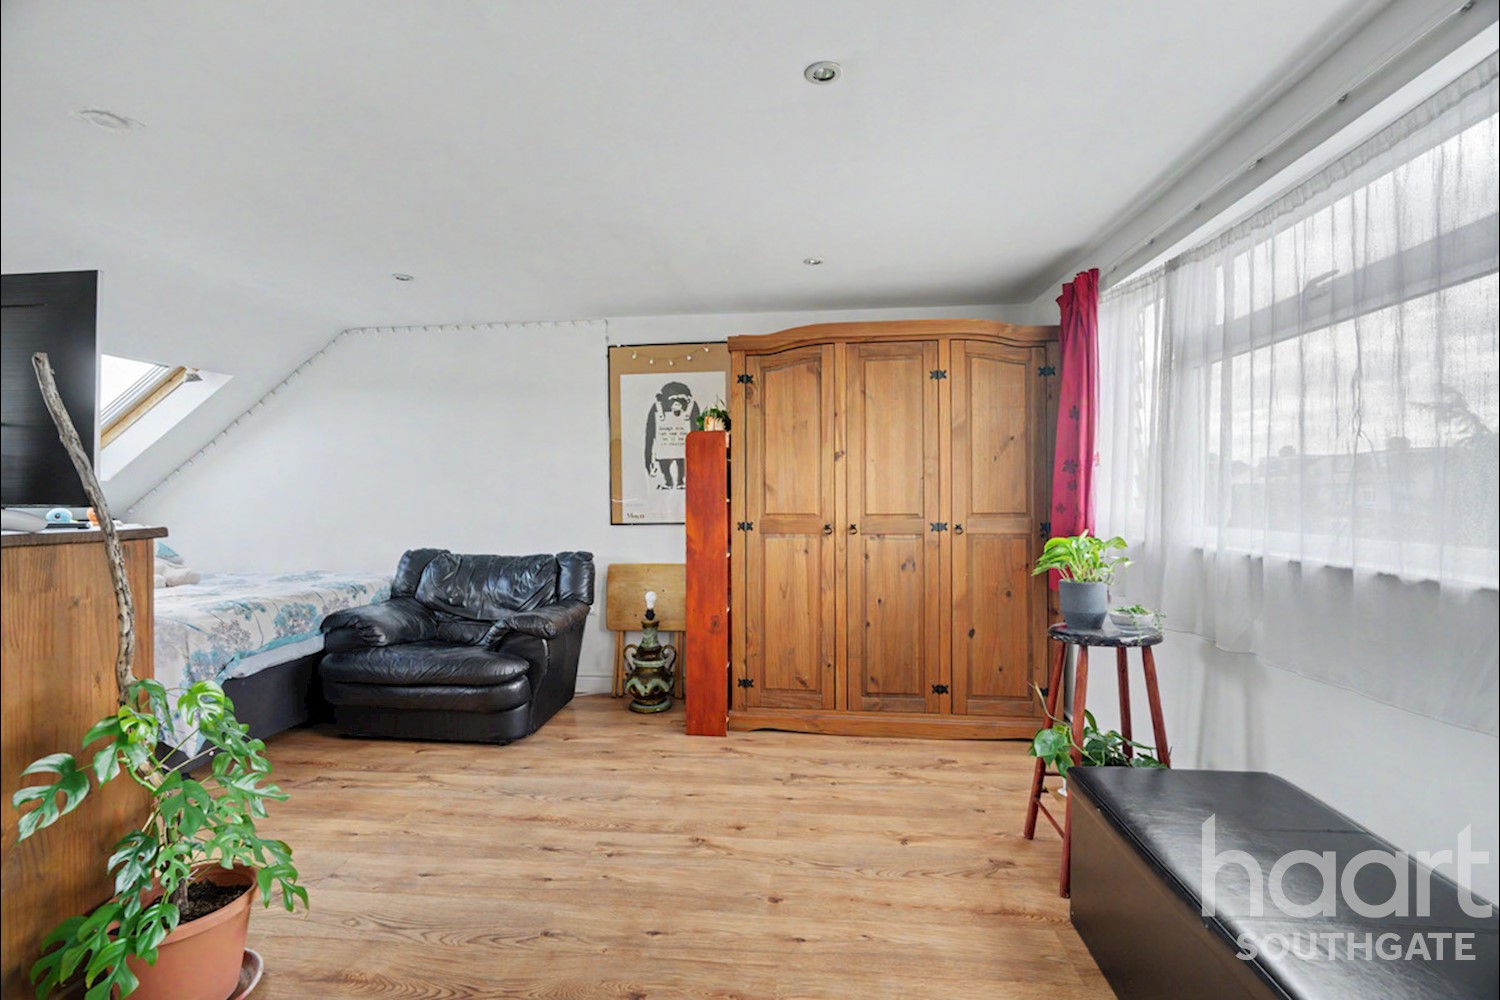
Bedroom One 14ft 9ins x 11ft 7ins (4.5m x 3.55m)
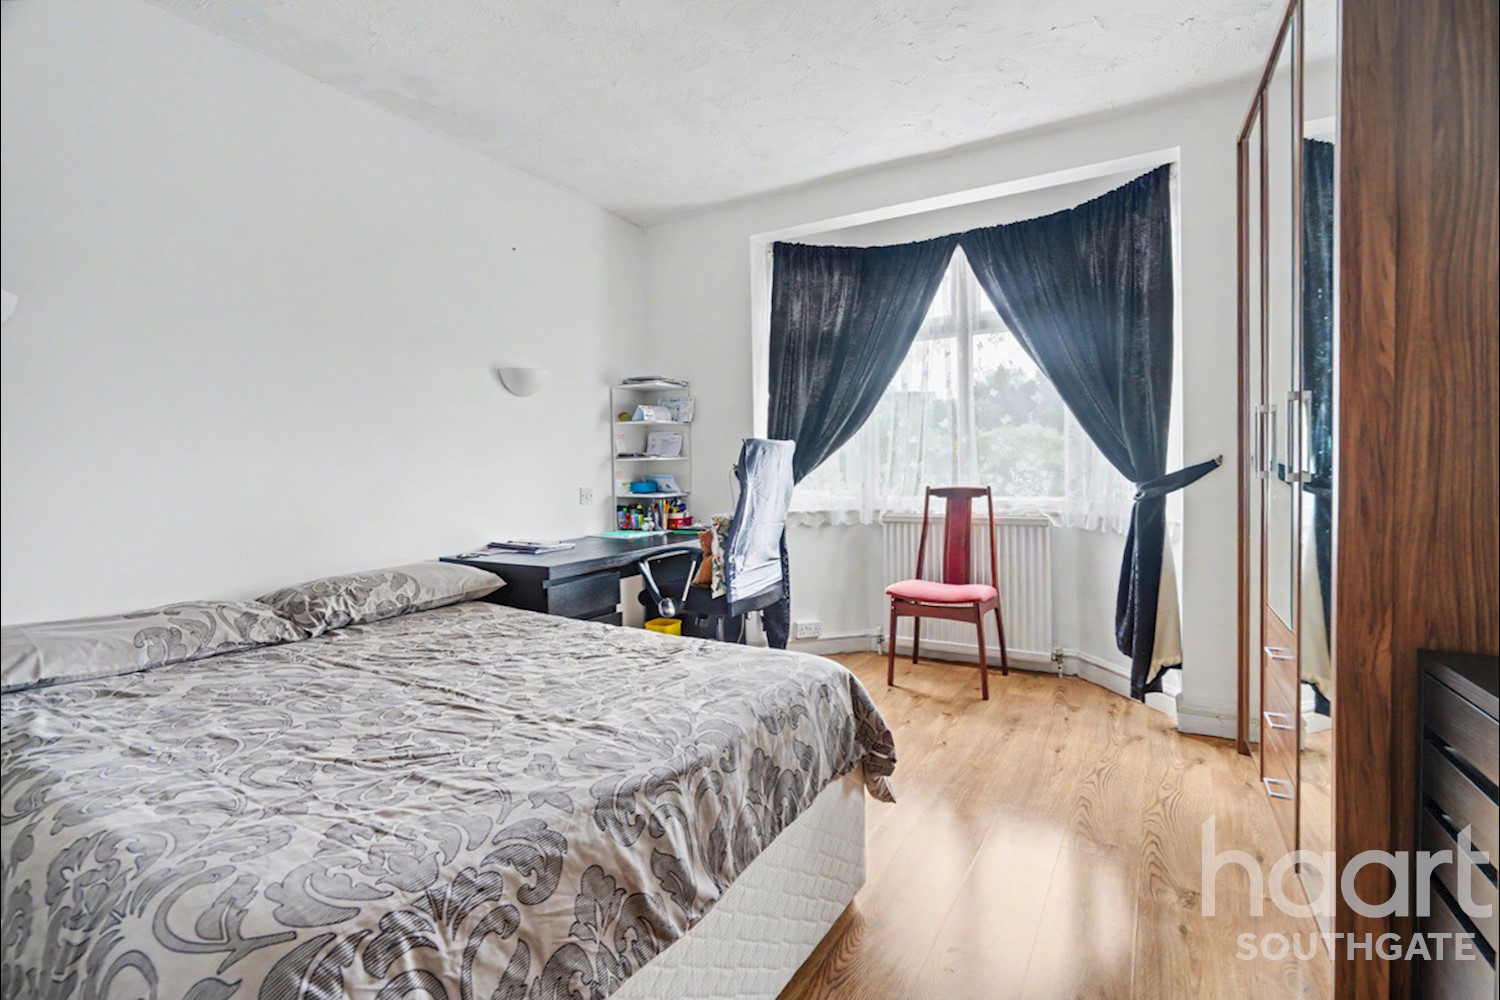
Bedroom Two 14ft 2ins x 11ft 7ins (4.33m x 3.55m)
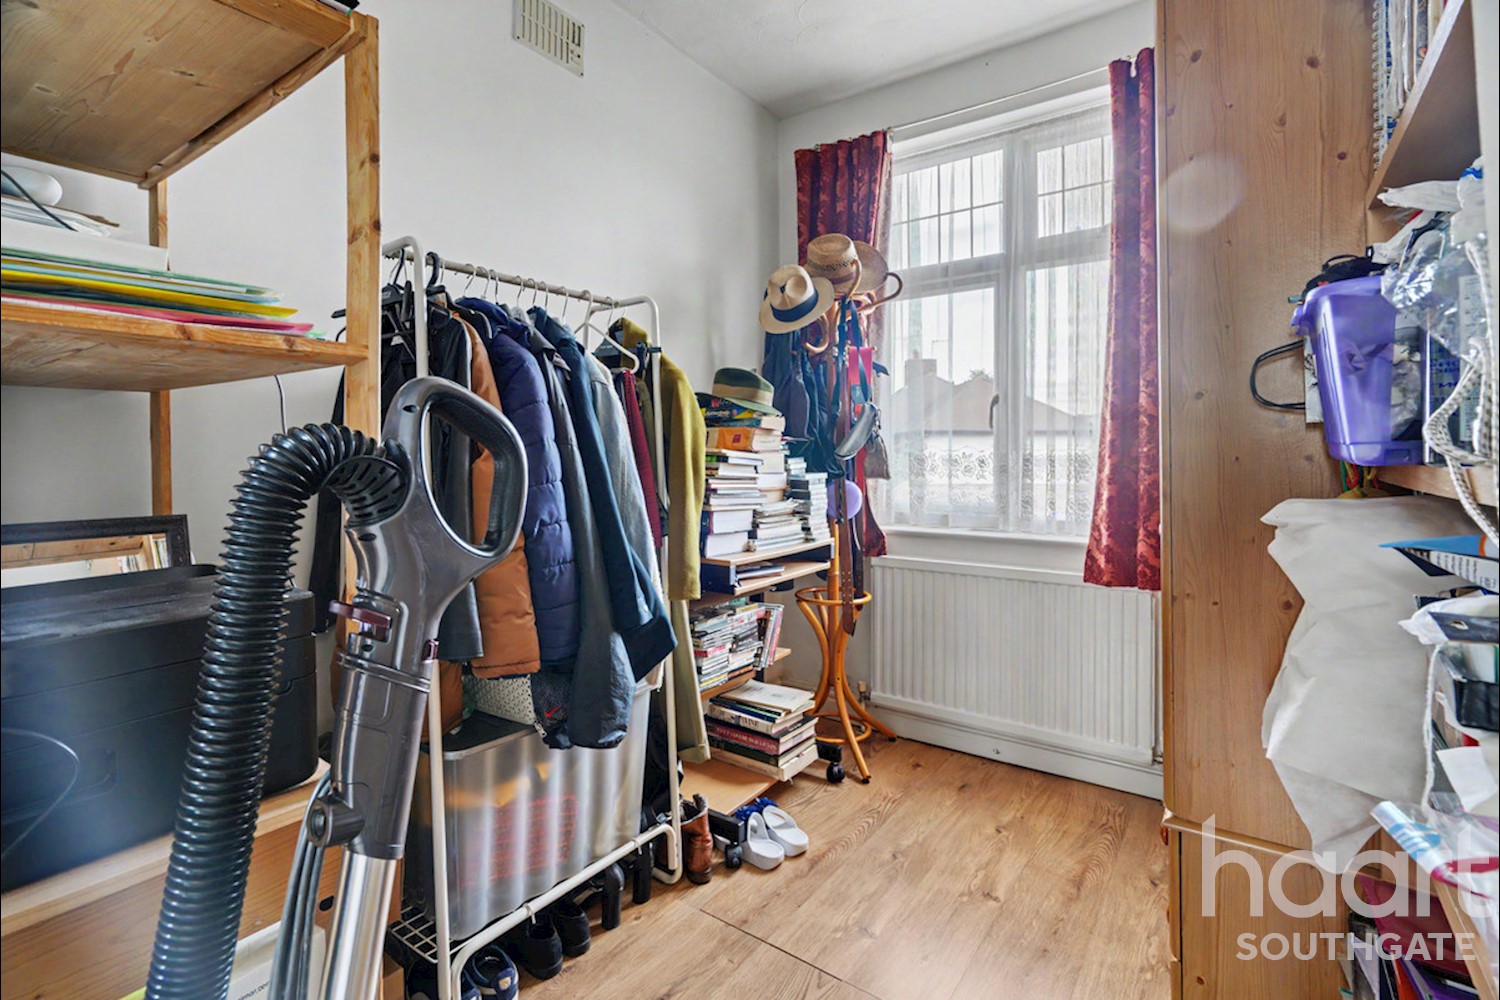
Bedroom Three 6ft 10ins x 8ft 4ins (2.1m x 2.56m)
Family Bathroom 8ft 4ins x 6ft 10ins (2.56m x 2.09m)
Bedroom Four 14ft 2ins x 12ft 4ins (4.34m x 3.77m)
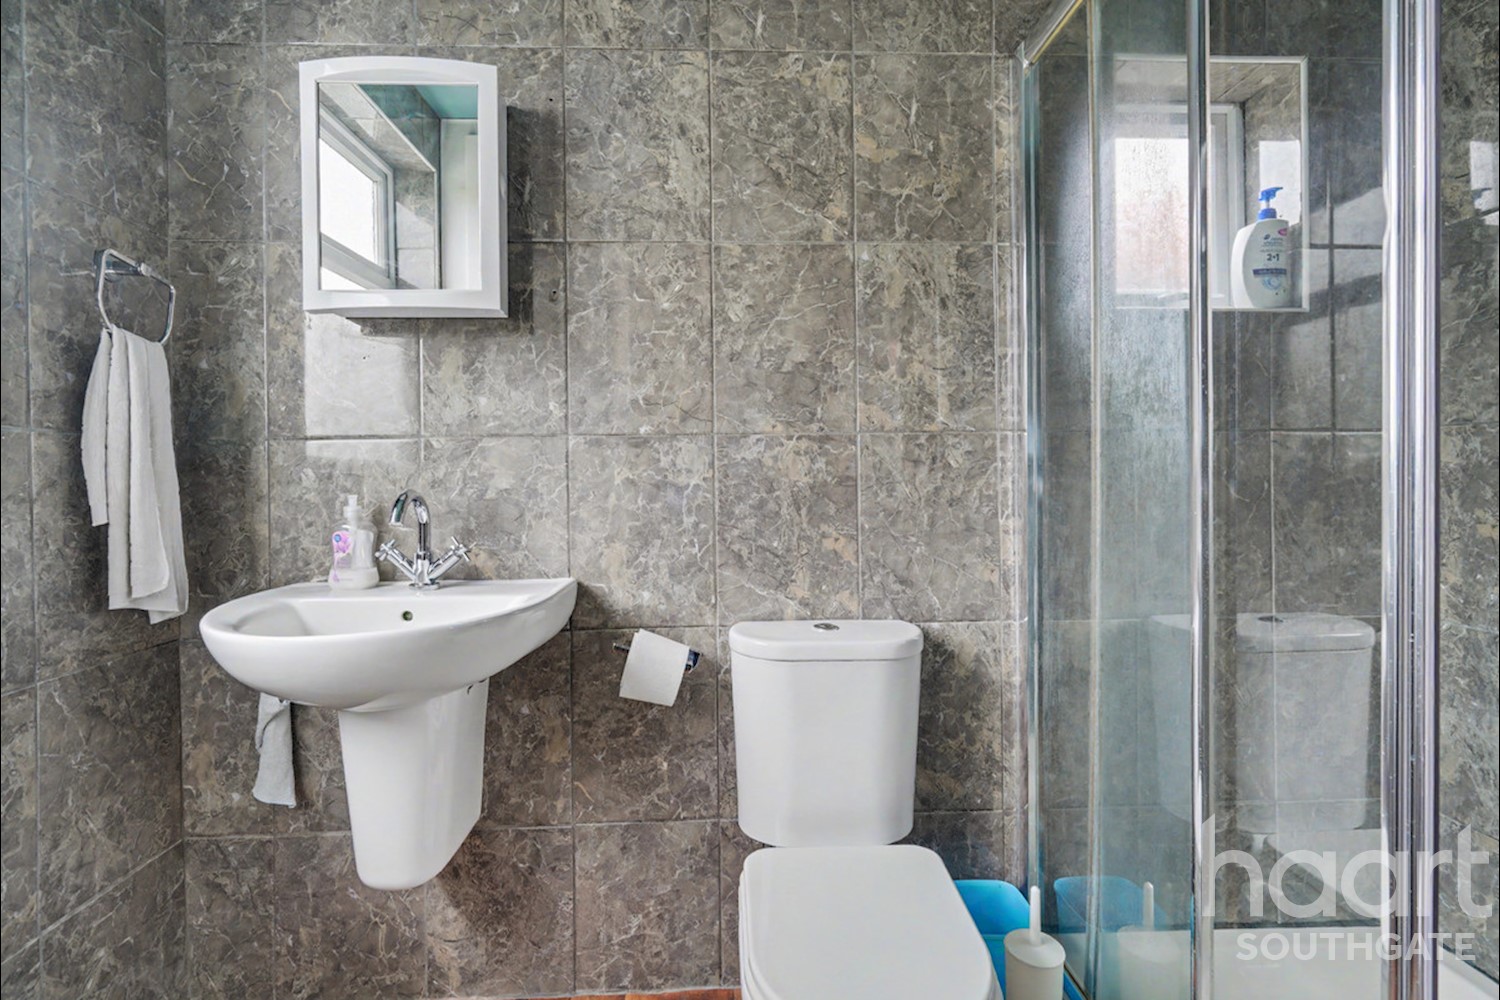
Ensuite Shower Room 8ft 3ins x 4ft 1ins (2.52m x 1.25m)
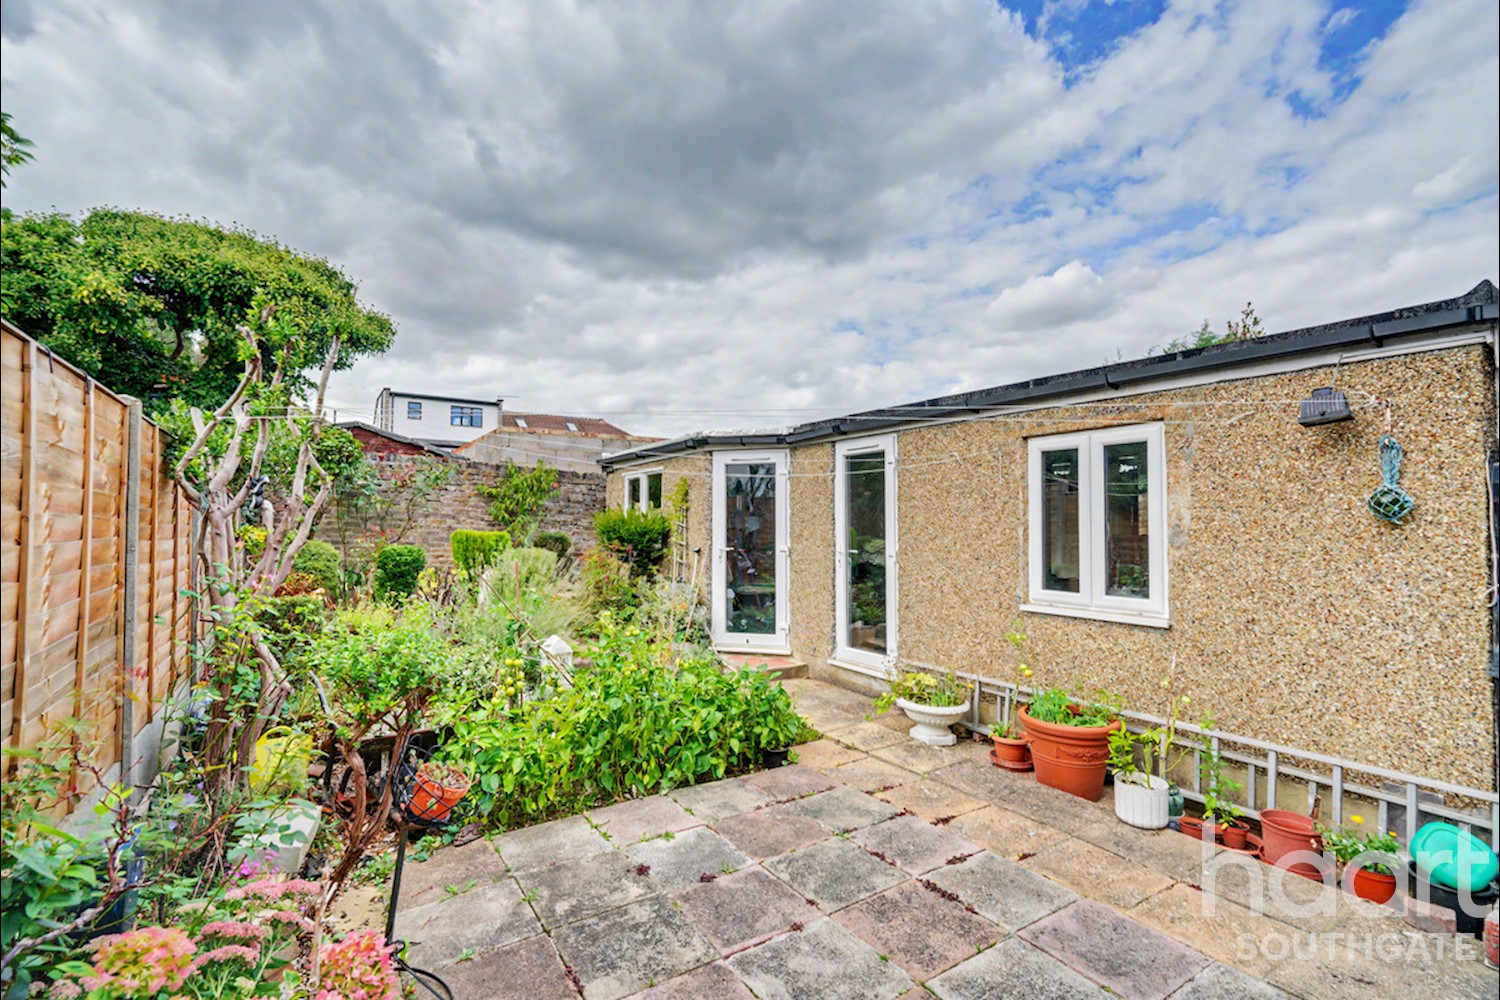
Rear Garden Approx 40ft long
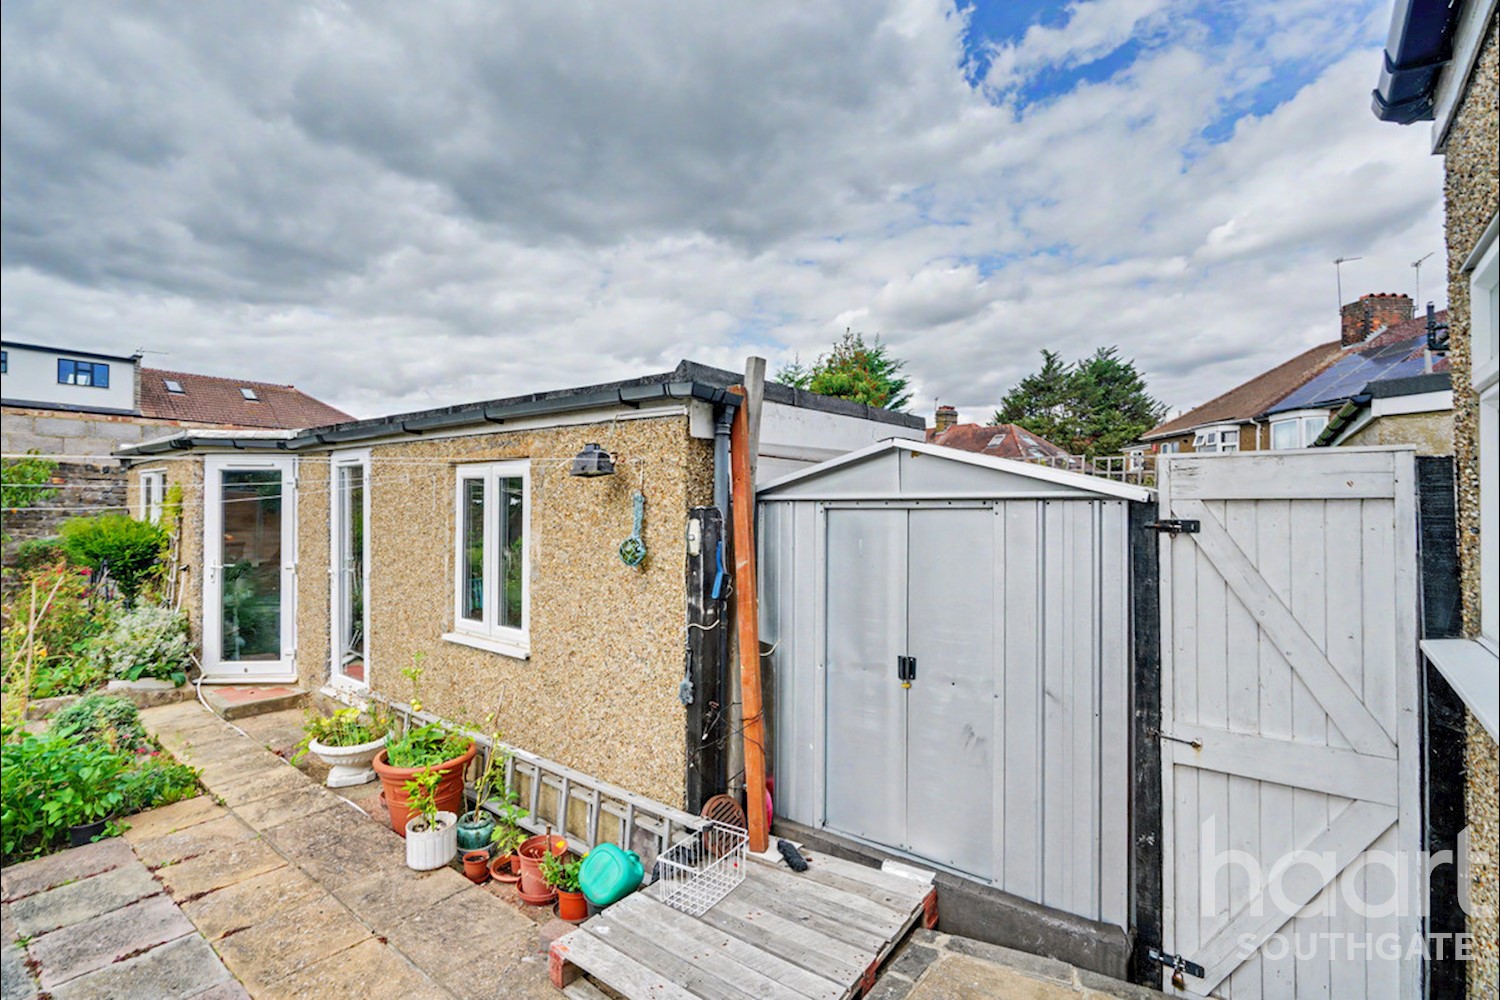
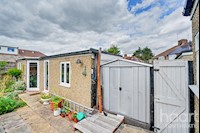
Large Garage & Gym to the side. With side access via shared drive.
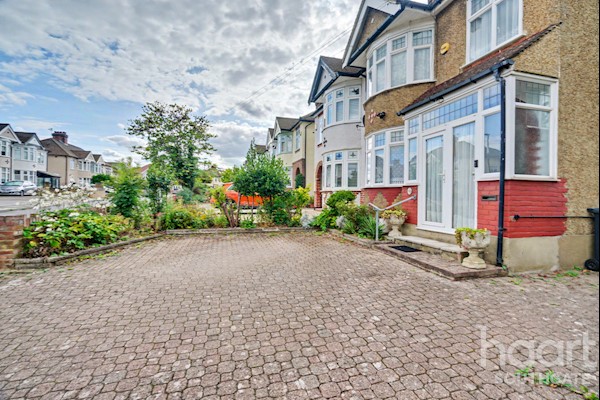
Front Driveway
Landscaped Driveway suitable for multiple cars.




DISCLAIMER
haart also offer a professional, ARLA accredited Lettings and Management Service. If you are considering renting your property in order to purchase, are looking at buy to let or would like a free review of your current portfolio, please call the Lettings Branch Manager on the above number.
haart Estate Agents is the seller's agent for this property. Your conveyancer is legally responsible for ensuring any purchase agreement fully protects your position. We make detailed enquiries of the seller to ensure the information provided is as accurate as possible. Please inform us if you become aware of any information being inaccurate.
Photos in this listing may be digitally enhanced or altered for illustrative or marketing purposes. Where applicable, furniture, decoration, landscaping or other features shown may not reflect the property in its current form. Please refer to the description and ask the agent to confirm the current condition and features before relying on any image.
About Southgate
Southgate is a suburban area in North London, primarily located within the London Borough of Enfield. The area takes its name from the southern gate of Enfield Chase, ‘South Gate’, which was once a royal hunting ground, and this heritage is still reflected in local street names such as Chase Side, harking back to ancient times.
One of Southgate’s most recognisable landmarks is its Grade II* listed Underground station, designed by Charles Holden and opened in 1933. The area also retains a strong suburban character, with the historic Southgate Green, a selection of local shops, cafés and restaurants, and green spaces including Grovelands Park and Oakwood Park.
In the Lakes Estate you’ll primarily find characterful Edwardian semi-detached homes and some smaller terraces, while Meadway mostly features larger detached properties and popular semi-detached interwar housing.
Its schools, parks, leisure facilities and convenient connections into central London make Southgate an attractive location for families. The area is continuing to evolve through investment in housing, public spaces, and regeneration projects like the New Avenue development. This new-build development will deliver almost new 500 homes alongside a community facility and improved open space. While the Southgate Town Centre Masterplan Vision sets out longer-term proposals for a greener, more welcoming and pedestrian-friendly town centre to broaden its appeal.
£658,221
Average price paid in Southgate
Is this your dream property?
1. Contact the agent - don't delay
If this is your dream property it may be someone else's too. Request a viewing and ensure you don't miss out.
2. Check affordability
Not sure if you can afford this property? Try our handy mortgage calculator tool.
3. Selling a property?
Sellers generally favour offers from people who are not in a chain, or have at least begun the selling process.
Request a viewing with the local branch

Not your dream property?

Search similar properties
We have a range of properties on the market at the moment, so take a look at our other properties.

Sign up for our property alerts
Let us know what you are looking for and we can keep you up to date if an ideal property comes to the market.

More tips and advice for buyers
Buying is a big decision and not one we take many times in our life. Don't worry our series of simple guides will help you make sense of it all.