4 bedroom Detached house
Leopard Drive, Pennyland
£425,000
Alternatively you can call us on 01908 753096 or visit our Milton Keynesbranch

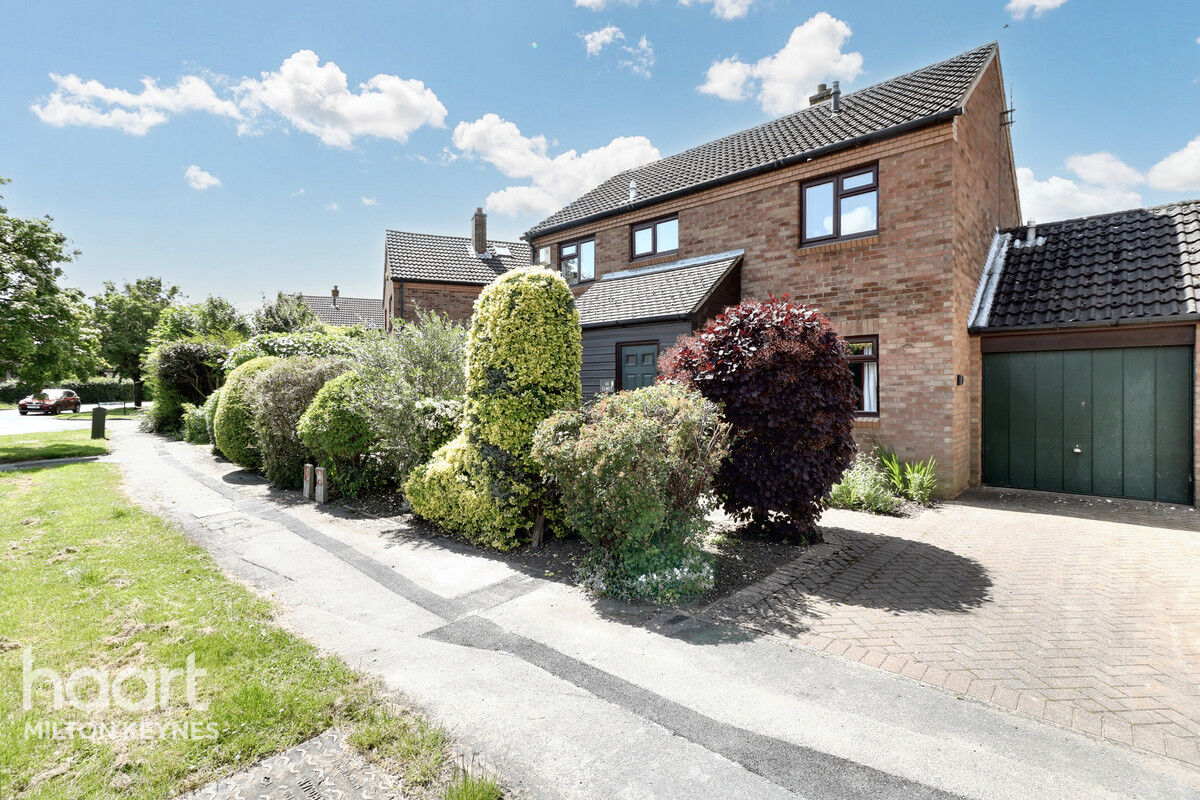
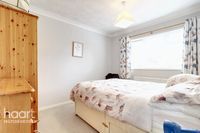
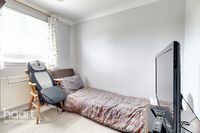
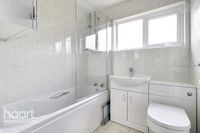
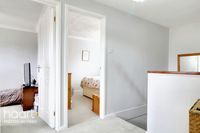
Your new family home? Rare to the market, this wonderful four-bedroom detached house is located a stone's throw from the canal, and features a separate lounge and dining room, a galley-style kitchen, conservatory and four bedrooms! Call today to book your viewing appointment.
Your new family home?
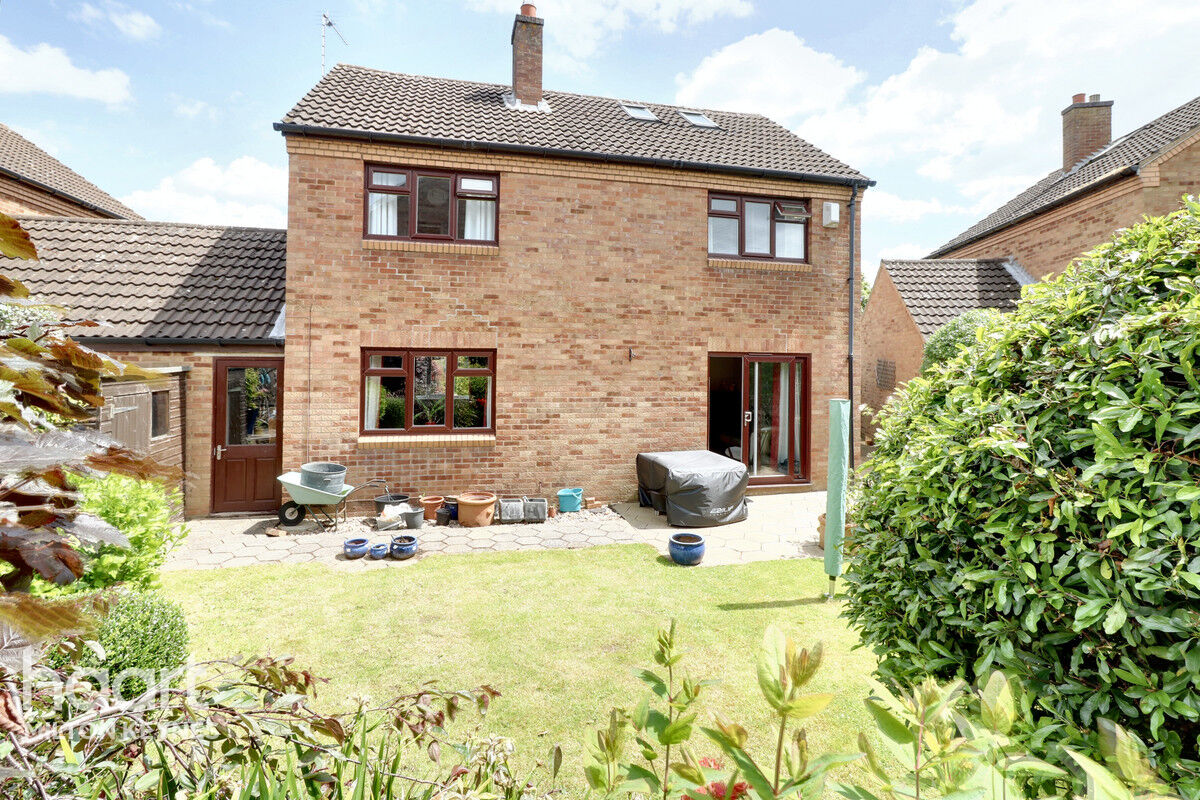
A rare find having never been to market since the current owners purchased it as a new build in 1982, the four bedroom detached property is situated close to the Grand Union Canal and is an ideal family home. Accommodation of the property is set over two floors comprises a hallway, a dual aspect lounge diner, separate dining room, galley style kitchen, conservatory and ground floor cloakroom, to the upper floor there are four bedrooms with shower facilities to bedroom one and a tiled family bathroom.
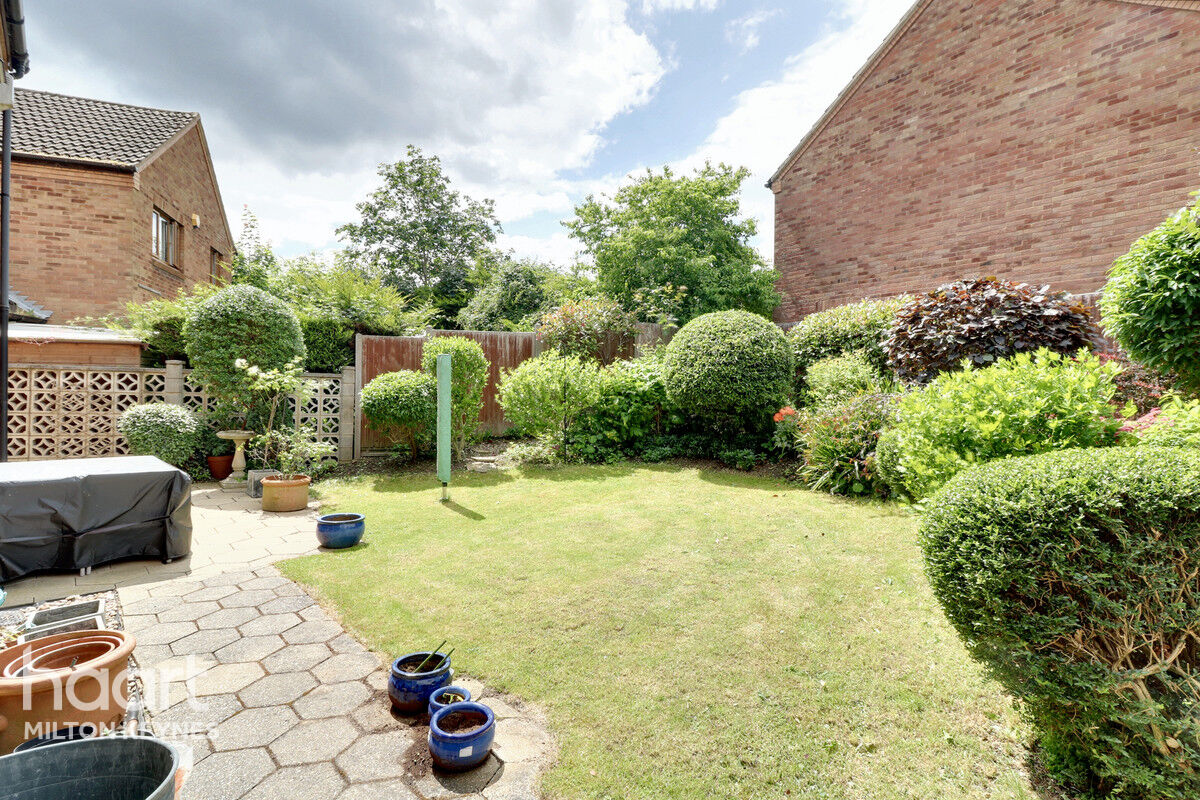
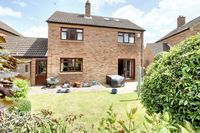
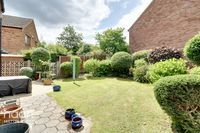
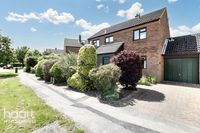
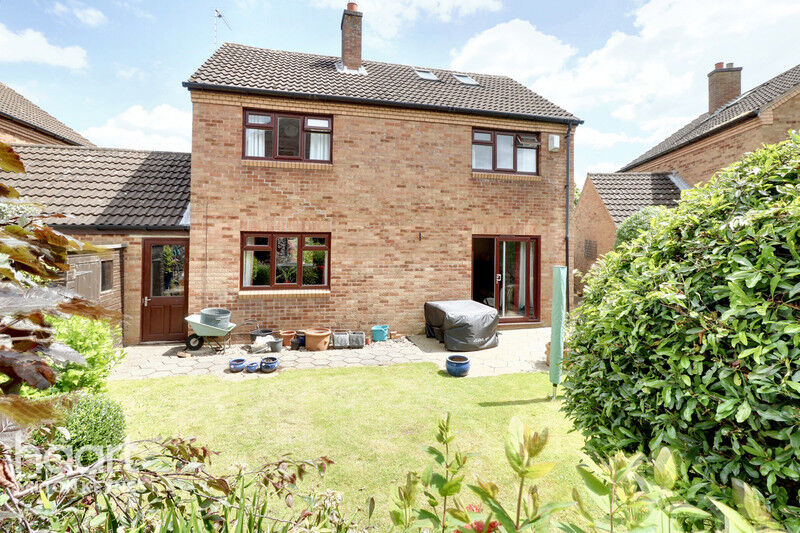
Externally to the front elevation the garden is predominately laid to block paving and bordered with mature shrubs and bushes, there is off road parking in front of the single attached garage, a pedestrian gate provides access to the landscaped rear garden which is laid to turf along with a patio area and bordered by mature shrubs and bushes, there is pedestrian access to the rear of the garage.
This is an opportunity to purchase a property rarely available to the market, an idea family home in a great location and with masses of potential to put your personal stamp on it. Available exclusively though haart estate agents Milton Keynes, call to book your viewing appointment today and avoid missing out!
Property Reference: HRT017916724
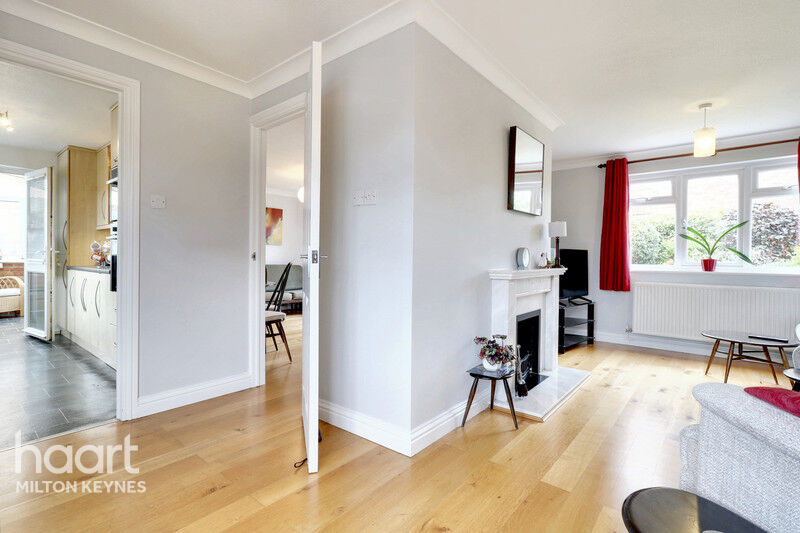
Hall
Door from the front elevation accessing the garden, driveway and garage, stone tiled flooring.
Lounge
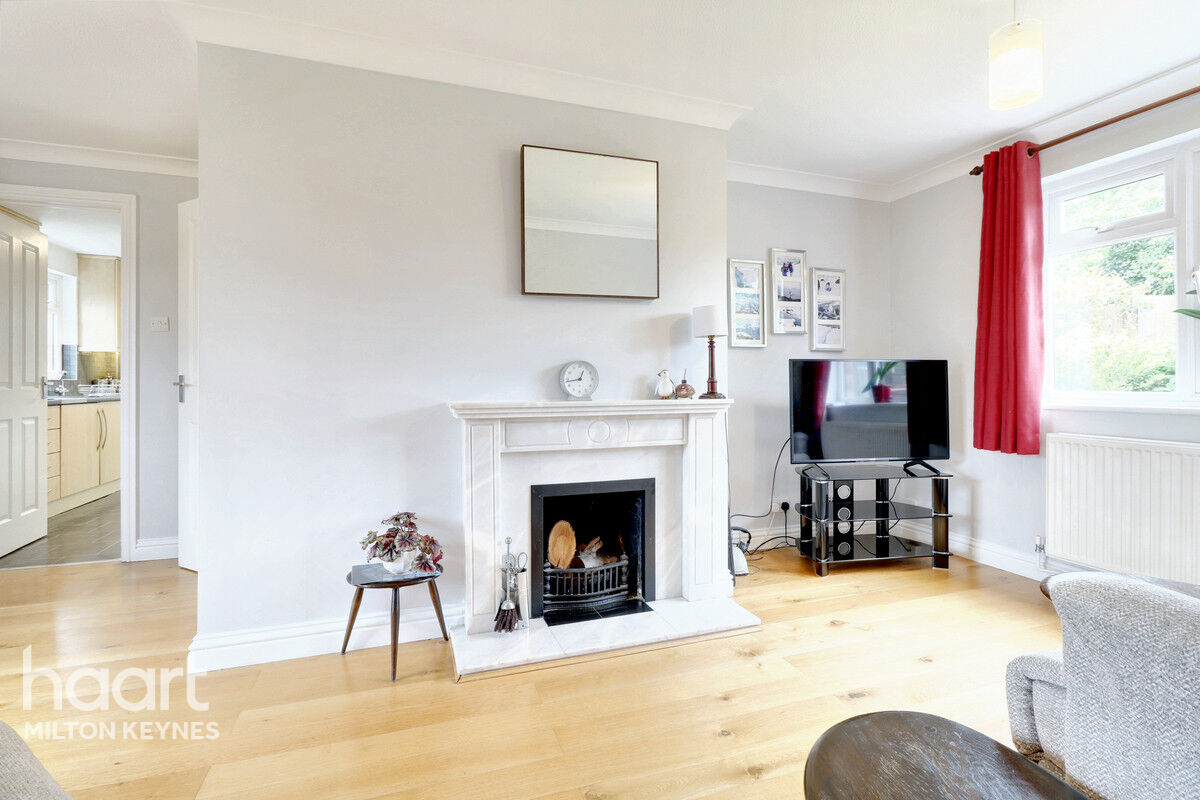
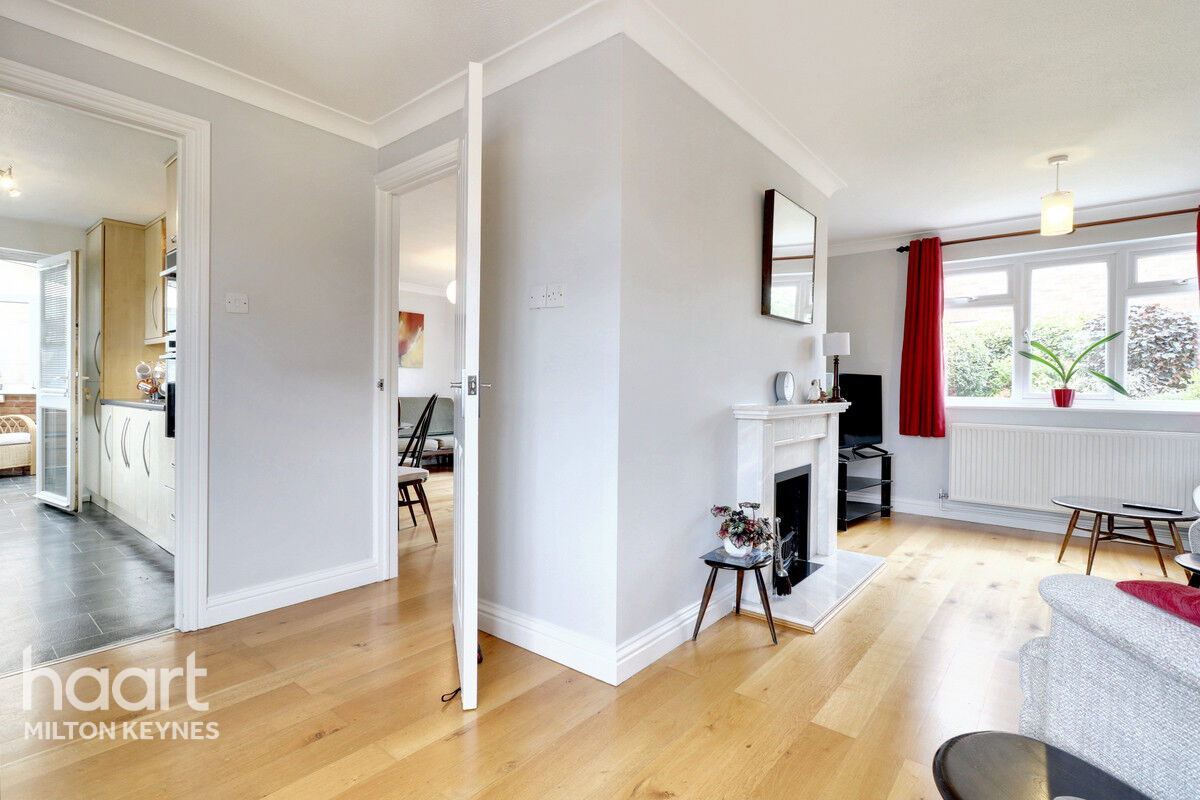
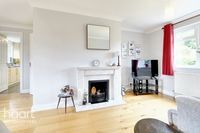
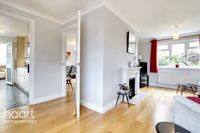
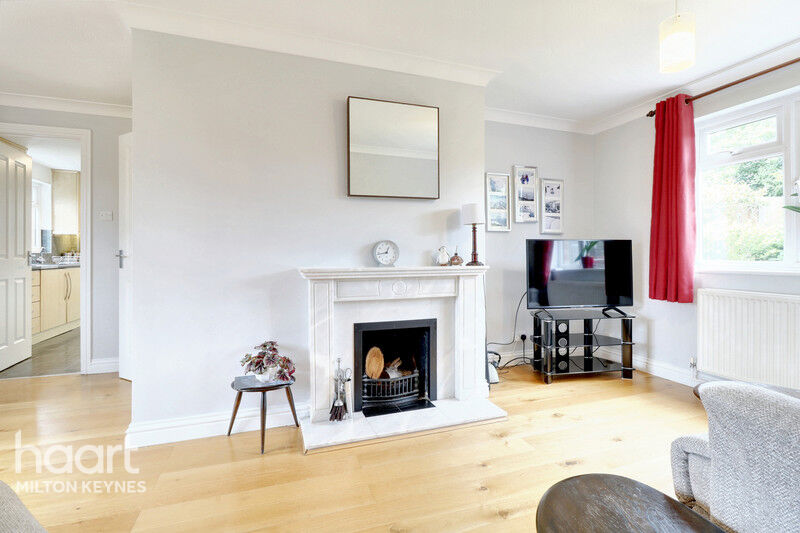
Door from the hall, dual aspect UPVC double glazed windows to the front and rear elevations, feature fireplace, doors into the dining rom and kitchen, wooden flooring. (Maximum dimensions shown)
Dining Room
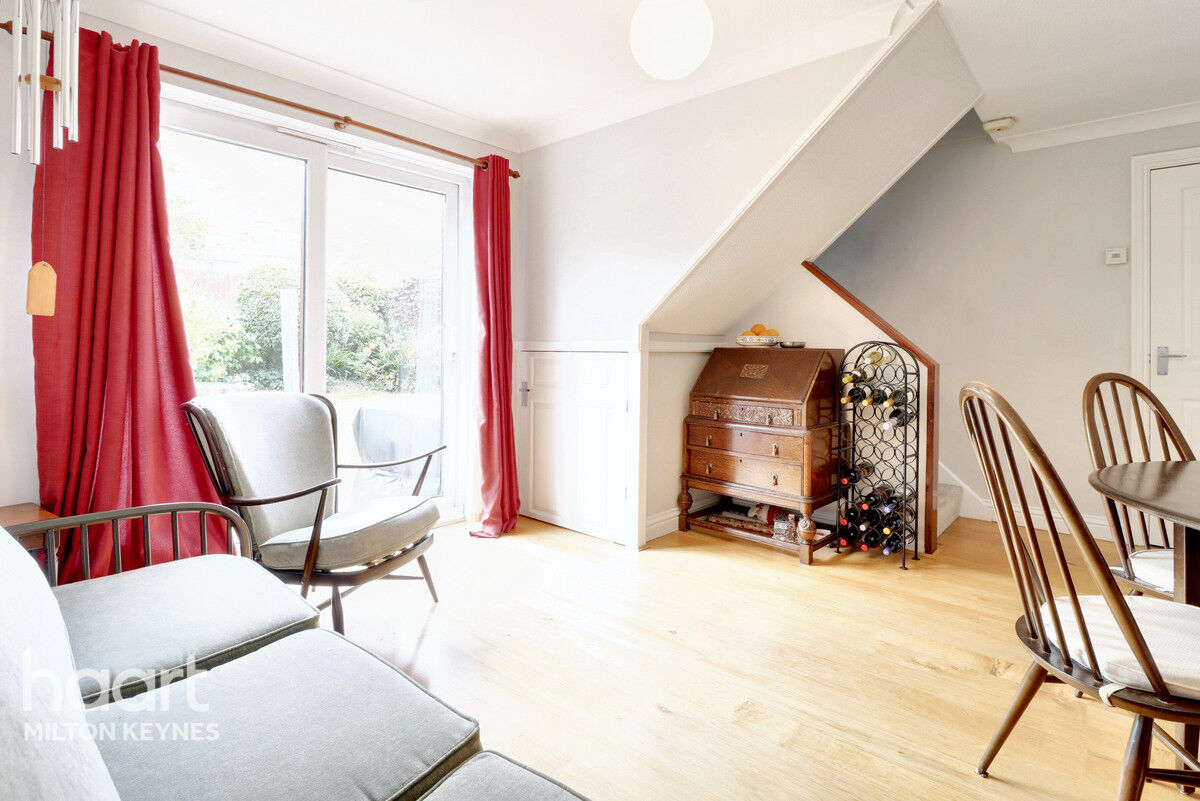
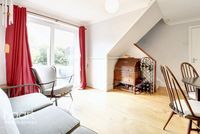
Door from the lounge, double glazed sliding doors to the rear elevation accessing the garden, storage cupboard, stairs rising to the first floor landing, wooden flooring. (Maximum dimensions shown)
Kitchen
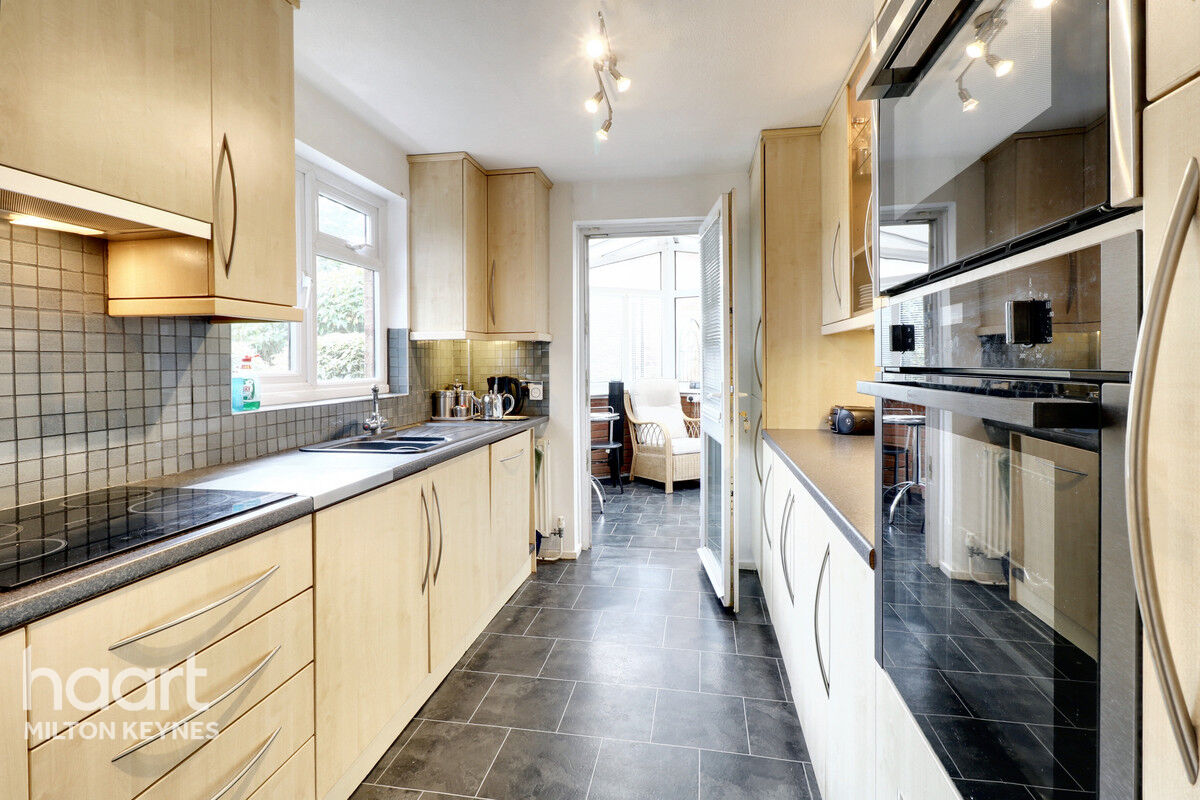
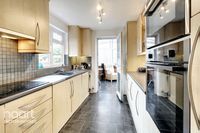
Door from the lounge, UPVC double glazed window to the front elevation, part tiled walls, galley style kitchen with matching wall and floor units and composite counter tops over, inset one and a half bowl sink with drainer and mixer tap over, inset electric hob with extractor over, integrated Neff oven and microwave, integrated dishwasher, integrated fridge freezer, integrated washing machine, double glazed UPVC door into the conservatory, tiled flooring.
Conservatory
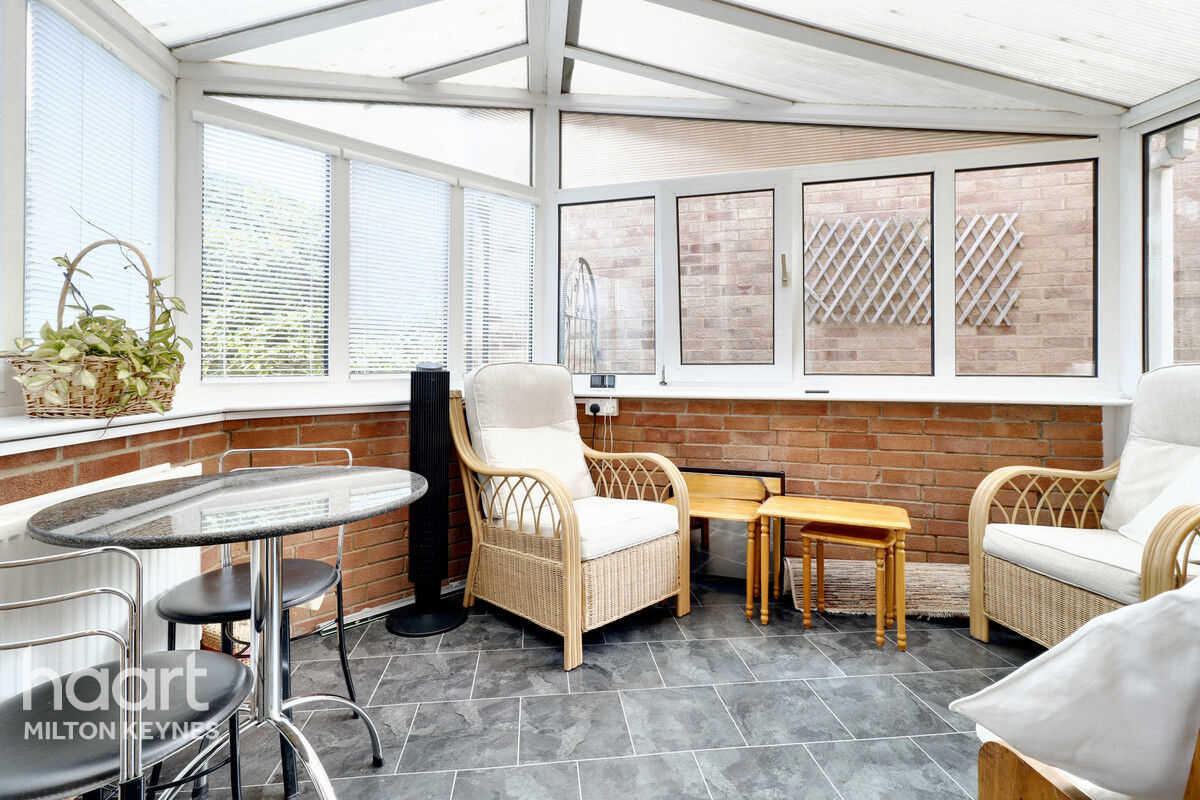
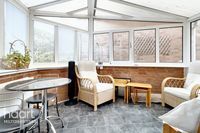
UPVC double glazed door from the kitchen, brick wall with UPVC double glazed windows over, double glazed sliding door to the rear elevation accessing the garden, tiled flooring.
Cloakroom
Door from the hall, UPVC obscure double glazed window to the side elevation, two piece suite comprising wall mounted hand wash basin with storage below and high level toilet with concealed cistern and push button flush, stone tiled flooring.
First Floor Landing
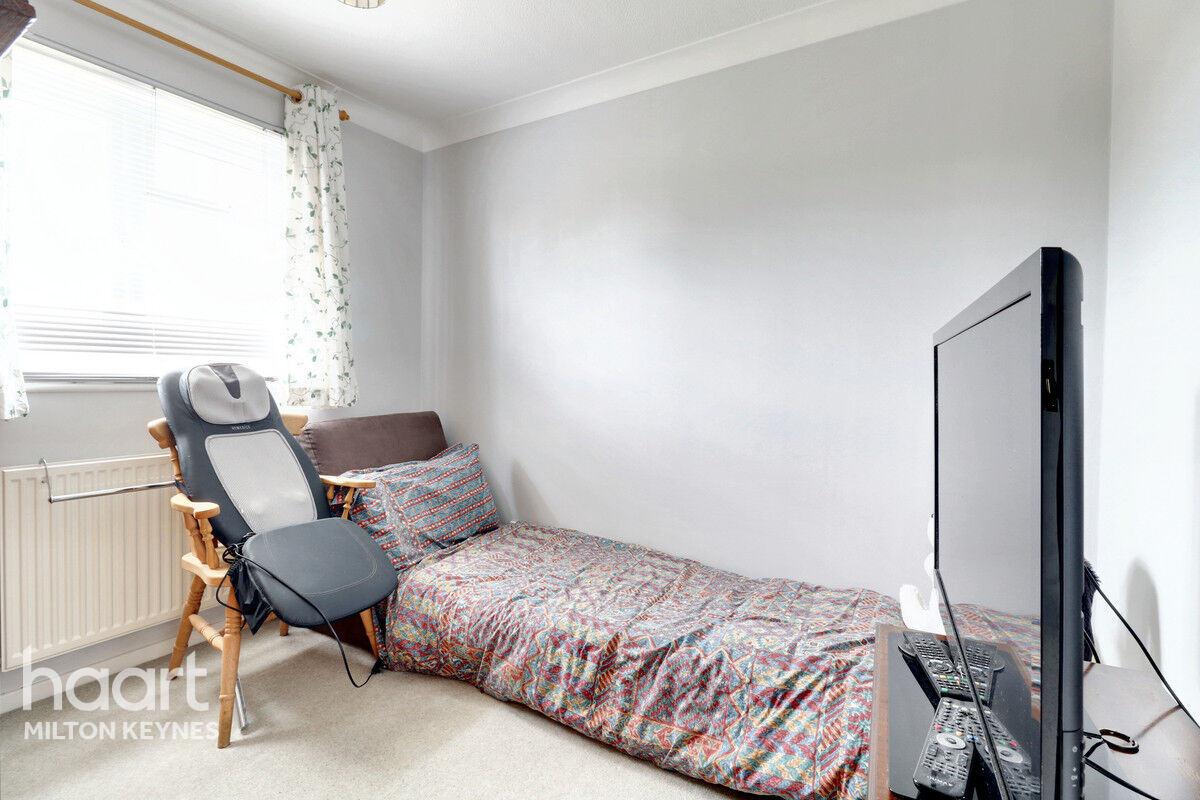
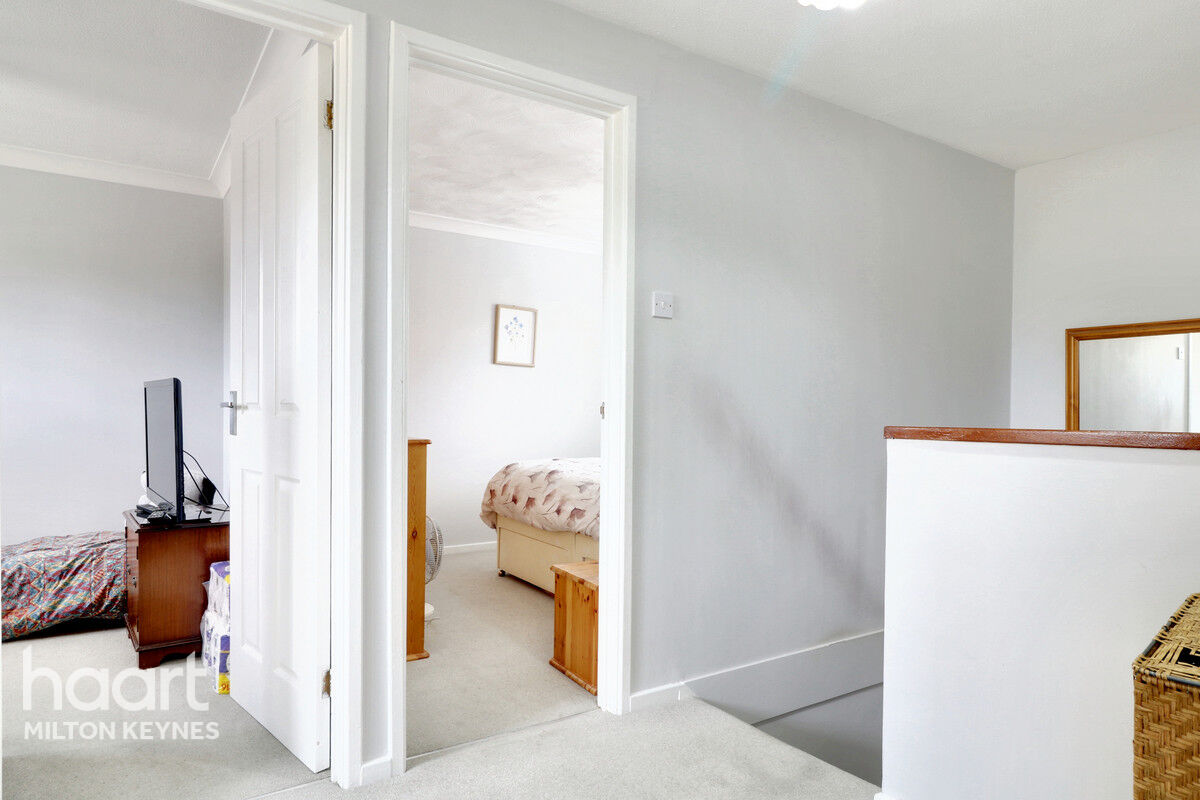
Stairs from the ground floor, doors into all bedrooms and bathroom, access to the unconverted loft space, carpeted.
Bedroom One
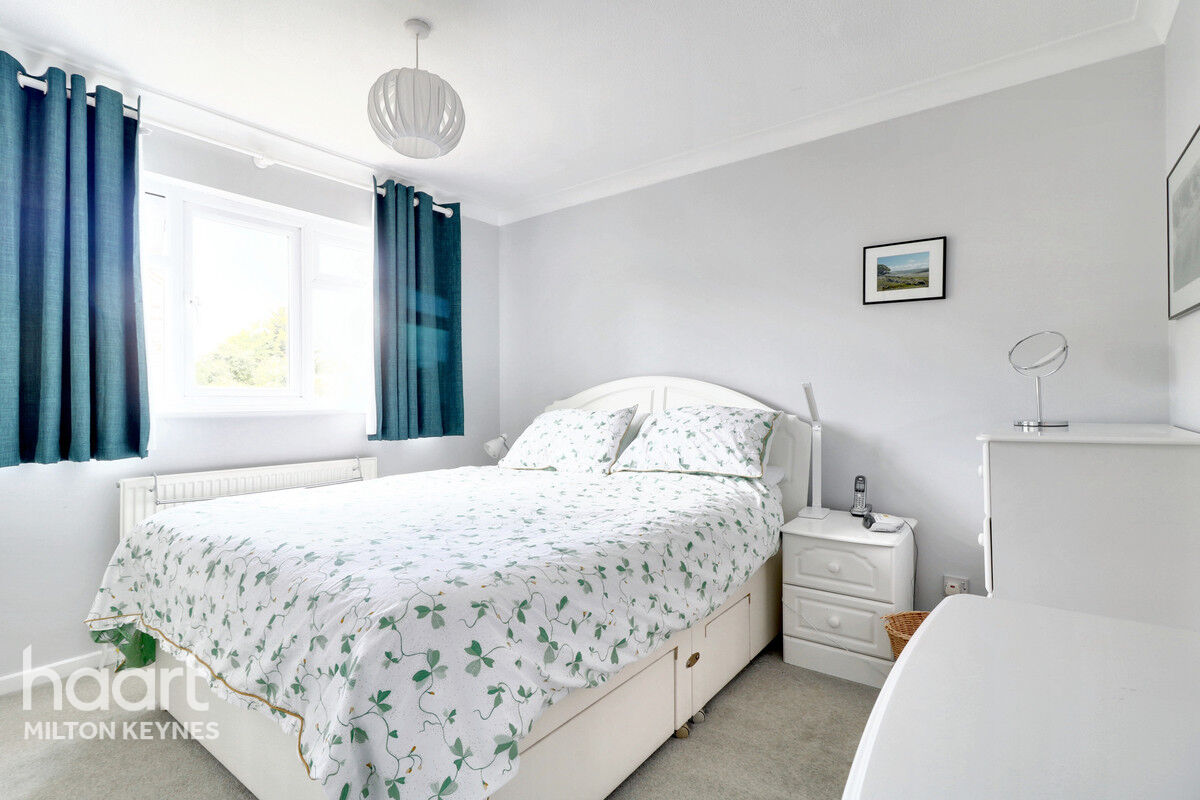
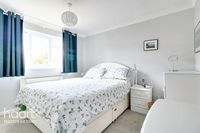
Door from the first floor landing, UPVC double glazed window to the rear elevation, fitted wardrobes, door into the shower, carpeted. (Maximum dimensions shown)
Bedroom Two
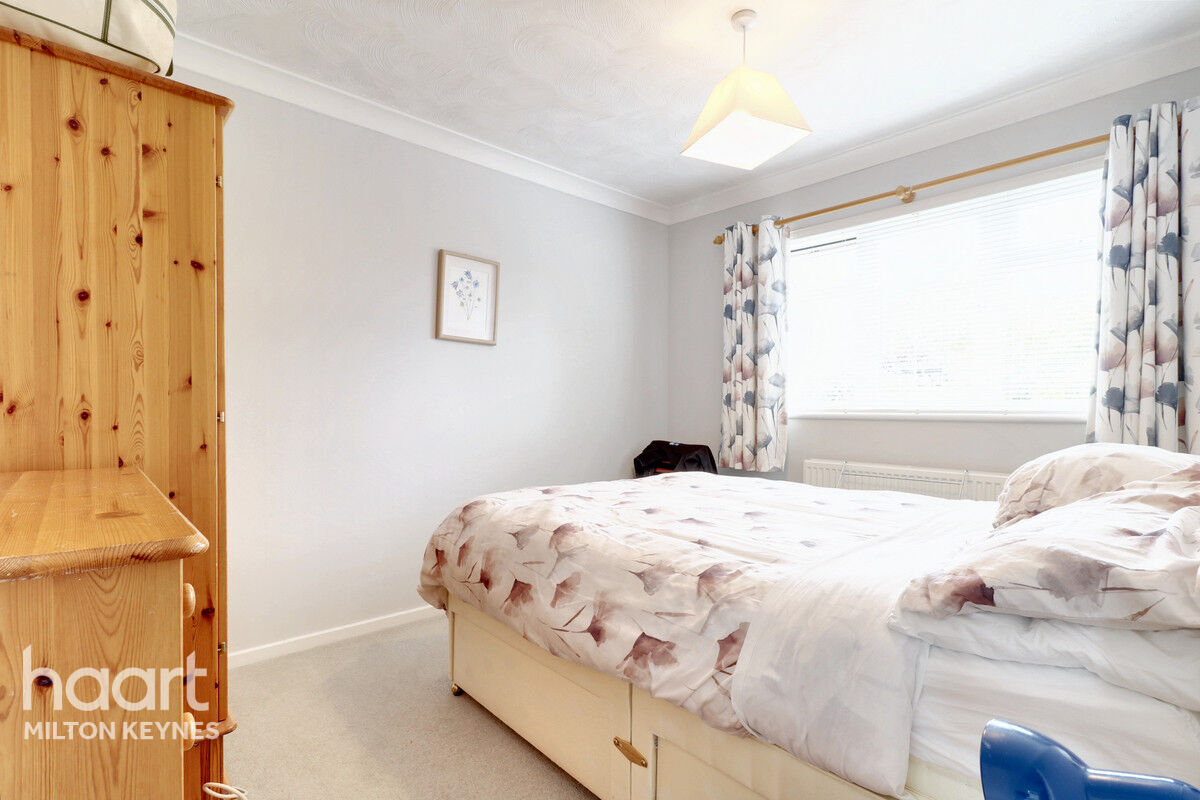
Door from the first floor landing, UPVC double glazed window to the rear elevation, carpeted.
Bedroom Three
Door from the first floor landing, UPVC double glazed window to the front elevation, carpeted.
Bedroom Four
Door from the first floor landing, UPVC double glazed window to the front elevation, carpeted.
Bathroom
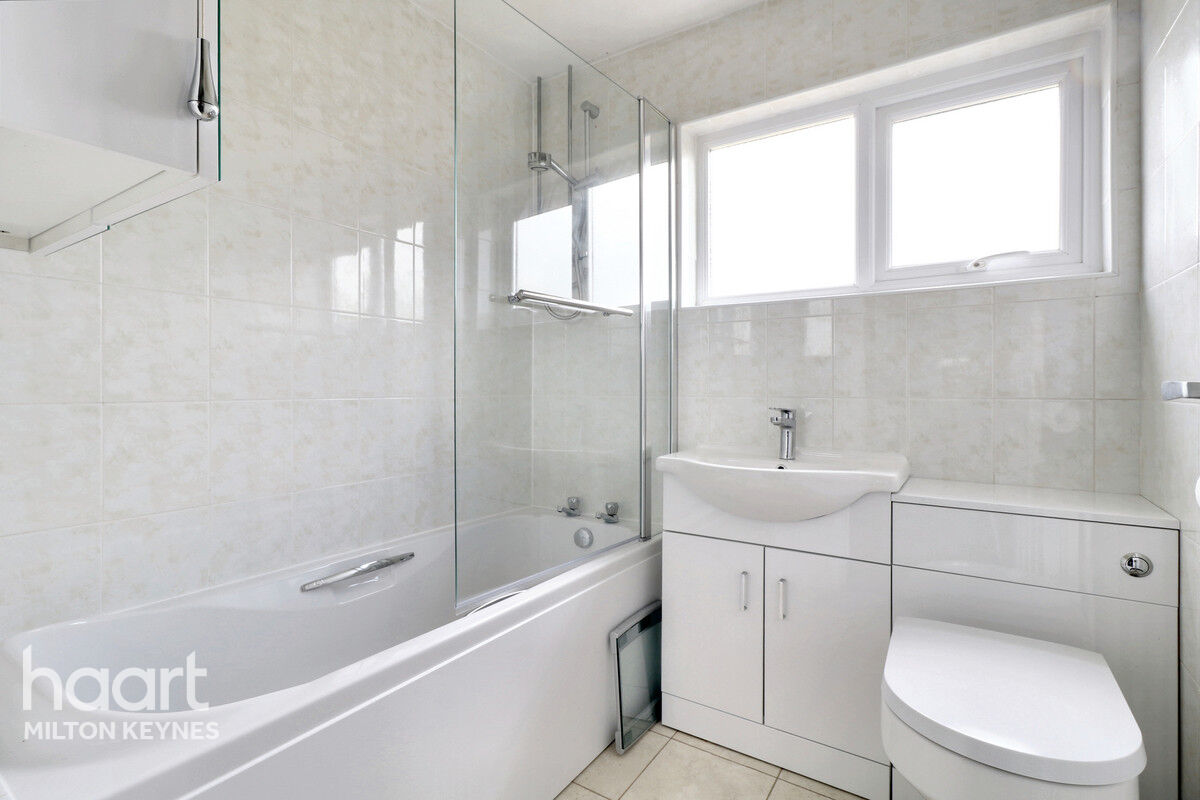
Door from the first floor landing, UPVC obscure double glazed window to the front elevation, tiled walls, three piece suite comprising a panelled bath with shower over, vanity unit with inset hand wash basin with storage below and high level toilet with concealed cistern and push button flush, tiled flooring.




DISCLAIMER
haart also offer a professional, ARLA accredited Lettings and Management Service. If you are considering renting your property in order to purchase, are looking at buy to let or would like a free review of your current portfolio, please call the Lettings Branch Manager on the above number.
haart Estate Agents is the seller's agent for this property. Your conveyancer is legally responsible for ensuring any purchase agreement fully protects your position. We make detailed enquiries of the seller to ensure the information provided is as accurate as possible. Please inform us if you become aware of any information being inaccurate.
Photos in this listing may be digitally enhanced or altered for illustrative or marketing purposes. Where applicable, furniture, decoration, landscaping or other features shown may not reflect the property in its current form. Please refer to the description and ask the agent to confirm the current condition and features before relying on any image.
About Milton Keynes
Milton Keynes is one of the UK’s fastest-growing and most well-connected cities, offering a mix of modern living and excellent transport links. Located in Buckinghamshire, the city has a population of more than 300,000 and continues to attract buyers, renters and businesses looking for strong connectivity, modern infrastructure and a high quality of life.
In 2022, Milton Keynes was officially granted city status during the Platinum Jubilee of Elizabeth II, recognising its growth, cultural identity and contribution as a major regional centre. Today, the city is known for its thriving business community, extensive retail and leisure facilities, and ongoing residential development.
Milton Keynes offers a diverse range of property types, from contemporary apartments and new-build developments to spacious family homes in established residential areas.
The city is particularly popular with commuters thanks to direct rail services into London and easy access to the M1, while strong road links also connect residents to Oxford, Cambridge and Birmingham.
£368,749
Average price paid in Milton Keynes
Is this your dream property?
1. Contact the agent - don't delay
If this is your dream property it may be someone else's too. Request a viewing and ensure you don't miss out.
2. Check affordability
Not sure if you can afford this property? Try our handy mortgage calculator tool.
3. Selling a property?
Sellers generally favour offers from people who are not in a chain, or have at least begun the selling process.
Request a viewing with the local branch

Not your dream property?

Search similar properties
We have a range of properties on the market at the moment, so take a look at our other properties.

Sign up for our property alerts
Let us know what you are looking for and we can keep you up to date if an ideal property comes to the market.

More tips and advice for buyers
Buying is a big decision and not one we take many times in our life. Don't worry our series of simple guides will help you make sense of it all.
