4 bedroom Detached house
School Lane, Chelmsford
£925,000 Guide Price
Alternatively you can call us on 01376 337601 or visit our Braintreebranch
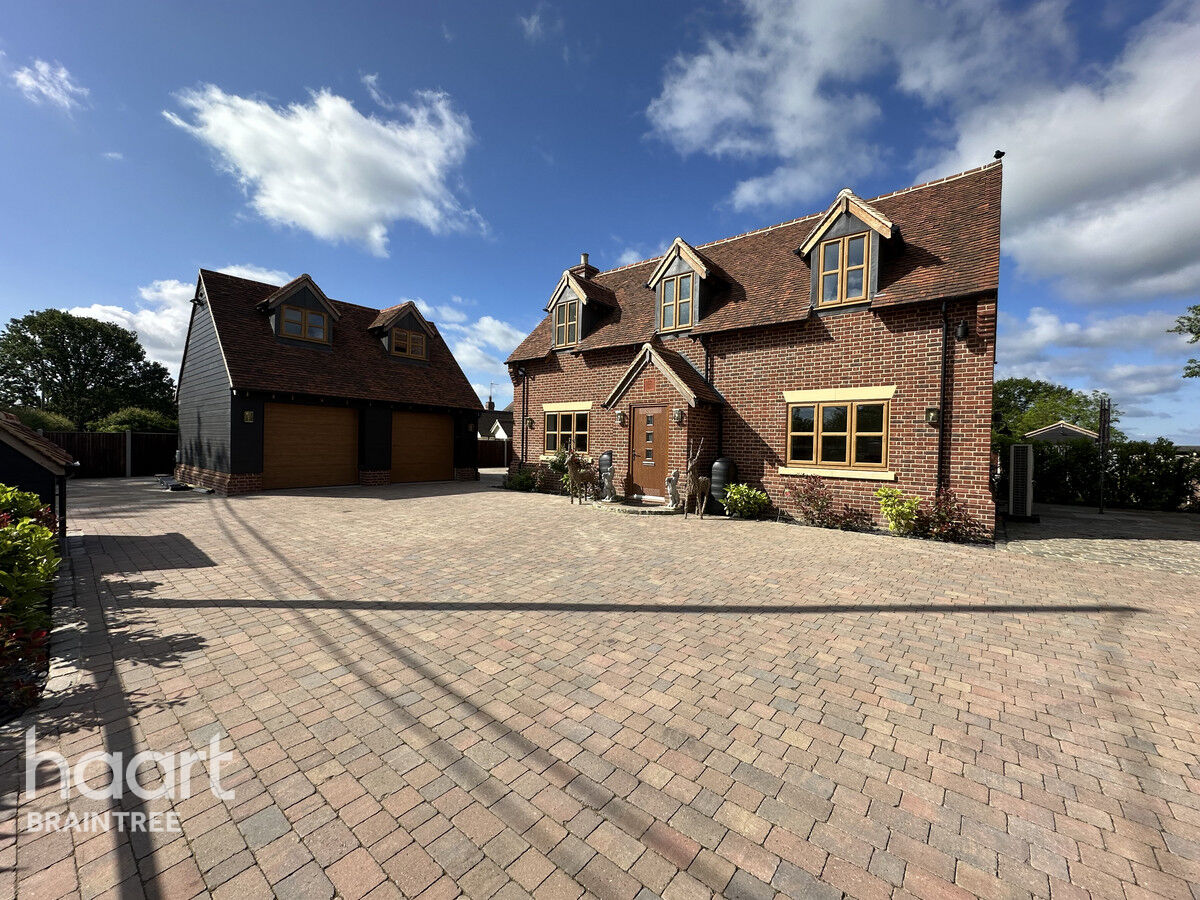
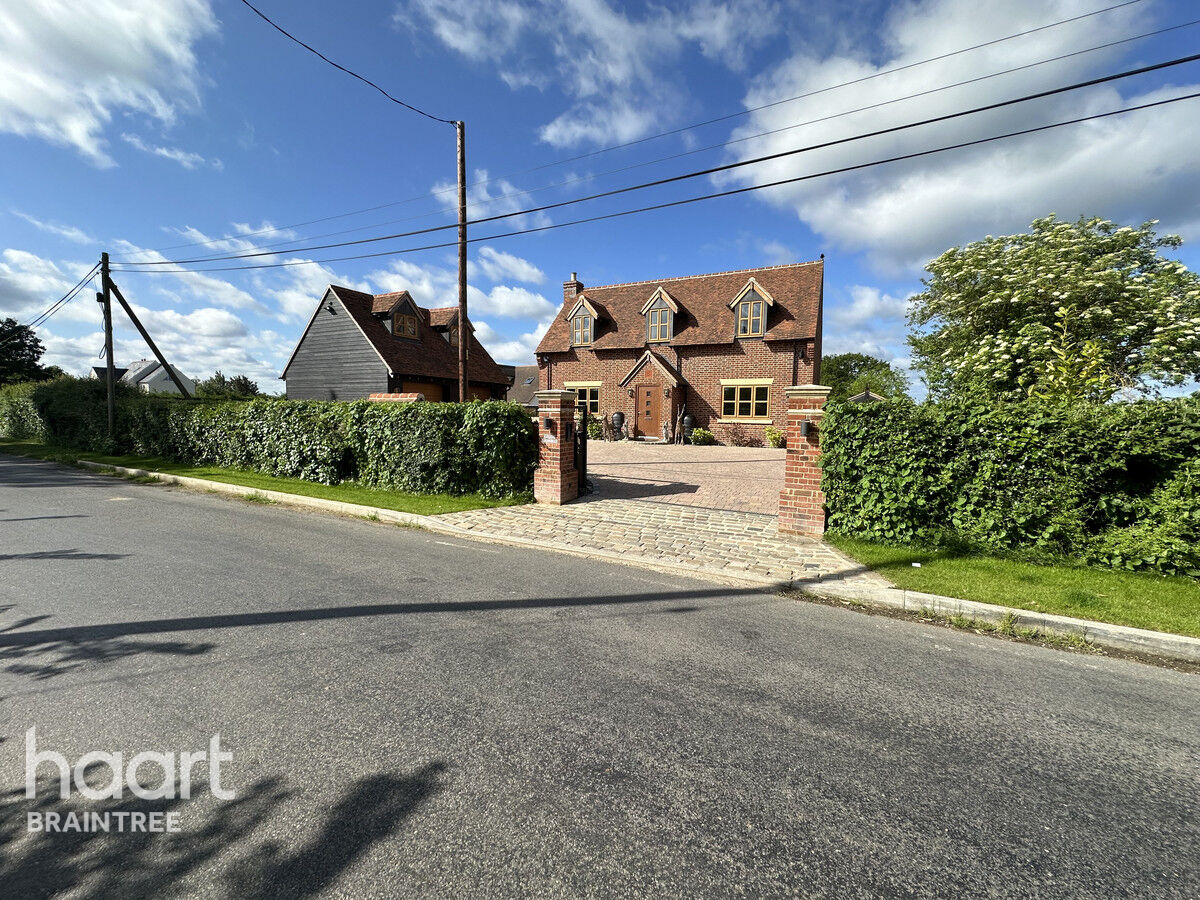
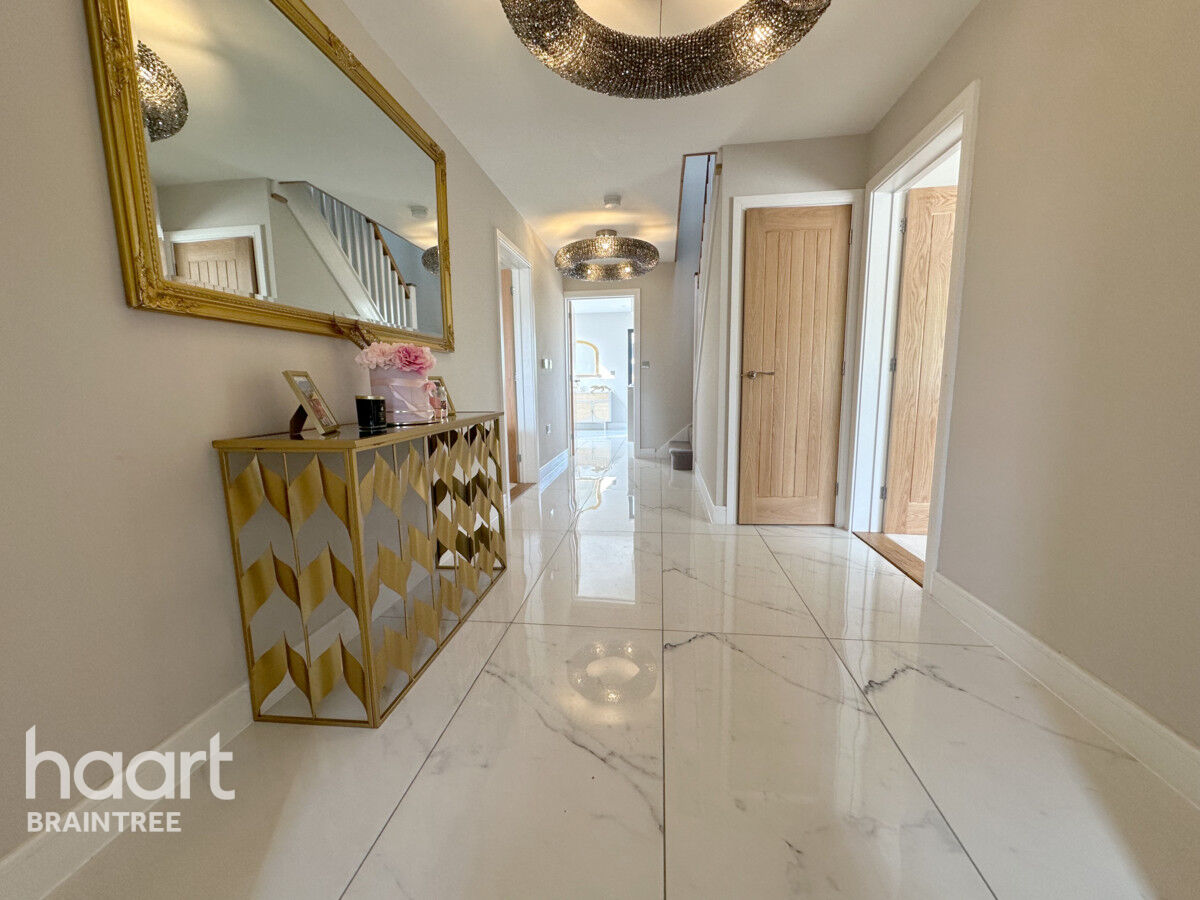
GUIDE PRICE £925,000-£950,000 Haart of Braintree are delighted to offer for sale this stunning four bedroom family home. Built to an extremely high standard, this individual family home comes to the market with an array of desirable features.
School Lane, Great Leighs
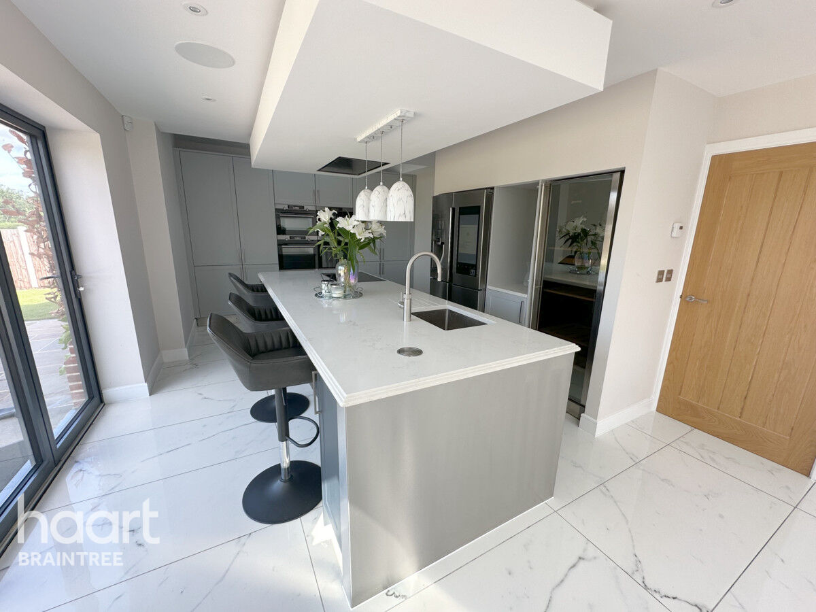
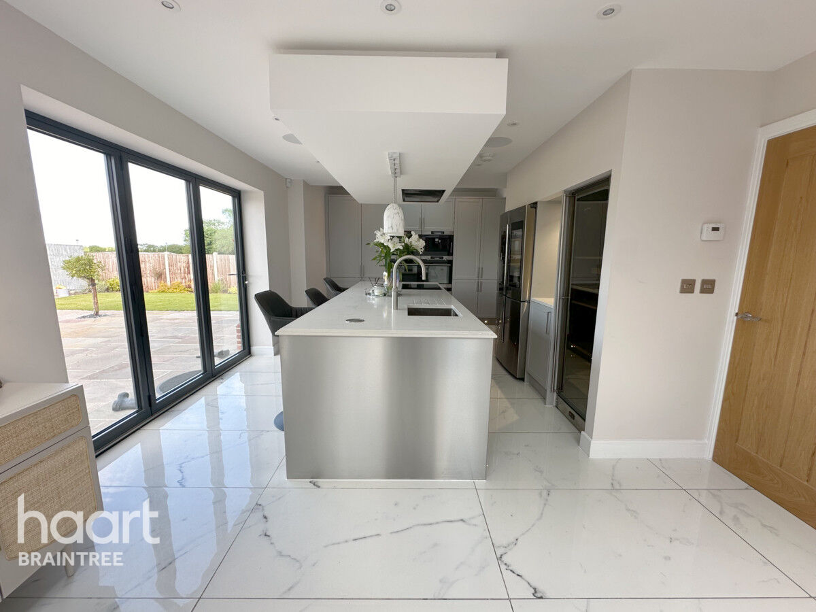
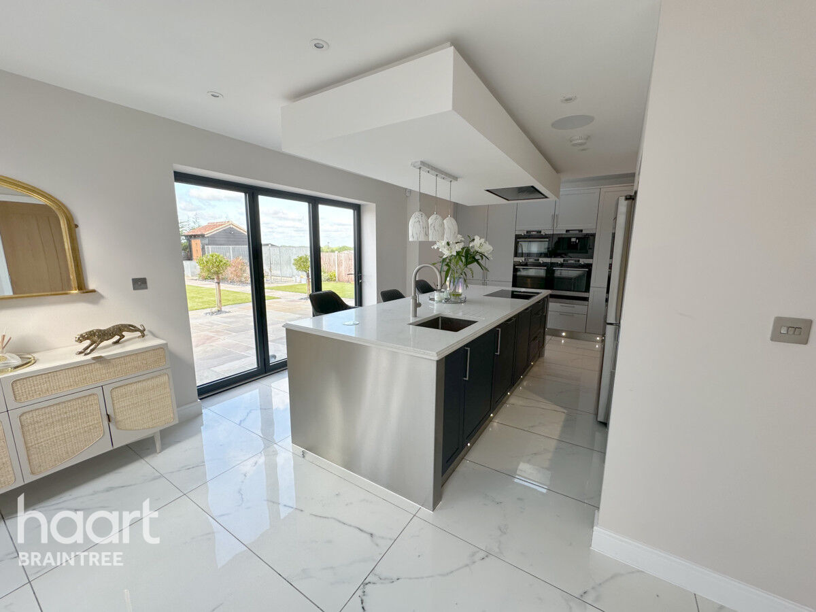
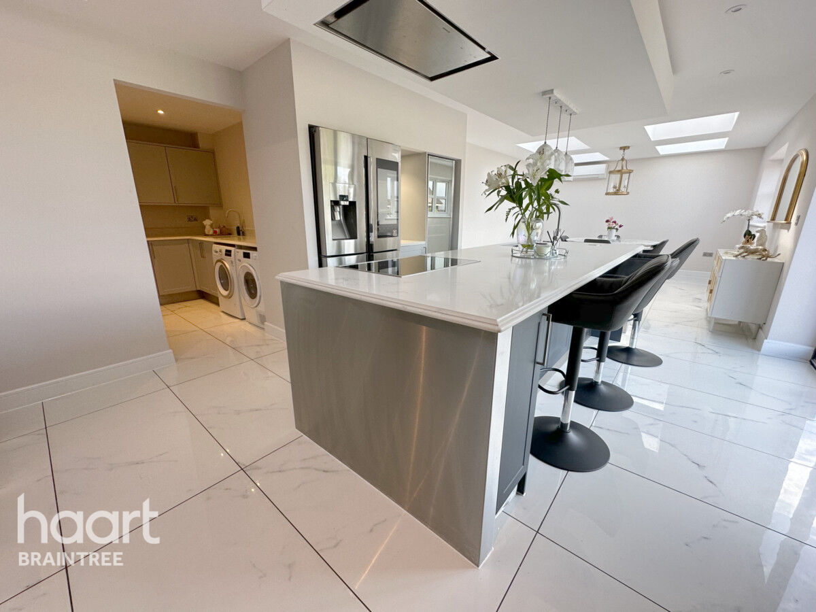
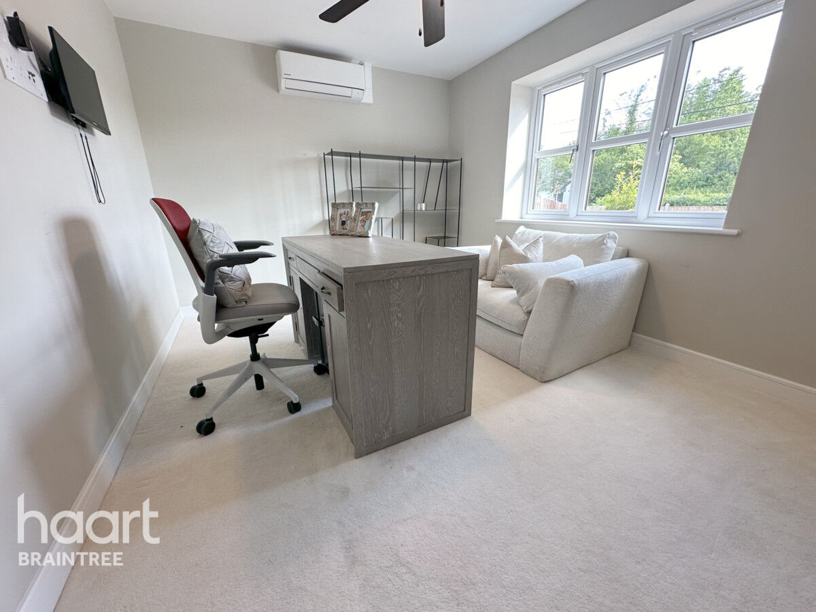
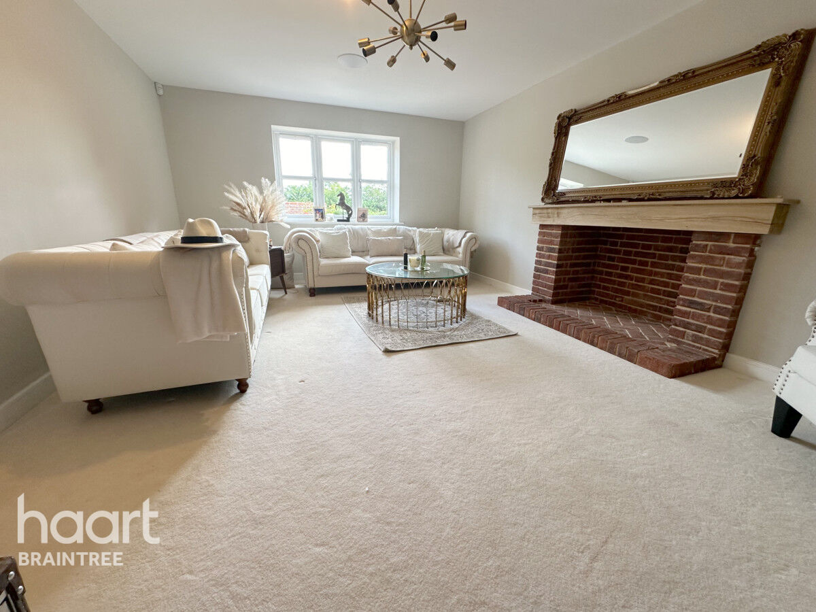
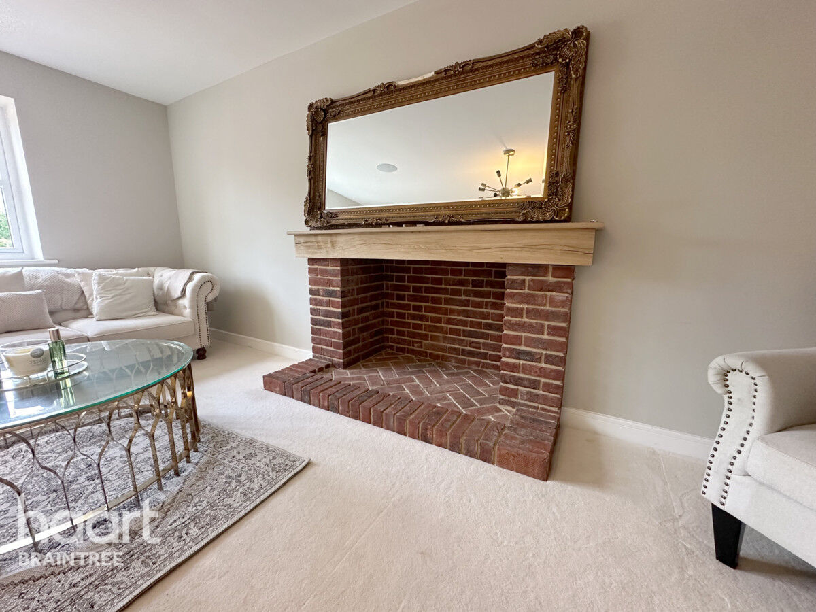
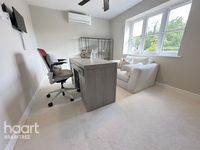
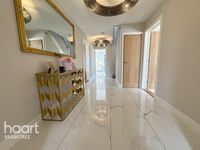
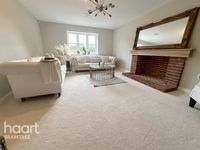
The ground floor features a grand entrance hall, a dining room/home office perfect for working from home, and a sleek sitting room with a roaring open fireplace and a media wall. The heart of the home is the luxurious kitchen, equipped with two built-in ovens, a built-in coffee machine, and a built-in microwave, perfect for culinary enthusiasts. Additional amenities include a convenient downstairs shower room and a utility room, providing ample space for daily essentials. The downstairs accommodation also has underfloor heating and air conditioning throughout.
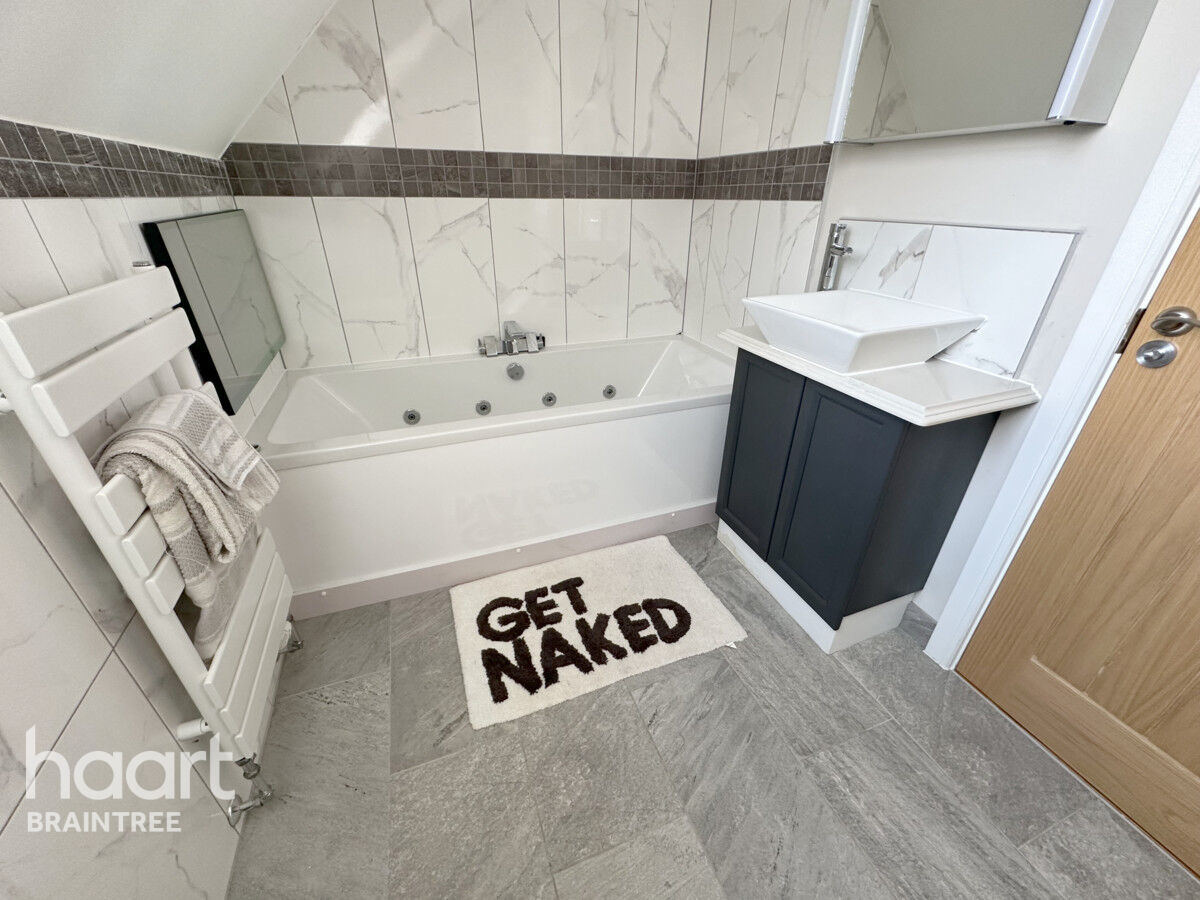
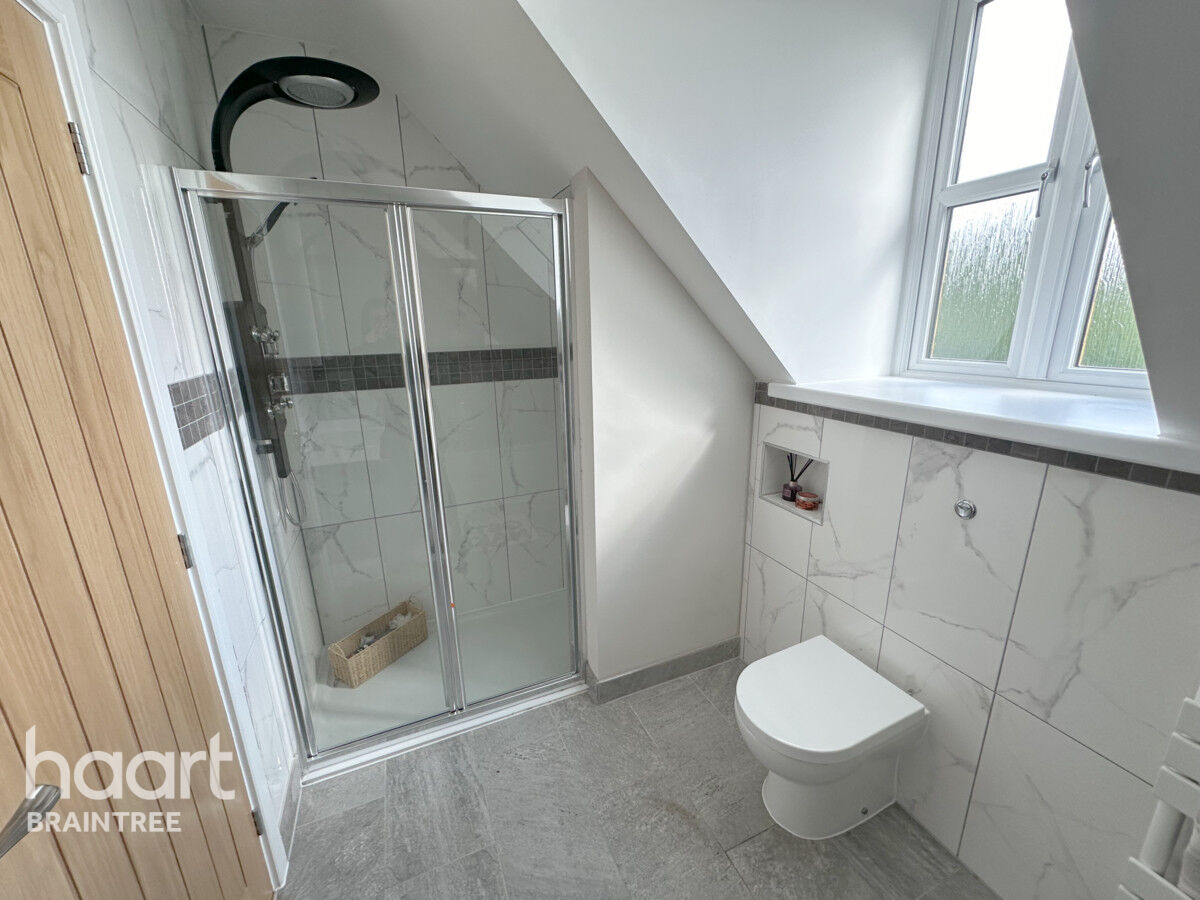
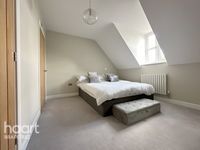
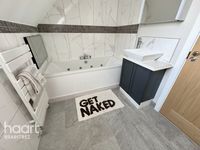
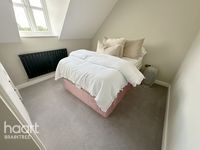
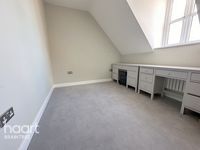
The four spacious bedrooms, each with ample natural light, are arranged to provide the perfect retreat from the outside world. Two of the bedrooms enjoy the luxury of their own en-suite bathrooms, while the remaining two share a stylish family bathroom. The bathroom features a spacious walk-in shower cubicle with body jets, providing a rejuvenating and invigorating experience and a luxury spa bath with a built in television.
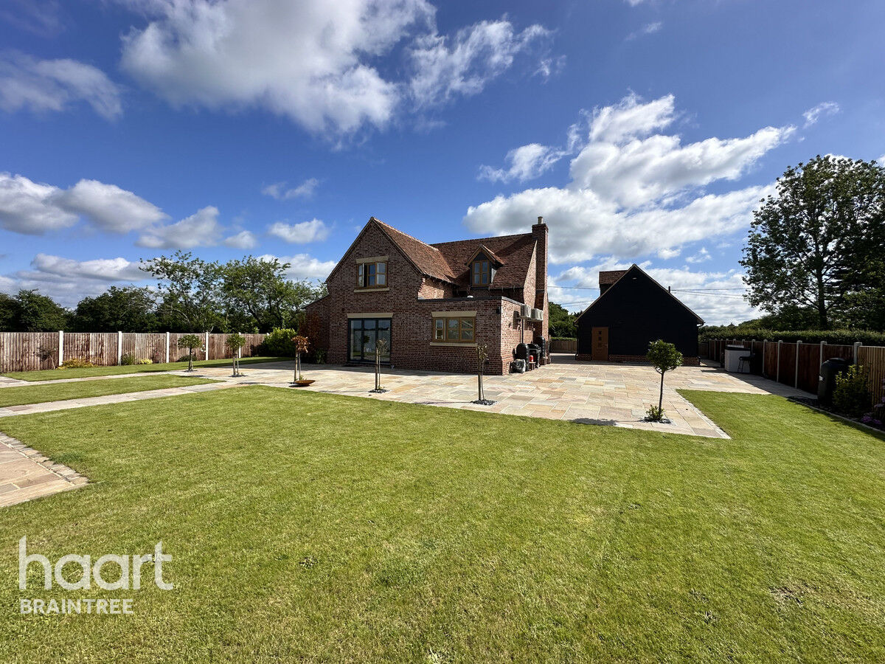
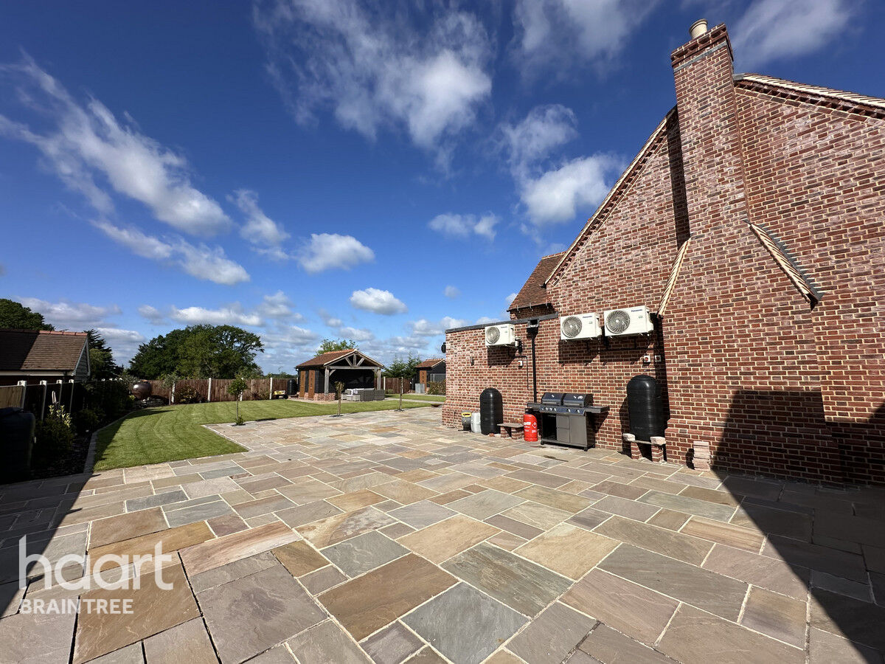
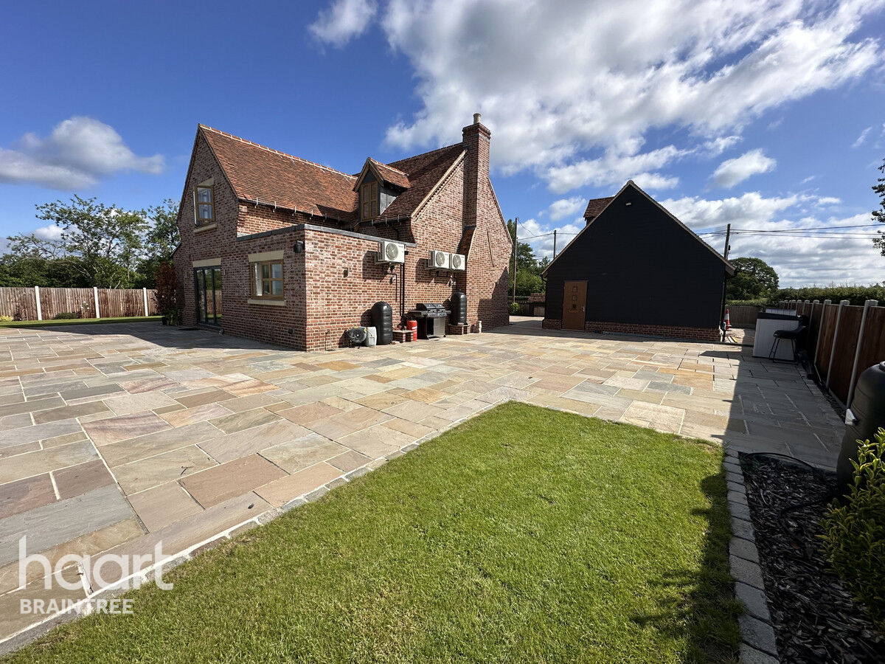
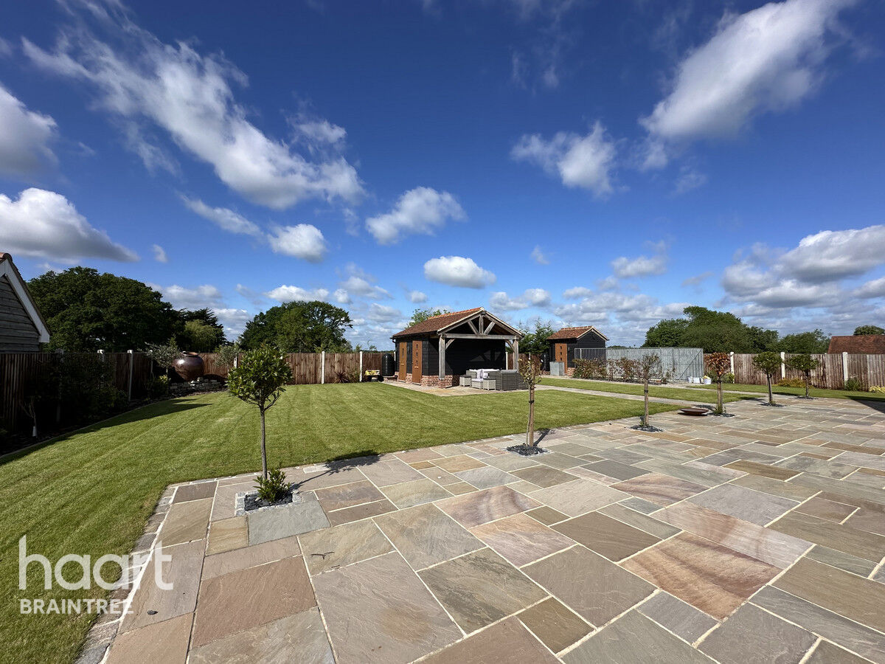
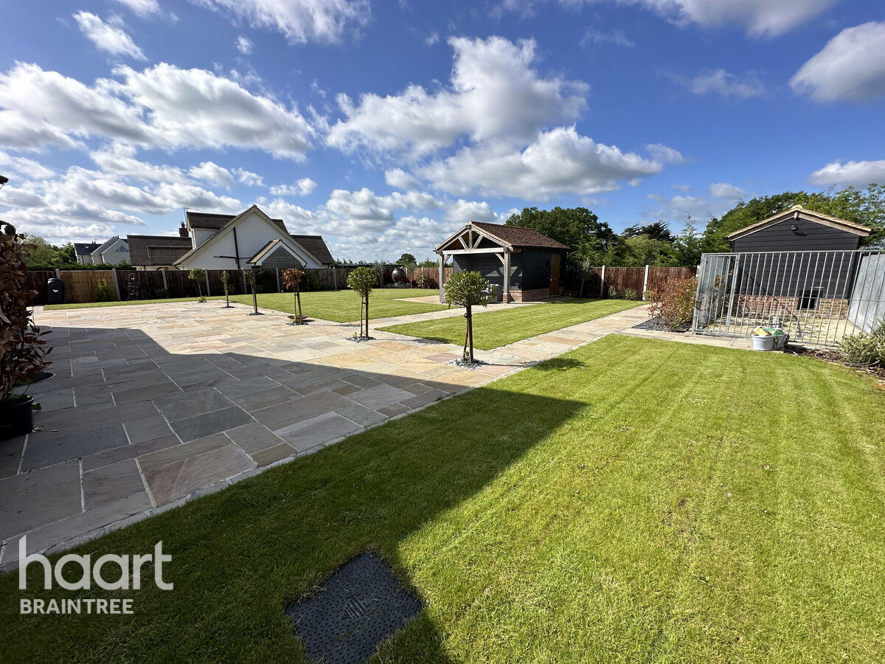
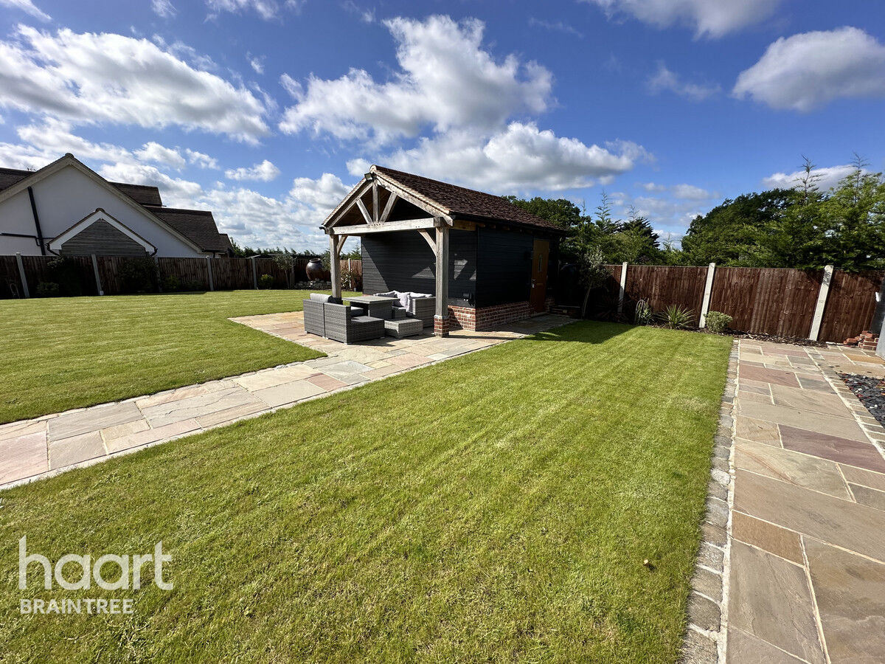
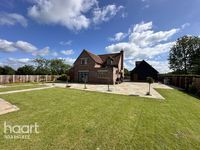
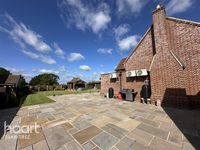
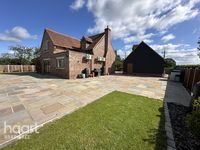
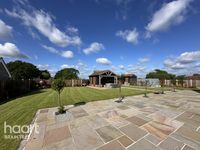
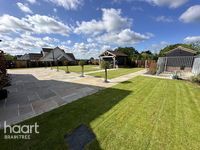
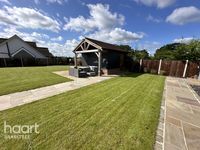
The rear garden is a haven of tranquility, commencing with an inviting Indian sandstone patio area that flows seamlessly into a beautifully manicured lawn. The pièce de résistance is the 'Cart Lodge Style' Outbuilding, offering a unique outdoor living space that includes an outside his and hers toilet and provisions for an outdoor kitchen. Furthermore, there is a dog kennel and an enclosed run.
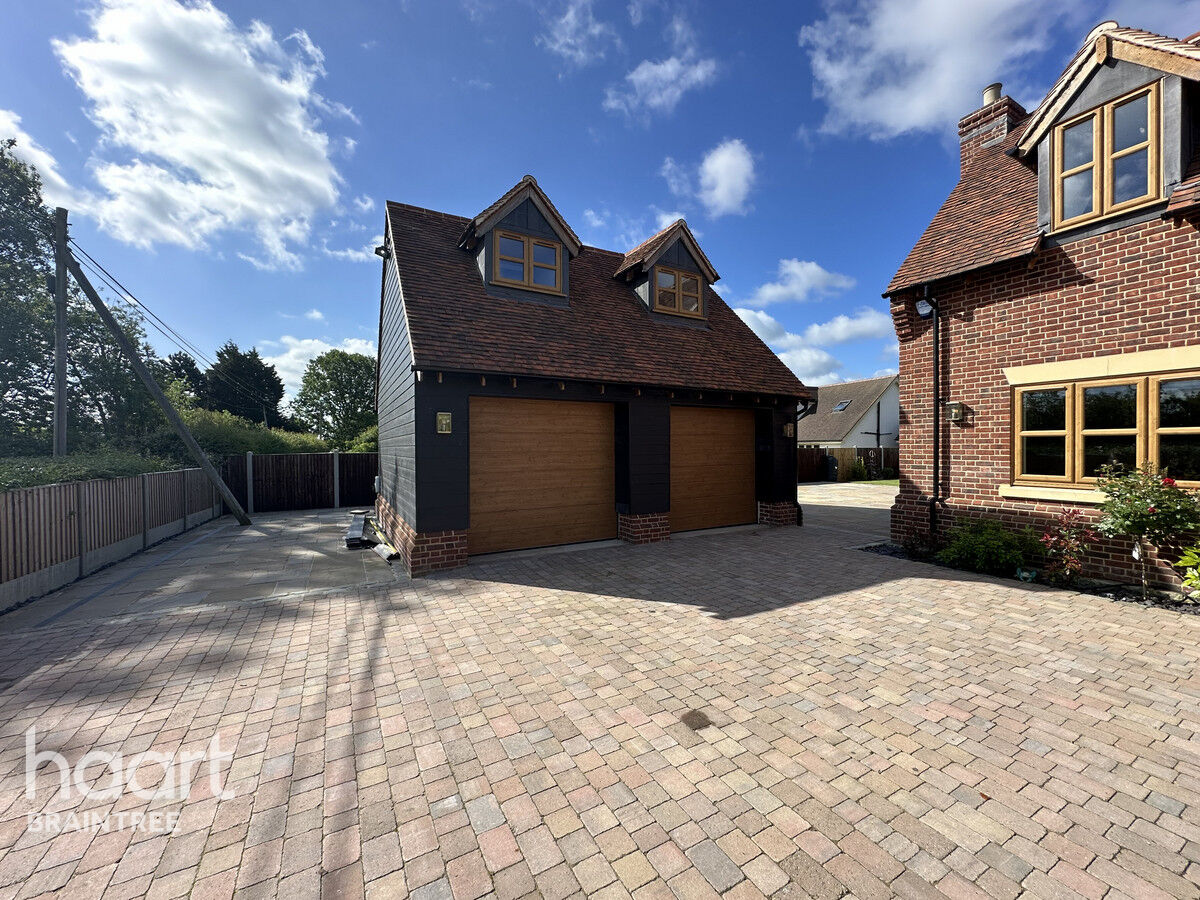
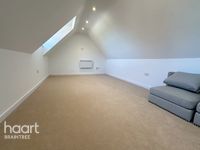
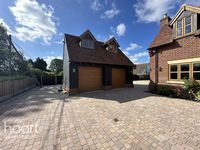
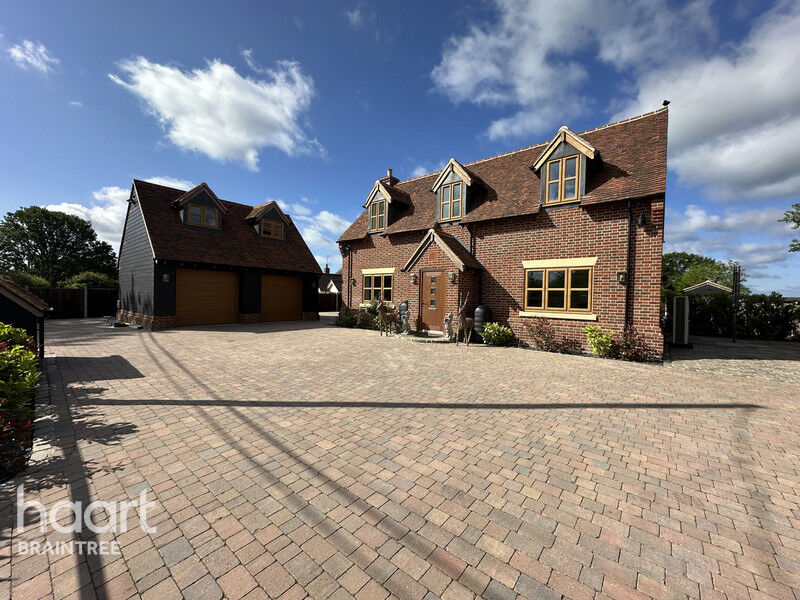
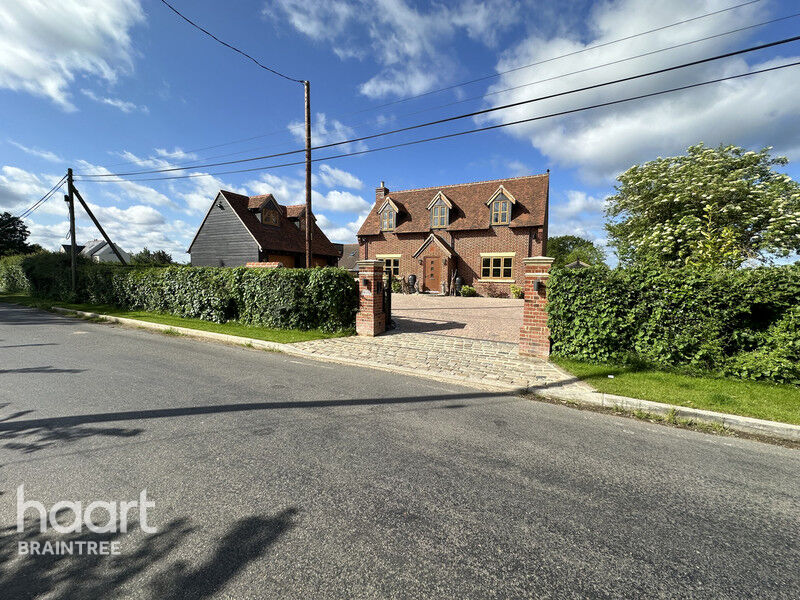
This stunning home is situated behind electric gates that open to reveal a spacious driveway with ample parking for multiple vehicles. The double garage provides a practical storage space, while stairs lead up to a versatile games room/gym, perfect for entertaining or staying active.
Property Reference: HRT001413446
Reception Hall
Double glazed entrance door leading into the reception hall. The reception hall has tiled floor with underfloor heating and under stairs storage cupboard.
Dining Room
Double glazed window to the front, under floor heating, air conditioning unit.
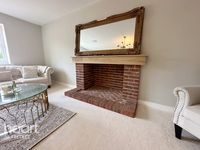
Sitting Room
Double glazed window to the front, feature open brick fireplace with solid oak surround, feature media wall with an inset electric fire, air conditioning unit, surround sound system.
Kitchen/Family Room
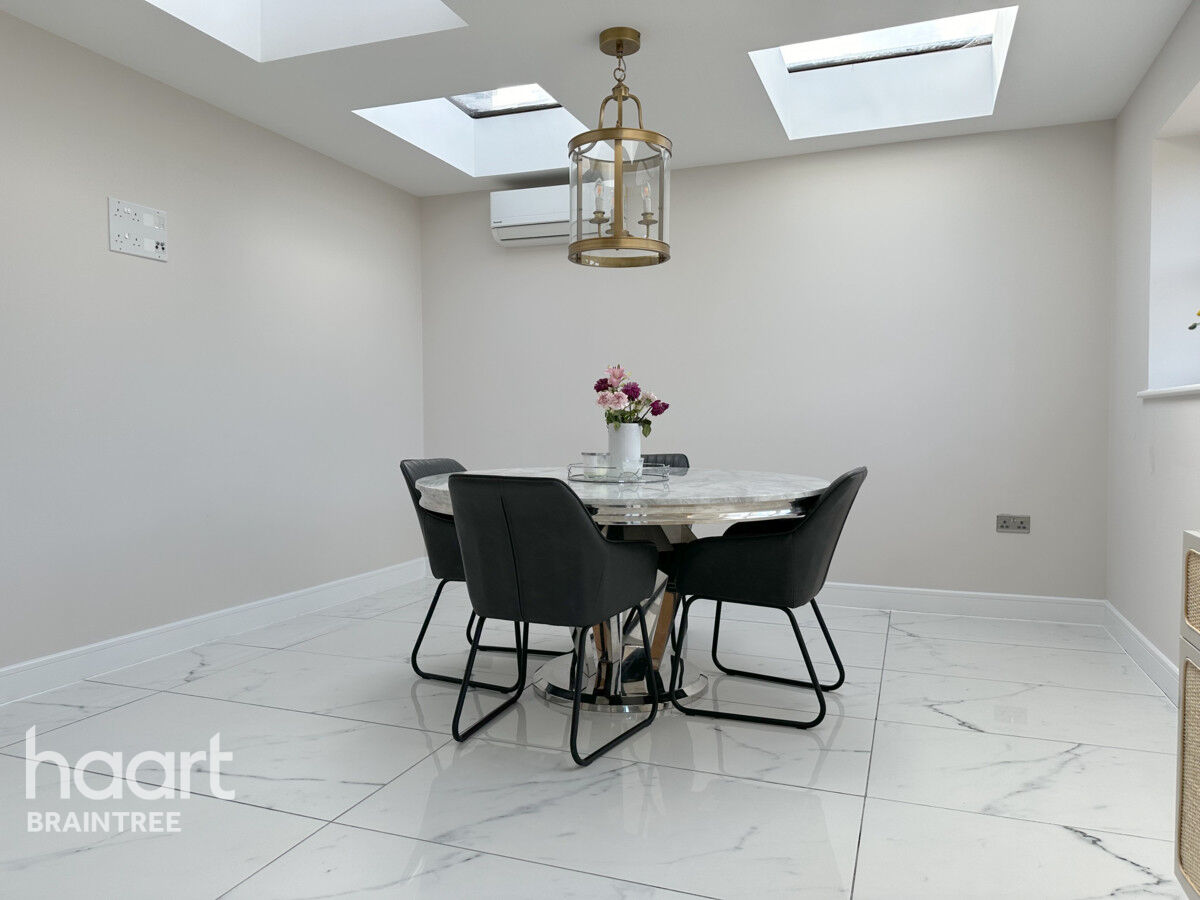
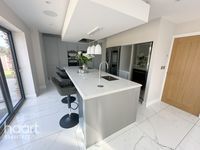
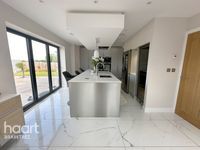
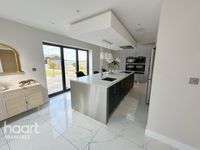
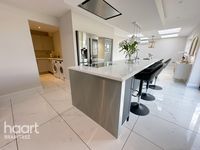
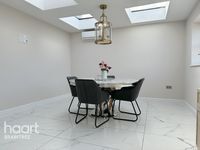
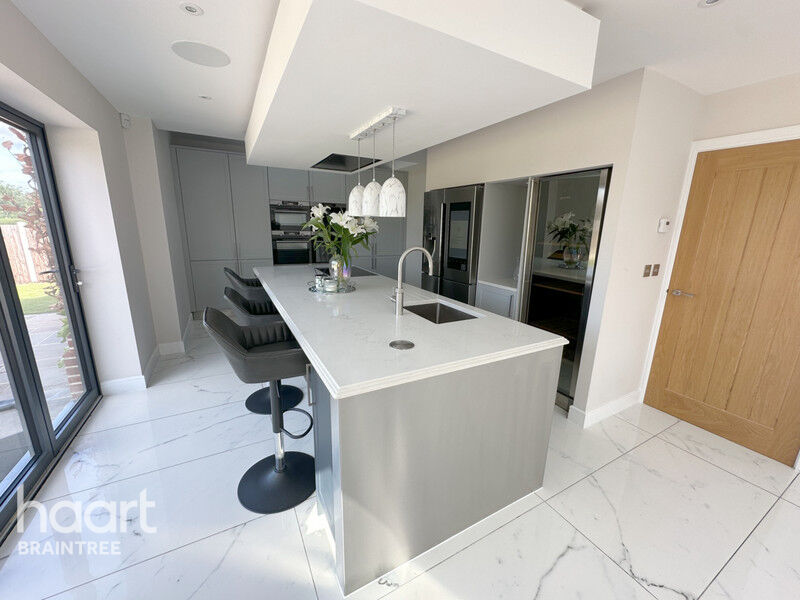
Kitchen commences with a island which has an inset sink unit with marble right hand drainer with inset Quooker tap, marble work surfaces to the side with a matching range of wall mounted units with further drawers and cupboards under, inset induction hob with extractor fan above and a pop up power point. There is also two built in ovens, built in coffee machine, built in microwave, two warmer drawers, built in american fridge/freezer, built in floor to ceiling wine cooler, built in dishwasher, tiled floor, downlighters, ceiling speakers, bifold doors to the rear. Family area commences with feature roof lanterns, double glazed window to the rear, air conditioning unit.
Utility Room
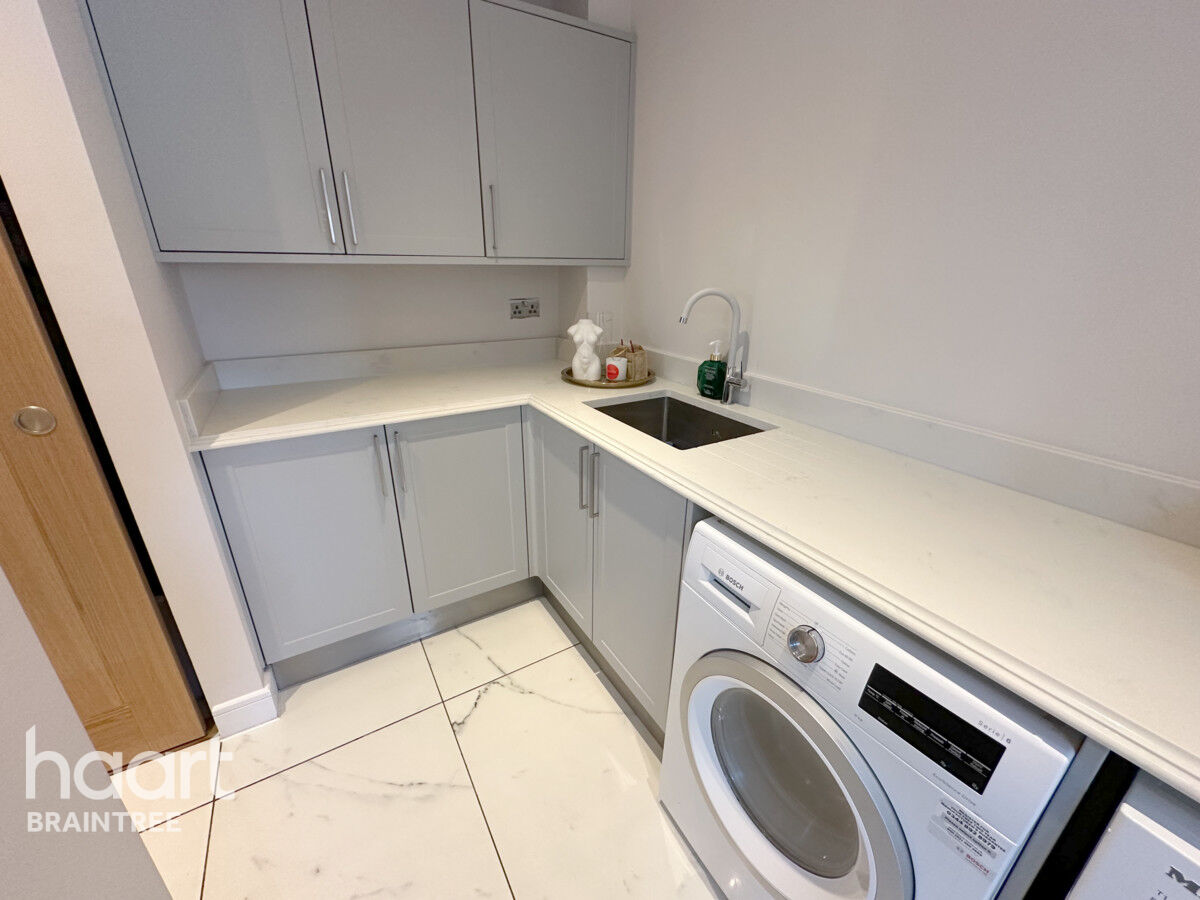
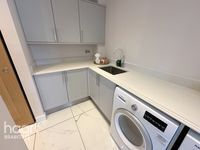
Inset sink unit with right hand marble drainer, marble work surfaces to the side with cupboards under and over, space and plumbing for a washing machine, tiled floor.
Inner Hall
Tiled floor, storage cupboards.
Downstairs Shower Room
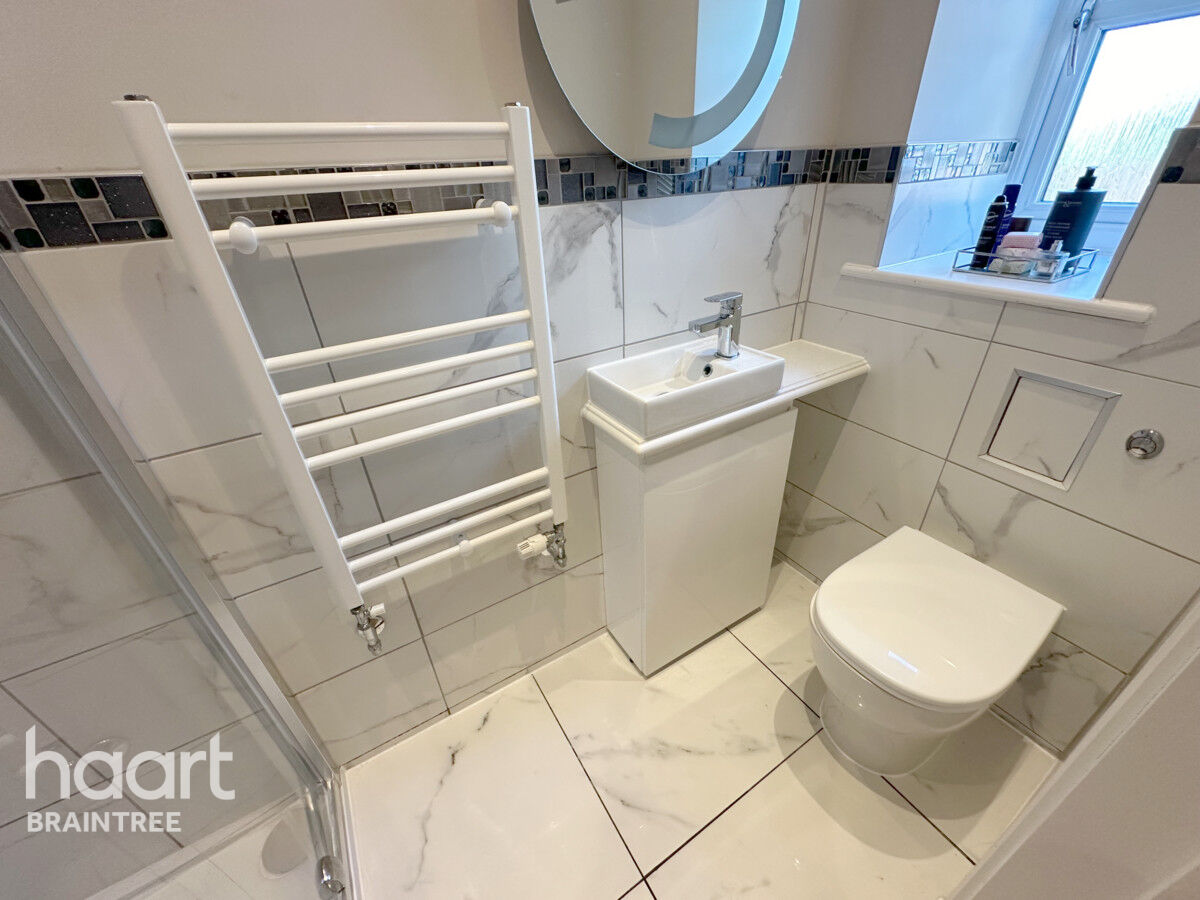
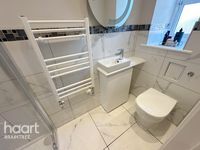
Low level WC, vanity hand wash basin with cupboards under, walk in shower cubicle with rain forest shower head, heated towel rail, tiled floor, double glazed window to the side.
First Floor Landing
Loft access, feature radiator.
Master Bedroom
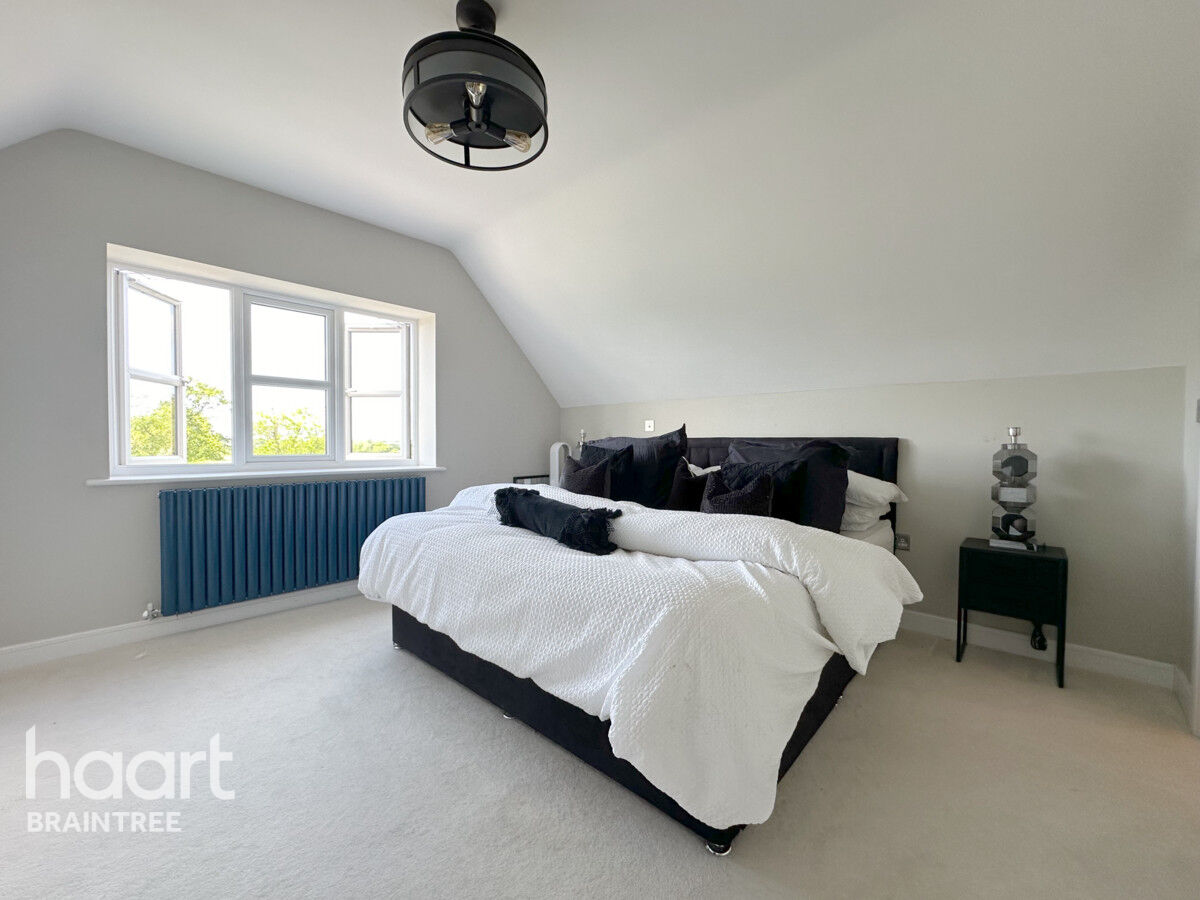
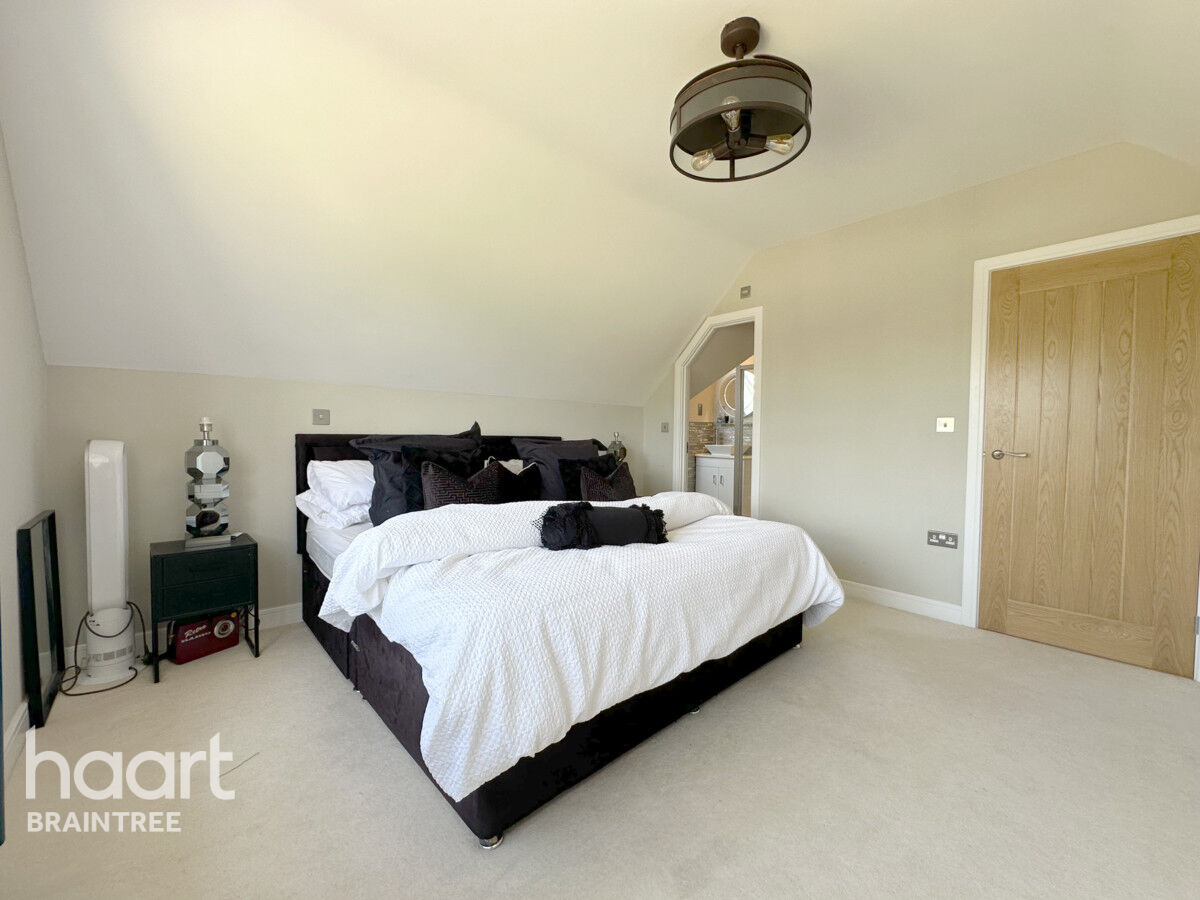
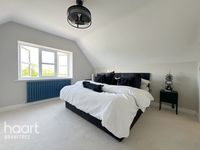
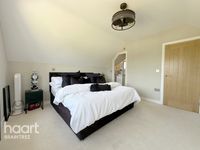
Double glazed window to the rear, feature radiator, built in wardrobes and drawer units, door to the ensuite.
Ensuite
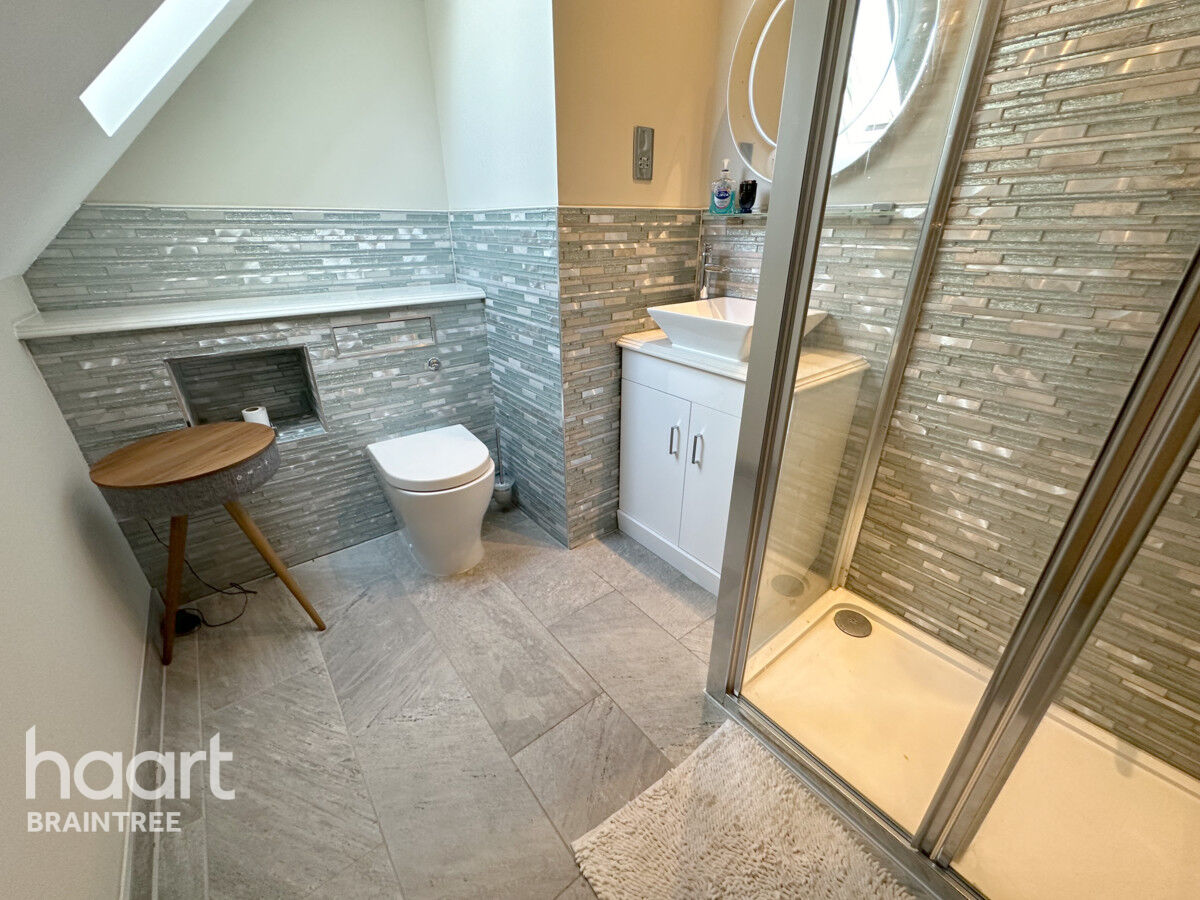
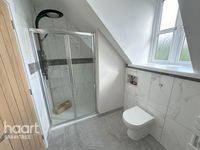
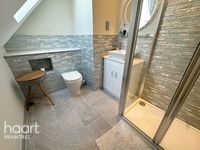
Low level WC, vanity hand wash basin with cupboards under, walk in double shower cubicle with rain forest shower head, heated towel rail. double glazed Velux window to the rear.
Bedroom Two
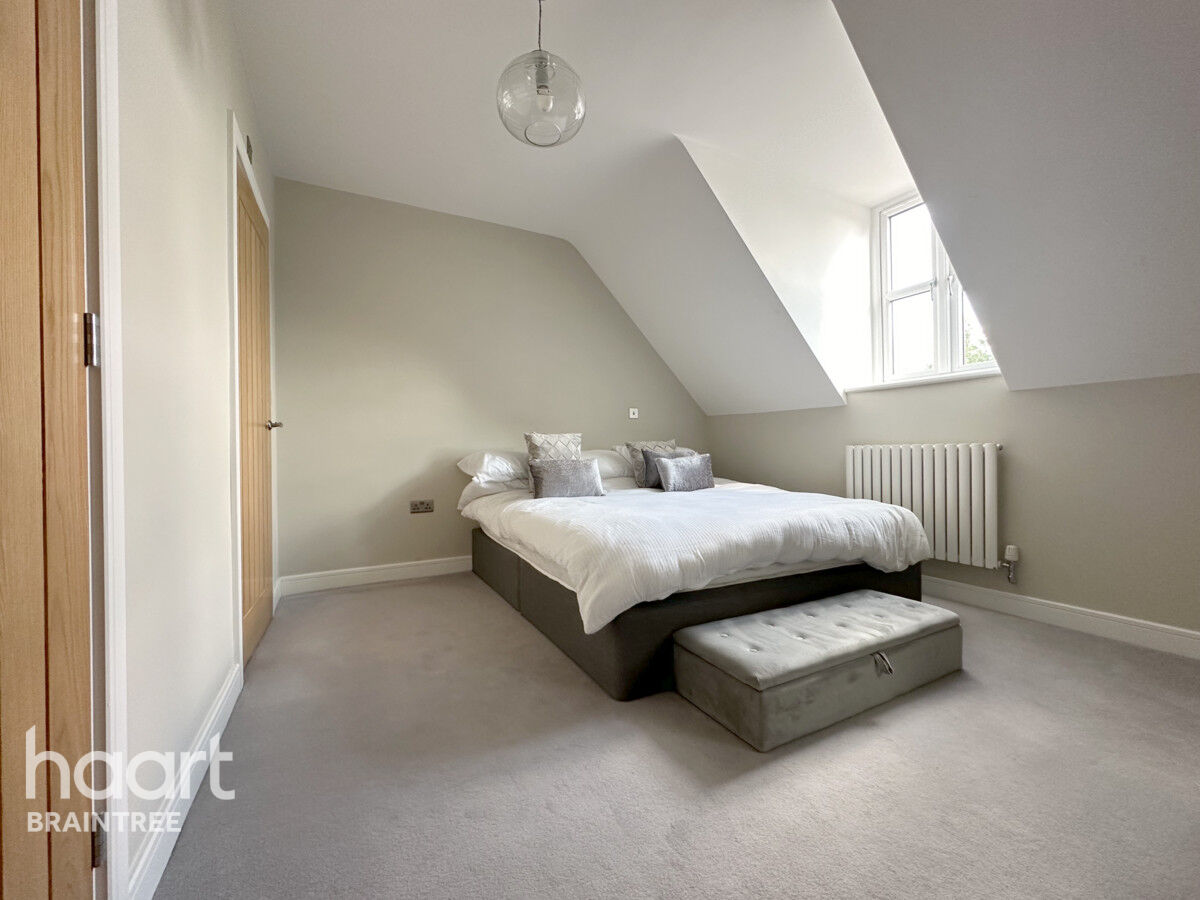
Double glazed window to the front, feature radiator, built in wardrobes, oak doors, door to the ensuite.
Ensuite to Bedroom Two
Low level WC, vanity hand wash basin with cupboard under, marble shelving with cupboards beneath, walk in shower cubicle with rain forest shower head, heated towel rail, tiled floor, Velux window to the rear.
Bedroom Three
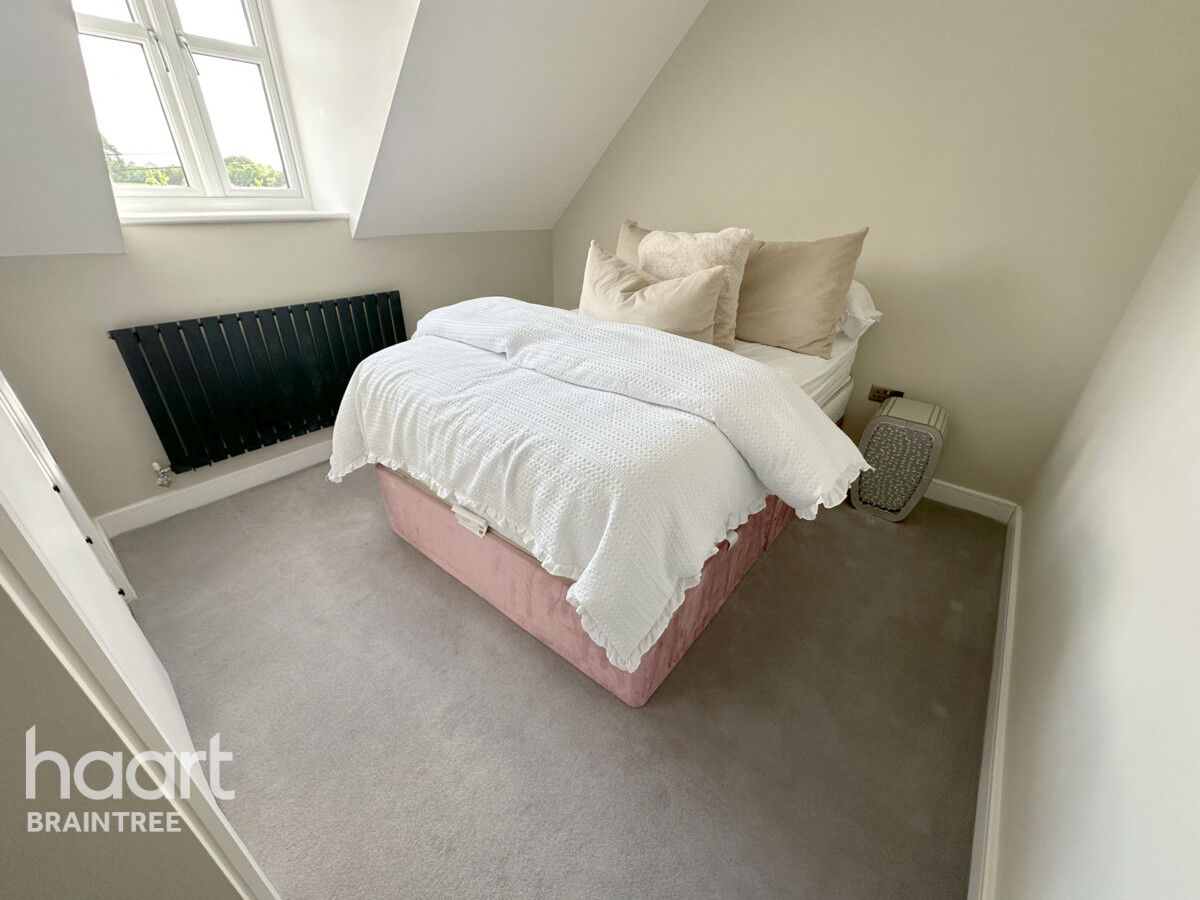
Double glazed window to the rear, feature radiator, built in wardrobe and cupboards.
Bedroom Four
Double glazed window to the front, feature radiator, built in wardrobe and cupboards.
Family Bathroom
Low level WC, vanity hand wash basin with marble surround and cupboards under, luxury spa bath with inset television, walk in shower cubicle with body jets, double glazed window to the front, tiled floor, heated towel rial, downlighters.
Front of Property
Commences with brick pillars with inset post box and feature lighting with electric gates leading to a large block paved driveway with parking for numerous vehicles. The property extends to the left and the right with parking for numerous vehicles, feature unit housing the electrics for the front gates benefitting from a feature pitched roof, double garage.
Double Garage
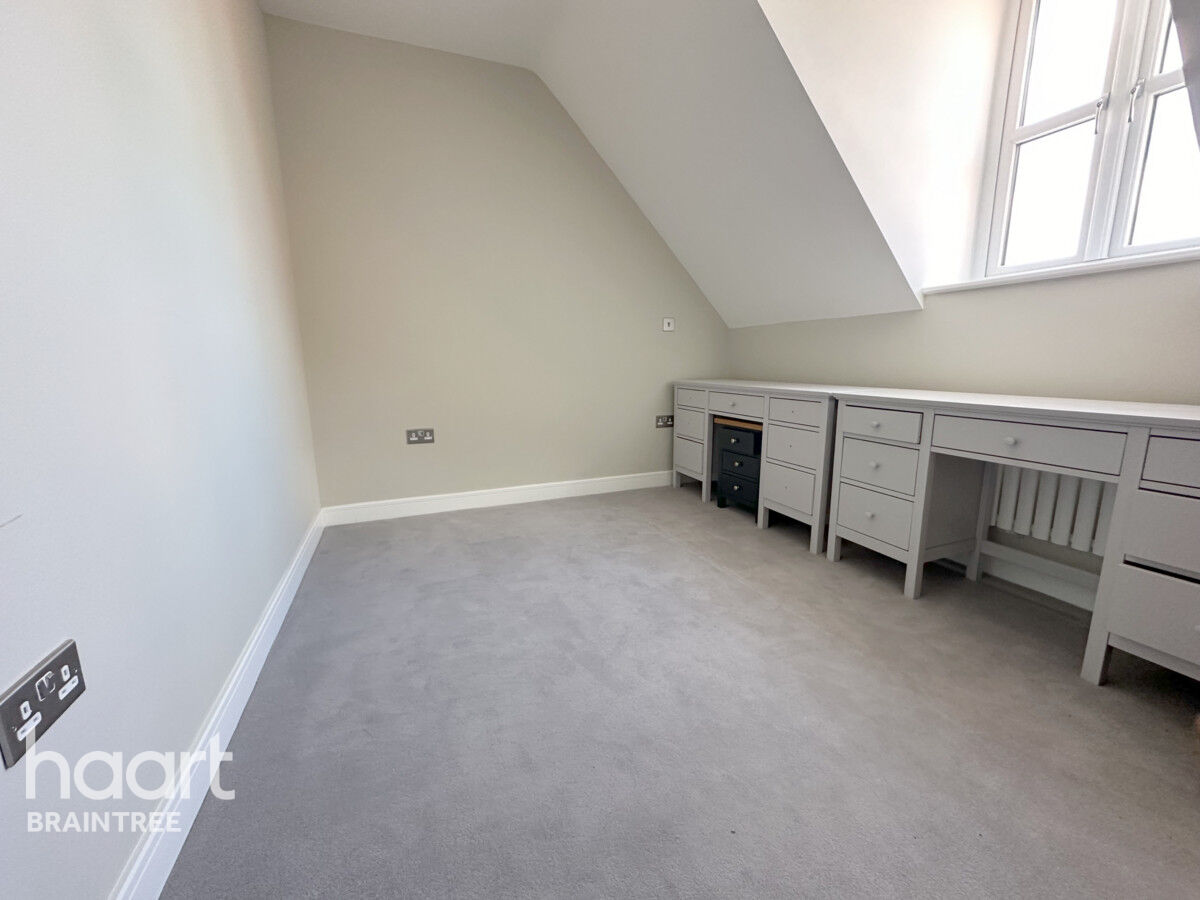
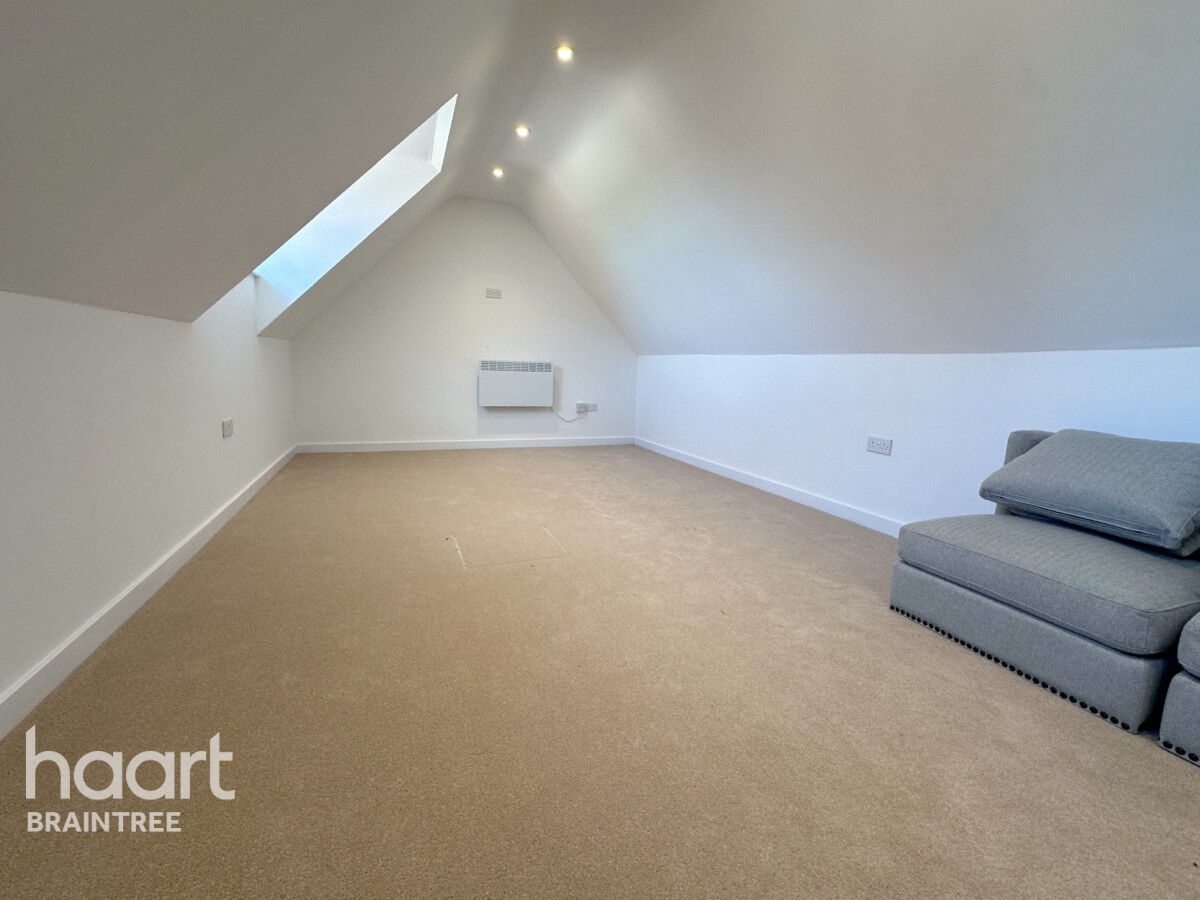
Electric doors, double glazed door giving access to the side patio, under stairs storage cupboard, stairs leading to another floor measuring 21'5 x 10'8 reducing with a sloping ceiling, double glazed window to the front, downlighters, electric heating.
Rear Garden
Left hand side of the property commences with a large Indian sandstone patio area, this extends to the rear of the property. The mature garden is laid to lawn with flowers, trees and shrubs, stunning water feature to the left corner, outside lighting and security cameras.
Outdoor Kitchen
Provisions for an outdoor kitchen.
Outside WC
Low level WC, vanity hand wash basin with cupboards under, tiled floor.
'Cart Lodge Style' Outbuilding
Built in the style of an oak cart lodge with a 'his and hers' outside toilet and provisions for an outside kitchen.
Dog Kennel and Enclosed Run
Side of the Property
Further Indian sandstone area.




About Braintree
Braintree lies north east of Chelmsford in Essex and has convenient access to the A120, giving a direct route to Stansted Airport and the M11 beyond. It is home to the popular designer outlet Freeport, next to which is a multi-screen cinema, retail park and several restaurants.
The population of Braintree is over 54,000 and the area is controlled by Braintree District Council. The area boasts a branch line into London and has good transport links to the rest of the county.
Braintree is a pretty town, with many listed buildings and old places to explore. Families love the area for the quiet, family atmosphere. At the Colne Valley Railway kids can ride on a vintage steam train, and Great Notley Country Park has giant see-saws and a climbing forest. If you fancy some retail therapy, Braintree has its own designer outlet village.
£408,088
Average price paid in Braintree
Is this your dream property?
1. Contact the agent - don't delay
If this is your dream property it may be someone else's too. Request a viewing and ensure you don't miss out.
2. Check affordability
Not sure if you can afford this property? Try our handy mortgage calculator tool.
3. Selling a property?
Sellers generally favour offers from people who are not in a chain, or have at least begun the selling process.
Request a viewing with the local branch

Not your dream property?

Search similar properties
We have a range of properties on the market at the moment, so take a look at our other properties.

Sign up for our property alerts
Let us know what you are looking for and we can keep you up to date if an ideal property comes to the market.

More tips and advice for buyers
Buying is a big decision and not one we take many times in our life. Don't worry our series of simple guides will help you make sense of it all.