4 bedroom Detached house
The Oval, Oldbrook
£450,000 Guide Price
Alternatively you can call us on 01908 753096 or visit our Milton Keynesbranch

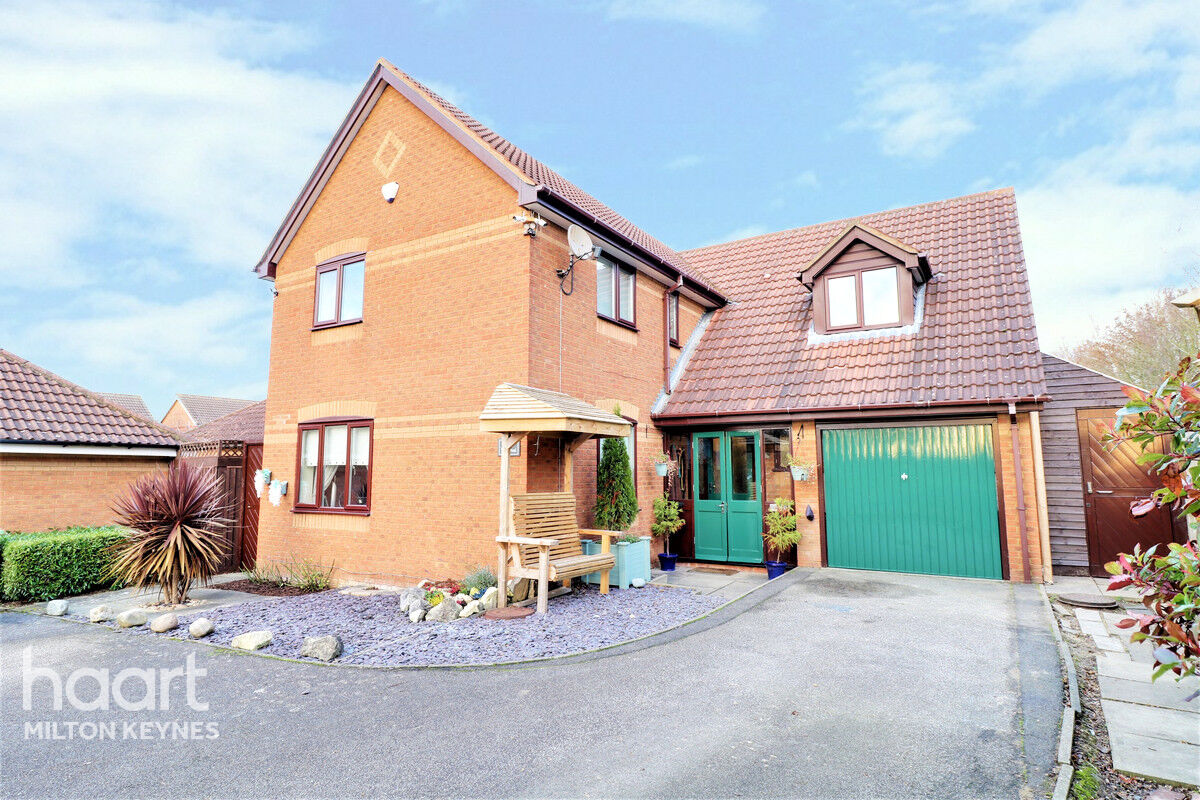
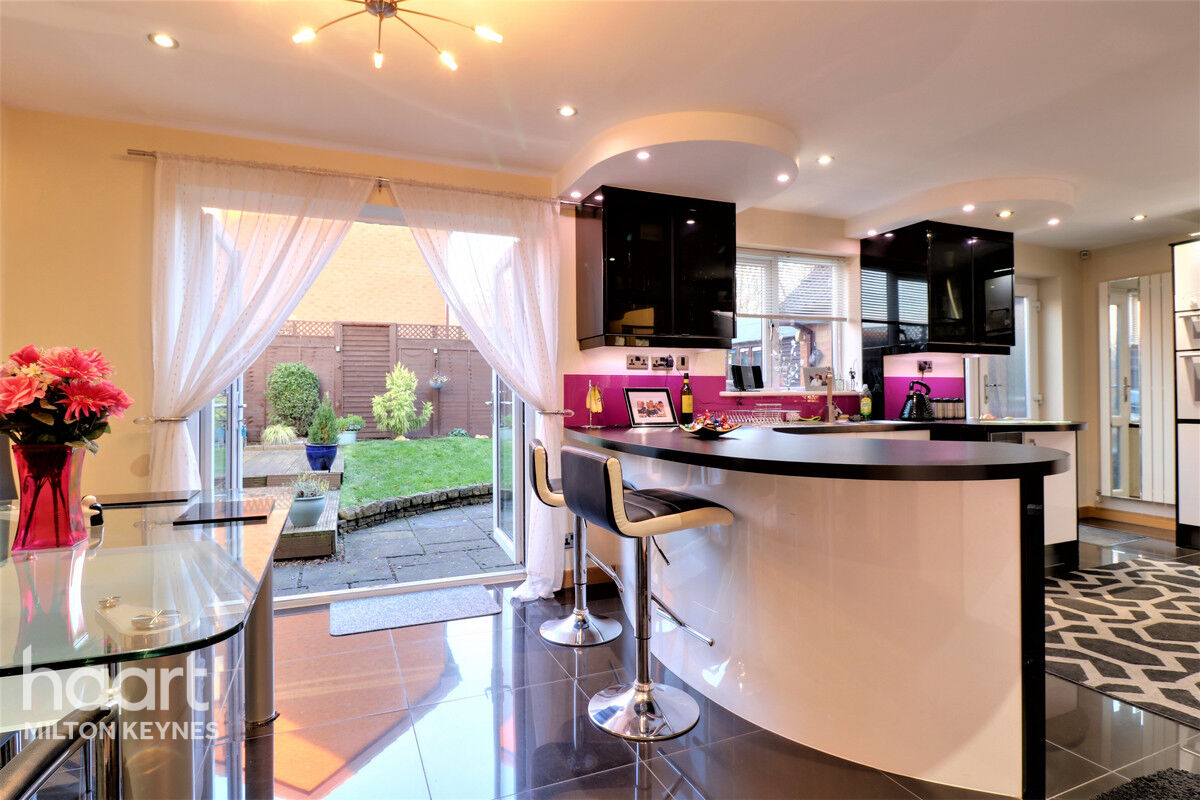
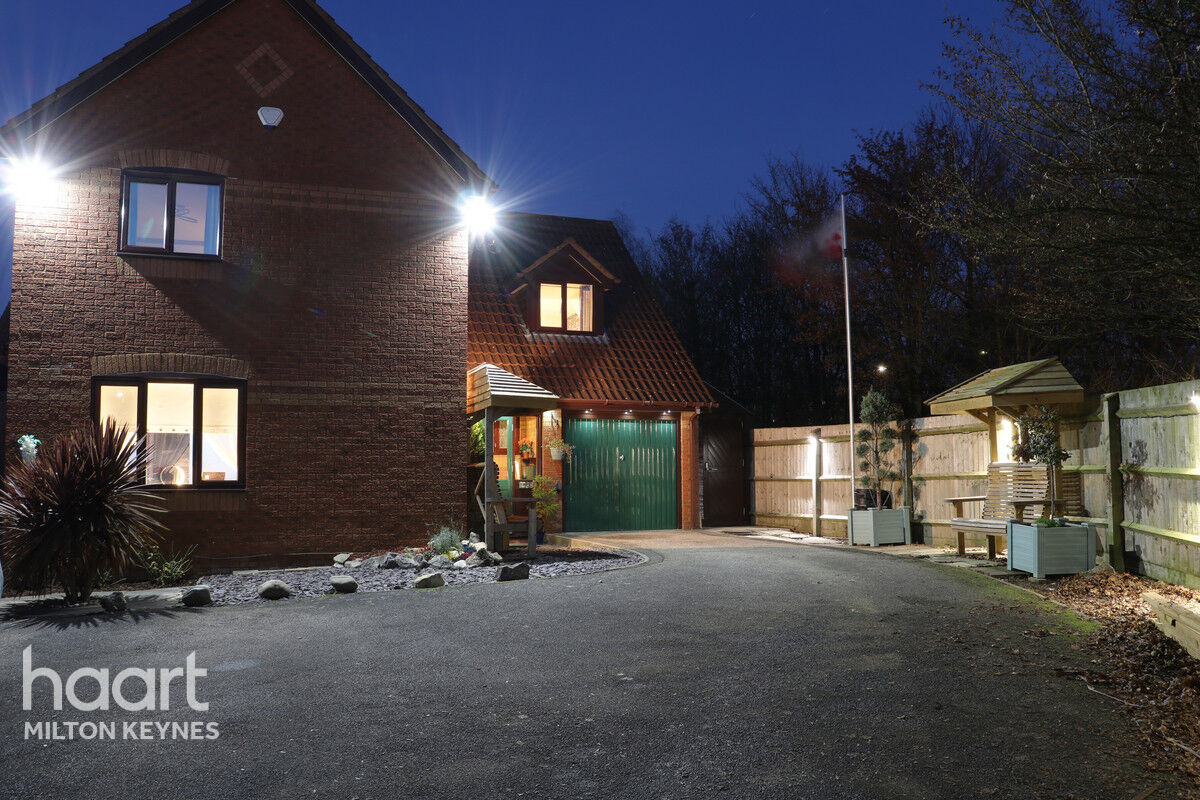
An impressive four bed detached with exquisite kitchen diner! Set back from the road, this family home is a hidden gem with lots of treasures in store, read on or just call haart estate agents Milton Keynes to book your viewing appointment, you will not want to miss out on this one!
An impressive four bed detached with exquisite kitchen diner!
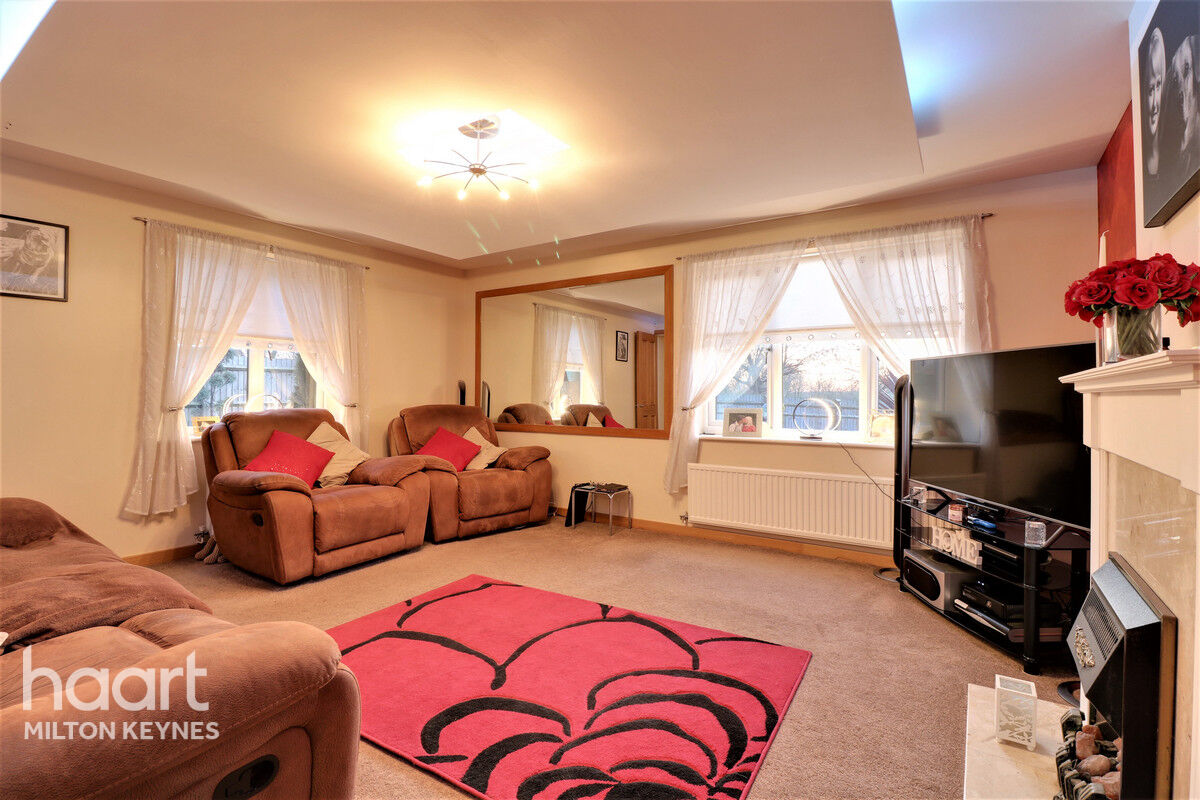
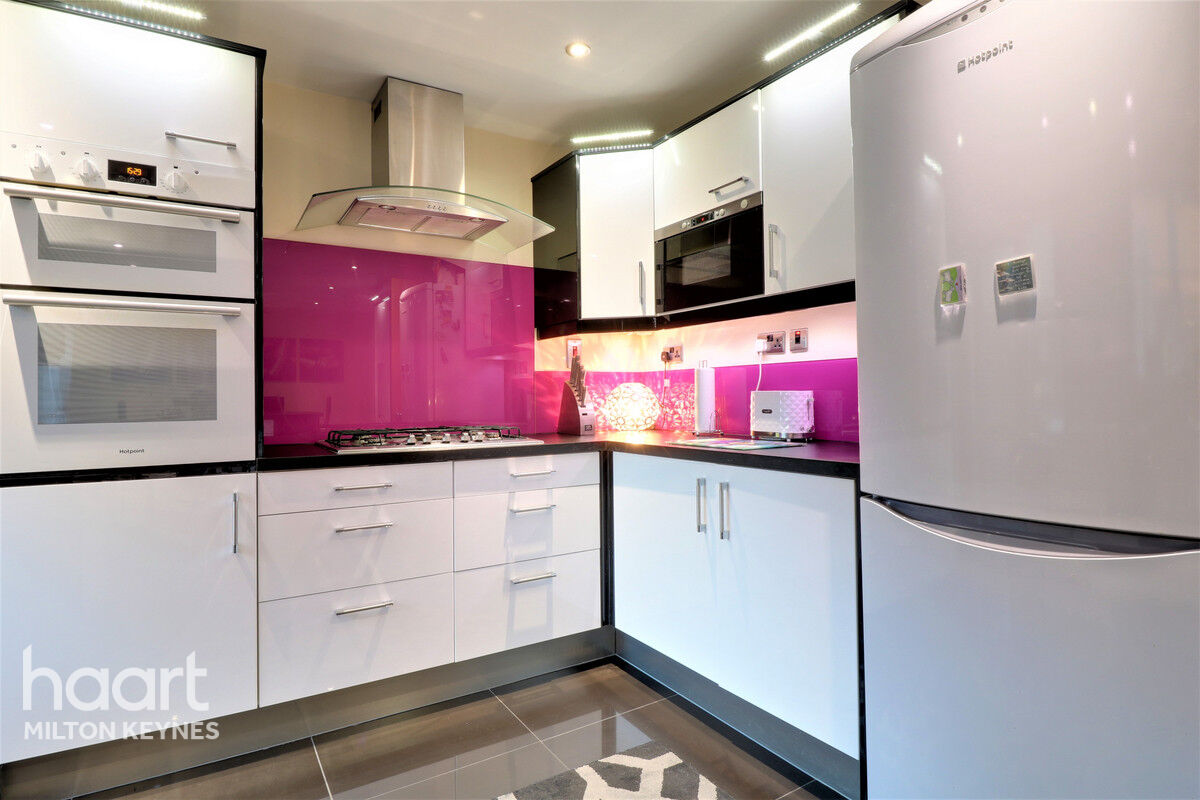
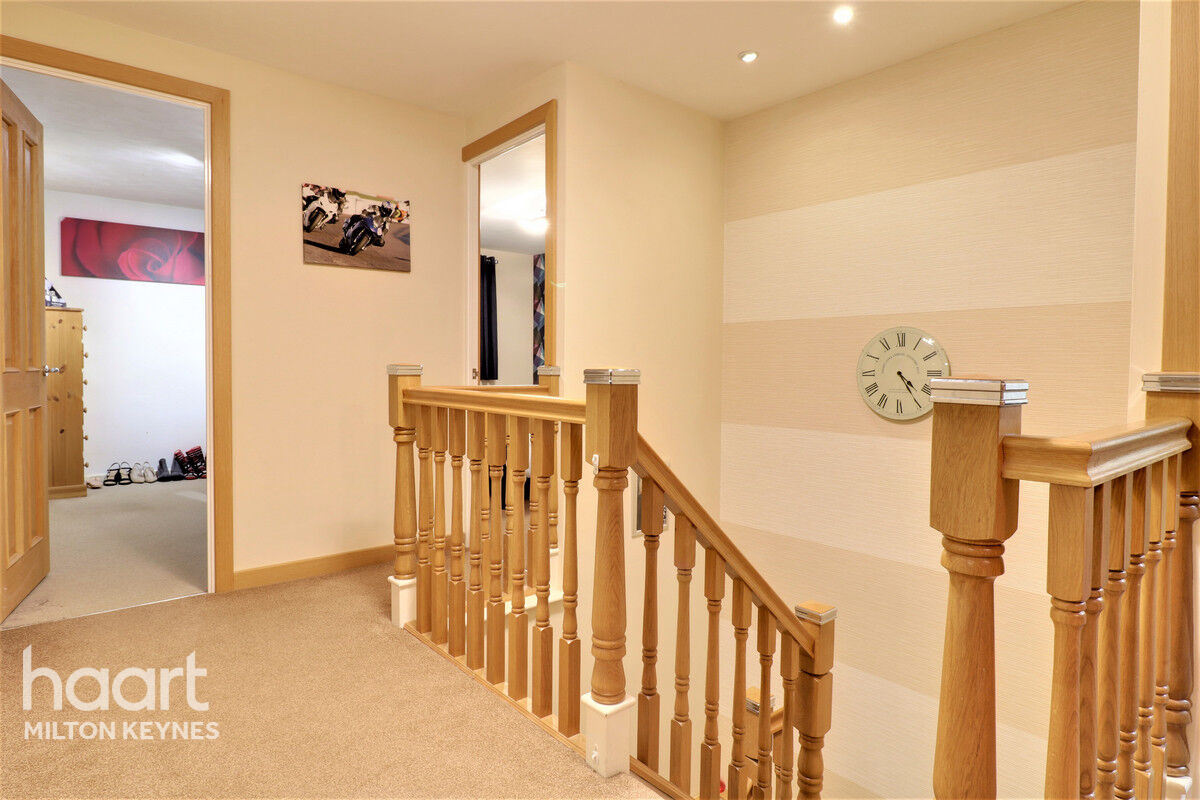
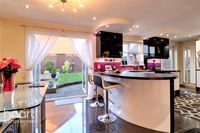
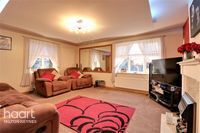
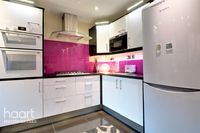
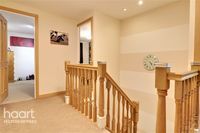
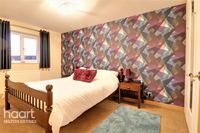
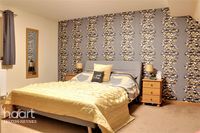
Accommodation set over two floors comprises porch, entrance hall with feature Oak staircase, dual aspect lounge with a false ceiling and inset remote controlled LED lighting, a ground floor cloakroom and a stunning kitchen diner complete with high gloss wall and floor units integrated appliances, breakfast bar, LED lighting, the list goes on and on! To the upper floor there are four bedrooms, two with fitted wardrobes and the master with dual aspect double glazed windows and ensuite shower room, the floor is completed by the family bathroom.
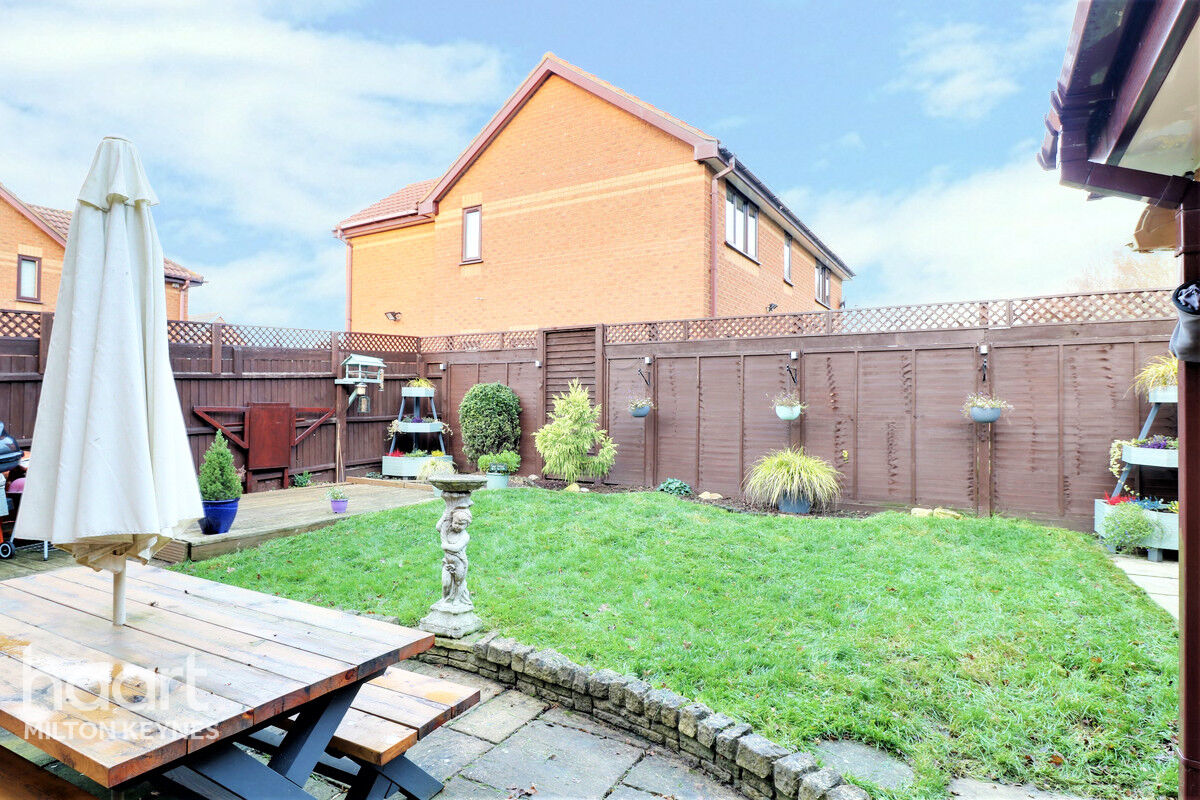
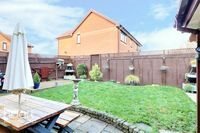
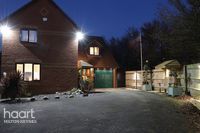
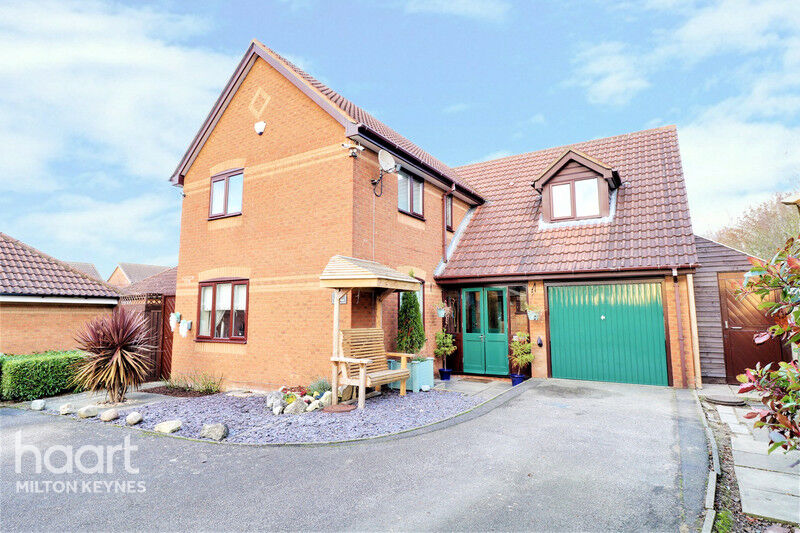
Externally to the front elevation the tandem garage is accessed via the long driveway and hard standing which can easily accommodate six vehicles, attached to the garage is a secure store with power and light. A gated path to the side elevation provides access to the rear garden which is laid to turf with a patio area, raised decking and purpose built garden shed complete with power and light, the garden is secured via wooden fencing and benefits from gated access to the rear elevation.
You are unlikely to find a better house of this caliber in the area, it benefits from being tucked away in an elevated position, has well proportioned rooms with Oak fitments and a simply exquisite kitchen diner! Undoubtedly this will prove a popular property with buyers looking for that something special, so avoid missing out on this fantastic opportunity and book your viewing appointment exclusively through haart estate agents and prepare to be amazed!
Property Reference: HRT017914501

Entrance Hall
Glazed door to the front elevation leading to the porch, doors into the lounge, kitchen diner and cloakroom, stairs with Oak fitments rising to the first floor landing
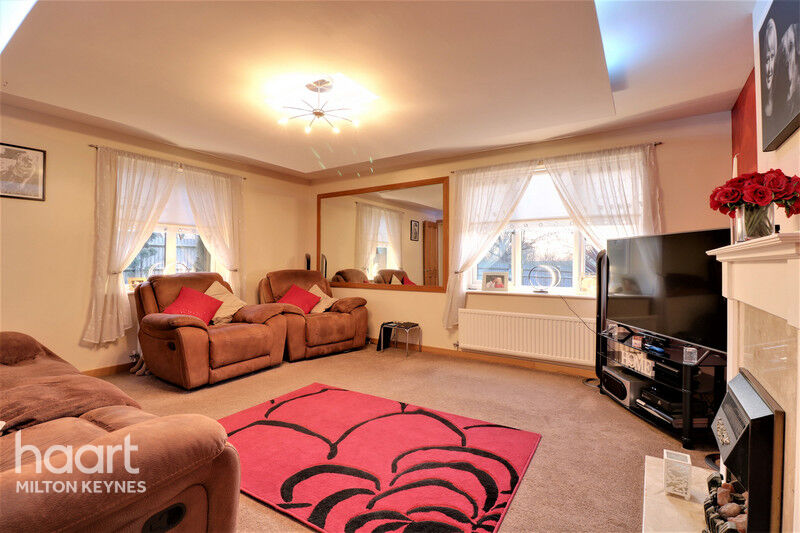
Lounge
Oak door from the entrance hall, dual aspect double glazed windows to the front and side elevations, feature fireplace, Oak skirting boards, false ceiling design with remote LED lighting, bespoke storage cupboards, open into the kitchen diner, carpeted
Kitchen Diner
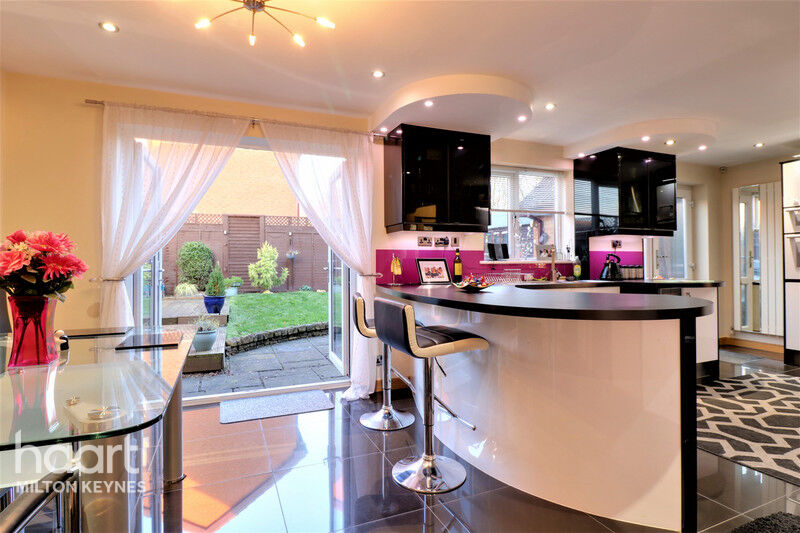
Oak door from the entrance hall, UPVC double glazed window. UPVC double glazed door and UPVC double glazed French door to the rear elevation accessing the garden, a range of high gloss wall and floor units with work surface over and complimentary high gloss splashbacks, inset two bowl stainless steel sink with drainer and mixer tap over, inset five ring gas hob, integrated double oven, integrated microwave, space and plumbing for a washing machine, space for a fridge freezer, wine chiller, breakfast bar, chrome light switches and sockets, LED ceiling lights, Oak architraves and skirting boards, open into the lounge, high gloss tiled floor
Cloakroom
Door from the entrance hall, UPVC obscure double glazed window to the front elevation, two piece suite comprising wall mounted hand wash basin with tiled splashback and low level WC
Master Bedroom
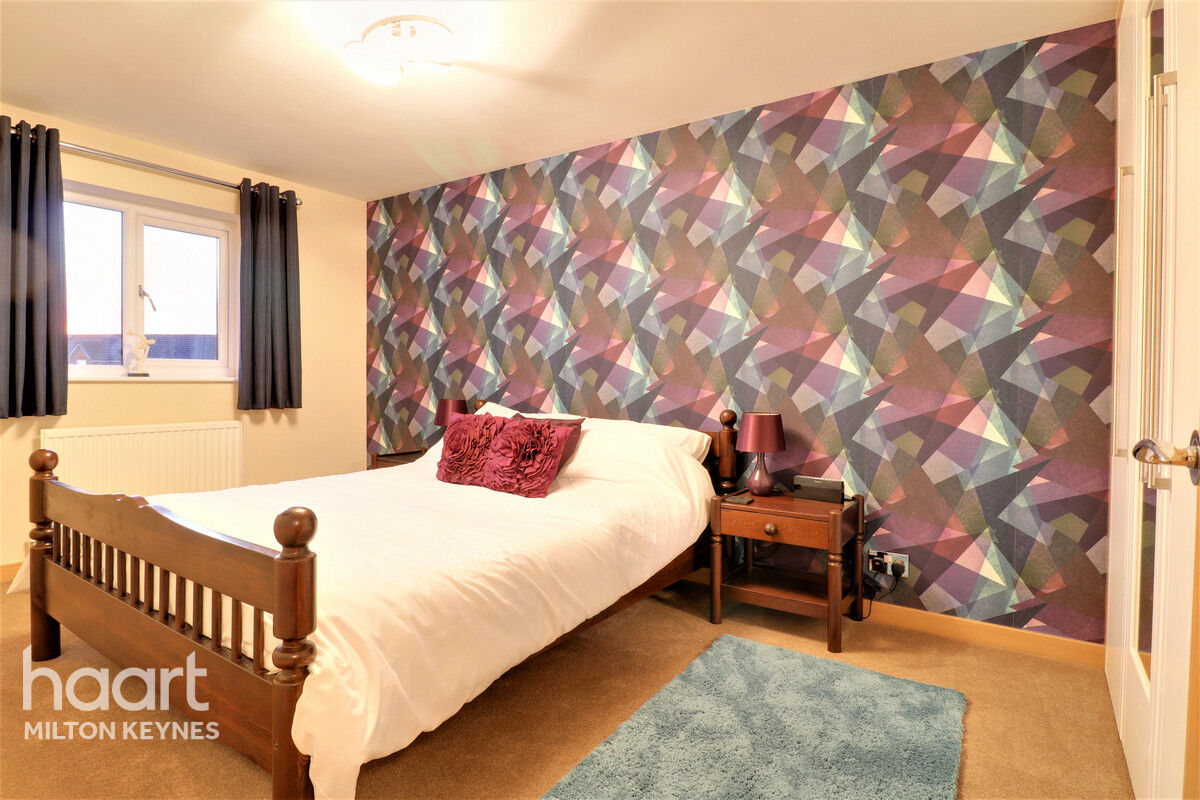
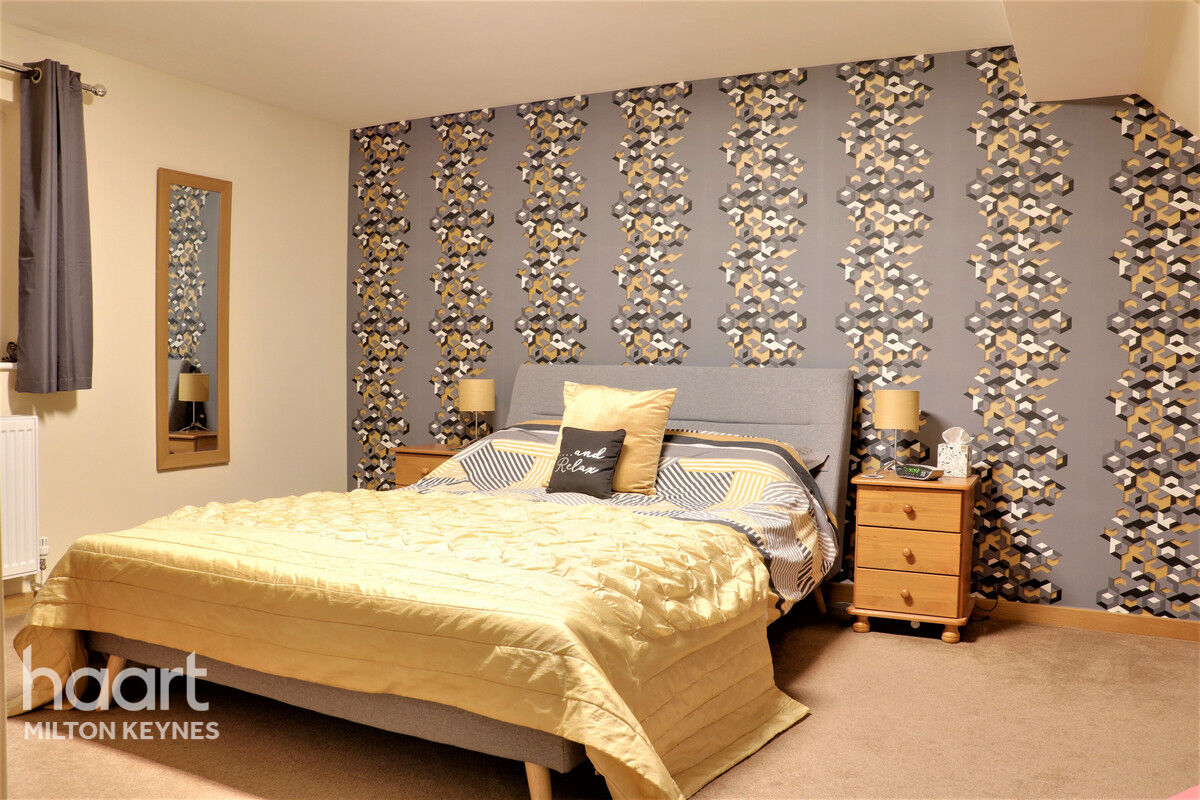
Oak door from the first floor landing, dual aspect with UPVC double glazed windows to the front and rear elevations, door into the ensuite, carpeted
Ensuite Shower Room
Door from the master bedroom, UPVC obscure double glazed window to the rear elevation, to be fitted with a three piece suite comprising Pedestal hand wash basin, low level WC and shower cubicle
Bedroom Two
Oak door from the first floor landing, UPVC double glazed window to the front elevation, fitted wardrobes, Oak architraves and skirting boards, carpeted.
Bedroom Three
Oak door from the first floor landing, UPVC double glazed window to the rear elevation, fitted wardrobes, Oak architraves and skirting boards, loft access, carpeted.
Bedroom Four
Oak door from the first floor landing, UPVC double glazed window to the side elevation, fitted wardrobes, Oak architraves and skirting boards, carpeted.
Bathroom
Oak door from the first floor landing, UPVC obscure double glazed window to the rear elevation, part tiled walls, three piece suite comprising pedestal hand wash basin, low level WC and panelled bath with shower over and shower screen, laminate flooring.




About Milton Keynes
Milton Keynes is one of the UK’s fastest-growing and most well-connected cities, offering a mix of modern living and excellent transport links. Located in Buckinghamshire, the city has a population of more than 300,000 and continues to attract buyers, renters and businesses looking for strong connectivity, modern infrastructure and a high quality of life.
In 2022, Milton Keynes was officially granted city status during the Platinum Jubilee of Elizabeth II, recognising its growth, cultural identity and contribution as a major regional centre. Today, the city is known for its thriving business community, extensive retail and leisure facilities, and ongoing residential development.
Milton Keynes offers a diverse range of property types, from contemporary apartments and new-build developments to spacious family homes in established residential areas.
The city is particularly popular with commuters thanks to direct rail services into London and easy access to the M1, while strong road links also connect residents to Oxford, Cambridge and Birmingham.
£368,749
Average price paid in Milton Keynes
Is this your dream property?
1. Contact the agent - don't delay
If this is your dream property it may be someone else's too. Request a viewing and ensure you don't miss out.
2. Check affordability
Not sure if you can afford this property? Try our handy mortgage calculator tool.
3. Selling a property?
Sellers generally favour offers from people who are not in a chain, or have at least begun the selling process.
Request a viewing with the local branch

Not your dream property?

Search similar properties
We have a range of properties on the market at the moment, so take a look at our other properties.

Sign up for our property alerts
Let us know what you are looking for and we can keep you up to date if an ideal property comes to the market.

More tips and advice for buyers
Buying is a big decision and not one we take many times in our life. Don't worry our series of simple guides will help you make sense of it all.
