4 bedroom Detached house
Notley Road, Braintree
£575,000 Guide Price
Alternatively you can call us on 01376 337601 or visit our Braintreebranch

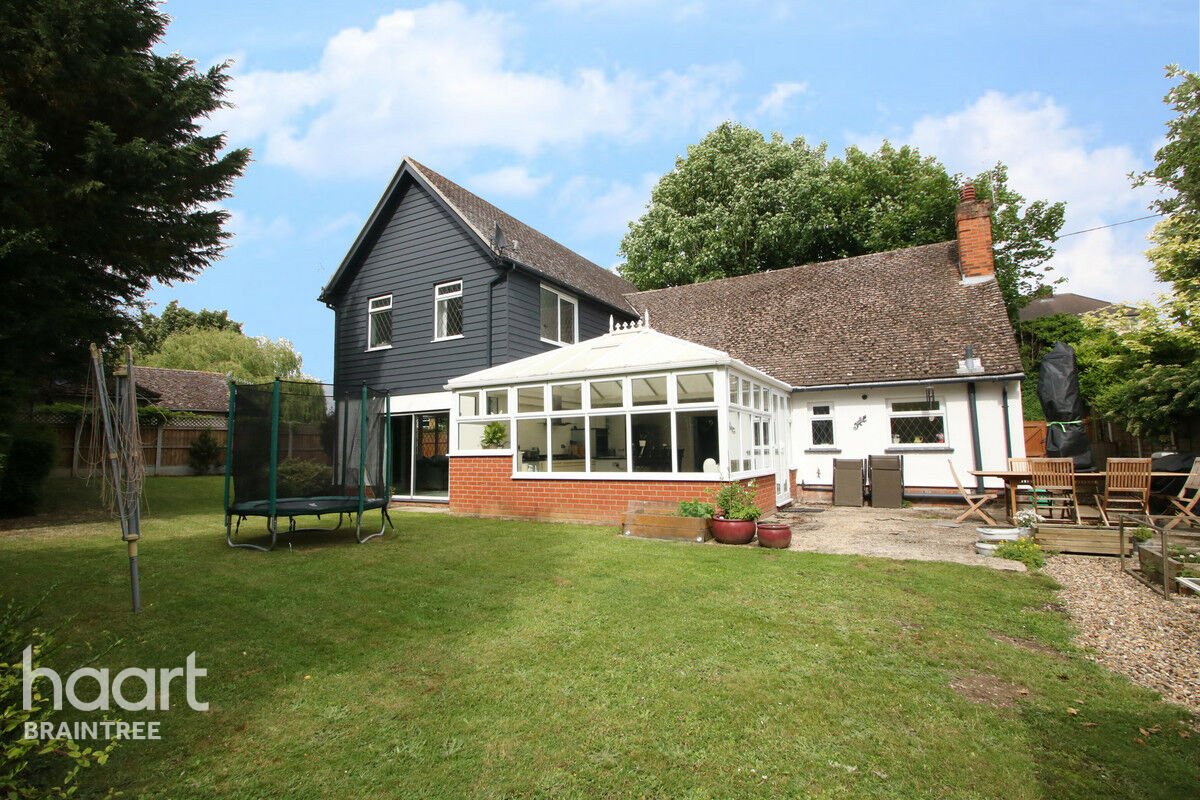
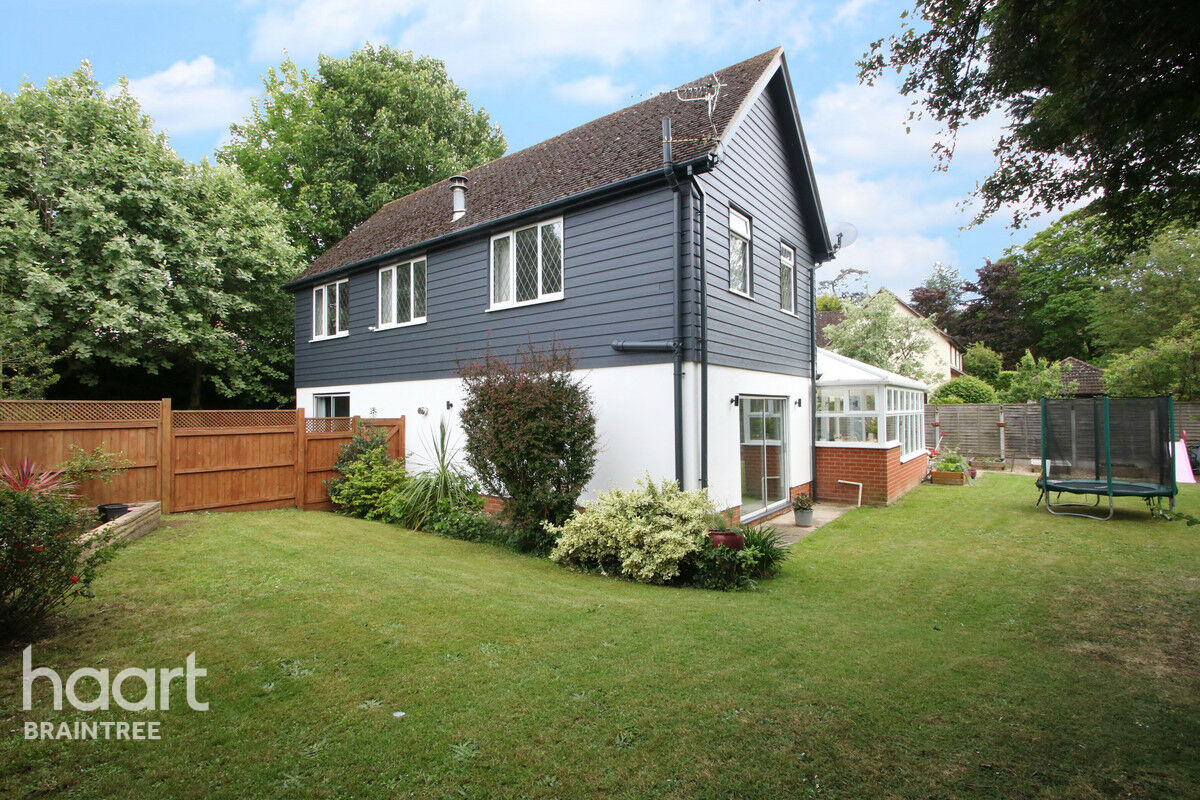
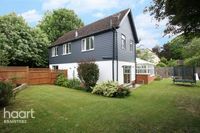
GUIDE PRICE £575,000 - £600,000 Brand new to market is this impressive extended four bedroom detached property. Located close to the Town Centre, this property is perfectly suited to a family.
Notley Road, Braintree
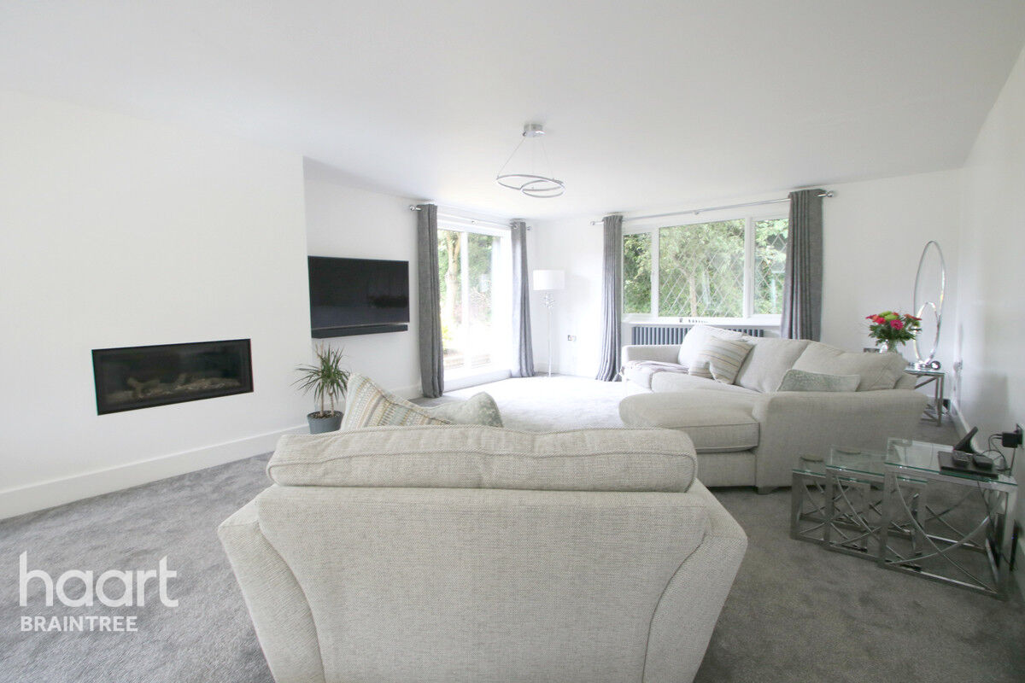
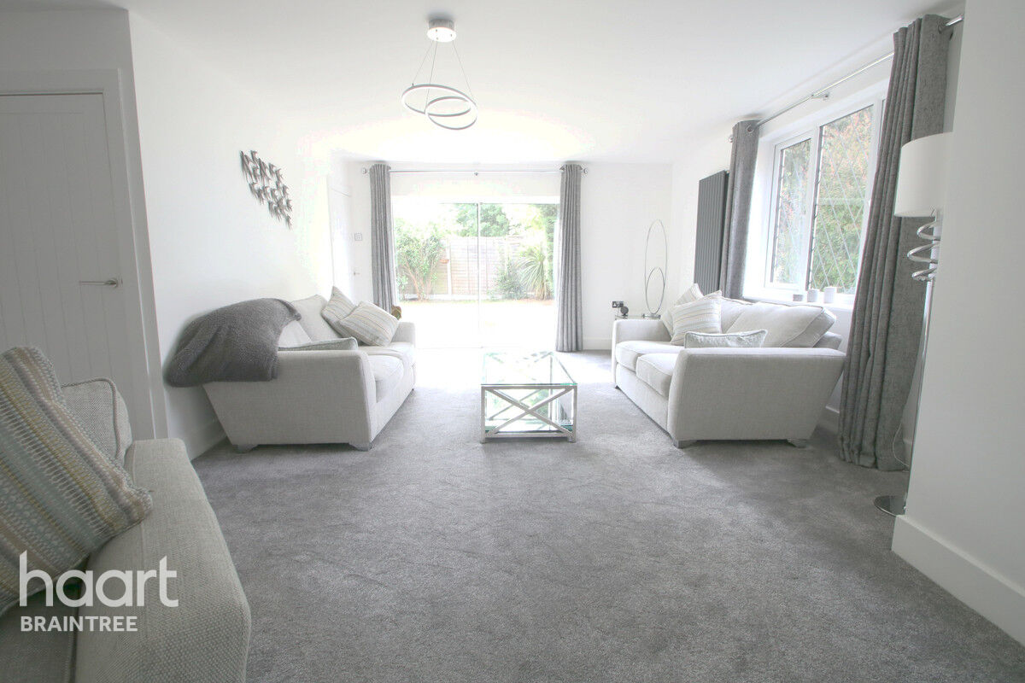
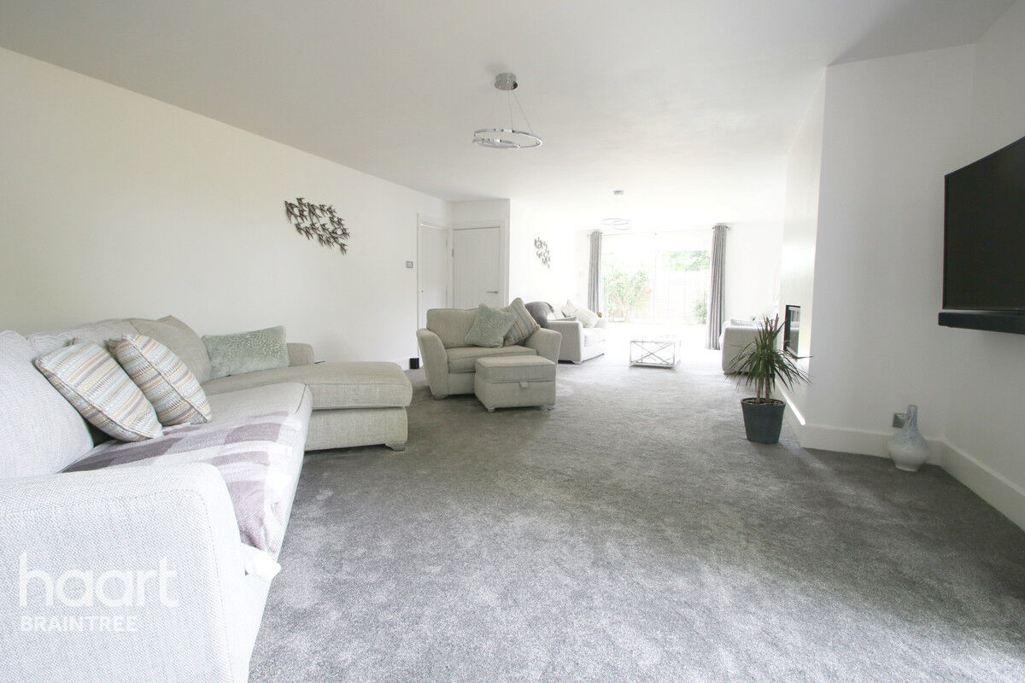
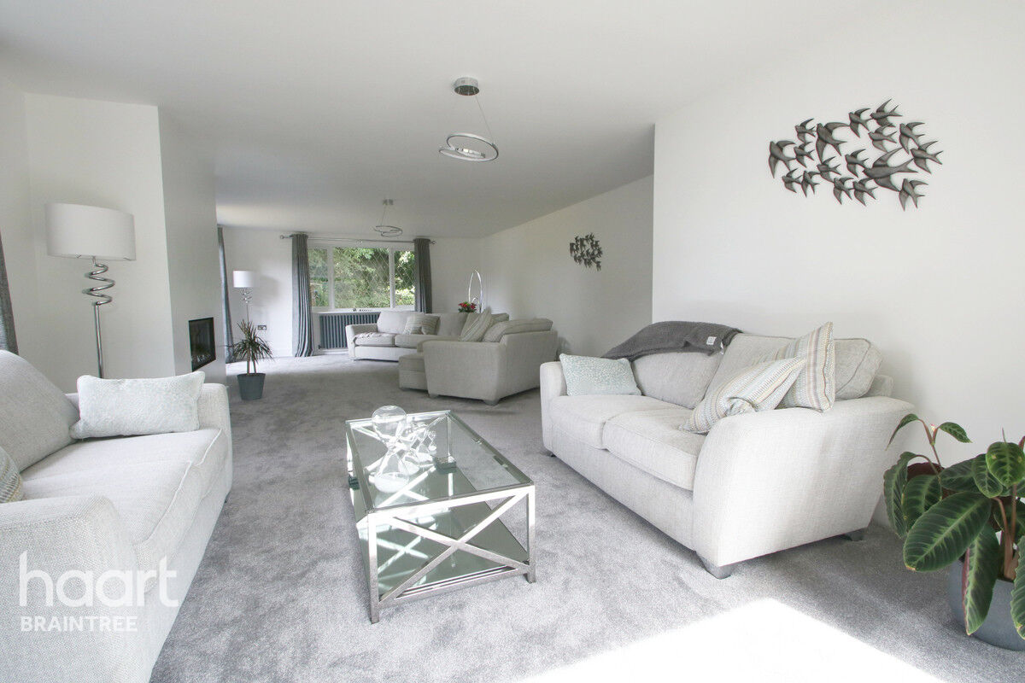
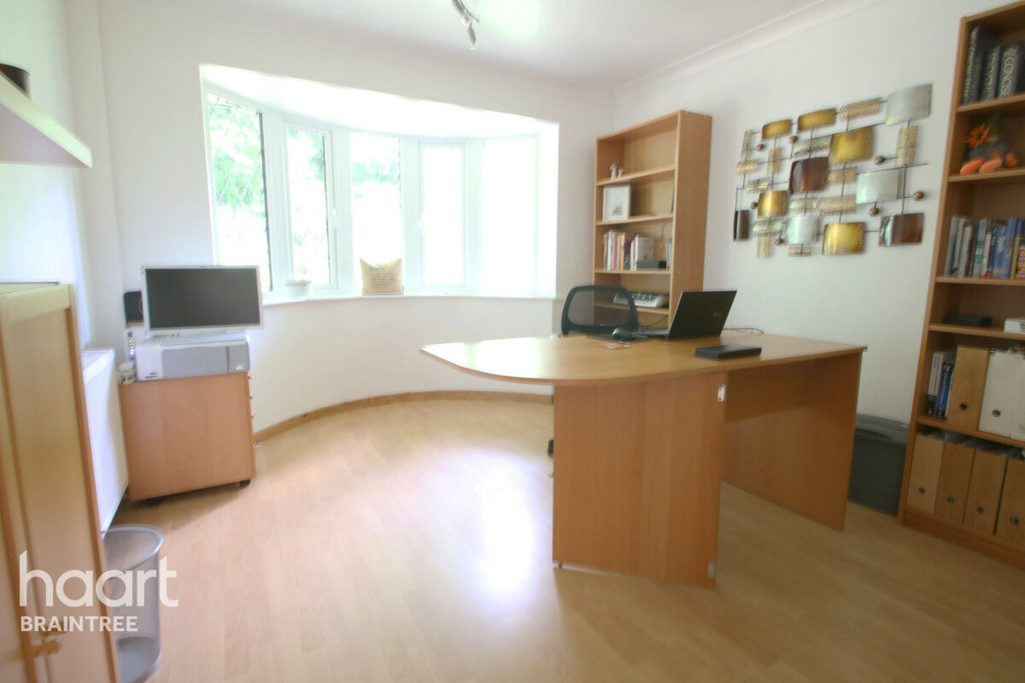
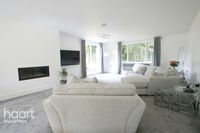
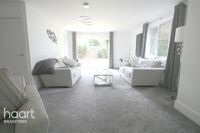
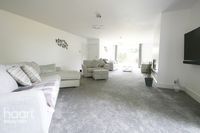
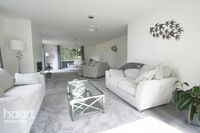
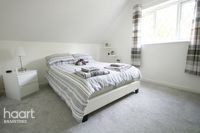
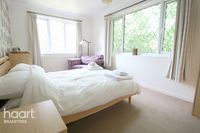
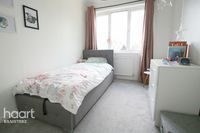
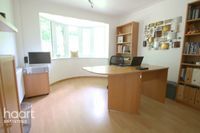
Internal accommodation consists of; entrance hall, downstairs cloakroom, dining room, refitted kitchen/ breakfast room, impressive 35' sitting room, home office, utility room, four bedrooms with en-suite to master bedroom and a family bathroom.
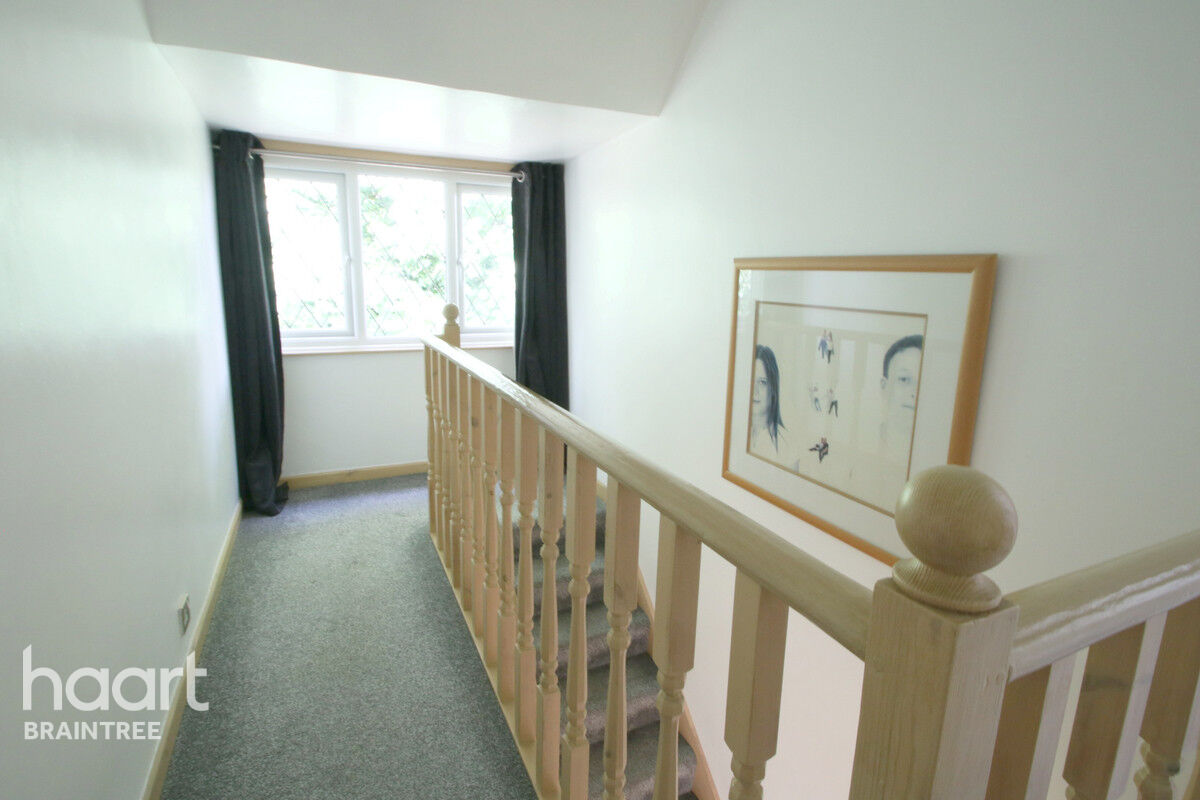
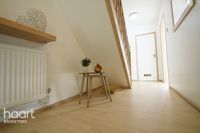
Additionally, this property offers versatile living accommodation with two staircases offering access to the first floor.
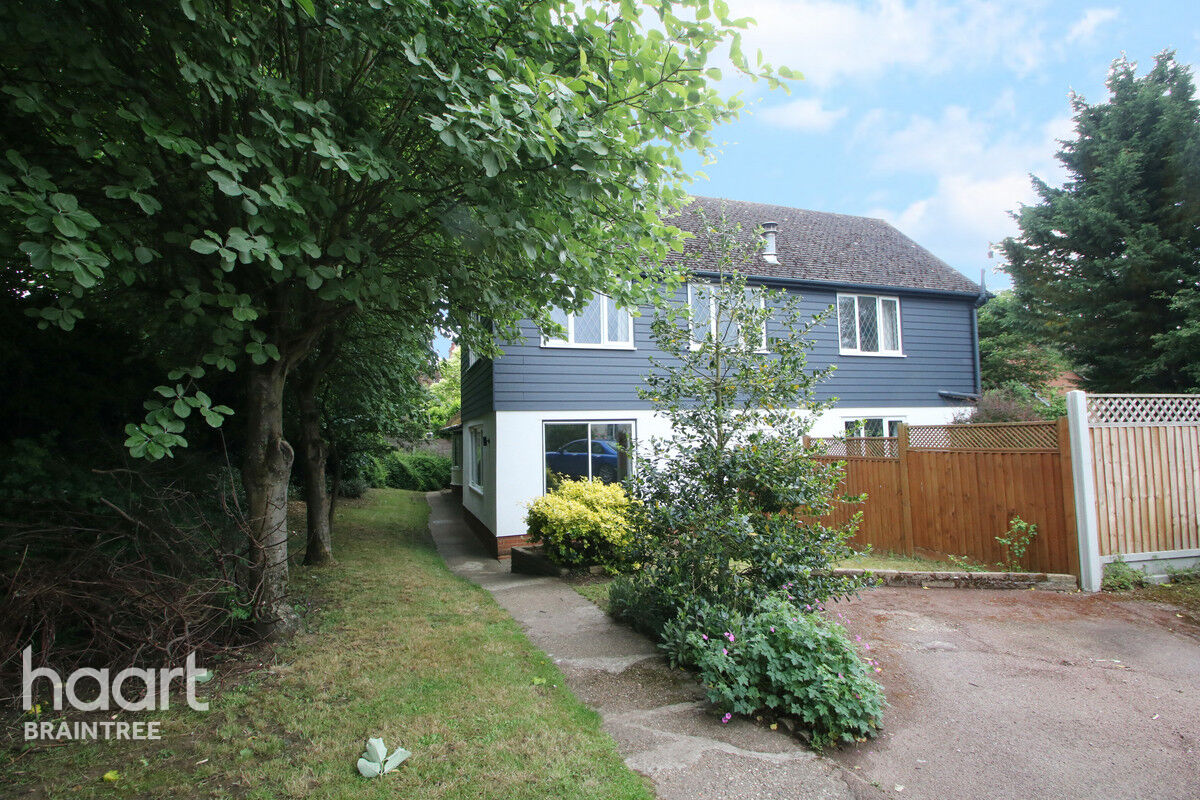
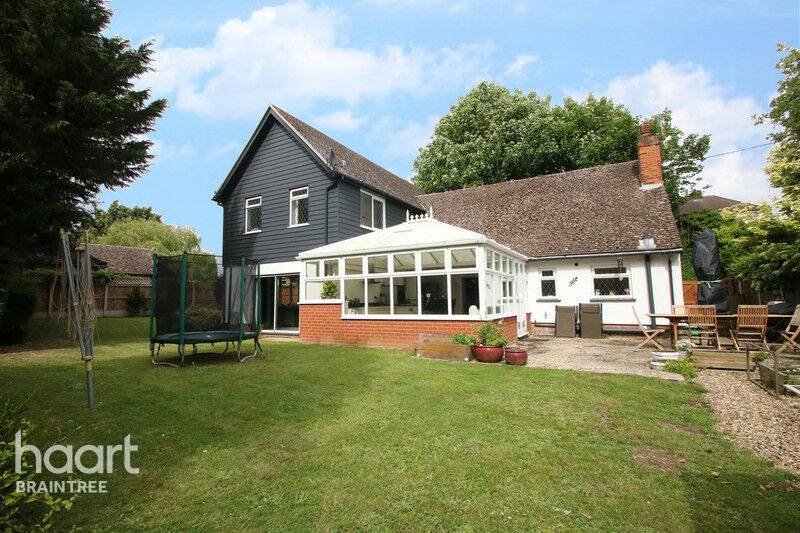
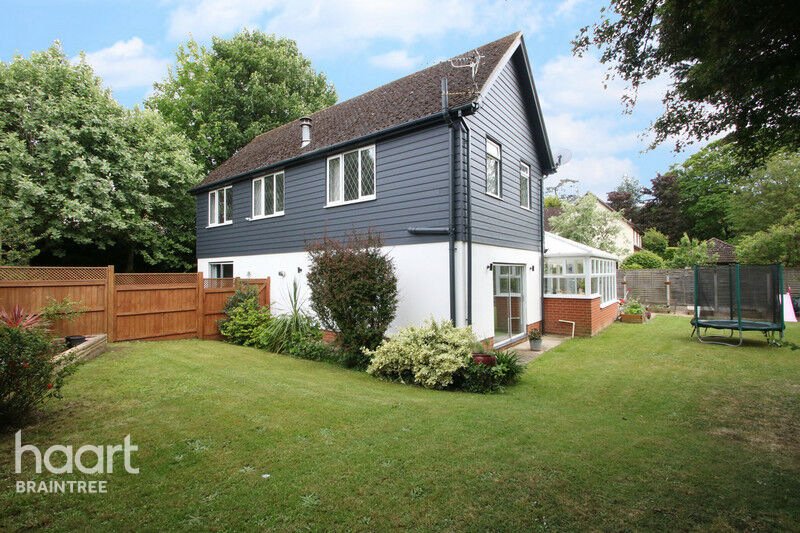
Externally, the mature rear garden is mainly laid to lawn. To the front of the property there is a driveway providing parking for three/four vehicles.
Situated in the heart of Braintree, this family home is only a short walk from the Town Centre and Braintree Railway Station which has direct links to London Liverpool Street. Both the A131 and A120 are easily accessible providing links to Chelmsford City and Stansted Airport.
Additionally, Braintree Freeport Village is only a short drive from the property providing shops, restaurants and entertainment including bowling, swimming and cinema right on your doorstep.
Property Reference: HRT001412419

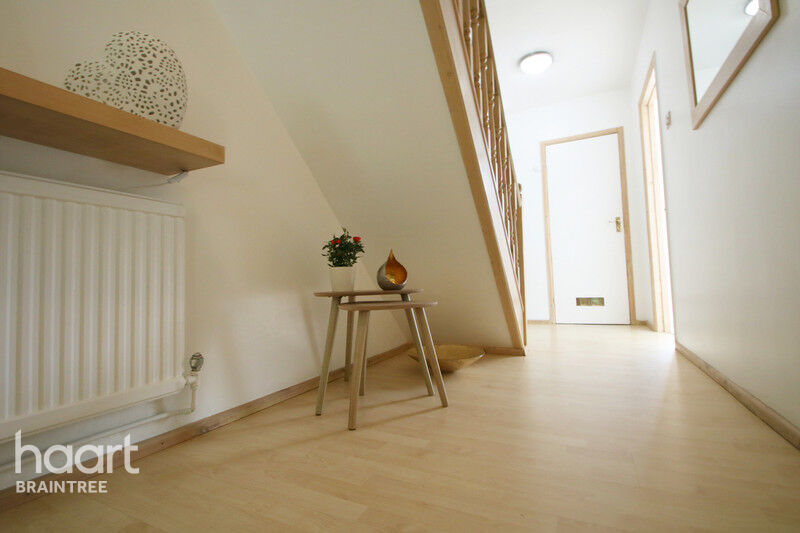
Entrance Door To
Double glazed entrance door.
Entrance Hall
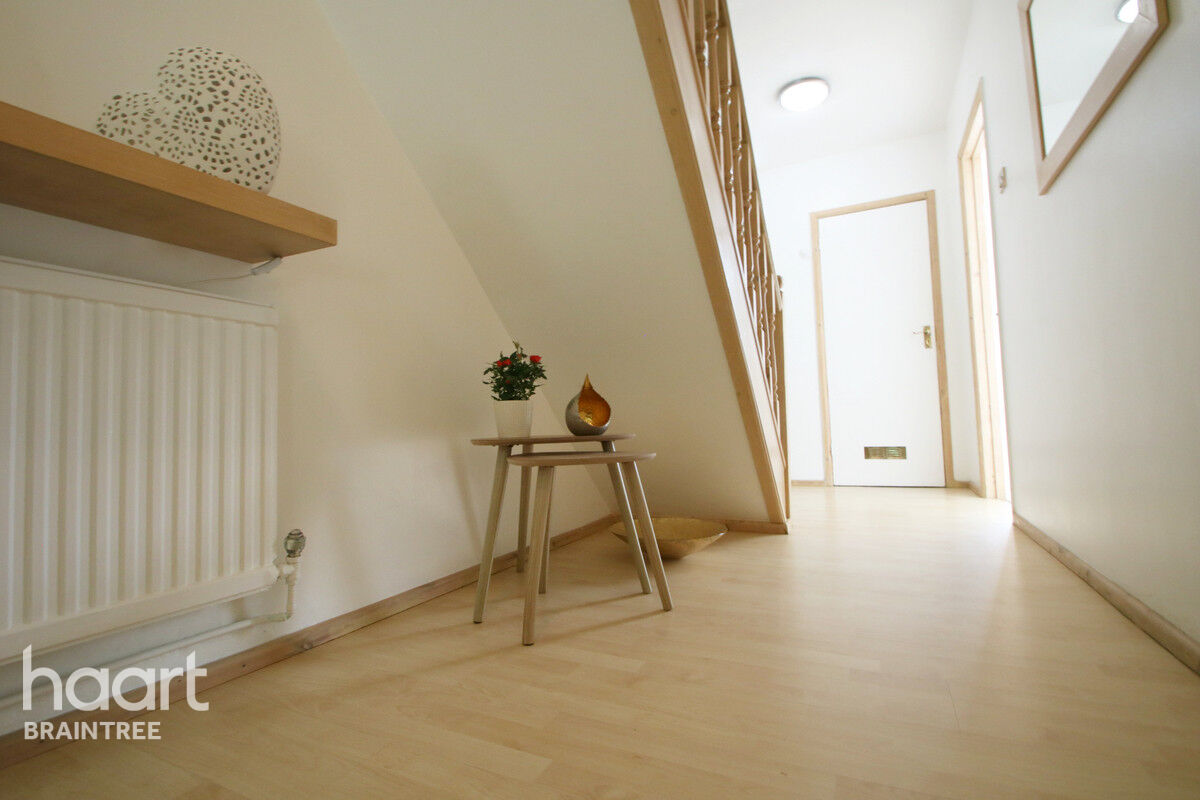
Radiator, stairs to first floor, laminate floor, cloaks cupboard.
Cloakroom
Low level WC, corner hand wash basin, tiled, tiled floor, double glazed leaded light window to rear.
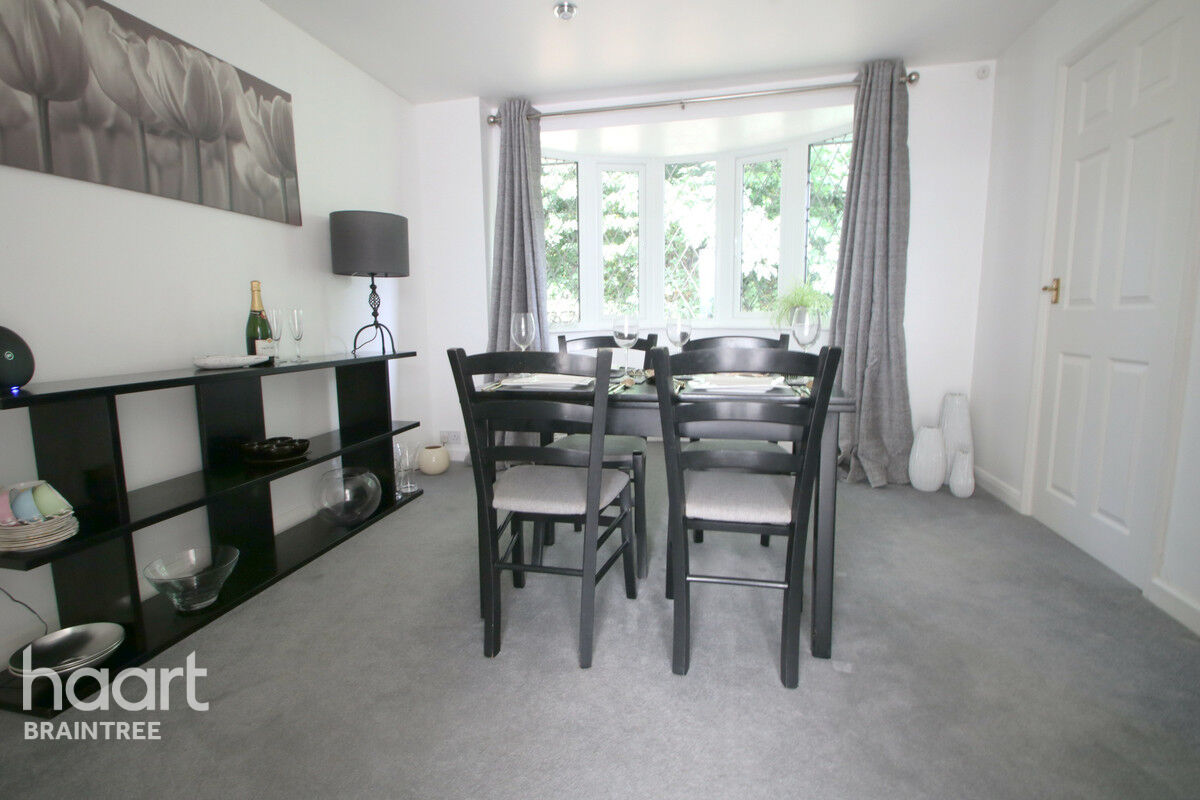
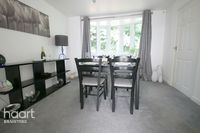
Dining Room
Double glazed leaded light bay window to front, radiator, downlighters, door leading to kitchen/breakfast room and hall.
Kitchen / Breakfast Room
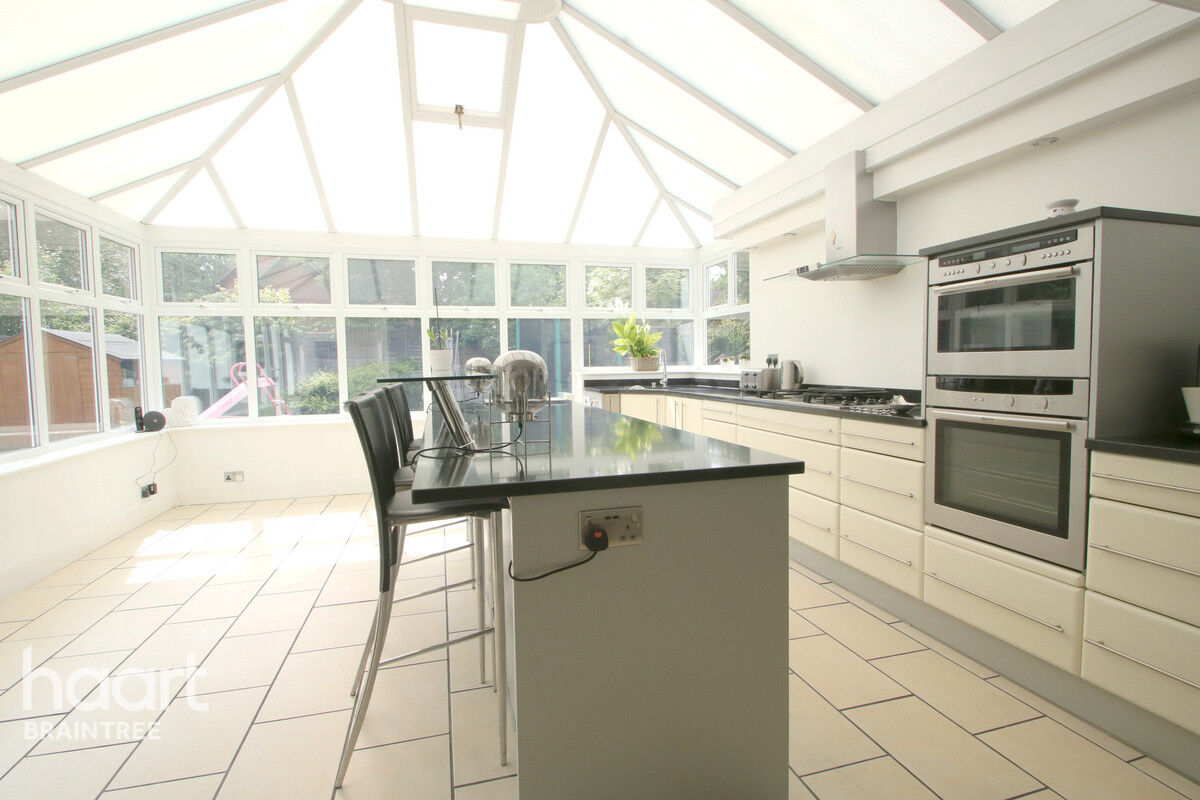
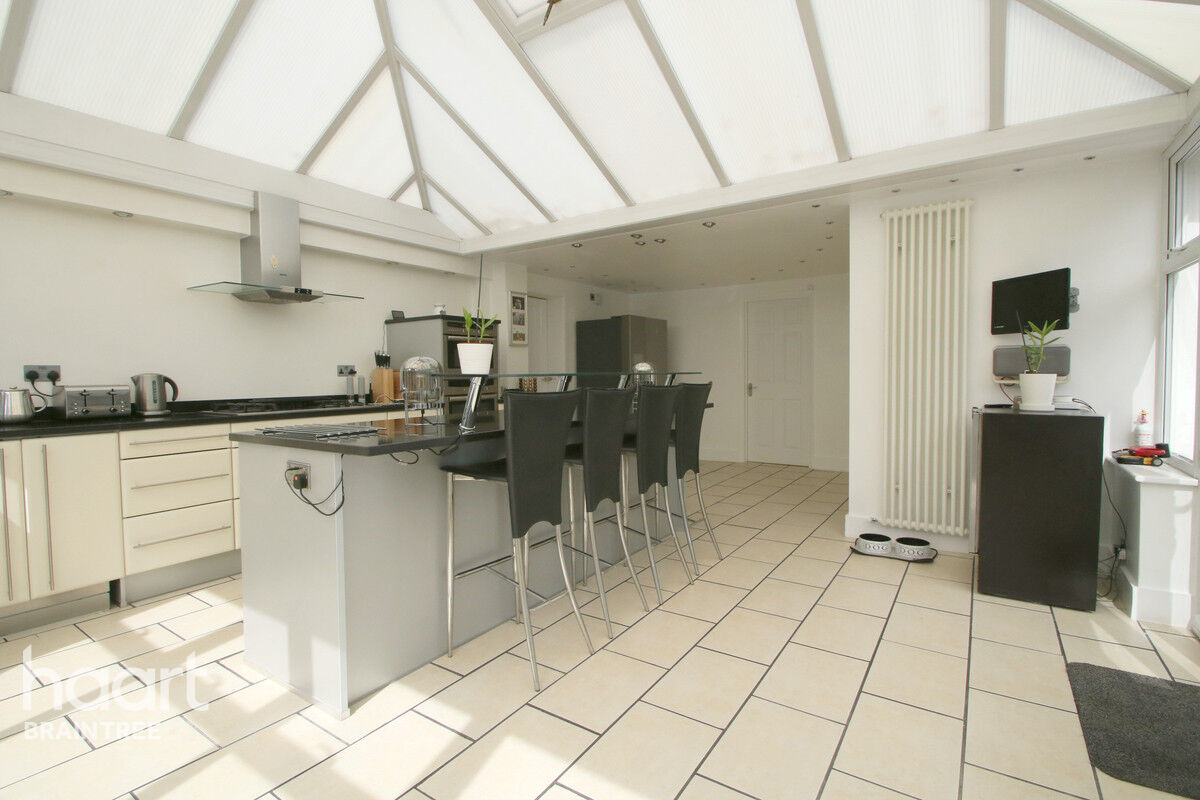
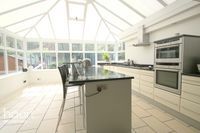
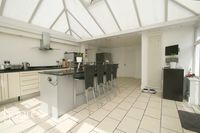
Commences with inset franke sink unit with granite right hand drainer, granite work surfaces to side with matching range of wall mounted units with further drawers and cupboards under, built in stainless steel Neff double oven, five ring hob with extractor fan above, space for dishwasher, space for American fridge freezer, granite breakfast bar with fitted cupboard beneath, tiled floor, double glazed windows to rear and side, double glazed French doors to side, feature floor to ceiling radiator, downlighters, wine rack, vaulted feature ceiling.
Sitting Room
Patio doors to rear and side, leaded light double glazed windows to front and side, two feature radiators, door giving access to first floor, feature inset gas fire.
Home Office
Double glazed bay leaded light window to front, laminate floor, radiator, coving.
Utility Room
Inset stainless steel sink unit with right hand drainer with cupboards under, work surfaces to side with space and plumbing for washing machine and tumble dryer beneath, fully tiled, leaded light double glazed window to rear, additional fitted cupboard.
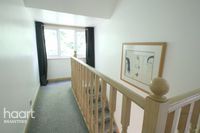
First Floor Landing
Leaded light double glazed window to front, loft access, storage in the eves, range of fitted cupboards, second stairwell leading to sitting room, double glazed leaded light window to side.
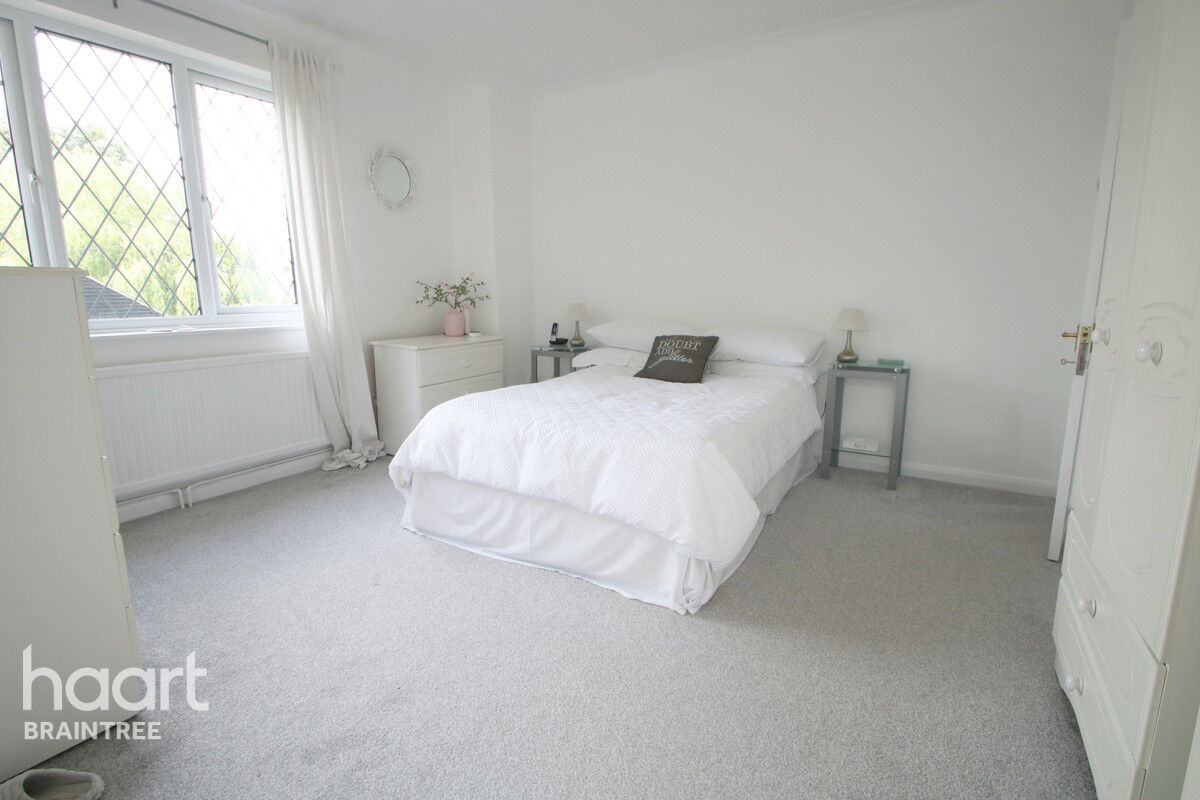
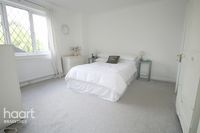
Master Bedroom
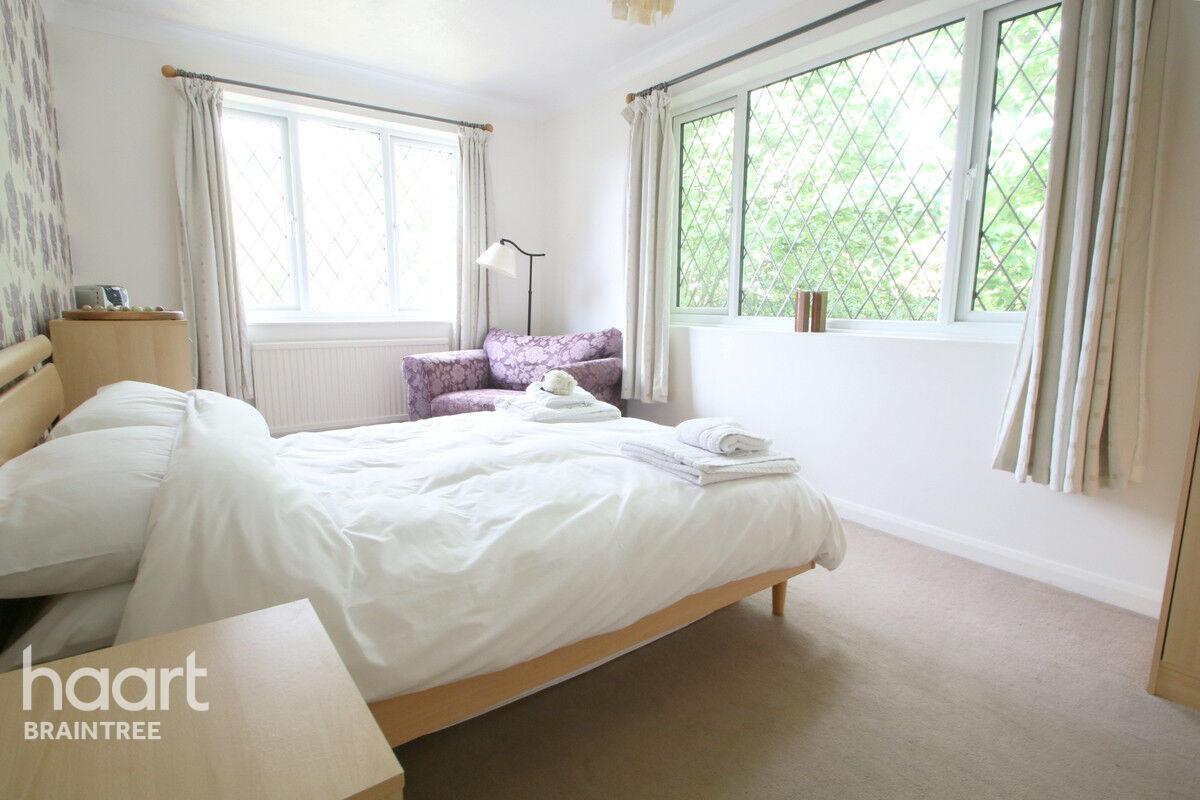
Leaded light double glazed windows to rear and side, radiator, coving, recess for wardrobe/shelving.
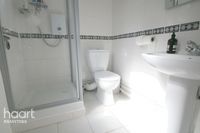
Ensuite
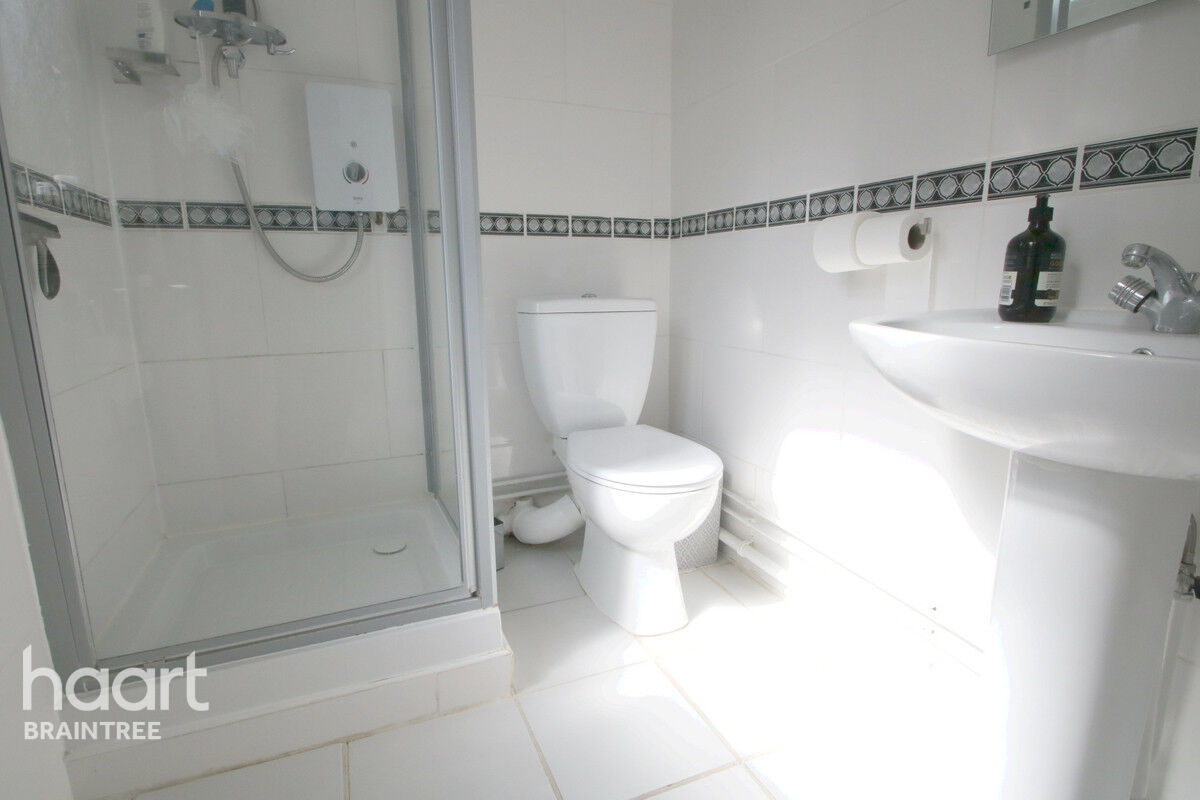
Low level WC, pedestal hand wash basin, walk in shower cubicle, fully tiled, leaded light double glazed window to rear.
Bedroom Two
Leaded light double glazed window to front and side, radiator, coving.
Bedroom Three
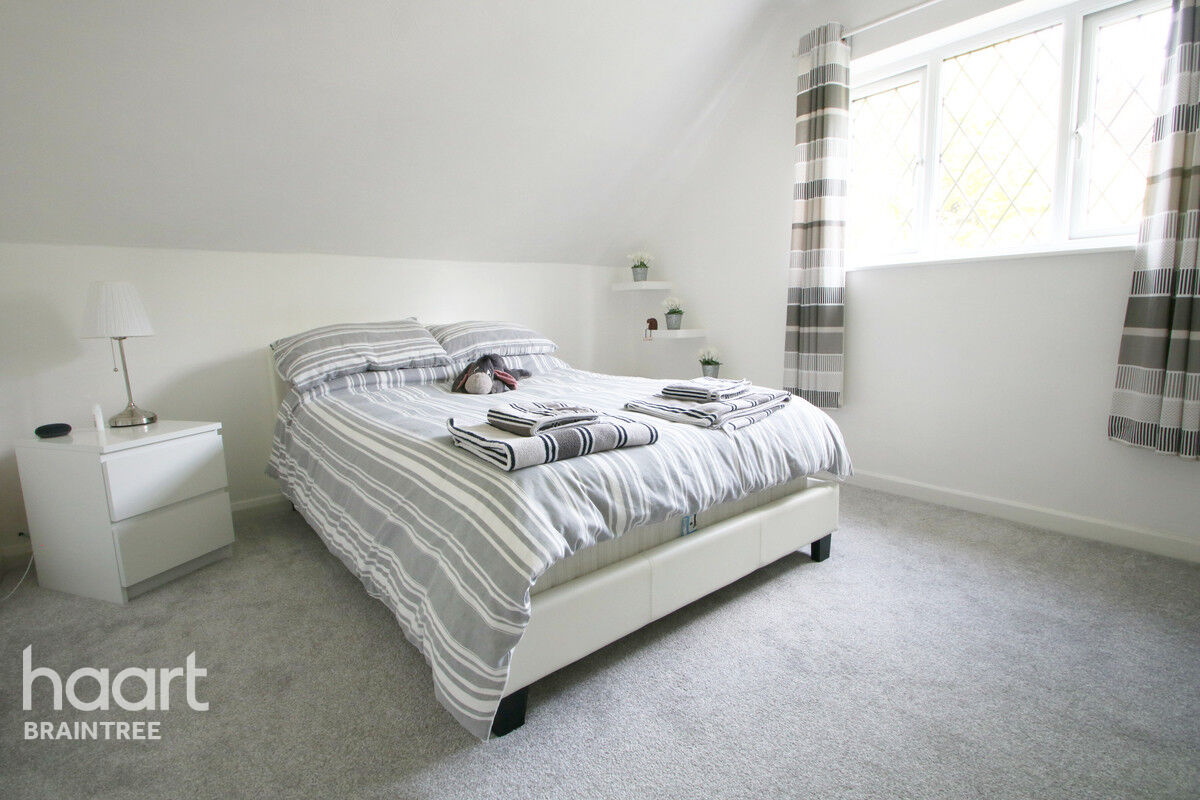
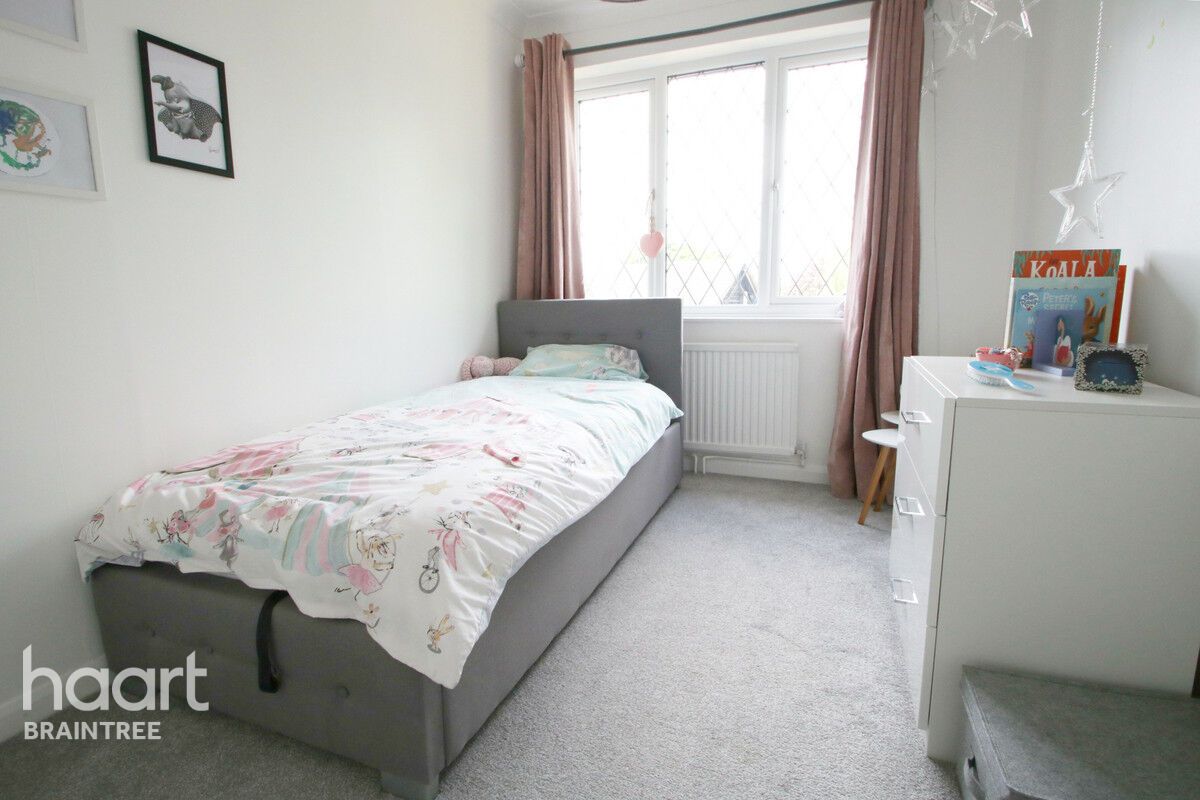
Leaded light double glazed window to side, radiator, coving.
Bedroom Four
Leaded light double glazed window to side, radiator.
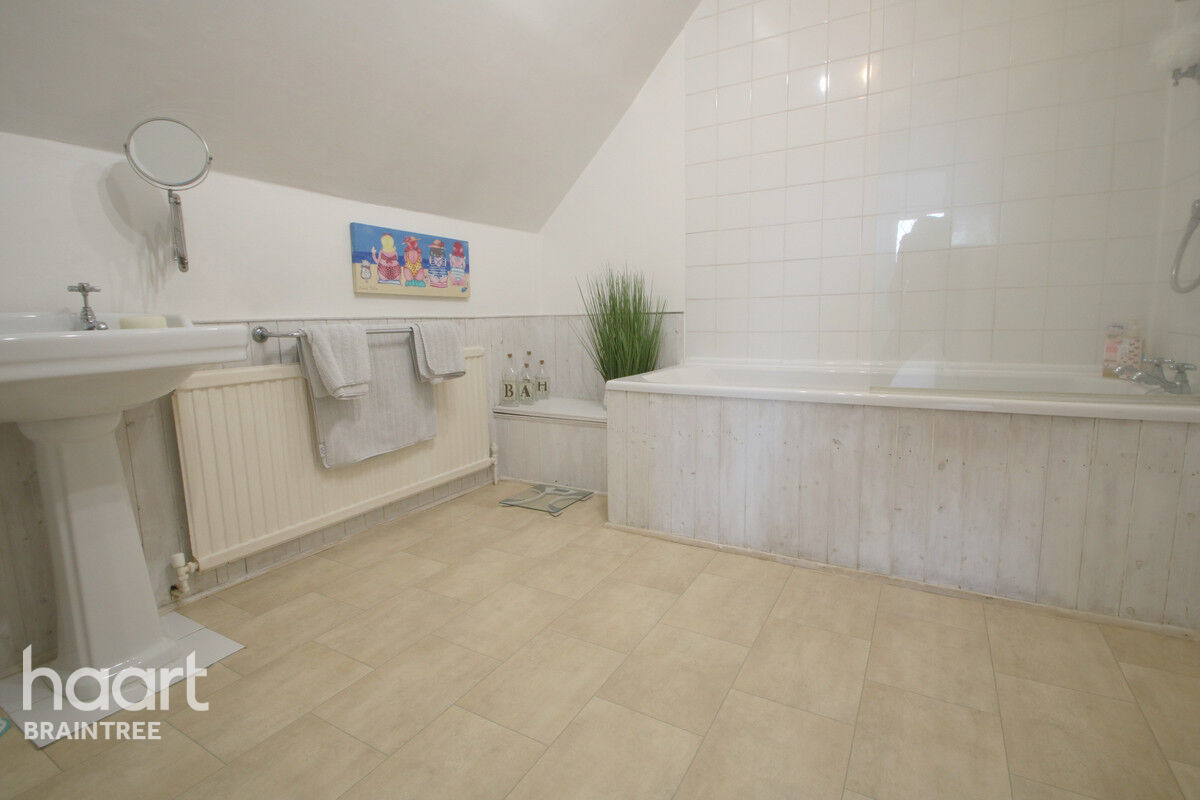
Family Bathroom
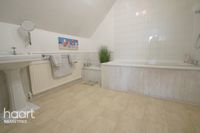
Low level WC, pedestal hand wash basin, panelled bath with shower unit above, half wood panelling, radiator extractor fan.
Rear Garden
Commences with a patio area which is in need of re laying, shingled area with 3 small growing areas enclosed by sleepers, rear and side garden is laid to lawn with a wide range of flowers, mature trees and shrubs, side access leading to front of property.
Front of Property
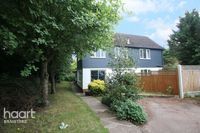
Partly shared driveway which leads down to your own driveway providing parking for 4 cars, pathway leading down to the entrance door, front garden laid to lawn being screened by mature trees and hedges.




About Braintree
Braintree lies north east of Chelmsford in Essex and has convenient access to the A120, giving a direct route to Stansted Airport and the M11 beyond. It is home to the popular designer outlet Freeport, next to which is a multi-screen cinema, retail park and several restaurants.
The population of Braintree is over 54,000 and the area is controlled by Braintree District Council. The area boasts a branch line into London and has good transport links to the rest of the county.
Braintree is a pretty town, with many listed buildings and old places to explore. Families love the area for the quiet, family atmosphere. At the Colne Valley Railway kids can ride on a vintage steam train, and Great Notley Country Park has giant see-saws and a climbing forest. If you fancy some retail therapy, Braintree has its own designer outlet village.
£408,088
Average price paid in Braintree
Is this your dream property?
1. Contact the agent - don't delay
If this is your dream property it may be someone else's too. Request a viewing and ensure you don't miss out.
2. Check affordability
Not sure if you can afford this property? Try our handy mortgage calculator tool.
3. Selling a property?
Sellers generally favour offers from people who are not in a chain, or have at least begun the selling process.
Request a viewing with the local branch

Not your dream property?

Search similar properties
We have a range of properties on the market at the moment, so take a look at our other properties.

Sign up for our property alerts
Let us know what you are looking for and we can keep you up to date if an ideal property comes to the market.

More tips and advice for buyers
Buying is a big decision and not one we take many times in our life. Don't worry our series of simple guides will help you make sense of it all.