3 bedroom Semi-Detached House
Copse Drive, Ripley
Showcase event Tuesday 13th October at 5pm
Showcase Tuesday 13th October at 5pm
Alternatively you can call us on 01332 955197 or visit our Derbybranch

GUIDE PRICE £290,000–£300,000 Beautifully presented two-year-old three-bedroom home in Coppice Heights, offering three floors, two en-suites, dressing room, open-plan living/dining room, driveway, garage and lawned rear garden. Remaining NHBC warranty.
Enjoy stylish, Family living.
This beautifully presented three-bedroom home forms part of the popular Coppice Heights development in Ripley and offers the opportunity to purchase a modern property that is already established and ready to move straight into.
Approximately two years old, the property still benefits from the remainder of its NHBC warranty, providing additional peace of mind for the new owner. The current vendors have maintained the home beautifully, meaning it offers all the advantages of a relatively new property without the wait associated with purchasing a new-build plot.
The accommodation is arranged over three floors and makes excellent use of the available space. The ground floor features a welcoming entrance hall, separate kitchen, downstairs WC and an impressive open-plan living and dining room extending across the rear of the property.
The kitchen is fitted with a modern range of wall and base units with rolled-edge work surfaces and integrated appliances, together with a front-facing double glazed window.
The real focal point of the ground floor is the generous open-plan living and dining space. A large bay window overlooks the rear garden, complemented by French doors opening directly onto the patio. This creates a bright and flexible room with a particularly pleasant connection to the outside space. There is also useful understairs storage.
The first floor provides two generous double bedrooms. Bedroom two benefits from its own en-suite shower room, while bedroom three has access to the Jack-and-Jill family bathroom. This arrangement also provides useful flexibility for guests or those working from home.
The entire second floor is dedicated to the principal bedroom, creating an excellent private retreat. Alongside the generous bedroom is a separate dressing area with fitted wardrobes and a further en-suite shower room. The combination of bedroom, dressing area and en-suite provides a particularly impressive amount of space for a three-bedroom home.
Outside, the property has a lawned rear garden with a small patio area positioned immediately outside the bay window and French doors, providing a straightforward space for outdoor seating and entertaining.
To the front is a driveway providing parking for multiple vehicles, with the property's garage positioned to the right-hand side.
Coppice Heights is a modern residential development situated in Ripley, Derbyshire, with a range of local amenities, shops, schools and everyday facilities within the wider town. The location also provides access towards Derby and the surrounding towns and villages, making it suitable for families, couples and commuters alike.
With its modern specification, three-storey layout, two en-suites, dressing area, garage, driveway and remaining NHBC warranty, this is an excellent opportunity to acquire a nearly new home without the uncertainty or timescale of purchasing directly from a developer.
Property Reference: HRT013328939
Accommodation
**Entrance Hall**Double glazed door to the front elevation, radiator and doors leading to the living/dining room, kitchen and WC, with stairs rising to the first floor.**Kitchen – 3.23m x 2.47m**Modern range of wall and base units with rolled-edge work surfaces and integrated appliances, together with double glazed window to the front elevation.**Cloakroom – 1.88m x 0.95m**Double glazed window to the front elevation, wash hand basin and WC.**Living/Dining Room – 6.29m max x 4.66m max**Impressive open-plan room with double glazed bay window and French doors to the rear garden, two radiators and useful understairs storage.**Bedroom Two – 4.24m x 3.13m max**Double glazed window to the front elevation, radiator and door to en-suite.**En-Suite – 1.88m x 1.44m**Three-piece suite comprising shower, wash hand basin and WC, heated towel rail and double glazed window.**Bedroom Three – 4.66m x 2.47m**Two double glazed windows to the rear elevation, radiator and door to the Jack-and-Jill bathroom.**Family Bathroom/En-Suite – 2.37m x 1.92m**Three-piece suite comprising bath with shower over, wash hand basin and WC, tiled splashbacks, heated towel rail and Jack-and-Jill access.**Bedroom One – 4.95m x 3.53m max**Double glazed window to the front elevation, radiator, dressing room, en-suite and stairs.**Dressing Room – 2.19m x 1.81m**Fitted wardrobes to both sides, Velux window to the rear and useful shelf storage.**En-Suite – 2.39m x 1.81m**Velux window to the rear, wash hand basin, WC, built-in shower cubicle and heated towel rail.




About Derby
Derby is a vibrant city in the East Midlands with a diverse population of more than 250,000 people. Located on the banks of the River Derwent in south Derbyshire, the city has a rich industrial heritage.
One of the city’s largest employers is Rolls-Royce, the world’s second-largest aero-engine manufacturer. The city is also the home of the Royal School for the Deaf, with one of the largest deaf communities in the UK.
Throughout the year Derby hosts a wide range of events. These include the UK’s largest outdoor classical music concert, to a photography festival and beer festival that bring residents and visitors together.
Derby also has a thriving arts and cultural scene. QUAD is a creative hub in the city centre featuring an art gallery, cinema, café bar and artists’ studios, while Chapel Street Arts Centre, formerly Déda is a nationally recognised dance centre offering classes and performances across a wide range of styles, from ballet to circus skills.
£255,087
Average price paid in Derby
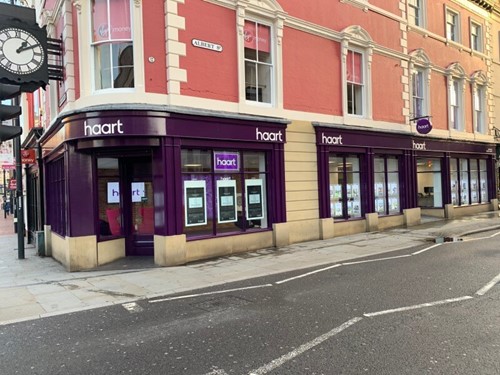
Is this your dream property?
1. Contact the agent - don't delay
If this is your dream property it may be someone else's too. Request a viewing and ensure you don't miss out.
2. Check affordability
Not sure if you can afford this property? Try our handy mortgage calculator tool.
3. Selling a property?
Sellers generally favour offers from people who are not in a chain, or have at least begun the selling process.
Request a viewing with the local branch

Not your dream property?

Search similar properties
We have a range of properties on the market at the moment, so take a look at our other properties.

Sign up for our property alerts
Let us know what you are looking for and we can keep you up to date if an ideal property comes to the market.

More tips and advice for buyers
Buying is a big decision and not one we take many times in our life. Don't worry our series of simple guides will help you make sense of it all.
