3 bedroom Semi-Detached House
Cowsley Road, Derby
Showcase event Friday 20th November at 5pm
Showcase Friday 20th November at 5pm
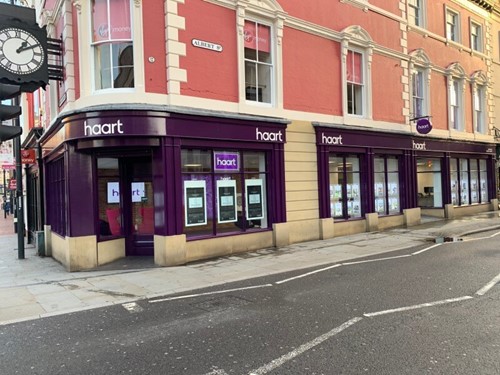
Alternatively you can call us on 01332 955197 or visit our Derbybranch

Three-bedroom semi-detached home in Chaddesden, offering a substantial driveway, front garden and exceptionally large rear garden. Well-presented throughout, with a conservatory, spacious kitchen and downstairs bathroom.
Space, parking and a huge garden.
Upon entering, the hallway provides access to the main living accommodation, kitchen and downstairs family bathroom, as well as stairs leading to the first floor. Useful built-in storage is located beneath the stairs, incorporating a desk area that could be useful for working from home or everyday organisation.
The lounge is positioned at the front of the property and provides a comfortable reception space, with a double-glazed window overlooking the front garden, radiator and wall-mounted gas fire. The room offers space for a range of lounge furniture and provides a welcoming area to relax.
The separate kitchen is fitted with a range of wall and base units, rolled-edge work surfaces and an inset sink. The existing appliances include an oven, hob, extractor, integrated microwave and dishwasher, alongside a freestanding washing machine, tumble dryer and fridge freezer. A rear-facing double-glazed window provides natural light, while a door leads through to the conservatory.
The conservatory is a useful addition to the ground floor, extending the available living space and overlooking the rear garden. It features a uPVC roof, double-glazed windows set above dwarf walls, two electric radiators and French doors to the side elevation. The space could be used for additional seating, dining or as a versatile everyday room.
An important feature to note is that the family bathroom is located on the ground floor, rather than upstairs. It comprises a three-piece suite including a bath with an electric shower over, wash hand basin and toilet. A double-glazed window to the rear elevation provides natural light, and a heated towel rail completes the room. Upstairs, the accommodation is therefore dedicated to the three bedrooms.
The first-floor landing is compact and provides access to all three bedrooms, with a double-glazed window to the side elevation. The principal bedroom is a generous double room positioned at the front of the property, featuring a double-glazed window, radiator and useful storage cupboard over the stairs. Bedroom two is another well-proportioned room, with a rear-facing double-glazed window and radiator. Bedroom three is also positioned to the rear and could serve as a child's bedroom, guest room or home office, depending on individual needs.
Externally, the property has excellent outdoor space. To the front, a garden sits alongside a substantial driveway providing parking for multiple vehicles. This is a valuable feature for households with more than one car or those who regularly have visitors.
The rear garden is a real highlight, offering a patio area immediately outside the conservatory before extending into a very large lawned garden. The garden rises towards the rear boundary, creating a varied outdoor space with plenty of room for gardening, outdoor seating and family activities. Its generous proportions offer considerable appeal for buyers who value outdoor space.
Overall, this is a well-maintained three-bedroom home offering practical accommodation, a conservatory, a downstairs family bathroom and excellent parking. With the substantial driveway and particularly large rear garden setting it apart, the property represents an appealing opportunity for buyers seeking a comfortable home with scope to personalise over time.
Property Reference: HRT013329145
Ground Floor
Entrance Hallway – 3.02m × 1.79mDouble-glazed entrance door to the front elevation, double-glazed window to the side elevation, stairs leading to the first floor, radiator and built-in understairs storage incorporating a desk area. Doors leading to the lounge, kitchen and ground-floor bathroom.Lounge – 3.98m × 3.72mDouble-glazed window to the front elevation, wall-mounted gas fire and radiator.Kitchen – 3.99m × 2.93mRange of wall and base units with rolled-edge work surfaces, inset sink, oven, hob, extractor, integrated microwave and dishwasher, plus freestanding washing machine, tumble dryer and fridge freezer. Double-glazed window to the rear elevation and door leading to the conservatory.Ground-Floor Bathroom – 1.67m × 1.75mDouble-glazed window to the rear elevation, heated towel rail and three-piece suite comprising bath with electric shower over, wash hand basin and toilet. Ceiling tiles.Conservatory – 2.95m × 5.82mU PVC roof, double-glazed windows set above dwarf walls, two electric radiators and French doors to the side elevation.g
First Floor
First-Floor Landing – 0.81m × 1.57mDouble-glazed window to the side elevation and doors leading to all three bedrooms.Bedroom One – 4.06m × 3.74mDouble-glazed window to the front elevation, radiator and storage cupboard over the stairs.Bedroom Two – 2.96m × 2.45mDouble-glazed window to the rear elevation and radiator.Bedroom Three – 2.80m × 2.03mDouble-glazed window to the rear elevation and radiator.
Outside
Front: Front garden alongside a substantial driveway providing off-road parking for multiple vehicles.Rear: Exceptionally large garden featuring a patio area immediately outside the conservatory and an extensive lawn beyond. The garden rises towards the rear boundary, offering generous outdoor space for gardening, seating and recreation.o




DISCLAIMER
haart also offer a professional, ARLA accredited Lettings and Management Service. If you are considering renting your property in order to purchase, are looking at buy to let or would like a free review of your current portfolio, please call the Lettings Branch Manager on the above number.
haart Estate Agents is the seller's agent for this property. Your conveyancer is legally responsible for ensuring any purchase agreement fully protects your position. We make detailed enquiries of the seller to ensure the information provided is as accurate as possible. Please inform us if you become aware of any information being inaccurate.
Photos in this listing may be digitally enhanced or altered for illustrative or marketing purposes. Where applicable, furniture, decoration, landscaping or other features shown may not reflect the property in its current form. Please refer to the description and ask the agent to confirm the current condition and features before relying on any image.
About Derby
Derby is a vibrant city in the East Midlands with a diverse population of more than 250,000 people. Located on the banks of the River Derwent in south Derbyshire, the city has a rich industrial heritage.
One of the city’s largest employers is Rolls-Royce, the world’s second-largest aero-engine manufacturer. The city is also the home of the Royal School for the Deaf, with one of the largest deaf communities in the UK.
Throughout the year Derby hosts a wide range of events. These include the UK’s largest outdoor classical music concert, to a photography festival and beer festival that bring residents and visitors together.
Derby also has a thriving arts and cultural scene. QUAD is a creative hub in the city centre featuring an art gallery, cinema, café bar and artists’ studios, while Chapel Street Arts Centre, formerly Déda is a nationally recognised dance centre offering classes and performances across a wide range of styles, from ballet to circus skills.
£264,905
Average price paid in Derby
Is this your dream property?
1. Contact the agent - don't delay
If this is your dream property it may be someone else's too. Request a viewing and ensure you don't miss out.
2. Check affordability
Not sure if you can afford this property? Try our handy mortgage calculator tool.
3. Selling a property?
Sellers generally favour offers from people who are not in a chain, or have at least begun the selling process.
Request a viewing with the local branch

Not your dream property?

Search similar properties
We have a range of properties on the market at the moment, so take a look at our other properties.

Sign up for our property alerts
Let us know what you are looking for and we can keep you up to date if an ideal property comes to the market.

More tips and advice for buyers
Buying is a big decision and not one we take many times in our life. Don't worry our series of simple guides will help you make sense of it all.