2 bedroom Semi-Detached House
Hilltop, Derby
Showcase event Saturday 26th September at 4:30pm
Showcase Saturday 26th September at 4:30pm
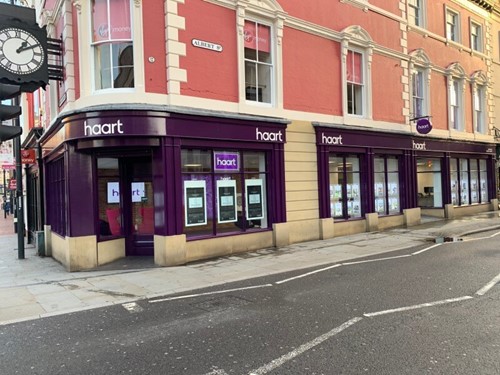
Alternatively you can call us on 01332 955197 or visit our Derbybranch

GUIDE PRICE £260,000-£270,000 A well-presented three-bedroom home in Breadsall, enjoying fantastic countryside views, a large private rear garden and no onward chain. Offering spacious accommodation, conservatory, driveway and excellent potential to pers
Discover your ideal countryside home.
A well-presented and deceptively spacious three-bedroom semi-detached property situated in the popular village of Breadsall. Offering comfortable and versatile accommodation throughout, the property is an excellent opportunity for first-time buyers, families or those looking for a home with scope to personalise and enhance over time.
Set back from the road, the property enjoys a degree of privacy while benefiting from fantastic open countryside views. The accommodation is presented in a clean and tidy condition and is ready for a new owner to move straight into whilst creating their own style and making the most of the property's considerable potential.
On entering, the entrance porch provides a useful welcoming space with stairs rising to the first floor and access into the main lounge. The lounge offers a comfortable reception space with a double glazed window overlooking the rear and a door leading through to the kitchen.
The kitchen is particularly well proportioned, providing ample space for a range of wall and base units together with worktop areas. There is a double glazed window, a double glazed door providing access to the rear and a door leading to the downstairs WC.
The ground floor is further enhanced by a rear conservatory, featuring brick-built dwarf walls, surrounding double glazed windows and a UPVC roof. This provides a pleasant additional reception space with views and access towards the garden.
To the first floor are three bedrooms and the family bathroom. The master bedroom is a generous double room with a double glazed window to the front elevation, while bedroom two also provides comfortable accommodation with a double glazed window overlooking the rear. Bedroom three is currently utilised as a bedroom and has a double glazed window to the side elevation.
The family bathroom comprises a three-piece suite including a bath with shower over, wash hand basin and WC, together with a double glazed window to the rear and radiator.
Externally, the property benefits from a generous front area could potentially be landscaped or utilised as additional garden space depending on the new owner's requirements.
The rear garden is a particular highlight, offering an impressive level of space and privacy. A patio area provides an ideal space for seating and entertaining, while steps lead down to a substantial lawned garden. There is also vehicular access to the rear, providing useful flexibility for the new owner and potential for a variety of uses, subject to any necessary permissions.
The property also offers scope for future improvement and reconfiguration. The current bathroom and third bedroom were previously arranged differently, meaning buyers may wish to explore alternative layouts to suit their individual requirements. A number of properties within the surrounding area have also made use of loft space to create additional accommodation, offering potential inspiration for future enhancement, subject to the necessary planning permissions and building regulations.
The development of bungalows to the rear has now been completed, while there may be further development to the rear-left side of the property which could be visible from certain windows. Despite this, the property continues to enjoy attractive countryside views and a private, pleasant outlook.
Offered for sale with NO ONWARD CHAIN, this is a versatile and well-positioned home providing a combination of spacious accommodation, excellent outdoor space, attractive views and genuine scope for the incoming purchaser to make their own mark.
Property Reference: HRT013329000
Accommodation
Entrance Porch – 1.66m x 1.57mDouble glazed door to front elevation, stairs leading to first floor and door leading to lounge.Lounge – 4.52m x 3.82mDouble glazed window to rear elevation and door leading to kitchen.Kitchen – 5.00m x 3.83mDouble glazed window, double glazed door to rear elevation and door leading to downstairs WC.Downstairs WC – 1.06m x 0.90mFitted with wash hand basin and WC, together with double glazed window to side elevation.Conservatory – 3.67m 3.68mBrick-built dwarf walls, surrounding double glazed windows, UPVC roof and access to rear garden.Master Bedroom – 3.84m x 3.65mDouble glazed window to front elevation and radiator.Bedroom Two – 3.84m x 2.87mDouble glazed window to rear elevation and radiator.Bedroom Three – 1.39m x 1.75mDouble glazed window to side elevation and radiator.Bathroom – 2.56m x 2.79mDouble glazed window to rear elevation and radiator. Three-piece suite comprising bath with shower over, wash hand basin and WC.




About Derby
Derby is a vibrant city in the East Midlands with a diverse population of more than 250,000 people. Located on the banks of the River Derwent in south Derbyshire, the city has a rich industrial heritage.
One of the city’s largest employers is Rolls-Royce, the world’s second-largest aero-engine manufacturer. The city is also the home of the Royal School for the Deaf, with one of the largest deaf communities in the UK.
Throughout the year Derby hosts a wide range of events. These include the UK’s largest outdoor classical music concert, to a photography festival and beer festival that bring residents and visitors together.
Derby also has a thriving arts and cultural scene. QUAD is a creative hub in the city centre featuring an art gallery, cinema, café bar and artists’ studios, while Chapel Street Arts Centre, formerly Déda is a nationally recognised dance centre offering classes and performances across a wide range of styles, from ballet to circus skills.
£255,087
Average price paid in Derby
Is this your dream property?
1. Contact the agent - don't delay
If this is your dream property it may be someone else's too. Request a viewing and ensure you don't miss out.
2. Check affordability
Not sure if you can afford this property? Try our handy mortgage calculator tool.
3. Selling a property?
Sellers generally favour offers from people who are not in a chain, or have at least begun the selling process.
Request a viewing with the local branch

Not your dream property?

Search similar properties
We have a range of properties on the market at the moment, so take a look at our other properties.

Sign up for our property alerts
Let us know what you are looking for and we can keep you up to date if an ideal property comes to the market.

More tips and advice for buyers
Buying is a big decision and not one we take many times in our life. Don't worry our series of simple guides will help you make sense of it all.