2 bedroom End-of-Terrace House
Hatfield Road, Dagenham
£425,000 Guide Price
Alternatively you can call us on 02045 128362 or visit our Dagenhambranch
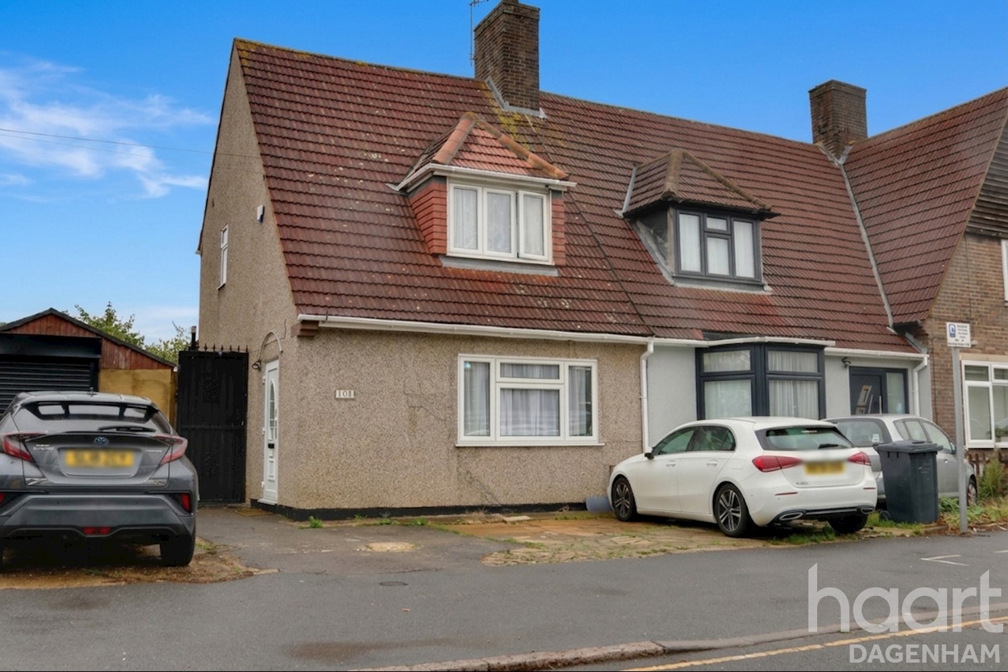
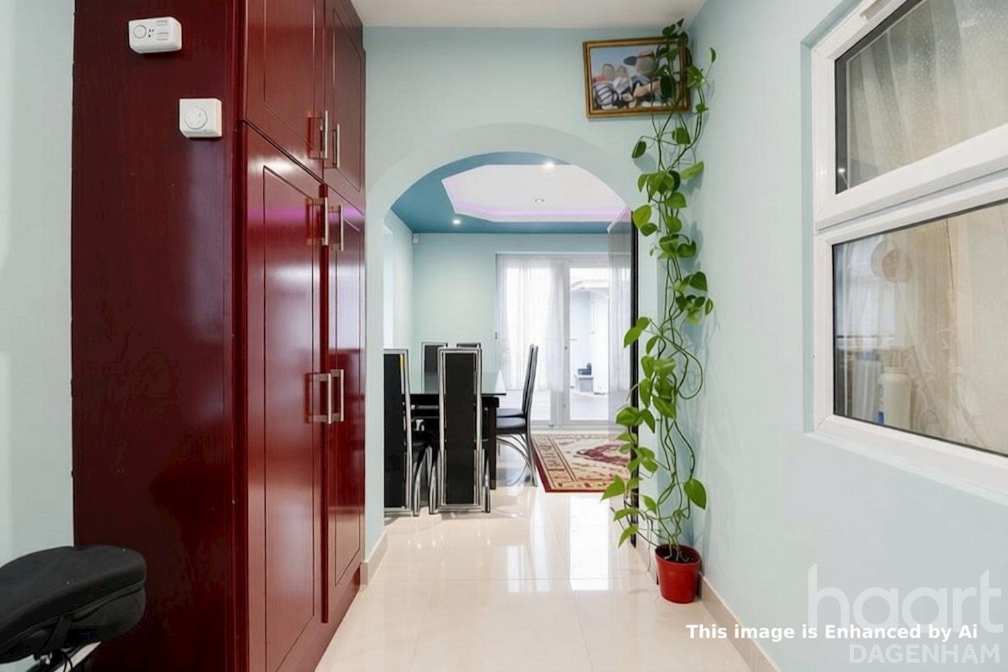
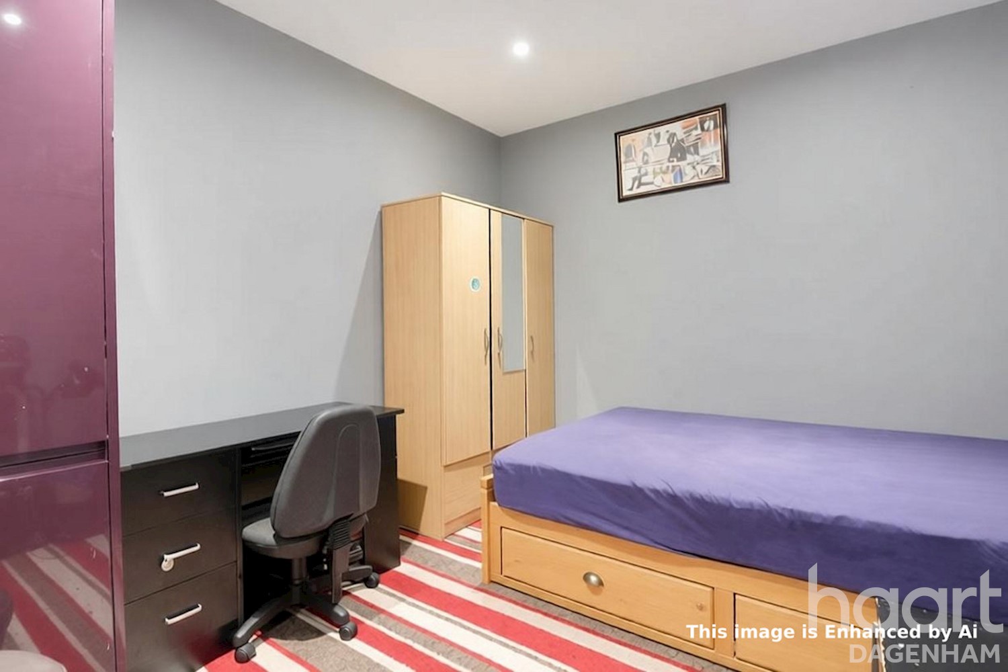
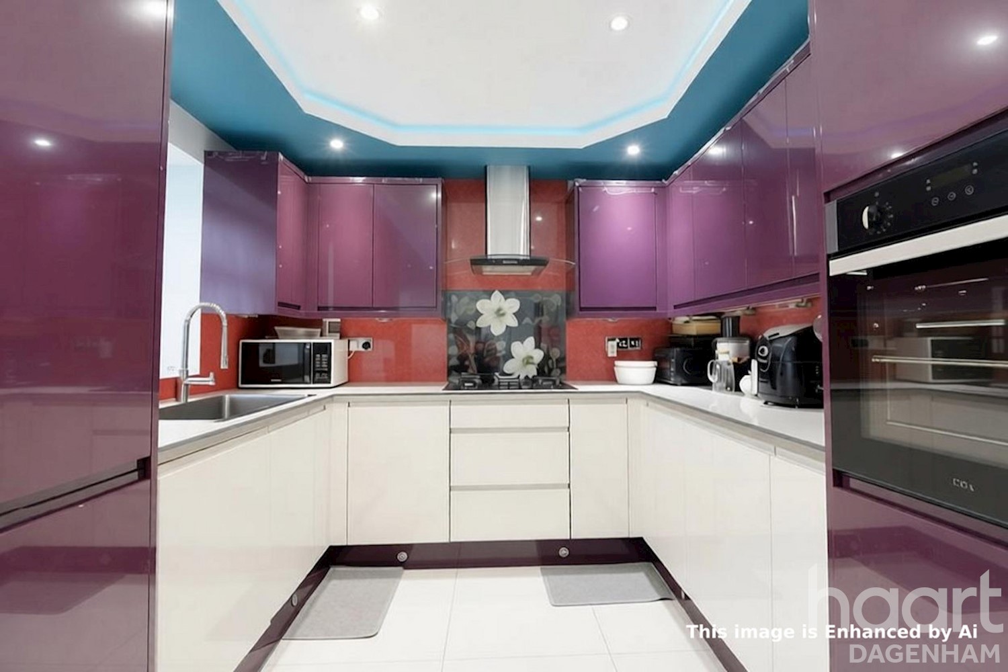
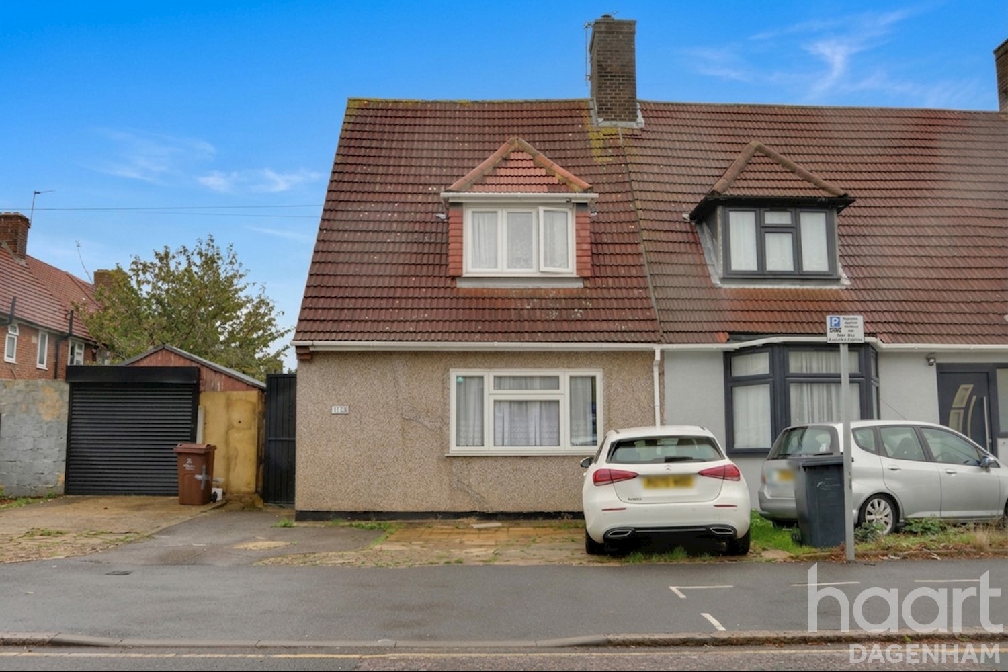
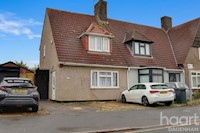
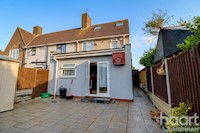
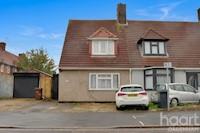
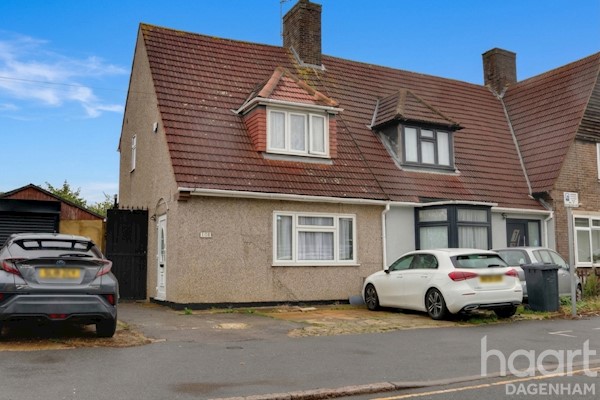
GUIDE PRICE £425.000 TO £450.000. CALLING COMMUTERS, to this extended chalet parlour that is within reach of both the Heathway and Becontree stations so ideal if you commute.
Parking Is No Problem
Property Reference: HRT002620699
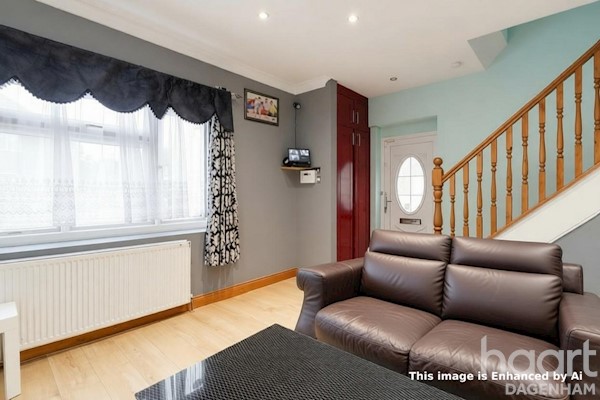
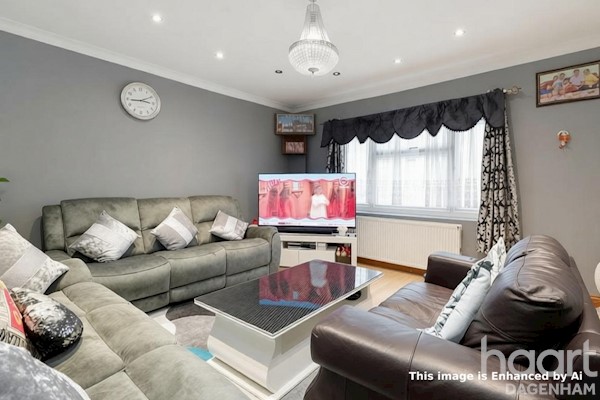
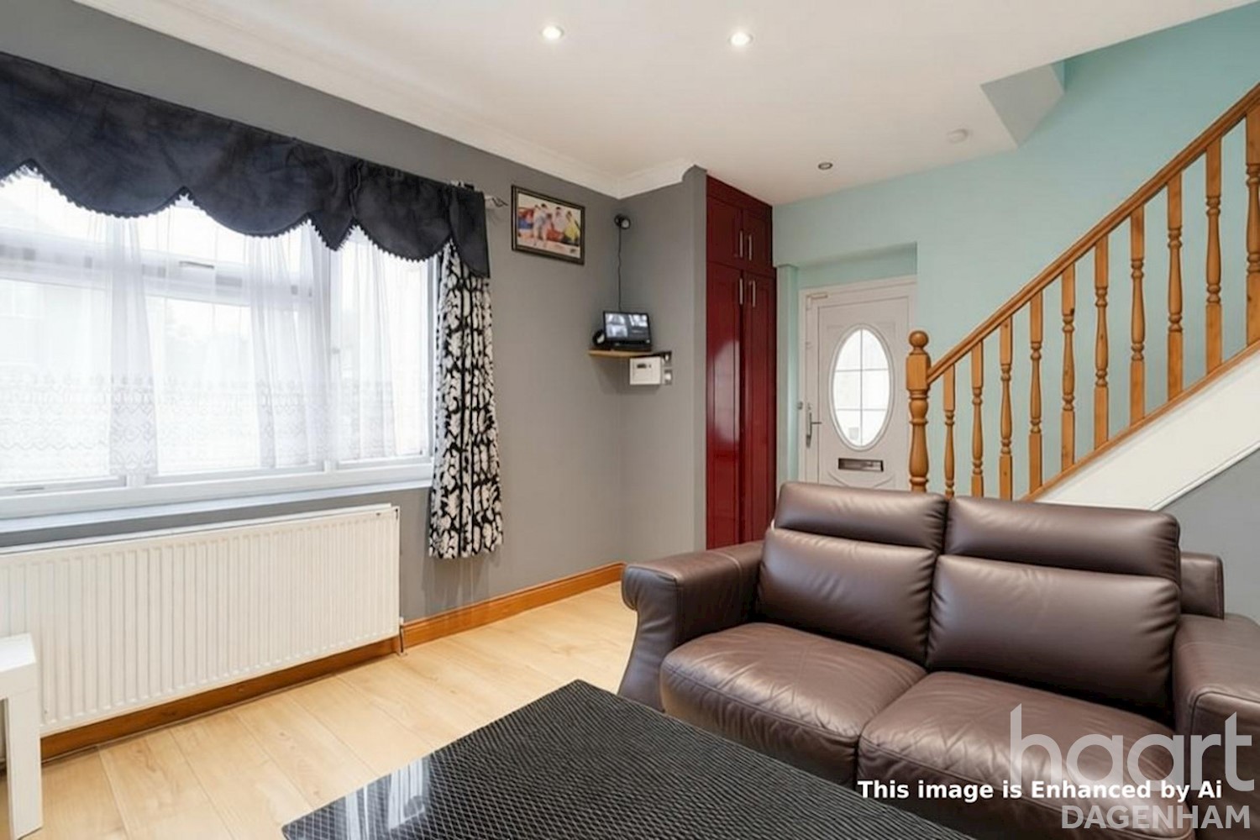
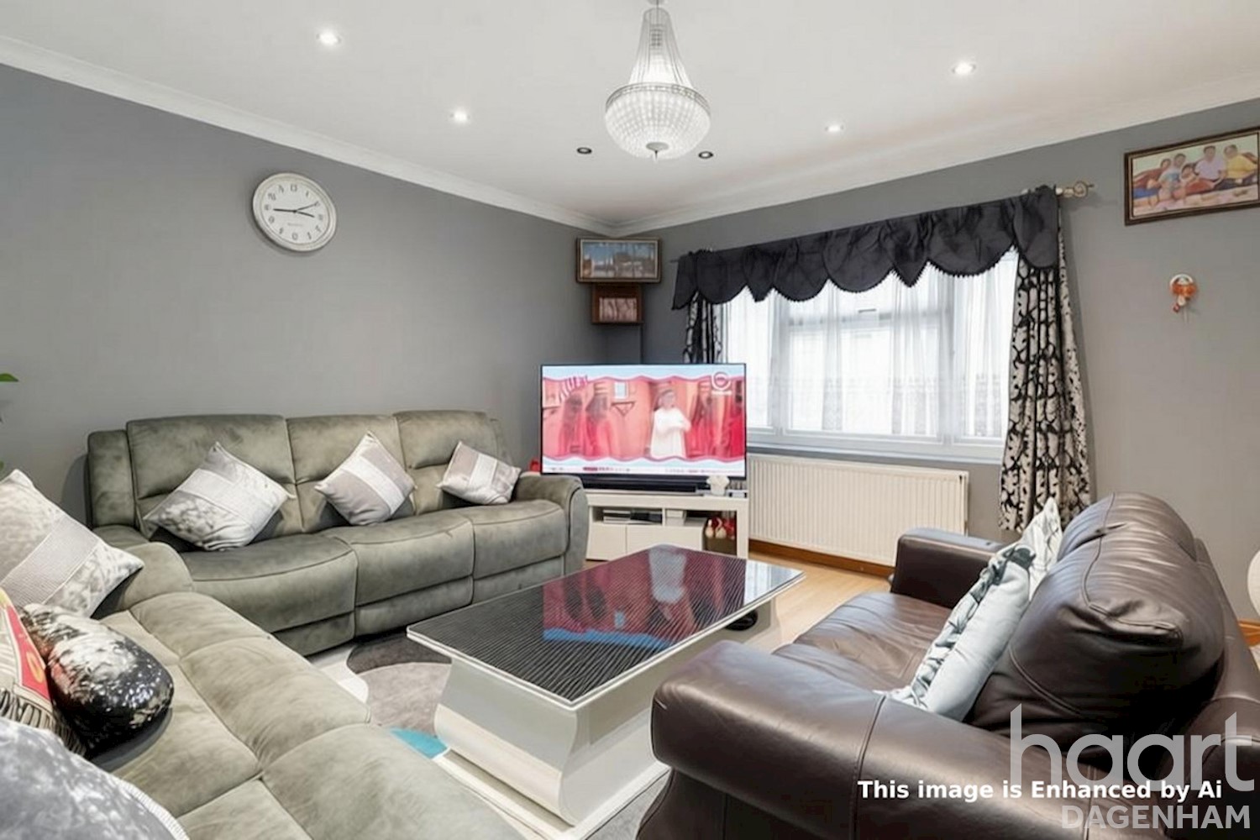
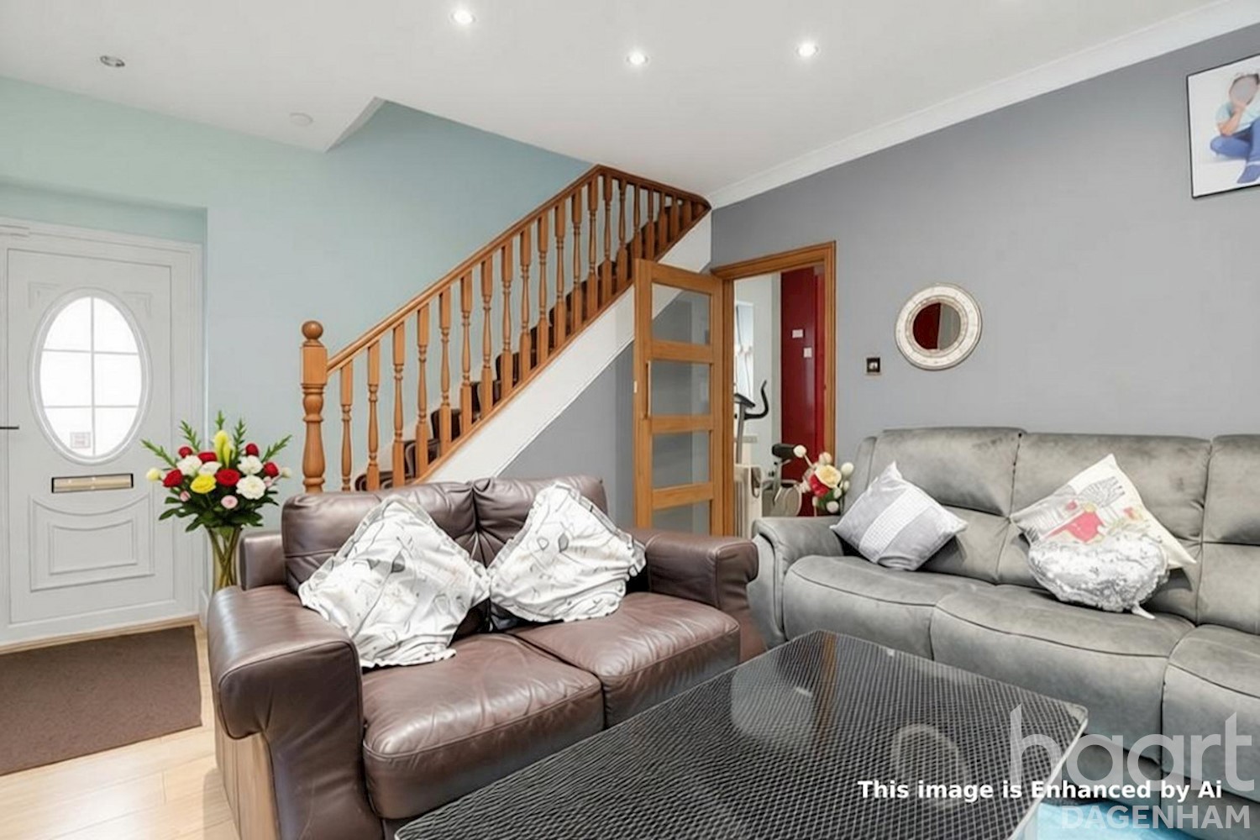
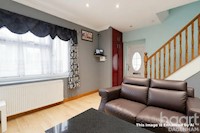
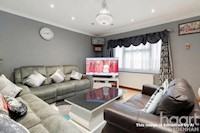
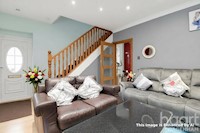
Lounge 13ft 7ins x 14ft 3ins opening to 17ft 2ins
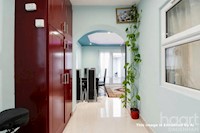
Door opens to the lounge, with double-glazed window to front, radiator, stairs to first floor, built-in double cupboard, door to the inner hall.
Inner Hall 9ft 3ins x 6ft 1ins
Includes a double-glazed window to the side, built-in cupboard housing the combination boiler, and a radiator.
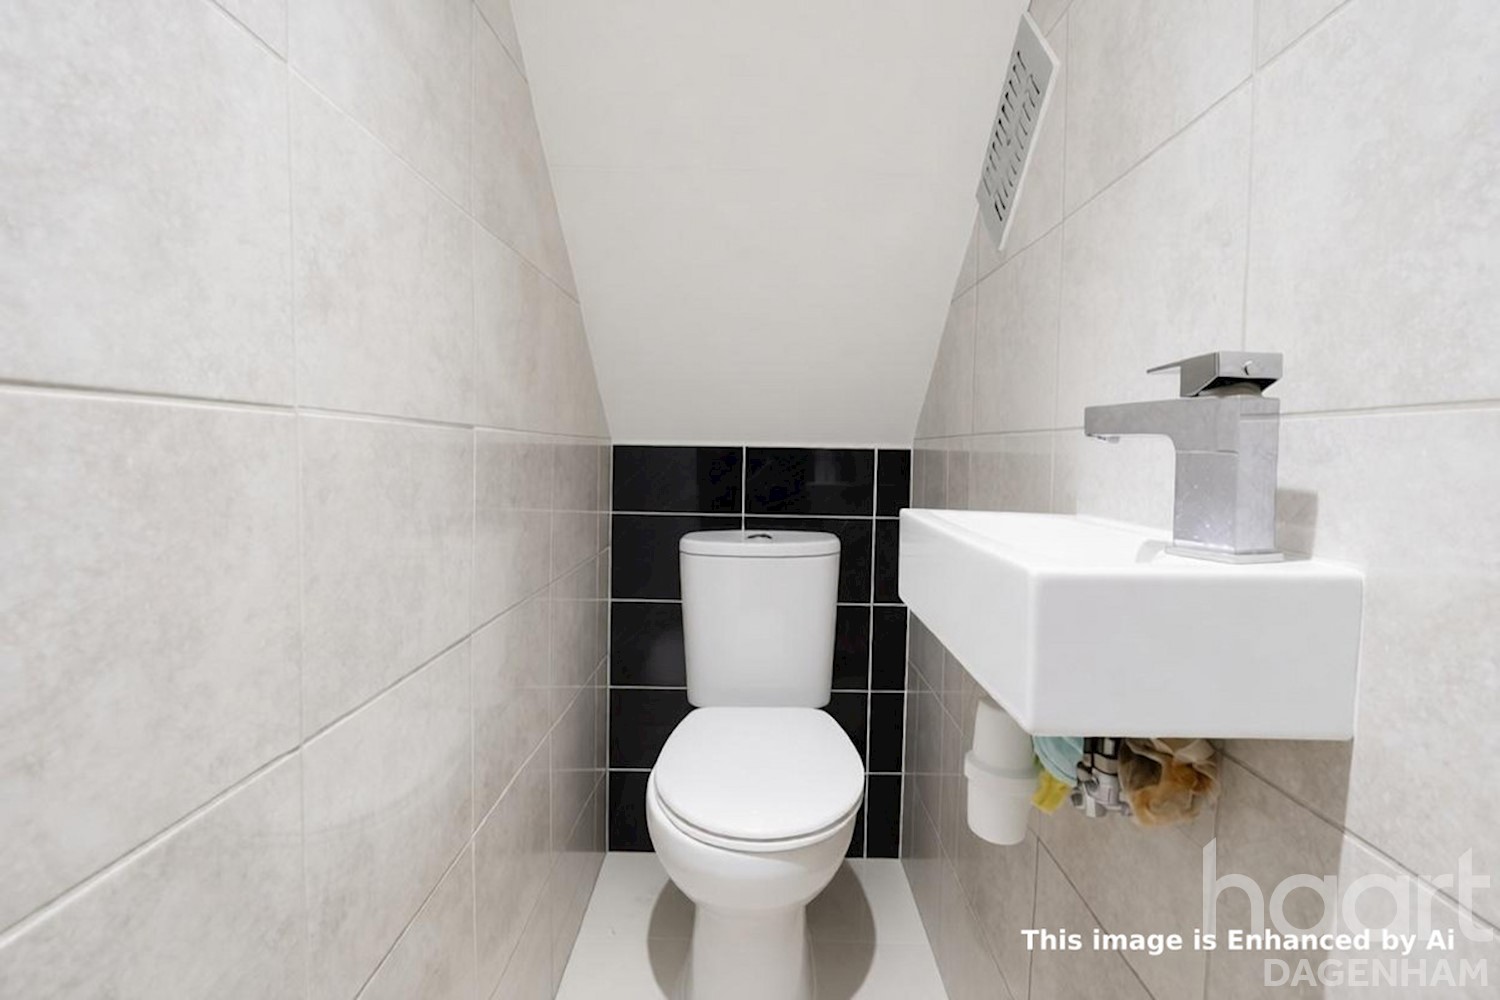
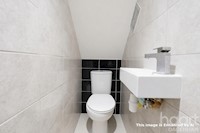
Ground Floor WC
Fitted with a low-level WC and wash hand basin.
Dining Room 9ft 4ins x 10ft 6ins
A flexible secondary living or dining area.
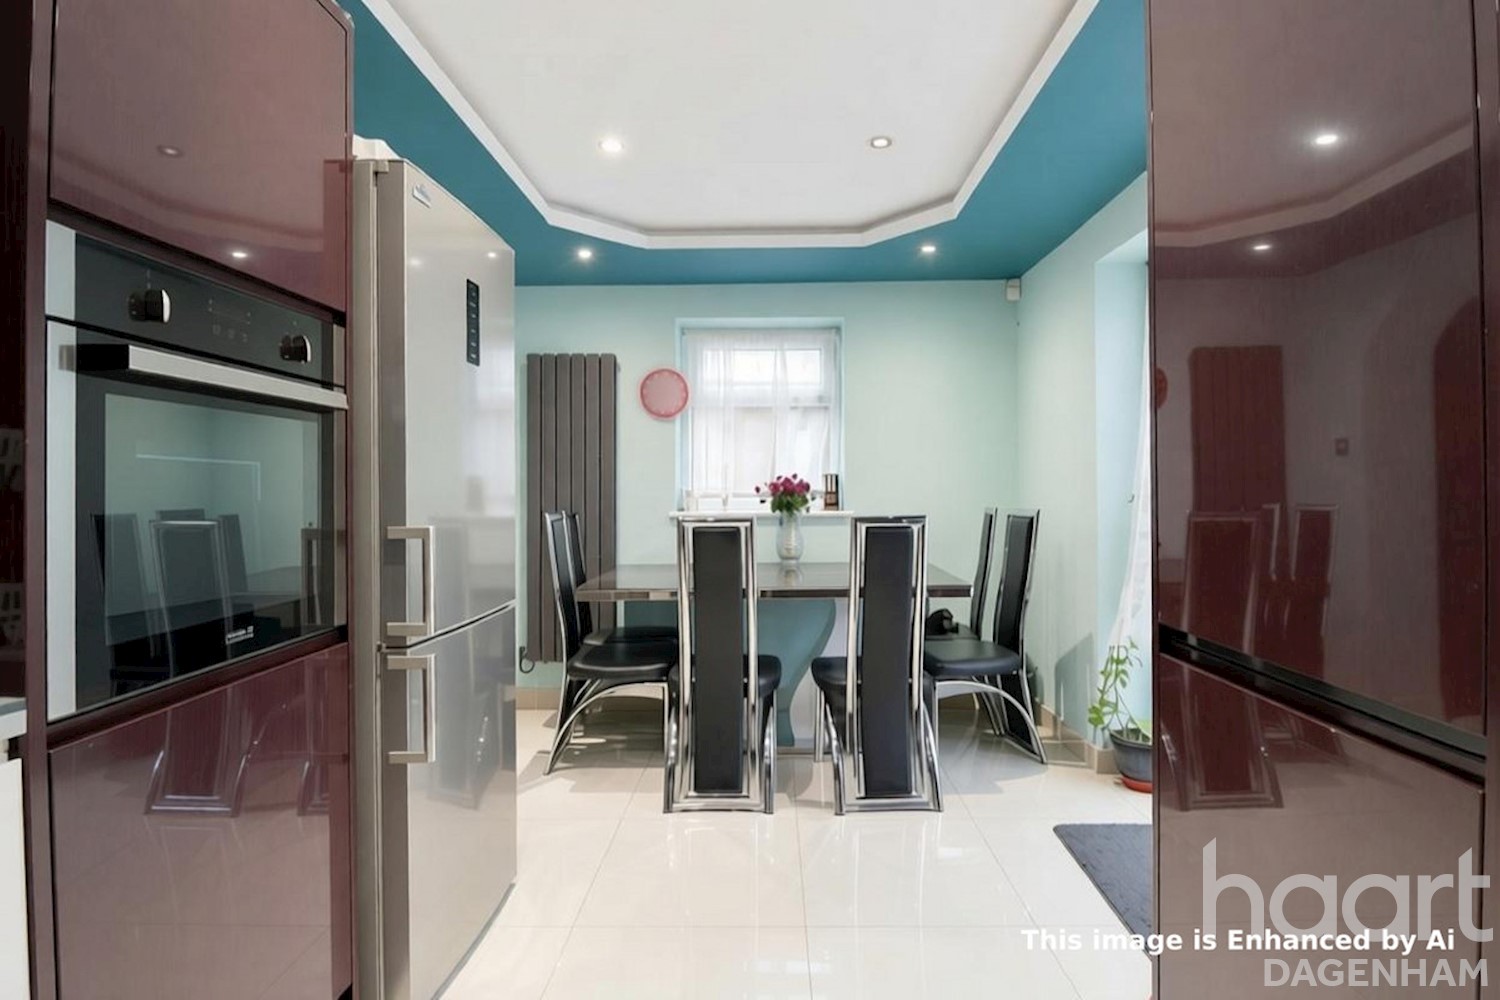
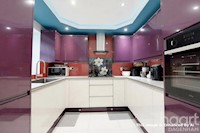
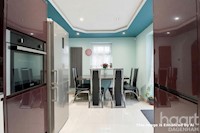
Extended Kitchen 8ft 9ins x 16ft 2ins
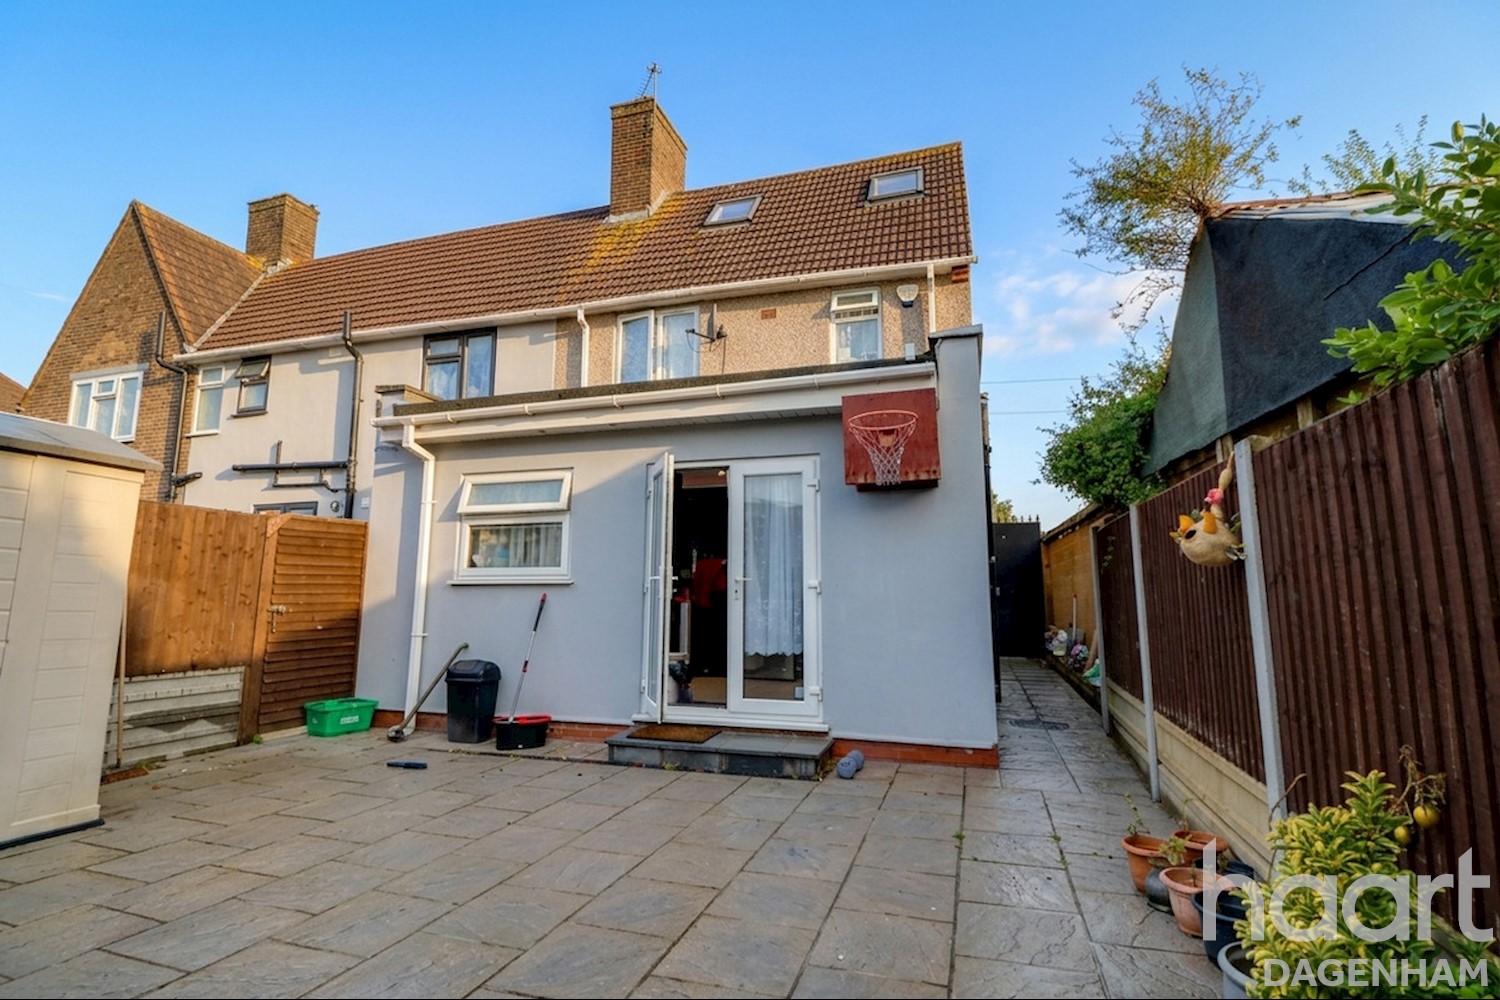
Fitted with a range of wall, base, and drawer units in a laminate gloss finish with contrasting work surfaces and feature lighting. Integrated appliances include a built-in oven and gas hob with extractor hood over. Includes windows to the rear and patio doors opening to the rear garden.
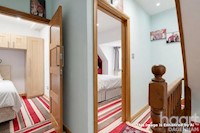
First Floor Landing
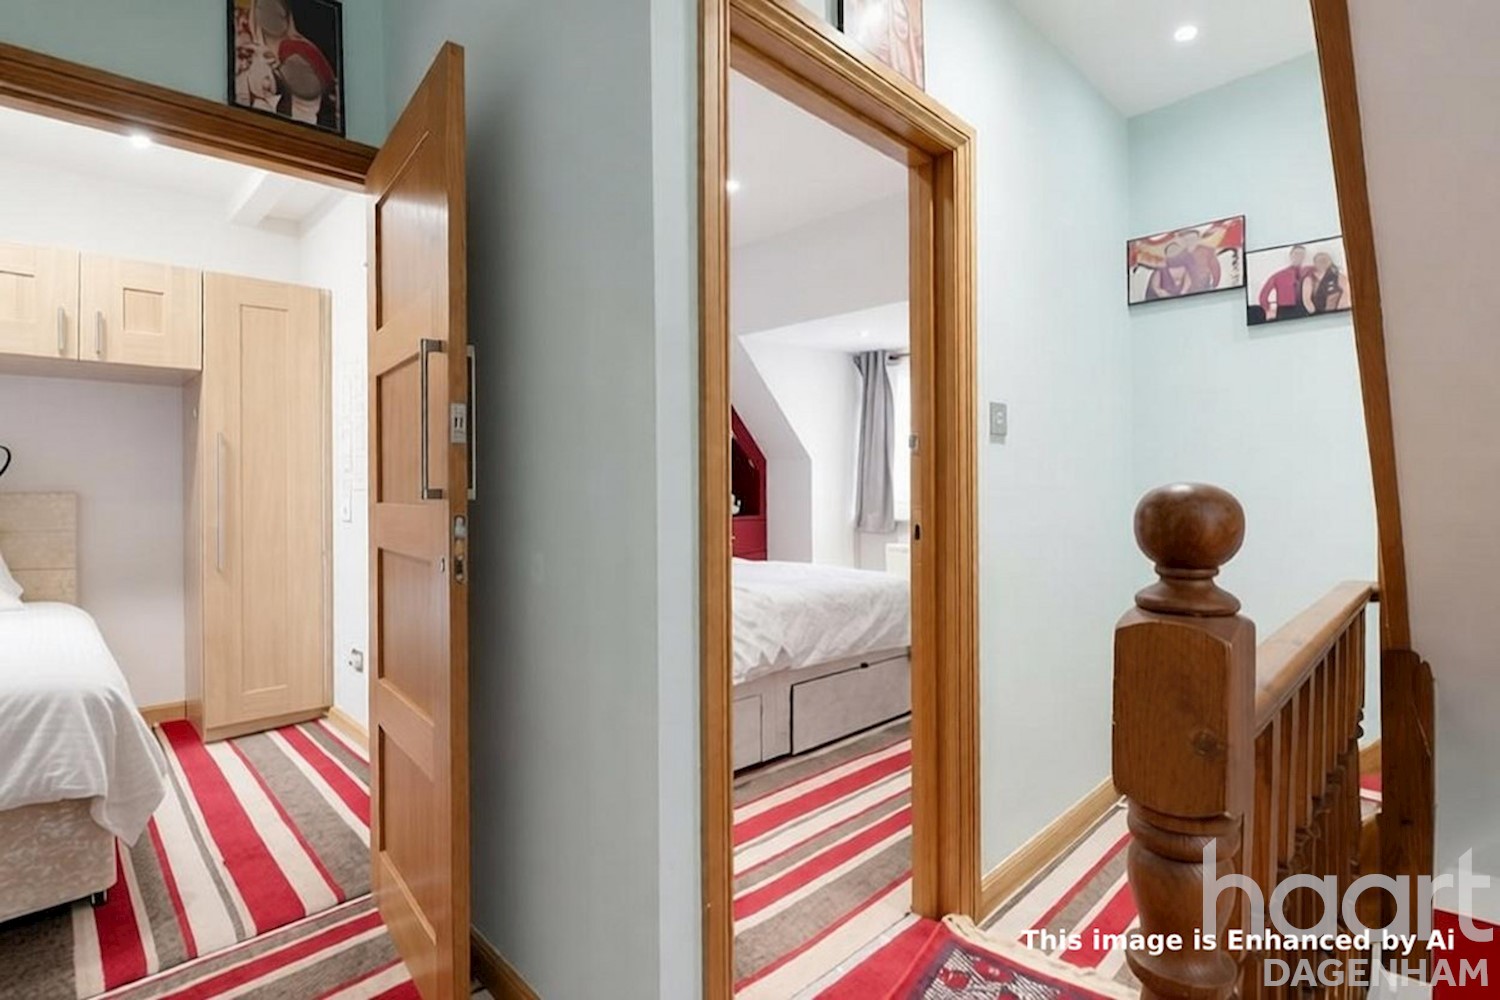
Stairs to the first floor landing with double glazed window to the side.
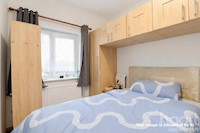
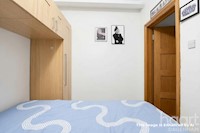
Bedroom One 10ft 9ins x 11ft 4ins
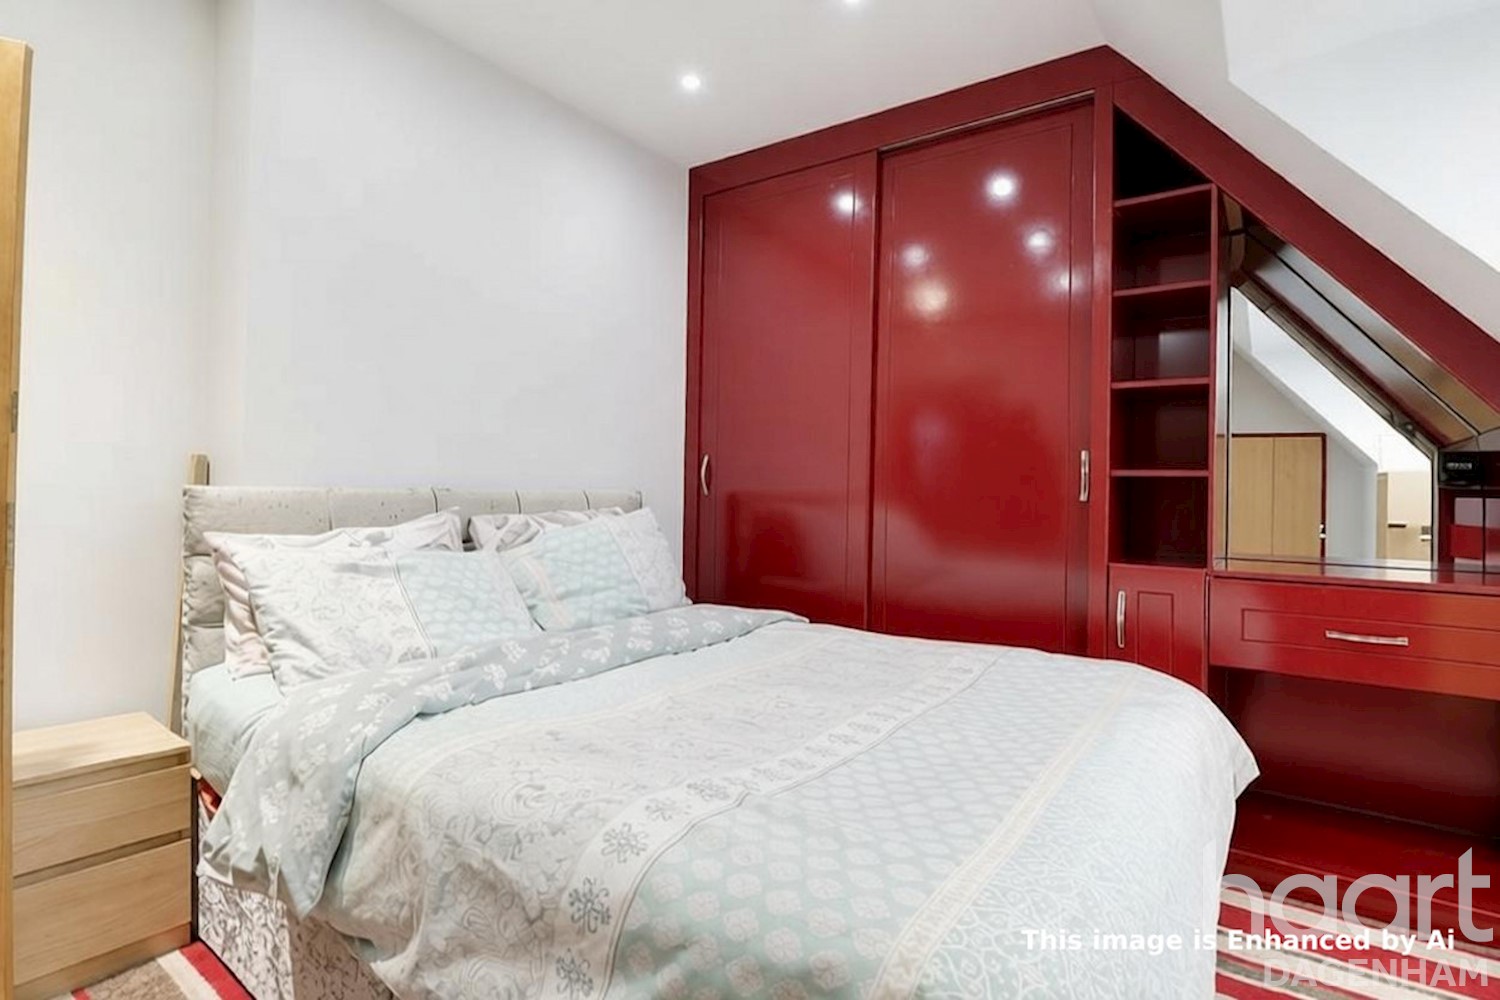
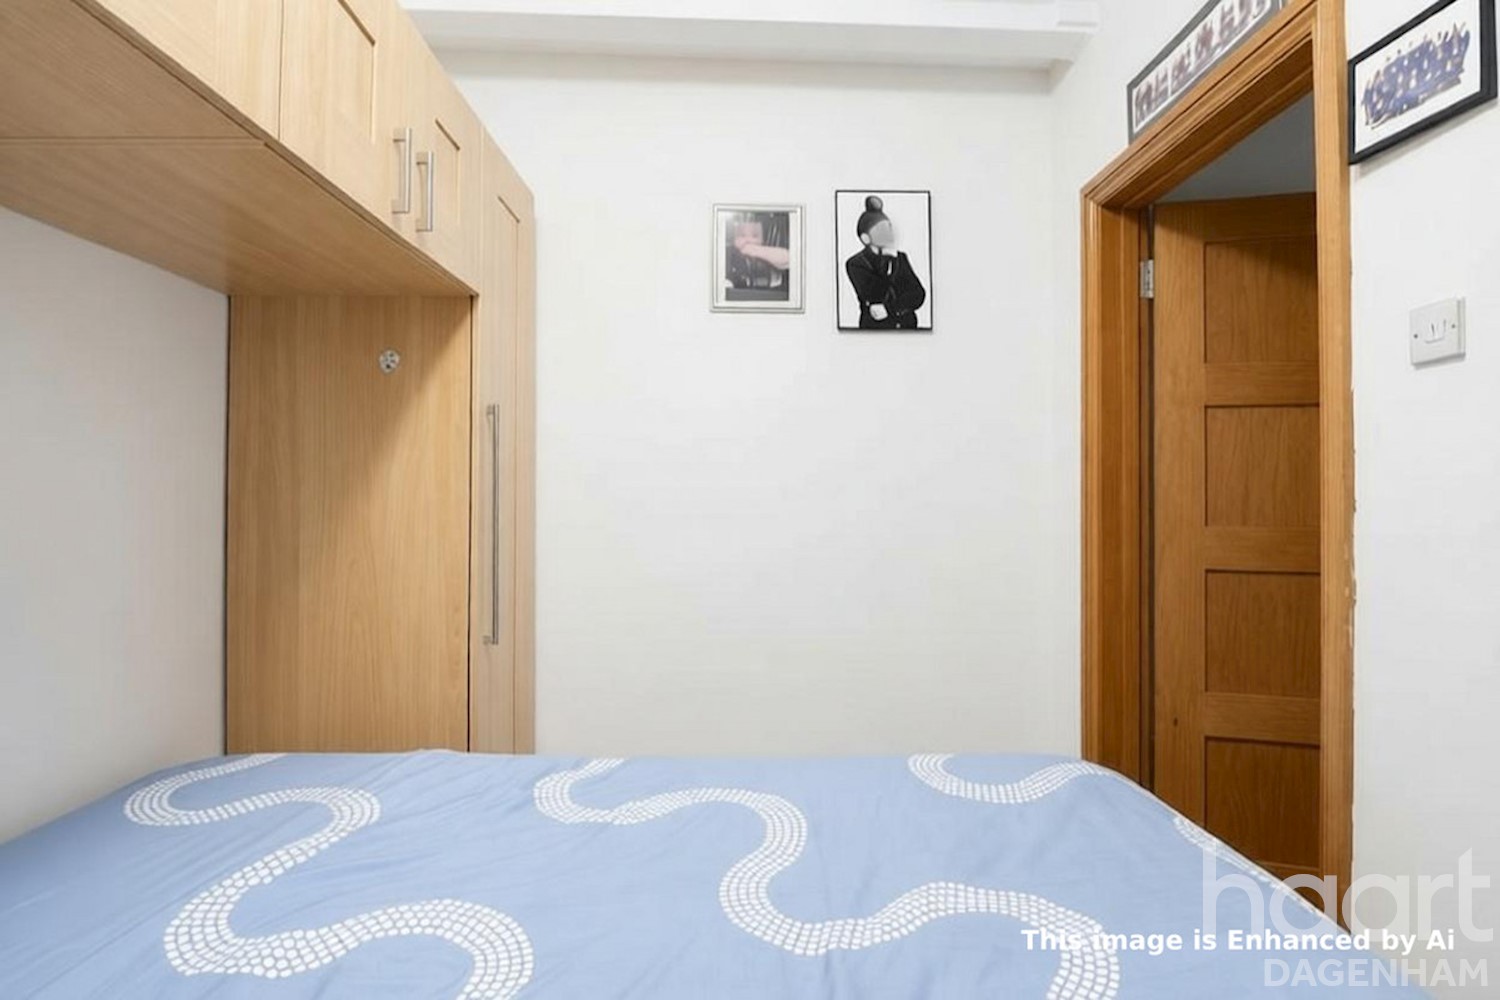
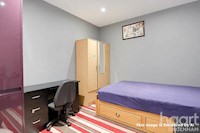
Double-glazed bay window to the front, radiator, built-in over-stairs cupboard, and two double fitted wardrobes along one wall with integrated shelving.
Bedroom Two 9ft 9ins x 7ft 4ins
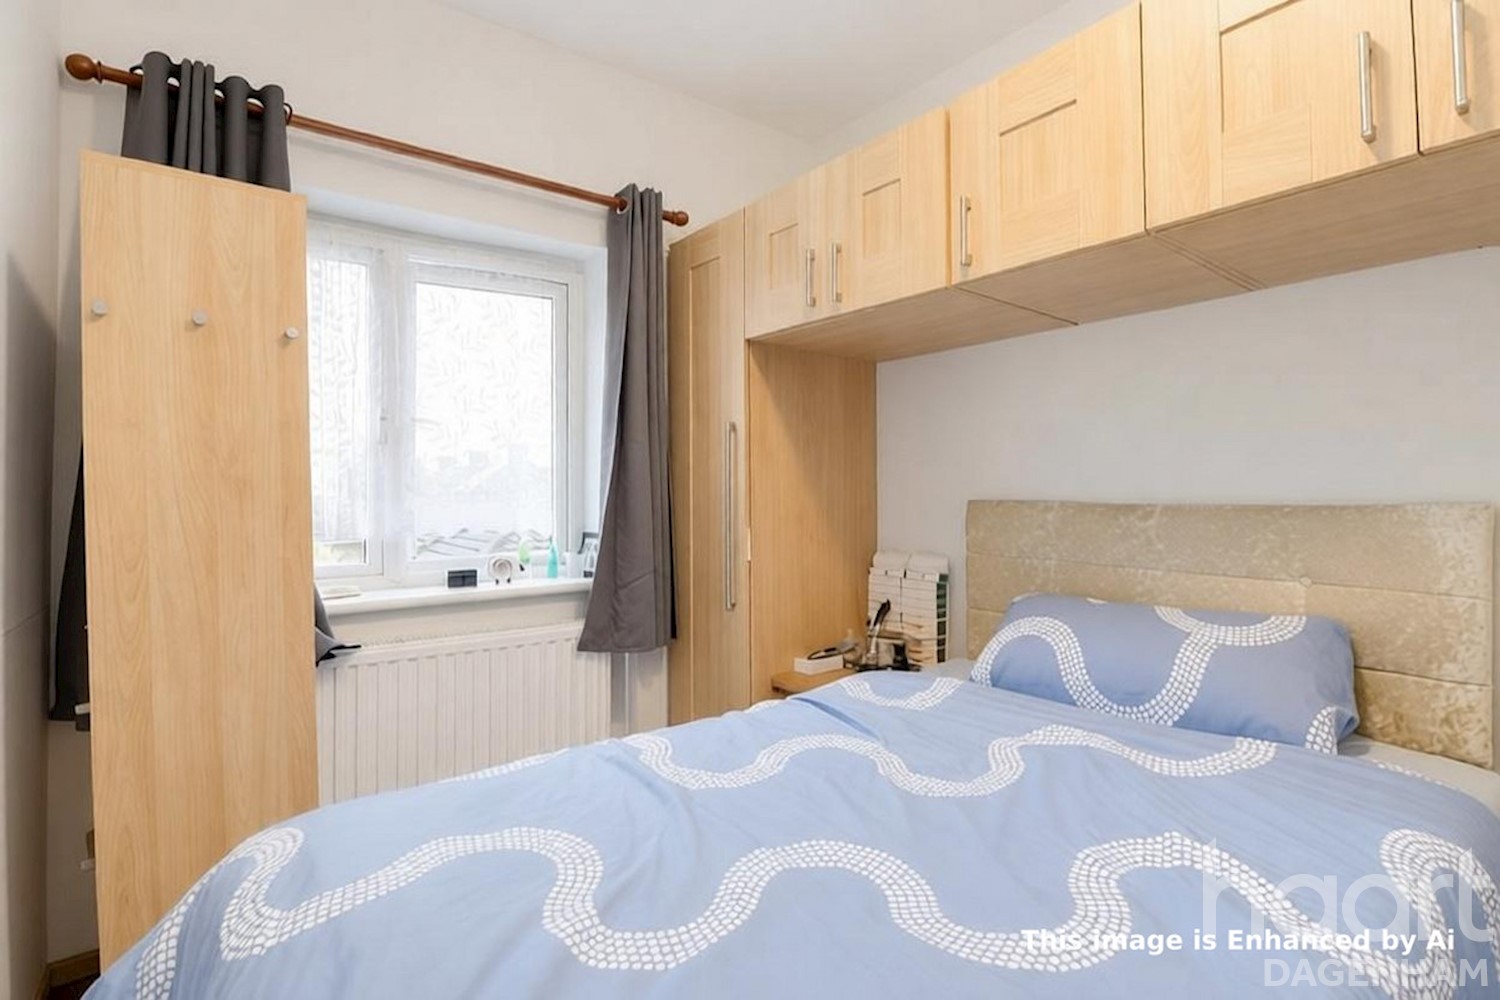
double-glazed window to rear and radiator.
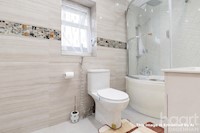
Bathroom
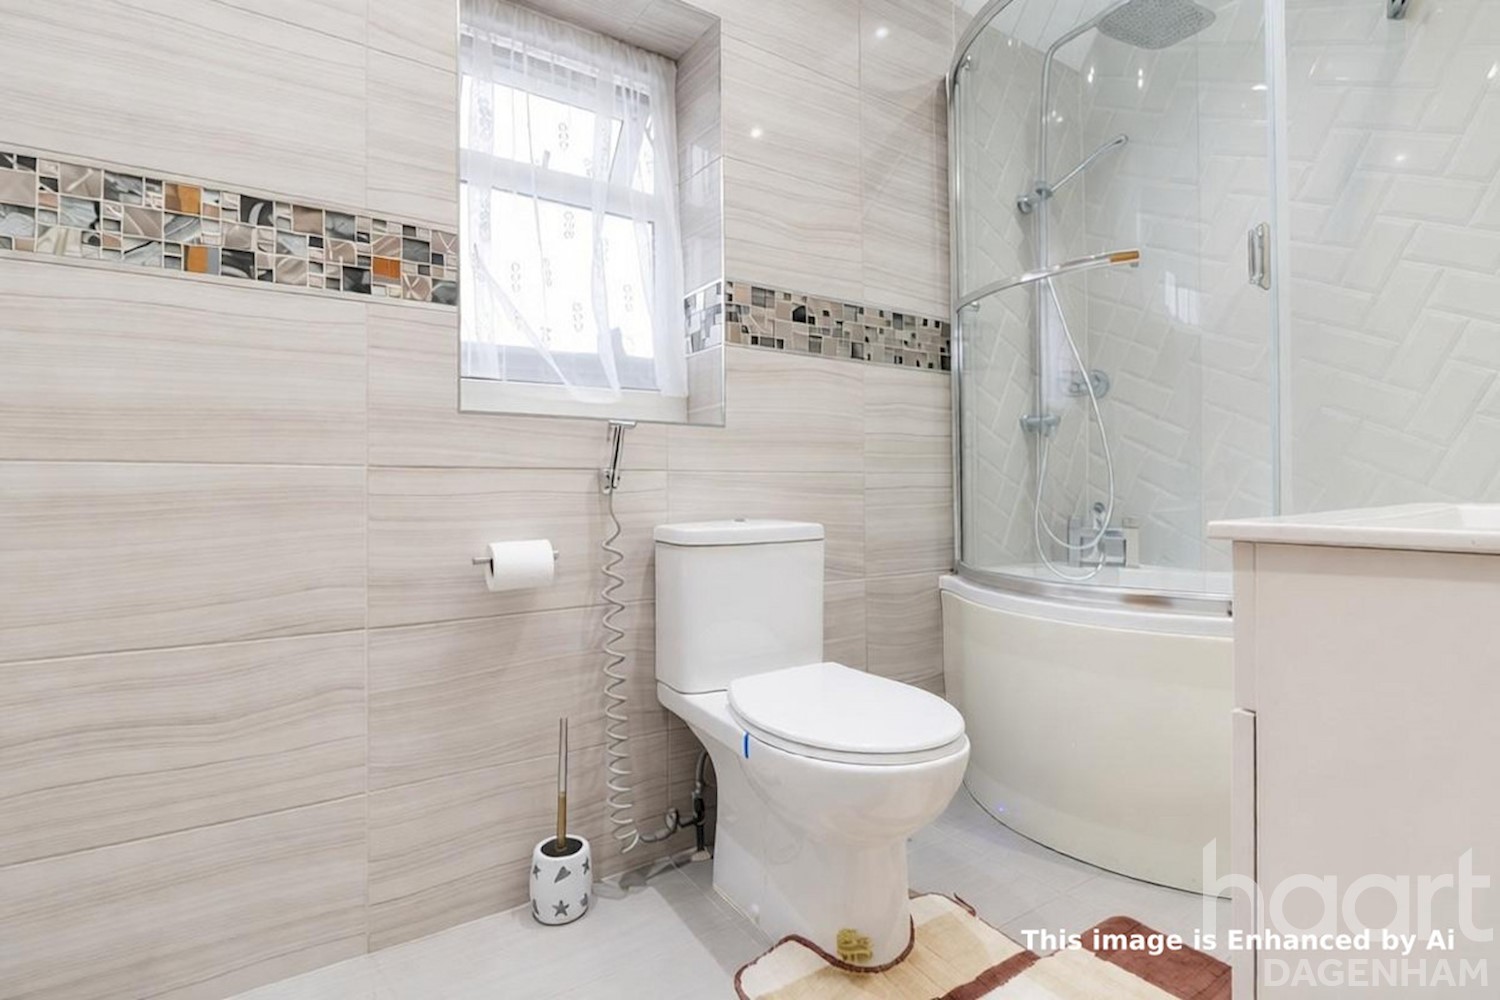
Fitted with a P-shaped panelled bath with mixer tap, low-level WC, wash hand basin with cabinet under, tiled walls and floor, chrome heated towel rail, and an obscured double-glazed window to the rear.
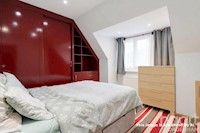
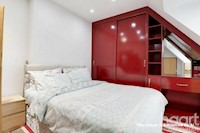
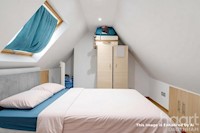
Loft Room 9ft 3ins x 12ft 5ins
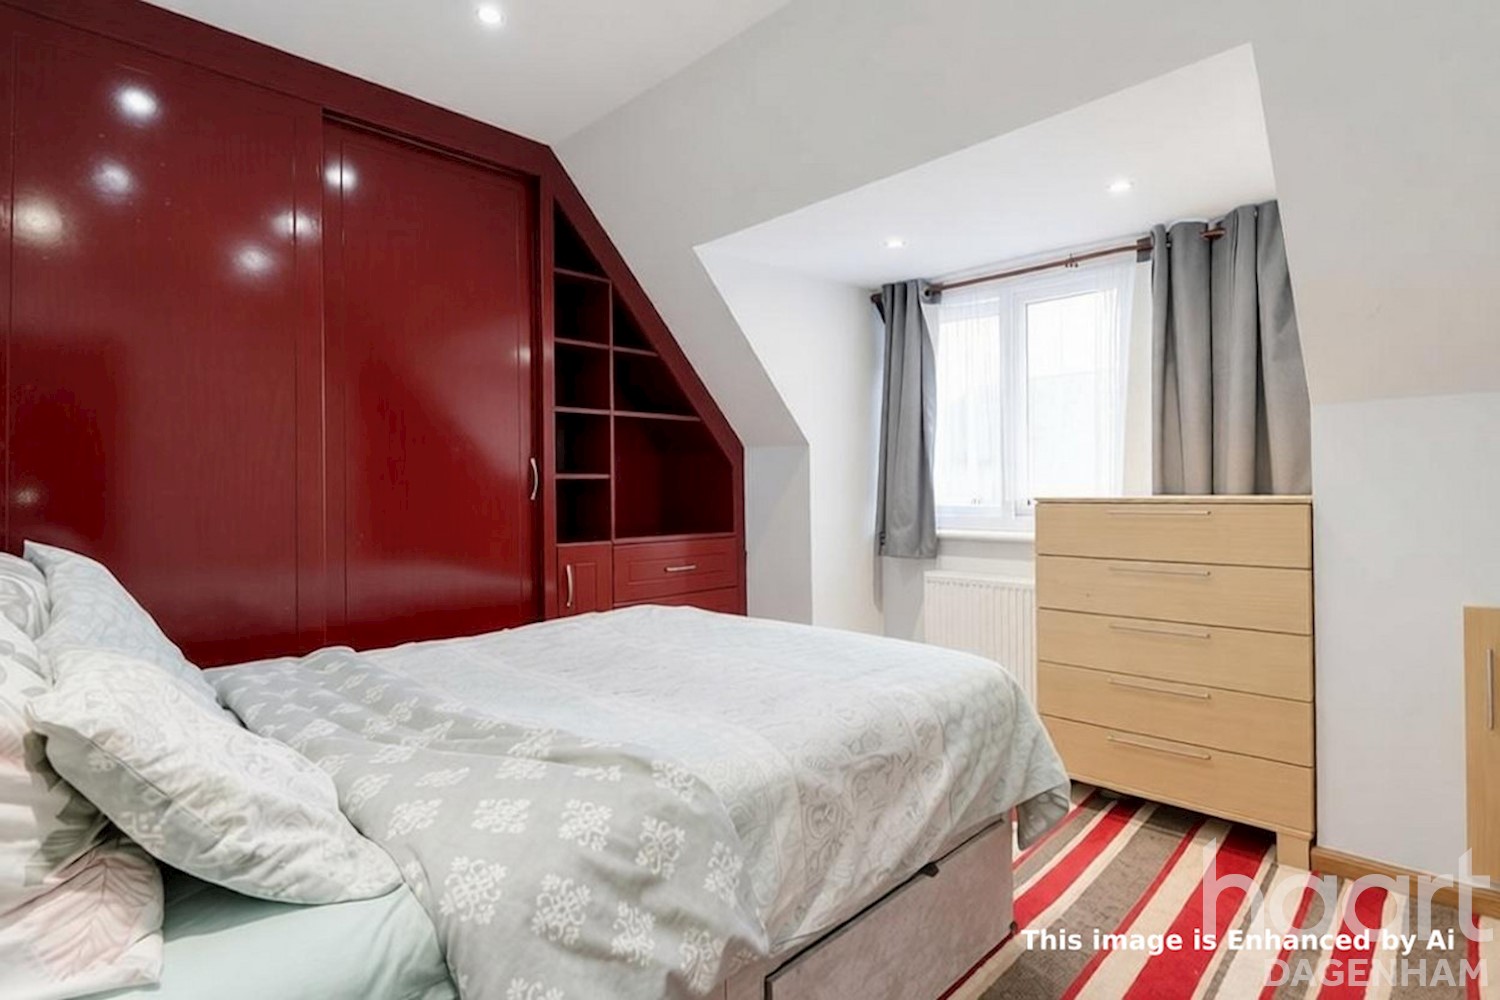
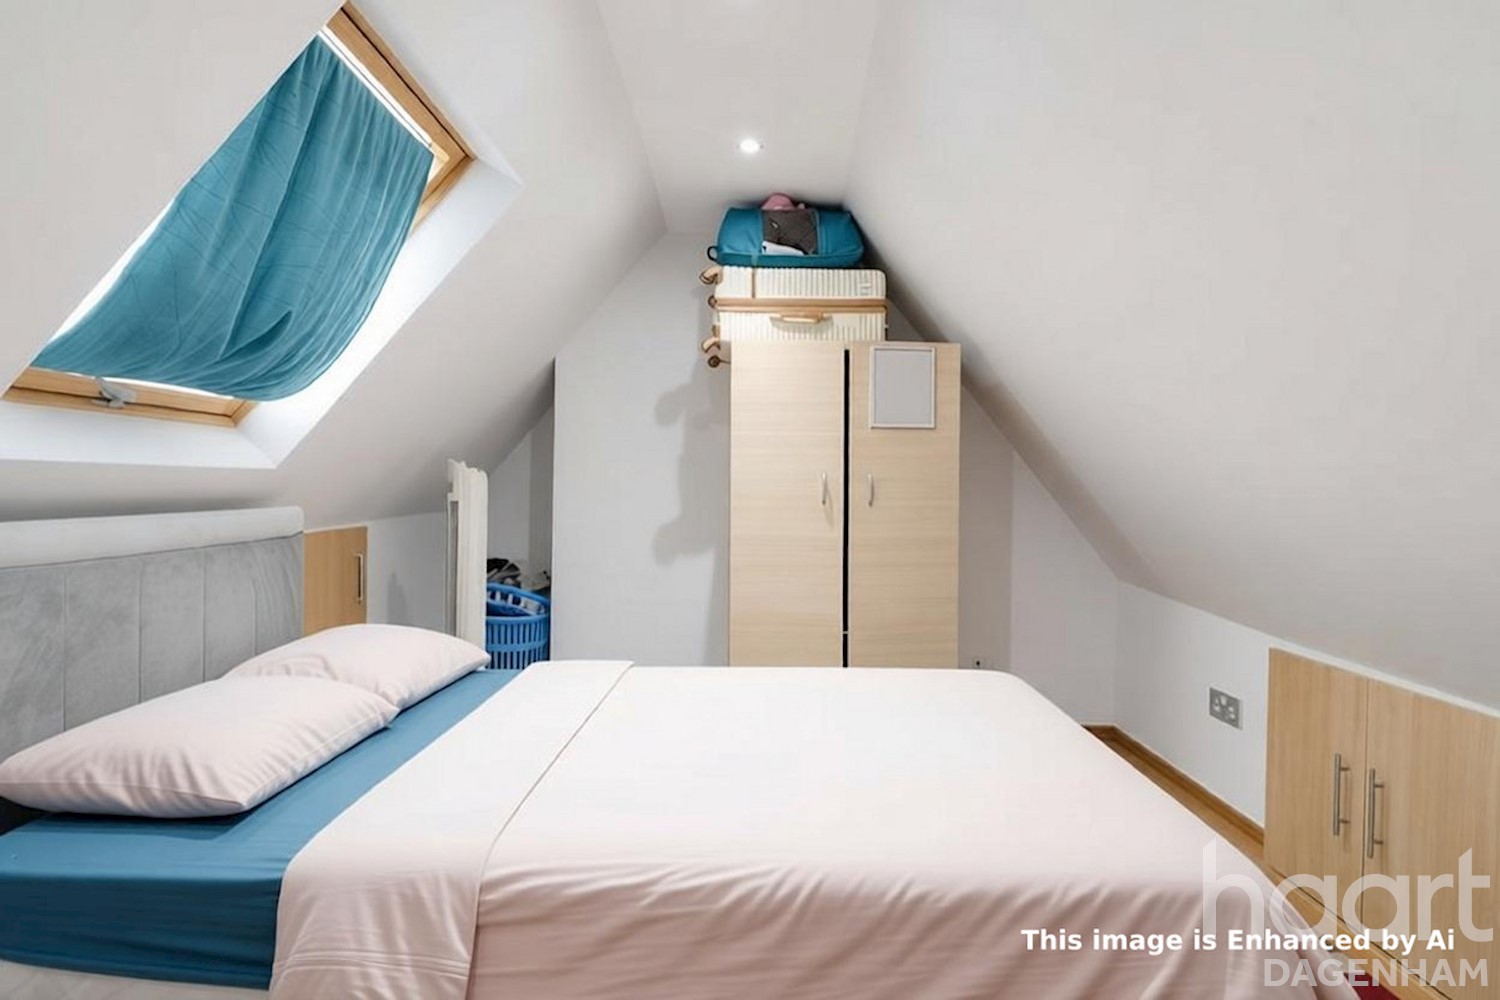
Stairs rise from the first-floor landing. Features a double-glazed skylight window and eaves storage cupboards.
Exterior
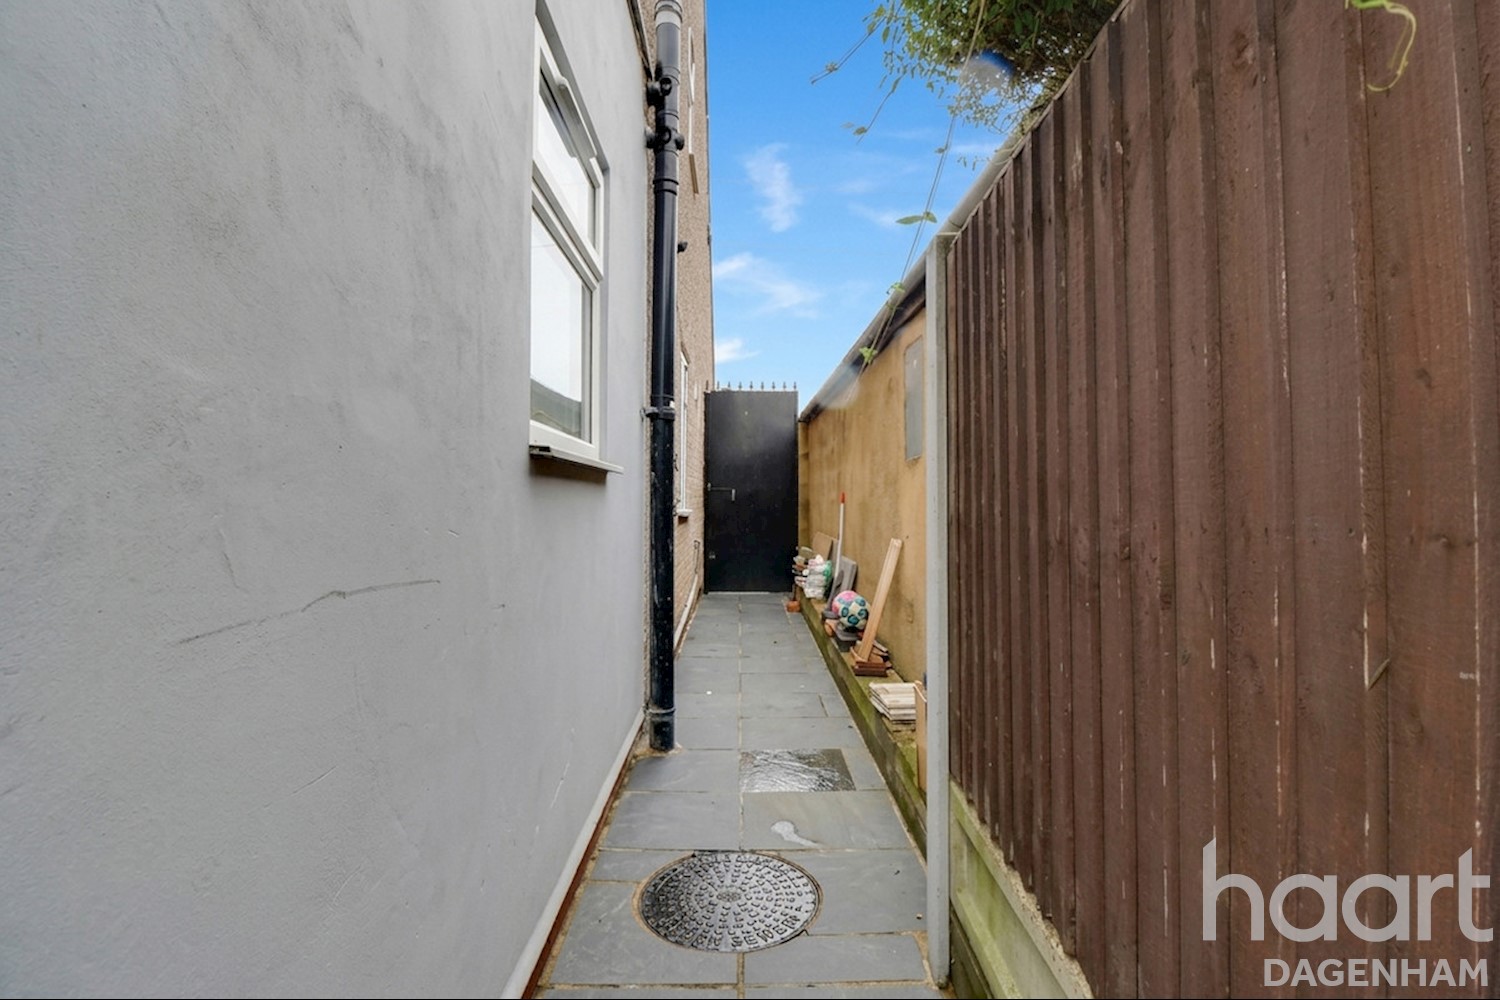
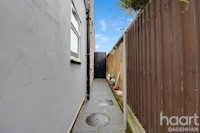
Dropped curb providing off-street parking. Pedestrian side access leading to the rear garden.
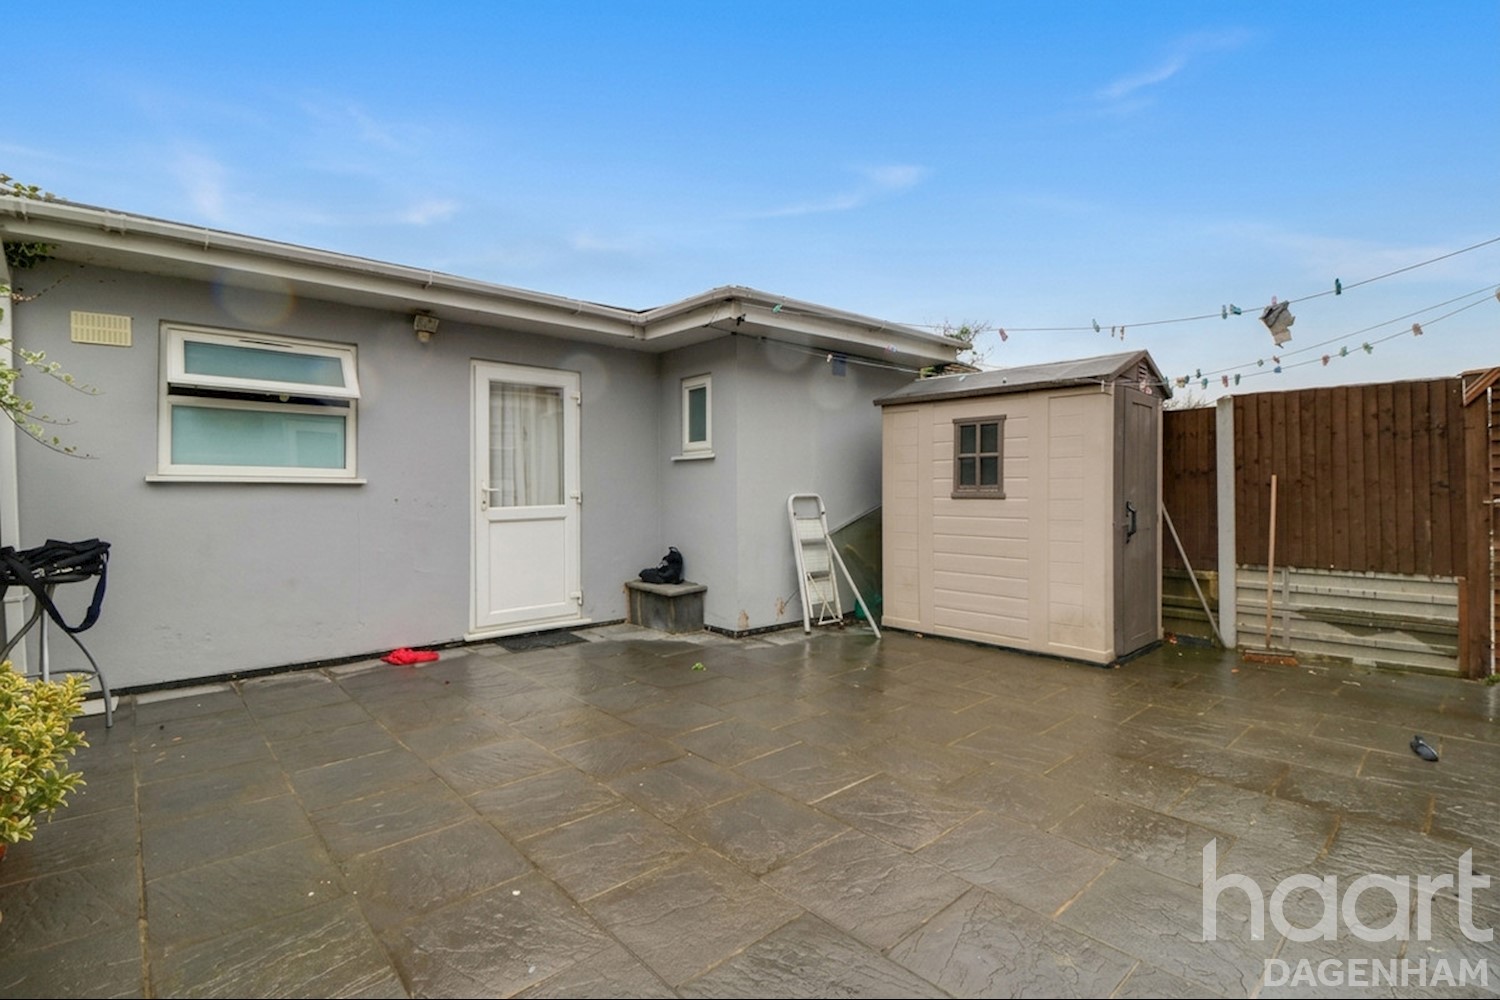
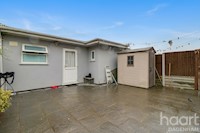
Rear Garden 19ft 8ins x 20ins
Mainly paved garden area leading to the outbuilding.
Outbuilding 11ft 11ins x 19ft 9ins
Agents Note
We recommend all buyers to check out the mobile phone coverage and refer you to the Ofcom checker website.The above information is an approximate figure, please verify with your legal representative.




DISCLAIMER
haart also offer a professional, ARLA accredited Lettings and Management Service. If you are considering renting your property in order to purchase, are looking at buy to let or would like a free review of your current portfolio, please call the Lettings Branch Manager on the above number.
haart Estate Agents is the seller's agent for this property. Your conveyancer is legally responsible for ensuring any purchase agreement fully protects your position. We make detailed enquiries of the seller to ensure the information provided is as accurate as possible. Please inform us if you become aware of any information being inaccurate.
Photos in this listing may be digitally enhanced or altered for illustrative or marketing purposes. Where applicable, furniture, decoration, landscaping or other features shown may not reflect the property in its current form. Please refer to the description and ask the agent to confirm the current condition and features before relying on any image.
About Dagenham
Dagenham is an East London town, part of the London Borough of Barking and Dagenham. Home to a growing a diverse community, the borough now has a population of over 230,000 people.
Dagenham Village near Old Dagenham Park provides a glimpse into the town's ancient origins and local heritage. This conservation area is centred around the early 13th-century church of St Peter and St Paul, the war memorial, Millennium Green and the Grade II-listed pub, the Cross Keys. Dagenham is also recognised for its green spaces with the wider borough offering 28 parks and open spaces to explore.
Families are attracted to Dagenham by its selection of highly regarded primary and secondary schools, alongside its parks, play areas, and leisure facilities. For commuters, direct c2c services from Dagenham Dock can reach London Fenchurch Street in around 20 minutes. The town is continuing to evolve through investment in new homes, infrastructure and employment. Eastbrook Studios is supporting the growth of the local film and television industry, while major developments such as Dagenham Green are introducing thousands of new homes and creating local jobs, apprenticeships and training opportunities, helping to establish Dagenham as an increasingly attractive place to live and work.
£329,879
Average price paid in Dagenham
Is this your dream property?
1. Contact the agent - don't delay
If this is your dream property it may be someone else's too. Request a viewing and ensure you don't miss out.
2. Check affordability
Not sure if you can afford this property? Try our handy mortgage calculator tool.
3. Selling a property?
Sellers generally favour offers from people who are not in a chain, or have at least begun the selling process.
Request a viewing with the local branch


Not your dream property?

Search similar properties
We have a range of properties on the market at the moment, so take a look at our other properties.

Sign up for our property alerts
Let us know what you are looking for and we can keep you up to date if an ideal property comes to the market.

More tips and advice for buyers
Buying is a big decision and not one we take many times in our life. Don't worry our series of simple guides will help you make sense of it all.