2 bedroom End of terrace house
Woolpack Lane, Braintree
£350,000
Alternatively you can call us on 01376 337601 or visit our Braintreebranch
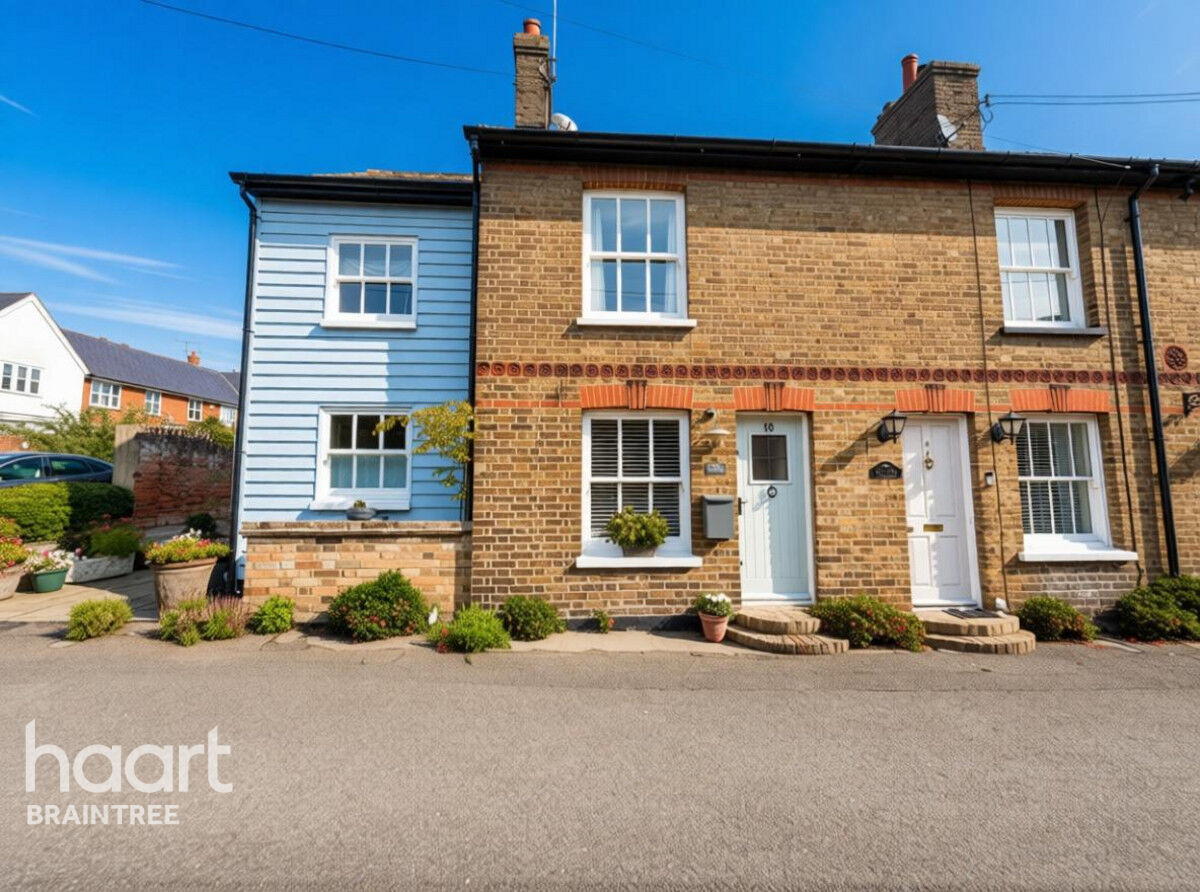
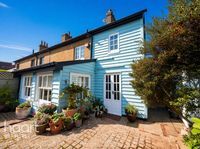
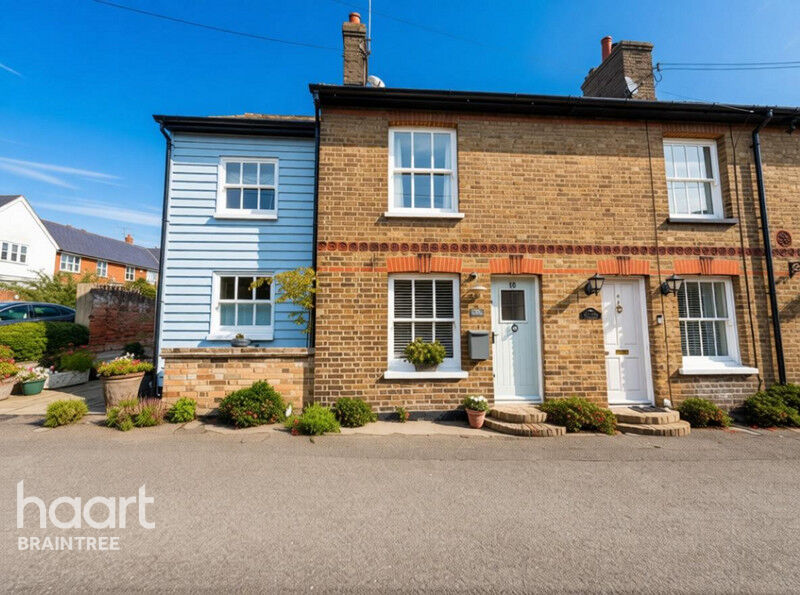
Guide Price £350,000-£370,000 A charming two-bedroom character cottage in the sought-after Woolpack Lane, combining period appeal with stylish modern living and the added convenience of two allocated parking spaces.
Woolpack Lane, Braintree
A charming and beautifully extended two-bedroom character cottage in the sought-after Woolpack Lane, combining period appeal with stylish modern living and the added convenience of two allocated parking spaces.
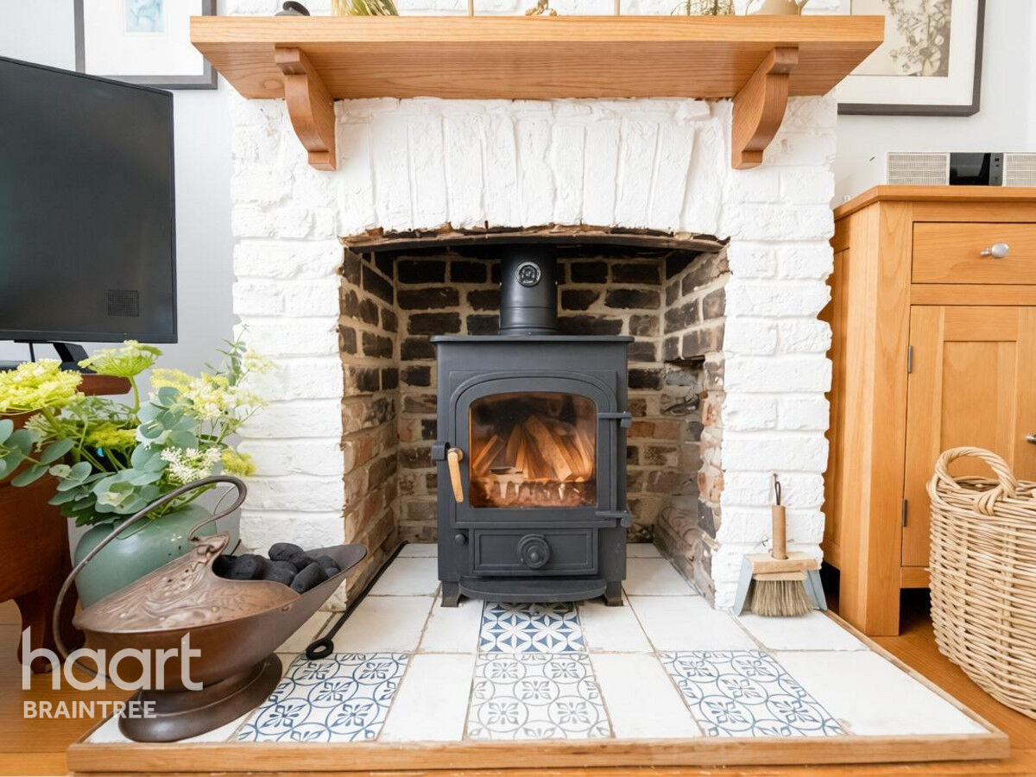
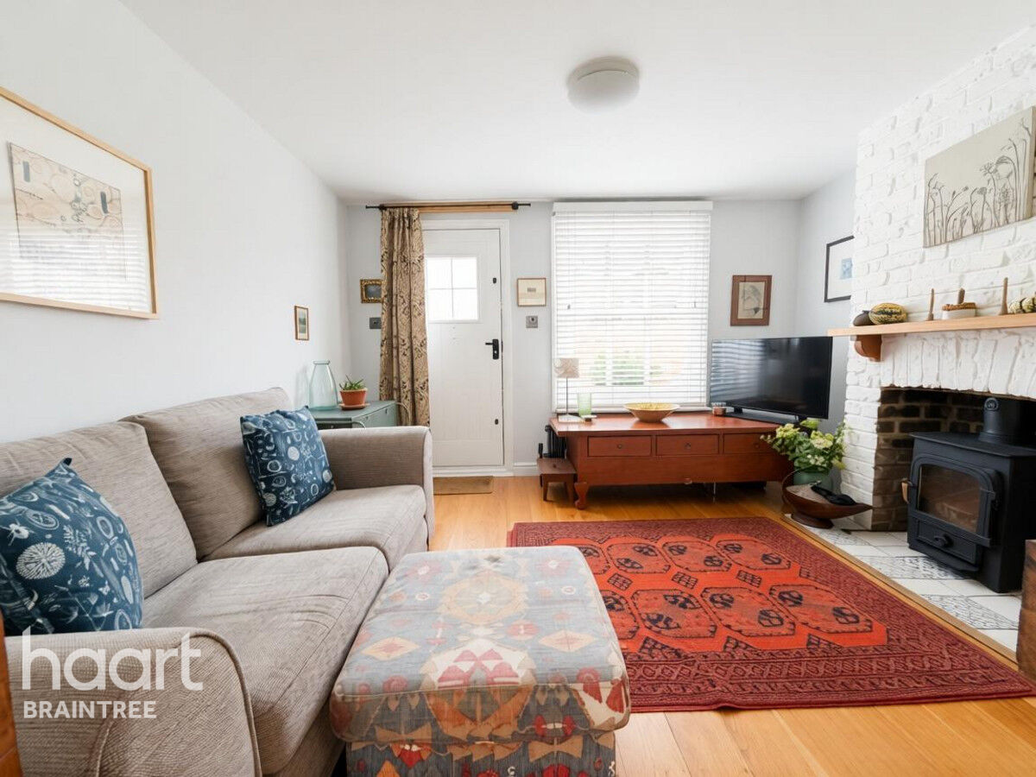
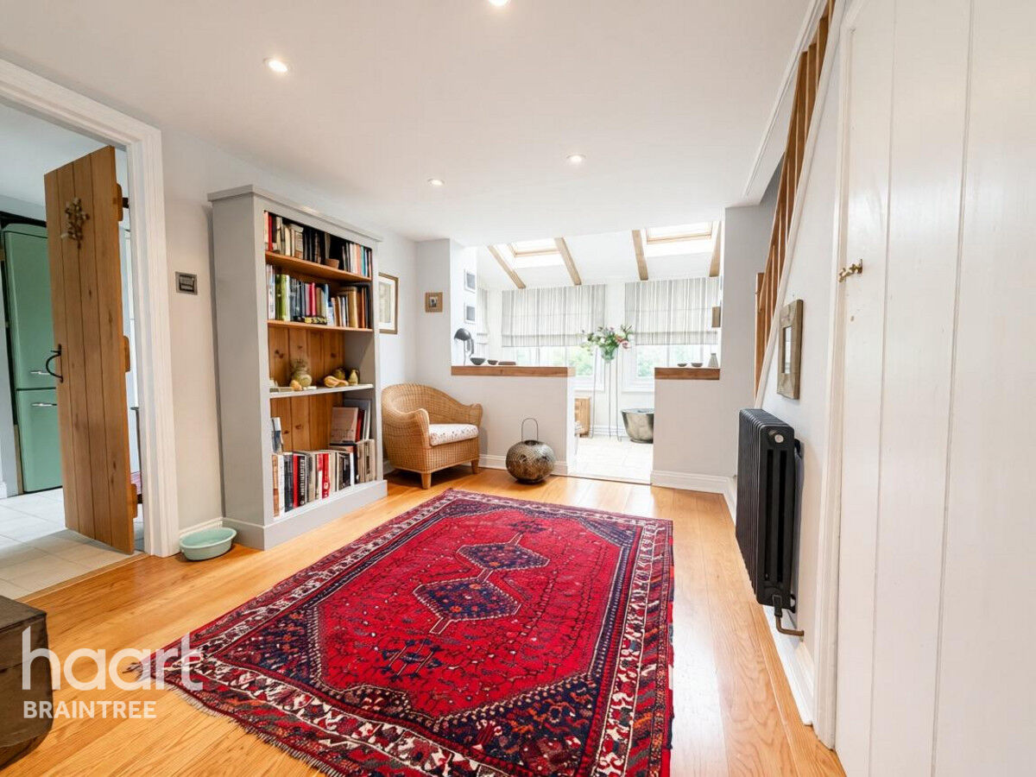
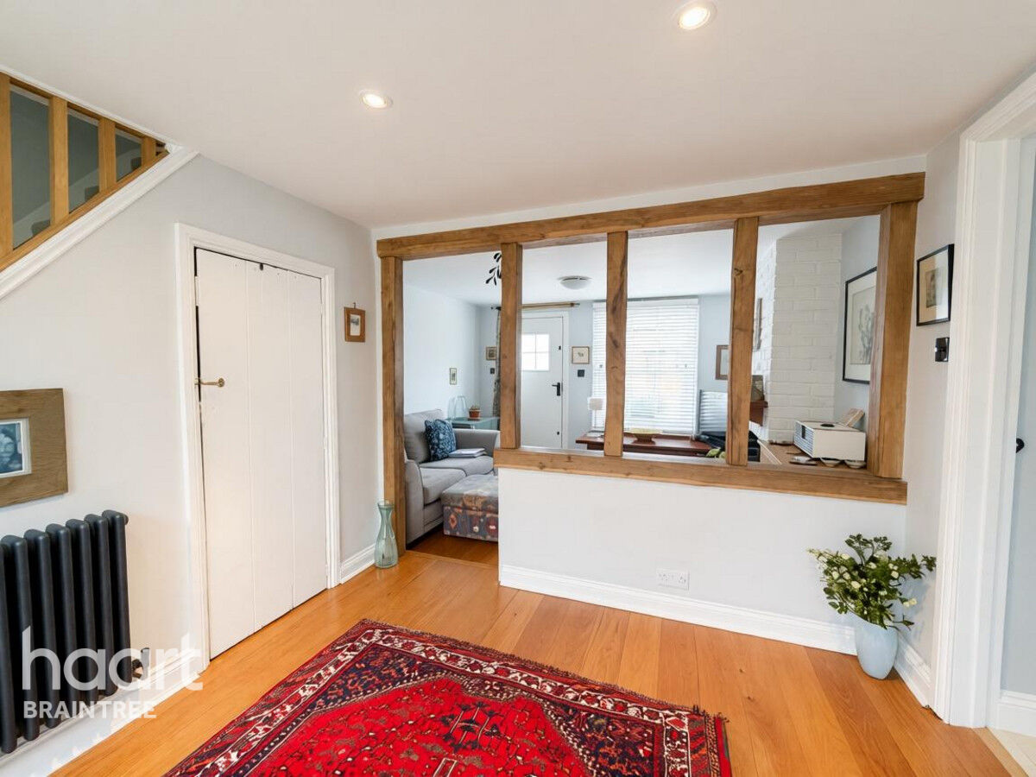
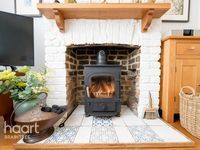
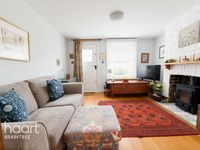
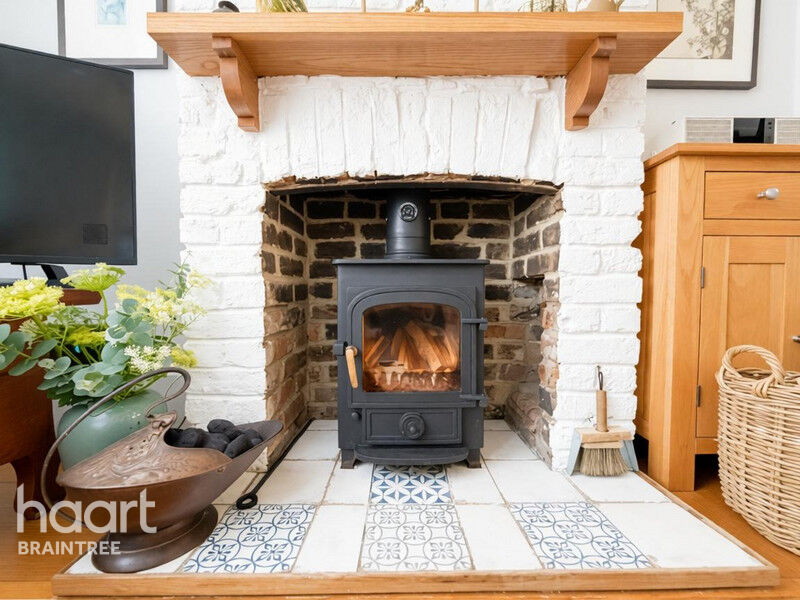
From the moment you step inside, the property offers a warm and inviting sense of home. The main reception room features a front-facing window and an attractive inset log burner with brick surround, creating a cosy focal point. From here, the accommodation flows naturally into the dining room, with stairs rising to the first floor, useful under-stairs storage and access through to the kitchen/breakfast room and garden room.
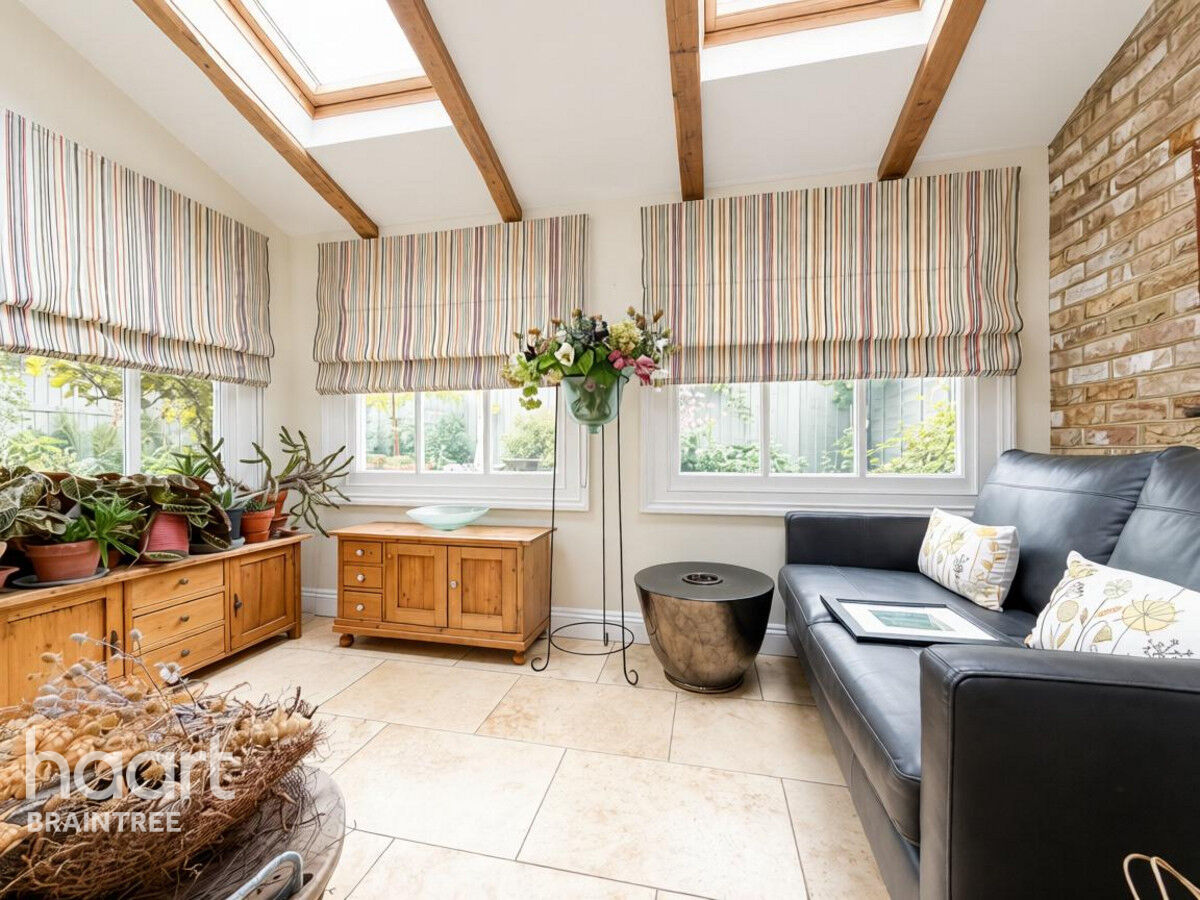
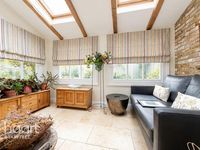
The impressive garden room forms part of the property's extension and is designed to make the most of the natural light, with a dual aspect and Velux windows overhead. Beyond this is the well-appointed kitchen/breakfast room, thoughtfully finished to complement the character of the cottage.
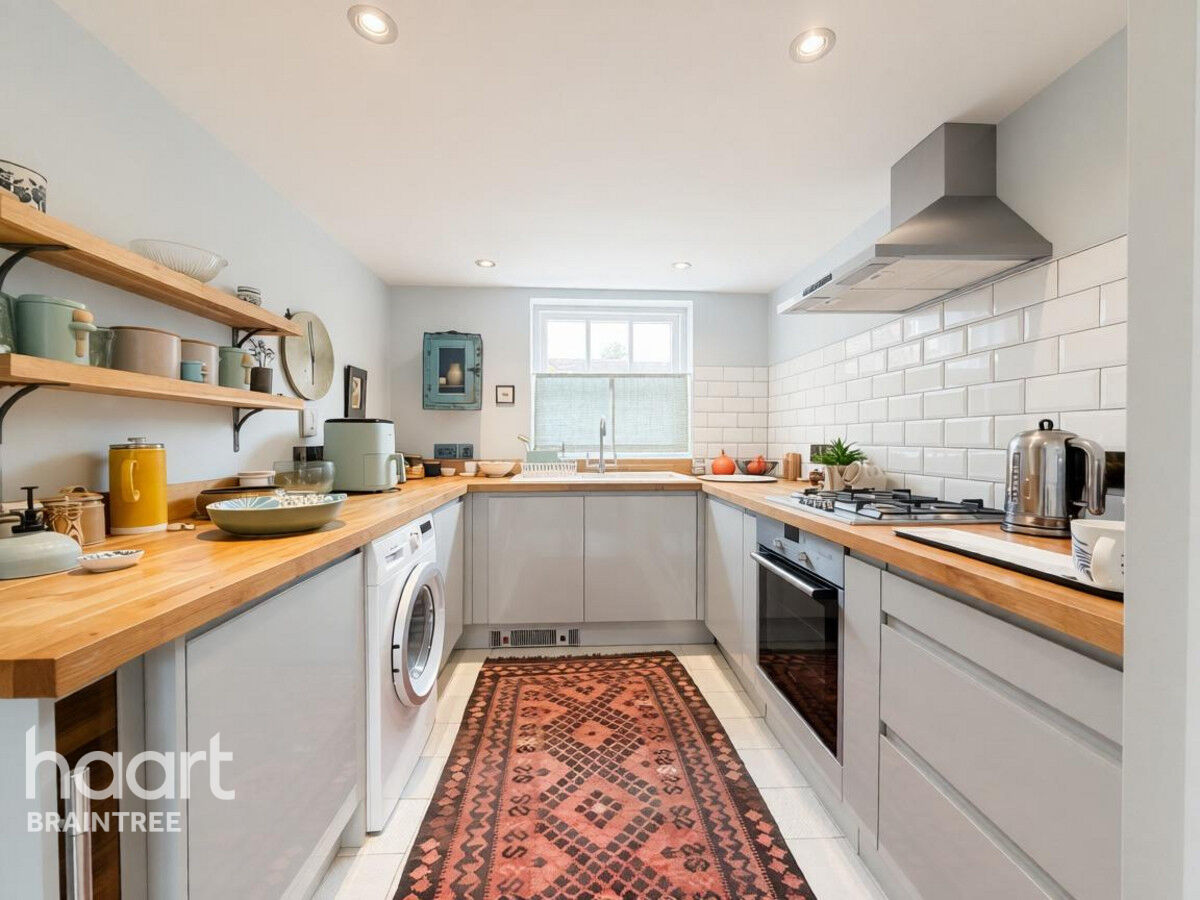
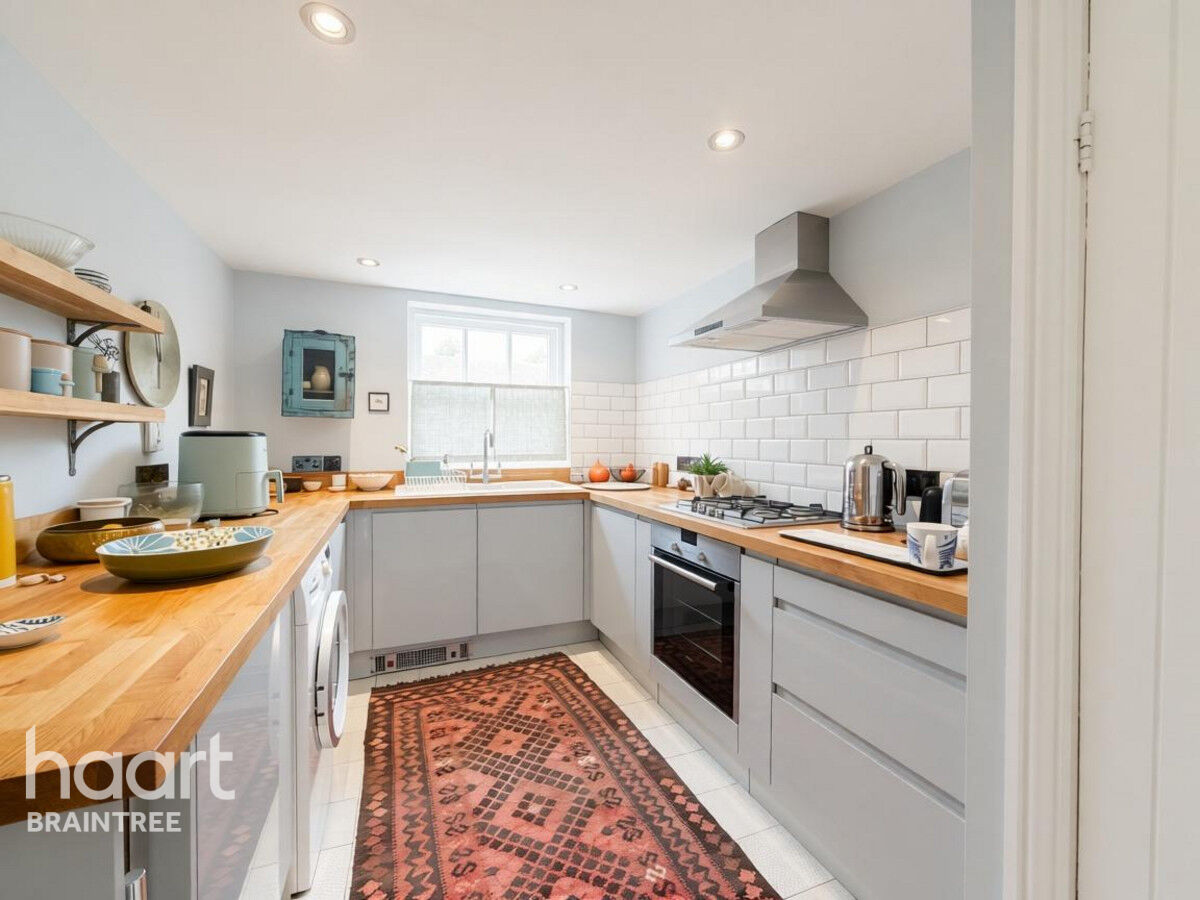
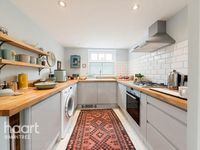
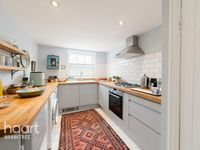
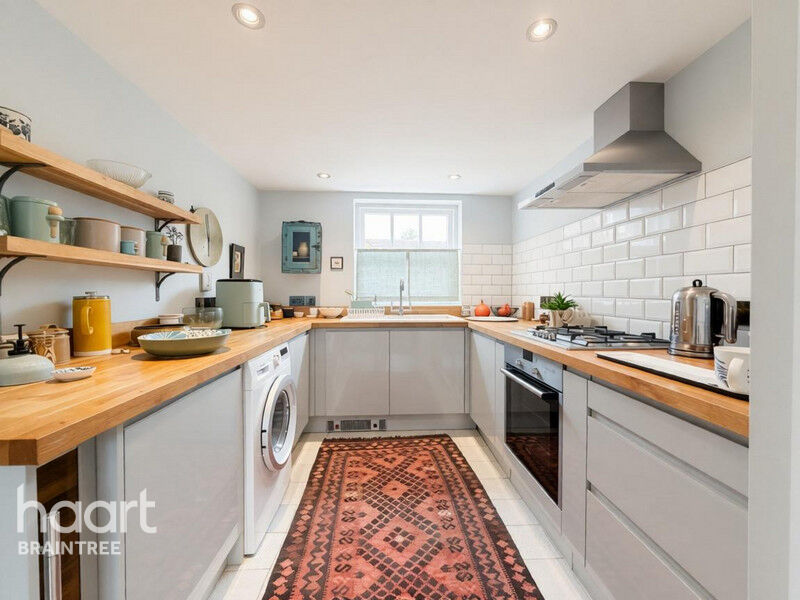
The kitchen features a front-facing window, solid Oak work surfaces with inset four-ring gas hob, a range of base units and excellent storage. There is space and plumbing for a washing machine, an integrated dishwasher and space for a fridge freezer. Double doors open directly onto the courtyard garden, creating a practical connection between the kitchen and outside space.
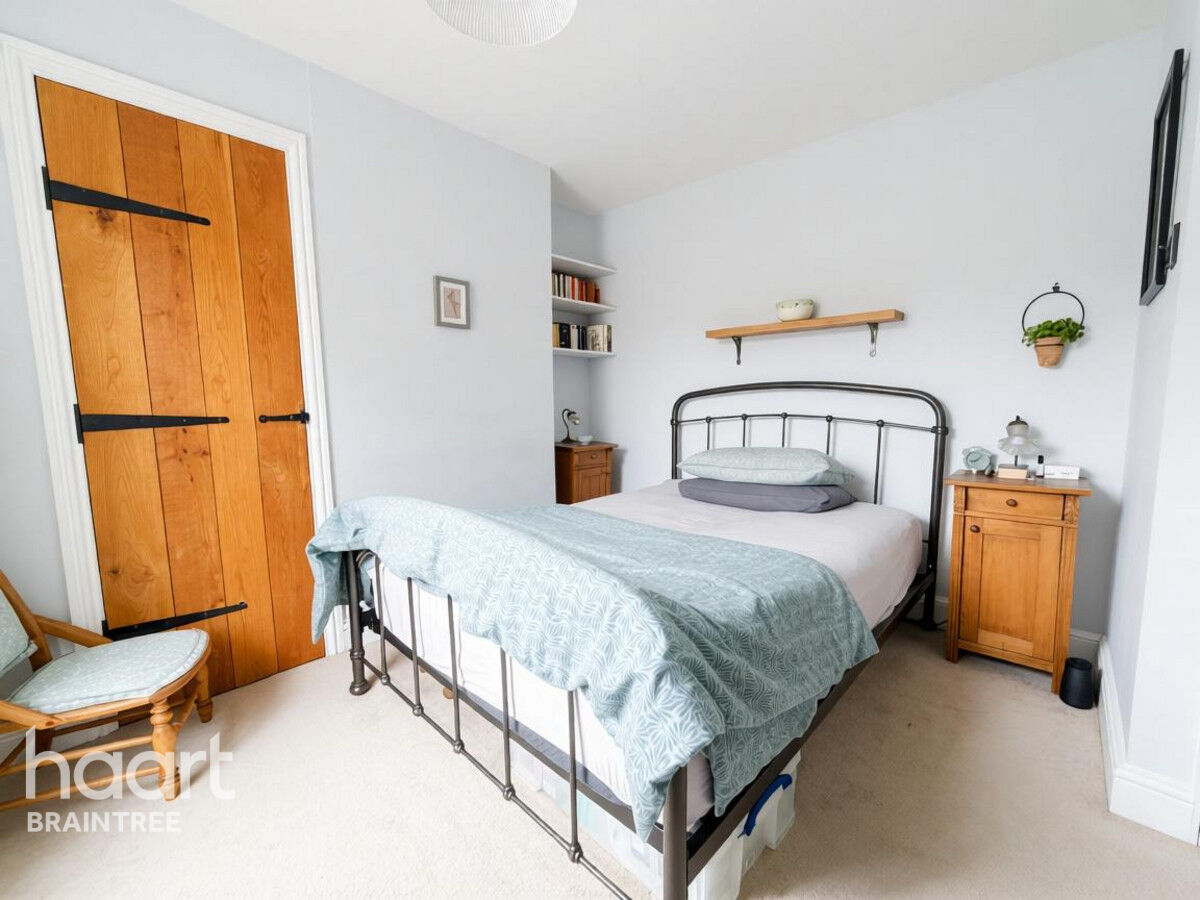
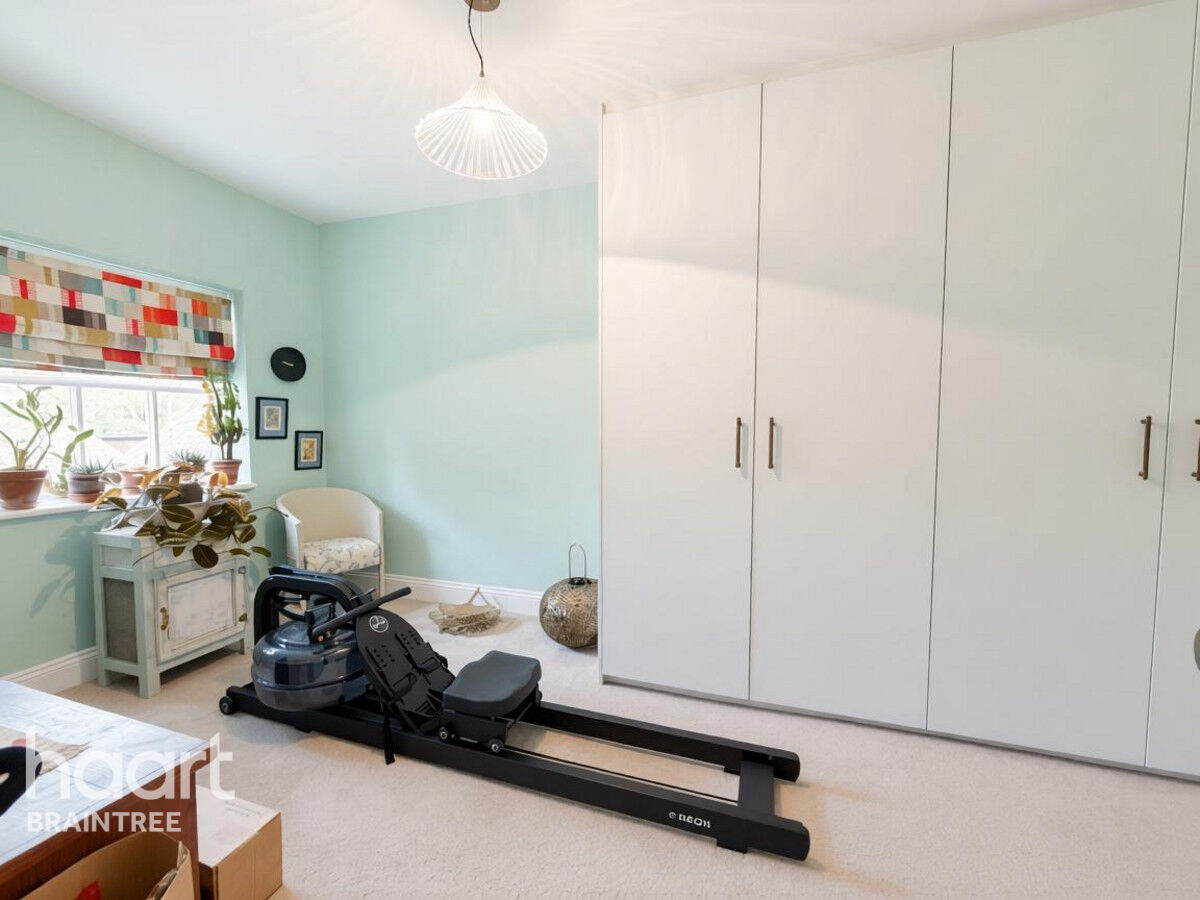
Upstairs, the landing provides access to two bedrooms and the family bathroom. Bedroom one benefits from fitted wardrobes and a private en-suite with double shower, WC and wash hand basin. Bedroom two is a generous room which could equally serve as the principal bedroom, with a front-facing window and useful storage cupboard.
The combination of character features, thoughtful extension and versatile accommodation makes this an appealing home for those looking for something with genuine individuality.
The two reception rooms provide flexible living and entertaining space, while the extended kitchen/breakfast room and bright garden room create a particularly sociable heart to the home. Upstairs, both bedrooms offer good proportions, with the principal bedroom benefiting from fitted storage and an en-suite.
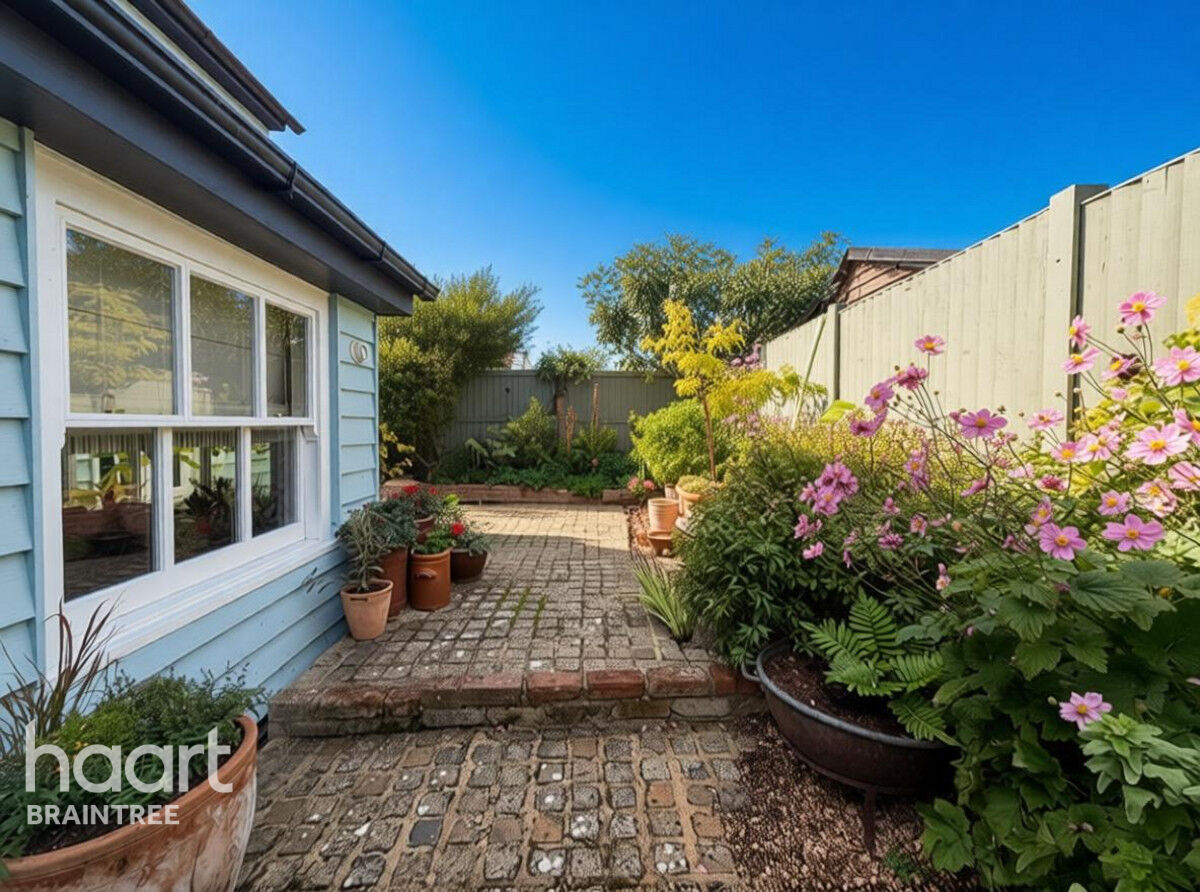
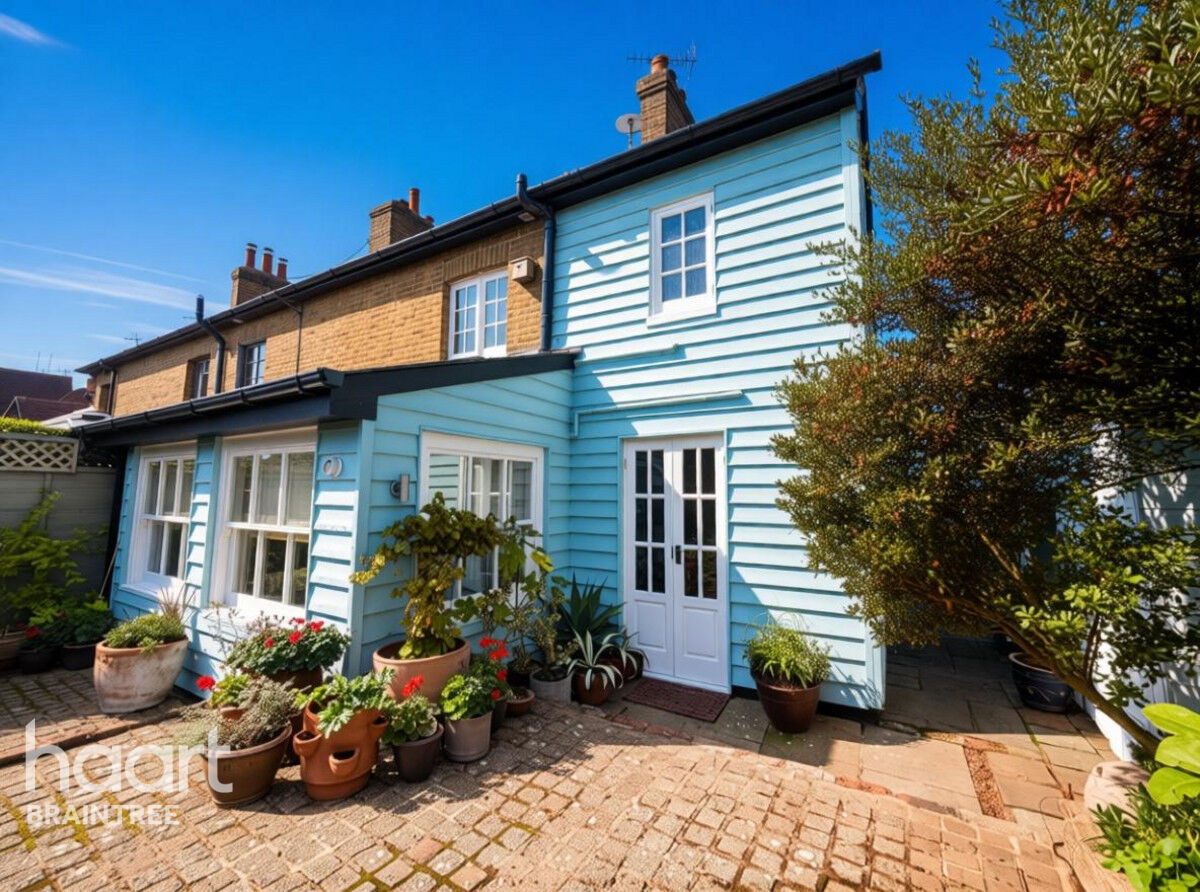
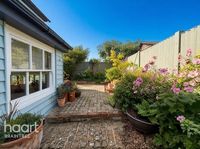
Outside, the courtyard-style rear garden is predominantly paved for ease of maintenance and complemented by mature shrubs and flowers, providing a pleasant space for relaxing or entertaining. The property also benefits from allocated parking for two vehicles, with convenient side access leading to the rear garden.
Property Reference: HRT001412506

Lounge
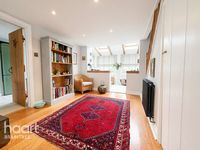
Entrance door leading to the sitting room, sash window to the front, feature log burner with brick surround chimney, wooden floor, exposed beams, old school radiator.
Dining Room
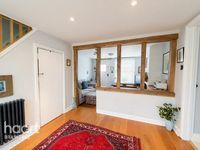
Wooden floor, old school radiator, under stairs storage cupboard, downlighters.
Snug
Two sash windows to the rear, sash window to the side, two velux windows, feature exposed brickwork, underfloor tiled heating.
Kitchen
Inset one and a half bowl ceramic sink unit with cupboards under, solid pink work surfaces to the side with a matching range of drawers and cupboards, built in oven, hob and extractor fan, space for washing machine, space for fridge/freezer, additional fitted cupboards, cupboard enclosing the boiler, tiled floor, downlighters, sash window to the front, french doors to the garden.
First Floor Landing
Loft access, downlighters.
Master Bedroom
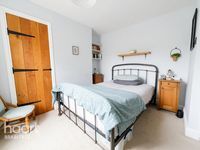
Sash window to the front, old school radiator, built in cupboard.
Bathroom
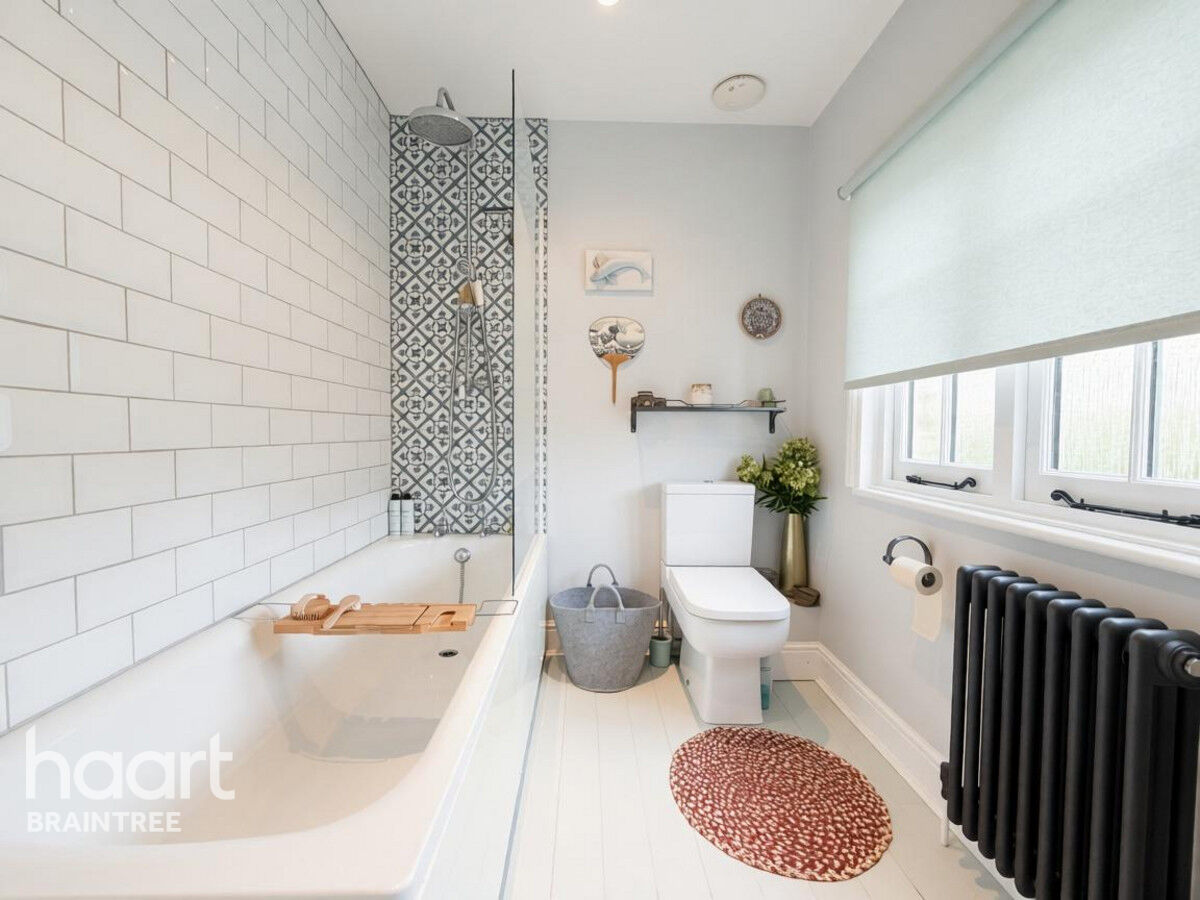
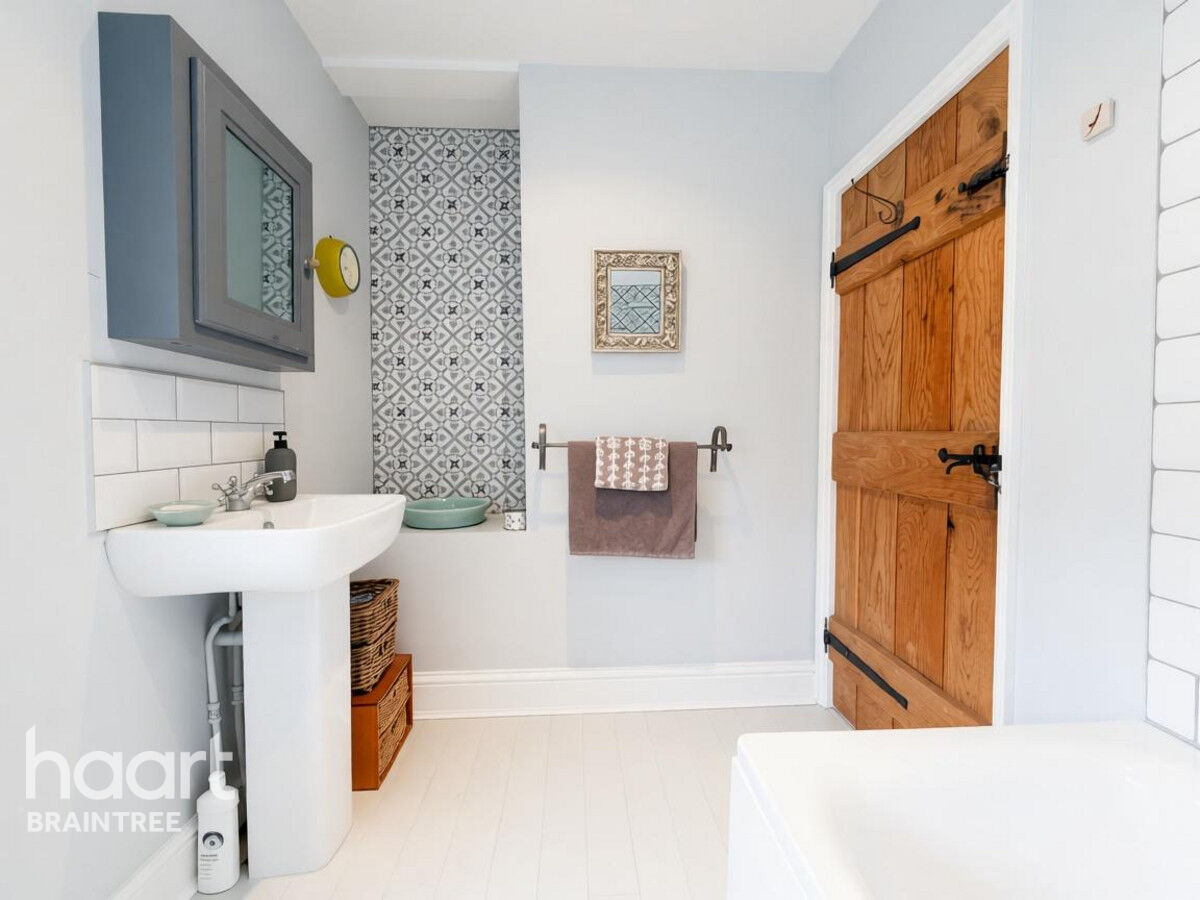
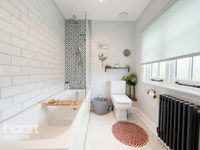
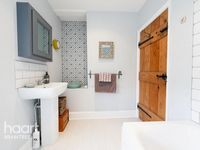
Low level WC, pedestal hand wash basin, panel bath with rainforest shower above, downlighters, old school radiator, exposure wooden floor, window to the rear.
Bedroom Two
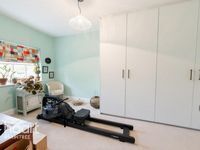
Sash window to the front, range of fitted wardrobes, old school radiator, loft access.
Ensuite
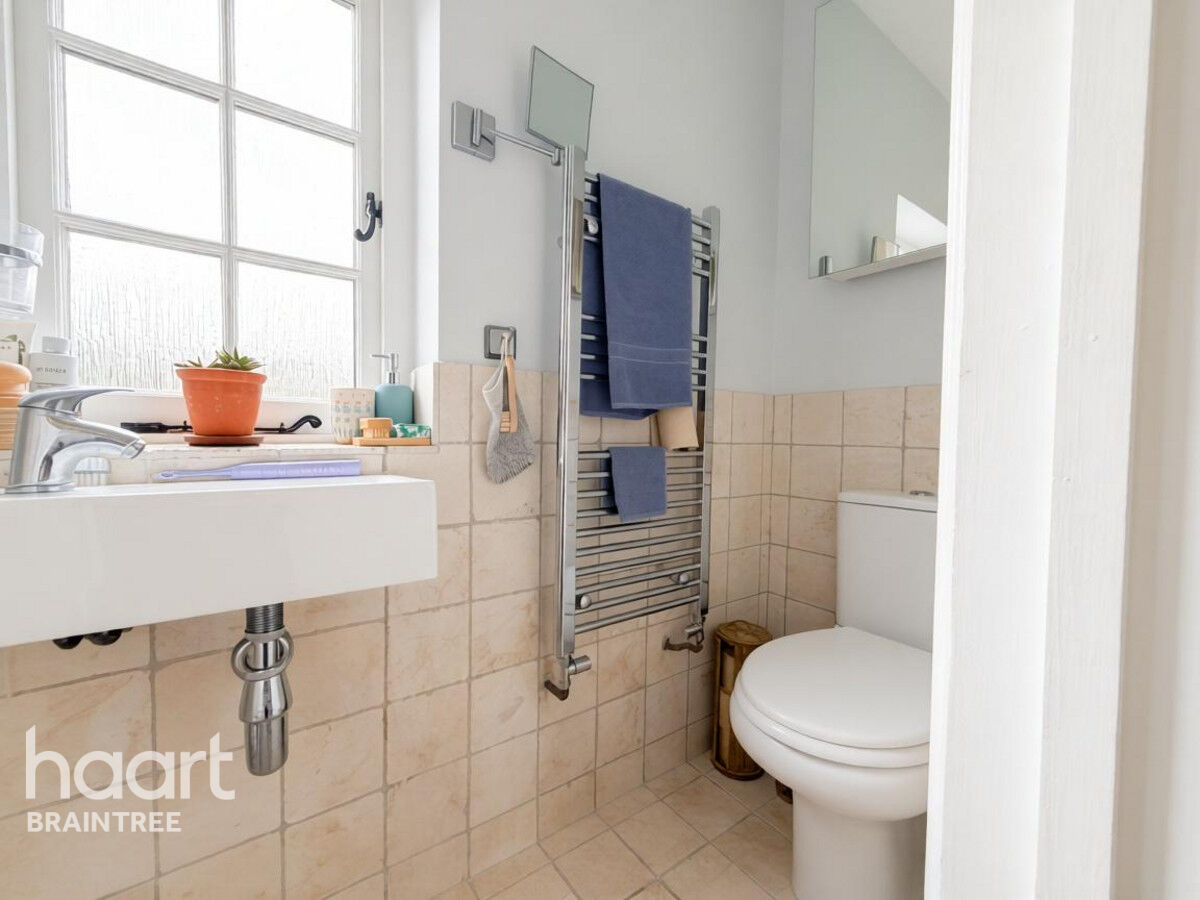
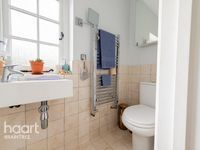
Low level WC, hand wash basin. walk in shower cubicle, heated towel rail, window to the rear, tiled floor.
Front of Property
Situated down a small private drive. To the front there is allocated parking which is currently used as a front garden. There is a further allocated parking space. To the side of the property there is a long driveway which is included in the deeds of the property however, vehicles cannot be parked along here as it gives access to the neighbours garage.
Rear Garden
Storage shed and log storage area, commences with Indian sandstone with further bricked patio area and wide range of mature trees and shrubs.




DISCLAIMER
haart also offer a professional, ARLA accredited Lettings and Management Service. If you are considering renting your property in order to purchase, are looking at buy to let or would like a free review of your current portfolio, please call the Lettings Branch Manager on the above number.
haart Estate Agents is the seller's agent for this property. Your conveyancer is legally responsible for ensuring any purchase agreement fully protects your position. We make detailed enquiries of the seller to ensure the information provided is as accurate as possible. Please inform us if you become aware of any information being inaccurate.
Photos in this listing may be digitally enhanced or altered for illustrative or marketing purposes. Where applicable, furniture, decoration, landscaping or other features shown may not reflect the property in its current form. Please refer to the description and ask the agent to confirm the current condition and features before relying on any image.
About Braintree
Braintree is a historic market town in Essex, situated north-east of Chelmsford with convenient access to the A120, giving a direct route to Stansted Airport and the M11 and beyond all within easy reach of Colchester and the wider county.
The town centre features a mix of independent businesses, shops, cafés, restaurants and everyday amenities, while Freeport Braintree is a popular destination for shopping and leisure. The designer outlet village is complemented by a retail park, multi-screen cinema and a choice of places to eat, providing plenty of options for shopping trips and days out with the family.
Braintree is a pretty town, with plenty to offer those who enjoy history and the outdoors. The town has a rich heritage, reflected in its historic streets and listed buildings, while the surrounding area includes attractive villages and countryside. Families can enjoy a day out at the Colne Valley Railway, where heritage trains offer a glimpse into the area's railway past, or visit Great Notley Country Park, with its open spaces, walking routes, play areas and outdoor activities.
With its combination of historic character, established amenities, family-friendly attractions and access to the Essex countryside, Braintree offers a balance of town convenience and outdoor recreation.
£408,088
Average price paid in Braintree
Is this your dream property?
1. Contact the agent - don't delay
If this is your dream property it may be someone else's too. Request a viewing and ensure you don't miss out.
2. Check affordability
Not sure if you can afford this property? Try our handy mortgage calculator tool.
3. Selling a property?
Sellers generally favour offers from people who are not in a chain, or have at least begun the selling process.
Request a viewing with the local branch

Not your dream property?

Search similar properties
We have a range of properties on the market at the moment, so take a look at our other properties.

Sign up for our property alerts
Let us know what you are looking for and we can keep you up to date if an ideal property comes to the market.

More tips and advice for buyers
Buying is a big decision and not one we take many times in our life. Don't worry our series of simple guides will help you make sense of it all.