2 bedroom Chalet
Clockhouse Way, BRAINTREE
£425,000 Guide Price
Alternatively you can call us on 01376 337601 or visit our Braintreebranch
Guide Price £425,000-£450,000 Step inside this beautifully presented chalet-style bungalow, where comfort meets style in every corner.
Clockhouse Way, Braintree
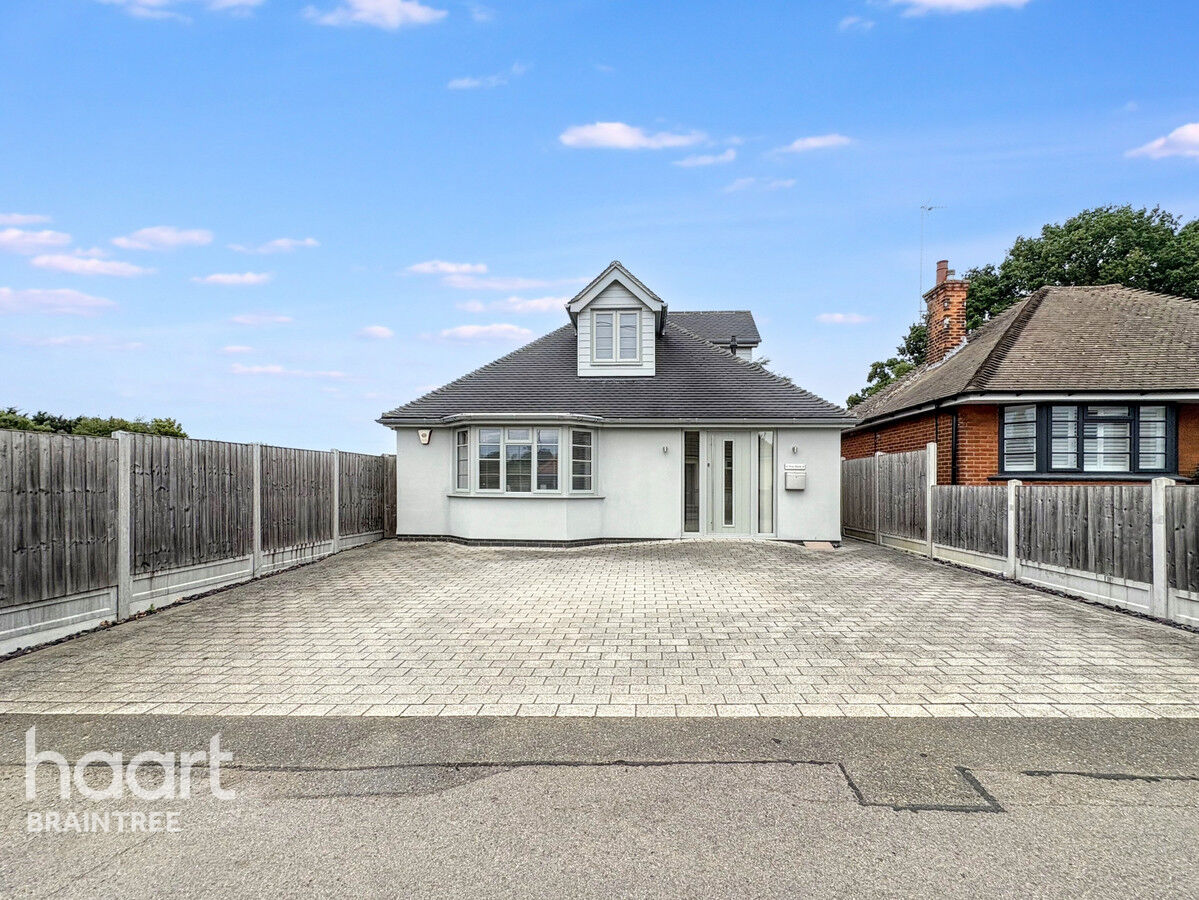
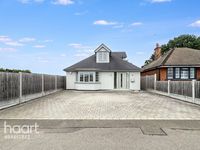
Step inside this beautifully presented chalet-style bungalow, where comfort meets style in every corner.
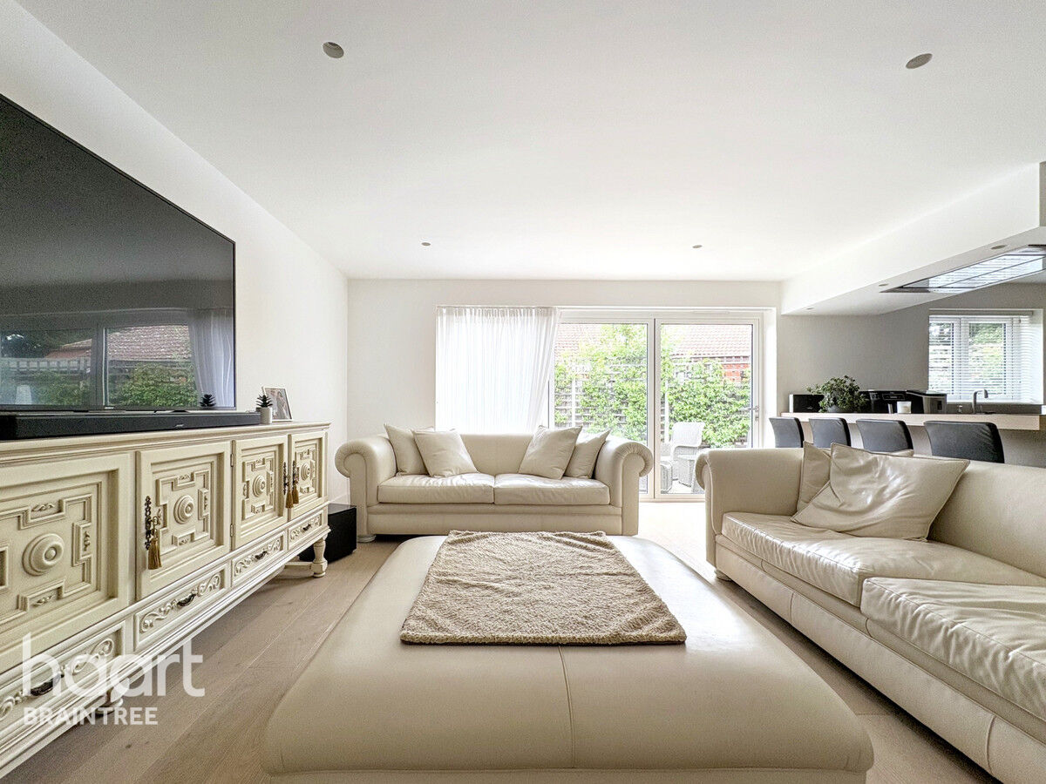
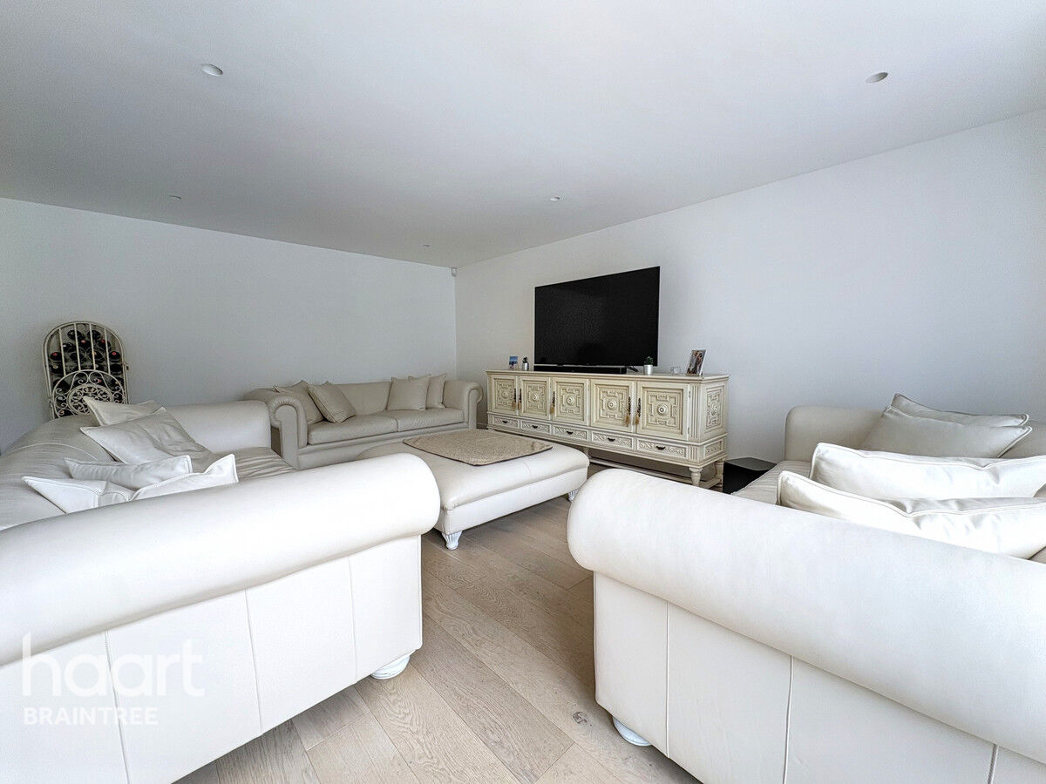
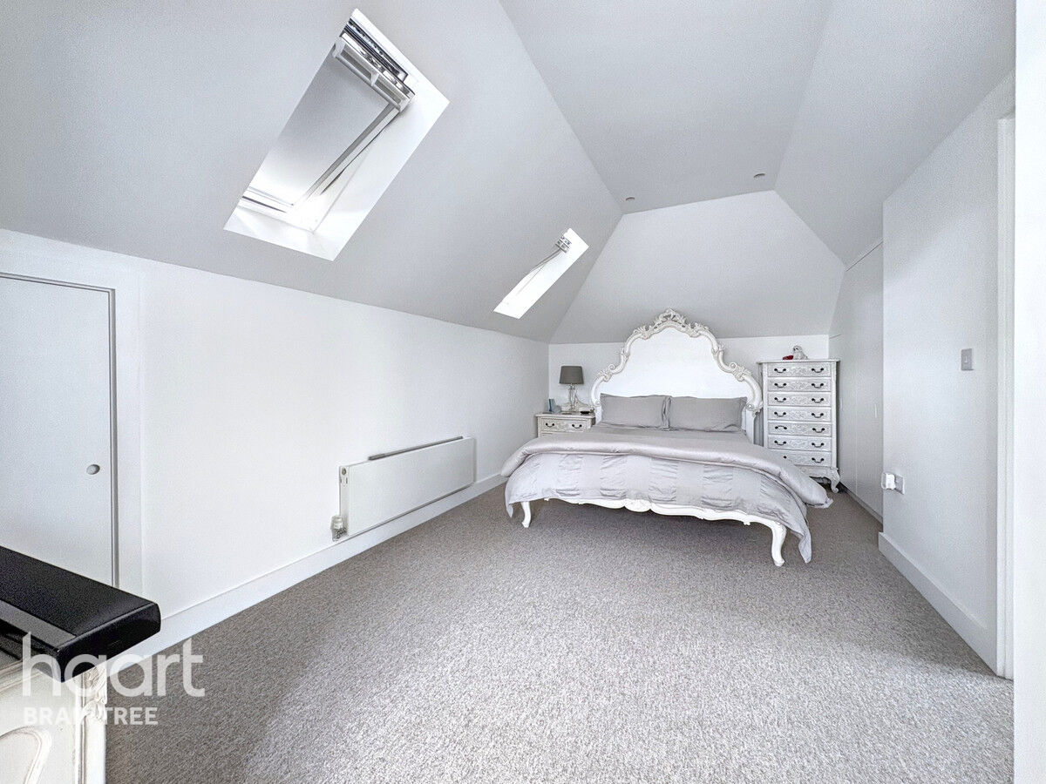
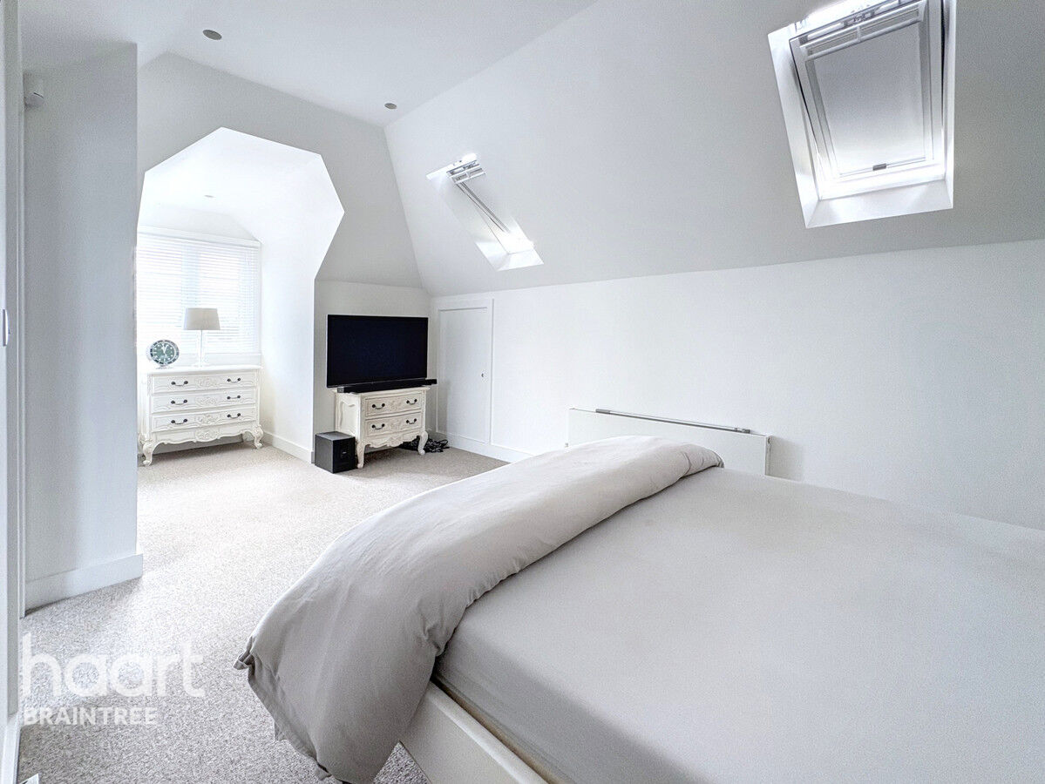
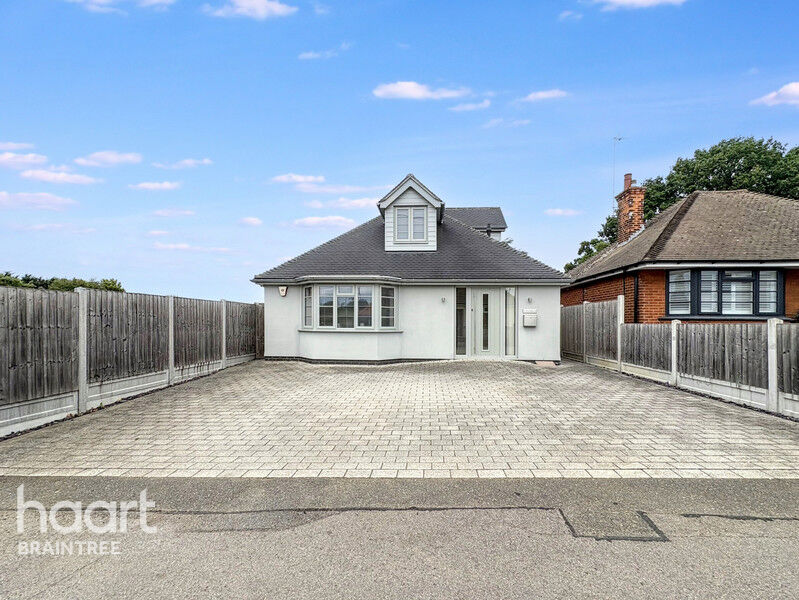
Boasting a modern and immaculate finish, this delightful home offers versatile living across two floors. The ground floor welcomes you with an inviting entrance hall, a sleek bathroom, a cosy sitting room, a well-appointed kitchen area, and a comfortable bedroom. Upstairs, you’ll find the master suite – complete with its own en-suite – providing a peaceful retreat.
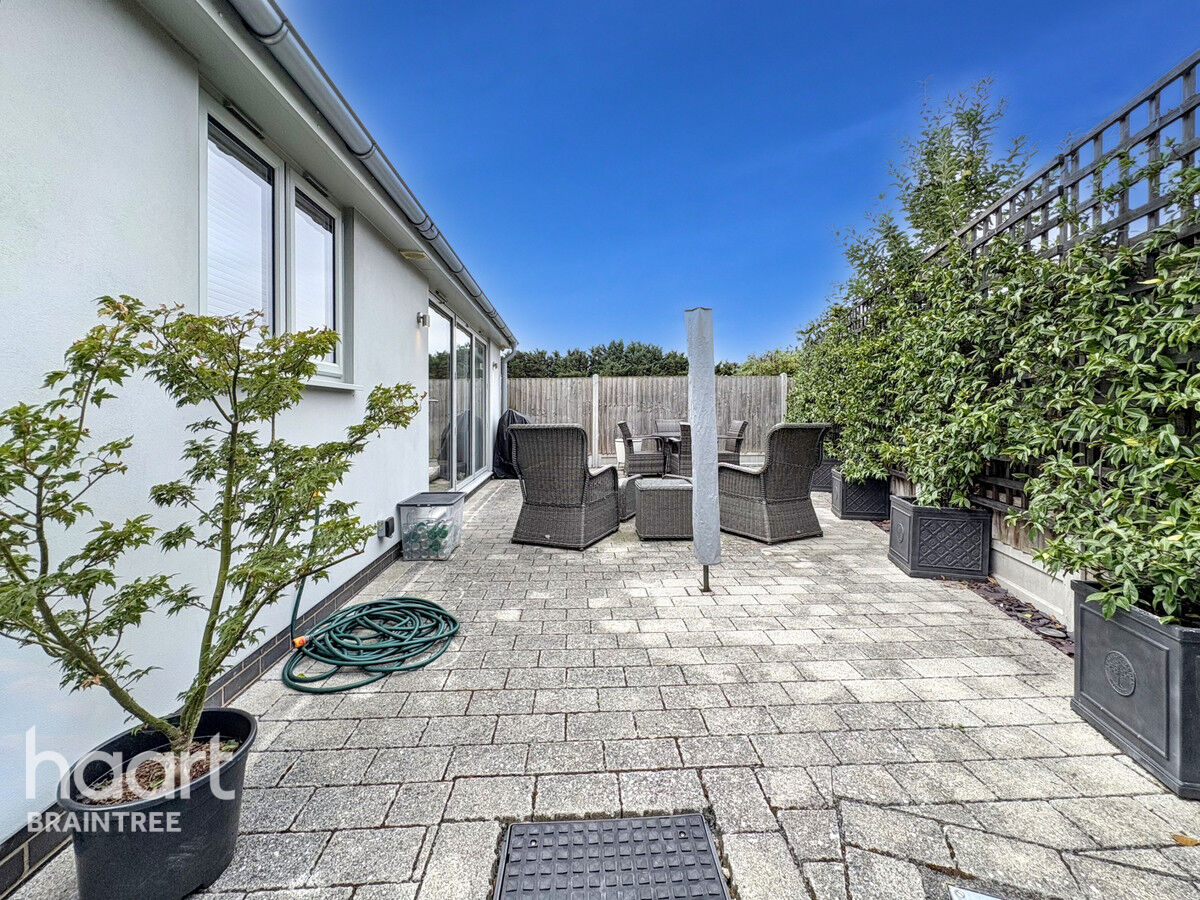
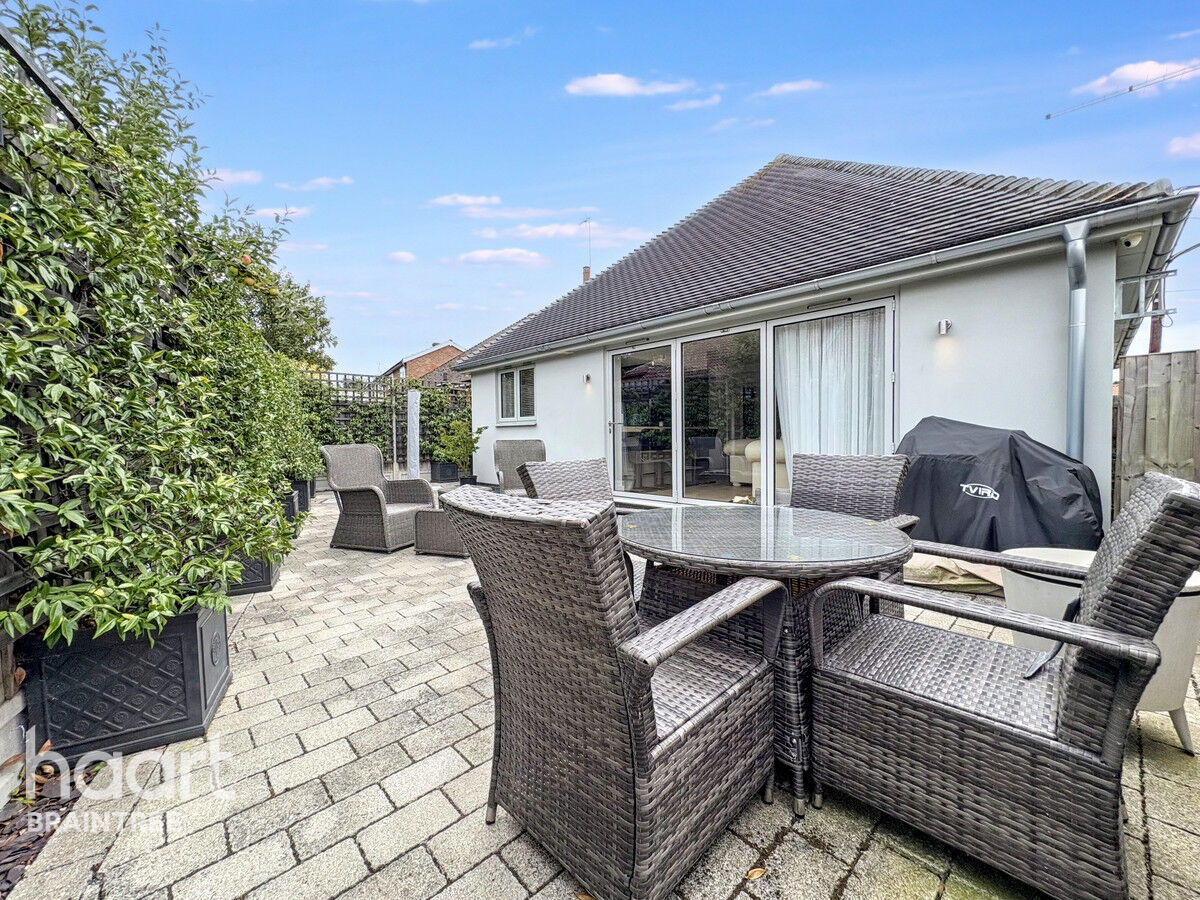
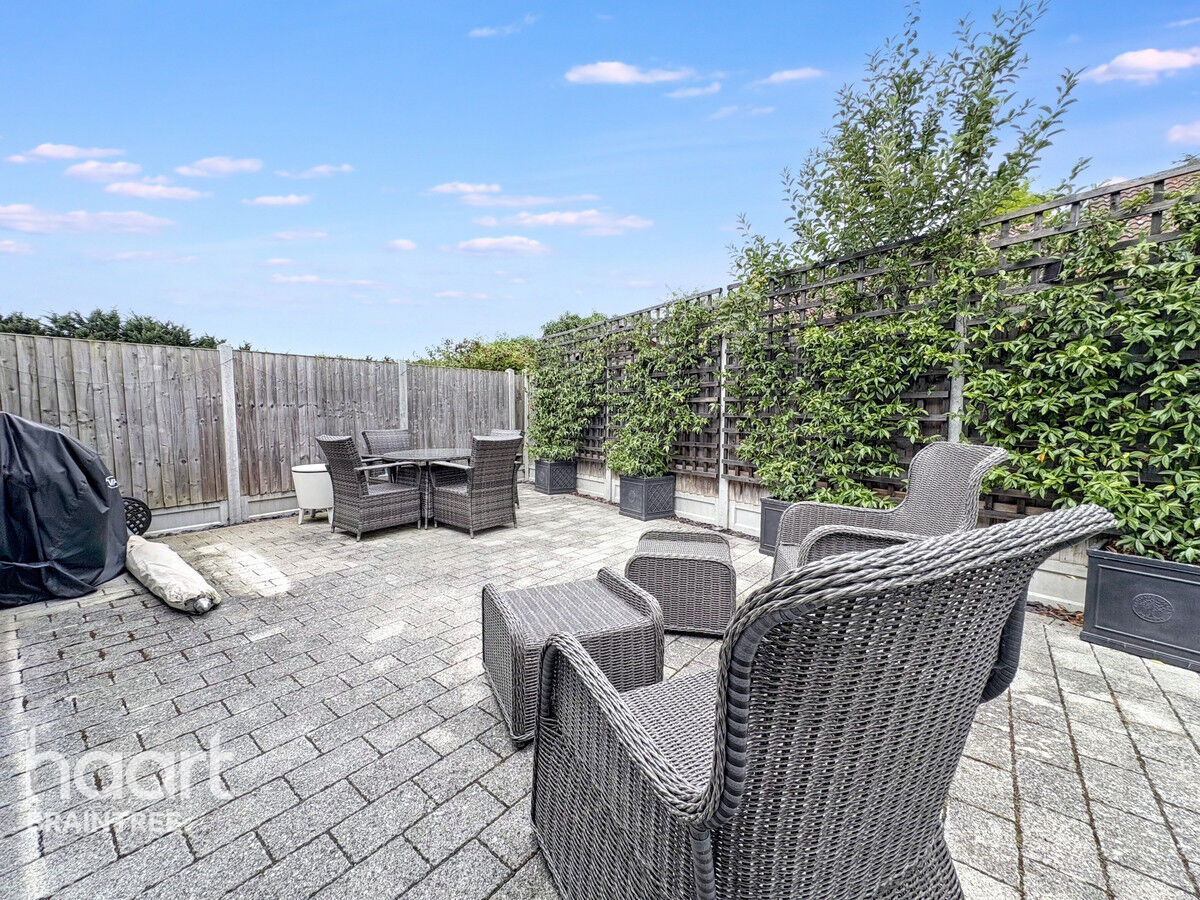
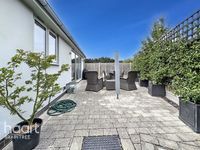
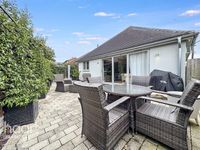
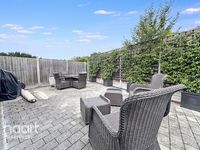
Outside, enjoy your own low-maintenance courtyard-style garden, perfect for relaxing or entertaining. With driveway parking right at your doorstep, convenience is built into daily life. This home is ideal for those seeking a blend of charm, practicality, and move-in-ready quality.
Don’t miss the chance to make this immaculate property yours. Arrange your viewing today and step into the lifestyle you’ve been looking for.
Property Reference: HRT001414146

Entrance Hall
Stairs to First Floor, underfloor heating, recess down-lights, solid wood floor, storage cupboard, utility cupboard with fitted worksurface with space and plumbing for washing machine beneath.
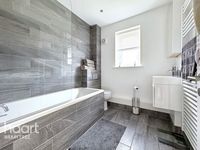
Bathroom
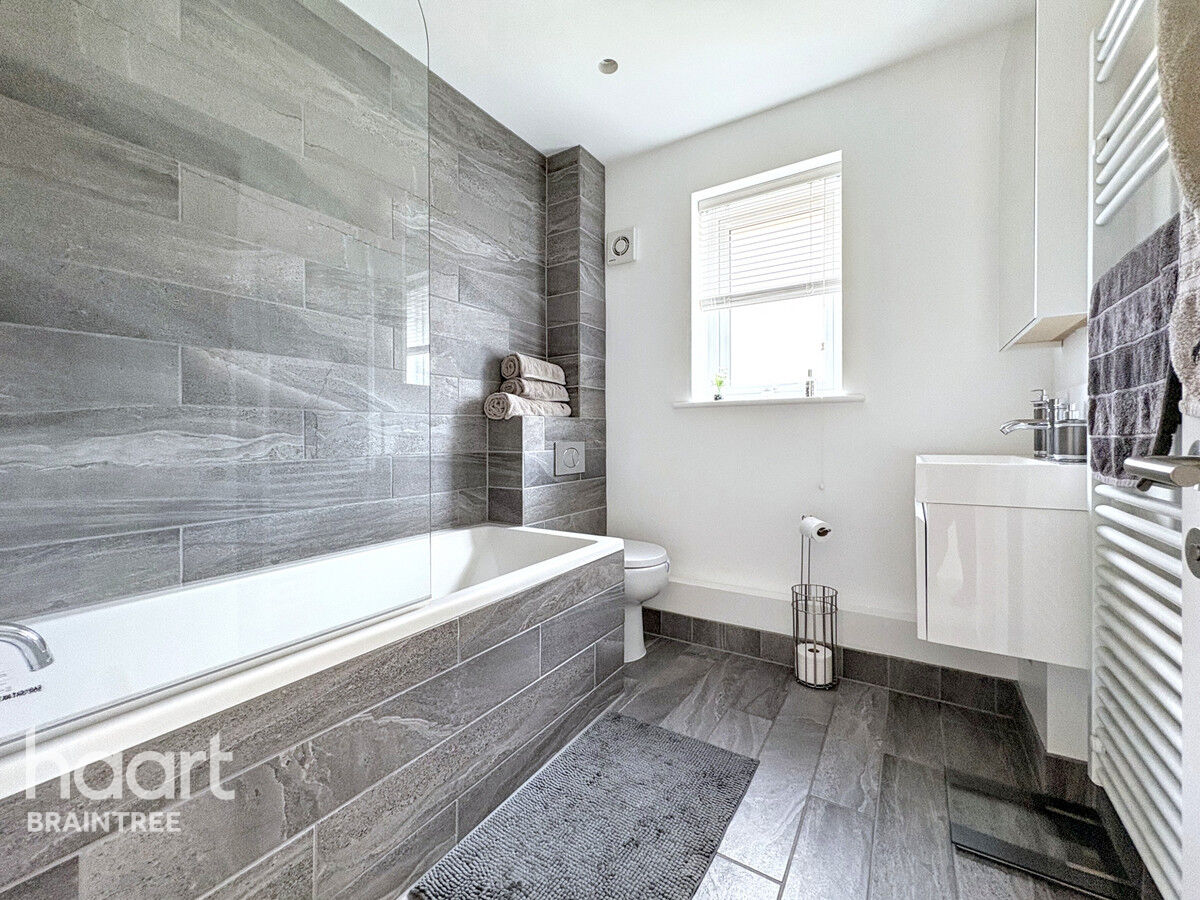
Low Level WC, pedestal hand wash basin, pannelled bath with shower unit above, underfloor heating, double glazed window to side, fitted mirror fronted cupboard with integrated shaver point.
Bedroom Two
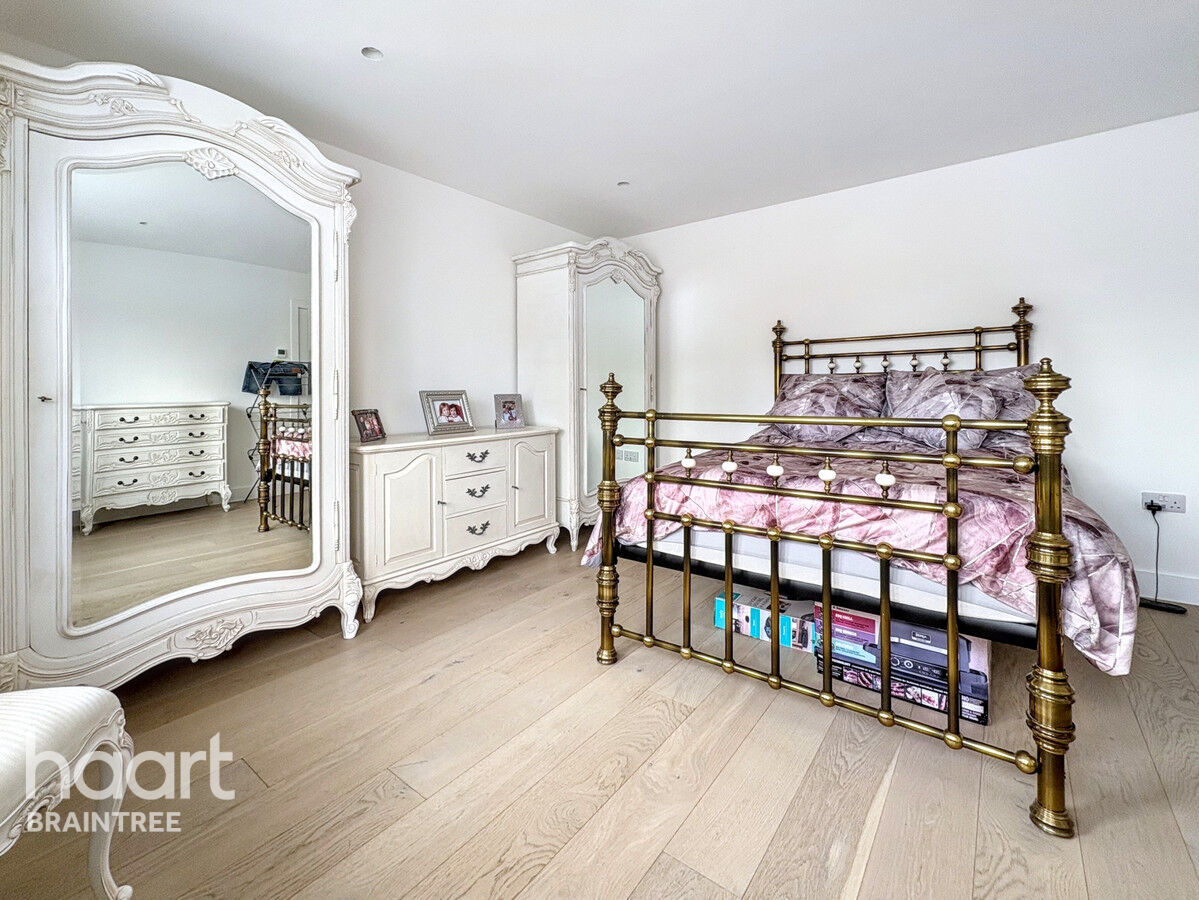
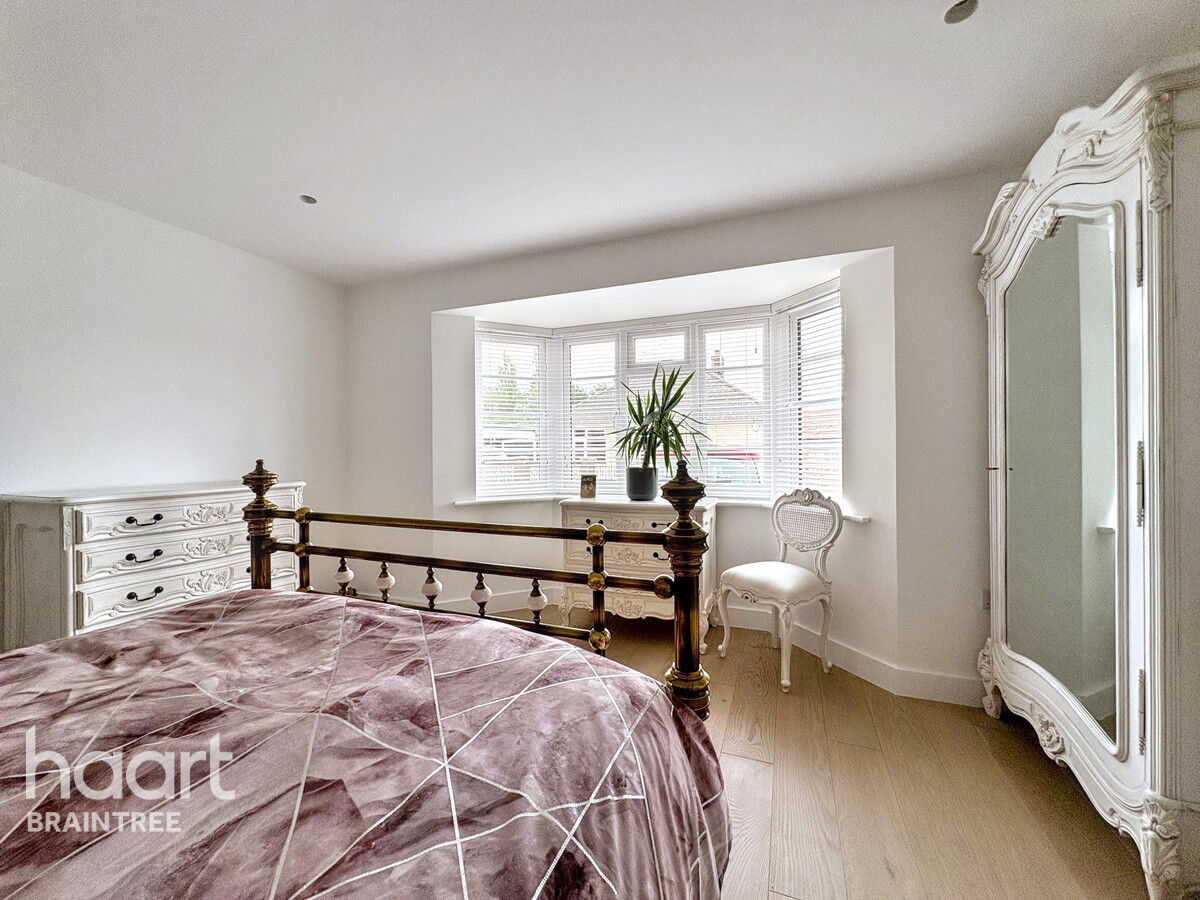
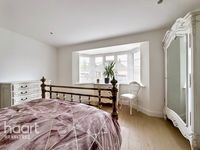
Bay window to front, underfloor heating, solid wood floor, downlighters.
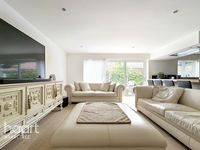
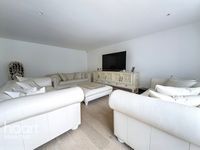
Sitting Room
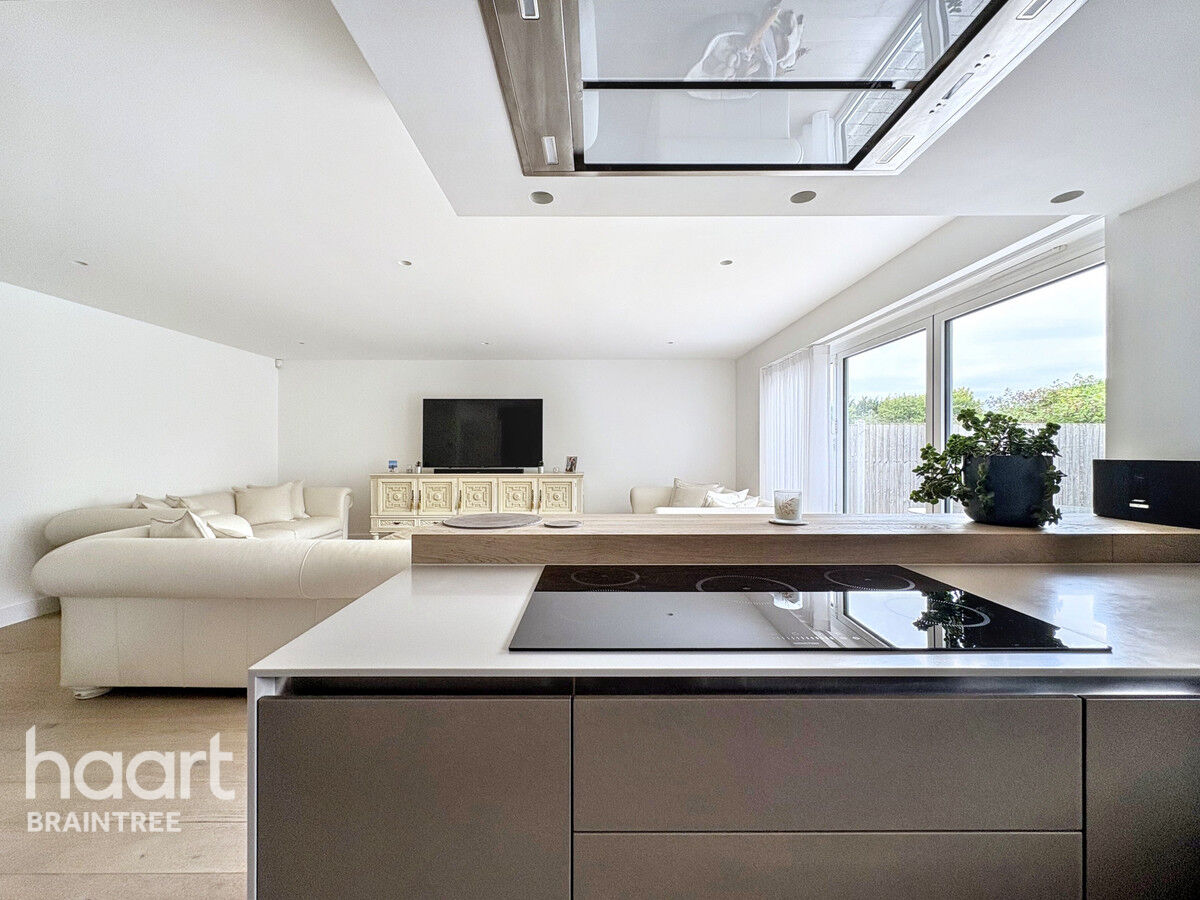
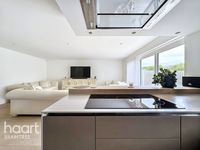
Bi-fold doors to rear, double glazed window to side, underfloor heating, downlighters, solid wood floor.
Kitchen Area
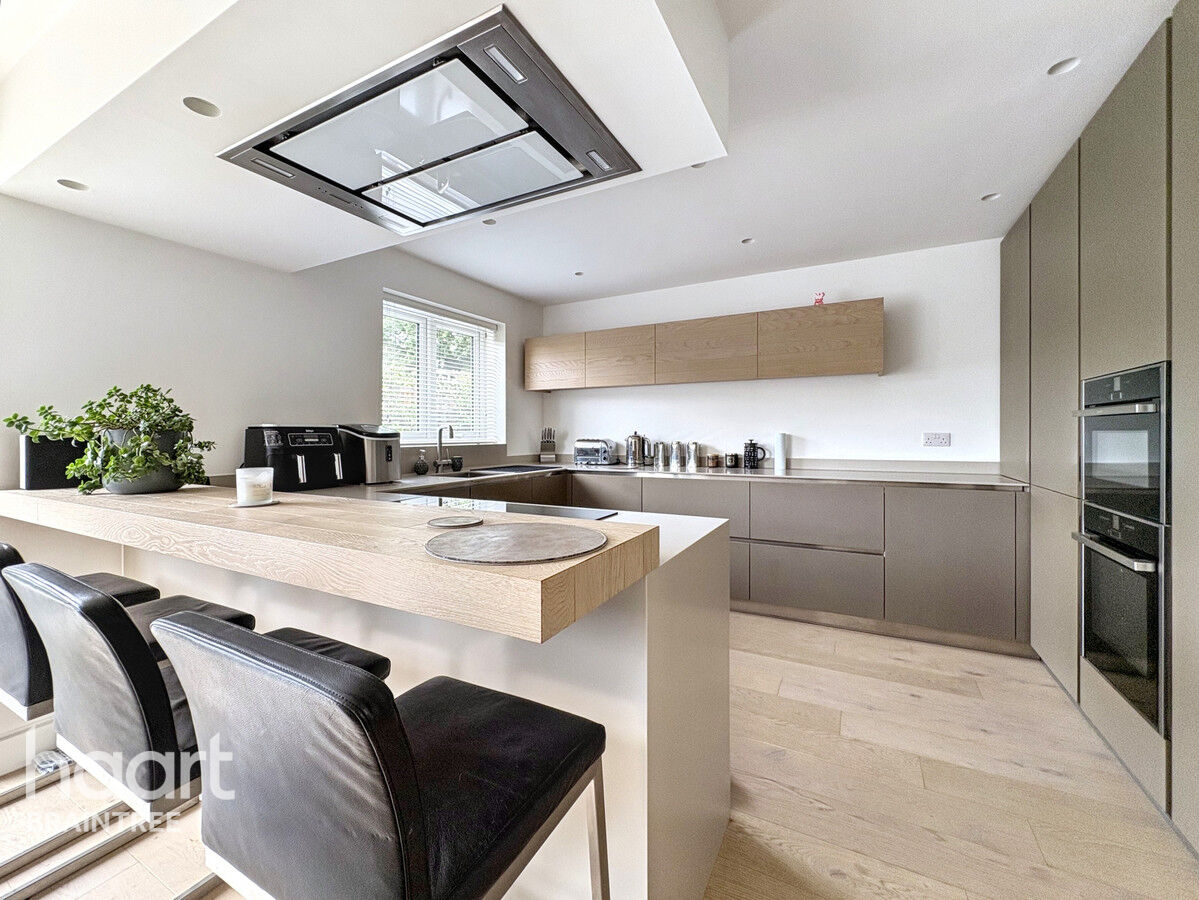
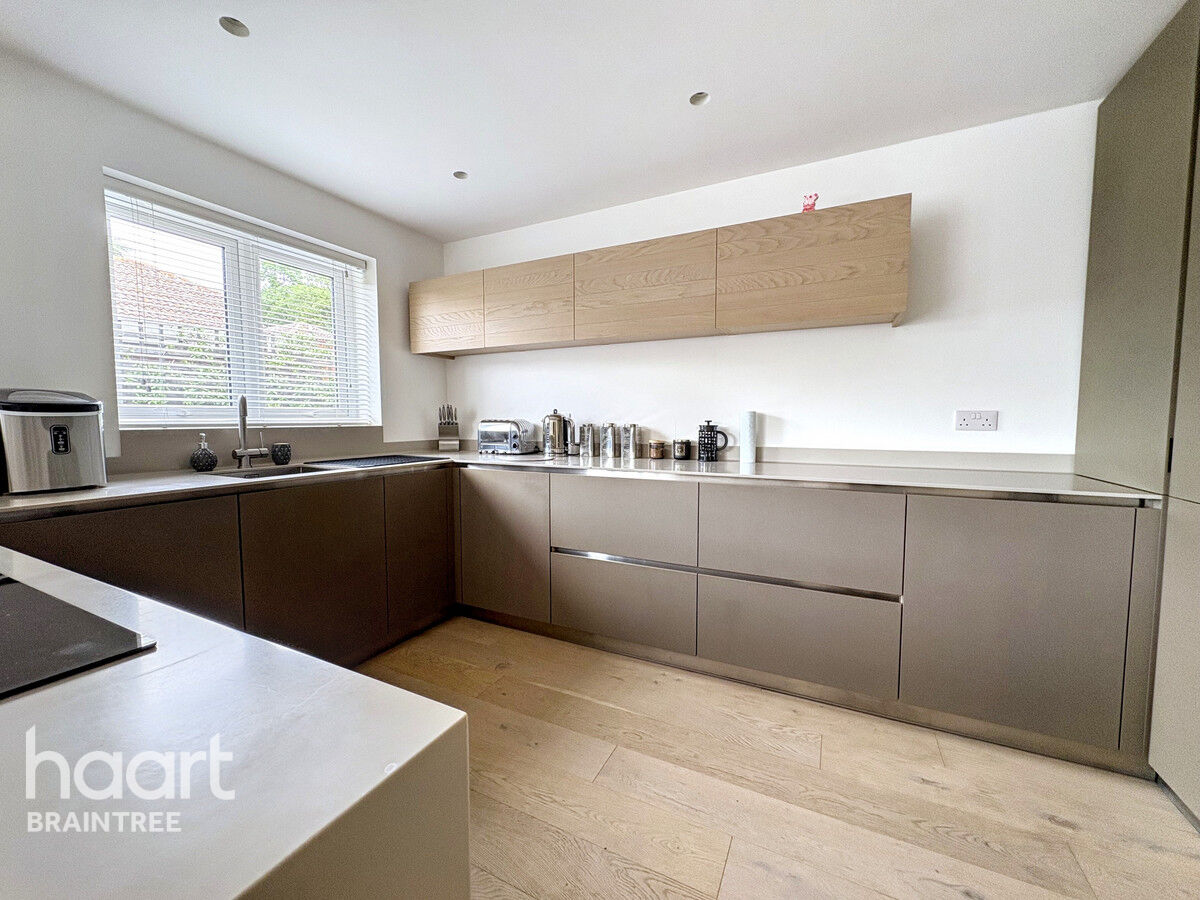
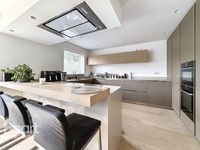
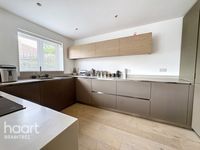
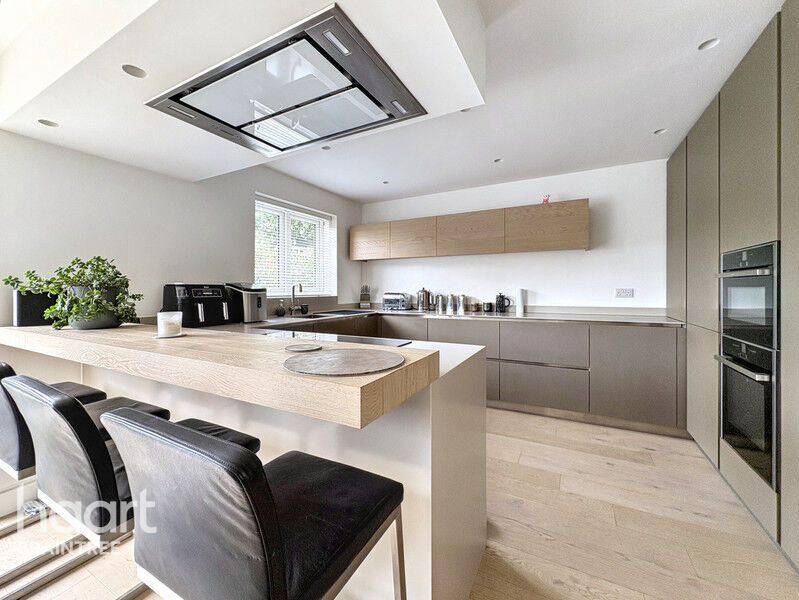
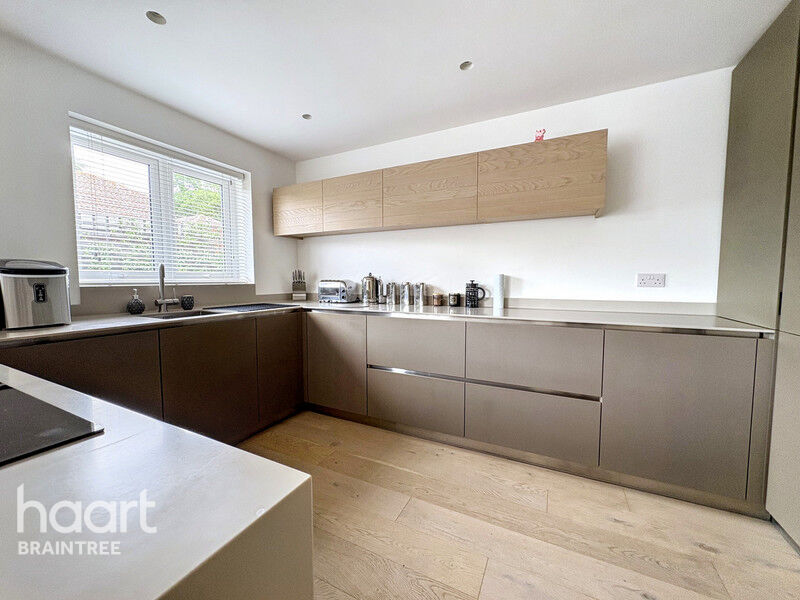
Bespoke made Kitchen. Low sheen mushroom grey fronts with S/Steel flash gaps and plinths. S/Steel drawers on lifetime guarantee runners. Built in recycling bins, magic corner unit, pan drawers and full height larder storage. All cabinets are built from Birch Ply and finished in a low sheen white lacquer. Built in Fridge/Freezer with slide and hide Neff oven and microwave oven. Integrated dishwasher with coarse and fine water filters fitted to the S/Steel tap. Induction hob with flat panel extractor above with built in deep recess lighting. Worktops and peninsular end and back all made from seamless Corian. Also coved up-stands have been fabricated to eradicate a visible joint which attracts grime and germs. Bespoke made Oak breakfast bar to match the Oak wall cabinets above the main run. Double glazed window to the rear.
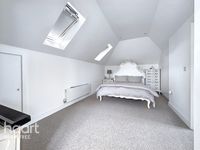
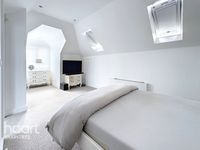
Bedroom Two
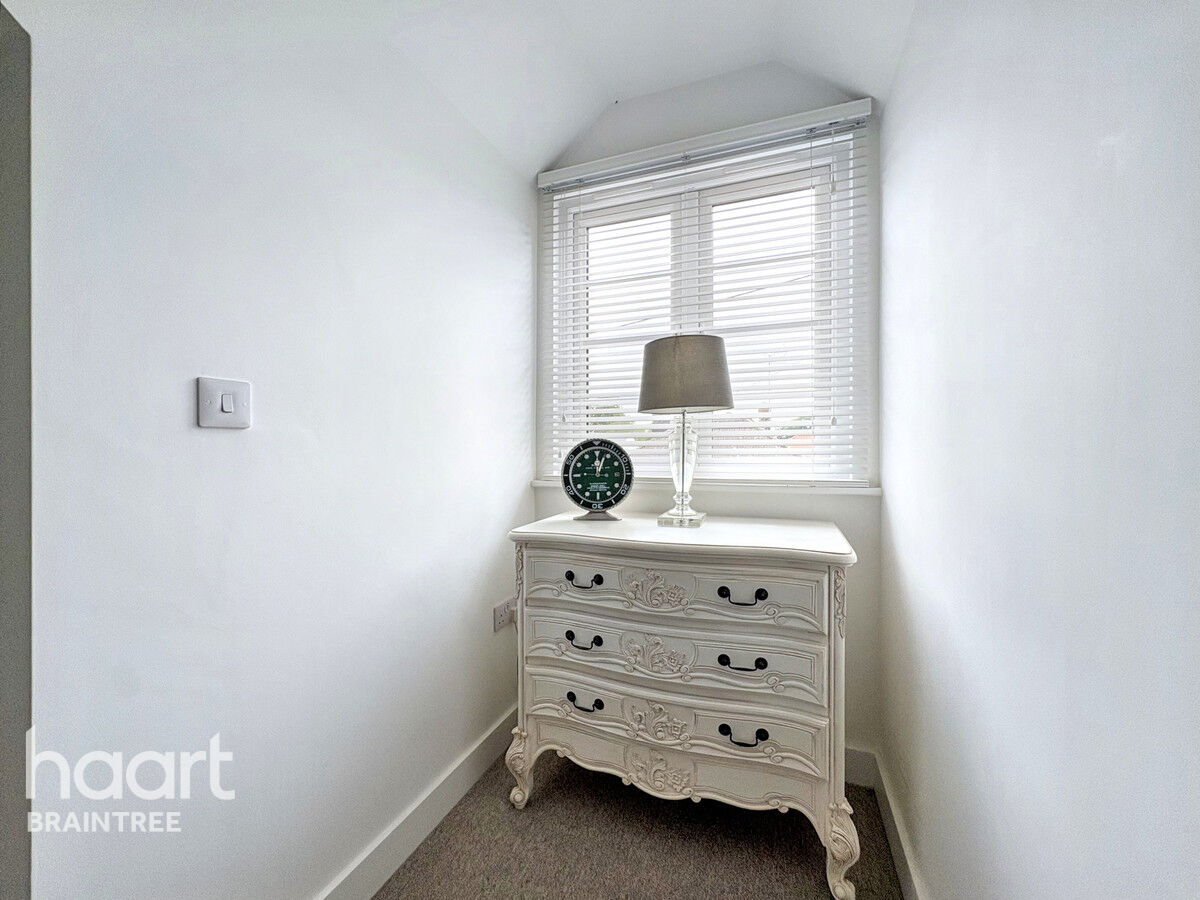
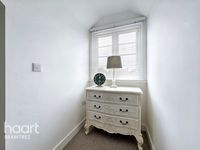
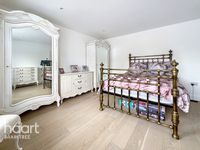
Double glazed window to the front, two Velux windows to the side, eaves storage cupboard, radiator.
Ensuite
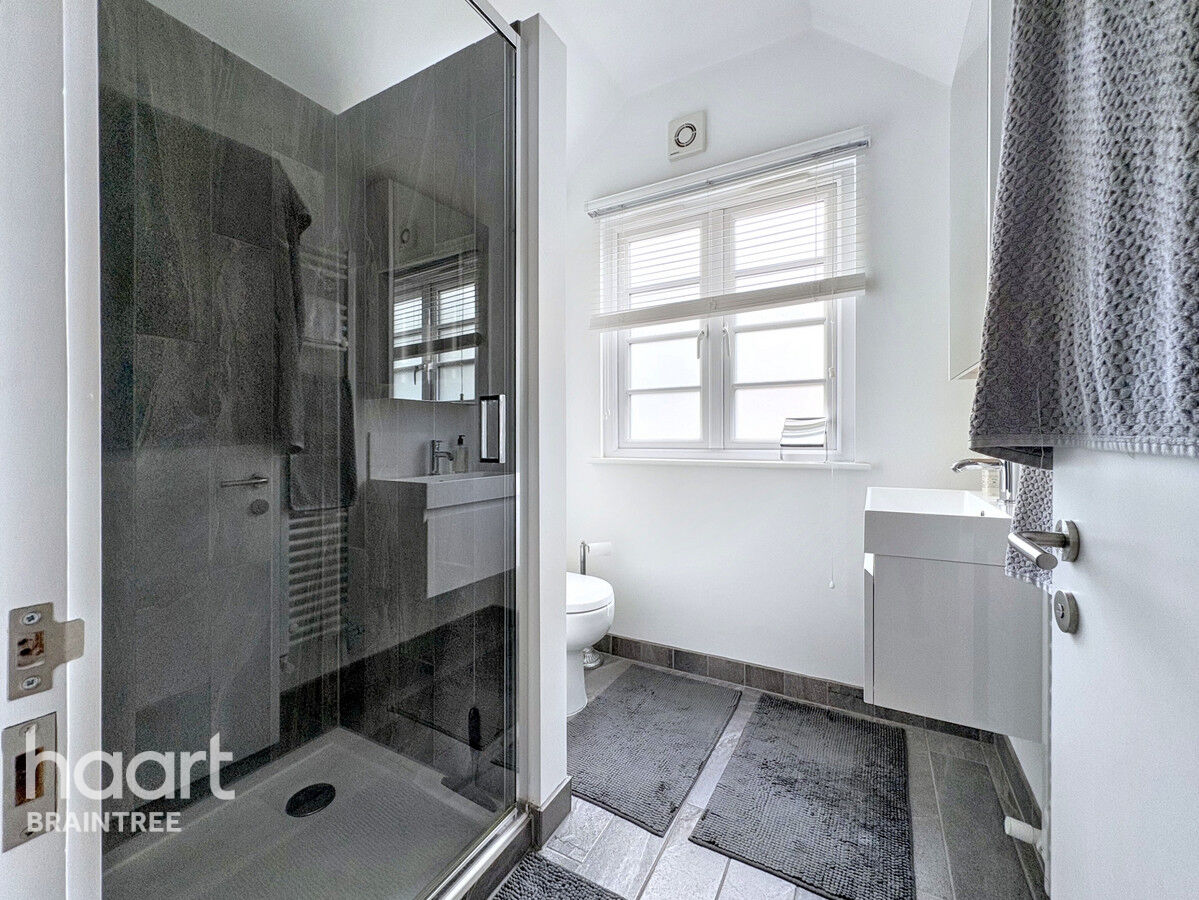
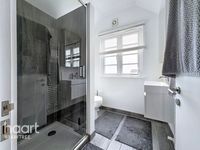
Low level WC, vanity hand wash basin, walk in double shower cubicle, heated towel rail, tiled floor, double glazed window to the side, downlighters.
Front of Property
Block Paved Driveway providing parking for four vehicles, side gate giving access to rear.
Rear Garden
A private courtyard style garden.




DISCLAIMER
haart also offer a professional, ARLA accredited Lettings and Management Service. If you are considering renting your property in order to purchase, are looking at buy to let or would like a free review of your current portfolio, please call the Lettings Branch Manager on the above number.
haart Estate Agents is the seller's agent for this property. Your conveyancer is legally responsible for ensuring any purchase agreement fully protects your position. We make detailed enquiries of the seller to ensure the information provided is as accurate as possible. Please inform us if you become aware of any information being inaccurate.
Photos in this listing may be digitally enhanced or altered for illustrative or marketing purposes. Where applicable, furniture, decoration, landscaping or other features shown may not reflect the property in its current form. Please refer to the description and ask the agent to confirm the current condition and features before relying on any image.
About Braintree
Braintree lies north east of Chelmsford in Essex and has convenient access to the A120, giving a direct route to Stansted Airport and the M11 beyond. It is home to the popular designer outlet Freeport, next to which is a multi-screen cinema, retail park and several restaurants.
The population of Braintree is over 54,000 and the area is controlled by Braintree District Council. The area boasts a branch line into London and has good transport links to the rest of the county.
Braintree is a pretty town, with many listed buildings and old places to explore. Families love the area for the quiet, family atmosphere. At the Colne Valley Railway kids can ride on a vintage steam train, and Great Notley Country Park has giant see-saws and a climbing forest. If you fancy some retail therapy, Braintree has its own designer outlet village.
£408,088
Average price paid in Braintree
Is this your dream property?
1. Contact the agent - don't delay
If this is your dream property it may be someone else's too. Request a viewing and ensure you don't miss out.
2. Check affordability
Not sure if you can afford this property? Try our handy mortgage calculator tool.
3. Selling a property?
Sellers generally favour offers from people who are not in a chain, or have at least begun the selling process.
Request a viewing with the local branch

Not your dream property?

Search similar properties
We have a range of properties on the market at the moment, so take a look at our other properties.

Sign up for our property alerts
Let us know what you are looking for and we can keep you up to date if an ideal property comes to the market.

More tips and advice for buyers
Buying is a big decision and not one we take many times in our life. Don't worry our series of simple guides will help you make sense of it all.