2 bedroom Mid-Terrace House
Manifold Drive, Alvaston
Showcase event Friday 23rd October at 4pm
Showcase Friday 23rd October at 4pm
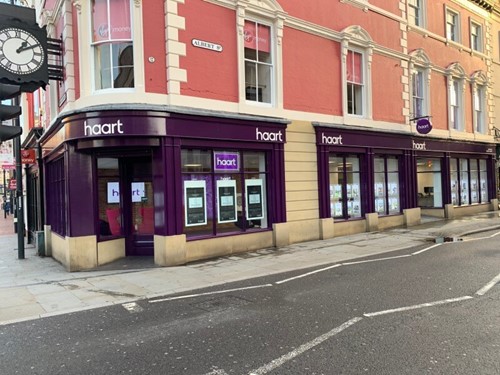
Alternatively you can call us on 01332 955197 or visit our Derbybranch

Beautifully presented two-bedroom home with a modern feel, re-tarmacked driveway and landscaped, low-maintenance rear garden. Featuring a spacious lounge, refreshed kitchen, two double bedrooms and a modern bathroom, this move-in-ready property is ideal
A stylish home ready to move into
This attractive two-bedroom home on Manifold Drive, Alvaston, has been thoughtfully improved by the current vendors, creating a modern, welcoming property ready for its next owners to move into and make their own. With a refreshed kitchen, contemporary exterior touches, a generous driveway and a landscaped, low-maintenance rear garden, the property offers a great balance of style and practicality.
As you approach, the re-tarmacked driveway provides a smart first impression and generous off-road parking, particularly suited to one vehicle, with the possibility of tandem parking depending on vehicle sizes. The windows have also been resprayed grey externally, giving the property a more contemporary appearance while retaining white interiors to help maintain a bright feel inside.
The entrance porch provides a practical welcome, with stairs leading to the first floor and access to the main accommodation.
The lounge is positioned at the front of the property and offers a comfortable space to relax. Decorated in a tasteful style, it benefits from a double-glazed bay window overlooking the front elevation, allowing natural light to fill the room. The lounge leads through to the kitchen diner, creating a practical layout for everyday living.
At the rear, the kitchen has been refreshed by the vendors, who have had the units resprayed and fitted with new handles to give the space a clean, updated appearance. There is a range of wall and base units, a combination of integrated and freestanding appliances, an inset sink and housing for the boiler. A rear-facing window and external door provide views and access towards the garden.
The kitchen also offers the flexibility to accommodate a dining area, with potential space for a four-seater table depending on the chosen furniture and layout. The current owners use part of the space for additional storage, allowing future buyers to arrange the room to suit their own needs.
Upstairs, there are two well-proportioned double bedrooms. The principal bedroom is particularly generous in size, spanning much of the front of the property and featuring two double-glazed windows that provide plenty of natural light. The second bedroom overlooks the rear garden and currently accommodates a double bed and wardrobes, making it a practical second bedroom, guest room or home-working space.
The accommodation is completed by a modern family bathroom fitted with a three-piece suite comprising a bath with an overhead shower attachment, wash hand basin and toilet. Tiling and a heated towel rail complete the room.
Outside, the rear garden has been landscaped with ease of maintenance in mind. A patio area provides space for outdoor seating, complemented by artificial grass and a planter. Two substantial storage areas at the rear offer useful additional space for garden equipment, bikes, outdoor furniture and other household items.
Further benefits include gas central heating and double glazing throughout.
Situated in the established residential suburb of Alvaston, the property is conveniently placed for local shops, everyday amenities and bus services connecting the area with Derby city centre and surrounding destinations. Alvaston's district centre provides a range of retail outlets and services, while the area's road connections include the A6 and A5111, with wider routes towards the A50 and M1 accessible by car. These connections make the location worth considering for buyers who need to travel around Derby and the wider East Midlands.
Combining tasteful improvements, practical accommodation and a low-maintenance garden, this is an appealing opportunity for first-time buyers, couples, small families or anyone seeking a well-presented home they can move into and personalise over time.
Property Reference: HRT013329158
Accommodation
Entrance Porch – 1.21m × 1.16mDouble-glazed UPVC entrance door to the front elevation, stairs leading to the first floor and radiator.Lounge – 3.70m × 3.26mDouble-glazed bay window to the front elevation, radiator and access through to the kitchen diner.Kitchen – 2.41m × 4.22mDouble-glazed window and external door to the rear elevation, radiator, a range of wall and base units with resprayed fronts and updated handles, a combination of integrated and freestanding appliances, inset sink and housing for the boiler. Space for a dining table.First-Floor LandingProvides access to both bedrooms and the family bathroom.Bedroom One – 4.24m maximum × 3.52mTwo double-glazed windows to the front elevation and radiator.Bedroom Two – 2.88m × 4.25mDouble-glazed window to the rear elevation and radiator. Currently accommodates a double bed and wardrobes.Family Bathroom – 1.56m × 1.67mDouble-glazed window to the rear elevation and a three-piece suite comprising wash hand basin, toilet and bath with an overhead shower attachment. Tiled walls and heated towel rail.




DISCLAIMER
haart also offer a professional, ARLA accredited Lettings and Management Service. If you are considering renting your property in order to purchase, are looking at buy to let or would like a free review of your current portfolio, please call the Lettings Branch Manager on the above number.
haart Estate Agents is the seller's agent for this property. Your conveyancer is legally responsible for ensuring any purchase agreement fully protects your position. We make detailed enquiries of the seller to ensure the information provided is as accurate as possible. Please inform us if you become aware of any information being inaccurate.
Photos in this listing may be digitally enhanced or altered for illustrative or marketing purposes. Where applicable, furniture, decoration, landscaping or other features shown may not reflect the property in its current form. Please refer to the description and ask the agent to confirm the current condition and features before relying on any image.
About Derby
Derby is a vibrant city in the East Midlands with a diverse population of more than 250,000 people. Located on the banks of the River Derwent in south Derbyshire, the city has a rich industrial heritage.
One of the city’s largest employers is Rolls-Royce, the world’s second-largest aero-engine manufacturer. The city is also the home of the Royal School for the Deaf, with one of the largest deaf communities in the UK.
Throughout the year Derby hosts a wide range of events. These include the UK’s largest outdoor classical music concert, to a photography festival and beer festival that bring residents and visitors together.
Derby also has a thriving arts and cultural scene. QUAD is a creative hub in the city centre featuring an art gallery, cinema, café bar and artists’ studios, while Chapel Street Arts Centre, formerly Déda is a nationally recognised dance centre offering classes and performances across a wide range of styles, from ballet to circus skills.
£255,087
Average price paid in Derby
Is this your dream property?
1. Contact the agent - don't delay
If this is your dream property it may be someone else's too. Request a viewing and ensure you don't miss out.
2. Check affordability
Not sure if you can afford this property? Try our handy mortgage calculator tool.
3. Selling a property?
Sellers generally favour offers from people who are not in a chain, or have at least begun the selling process.
Request a viewing with the local branch

Not your dream property?

Search similar properties
We have a range of properties on the market at the moment, so take a look at our other properties.

Sign up for our property alerts
Let us know what you are looking for and we can keep you up to date if an ideal property comes to the market.

More tips and advice for buyers
Buying is a big decision and not one we take many times in our life. Don't worry our series of simple guides will help you make sense of it all.