3 bedroom Mid-Terrace House
Balfour Road, Derby
Showcase event Friday 23rd October at 5:30pm
Showcase Friday 23rd October at 5:30pm
Alternatively you can call us on 01332 955197 or visit our Derbybranch

NO ONWARD CHAIN Larger-than-average traditional three-bedroom mid-terraced home offering two reception rooms, modern kitchen, utility, three bedrooms, spacious bathroom, useful attic room, Minton tiled hallway and enclosed rear garden. Ideal family home
Large home with investment potential
The property would make an excellent family home, while the generous room proportions and additional attic space also make it an appealing proposition for investors, including those considering an HMO or buy-to-let opportunity, subject to any necessary permissions and consents.
The accommodation begins with a welcoming entrance hall featuring attractive Minton tiled flooring, stairs rising to the first floor and useful understairs storage. From here, the ground floor provides two separate reception rooms, a fitted kitchen and a useful utility room.
The lounge is a well-proportioned reception room with a double glazed bow window to the front elevation, central heating radiator, decorative coving and an open chimney breast recess. The separate dining room sits to the rear and provides another generous reception space, with a double glazed window overlooking the garden, chimney breast and decorative coving.
The kitchen is fitted with a range of wall and base units with solid wood work surfaces, stainless steel sink, integrated electric oven, gas hob and extractor. There is also a double glazed rear window and access into the separate utility room.
The utility room provides further practical space, with fitted base units, stainless steel sink, appliance spaces, wall-mounted Worcester gas-fired boiler, double glazed rear window and a door giving direct access to the garden.
To the first floor are three well-proportioned bedrooms and a particularly generous family bathroom. Bedrooms one and two are both genuine double bedrooms, while bedroom three is a good-sized third bedroom.
The bathroom is considerably larger than might normally be expected and includes a low-flush WC, pedestal wash hand basin and bath with shower over, together with a rear-facing double glazed window and central heating radiator.
The first-floor landing also provides access to the loft space, which is currently accessed via a pull-down ladder. The loft is fully boarded and benefits from power and lighting, while the property also has a useful attic room offering potential for a further bedroom or additional living space, subject to the necessary permissions and building regulations.
Outside, the property is set back from the road with a small front courtyard area and boundary wall. To the rear is an enclosed garden incorporating a lawned area, concrete seating area and timber shed.
The property occupies a popular and convenient Derby location, with a good range of local amenities close by. There is easy access towards Osmaston Park Road, nearby retail facilities and the wider Derby area, while the city centre, railway station and ring road are also readily accessible.
Overall, this is a spacious traditional property with excellent versatility, offering three well-proportioned bedrooms, two reception rooms, a separate utility, large bathroom, useful attic accommodation and an enclosed rear garden. Offered with no onward chain, it represents an appealing opportunity for both owner-occupiers and investors.
The property also benefits from a boiler and cooker, both approximately one year old, which the seller advises are still under guarantee. Gas and electrical check certificates are also advised to be available, subject to confirmation of the documentation and its validity.
The seller further advises that damp-proofing works were carried out at the property in the past. Any available paperwork relating to these works can be provided for prospective purchasers to review. Buyers are encouraged to make their own enquiries and satisfy themselves as to the property's condition through the usual survey and inspection process.
Property Reference: HRT013325481
Ground Floor
Entrance Hall – 1.69m x 5.31mAccessed via a double glazed entrance door, with Minton tiled flooring, central heating radiator, stairs rising to the first floor, understairs storage and cupboard. Doors lead to the lounge, dining room and kitchen.Lounge – 4.29m x 3.42mFitted with a central heating radiator, decorative coving, open chimney breast recess and double glazed bow window to the front elevation.Dining Room – 4.20m x 2.84mHaving a central heating radiator, chimney breast, decorative coving and double glazed window to the rear elevation overlooking the garden.Kitchen – 2.25m x 3.16mFitted with a range of wall and base units incorporating solid wood work surfaces, stainless steel sink unit with mixer tap, integrated electric oven, gas hob and extractor. Double glazed window to the rear elevation and door leading into the utility room.Utility Room – 1.94m x 2.77mHaving fitted base units, stainless steel sink unit, tiled surround, appliance spaces for washing machine and fridge freezer, wall-mounted Worcester gas-fired boiler, double glazed window to the rear elevation and door providing access to the garden.
First Floor
First Floor Landing – 2.26m x 2.43mSemi-galleried landing with access to all three bedrooms and the bathroom. There is also loft access via a pull-down ladder, with the loft space fully boarded and benefiting from power and lighting, together with access to the attic room.Bedroom One – 4.20m x 2.83mDouble bedroom with double glazed window to the front elevation and central heating radiator.Bedroom Two – 4.18m x 2.82mDouble bedroom with double glazed window to the rear elevation and central heating radiator.Bedroom Three – 2.28m x 2.61mBedroom with double glazed window to the front elevation and central heating radiator.Bathroom – 2.25m x 3.21mFitted with a low-flush WC, pedestal wash hand basin and bath with Triton shower over and glazed shower screen. There is also a central heating radiator and double glazed window to the rear elevation.Attic RoomUseful additional attic room with access from the boarded loft space. The loft benefits from power and lighting and offers potential for a variety of uses, subject to the necessary permissions and consents.
Garden
OutsideThe property is set back from the road with a small front courtyard area enclosed by a boundary wall. To the rear is an enclosed garden comprising a lawned area, concrete seating area and timber shed.




DISCLAIMER
haart also offer a professional, ARLA accredited Lettings and Management Service. If you are considering renting your property in order to purchase, are looking at buy to let or would like a free review of your current portfolio, please call the Lettings Branch Manager on the above number.
haart Estate Agents is the seller's agent for this property. Your conveyancer is legally responsible for ensuring any purchase agreement fully protects your position. We make detailed enquiries of the seller to ensure the information provided is as accurate as possible. Please inform us if you become aware of any information being inaccurate.
Photos in this listing may be digitally enhanced or altered for illustrative or marketing purposes. Where applicable, furniture, decoration, landscaping or other features shown may not reflect the property in its current form. Please refer to the description and ask the agent to confirm the current condition and features before relying on any image.
About Derby
Derby is a vibrant city in the East Midlands with a diverse population of more than 250,000 people. Located on the banks of the River Derwent in south Derbyshire, the city has a rich industrial heritage.
One of the city’s largest employers is Rolls-Royce, the world’s second-largest aero-engine manufacturer. The city is also the home of the Royal School for the Deaf, with one of the largest deaf communities in the UK.
Throughout the year Derby hosts a wide range of events. These include the UK’s largest outdoor classical music concert, to a photography festival and beer festival that bring residents and visitors together.
Derby also has a thriving arts and cultural scene. QUAD is a creative hub in the city centre featuring an art gallery, cinema, café bar and artists’ studios, while Chapel Street Arts Centre, formerly Déda is a nationally recognised dance centre offering classes and performances across a wide range of styles, from ballet to circus skills.
£255,087
Average price paid in Derby
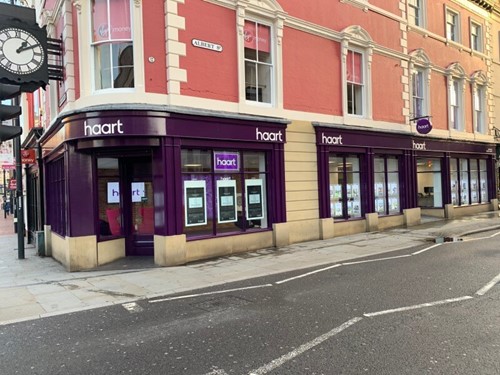
Is this your dream property?
1. Contact the agent - don't delay
If this is your dream property it may be someone else's too. Request a viewing and ensure you don't miss out.
2. Check affordability
Not sure if you can afford this property? Try our handy mortgage calculator tool.
3. Selling a property?
Sellers generally favour offers from people who are not in a chain, or have at least begun the selling process.
Request a viewing with the local branch

Not your dream property?

Search similar properties
We have a range of properties on the market at the moment, so take a look at our other properties.

Sign up for our property alerts
Let us know what you are looking for and we can keep you up to date if an ideal property comes to the market.

More tips and advice for buyers
Buying is a big decision and not one we take many times in our life. Don't worry our series of simple guides will help you make sense of it all.
