5 bedroom Detached house
Pyrus Place, Braintree
£750,000
Alternatively you can call us on 01376 337601 or visit our Braintreebranch

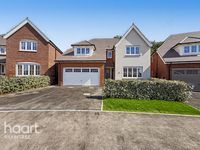
SHOWCASE OPEN EVENT SATURDAY 29TH AUGUST- 1:30PM-3PM *BY APPOINTMENT ONLY* Haart of Braintree are delighted to present this exceptional five-bedroom detached home. Built by renowned developer Redrow and benefiting from the remainder of its 10-year NHBC warranty.
Pyrus Place, Braintree
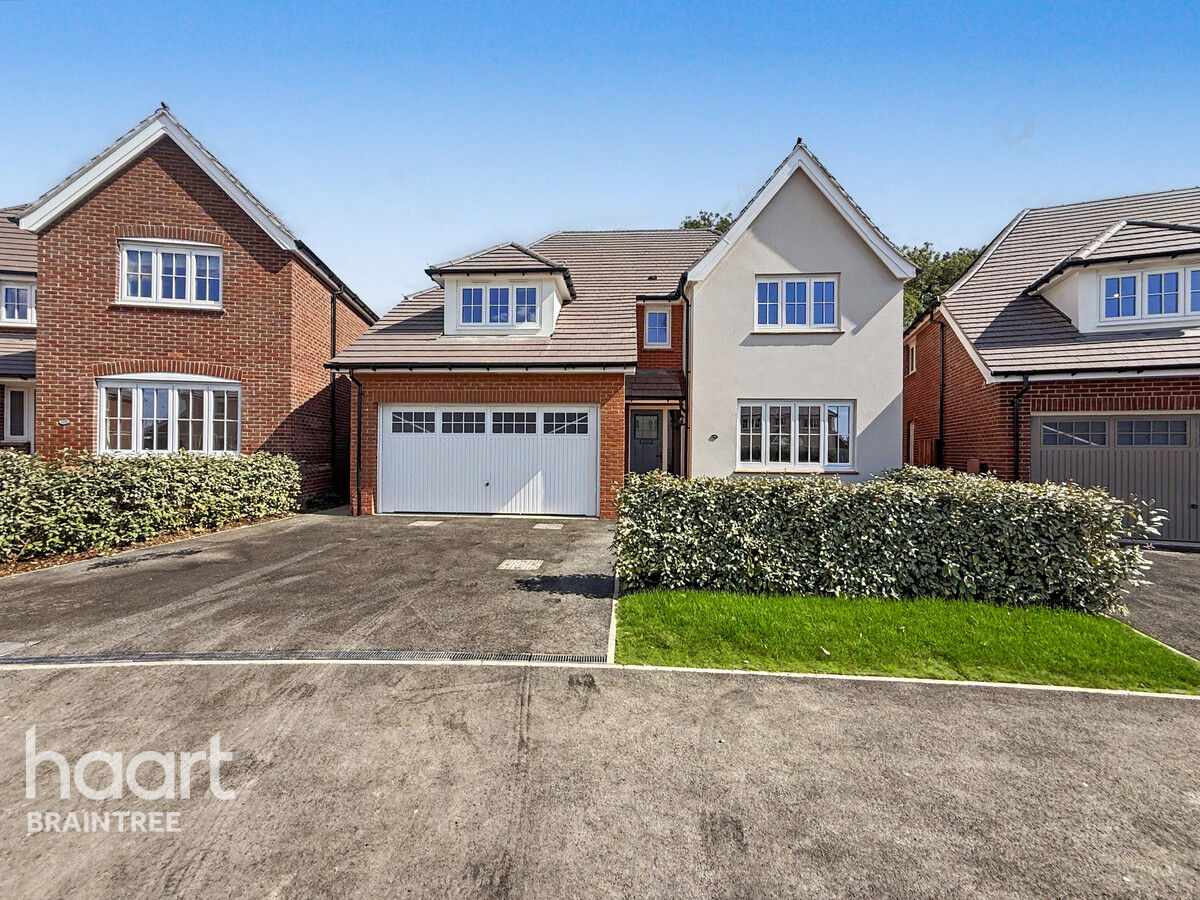
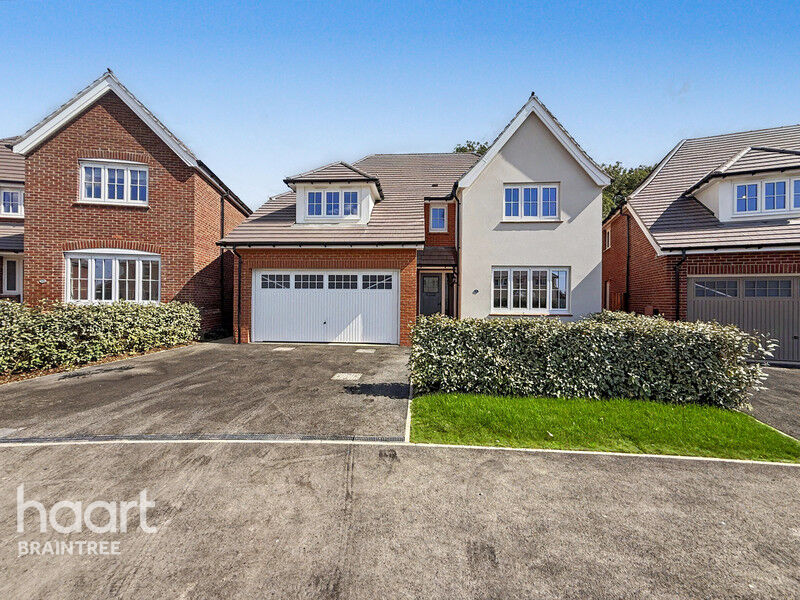
Haart of Braintree are delighted to present this exceptional five-bedroom detached home situated in the heart of the Essex countryside. Built by renowned developer Redrow and benefiting from the remainder of its 10-year NHBC warranty, this beautifully appointed family home offers an outstanding specification, generous living space, a double garage, and ample off-street parking.
The home enjoys an enviable setting with an attractive blend of privacy and community. Designed for contemporary family living, the accommodation begins with a welcoming reception hall featuring a cloakroom and direct internal access to the double garage.
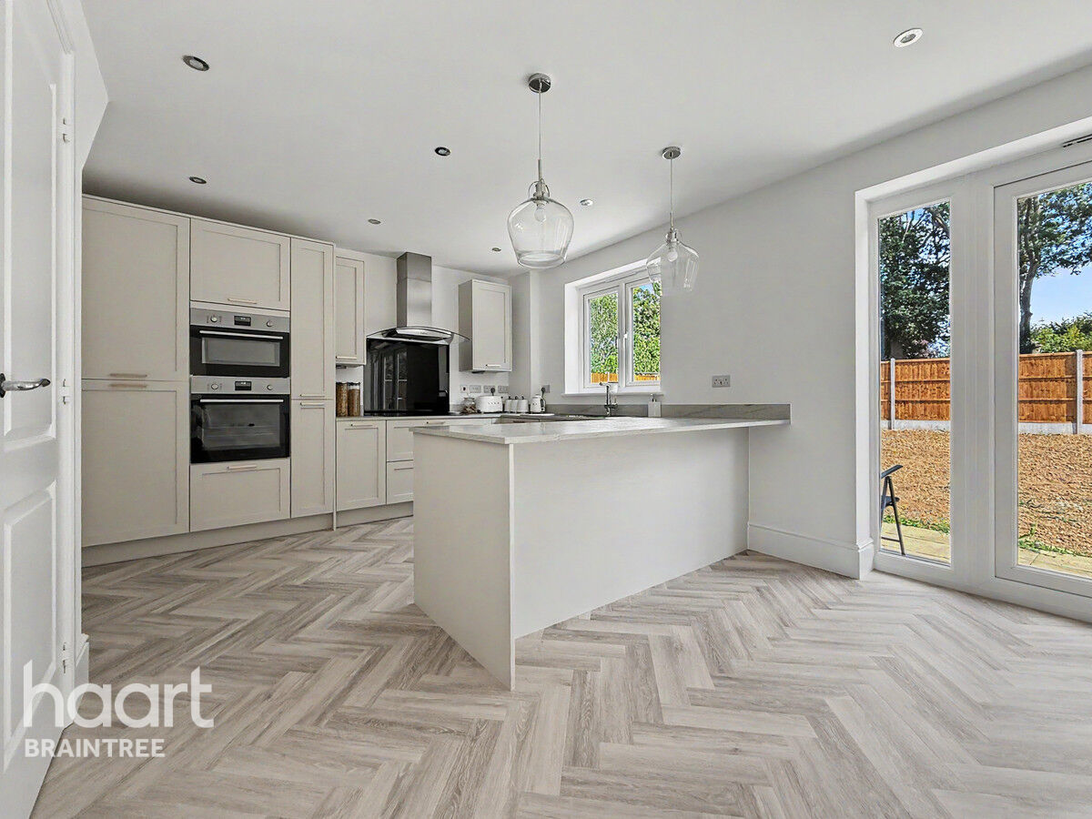
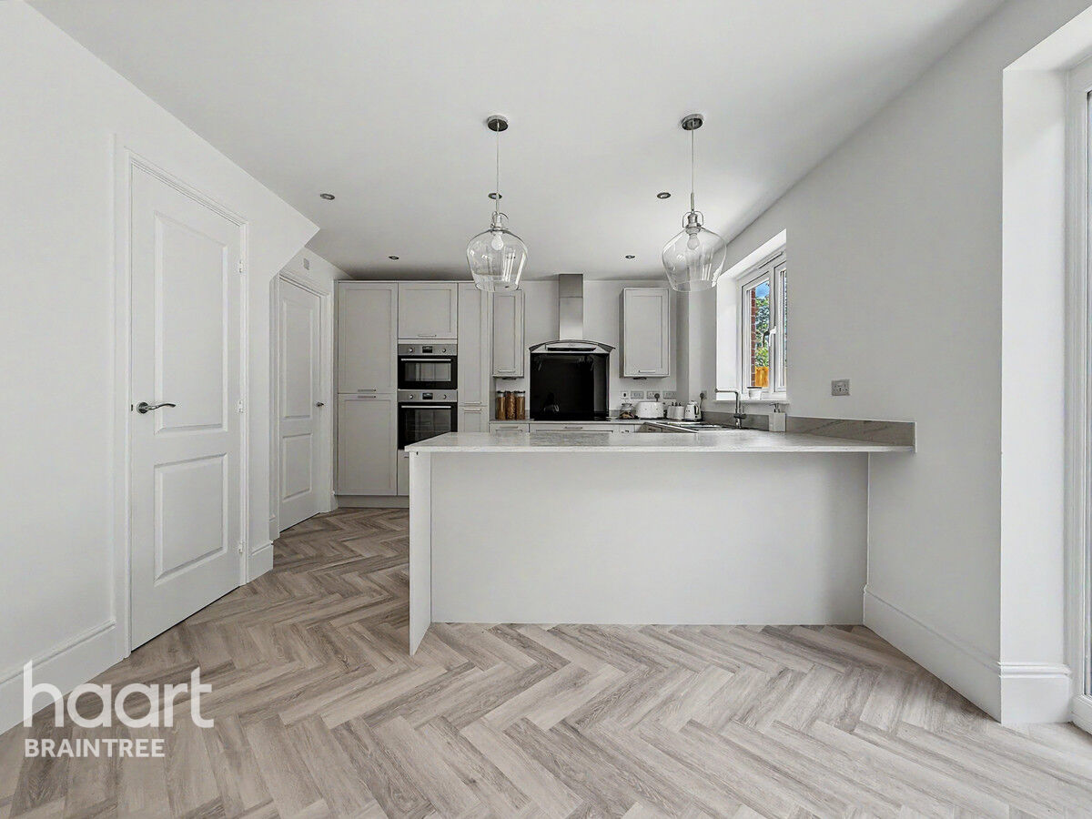
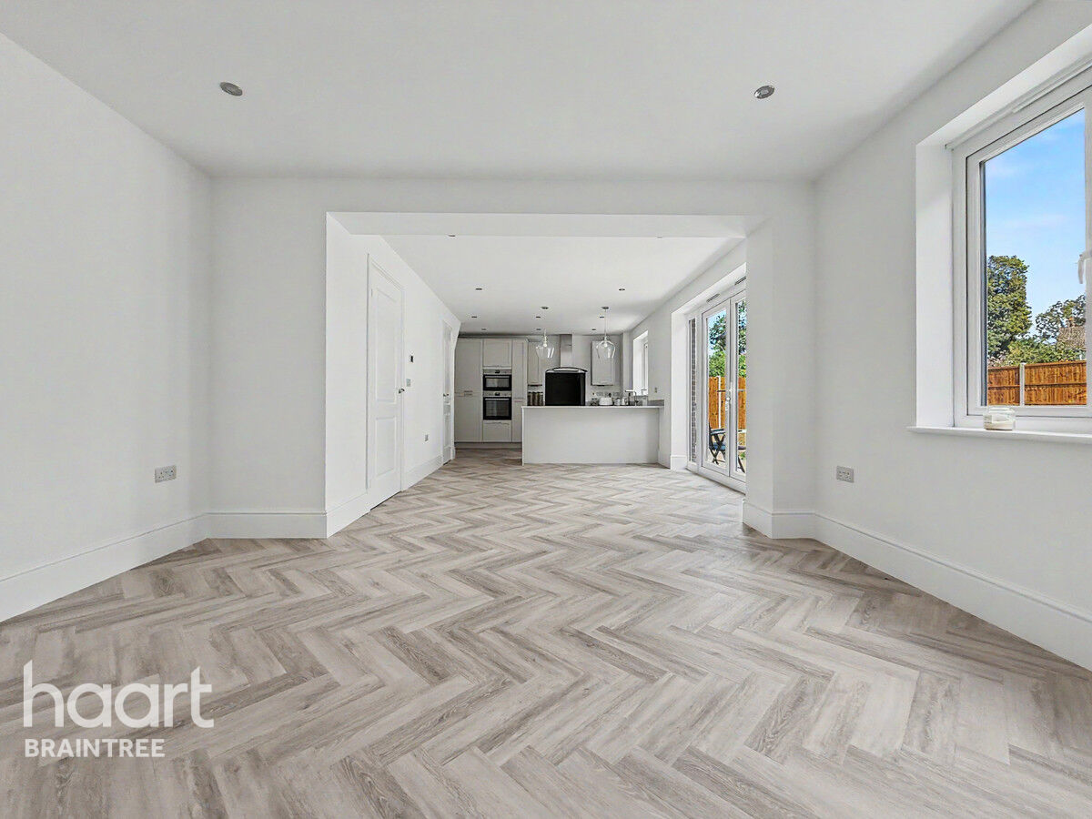
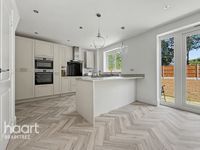
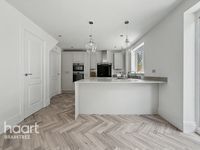
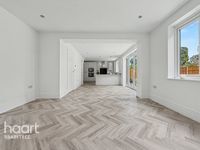
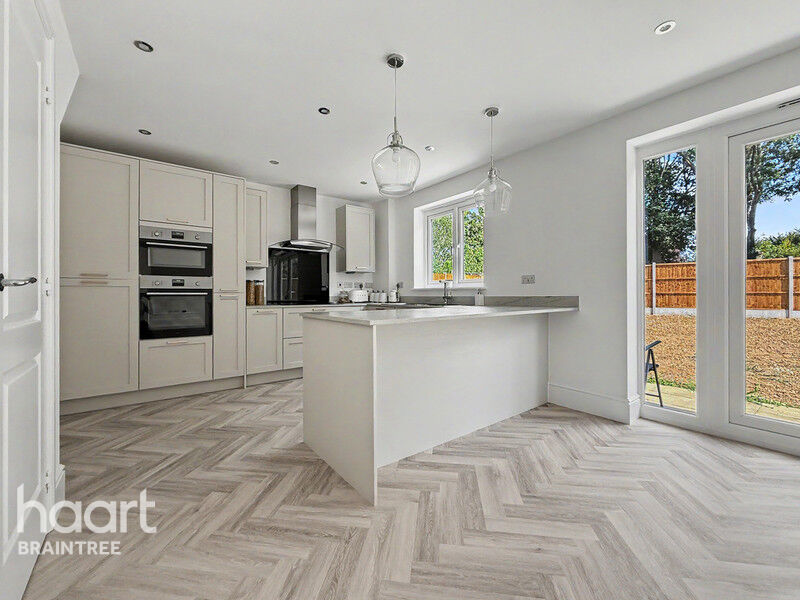
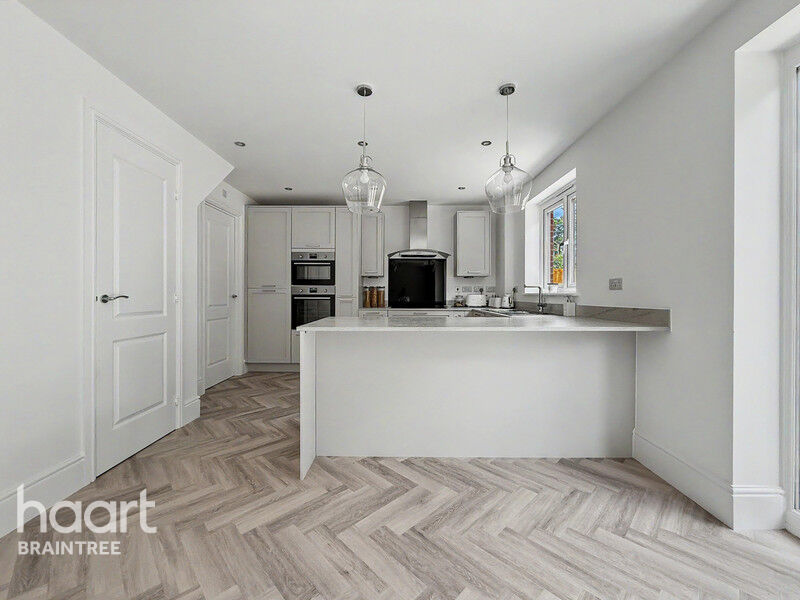
The spacious sitting room provides an ideal retreat, while the true heart of the home is the stunning open-plan kitchen, dining and family room. Flooded with natural light from multiple windows and French doors opening onto the garden, this impressive space is perfect for both everyday living and entertaining. The high-specification kitchen is fitted with premium integrated appliances and a striking central island. A separate utility room provides additional practicality with direct access to the rear garden. The ground floor is further enhanced by stylish Amtico flooring and underfloor heating throughout.
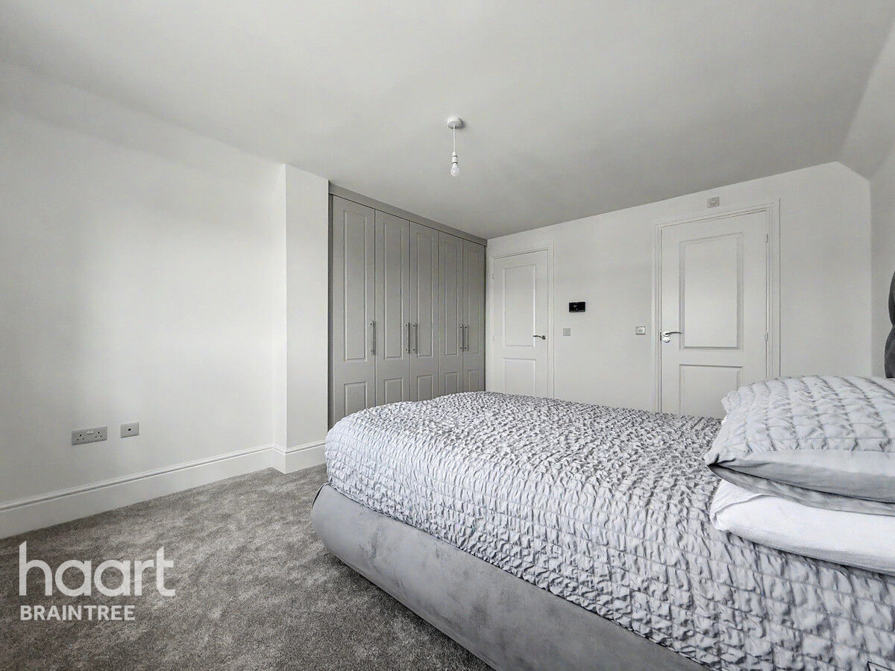
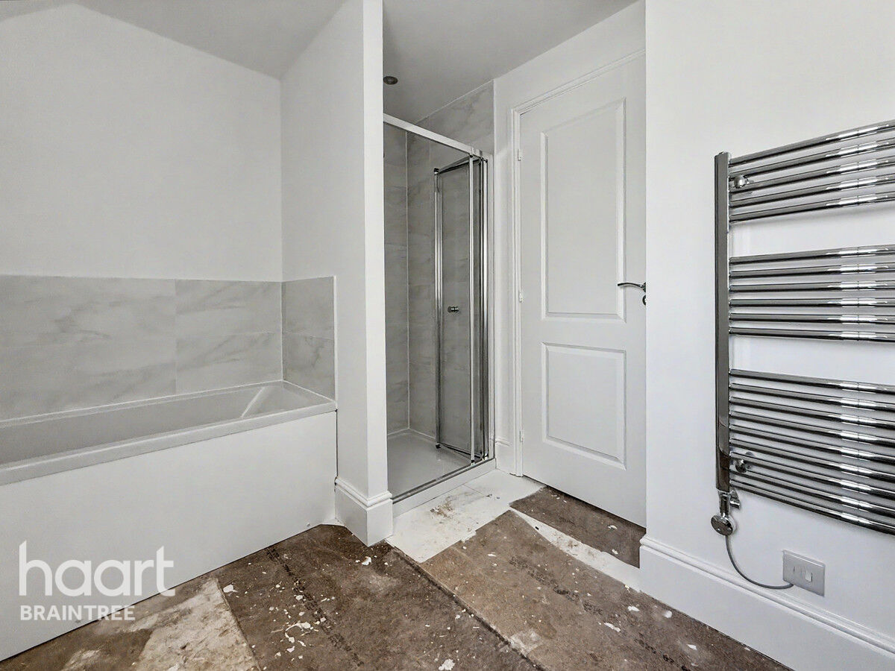
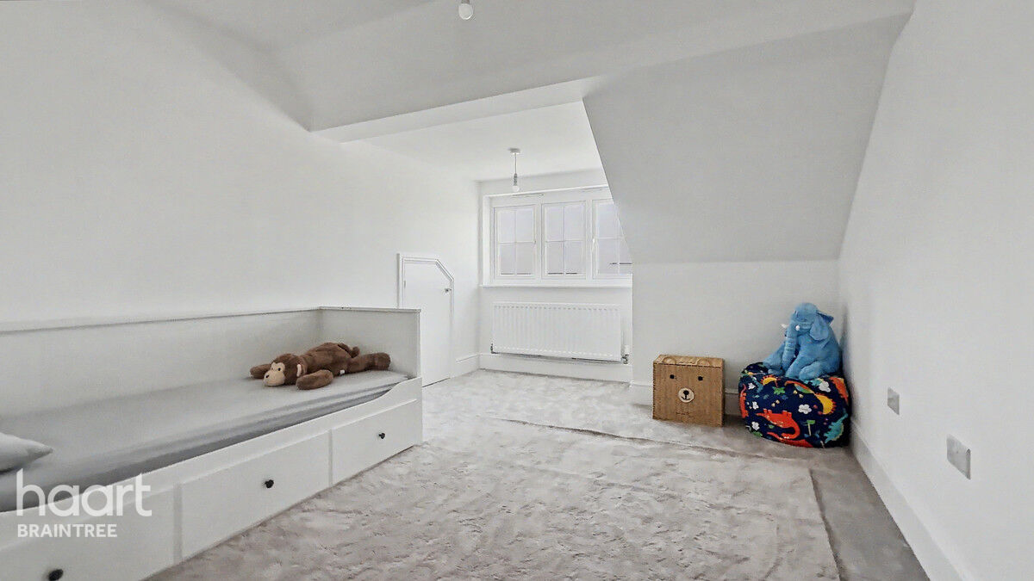
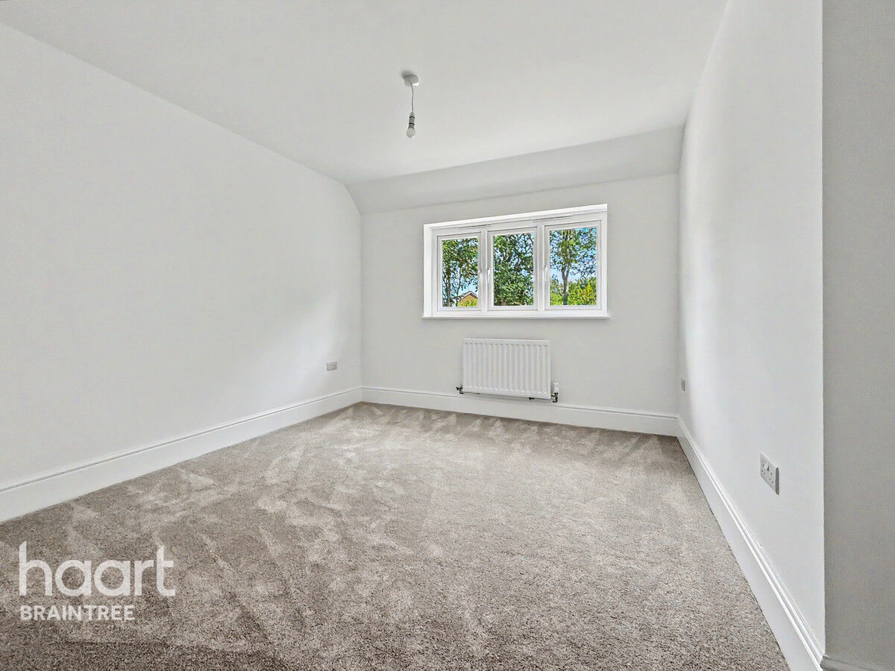
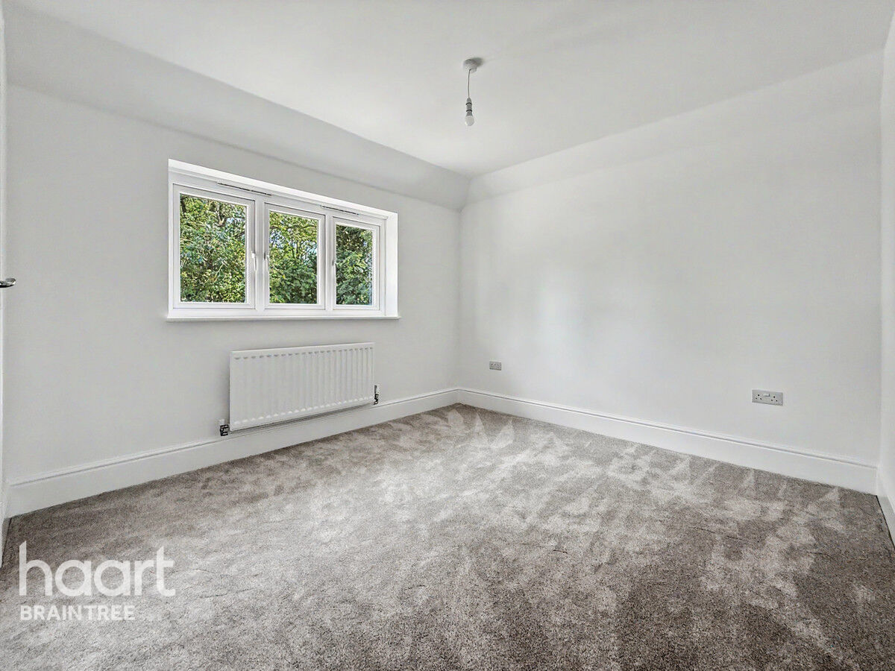
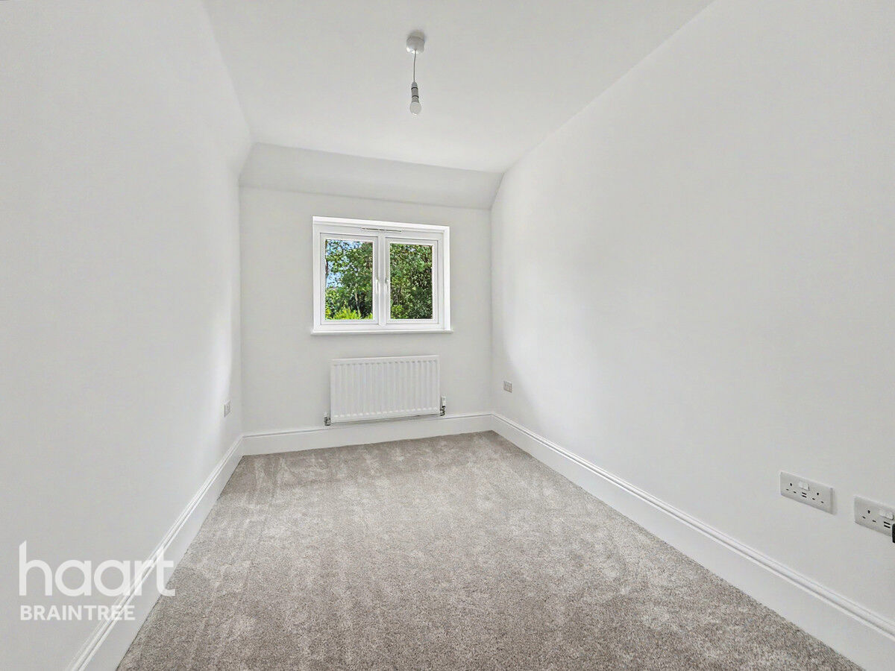
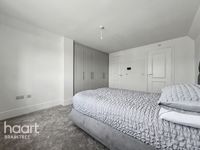
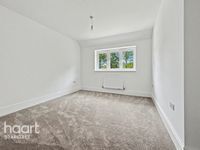
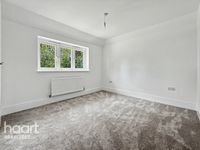
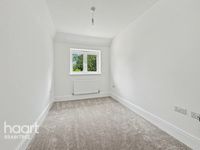
Upstairs, the property continues to impress with five generously proportioned double bedrooms. The principal suite features fitted wardrobes and a luxurious en-suite shower room, while the second bedroom also benefits from its own en-suite. Three further spacious double bedrooms are served by a contemporary family bathroom.
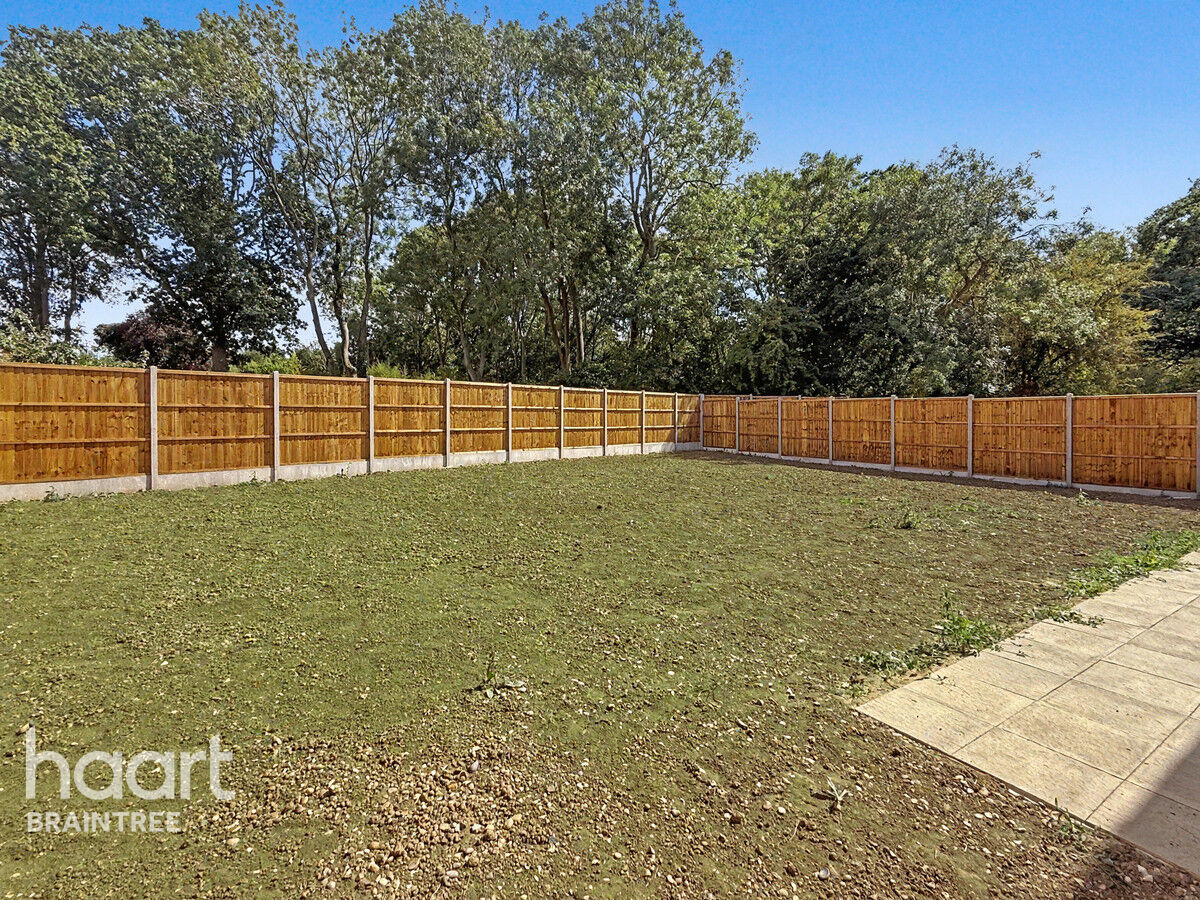
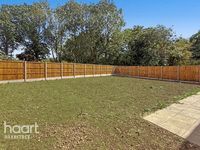
Outside, the rear garden has been thoughtfully designed for modern family life, with a generous patio creating the perfect setting for outdoor dining and summer entertaining. To the front, the property offers extensive block-paved parking alongside the double garage with power, lighting and an up-and-over door. An electric vehicle charging point is already installed, while the front garden offers further potential for additional parking if desired.
Millview enjoys a superb countryside location to the north-east of Braintree, offering the perfect balance between rural tranquillity and everyday convenience. Braintree railway station is approximately 2.5 miles away, providing direct services to London Liverpool Street, making it ideal for commuters. Highly regarded local schools include Gosfield School, Honeywood Community Science School and Bocking Primary School, while Braintree Village Designer Outlet is just a 10-minute drive away, offering an excellent selection of shopping, restaurants and leisure facilities.
Surrounded by picturesque countryside walks yet within easy reach of local amenities, this exceptional home offers an enviable lifestyle for families and professionals alike.
Property Reference: HRT001414805
Reception Hall
Entrance door leading to the reception hall, heated underfloor Amtico flooring, stairs to the first floor.
Cloakroom
Low level WC, hand wash basin, heated underfloor Amtico flooring.
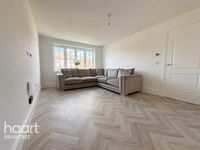
Sitting Room
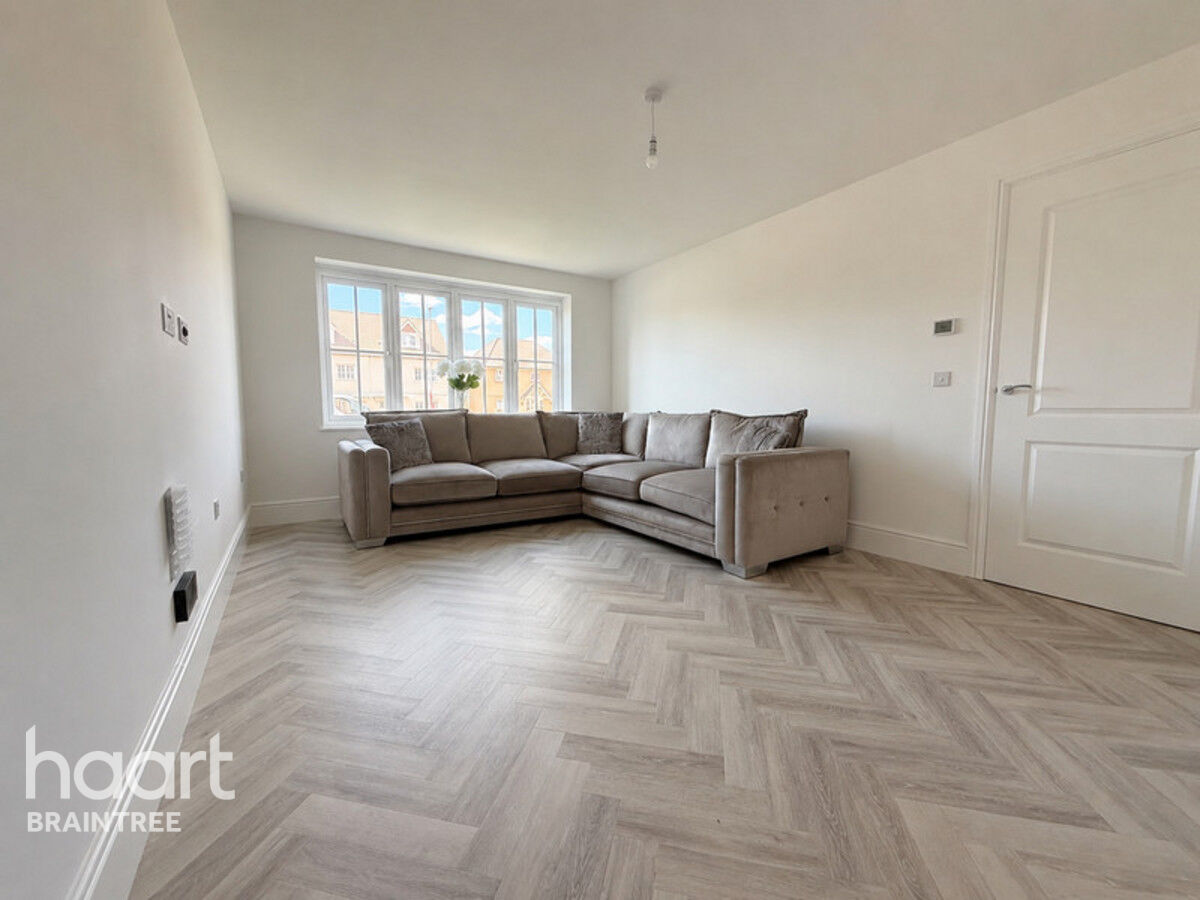
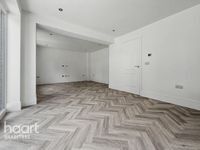
Double glazed window to the front, heated underfloor Amtico flooring.
Garage
Power and light connected.
Kitchen / Diner
Inset double stainless steel sink unit with right hand drainer and cupboards under, working surfaces to the side with a matching range of wall mounted units and further drawers and cupboards under, built in induction hob, built in oven, built in microwave, built in dishwasher, breakfast bar, double glazed window and French doors to the rear, heated underfloor Amtico flooring, under stairs storage cupboard, downlighters.
Utility Room
Inset stainless steel sink unit with right hand drainer and cupboards under, built in washing machine, space for tumble dryer, heated underfloor Amtico flooring, door to the side.
Family Room
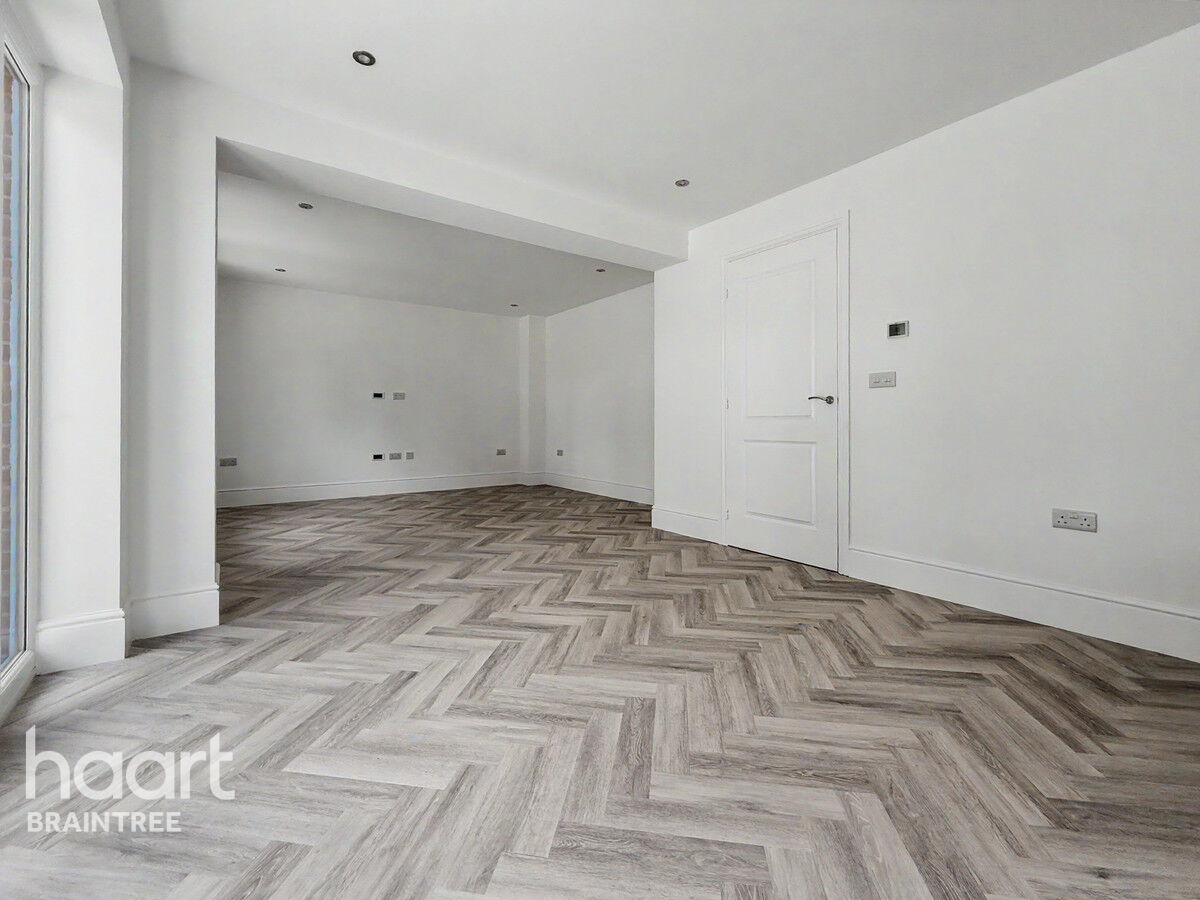
Heated underfloor Amtico flooring, double glazed window to the rear.
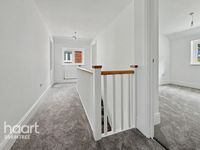
First Floor Landing
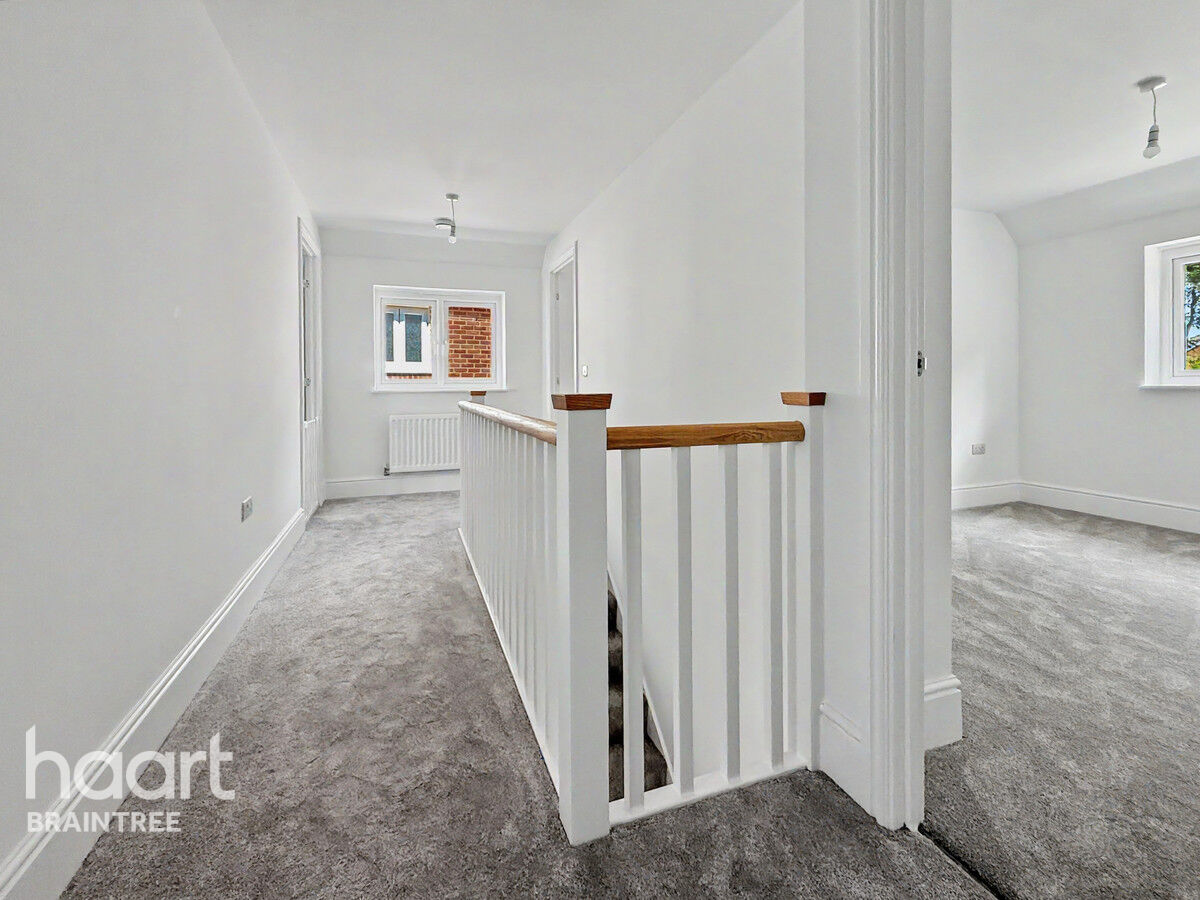
Double glazed window to the side, radiator.
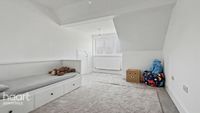
Bedroom Five
Double glazed window to the rear, radiator.
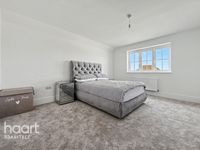
Master Bedroom
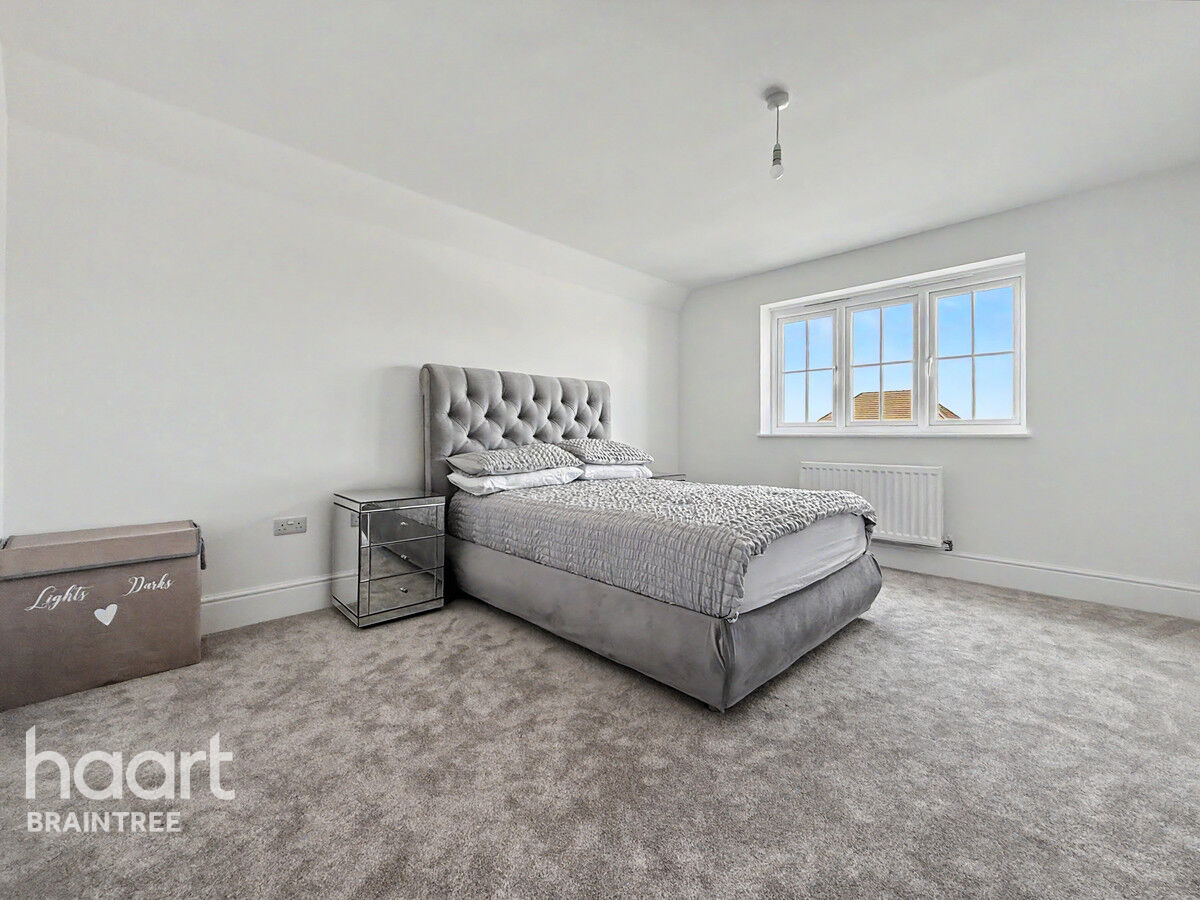
Double glazed window to the front, radiator, range of built in wardrobes, door to the ensuite.
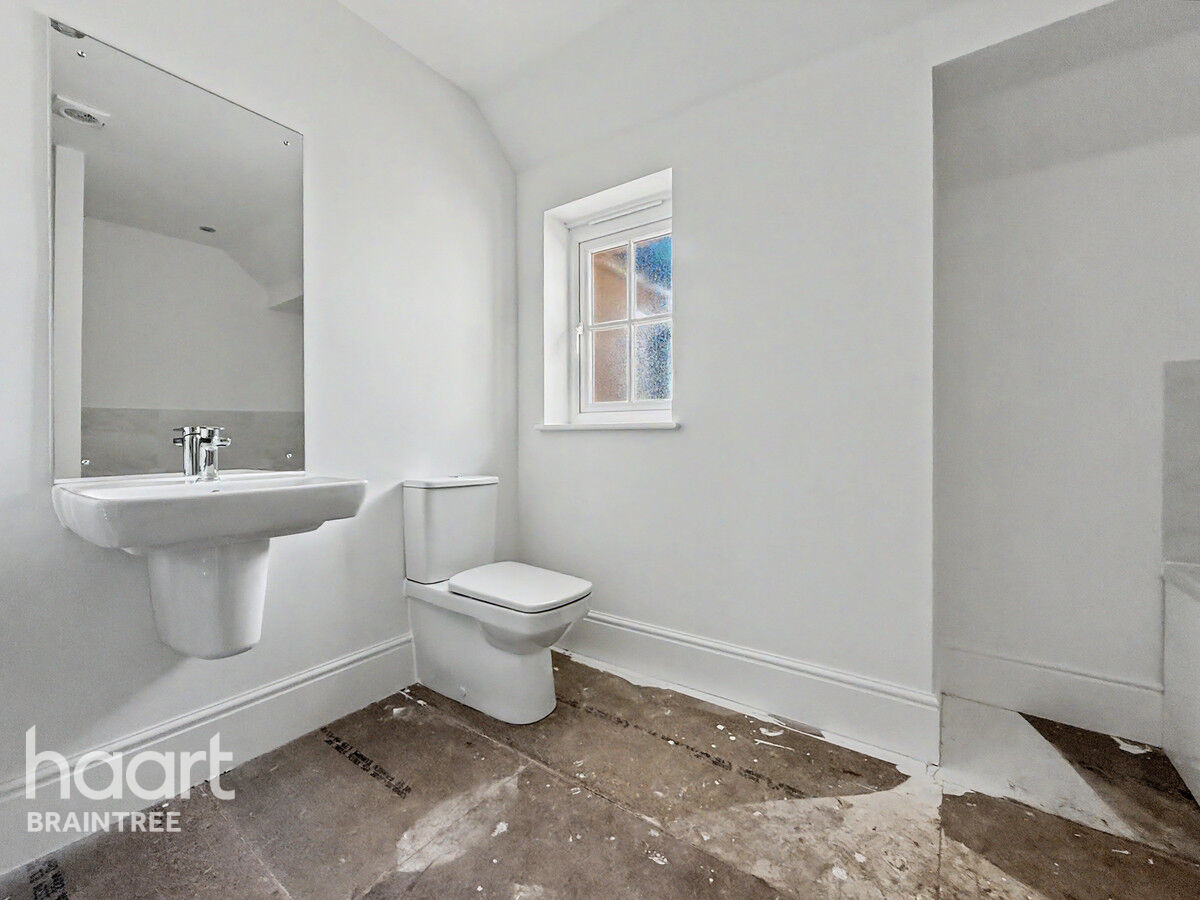
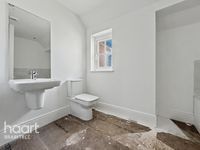
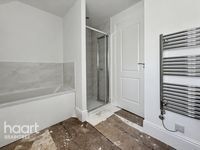
Ensuite to the Master Bedroom
Low level WC, hand wash basin, walk in shower cubicle, heated towel rail, downlighters, double glazed window to the side.
Bedroom Two
Double glazed window to the rear, radiator, wardrobe recess, door to the ensuite.
Ensuite to Bedroom Two
Low level WC, hand wash basin, heated towel rail, walk in double shower cubicle, downlighters, double glazed window to the rear.
Bedroom Three
Double glazed window to the front, radiator, built in cupboard.
Bedroom Four
Double glazed window to the rear, radiator.
Rear Garden
Commences with a paved patio area, the rear garden is to be turfed by the current owner, side area leading to the door to the utility room and access to the front of the property, panel fencing.
Front of Property
Driveway parking for two cars.




DISCLAIMER
haart also offer a professional, ARLA accredited Lettings and Management Service. If you are considering renting your property in order to purchase, are looking at buy to let or would like a free review of your current portfolio, please call the Lettings Branch Manager on the above number.
haart Estate Agents is the seller's agent for this property. Your conveyancer is legally responsible for ensuring any purchase agreement fully protects your position. We make detailed enquiries of the seller to ensure the information provided is as accurate as possible. Please inform us if you become aware of any information being inaccurate.
Photos in this listing may be digitally enhanced or altered for illustrative or marketing purposes. Where applicable, furniture, decoration, landscaping or other features shown may not reflect the property in its current form. Please refer to the description and ask the agent to confirm the current condition and features before relying on any image.
About Braintree
Braintree lies north east of Chelmsford in Essex and has convenient access to the A120, giving a direct route to Stansted Airport and the M11 beyond. It is home to the popular designer outlet Freeport, next to which is a multi-screen cinema, retail park and several restaurants.
The population of Braintree is over 54,000 and the area is controlled by Braintree District Council. The area boasts a branch line into London and has good transport links to the rest of the county.
Braintree is a pretty town, with many listed buildings and old places to explore. Families love the area for the quiet, family atmosphere. At the Colne Valley Railway kids can ride on a vintage steam train, and Great Notley Country Park has giant see-saws and a climbing forest. If you fancy some retail therapy, Braintree has its own designer outlet village.
£376,296
Average price paid in Braintree
Is this your dream property?
1. Contact the agent - don't delay
If this is your dream property it may be someone else's too. Request a viewing and ensure you don't miss out.
2. Check affordability
Not sure if you can afford this property? Try our handy mortgage calculator tool.
3. Selling a property?
Sellers generally favour offers from people who are not in a chain, or have at least begun the selling process.
Request a viewing with the local branch

Not your dream property?

Search similar properties
We have a range of properties on the market at the moment, so take a look at our other properties.

Sign up for our property alerts
Let us know what you are looking for and we can keep you up to date if an ideal property comes to the market.

More tips and advice for buyers
Buying is a big decision and not one we take many times in our life. Don't worry our series of simple guides will help you make sense of it all.