5 bedroom Detached House
Manor Drive, Terrington St John
Showcase event Saturday 21st November at 12:30pm
Showcase Saturday 21st November at 12:30pm
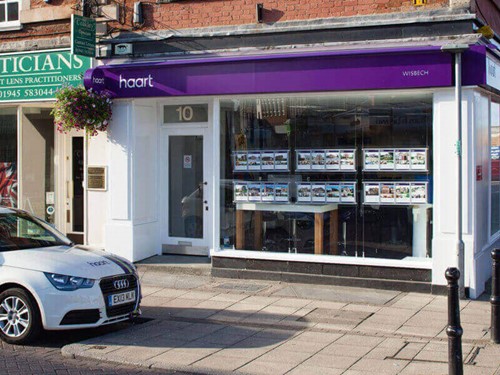
Alternatively you can call us on 01945 467555 or visit our Wisbech Estate Agentsbranch

Guide Price £350,000 - £375,000. Prepare to be impressed! This exceptional detached family home offers generous and versatile accommodation, stylish contemporary interiors and an outstanding 29ft kitchen/family room, all tucked away within a quiet cul-de
Spectacular home in a village location
Beautifully presented throughout and ready for its new owners to move straight into, this impressive home has been thoughtfully designed to provide the perfect balance of everyday family living and entertaining space.
Upon entering, you are greeted by a welcoming entrance hall leading to an impressive 18ft lounge, ideal for relaxing with family. There is also a ground floor WC, a versatile bedroom and a separate utility room.
However, the real centrepiece of this fantastic home is the spectacular 29ft kitchen/family room. Finished to a high standard, this stunning space boasts luxury base and wall units, elegant leathered granite worktops, a central island providing the perfect social hub, recessed spotlights and impressive roof lanterns which flood the room with natural light. An exceptional space for entertaining, family gatherings and everyday living.
To the first floor, the property continues to impress with four well-proportioned bedrooms, including a superb principal bedroom complete with its own en-suite facilities. A separate modern family bathroom serves the remaining accommodation.
Externally, the rear garden provides an excellent space to enjoy the warmer months, featuring a decked entertaining area, lawn and a useful timber-built outbuilding complete with power and lighting, offering a variety of potential uses.
To the front, there is ample off-road parking, completing the practical appeal of this wonderful family home.
From the impressive proportions and contemporary finish to the fantastic open-plan kitchen/family space, this property offers everything needed for modern family life. Its quiet cul-de-sac position within a village setting further enhances its appeal.
Ready to move straight into, beautifully presented and offering generous living accommodation throughout, this is a home that really needs to be viewed to be fully appreciated.
Early viewing is highly recommended to avoid disappointment!
Property Reference: HRT006924388
Entrance Hall
Karndean flooring, radiator
Lounge 11ft 11ft ft > 7ft 9ft ft x 18ft 2ft ft > 14ft 7ft ft
Carpet, window to front, 2x radiator
Kitchen/Family Room 16ft 5ft ft min x 29ft 3ft ft > 9ft 6ft ft
Karndean flooring, patio doors to rear, x4 flat roof lanterns, radiator, air conditioning, range of luxury base and wall units topped with leathered granite worktops, x2 fan ovens, induction hob, dishwasher and understairs cupboard
Utility Room 9ft 3ins x 8ft 10ins (2.82m x 2.69m)
Vinyl flooring, radiator, door to garden, plumbing for washer/dryer
Bedroom Five/Study 9ft 2ins x 12ft 9ins (2.79m x 3.89m)
Window to front, radiator, carpet
WC 2ft 9ins x 5ft 7ins (0.84m x 1.7m)
Karndean flooring, heated towel rail, WC, hand basin, window to front
First Floor Landing
Carpet, glass and solid wood banister, sun tunnel
Bedroom One 9ft 2ft ft > 3ft 5ft ft x 18ft 1ft ft > 12ft 2ft ft
Window to front, radiator, built in wardrobe, door to ensuite
Ensuite
Electric towel rail, WC, hand basin, window to rear, corner shower cubical, bath
Bedroom Two 10ft 8ins x 11ft 7ins (3.25m x 3.53m)
Carpet, window to rear, built in wardrobe, radiator
Bedroom Three 10ft 6ins x 9ft 9ins (3.2m x 2.97m)
Carpet, built in wardrobe, window to front, radiator
Bedroom Four 7ft 9ins x 7ft 5ins (2.36m x 2.26m)
Carpet, window to front, radiator
Bathroom 7ft 10ins x 6ft 5ins (2.39m x 1.96m)
Vinyl flooring, WC, hand basin, window to rear, shower cubical, bath
Outside
Decked hosting area, lawn with planting bed to left, shed with power, x3 electric sockets, decked area to rear with Pergola




DISCLAIMER
haart also offer a professional, ARLA accredited Lettings and Management Service. If you are considering renting your property in order to purchase, are looking at buy to let or would like a free review of your current portfolio, please call the Lettings Branch Manager on the above number.
haart Estate Agents is the seller's agent for this property. Your conveyancer is legally responsible for ensuring any purchase agreement fully protects your position. We make detailed enquiries of the seller to ensure the information provided is as accurate as possible. Please inform us if you become aware of any information being inaccurate.
Photos in this listing may be digitally enhanced or altered for illustrative or marketing purposes. Where applicable, furniture, decoration, landscaping or other features shown may not reflect the property in its current form. Please refer to the description and ask the agent to confirm the current condition and features before relying on any image.
About Wisbech
Situated in the north of Cambridgeshire, Wisbech is a market town with a population just over 30,000. One of its secondary schools, Wisbech Grammar School, is one of the oldest in the United Kingdom, and it also has one of the best-performing colleges in the country.
Wisbech is known as the capital of the Fens. The town’s unspoilt Georgian architecture means that it has often had a starring role in a number of TV period dramas. The town also has one of the oldest surviving Georgian theatres in the UK – the Angles Theatre – which stages a range of shows and workshops for adults and children.
Though there is no train station, buses run frequently every 30 minutes. The A47 connects Wisbech to King's Lynn and Peterborough, where you can access the A1(M). There are good schools nearby alongside popular colleges like the College of West Anglia. The town has a large retail and leisure complex with an eight-screen cinema and a range of restaurants. You’re also close to the stunning Wash National Nature Reserve.
£239,928
Average price paid in Wisbech
Is this your dream property?
1. Contact the agent - don't delay
If this is your dream property it may be someone else's too. Request a viewing and ensure you don't miss out.
2. Check affordability
Not sure if you can afford this property? Try our handy mortgage calculator tool.
3. Selling a property?
Sellers generally favour offers from people who are not in a chain, or have at least begun the selling process.
Request a viewing with the local branch

Not your dream property?

Search similar properties
We have a range of properties on the market at the moment, so take a look at our other properties.

Sign up for our property alerts
Let us know what you are looking for and we can keep you up to date if an ideal property comes to the market.

More tips and advice for buyers
Buying is a big decision and not one we take many times in our life. Don't worry our series of simple guides will help you make sense of it all.