5 bedroom Detached House
Tickham Lane, Sittingbourne
£1,100,000 Offers In The Region Of
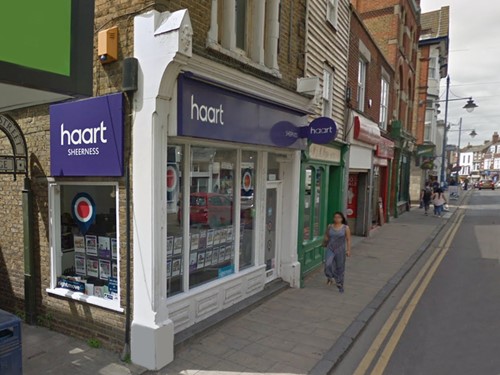
Alternatively you can call us on 01795 663011 or visit our Sheerness Estate Agentsbranch



















There are homes you admire, and then there are homes that capture your imagination from the moment you arrive. With its magnificent thatched roof, beautiful period character and idyllic setting, this exceptional Grade II listed detached cottage offers ex
Thatched. Timeless. Extraordinary







At the heart of the house is a truly outstanding bespoke kitchen, created as much for entertaining as it is for everyday family life. Premium integrated Miele appliances, an impressive range, exceptional work surfaces and clever bespoke details — including integrated dining trays — demonstrate the thought and craftsmanship that have gone into creating this remarkable space. Bi-fold doors open directly onto the garden, connecting the kitchen beautifully with the surrounding countryside and making this a wonderful setting for long summer lunches and evenings with friends.










The character continues throughout the ground floor. A beautiful dining room with log-burning stove provides an atmospheric setting for entertaining, while the sitting room, also centred around a log burner, has all the warmth, beams and charm you would hope to find within a cottage of this calibre.




A separate study provides another versatile reception space, while a ground-floor double bedroom with its own en-suite is perfect for guests or family members seeking greater independence. A utility room and cloakroom complete the exceptionally practical ground-floor accommodation.


















Upstairs are three further double bedrooms, each retaining its own sense of individuality and charm. Two enjoy breathtaking en-suite bathrooms, while one also incorporates a generous wardrobe area. Another bedroom celebrates the property's history beautifully, with exposed beams and a traditional fireplace creating a wonderfully romantic cottage atmosphere.
And the attention to detail doesn't stop with the interiors.
An integrated sound system extends throughout the house and into the outside spaces, allowing music to flow seamlessly from room to room — or enabling different music to be enjoyed independently in individual areas. It is a detail that comes into its own when entertaining and is just one example of how thoughtfully this home has been created.

A Garden Made for Living

Step outside and the lifestyle this property offers becomes even more apparent.






The beautifully designed summer house, complete with bi-fold doors, creates another superb entertaining space, complemented by a dedicated pizza oven and BBQ area. Whether it's relaxed family afternoons, summer parties or evenings spent overlooking the countryside, this is a garden designed to be enjoyed.


Then there is the beautifully crafted treehouse — far removed from an ordinary garden addition and created with the same care and character evident throughout the property.



An outdoor cloakroom is another thoughtful touch for entertaining, while a separate storage shed provides additional practicality.



Beyond the garden are glorious open views, with horses grazing behind the property adding to the wonderfully peaceful atmosphere. The surroundings feel tranquil, private and distinctly rural — somewhere to genuinely escape from the pace of everyday life.
The Annexe & Garage
The additional accommodation makes this property particularly special.


A self-contained one-bedroom annexe provides an open-plan kitchen and living area, shower room and, remarkably, its own private garden. Ideal for extended family, guests or those looking for flexible independent accommodation, it adds another dimension to an already exceptional home.


The detached garage is equally impressive. Double doors open into a substantial space with enormous versatility, but underneath lies a further surprise — a cellar approximately the same footprint as the garage itself, providing extraordinary storage and exciting possibilities for a future owner, subject of course to any necessary consents.
Space, Privacy & Countryside

A gated driveway provides extensive parking for numerous vehicles, with further land to the side currently offe
Property Reference: HRT025314285

Main House
Entrance Hall 7ft 2ins x 5ft 9ins
Sitting Room 18ft 5ins x 20ft 1ins
Dining Room 11ft 4ins x 13ft 7ins
Study 9ft 3ins x 18ft 8ins
Kitchen / Diner 13ft 9ins x 17ft 6ins
Lobby 14ft 6ins x 6ft 4ins
Utility Room 7ft 2ins x 7ft 7ins
Separate WC 3ft 6ins x 6ft 4ins
Bedroom Four 14ft 1ins x 15ft 0ins
Ensuite Shower Room
Stairs too
Master Bedroom 13ft 1ins x 11ft 5ins plus 5ft 2 x 5ft 1ins
En Suite
Bedroom Two 11ft 4ins x 11ft 3ins
Ensuite Bathroom
Bedroom Three 14ft 8ins x 12ft 3ins
Shower Room
External
Summer house 16ft 8ins x 16ft 9ins
Tree House
Garage Main Section 27ft 2ins x 16ft 10ins Section two 16ft
Garage Basement 37ft 8ins x 16ft 10ins
Annexe
Shower Room
Stars too
Open Plan Kitchen/Lounge 24ft 6ins x 10ft 7ins
Bedroom 11ft 4ins x 10ft 7ins
External
Main House Gardens
Annex Rear Garden
Additional Side Plot of land
Drive way to front of Garage
Gated Drive way at front of house
Large Storage Shed
Outside WC
BBQ and Pizza Oven




DISCLAIMER
haart also offer a professional, ARLA accredited Lettings and Management Service. If you are considering renting your property in order to purchase, are looking at buy to let or would like a free review of your current portfolio, please call the Lettings Branch Manager on the above number.
haart Estate Agents is the seller's agent for this property. Your conveyancer is legally responsible for ensuring any purchase agreement fully protects your position. We make detailed enquiries of the seller to ensure the information provided is as accurate as possible. Please inform us if you become aware of any information being inaccurate.
Photos in this listing may be digitally enhanced or altered for illustrative or marketing purposes. Where applicable, furniture, decoration, landscaping or other features shown may not reflect the property in its current form. Please refer to the description and ask the agent to confirm the current condition and features before relying on any image.
About Sheerness
Located beside the mouth of the River Medway, Sheerness is an attractive seaside town in north Kent on the Isle of Sheppey.
The town originally grew from a fort built in the 16th Century to protect the river from naval invasion. Now it has a population of 13,000 and is the largest town on the island.
Sheerness has a thriving industry, with the Port of Sheerness being one of the UK’s leading car and fresh produce importers.
Nature reserves, pretty seafronts, great walks and amazing beaches – Sheerness and the Isle of Sheppey are Kent’s best-kept secrets. Sheerness has some fascinating history, good shops, and amenities. There are half-hourly trains from Sheerness to London St Pancras, and the M2 is 15 minutes away, while the M20 is 30 minutes away.
This is an area steeped in history; Henry VIII and Anne Boleyn spent their honeymoon at Shurland Hall, which is near Sheerness as Henry was on his way to France. There was a navy dockyard in Sheerness for 300 years, which is now a commercial port.
£266,362
Average price paid in Sheerness
Is this your dream property?
1. Contact the agent - don't delay
If this is your dream property it may be someone else's too. Request a viewing and ensure you don't miss out.
2. Check affordability
Not sure if you can afford this property? Try our handy mortgage calculator tool.
3. Selling a property?
Sellers generally favour offers from people who are not in a chain, or have at least begun the selling process.
Request a viewing with the local branch

Not your dream property?

Search similar properties
We have a range of properties on the market at the moment, so take a look at our other properties.

Sign up for our property alerts
Let us know what you are looking for and we can keep you up to date if an ideal property comes to the market.

More tips and advice for buyers
Buying is a big decision and not one we take many times in our life. Don't worry our series of simple guides will help you make sense of it all.
