5 bedroom Detached House
Chapel Road, Necton
Showcase event Friday 13th November at 10am
Showcase Friday 13th November at 10am
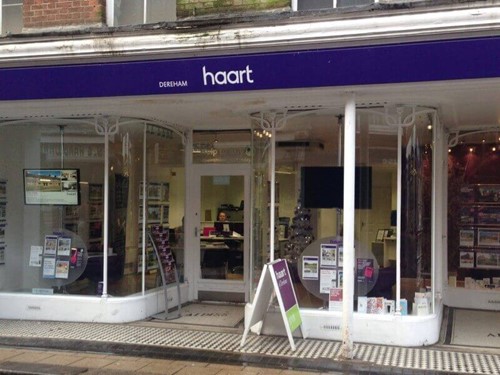
Alternatively you can call us on 01362 696977 or visit our Dereham Estate Agentsbranch

A charming five-bedroom detached period home dating back to the 1800s, offering spacious accommodation, a characterful sitting room with log burner, beautiful established gardens and a detached garage, all set within the popular village of Necton.
A Norfolk Period Home
The property is approached via an entrance porch leading into a central hallway, with access to a spacious sitting room featuring a charming log burner, creating a warm and inviting focal point. A separate dining room offers excellent scope to enhance its period character, while a delightful garden room overlooks the rear gardens, providing a versatile additional reception space. The kitchen offers exciting potential for sympathetic refurbishment, and a family bathroom completes the ground floor.
Upstairs, five well-proportioned bedrooms are arranged around a central landing, offering flexible accommodation for family living, guests or home working. The generous proportions throughout provide an excellent canvas for modernisation and personalisation.
Outside, the property enjoys particularly attractive established gardens, featuring lawns, mature planting and well-stocked borders, creating a wonderful setting for relaxation and entertaining. A detached garage and useful outbuildings provide valuable additional storage and practical space.
While refurbishment is required, the property's historic character, generous accommodation and appealing setting present a fantastic opportunity to create a beautiful and individual family home.
LOCATION
Necton is a popular village offering a peaceful semi-rural lifestyle, with a range of local amenities including a village shop, primary school and public house. The nearby market town of Swaffham provides a wider selection of shops, cafés, restaurants and leisure facilities, while the A47 offers convenient connections to Norwich, King's Lynn and beyond. Surrounded by attractive open countryside, Necton combines village charm with everyday convenience.
TENURE: Freehold
COUNCIL TAX: Band D
EPC: Rating C
SERVICES: Mains electricity and water, septic tank drainage and air source heat pump.
AGENTS' NOTE
The property is accessed via a shared driveway. Buyers are advised to make their own enquiries regarding the arrangements for its use and maintenance. The outbuildings are understood to contain asbestos, and prospective purchasers are advised to seek appropriate professional advice regarding its condition, management and any removal requirements.
Property Reference: HRT110909412
Entrance Hall 8ft 3ins x 9ft 1ins
A welcoming entrance porch leads into the central hallway, providing access to the principal ground floor rooms and offering a lovely sense of space and traditional character.
Sitting Room 20ft 10ins x 10ft 2ins
A spacious and inviting reception room, offering ample space for comfortable family living and excellent potential to enhance its period charm.
Dining Room 11ft 10ins x 10ft 2ins
A separate dining room, ideally positioned beside the kitchen and providing a lovely setting for family meals and entertaining.
Lean To 15ft 7ins x 7ft 0ins
A delightful additional reception space overlooking the gardens, offering versatility as a sitting room, study or peaceful retreat.
Kitchen 10ft 2ins x 9ft 1ins
A conveniently positioned kitchen with excellent potential for refurbishment and the creation of a beautiful country-style kitchen.
Bathroom 10ft 10ins x 9ft 1ins
A ground floor family bathroom, offering scope for modernisation to suit individual requirements.
First Floor Landing 11ft 2ins x 8ft 11ins
A central landing providing access to all five bedrooms and completing the first-floor accommodation.
Bedroom 11ft 2ins x 12ft 6ins
A generously proportioned principal bedroom, offering ample space for furnishings and excellent potential for personalisation.
Bedroom 10ft 10ins x 8ft 11ins
A well-proportioned bedroom, ideally suited for family members or guests.
Bedroom 10ft 10ins x 12ft 6ins
A versatile bedroom offering flexibility for family living, guest accommodation or home working.
Bedroom 10ft 10ins x 12ft 6ins
A further bedroom providing comfortable accommodation and scope for personalisation.
Bedroom 10ft 10ins x 8ft 11ins
A fifth bedroom offering additional flexibility as a bedroom, study or hobby room.
Garden
Beautiful established gardens featuring lawned areas, mature planting and attractive borders, providing a peaceful setting for outdoor entertaining and relaxation.
Garage and Outbuildings
A useful detached garage and additional outbuildings provide practical space for vehicle storage, garden equipment, hobbies and general storage.




DISCLAIMER
haart also offer a professional, ARLA accredited Lettings and Management Service. If you are considering renting your property in order to purchase, are looking at buy to let or would like a free review of your current portfolio, please call the Lettings Branch Manager on the above number.
haart Estate Agents is the seller's agent for this property. Your conveyancer is legally responsible for ensuring any purchase agreement fully protects your position. We make detailed enquiries of the seller to ensure the information provided is as accurate as possible. Please inform us if you become aware of any information being inaccurate.
Photos in this listing may be digitally enhanced or altered for illustrative or marketing purposes. Where applicable, furniture, decoration, landscaping or other features shown may not reflect the property in its current form. Please refer to the description and ask the agent to confirm the current condition and features before relying on any image.
About Dereham
Dereham, in the heart of Norfolk, is controlled by Breckland District Council and is one of the larger towns in the centre of the county with a population of more than 17,800.
It has good access to the A47 to Kings Lynn and Norwich, and its location makes it easy to reach the Midlands. Tourists use the town to access the Norfolk Broads, coastal resorts and other attractions. Historically, it was a farming town, although there is now a large diverse range of businesses.
A ‘must-visit’ in Dereham is the Mid Norfolk Railway, run by railway enthusiasts. The line starts in the town and travels to Wymondham Abbey. Dereham also has a restored windmill, built in 1836, which has changing exhibitions and is open to visitors.
£290,238
Average price paid in Dereham
Is this your dream property?
1. Contact the agent - don't delay
If this is your dream property it may be someone else's too. Request a viewing and ensure you don't miss out.
2. Check affordability
Not sure if you can afford this property? Try our handy mortgage calculator tool.
3. Selling a property?
Sellers generally favour offers from people who are not in a chain, or have at least begun the selling process.
Request a viewing with the local branch

Not your dream property?

Search similar properties
We have a range of properties on the market at the moment, so take a look at our other properties.

Sign up for our property alerts
Let us know what you are looking for and we can keep you up to date if an ideal property comes to the market.

More tips and advice for buyers
Buying is a big decision and not one we take many times in our life. Don't worry our series of simple guides will help you make sense of it all.