5 bedroom Semi-detached house
Lord Avenue, Clayhall
£800,000
Alternatively you can call us on 020 45128358 or visit our Barkingsidebranch

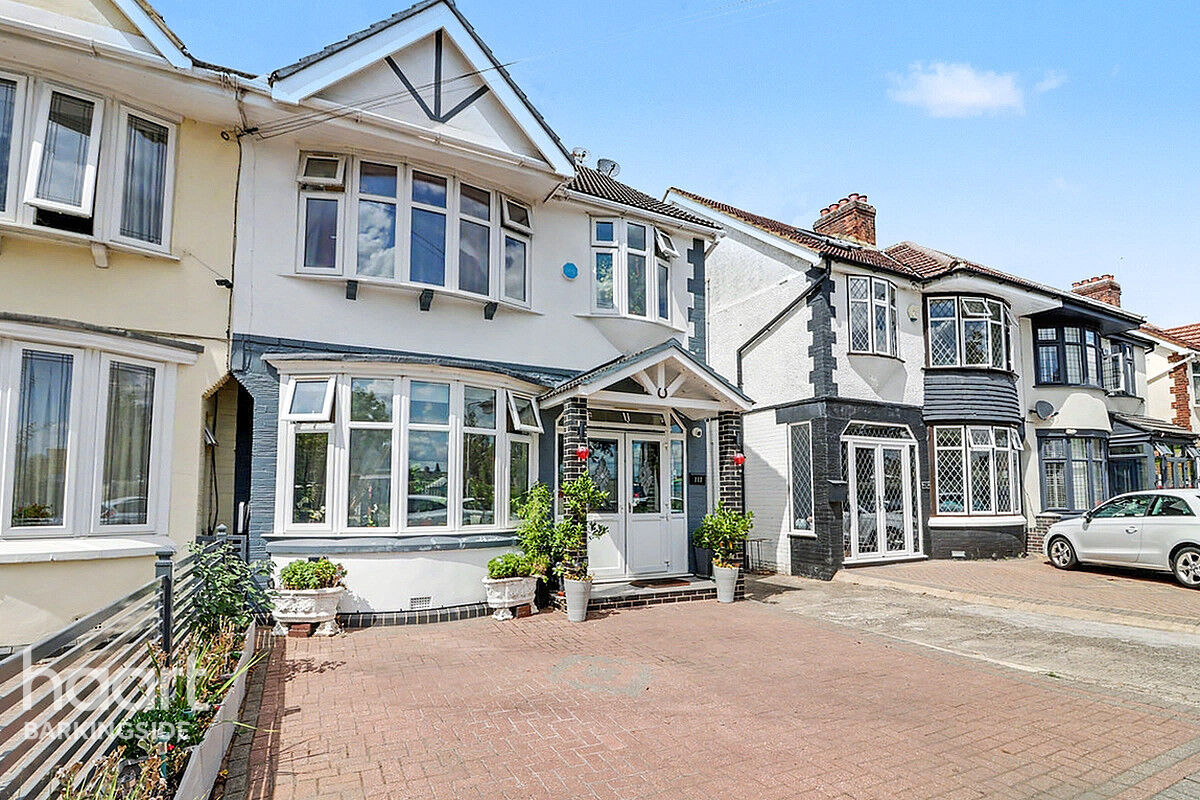
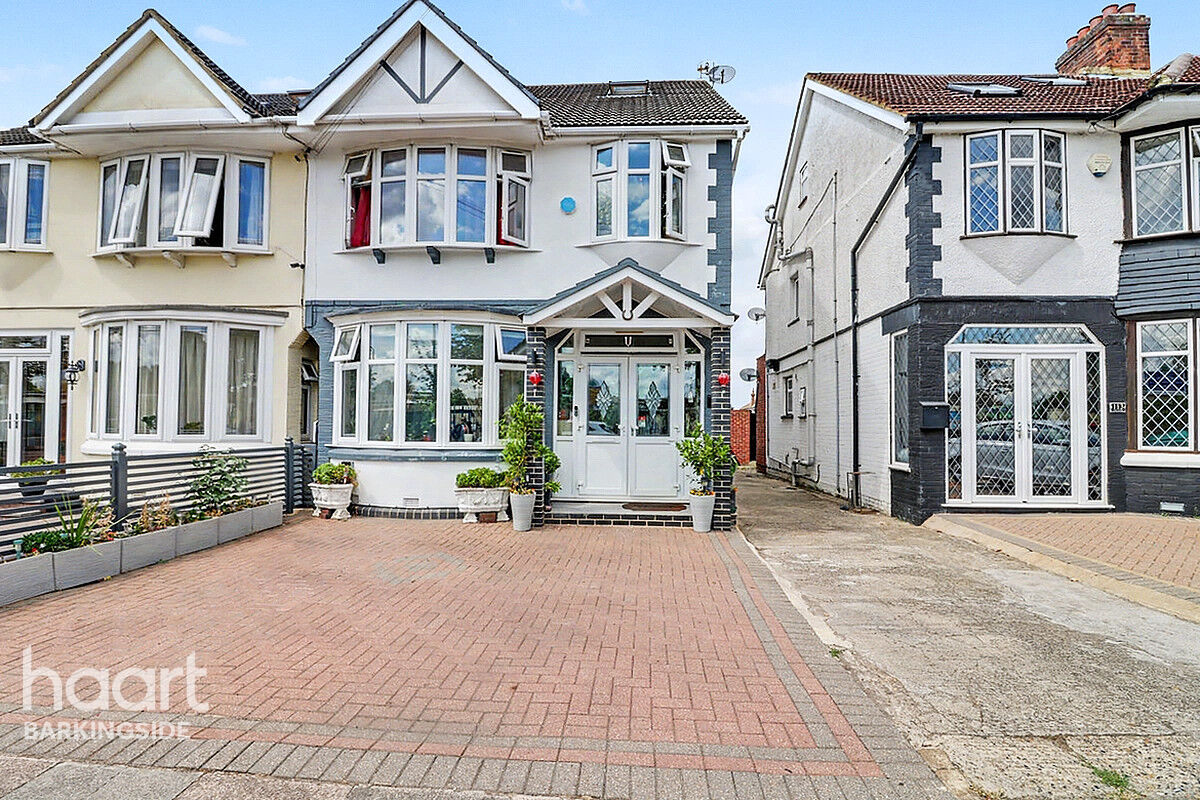
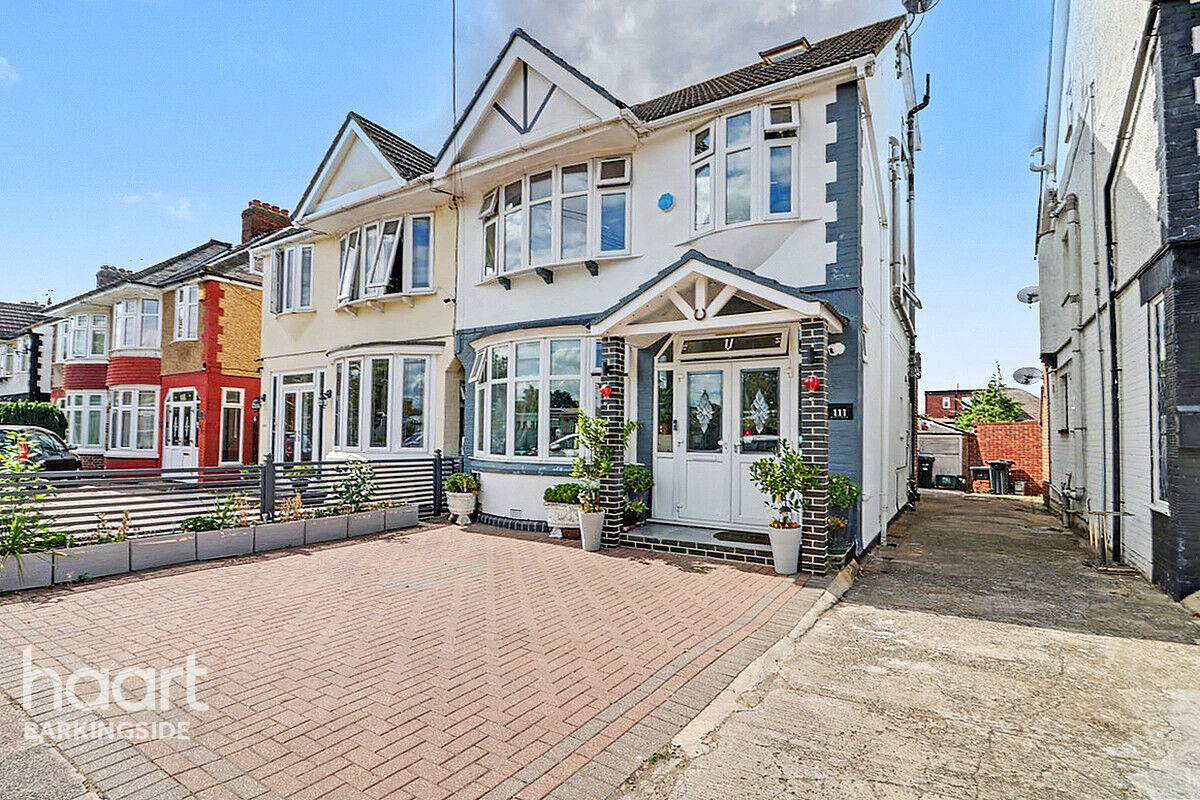

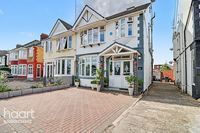


GUIDE PRICE - £800,000 to £850,000, Welcome to Lord Avenue where you will find this extended five bedroom Smith Built family home offering lounge/dining room, kitchen/breakfast room, conservatory, WC, five bedrooms, two bath/shower rooms, garage and close Parkhill and Beal School
Parkhill & Beal School Catchments
Situated on one of Clayhall's premier roads is Lord Avenue where you will find this extended Smith built five bedroom family home which offers spacious and versatile accommodation arranged over three floors.
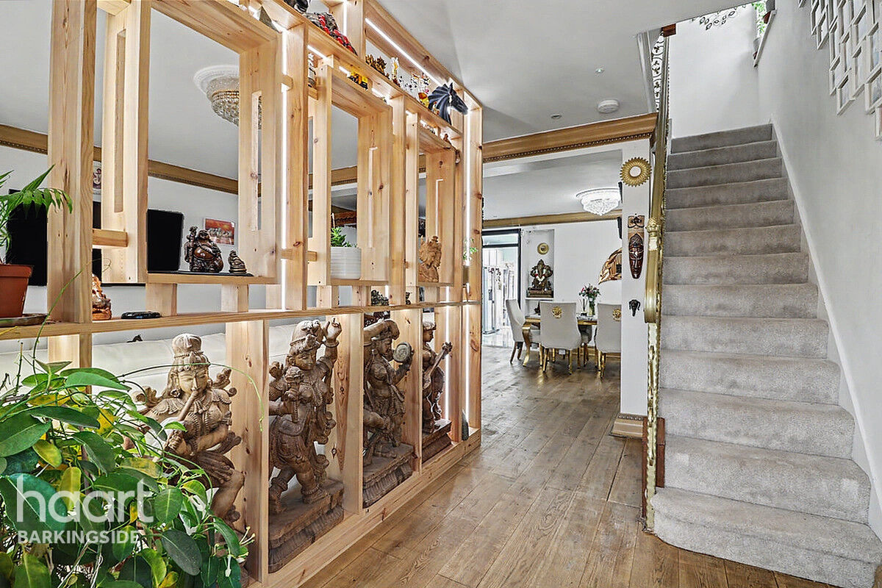
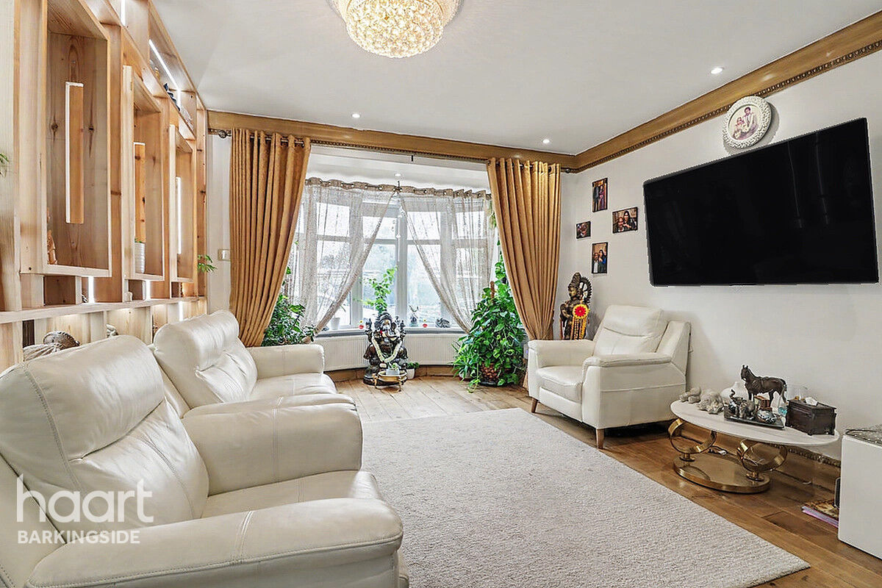
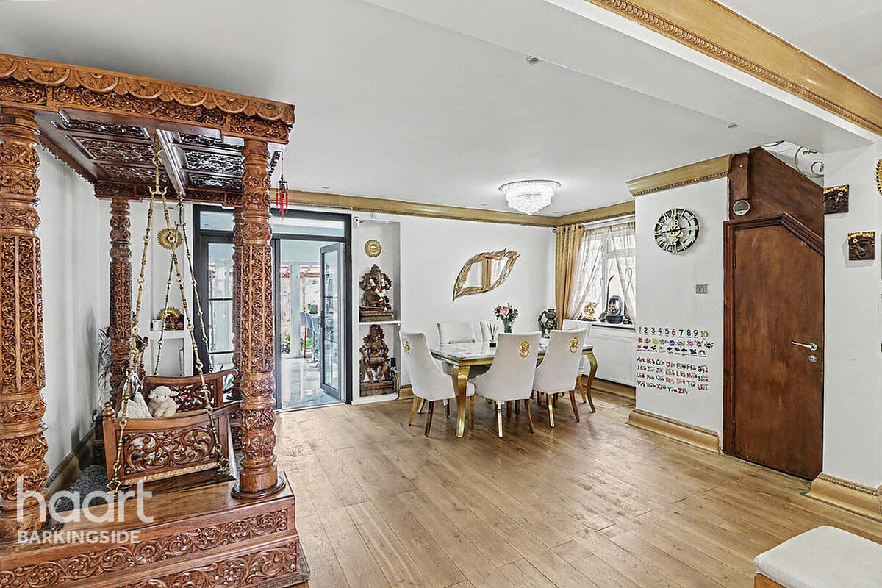
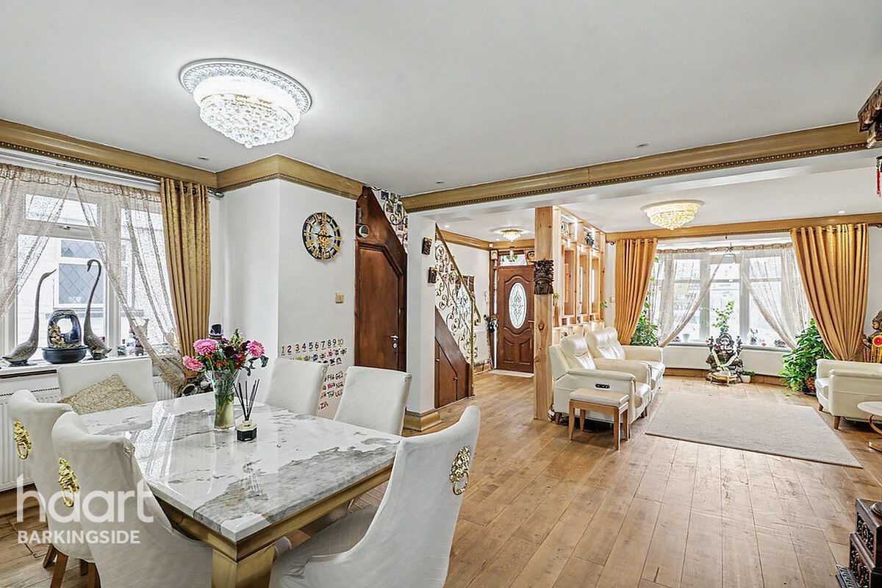
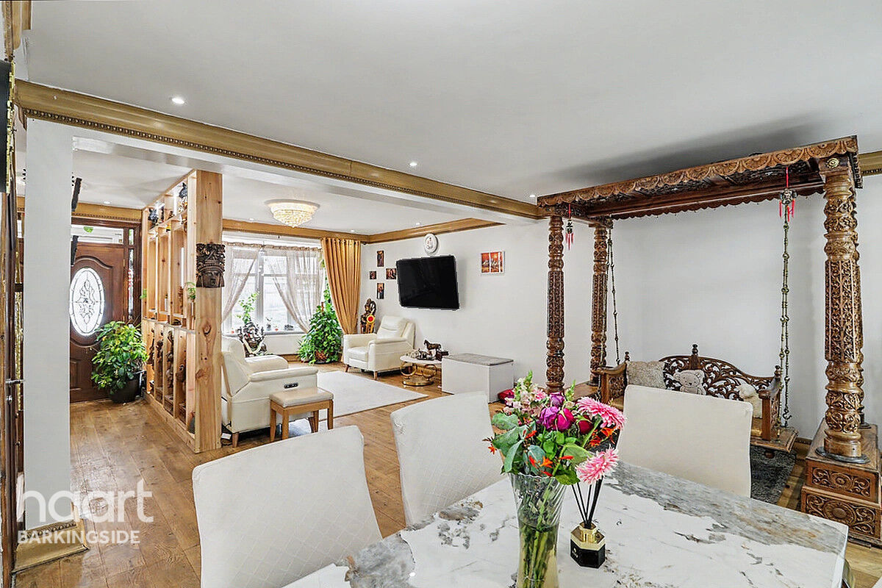
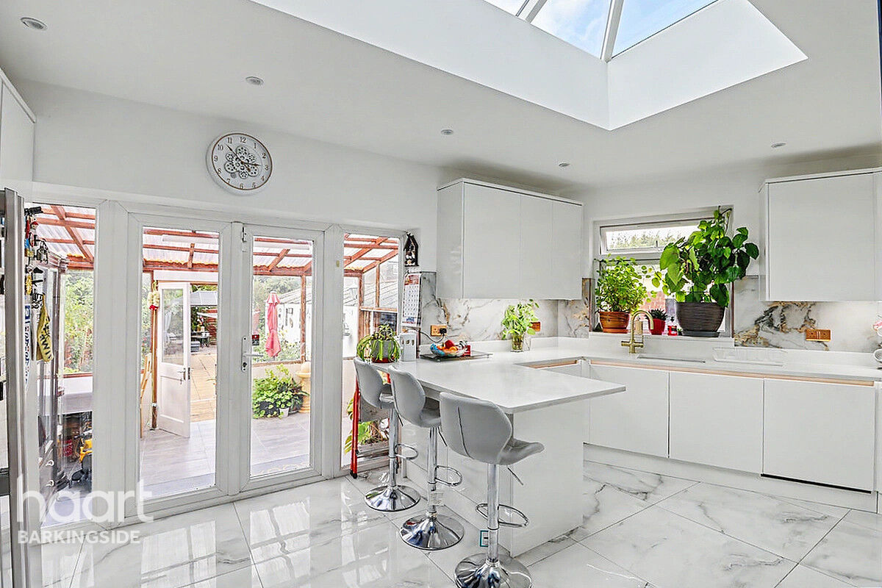
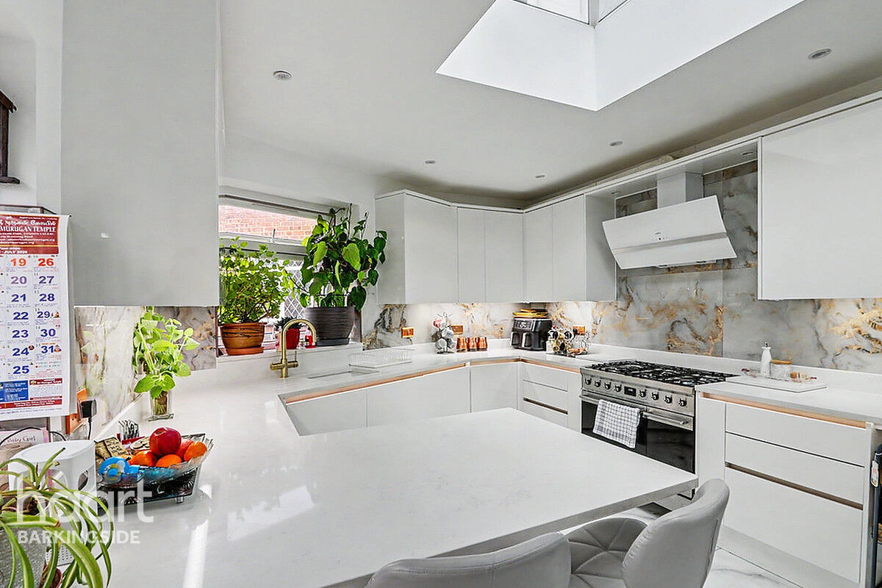
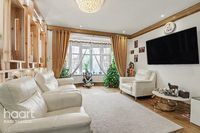
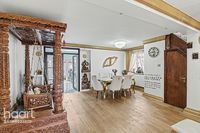
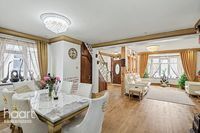
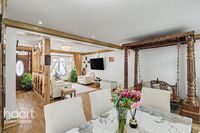
The ground floor features an impressive 44ft lounge/dining room flooded with natural light through large windows creating the perfect space for both family living and entertaining. This is complemented by an extended modern fitted kitchen/breakfast room, a convenient ground floor WC, and a conservatory overlooking the rear garden.
The first floor comprises of three well proportioned bedrooms each benefiting from attractive bay windows, together with a stylish four piece family bathroom.
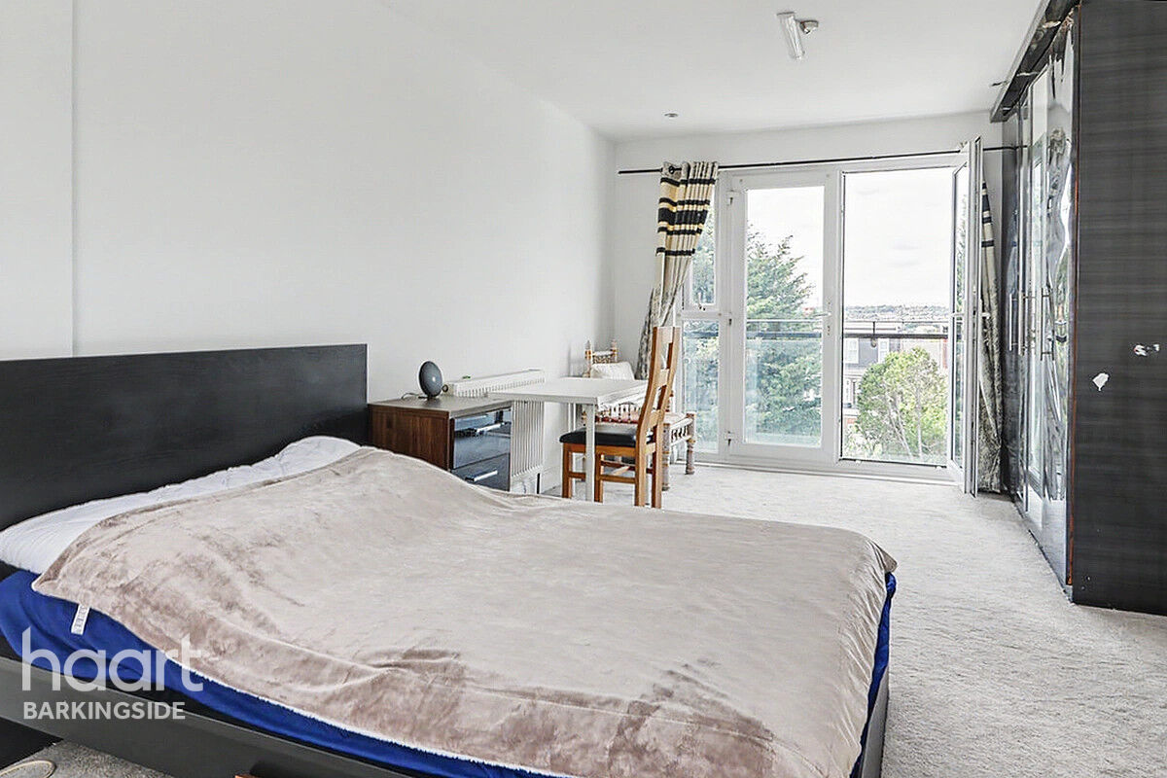
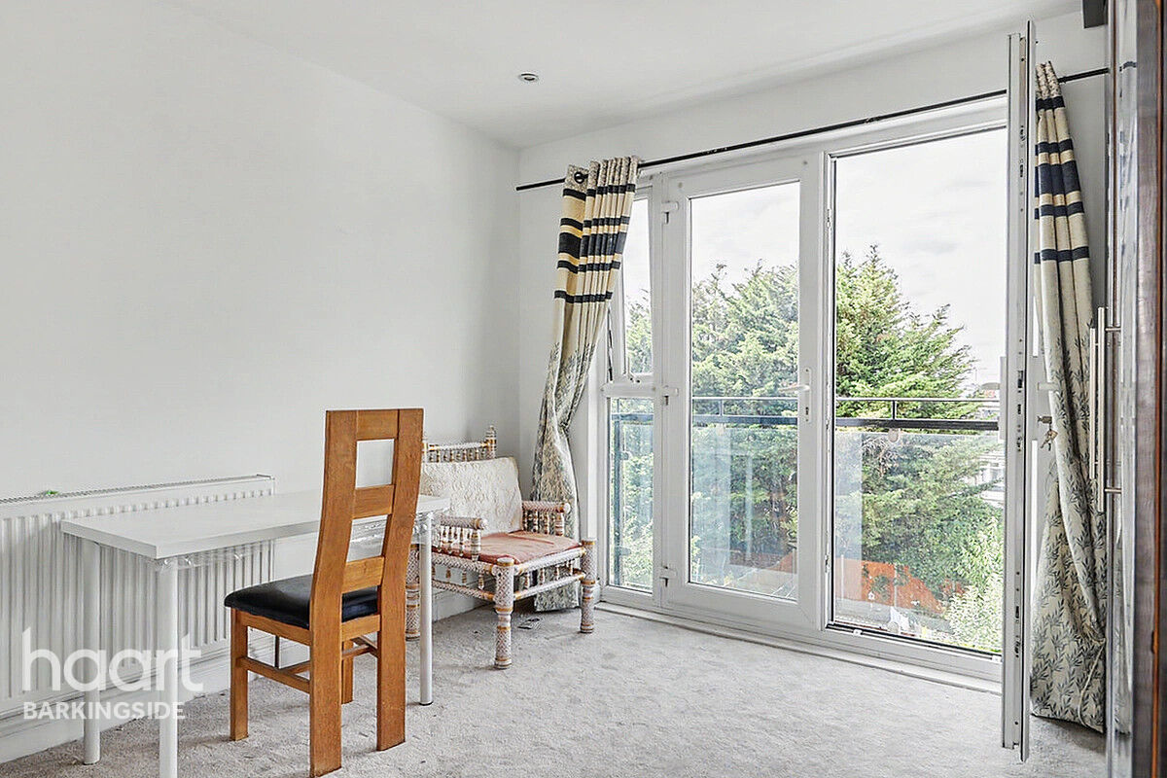
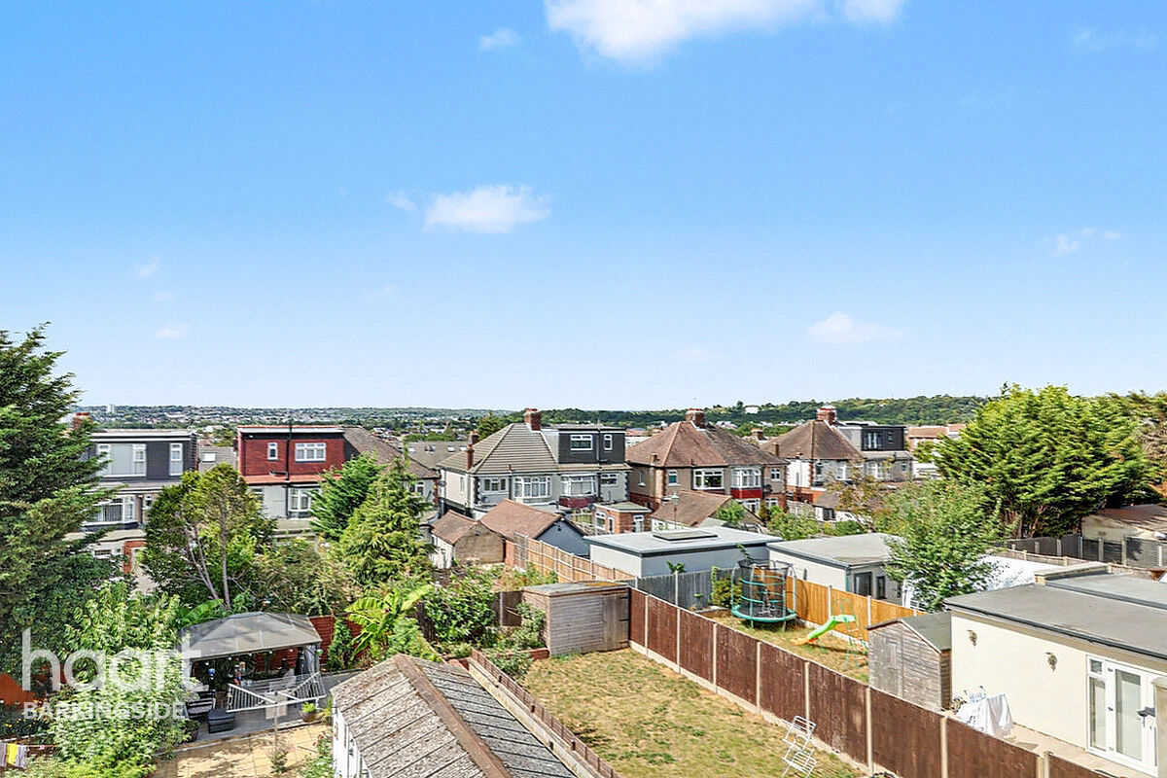
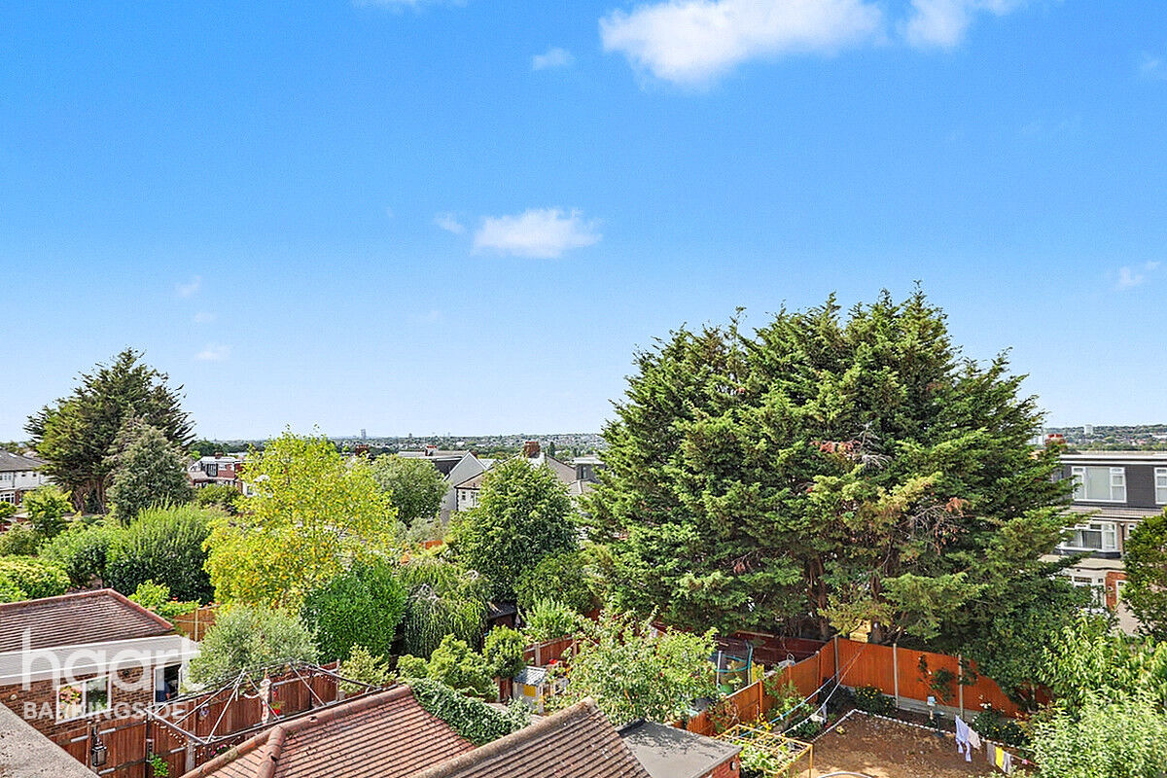
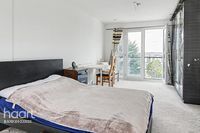
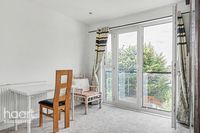
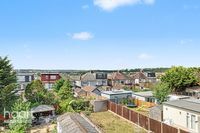
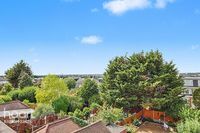
On the second floor you will find the remaining two bedrooms, including a superb principal bedroom with a Juliet balcony offering far reaching views across Clayhall and towards Central London and a modern shower room completes this floor.
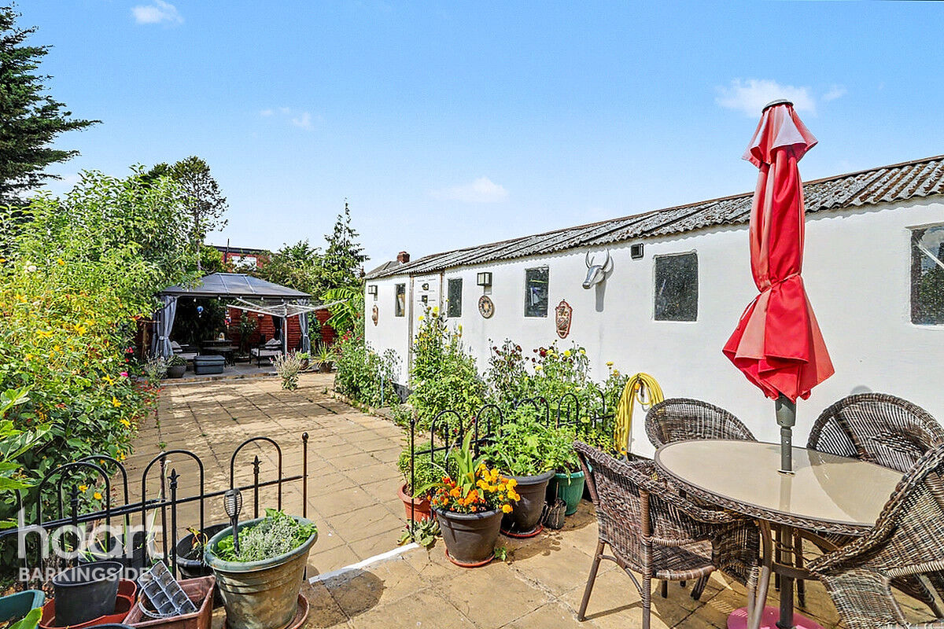
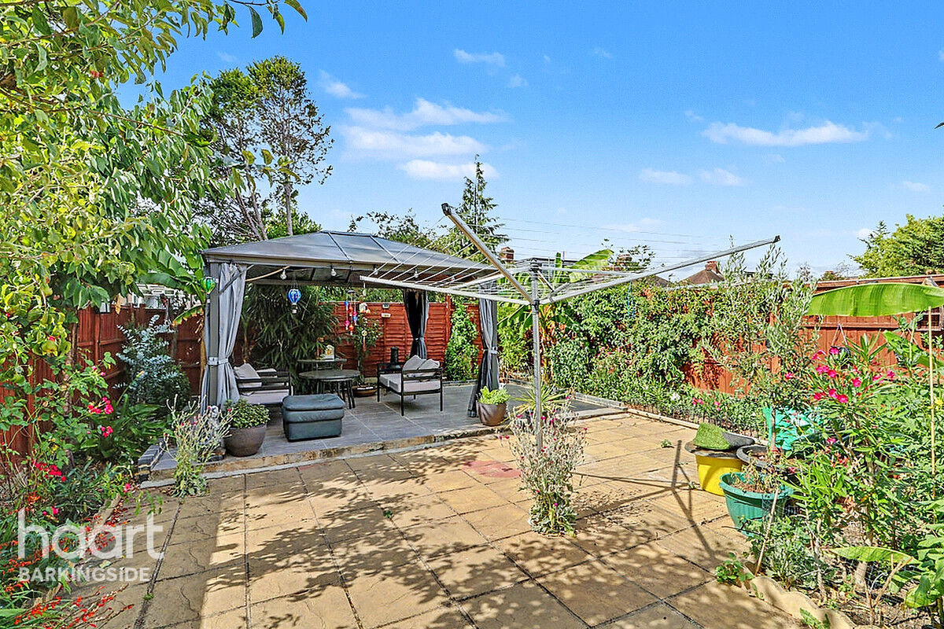
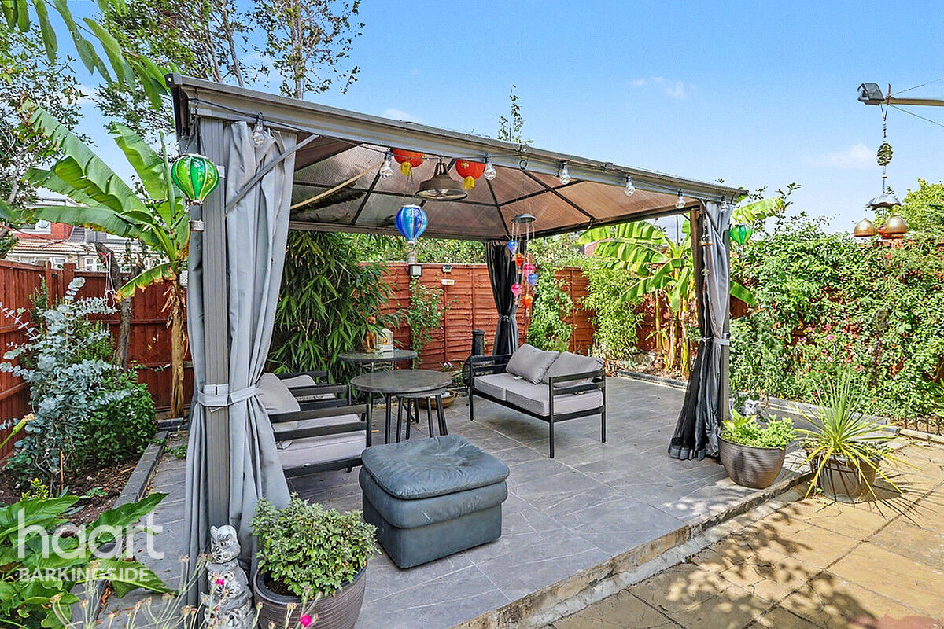
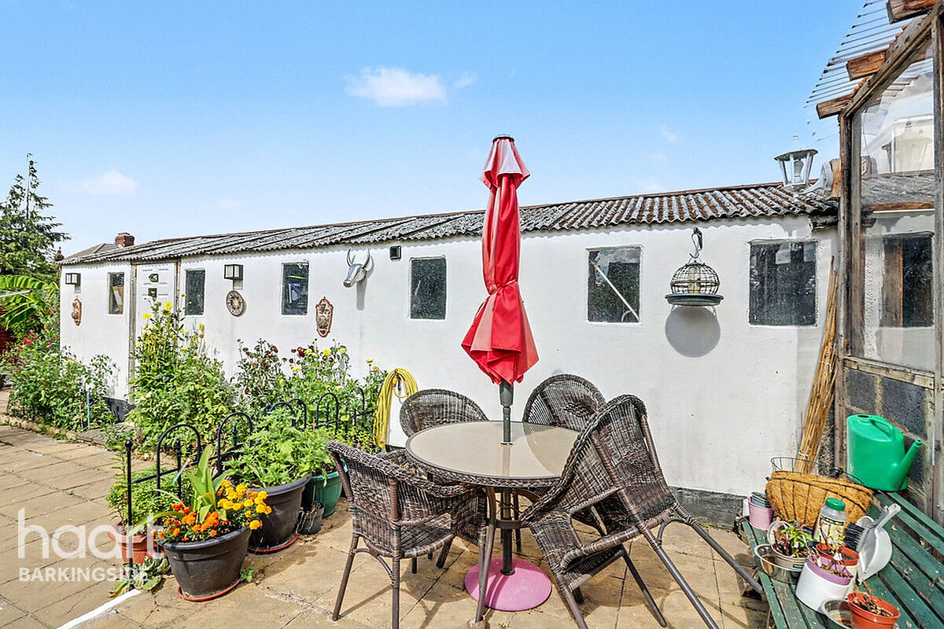
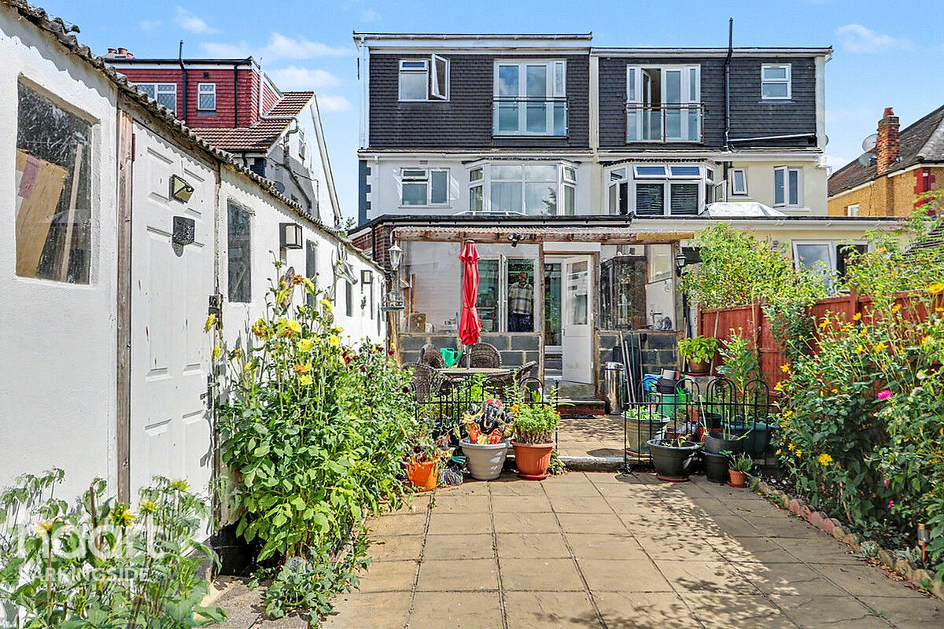
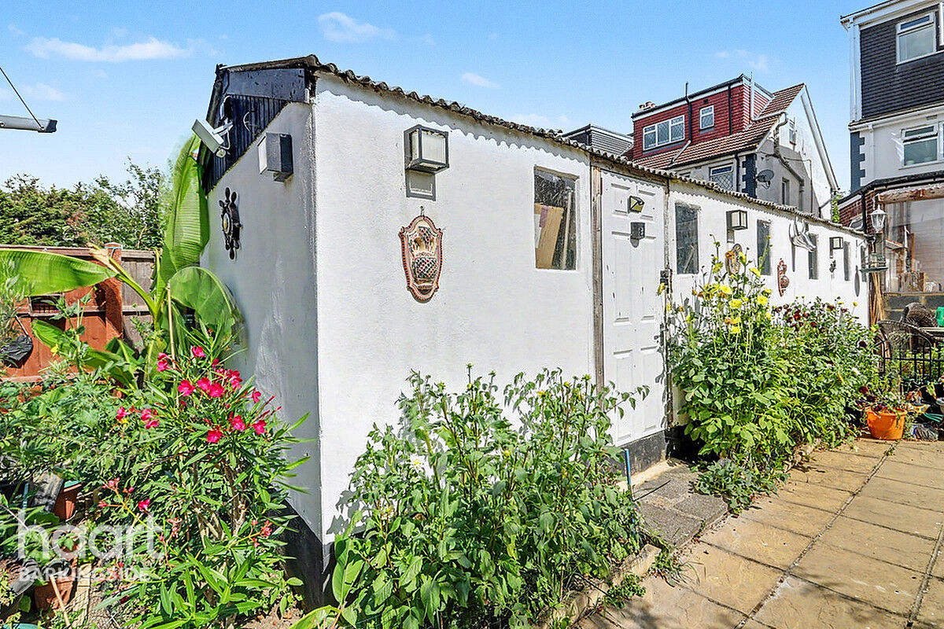
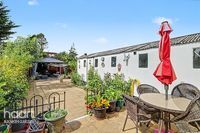
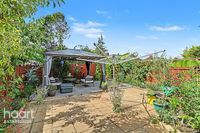
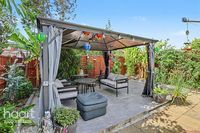
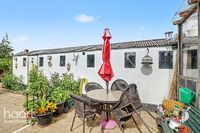
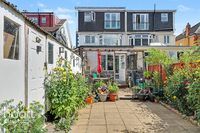
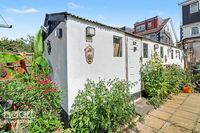
Externally the property boasts a generous front garden with shared driveway providing access to a double garage. To the rear is a beautifully maintained north/west facing garden featuring a peaceful gazebo making it the perfect setting for outdoor dining, relaxation, and entertaining.
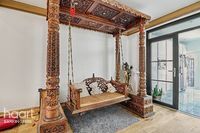
This exceptional family home combines generous living space, character features, and an enviable location on one of Clayhall's most sought after roads and falls into Parkhill & Beal School catchments.
Property Reference: HRT000414988
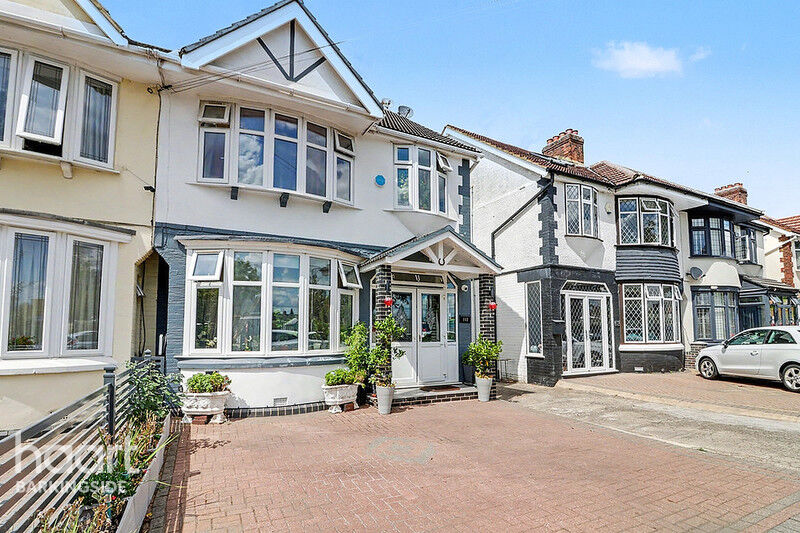
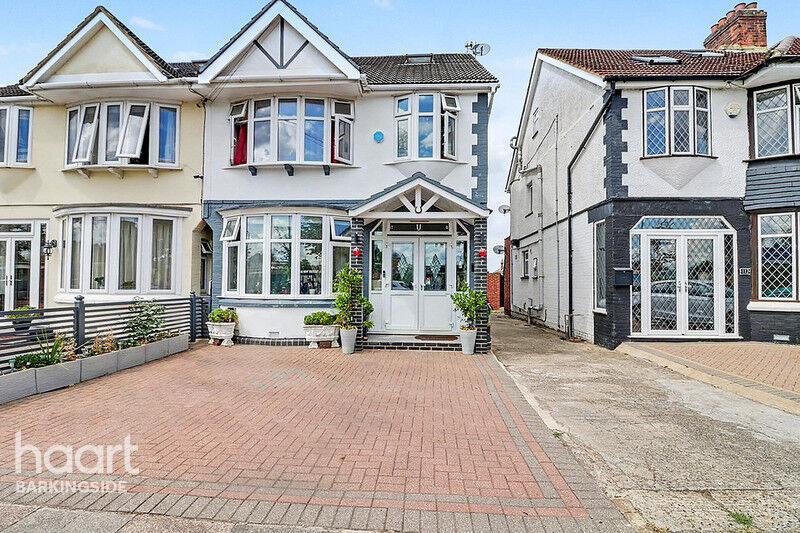

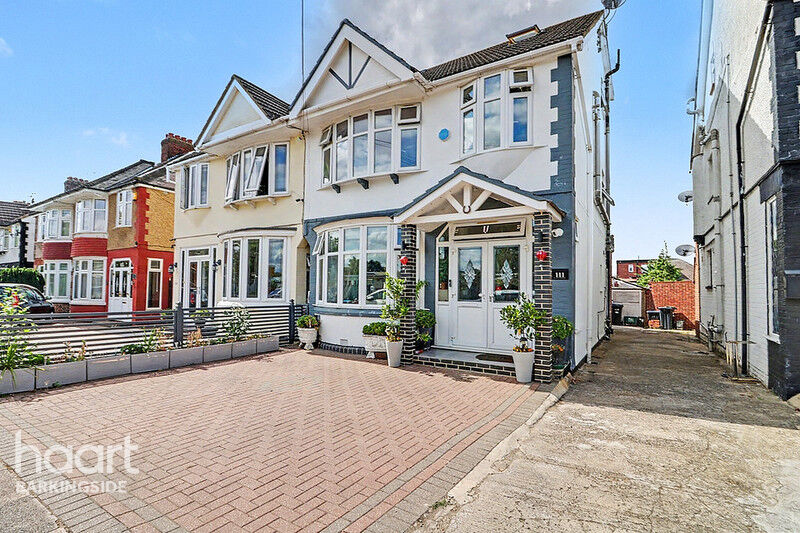
Porch
Double glazed with tiled floors and double stained glass doors to property
Lounge / Dining Room

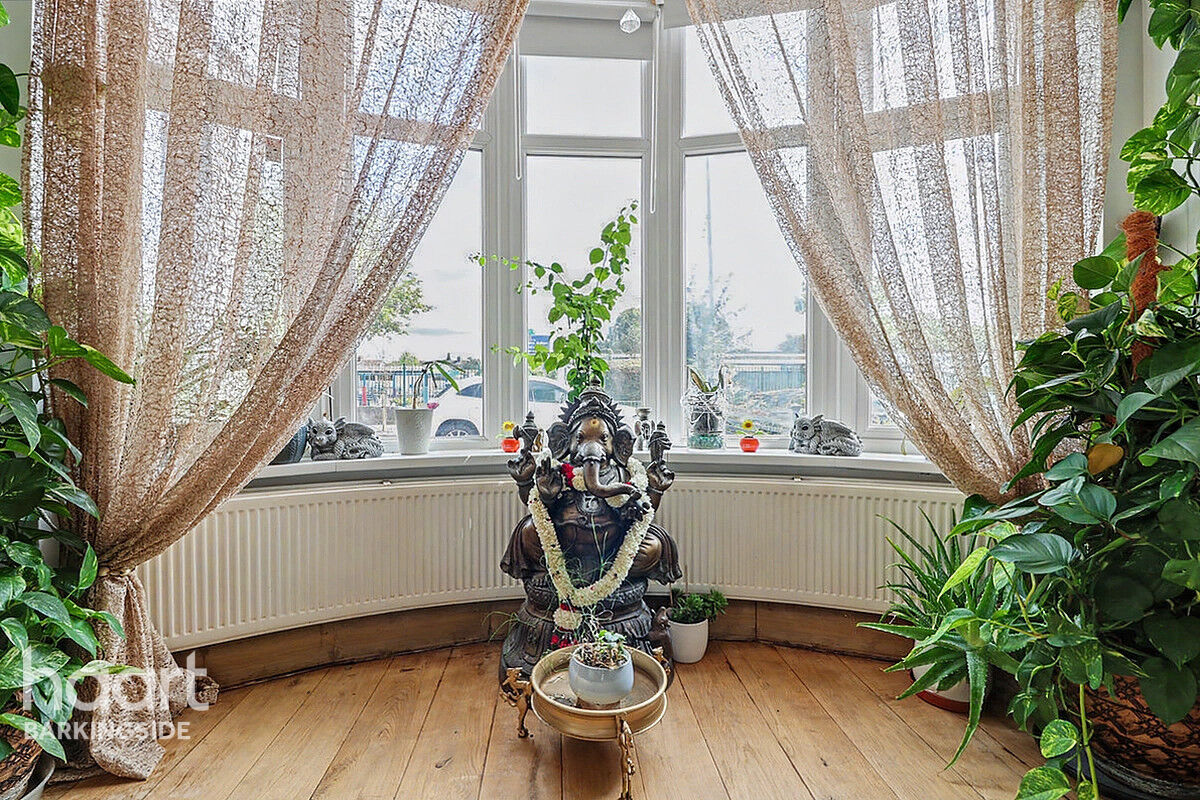
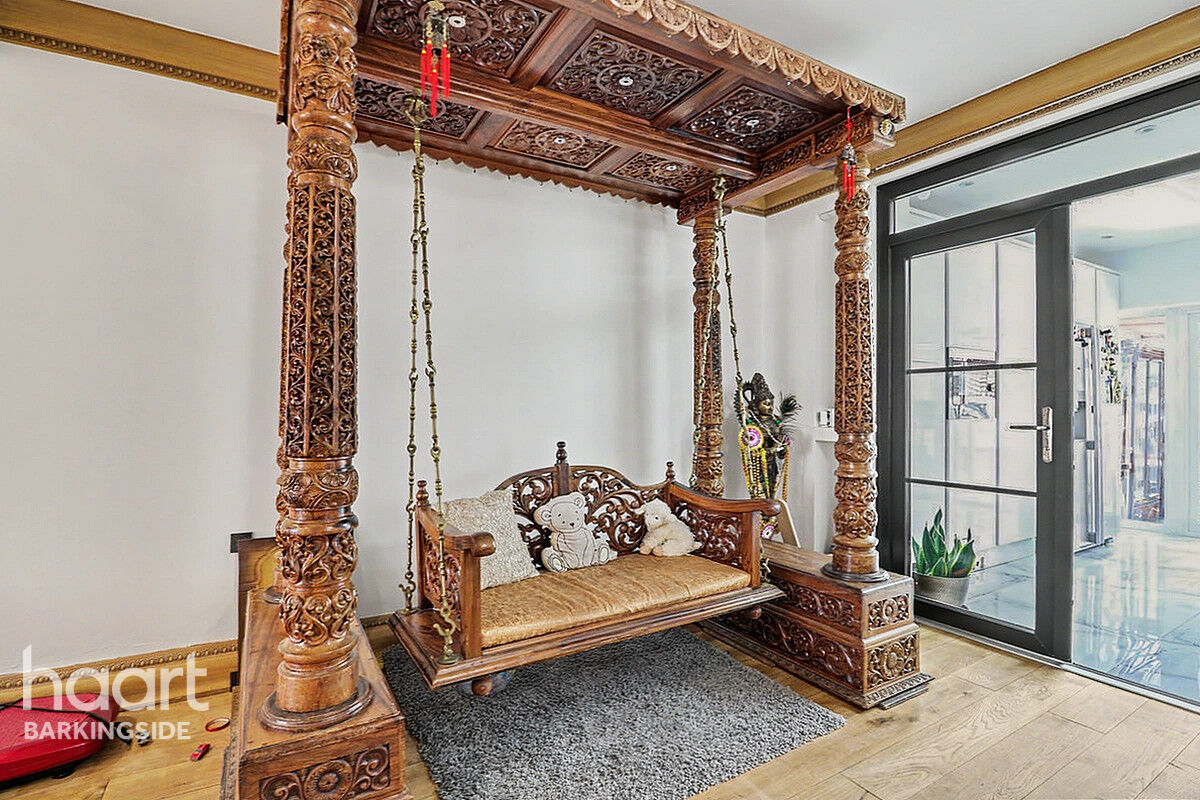
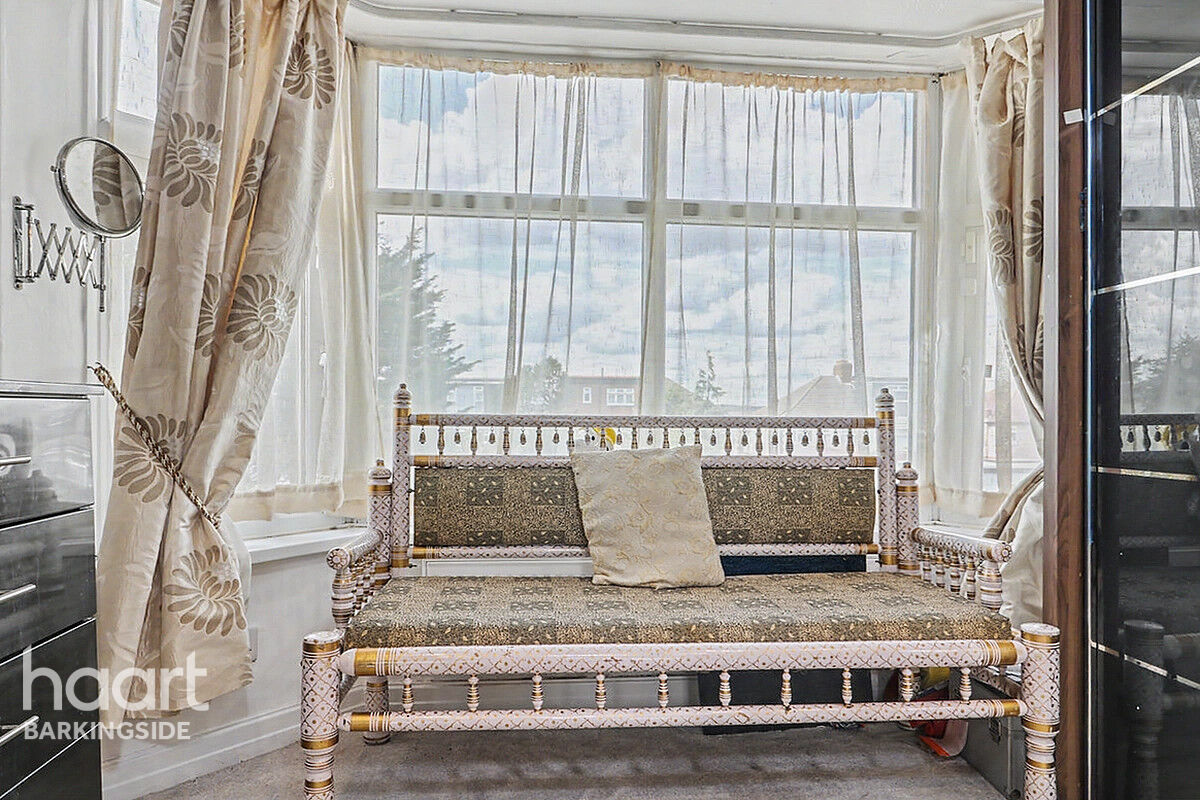
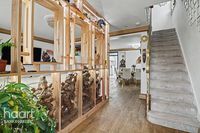
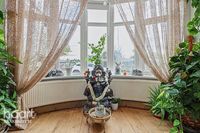
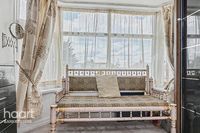
Double glazed bay window to front with stained glass windows to flank, double glazed window to flank, three radiators, engineered wood flooring, hand crafted feature wall divide with lighting, door to WC, double glazed French doors to rear, coving to ceiling with three Modern/elegant round ceiling Chandelier's and spot lights
Kitchen
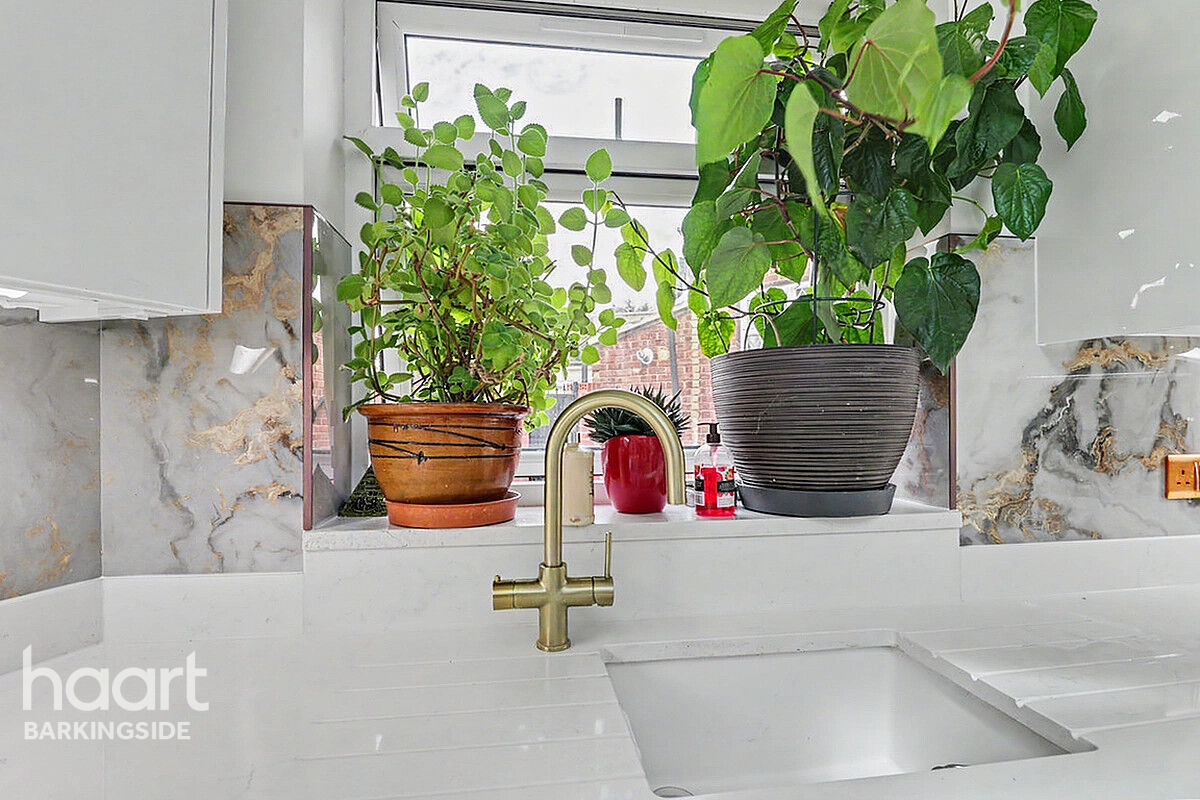
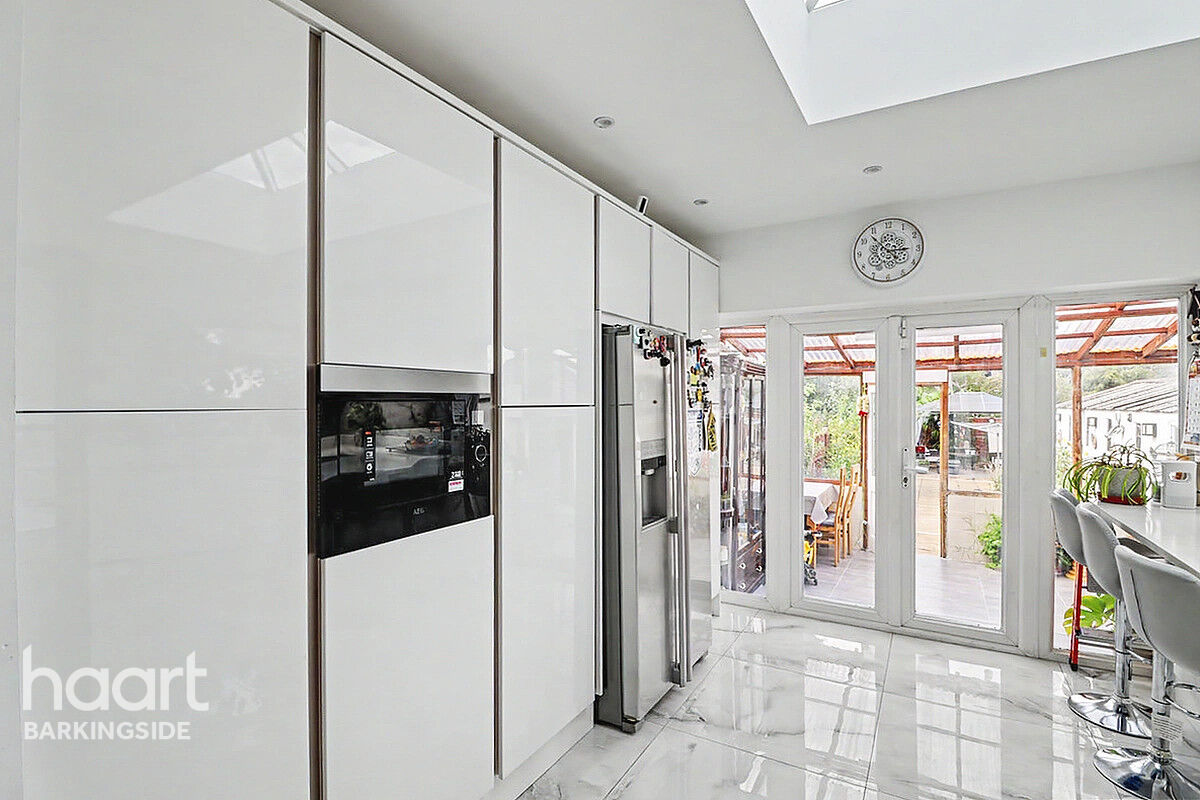
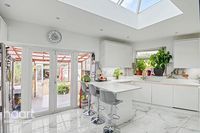
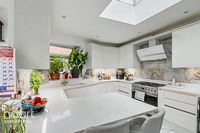
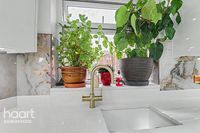
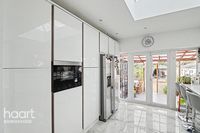
Combination of wall and base level units with Quartz worksurfaces, breakfast bar and warm air plinth heater, sunken butler sink with mixer tap, drainer and splashbacks, gas cooker points for a five ring double oven, extractor fan, space for American fridge/freezer, integrated dish washer, integrated microwave, double glazed window to flank, skylight, double glazed French doors to conservatory and underfloor heating
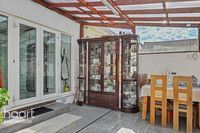
Conservatory
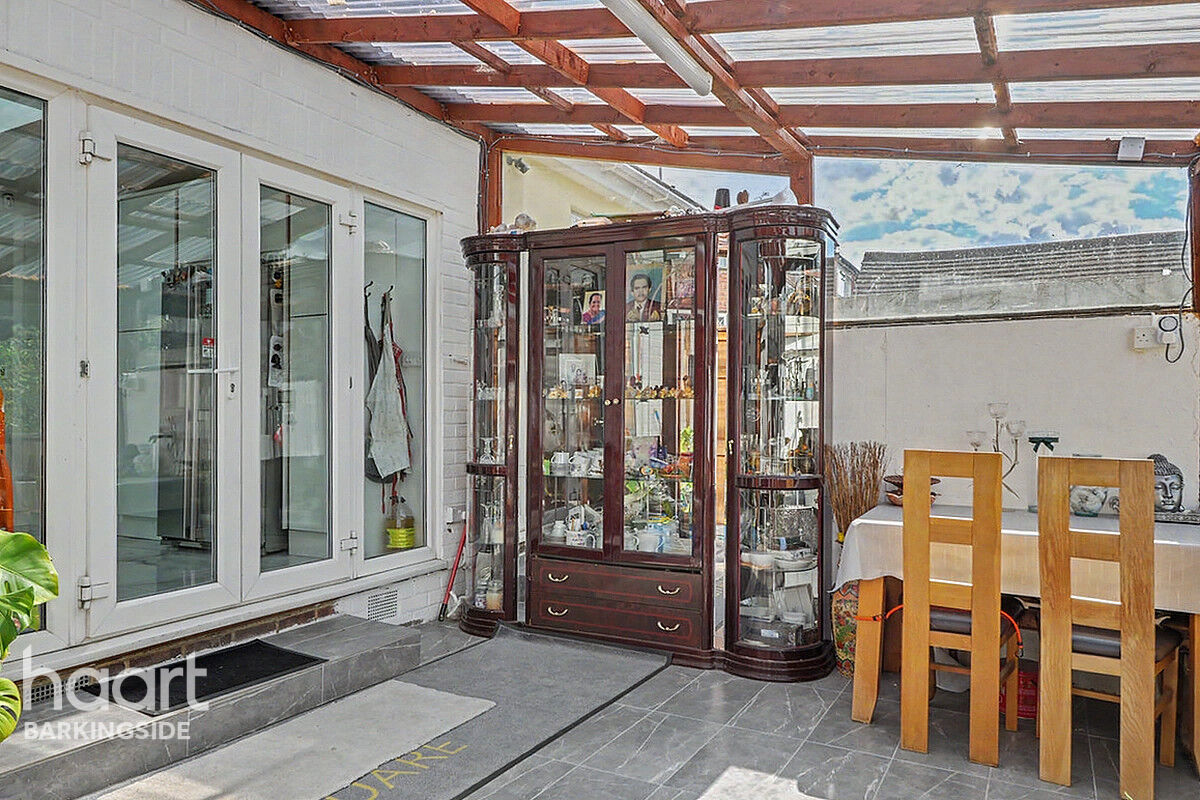
Door to garden, door to shared drive, door to garage/utility area and tiled floor
Separate WC
Low level flush WC, wall mounted wash hand basin, combination boiler, obscure double glazed window to flank, tiled walls and tiled floor
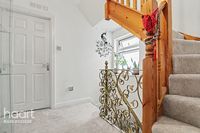
First Floor Landing
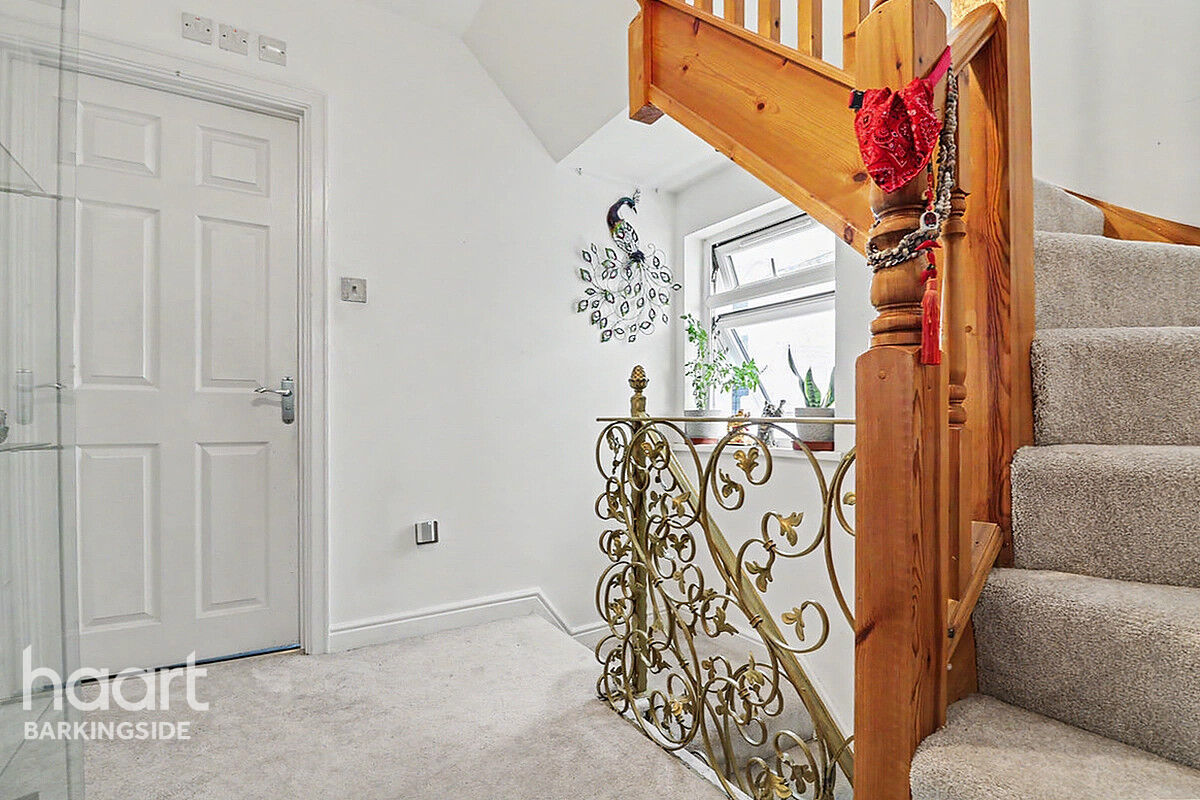
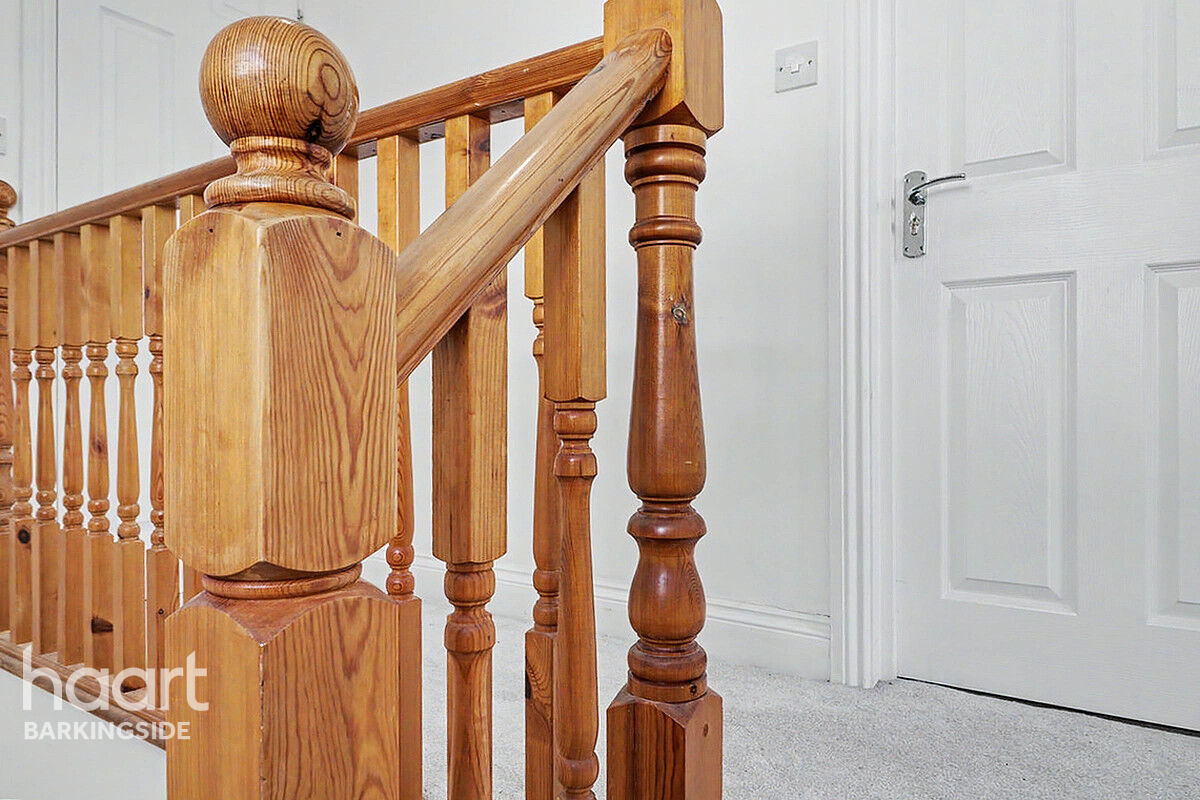
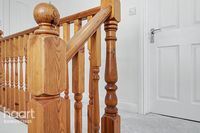
Door to bedroom one, door to bedroom two, door to bedroom three, door to bathroom, double glazed window to flank, carpeted and stairs to second floor
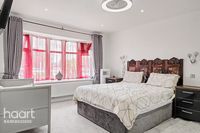
Bedroom One
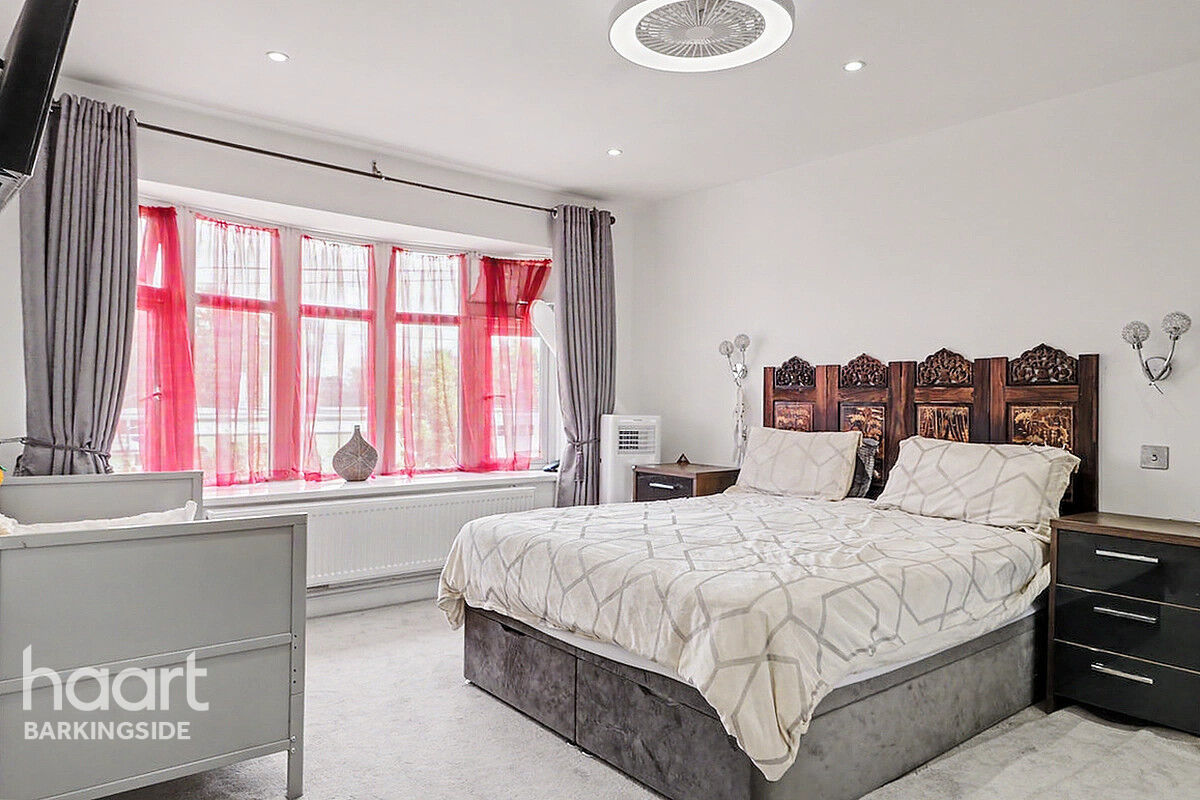
Double glazed window to front, radiator, circular LED light with fan, spot light and carpeted
Bedroom Two
Double glazed bay to rear, radiator, down light, spotlight and carpeted
Bedroom Three
Double glazed bay to front, radiator, spotlights and carpeted
Bathroom
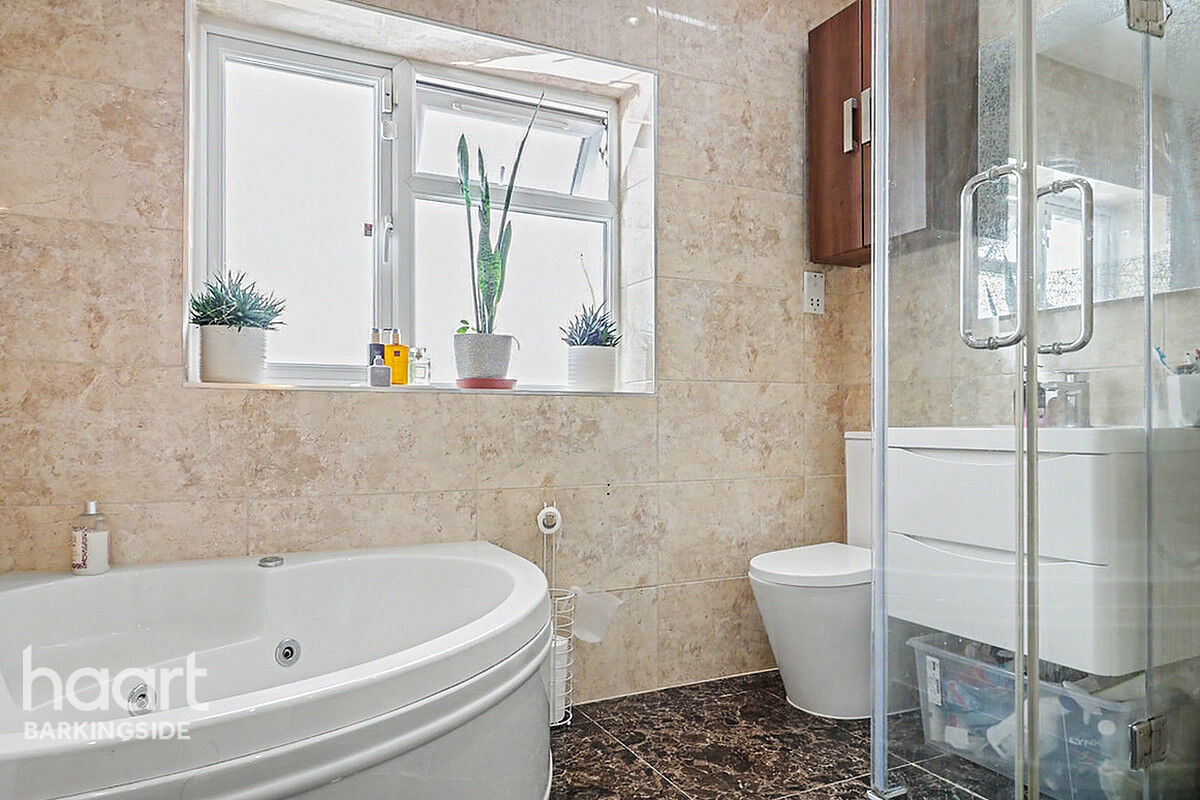
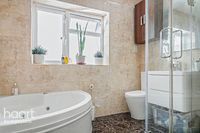
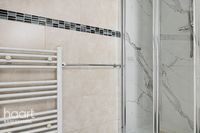
Four piece suite comprising of corner jacuzzi bath with mixer tap and attached shower head, double shower cubicle with raindrop shower head, low level flush WC, wall mounted wash hand basin with storage under, heated towel rail, obscure double glazed window to rear, tiled walls and tiled floor
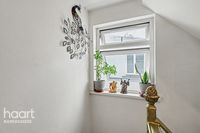
Second Floor Landing
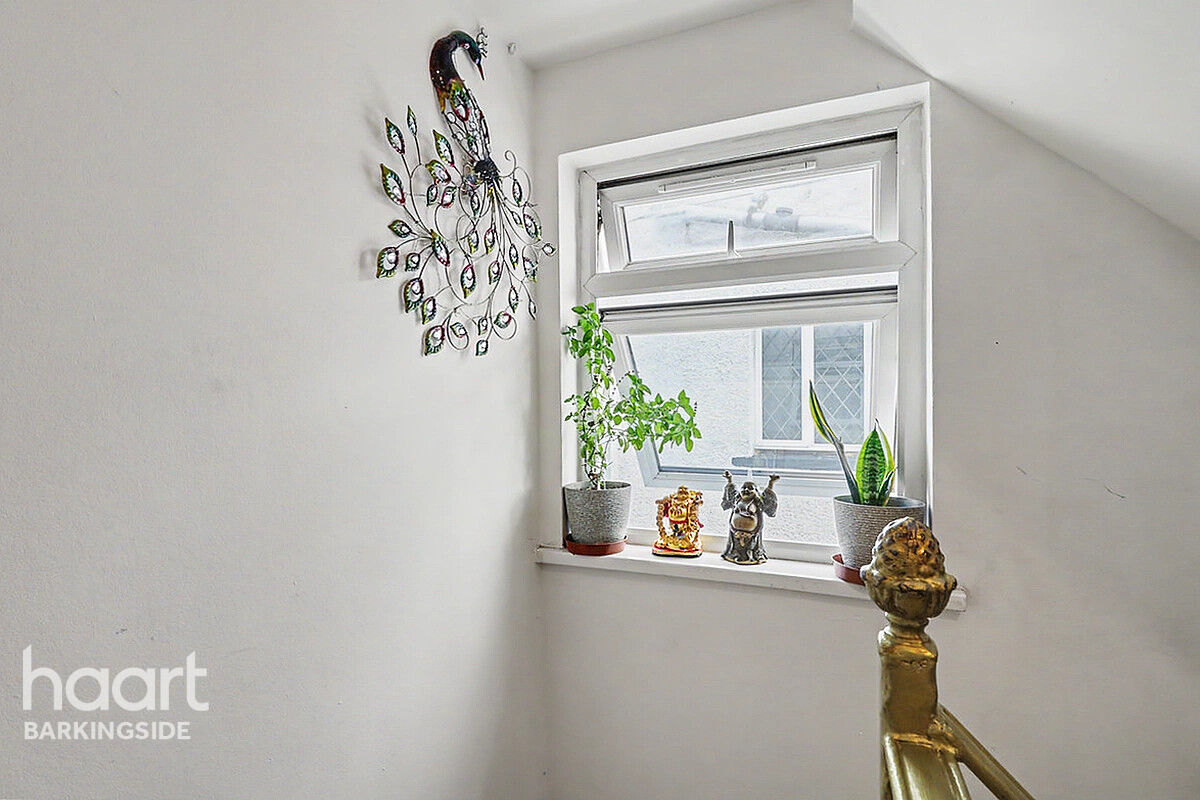
Door to bedroom four, door to bedroom five, door to shower room, double glazed window to flank and carpeted
Bedroom Four
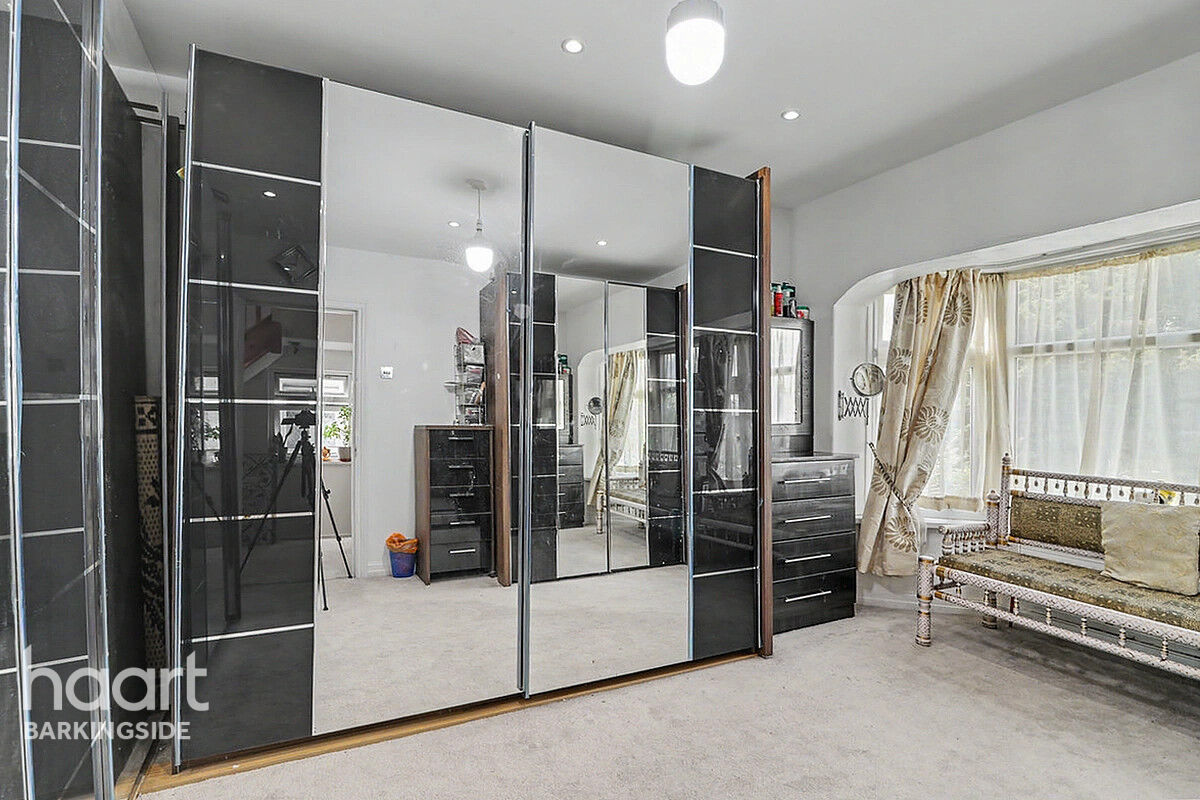
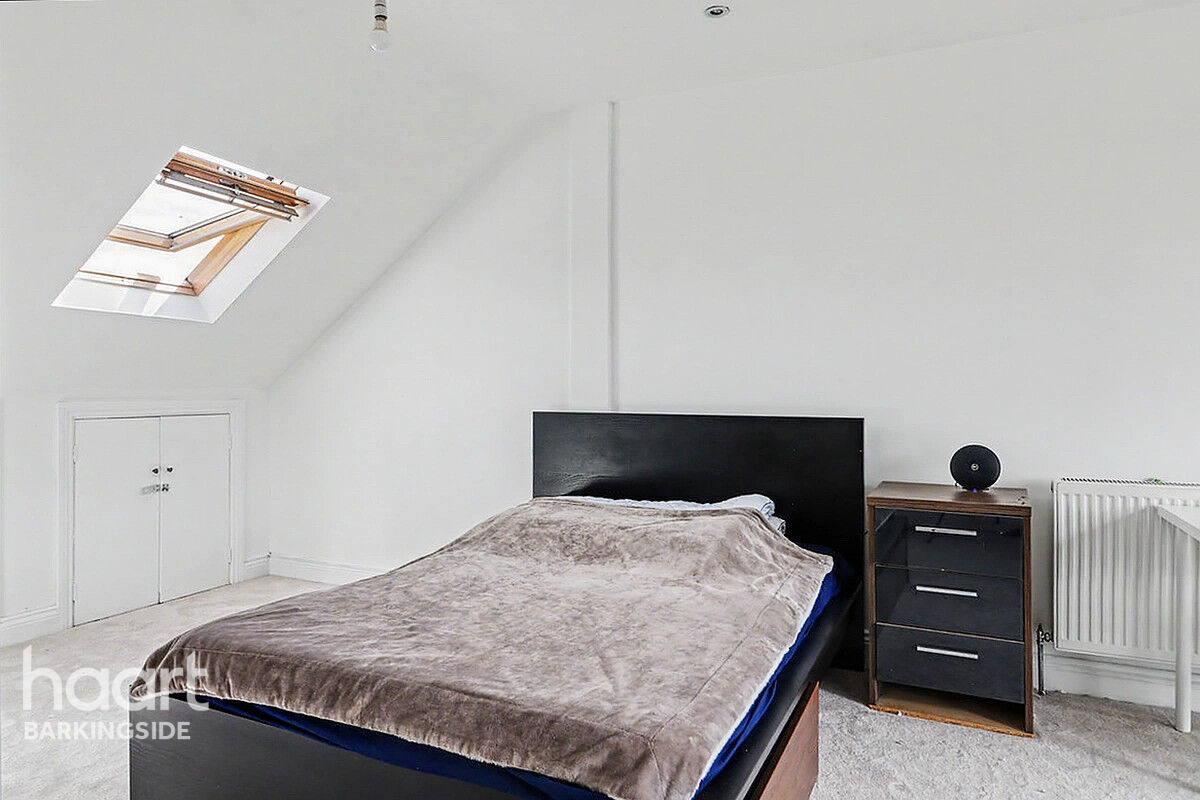
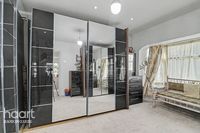
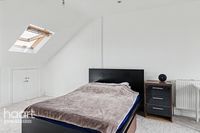
Double glazed doors to Juliette balcony, Velux window, radiator, down light, spotlights, fitted wardrobes, eave storage and carpeted
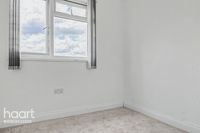
Bedroom Five
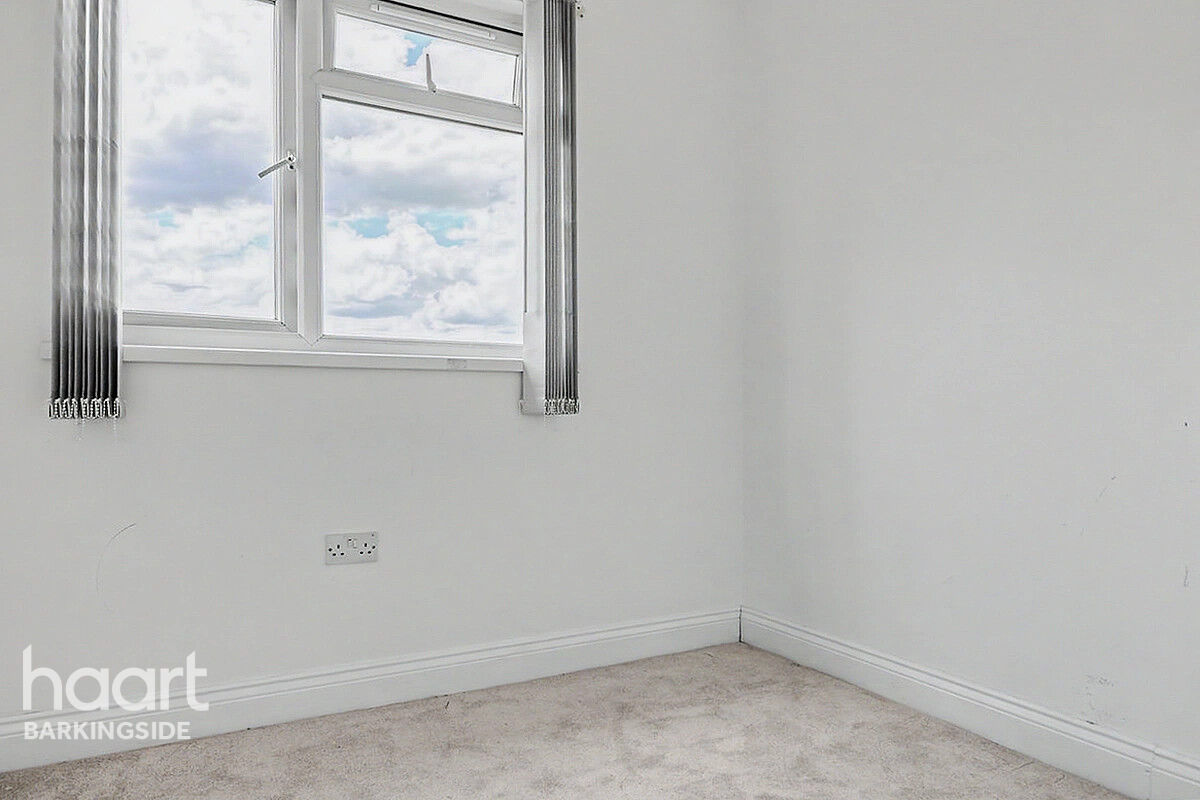
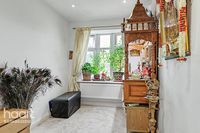
Double glazed window to rear, radiator and carpeted
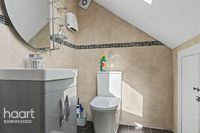
Shower Room
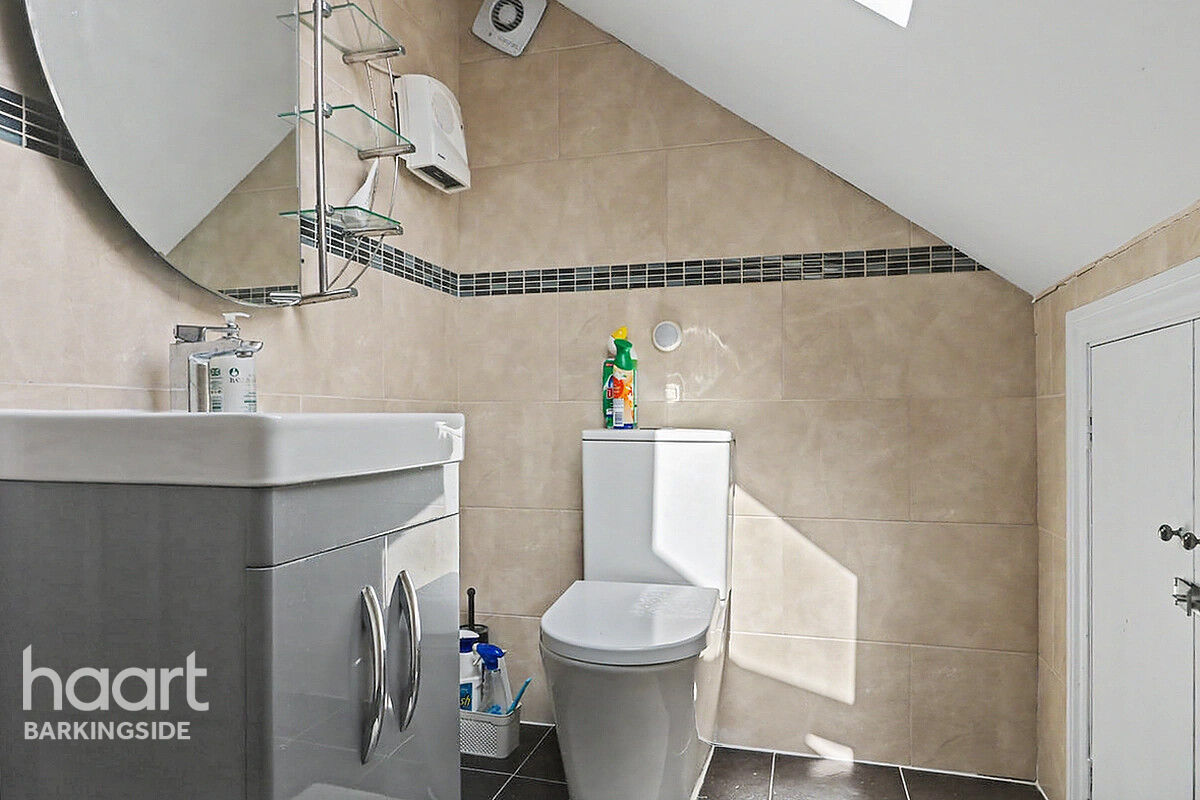
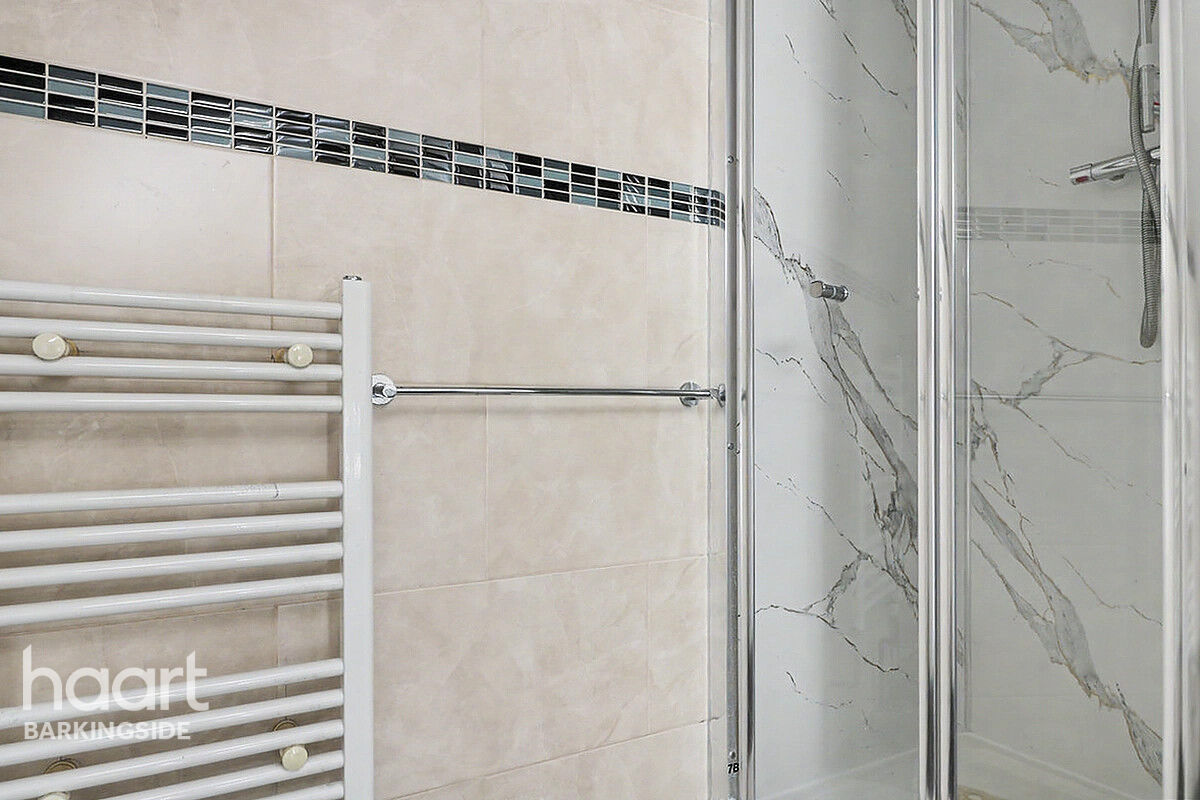
Three piece suite comprising of shower cubicle, low level flush WC, wall mounted wash hand basin with storage under, heated towel rail, Velux window to front, tiled walls, tiled floor and eave storage
Garden
Slab paved patio area to garden with mature tree/shrub borders, raised gazebo and garage
Garage
Plumbing for washing machine, space for tumbler dryer, space for fridge, space for freezer, door to storage area, six windows to flank and door to garden




£524,625
Average price paid in Barkingside
Is this your dream property?
1. Contact the agent - don't delay
If this is your dream property it may be someone else's too. Request a viewing and ensure you don't miss out.
2. Check affordability
Not sure if you can afford this property? Try our handy mortgage calculator tool.
3. Selling a property?
Sellers generally favour offers from people who are not in a chain, or have at least begun the selling process.
Request a viewing with the local branch

Not your dream property?

Search similar properties
We have a range of properties on the market at the moment, so take a look at our other properties.

Sign up for our property alerts
Let us know what you are looking for and we can keep you up to date if an ideal property comes to the market.

More tips and advice for buyers
Buying is a big decision and not one we take many times in our life. Don't worry our series of simple guides will help you make sense of it all.
