5 bedroom Semi-detached house
Wootton Drive, HEMEL HEMPSTEAD
£535,000
Alternatively you can call us on 01923 269444 or visit our Abbots Langley Estate Agentsbranch

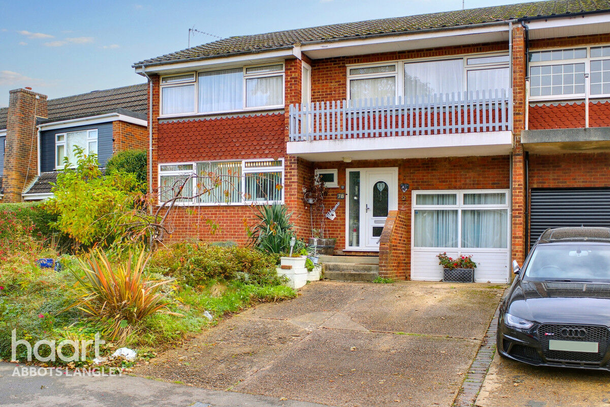
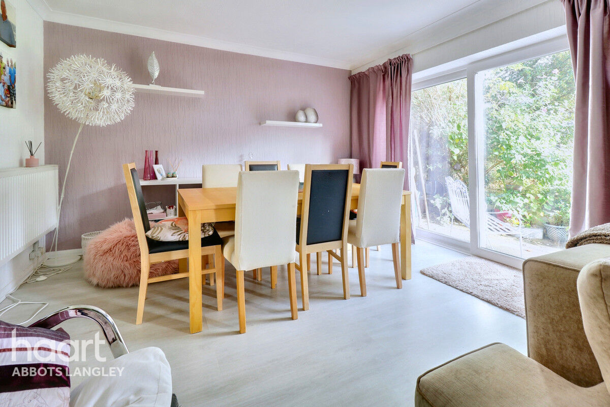
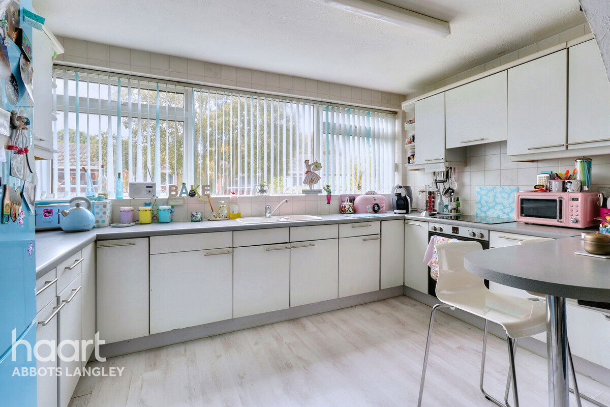
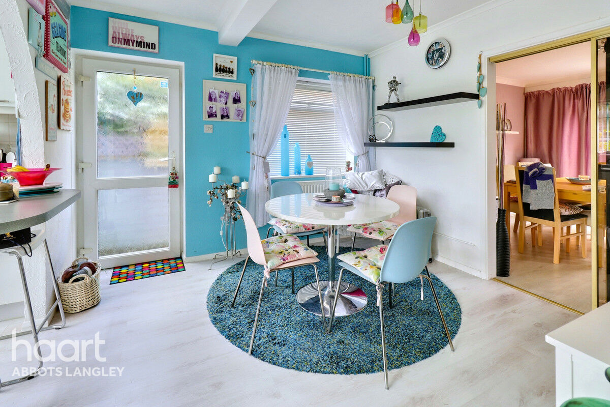
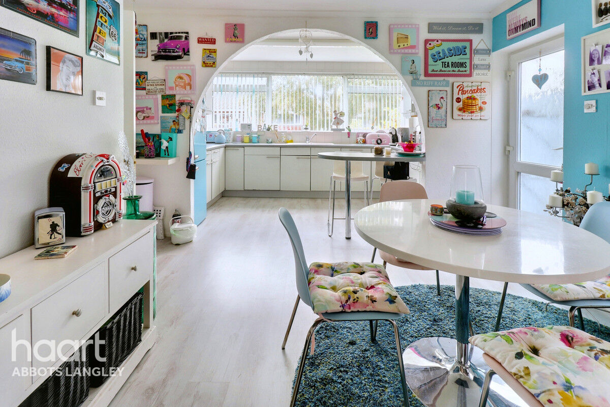
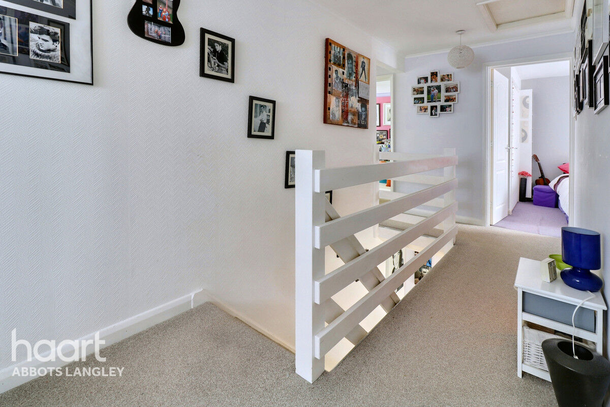
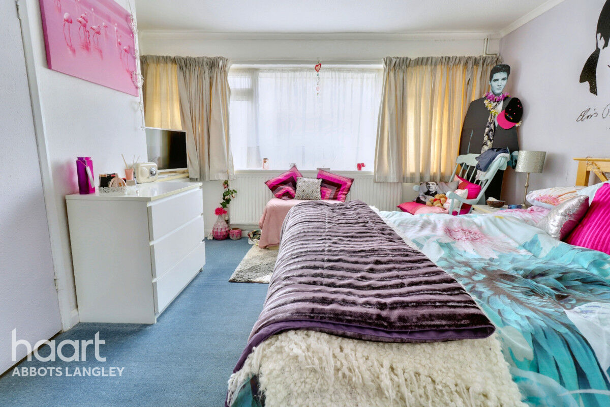
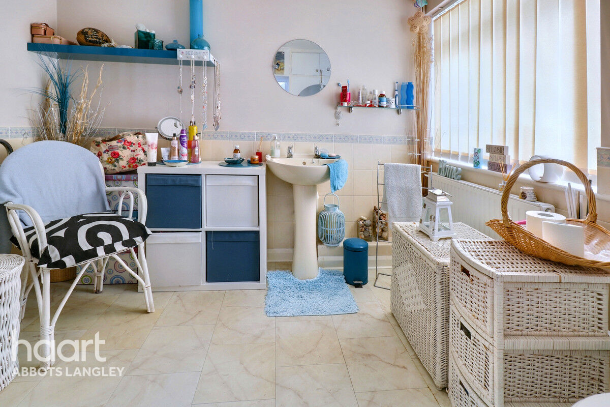
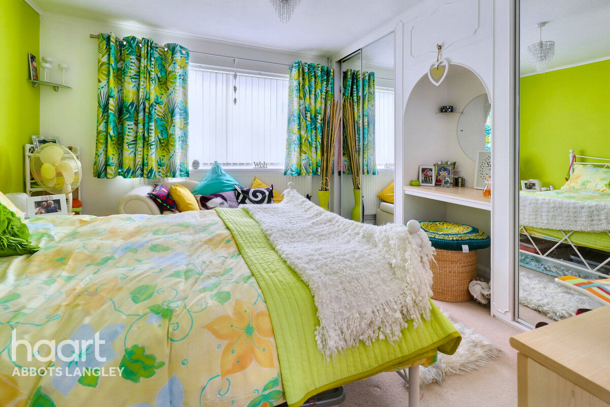
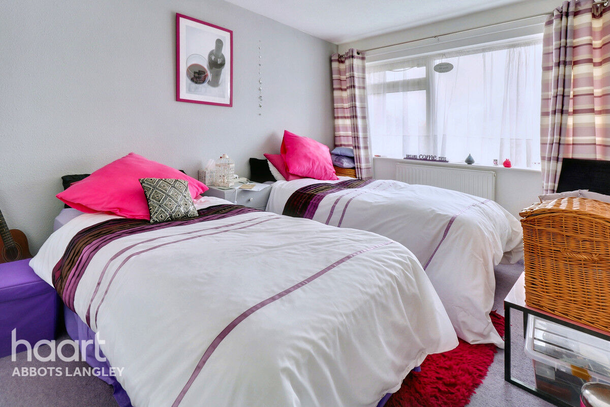
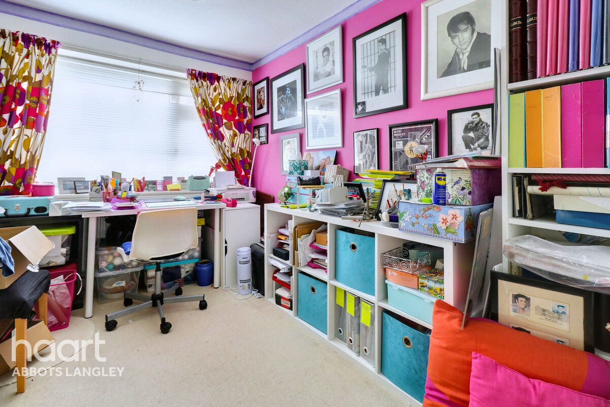
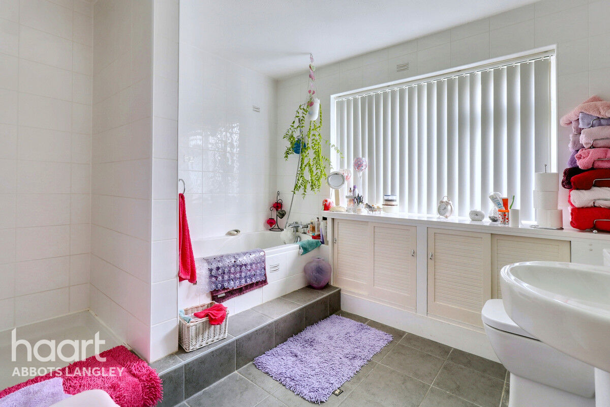
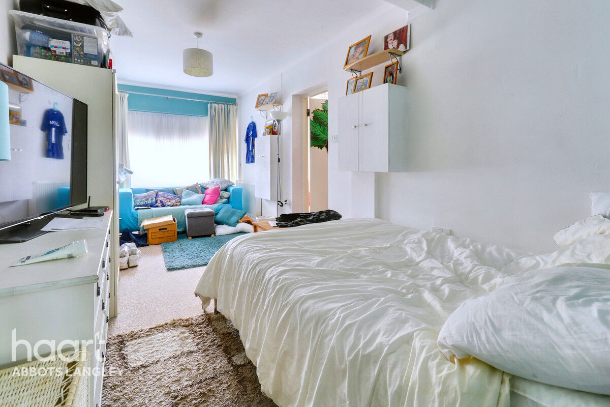
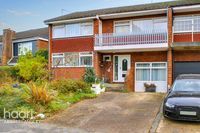
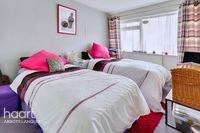
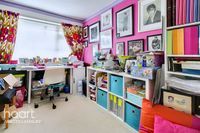
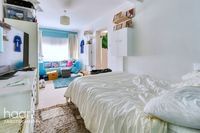
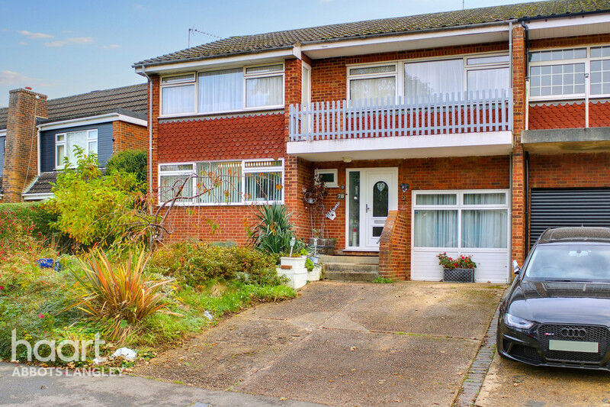
Spanning approximately 1,700 sq ft this FIVE BEDROOM THREE BATHROOM family home is not to be missed! With parking to the front on the driveway, a private rear garden and plenty of storage throughout, this property could be your next dream home. Phone now for more details and to arrange a viewing.
1,700 sq ft + family home!
Presented in good order throughout this substantial home spans approximately 1,700 sq ft and comprises a through kitchen/dining room, separate lounge, guest WC plus converted garage with a double bedroom, bathroom and conservatory/kitchenette to the rear. Upstairs, in addition to four further bedrooms are another two bathrooms (one en-suite) and plenty of storage. Externally is a private rear garden and to the front is plenty of parking on the driveway plus a balcony.
This house has the potential to be your dream home! Phone now for further details and to arrange a viewing.
Property Reference: HRT000111215

Entrance Hall
Obscured double glazed door and window to front, door to storage cupboard, radiator, laminate wood flooring.
Kitchen
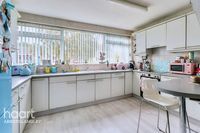
Double glazed window to front, part tiled walls, range of fitted wall and base units, space for a fridge freezer, electric oven, ceramic hob, breakfast bar, integrated dishwasher, laminate wood flooring.
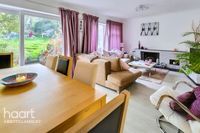
Dining Room
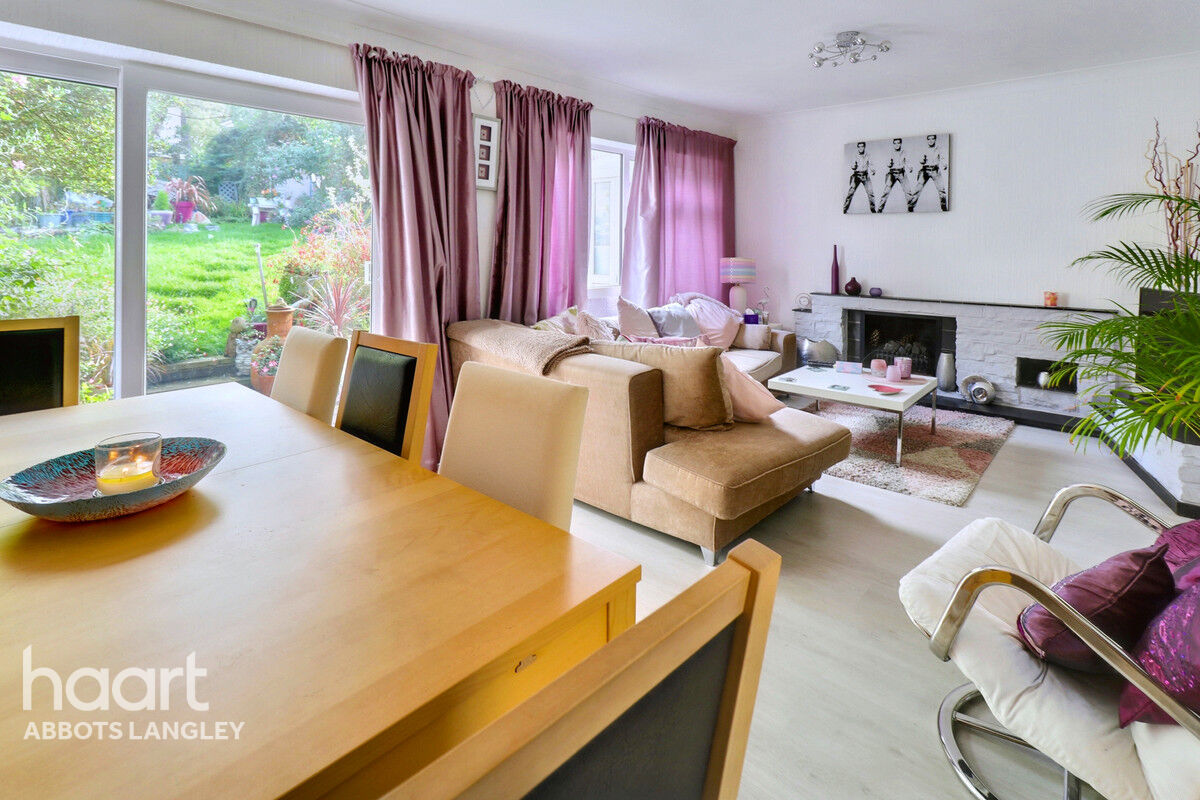
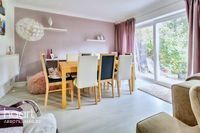
Obscured double glazed door and double glazed window to side, radiator, laminate flooring, sliding doors leading to the lounge.
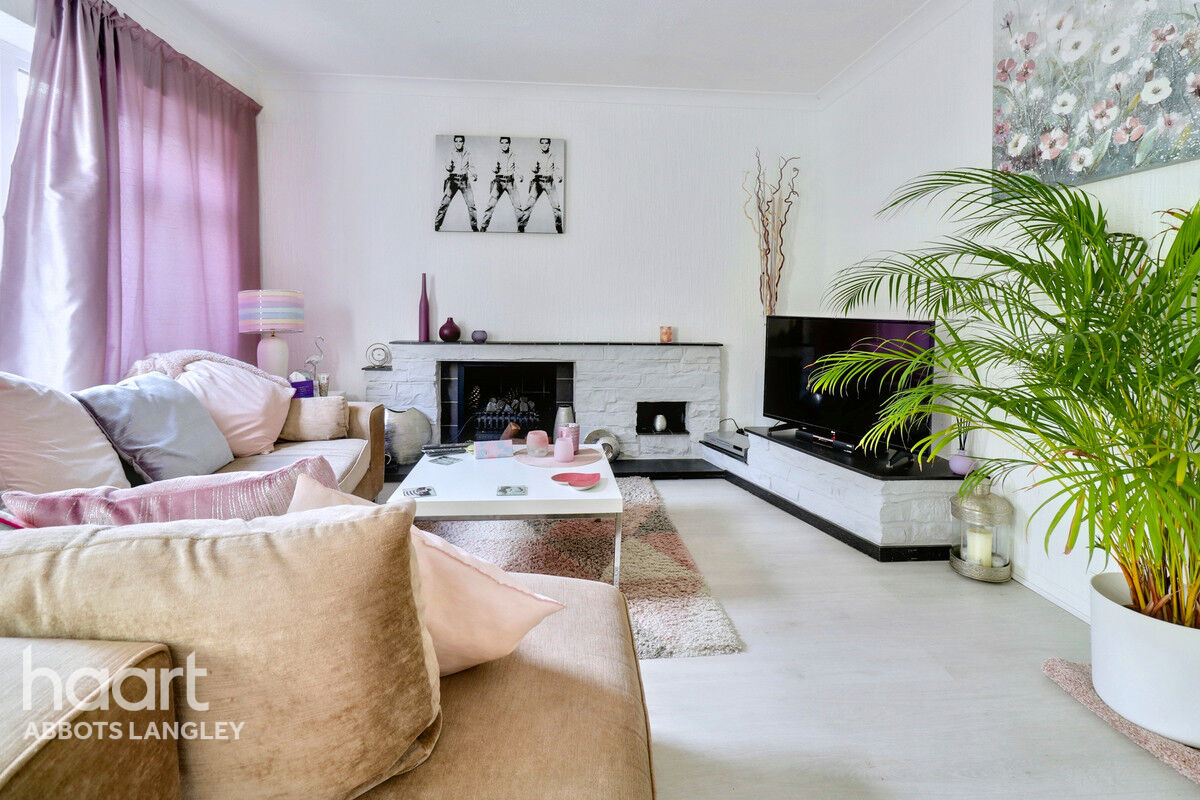
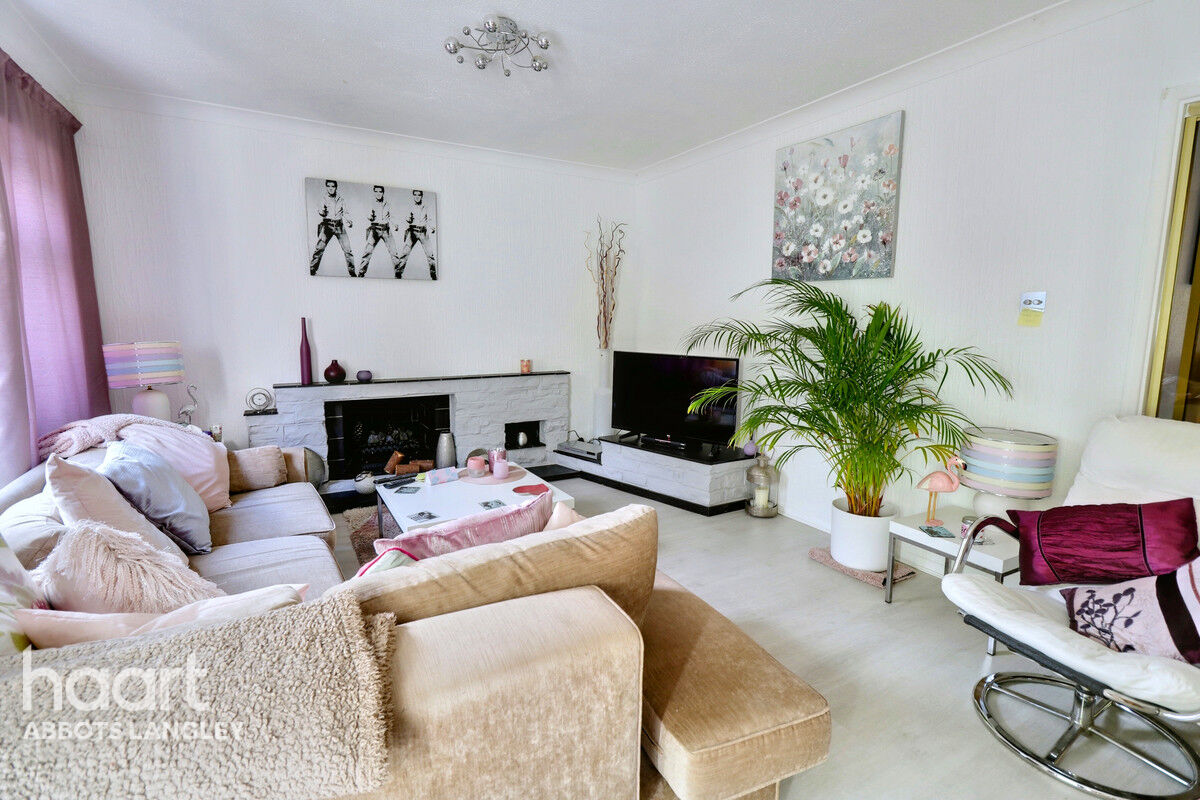
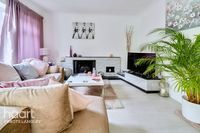
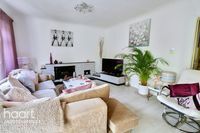
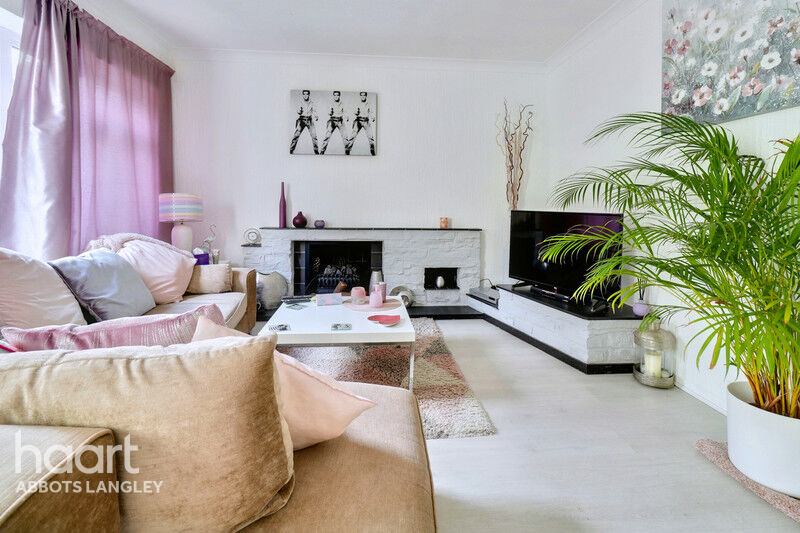
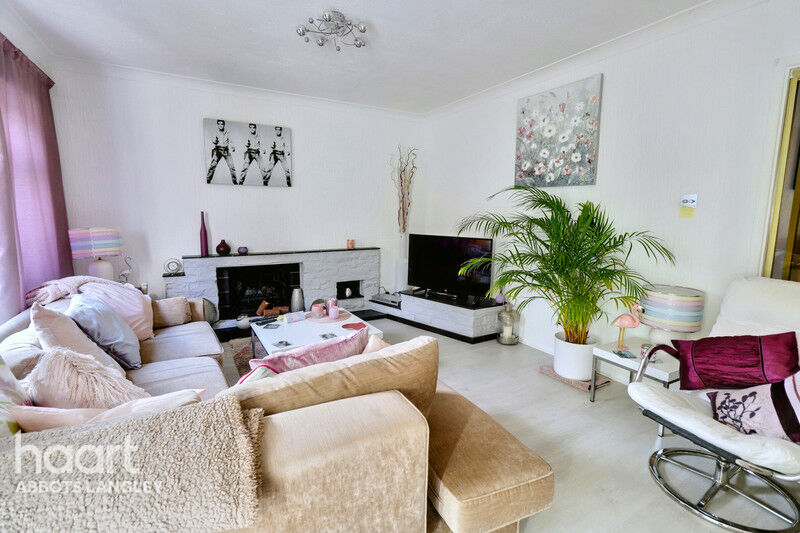
Lounge
Double glazed patio doors and window to rear, feature fireplace, radiator, laminate flooring.
Separate WC
Obscured double glazed window to front, vanity hand wash basin with storage underneath, low flush WC, radiator, part tiled walls and tiled flooring.
Bedroom Five
Double glazed window to front, radiator, fitted carpet.
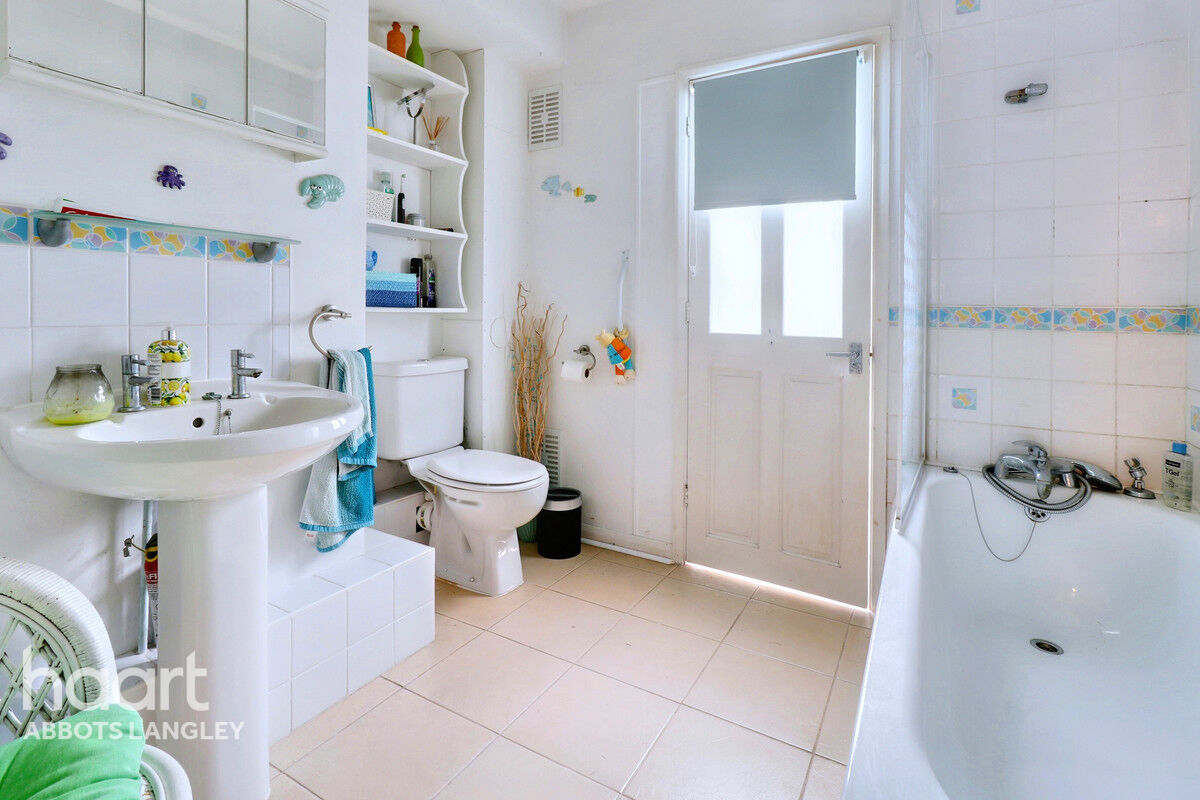
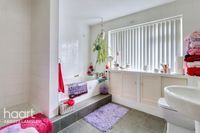
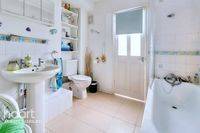
Bathroom
Part tiled walls, panel enclosed bath, low flush WC, pedestal hand wash basin.
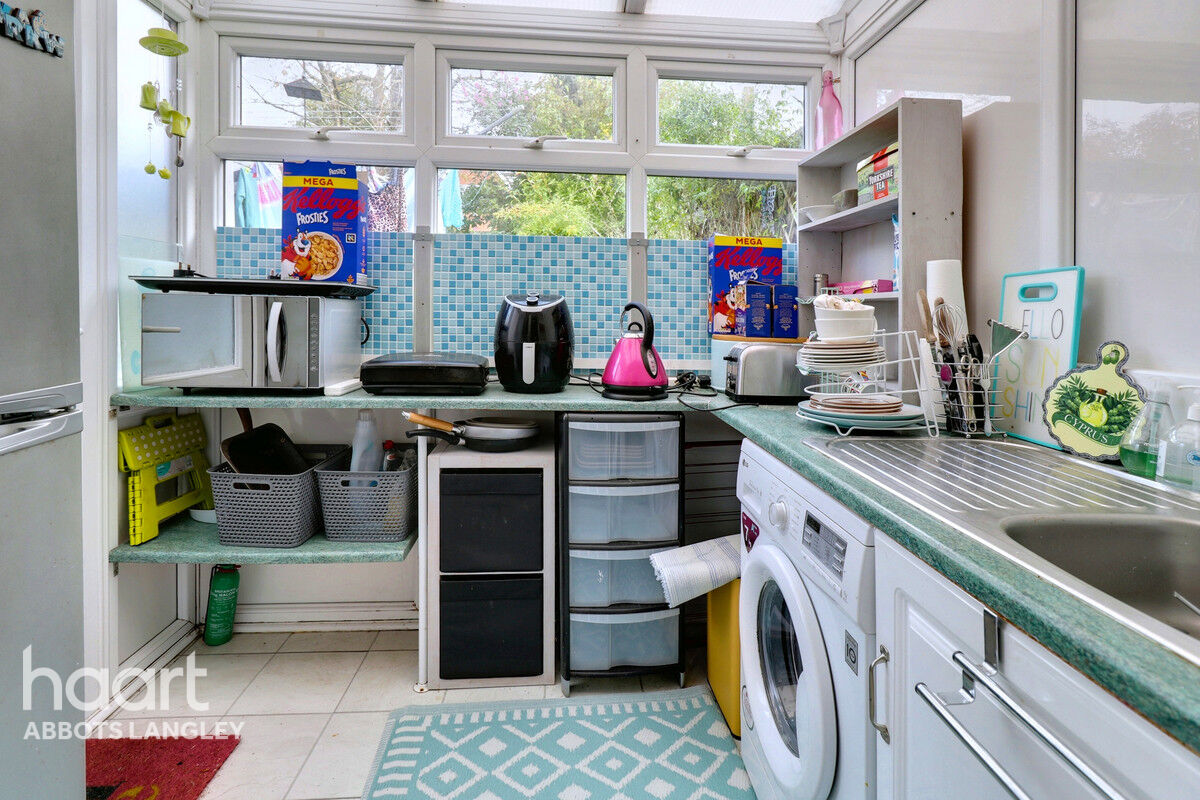
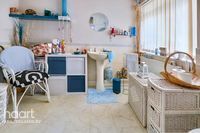
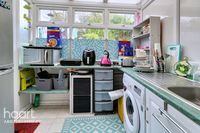
Conservatory/Kitchenette
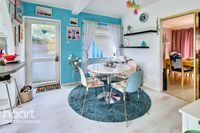
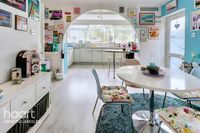
Obscured door to side, double glazed throughout with range of base units, sink and drainer unit, recess and plumbing for a washing machine, space for a fridge freezer, tiled flooring.
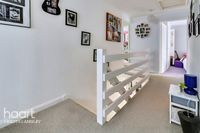
Landing
Double glazed window to side, radiator, loft access, fitted carpet, storage cupboard.
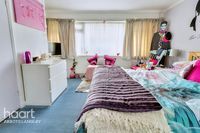
Bedroom One
Double glazed window to front, radiator, fitted carpet, built in wardrobe storage, door to the ensuite, door to the balcony.
Ensuite
Obscured double glazed window to front, part tiled walls, glazed enclosed walk in shower with hand shower, pedestal hand wash basin, low flush WC, radiator, heated towel radiator, tile effect flooring.
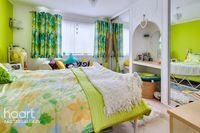
Bedroom Two
Double glazed window to rear, built in wardrobe storage, radiator, fitted carpet.
Bedroom Three
Double glazed window to rear, built in wardrobe storage, radiator, fitted carpet. 8'10 x 13'10
Bedroom Four
Double glazed window to front, built in wardrobe storage, radiator, fitted carpet.
Family Bathroom
Obscured double glazed window to rear, tiled walls and flooring, tile enclosed bath with hand shower attachment, walk in shower, pedestal hand wash basin, low flush WC, built in storage, heated towel radiator.
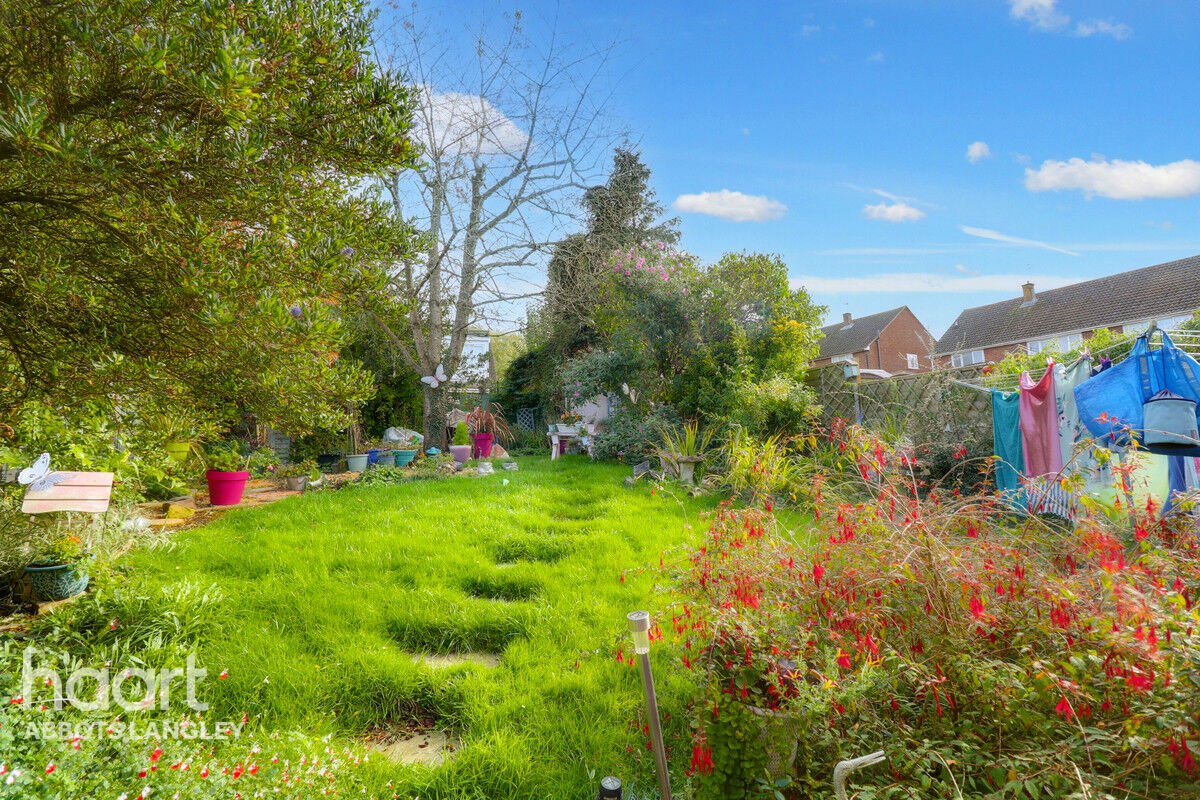
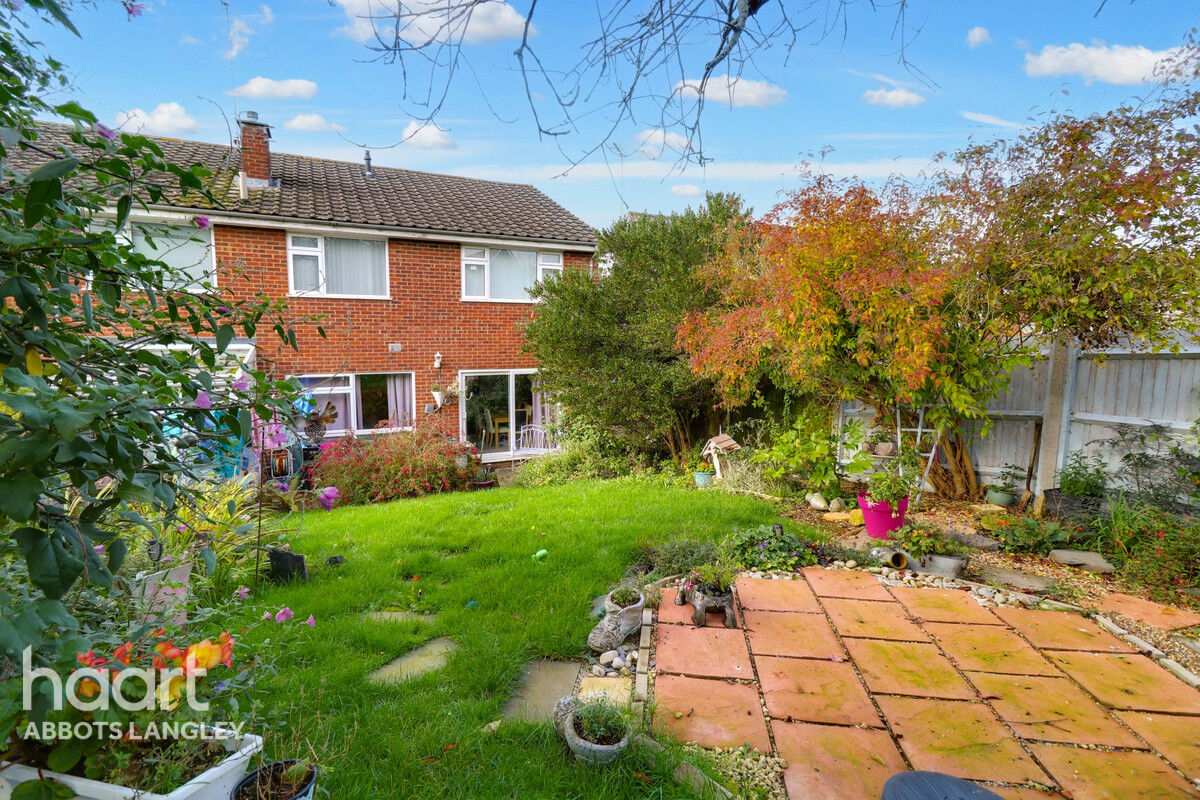
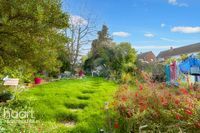
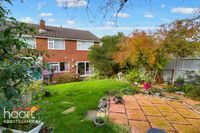
Garden
Rear garden laid mainly to lawn with a range of mature plants and shrubs and patio area.




About Abbots Langley
Abbots Langley can trace its roots back to 1086 when it had just 19 families. Today, this small village has a population of more than 10,000 people and has a good mix of old and new properties to suit all tastes.
This Hertfordshire town, just 25 miles from central London with a train link from nearby Kings Langley, is a great location for London commuters since the journey to Euston station is just a 27-minute ride.
There are some excellent schools in the area. Abbots Langley Primary is rated ‘Good’, while Parmiter's School and Saint Michael's Catholic High School are both ‘Outstanding’. Fans of the fictional Hogwarts School and its famous pupils will love the Harry Potter Studio Tour, just up the road at the Warner Brothers studios in Leavesden.
£431,202
Average price paid in Abbots Langley
Is this your dream property?
1. Contact the agent - don't delay
If this is your dream property it may be someone else's too. Request a viewing and ensure you don't miss out.
2. Check affordability
Not sure if you can afford this property? Try our handy mortgage calculator tool.
3. Selling a property?
Sellers generally favour offers from people who are not in a chain, or have at least begun the selling process.
Request a viewing with the local branch

Not your dream property?

Search similar properties
We have a range of properties on the market at the moment, so take a look at our other properties.

Sign up for our property alerts
Let us know what you are looking for and we can keep you up to date if an ideal property comes to the market.

More tips and advice for buyers
Buying is a big decision and not one we take many times in our life. Don't worry our series of simple guides will help you make sense of it all.