5 bedroom Detached house
Marlborough Road, Woodthorpe
£675,000 Offers Over
Alternatively you can call us on 0115 926 8877
Arnold Estate Agents
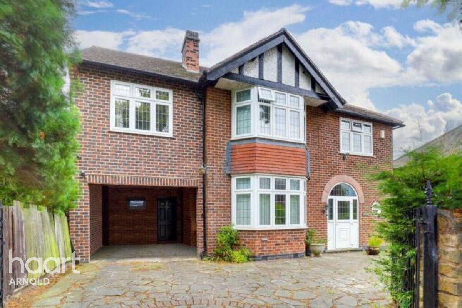
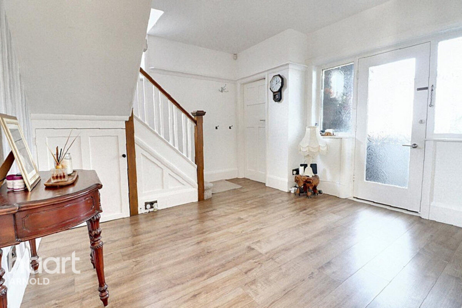
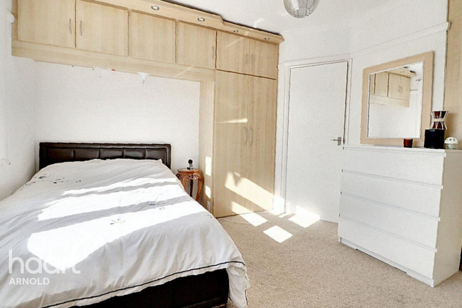
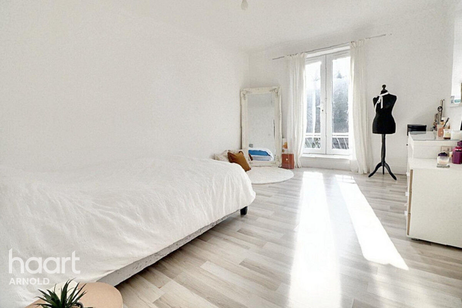
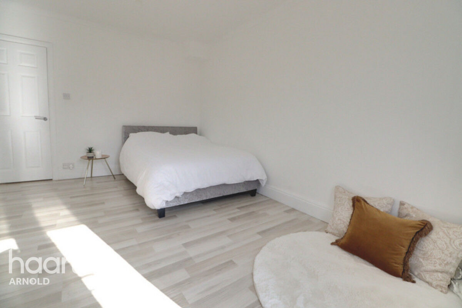
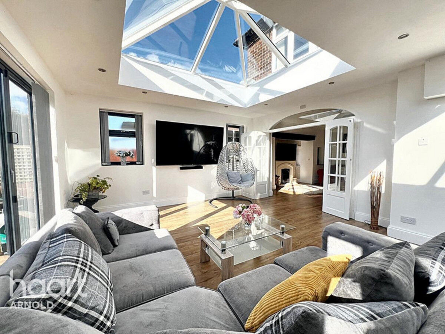
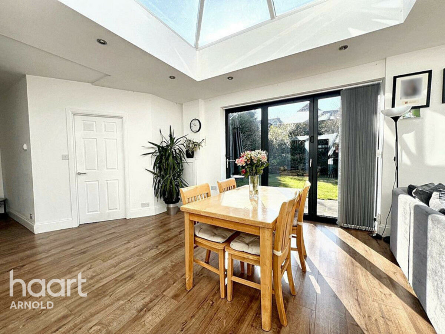
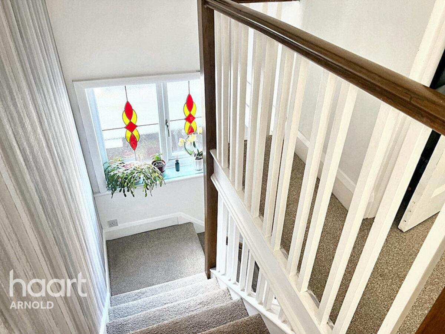
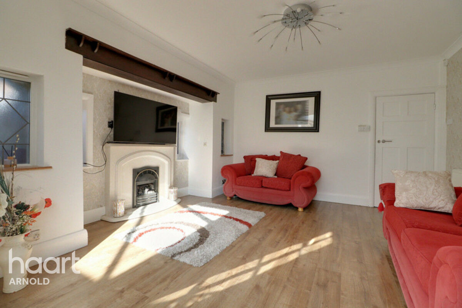
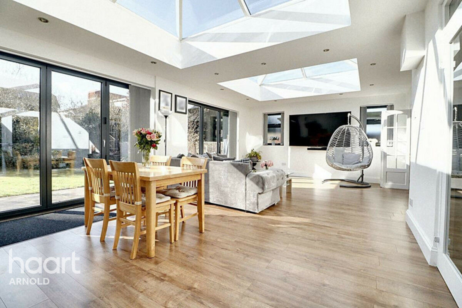
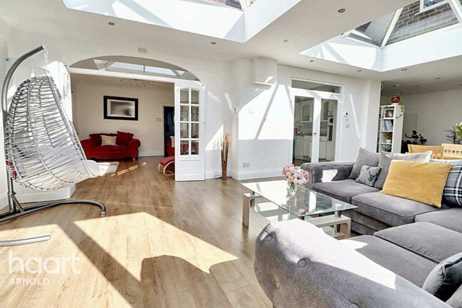
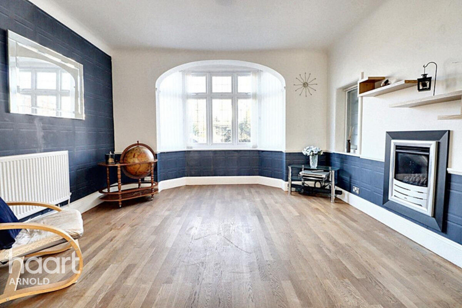
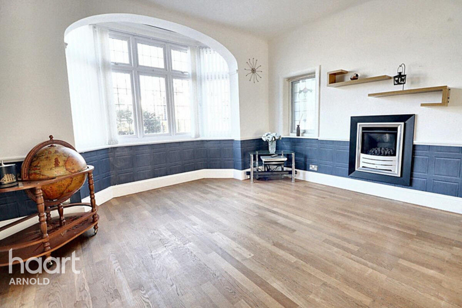
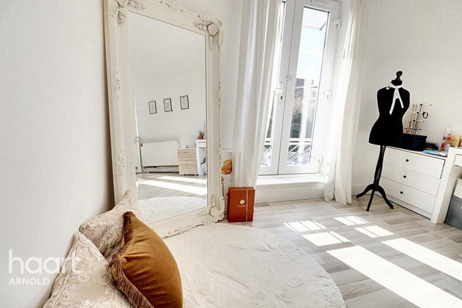
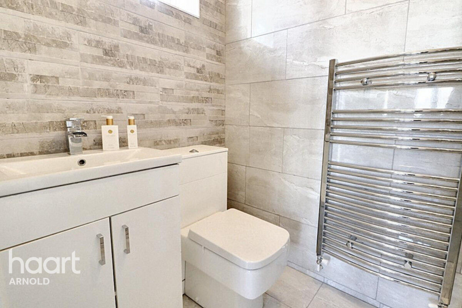
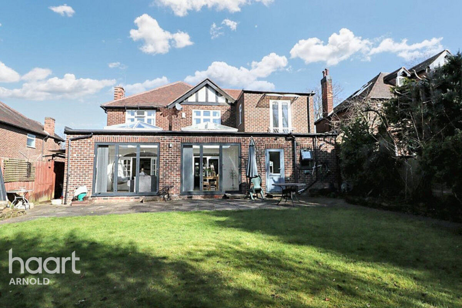
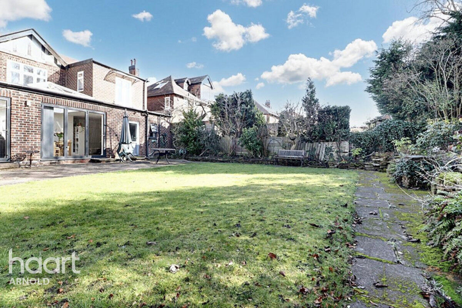
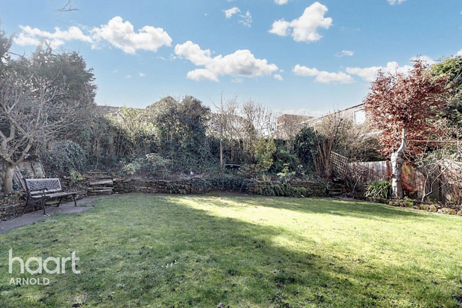
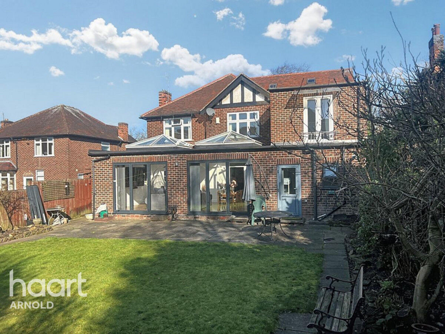
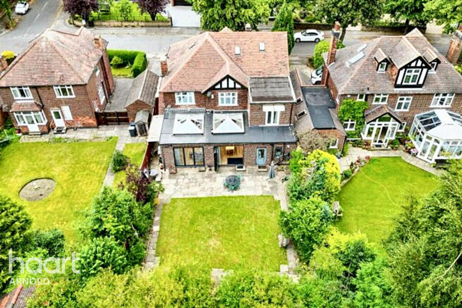
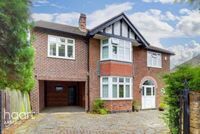
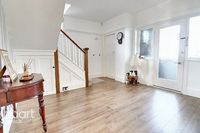
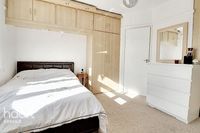
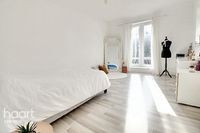
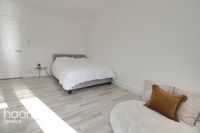
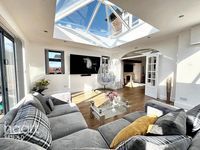
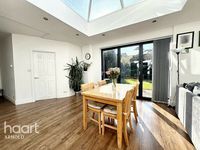
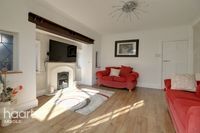
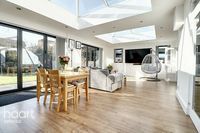
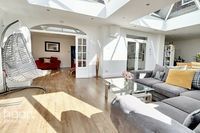
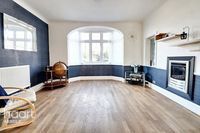
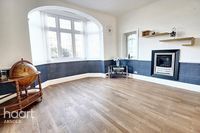
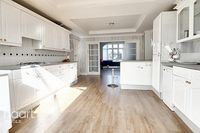
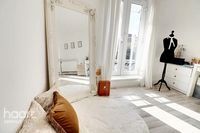
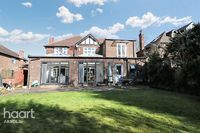
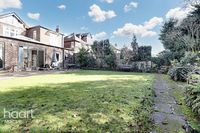
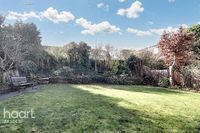
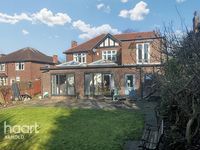
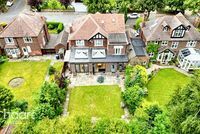
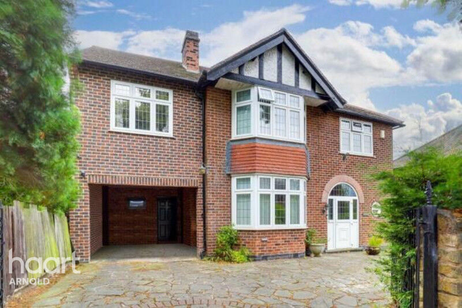
Welcome to this stunning five/six-bedroom detached home, where traditional charm meets contemporary living. Situated in a prime location close to the city hospital, top-rated schools, and the city centre, this property offers the perfect blend of space, style, and convenience for modern family life.
THE PERFECT BLEND!
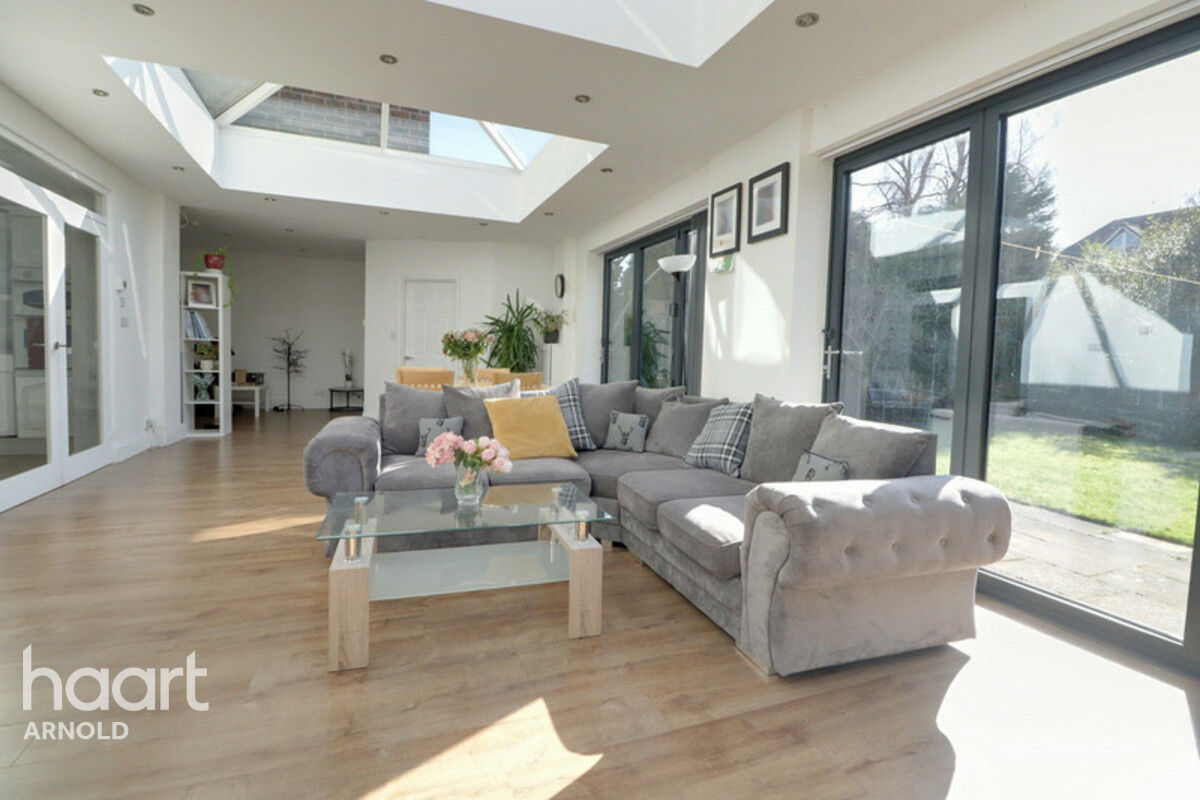
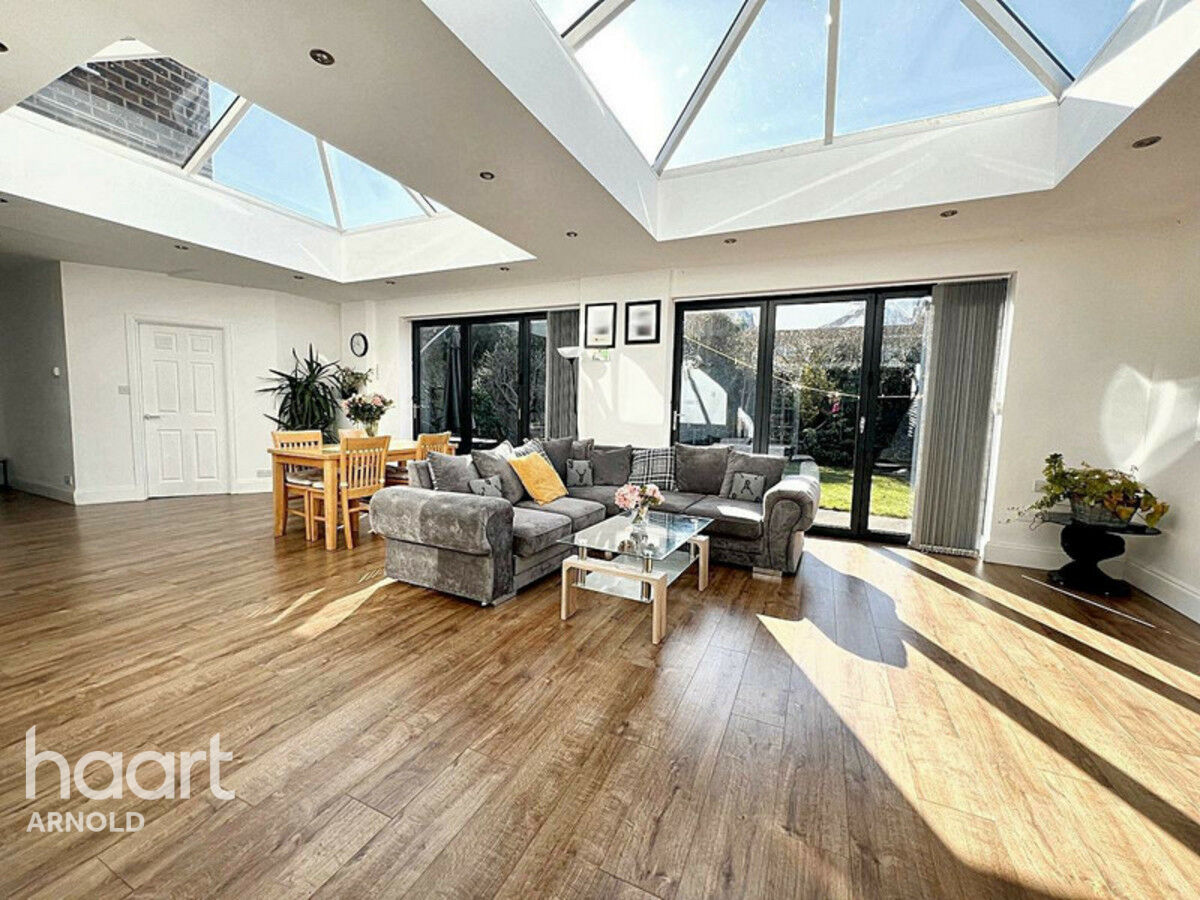
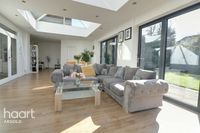
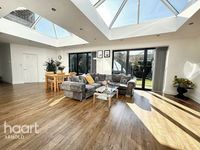
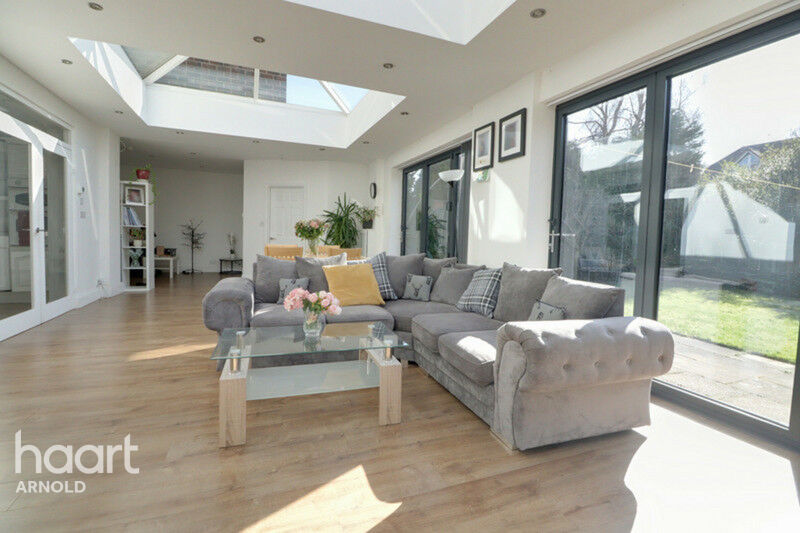
In short accommodation comprises of a spacious entrance hallway with ground floor WC off, a kitchen breakfast room, two further reception rooms, perfect for formal entertaining, a home office, or a snug. The impressive rear extension with bi-fold doors and two lantern lights, flooding the space with natural light, also leads to a study area and utility room.
To the first floor there are five with the potential to create six generously sized bedrooms, two serviced by ensuites and a further shower room and family bathroom – ideal for growing families or hosting guests
Outside the south-facing private garden, providing a sun-soaked retreat all year round, and
off-road parking and a carport to the front.
Property Reference: HRT028218718
Porch
UPVC door proving access to the accommodation, wood flooring, two built in base cupboards.
Hallway
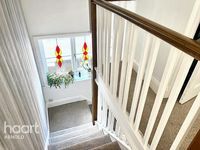
Wood flooring, carpeted flooring, a radiator, a picture rail, and access to the ground floor accommodation.
Ground Floor WC
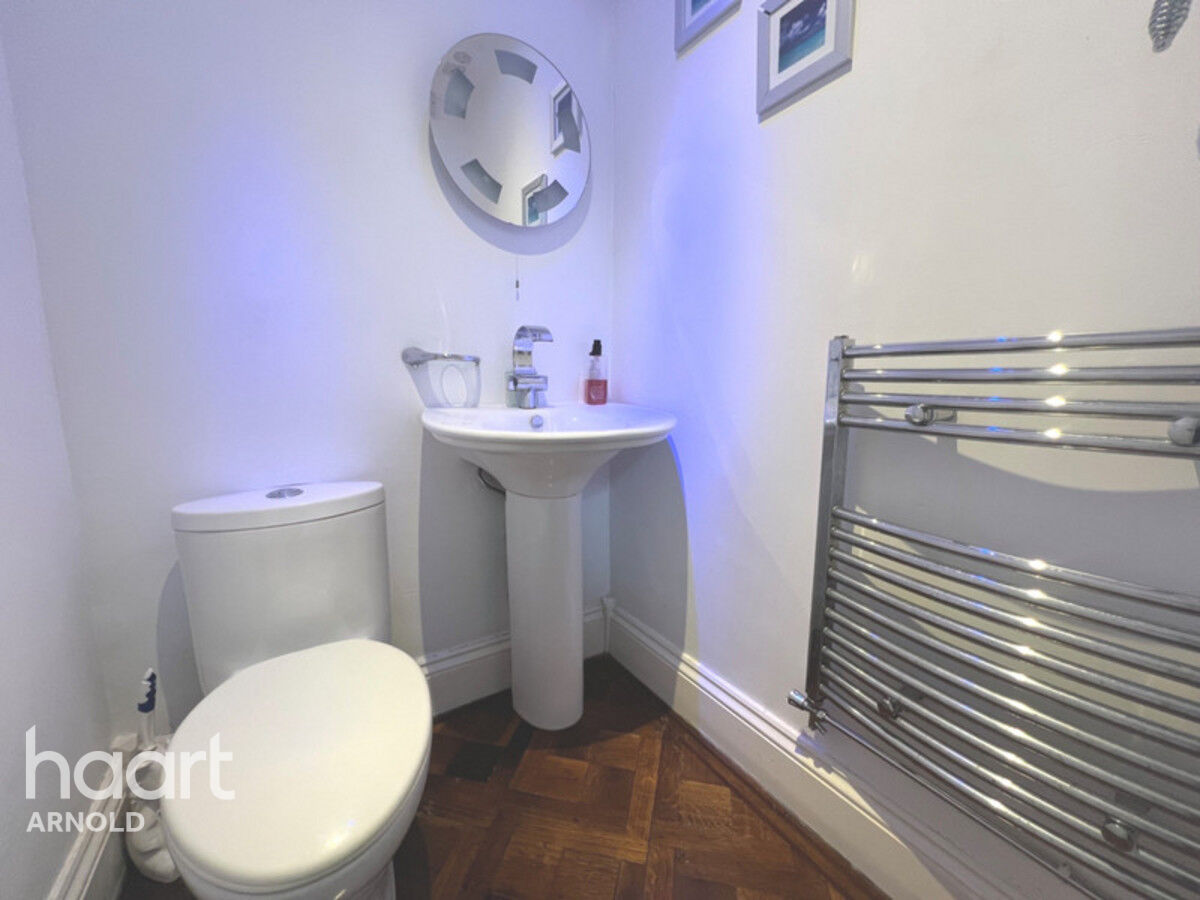
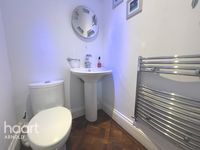
UPVC double glazed window to the side elevation, low level WC, hand wash basin, chrome heated towel rail, recessed spotlights, coving to the ceiling and wood flooring.
Living Room
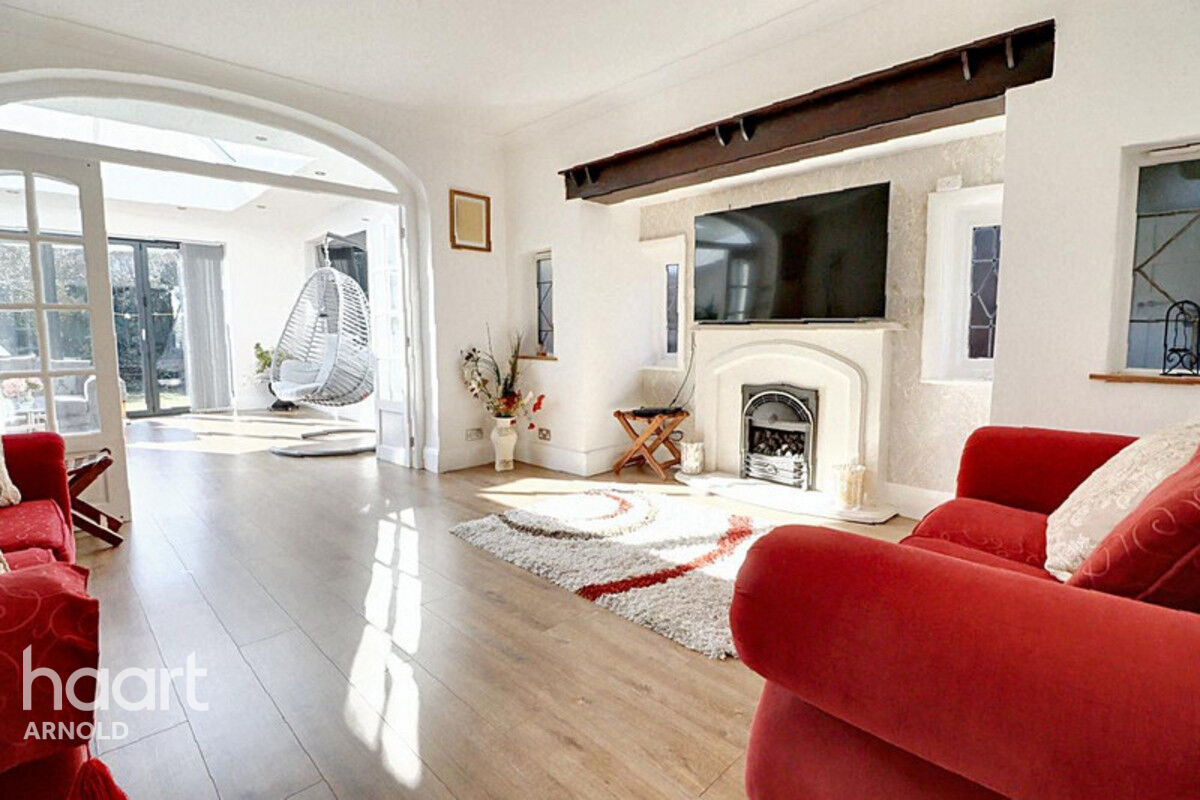
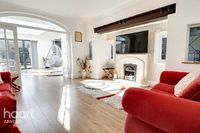
UPVC obscure windows to the side elevation, a feature fireplace with a decorative surround, coving to the ceiling, and wood flooring.
Dining Room
UPVC double glazed bay window to the front elevation and stained glass window to the side elevation, radiator, feature fireplace, wood flooring, bi-folding doors opening into the family room.
Kitchen / Breakfast Room
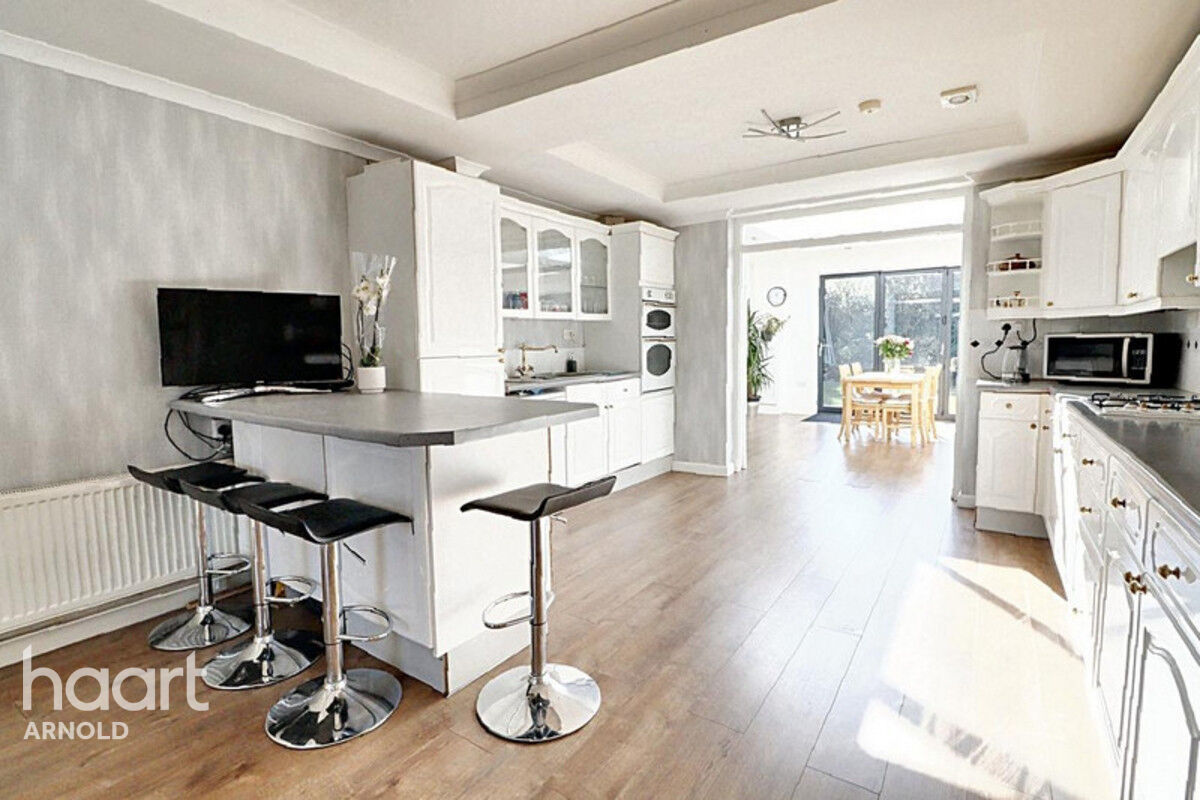
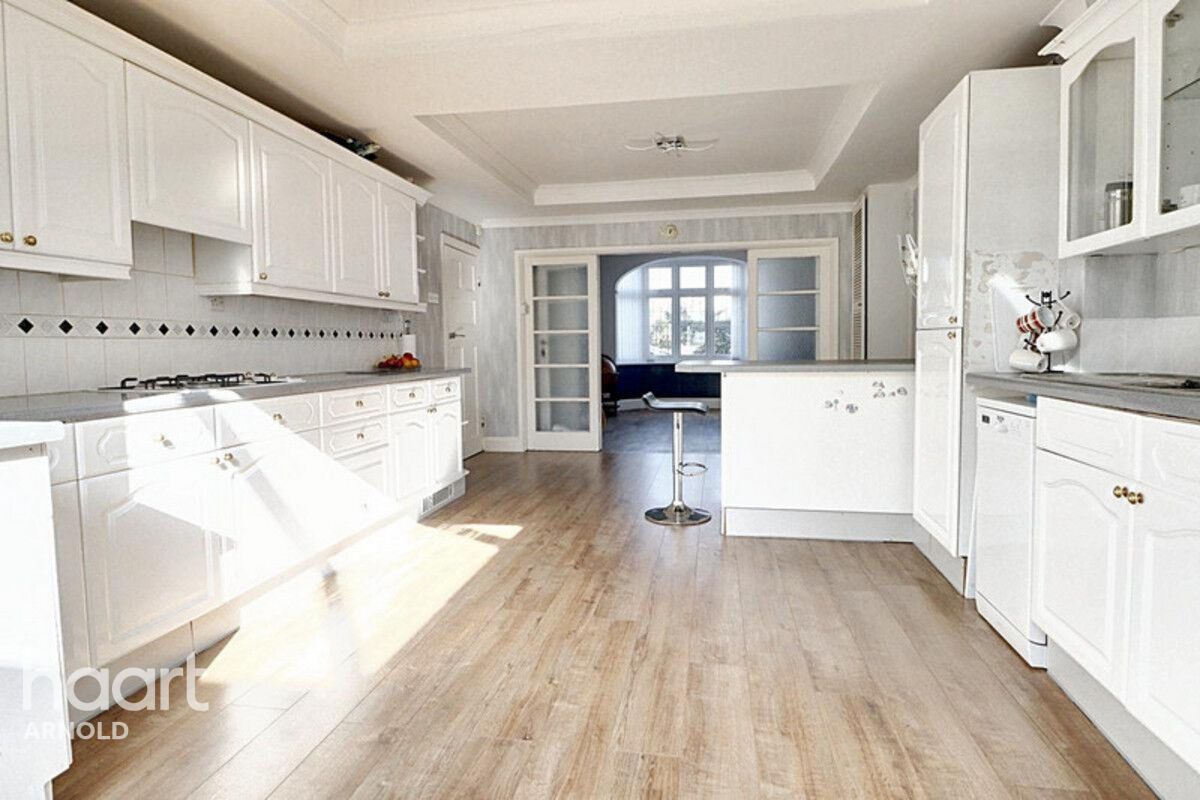
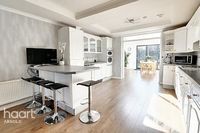
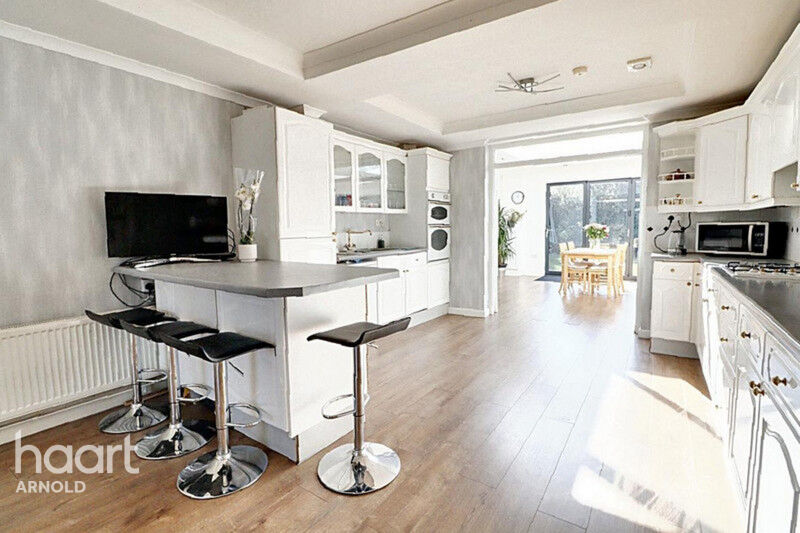
A range of fitted base and wall units, breakfast bar, composite sink and drainer unit and mixer tap, integrated double oven, gas ring hob and extractor fan, space and plumbing for a dishwasher, coving to the ceiling, wood flooring, and double French doors opening into the family room.
Family Room
Two roof Lanterns, two UPVC double glazed windows to the side elevation, recessed spotlights, wood flooring, two UPVC double glazed Bi-folding doors opening out to the rear garden, and access into the utility room and study
Utility Room
UPVC double glazed window to the rear elevation, UPVC double glazed door going out to the rear garden, a range of fitted base and wall units, stainless steel sink and with a mixer tap and drainer, gas ring hob, boiler, space and plumbing for a washing machine, space for a fridge freezer, extractor fan, tiled flooring.
Study
Built in double cupboard, recessed spotlights, a radiator, and wood flooring.
Store Room
Wood flooring, ample storage, and a solid door opening to the front elevation.
Landing
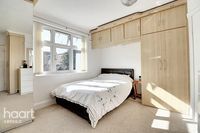
Master Bedroom
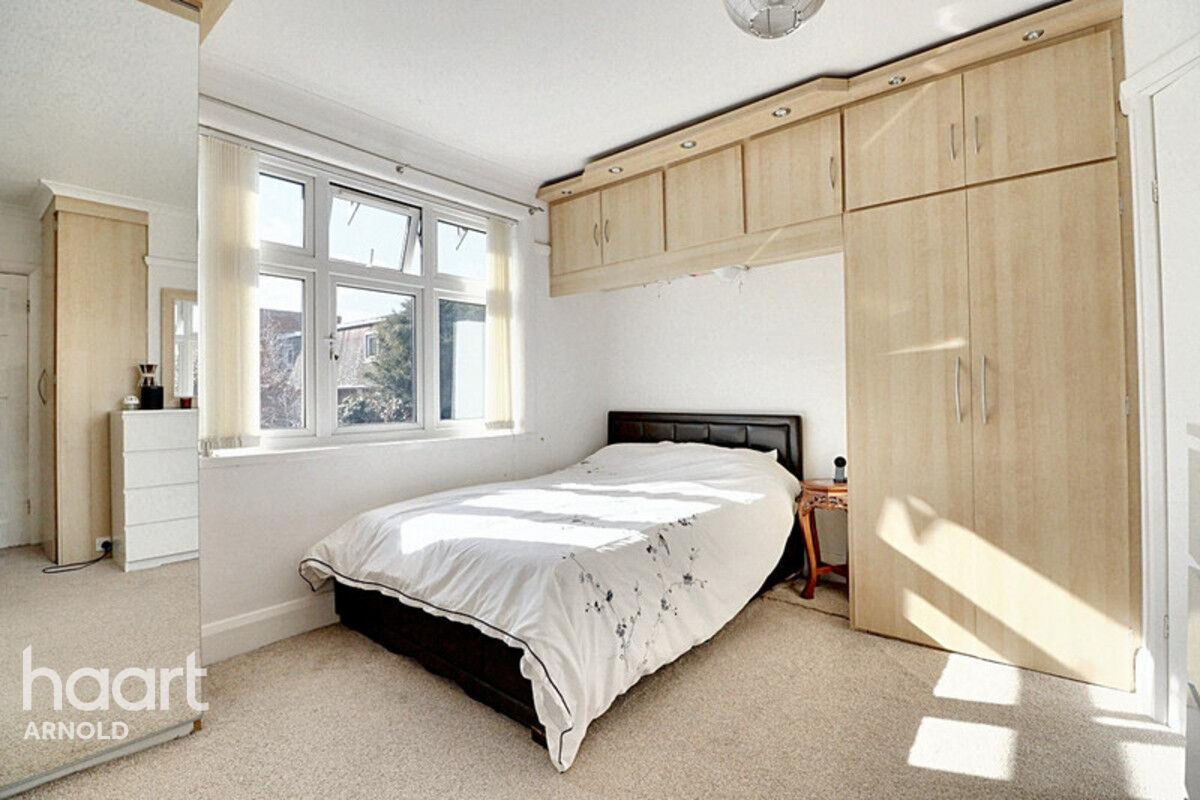
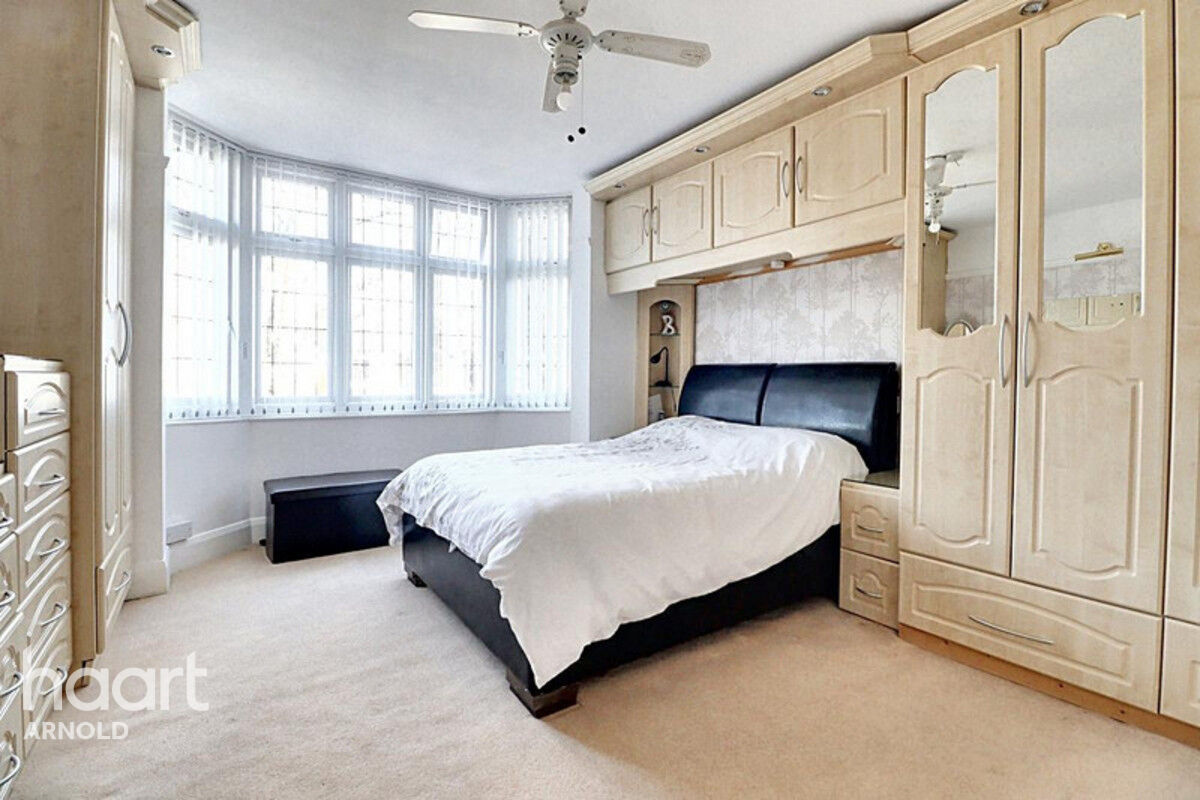
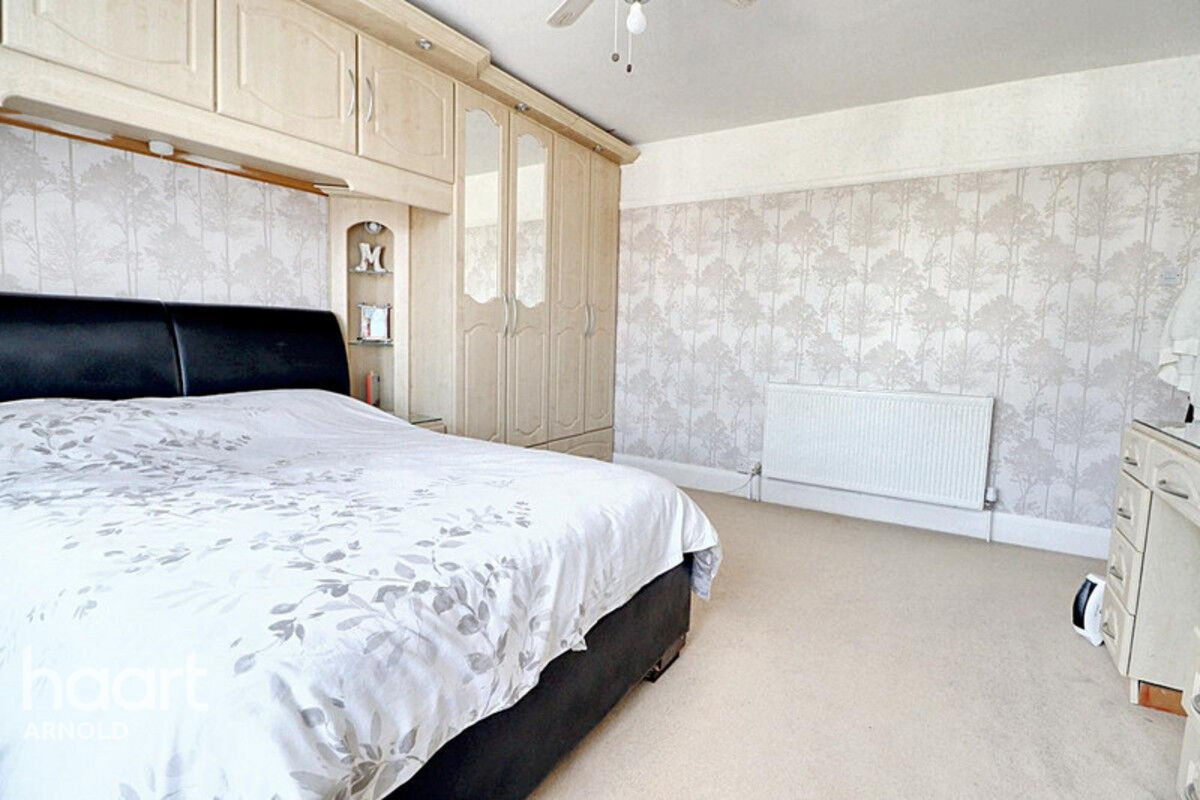
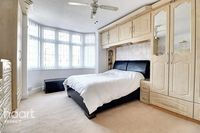
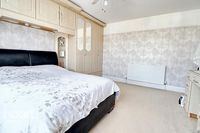
UPVC double glazed bay window to the front elevation, coving to the ceiling, radiator, a range of fitted furniture including wardrobes and overhead cupboards bedside cabinets, a dressing table and a chest of drawers, and carpeted flooring.
Family Bathroom
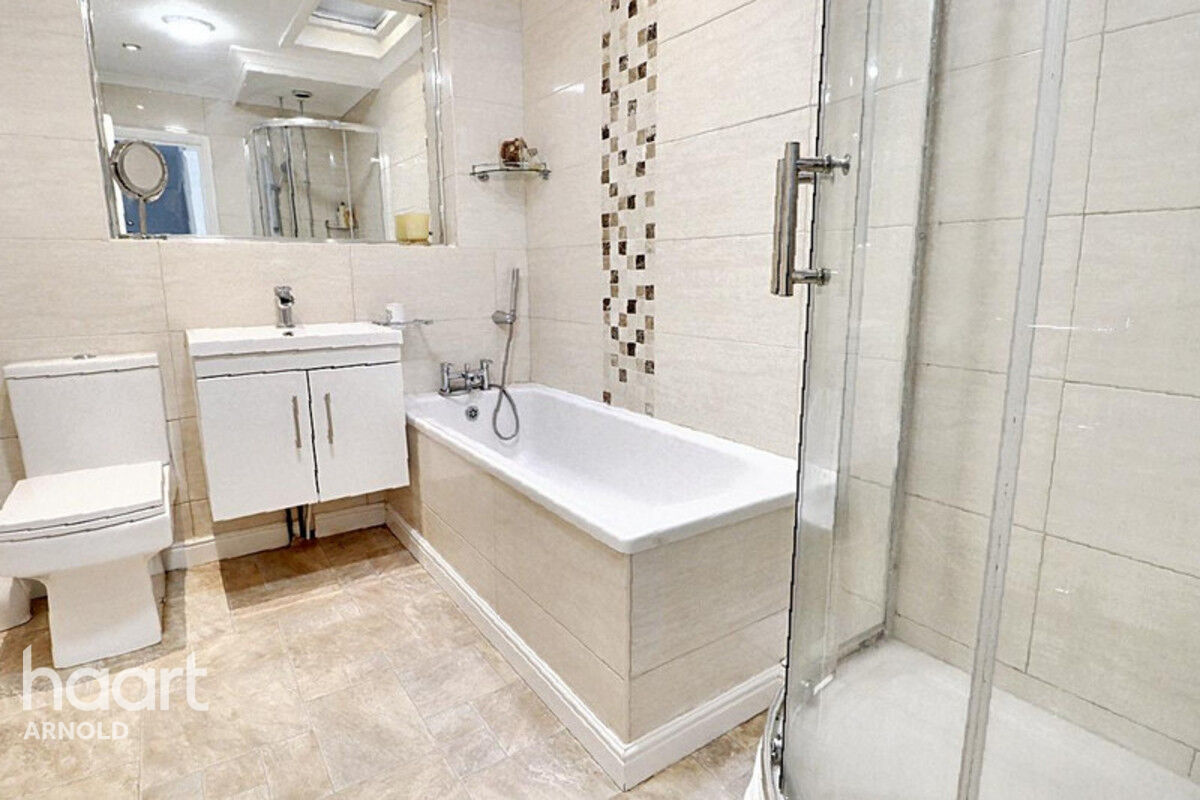
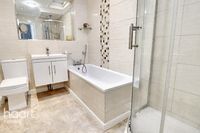
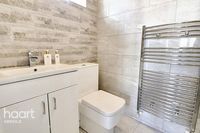
UPVC double glazing window to the ceiling, low level WC, vanity style wash hand basin, panelled bath with mixer taps and a handheld shower fixture, a shower enclosure with mains fed shower fixture, a radiator with a chrome towel rail, coving to the ceiling, extractor fan, tiled flooring.
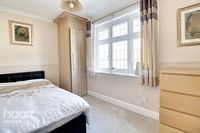
Bedroom Two
UPVC double glazed window to the rear elevation, coving to the ceiling, radiator, a range of fitted furniture including wardrobes and overhead cupboards, carpeted flooring access to ensuite
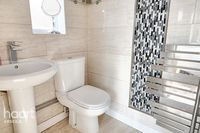
Ensuite Shower Room
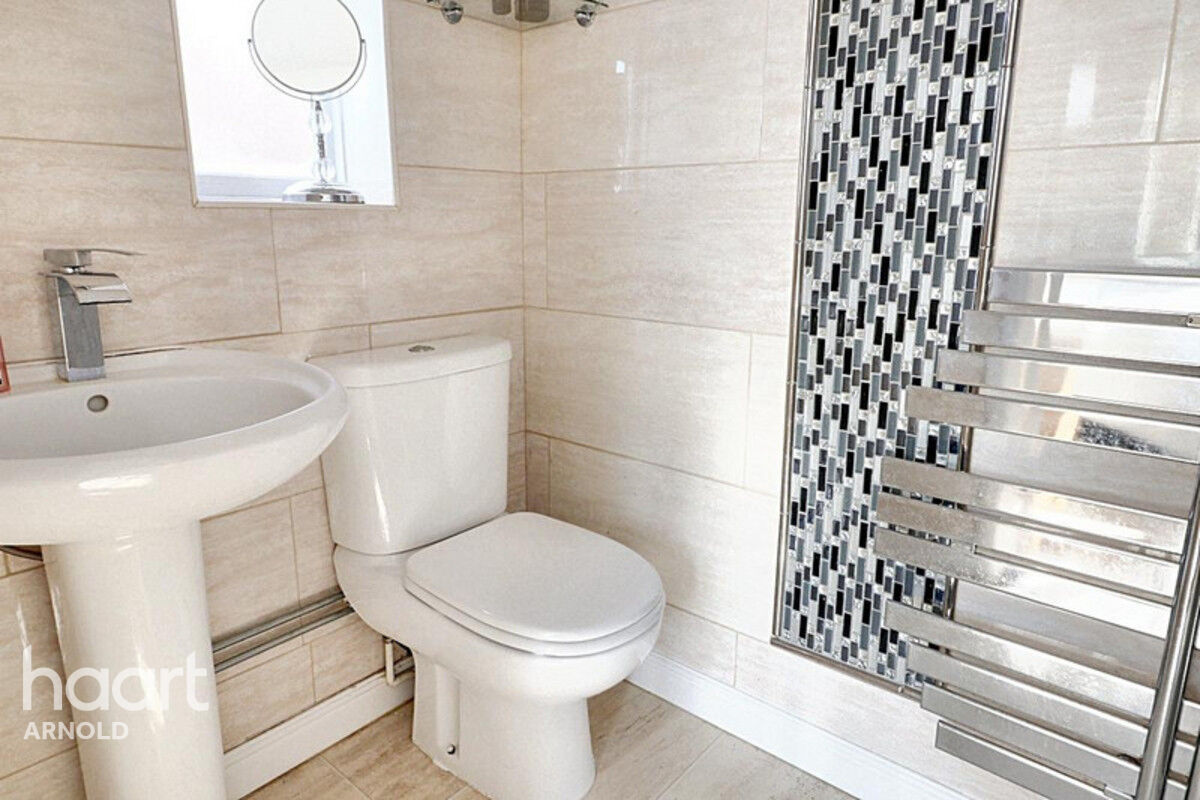
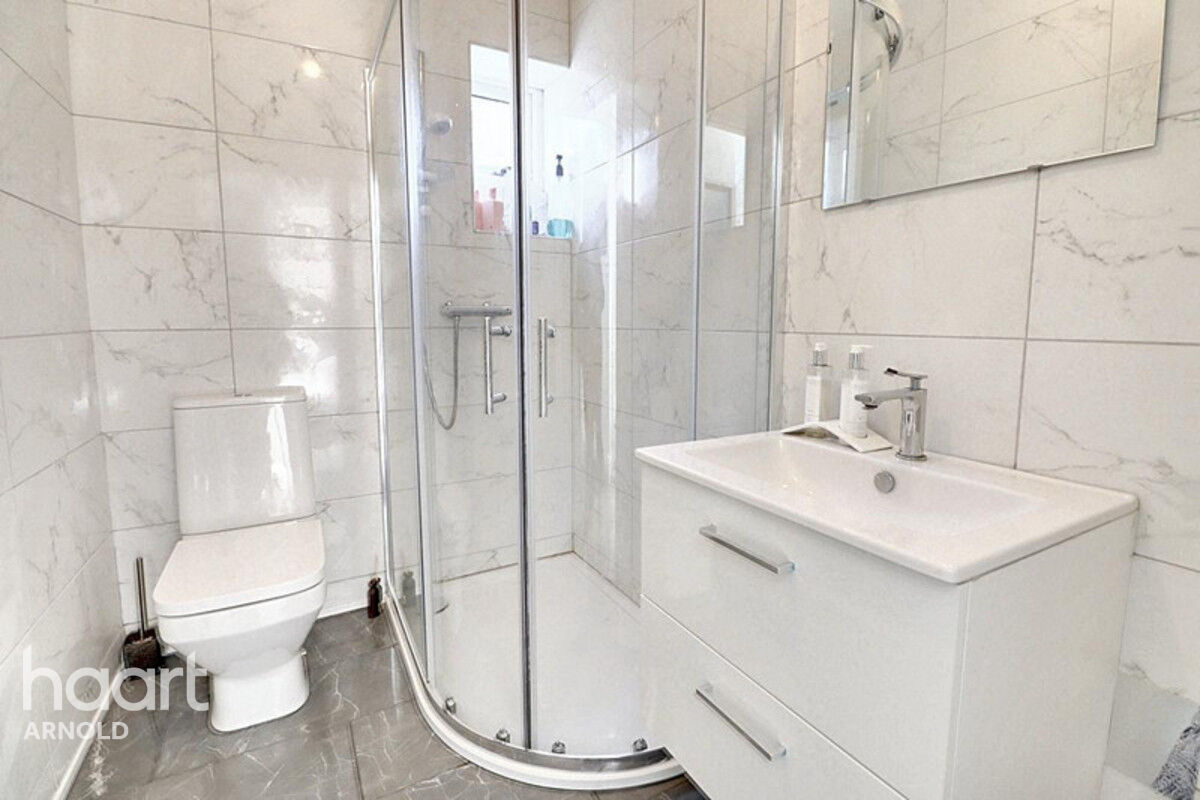
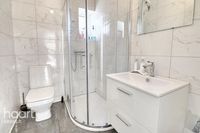
UPVC double glazed obscure window to the side elevation, low level WC, vanity-style wash basin, shower enclosure with a mains fed shower, chrome heated towel rail, extractor fan, fully tiled.
Bedroom Three
UPVC double glazed window to the side elevation, radiator, wood effect flooring, and double French doors to the rear elevation
Bathroom
UPVC double glazed obscure window to the side elevation, low level WC, vanity-style wash basin, shower enclosure with mains fed shower fixture, a chrome heated towel rail, fully tiled
Bedroom Four
UPVC double glazed window to the front elevation, radiator, wood effect flooring, and access into the en-suite.
Ensuite Shower Room
UPVC double glazed obscure window to the side elevation, low level WC, vanity-style wash basin, shower enclosure with mains fed shower, chrome heated towel rail, extractor fan, fully tiled.
Bedroom Five
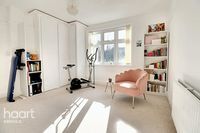
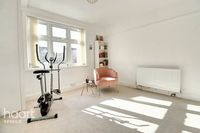
UPVC double glazed window to the rear elevation, radiator, wood effect flooring.
Bedroom Six
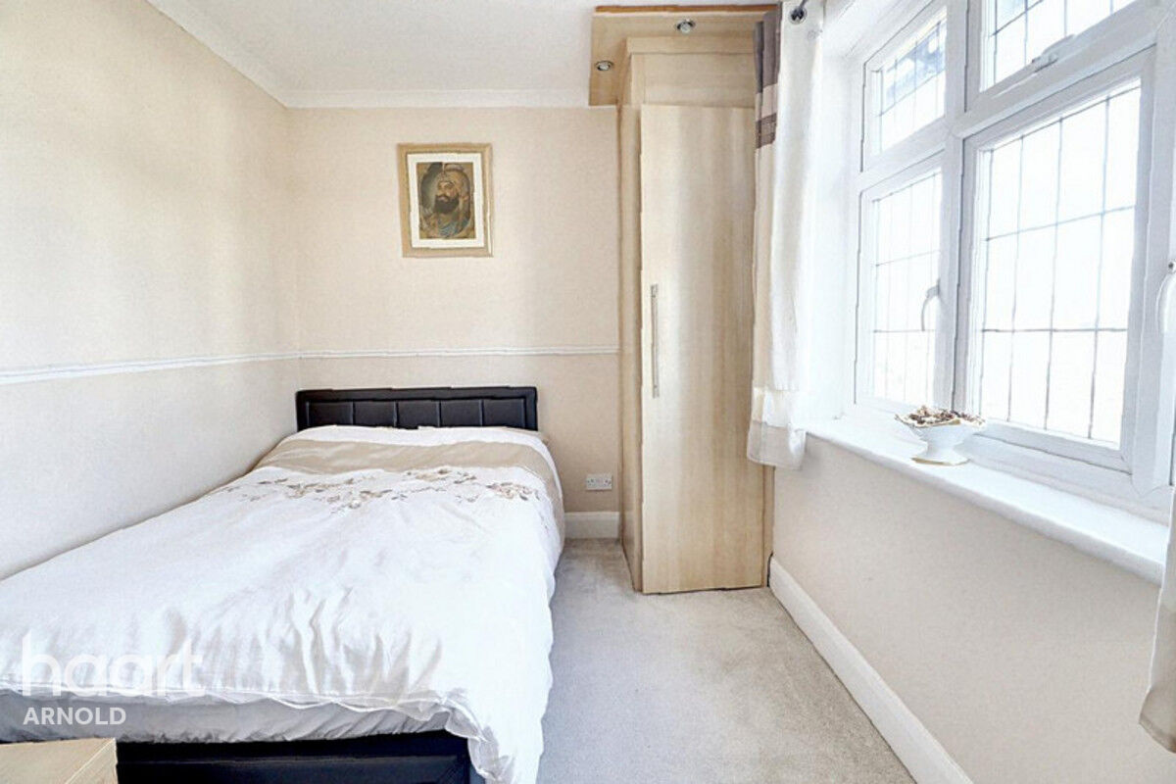
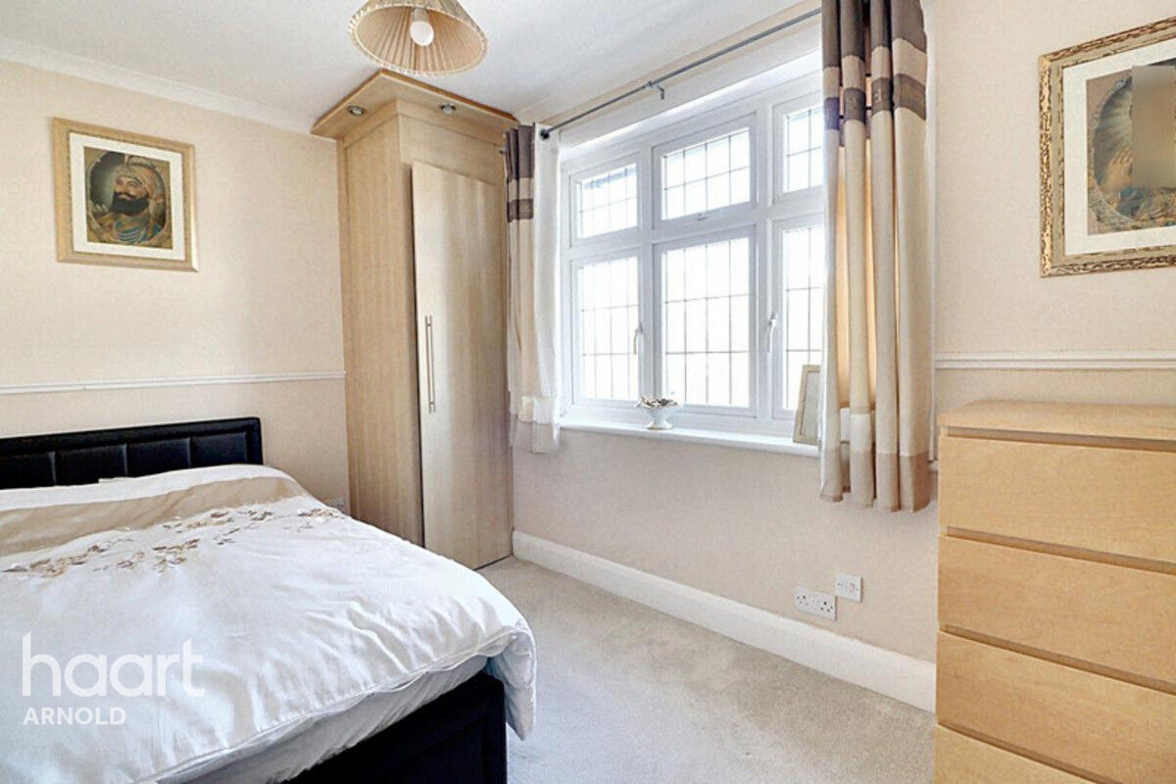
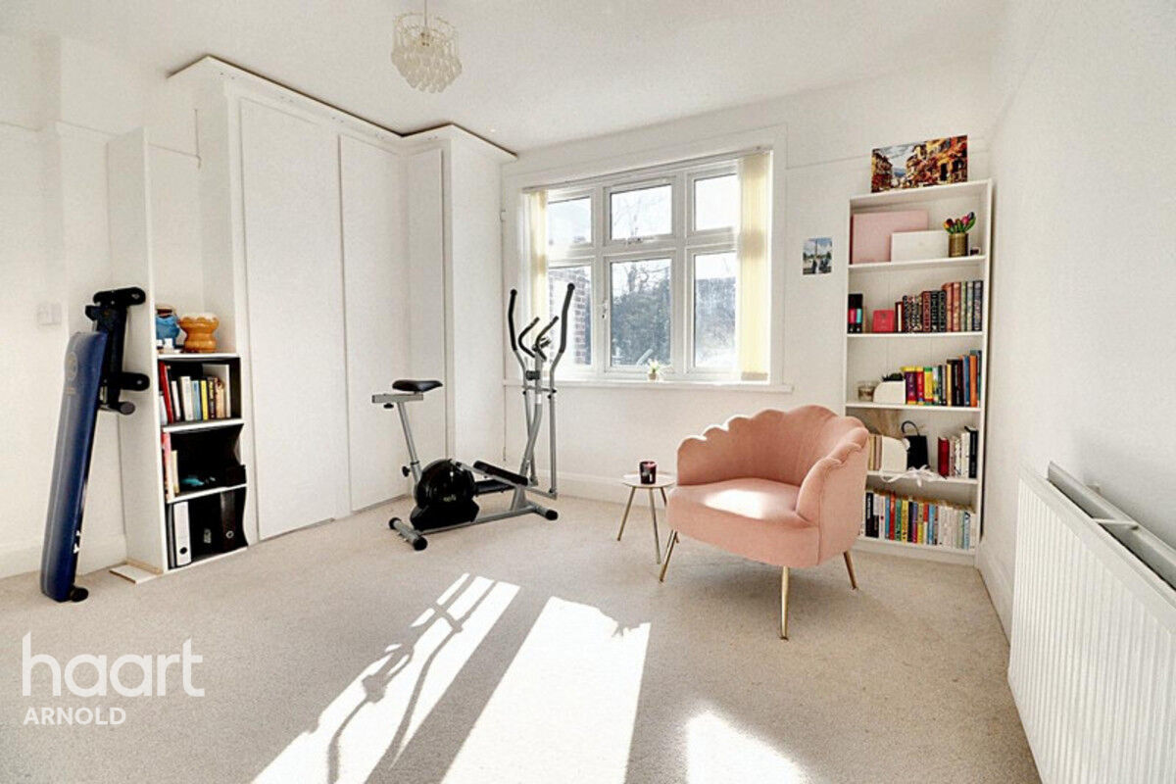
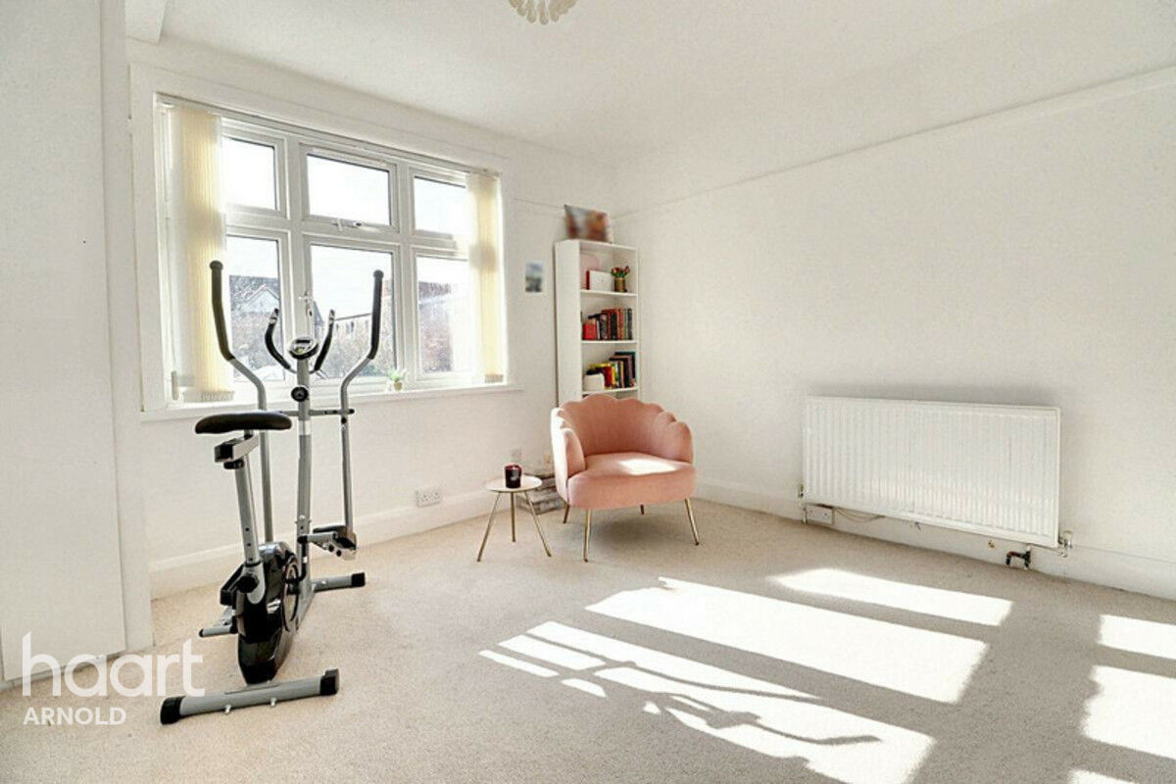
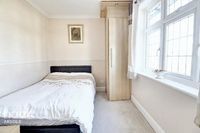
UPVC double glazed window to the front elevation, radiator, coving to the ceiling, a fitted corner wardrobe, and carpeted flooring,




About Arnold
Arnold is a market town to the north east of Nottingham’s city boundary and the largest town under the control of Gedling Borough. It is north of the city of Nottingham and has a population of around 38,000.
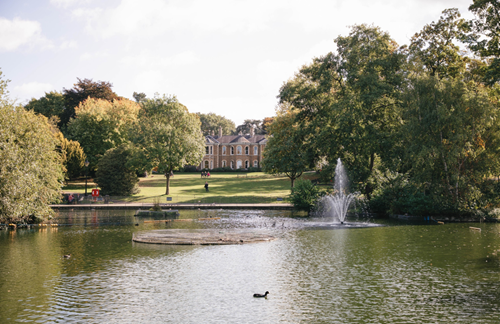
Offering fantastic travel links, the M1 runs only a couple of miles west of Arnold, while you can be in the Peak District National Park in under an hour. Although if you fancy some fresh air closer to home, Arnold Hill Park is great for a stroll.
If you are looking for a vibrant place then Arnold and the surrounding area could be for you. The town has a thriving market, and there is a good selection of restaurants, bars, and shops. The population is also well served by supermarkets.
The town also features a leisure centre and a theatre, perfect for those who want to get out and about.
£283,877
Average price paid in Arnold
Is this your dream property?
1. Contact the agent - don't delay
If this is your dream property it may be someone else's too. Request a viewing and ensure you don't miss out.
2. Check affordability
Not sure if you can afford this property? Try our handy mortgage calculator tool.
3. Selling a property?
Sellers generally favour offers from people who are not in a chain, or have at least begun the selling process.
Request a viewing with the local branch

Not your dream property?

Search similar properties
We have a range of properties on the market at the moment, so take a look at our other properties.

Sign up for our property alerts
Let us know what you are looking for and we can keep you up to date if an ideal property comes to the market.

More tips and advice for buyers
Buying is a big decision and not one we take many times in our life. Don't worry our series of simple guides will help you make sense of it all.