5 bedroom Detached house
Moor Road, Nottingham
£700,000
Alternatively you can call us on 01159 633371 or visit our Hucknall Estate Agentsbranch
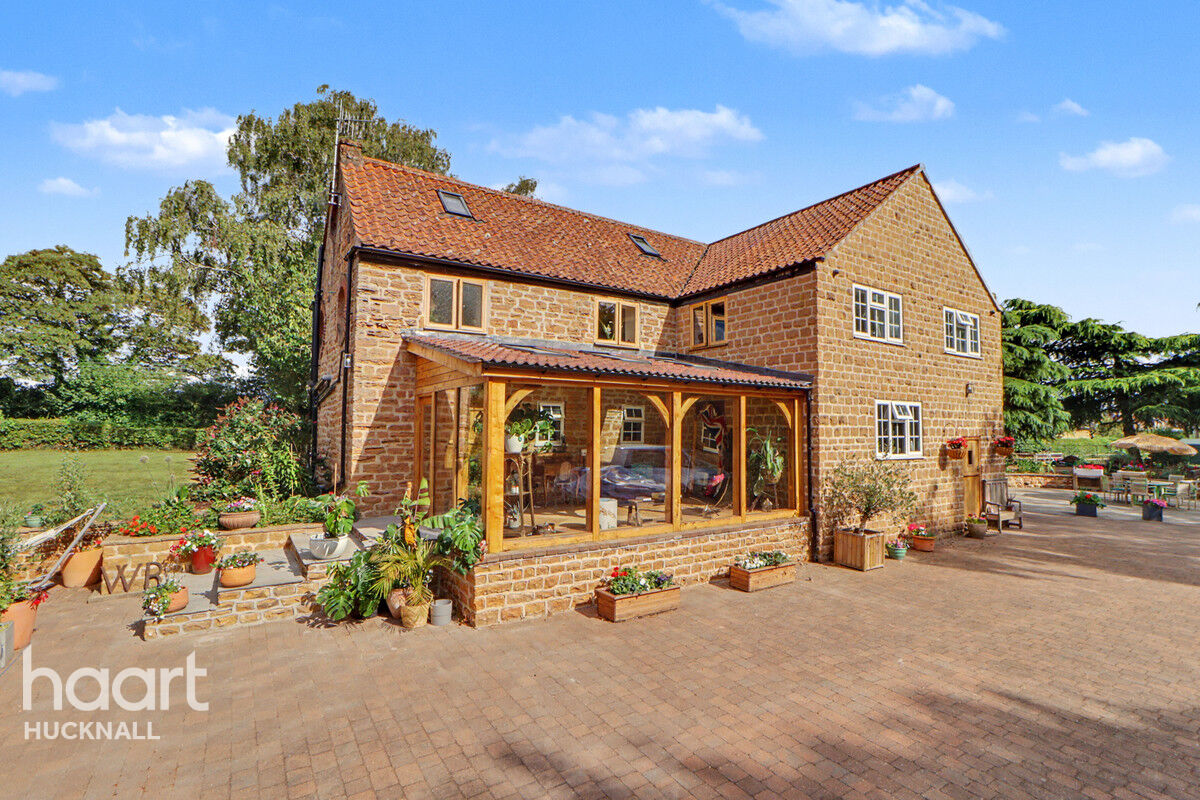
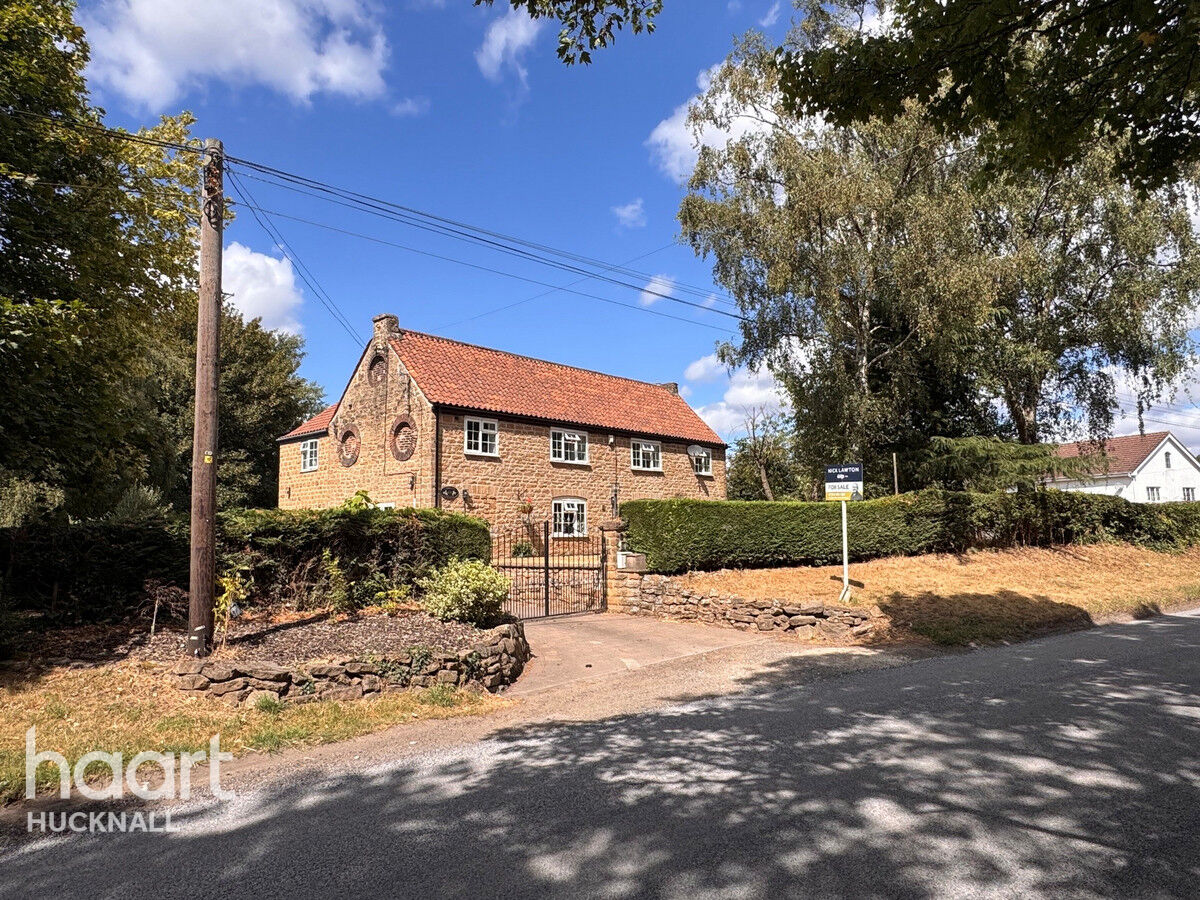
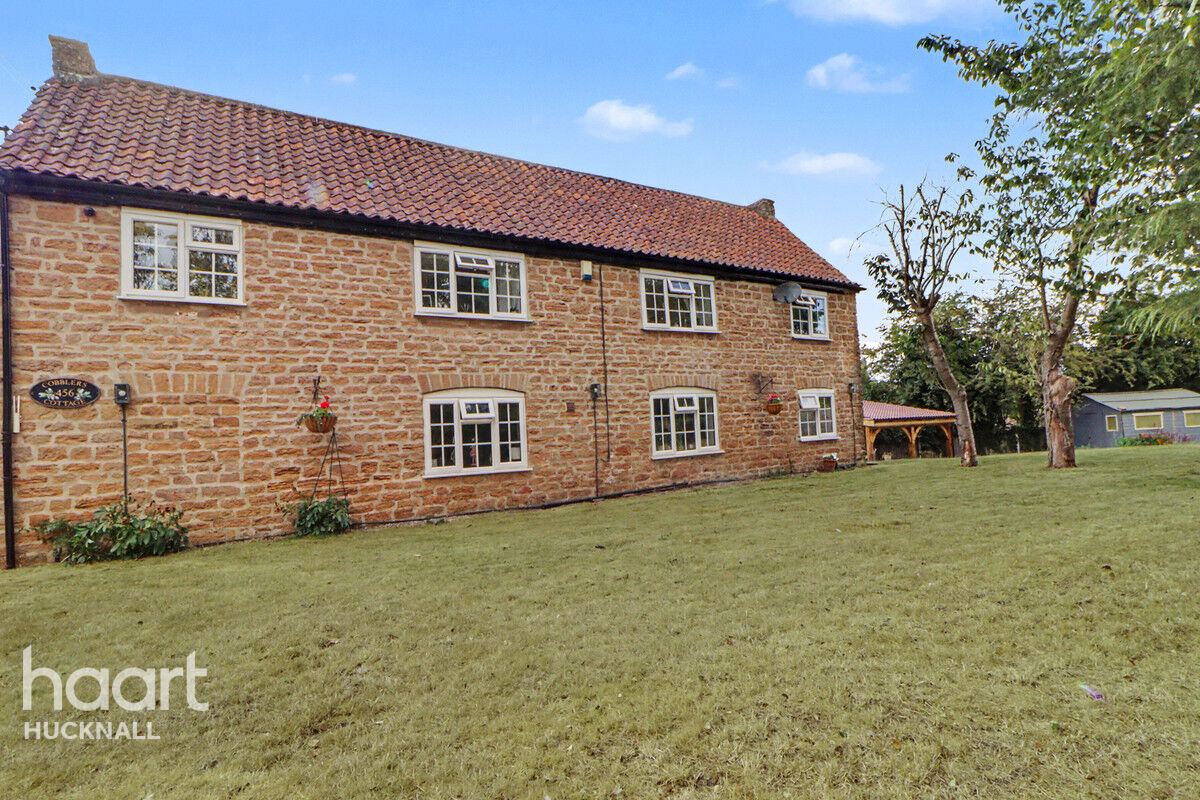
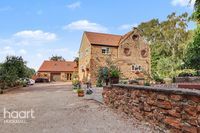
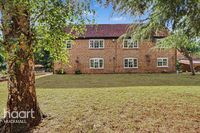
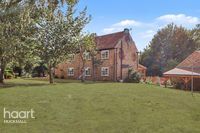

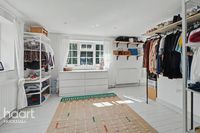
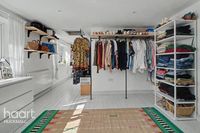

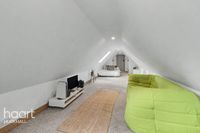
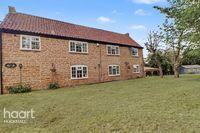
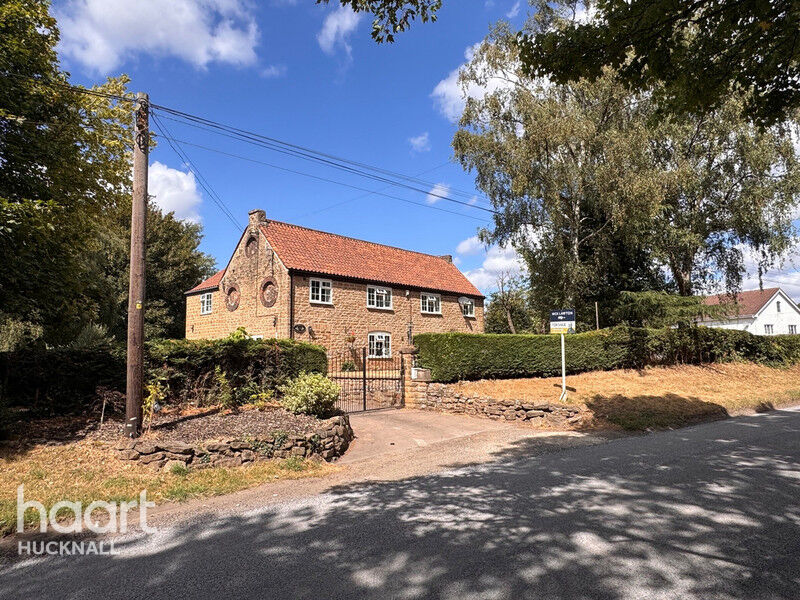
A charming four-bedroom detached cottage dating back approximately 300 years, beautifully blending period character with modern living. Finished to a high standard throughout, it boasts generous proportions, gorgeous views and a stunning rear garden. A truly exceptional home that must be viewed.
A Place Where Dreams Come Alive.
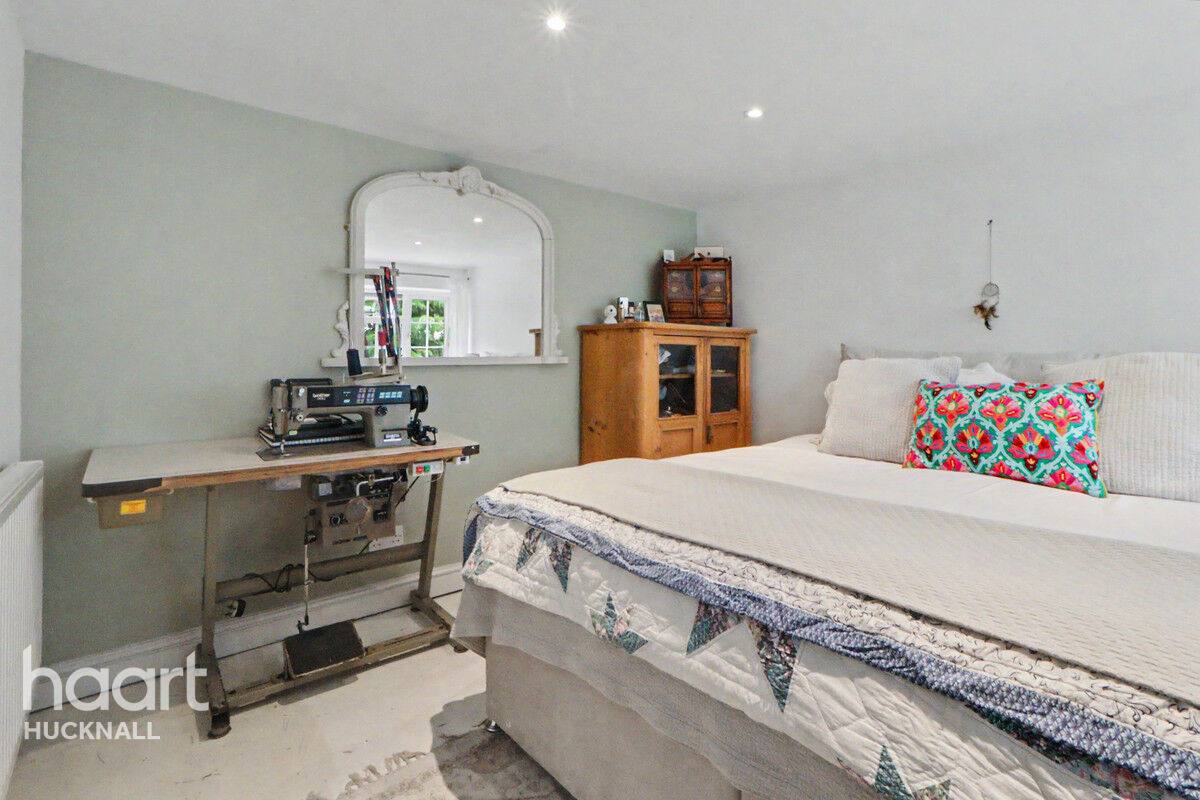
Inside, the property continues to impress, with four genuinely spacious bedrooms, each offering excellent proportions and flexibility for family living. The fantastic-sized kitchen provides a wonderful heart to the home, ideal for both everyday family life and entertaining. A particularly appealing feature is the converted garage, currently providing an excellent additional space that would be perfect for those working from home, creating a home office, studio or hobby room. Finished to a high standard throughout, the property combines its historic character with the comfort and practicality expected from a modern home.
Outside, the property is equally impressive. The stunning rear garden provides a beautiful private setting, offering plenty of space to relax, entertain and enjoy the peaceful surroundings. The gorgeous views further enhance the sense of space and tranquillity, while the detached nature of the property gives it an appealing sense of privacy. With its generous accommodation, beautifully finished interiors, versatile additional space and enviable outdoor setting, this is a home designed to be enjoyed for years to come.
Properties offering this combination of period character, generous living accommodation, four spacious bedrooms, detached living, a dedicated work-from-home space and beautiful gardens rarely come to market. Whether you're looking for a characterful family home or simply somewhere that offers space, versatility and a wonderful quality of life, this charming cottage deserves your attention. Early viewing is highly recommended to fully appreciate everything this exceptional home has to offer.
Property Reference: HRT030210486

Entrance Hall
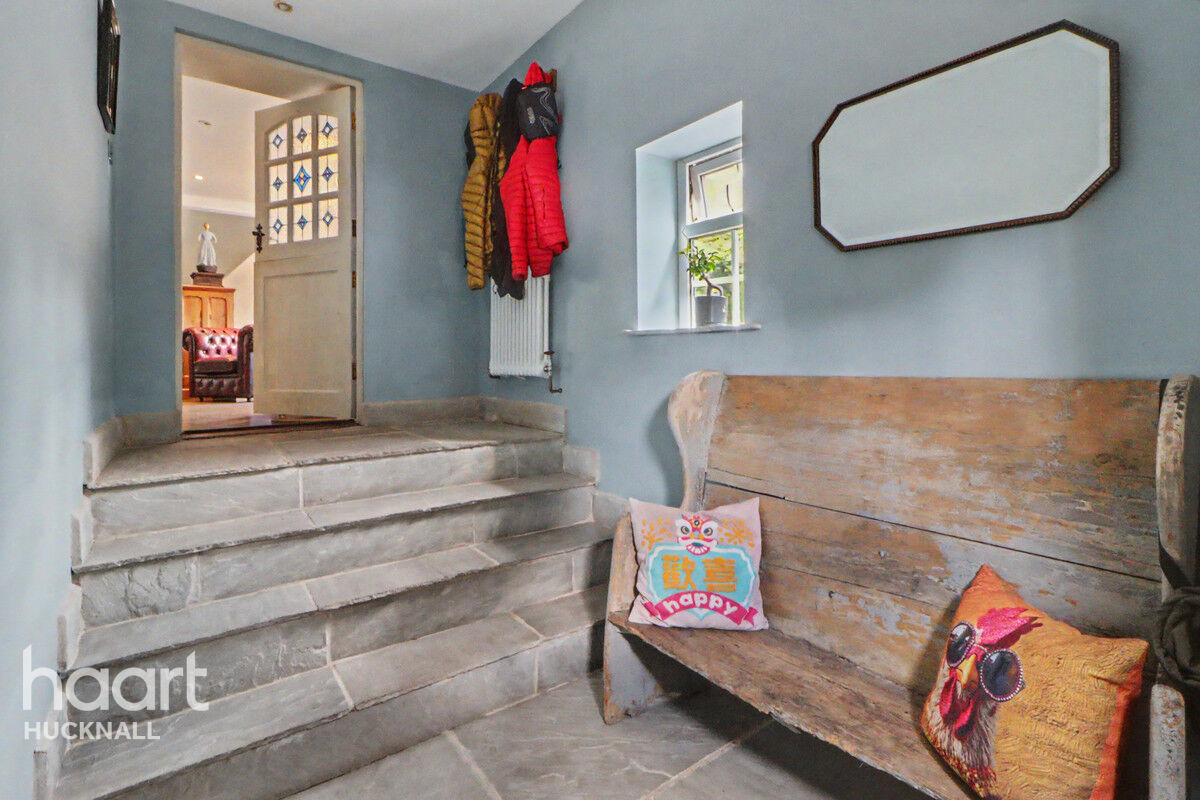
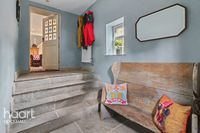
Entering through the large reception boot room, featuring attractive tiled flooring, a column radiator and a side window, steps lead up into the welcoming reception room.
Lounge/Dining Room
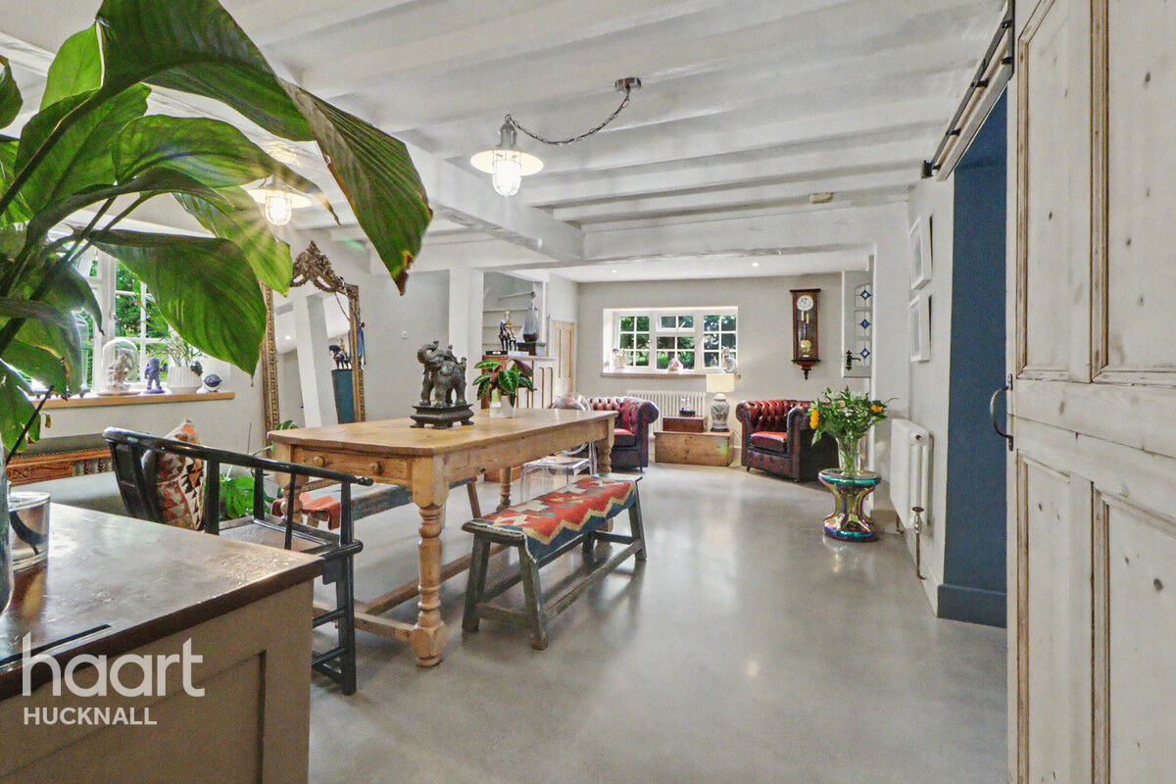
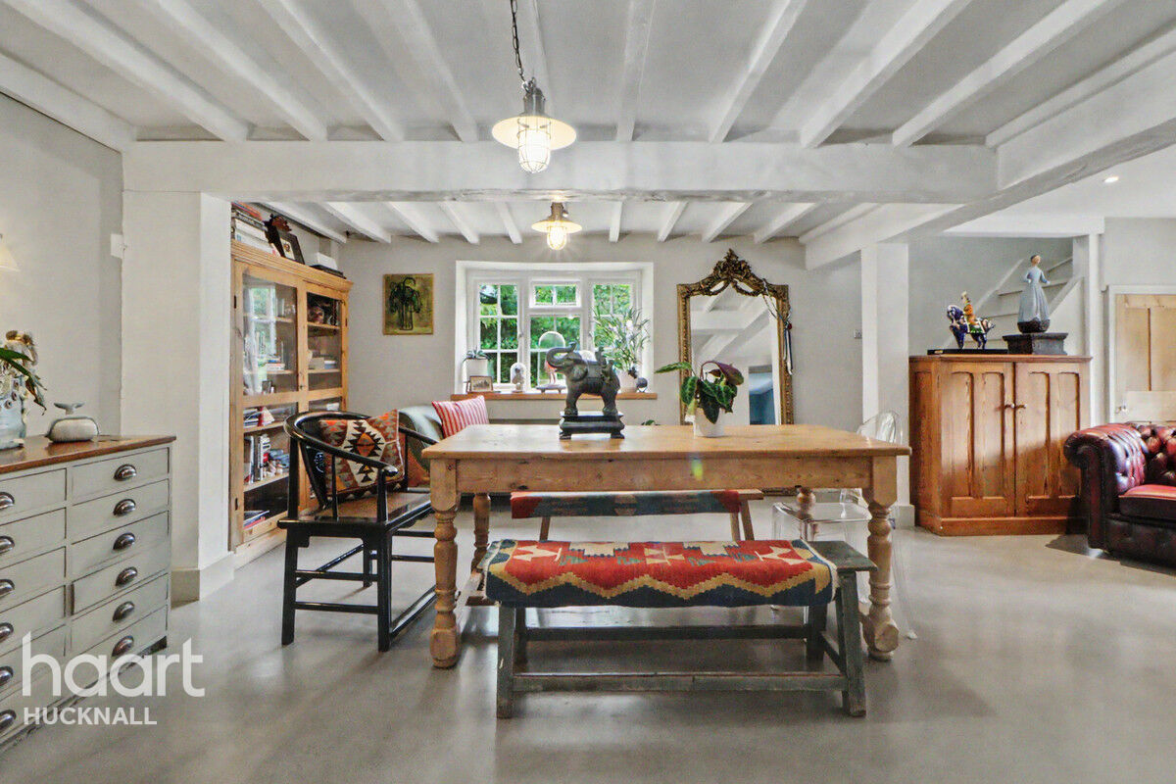
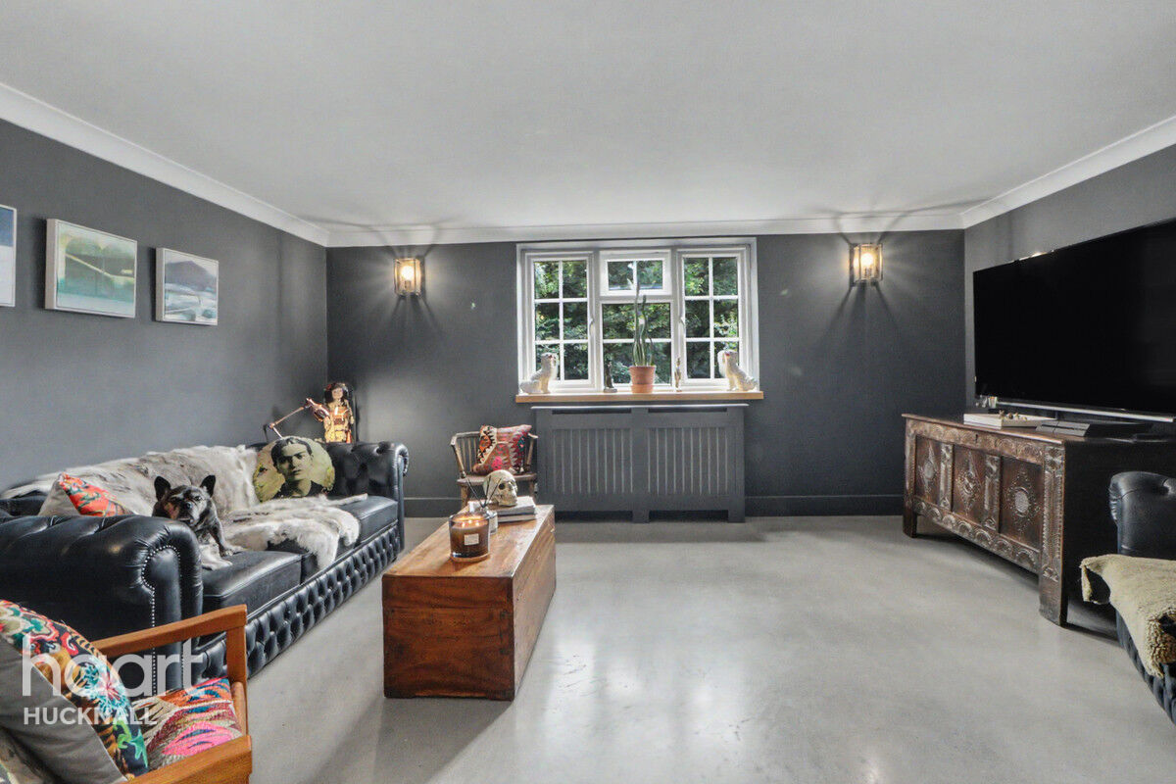
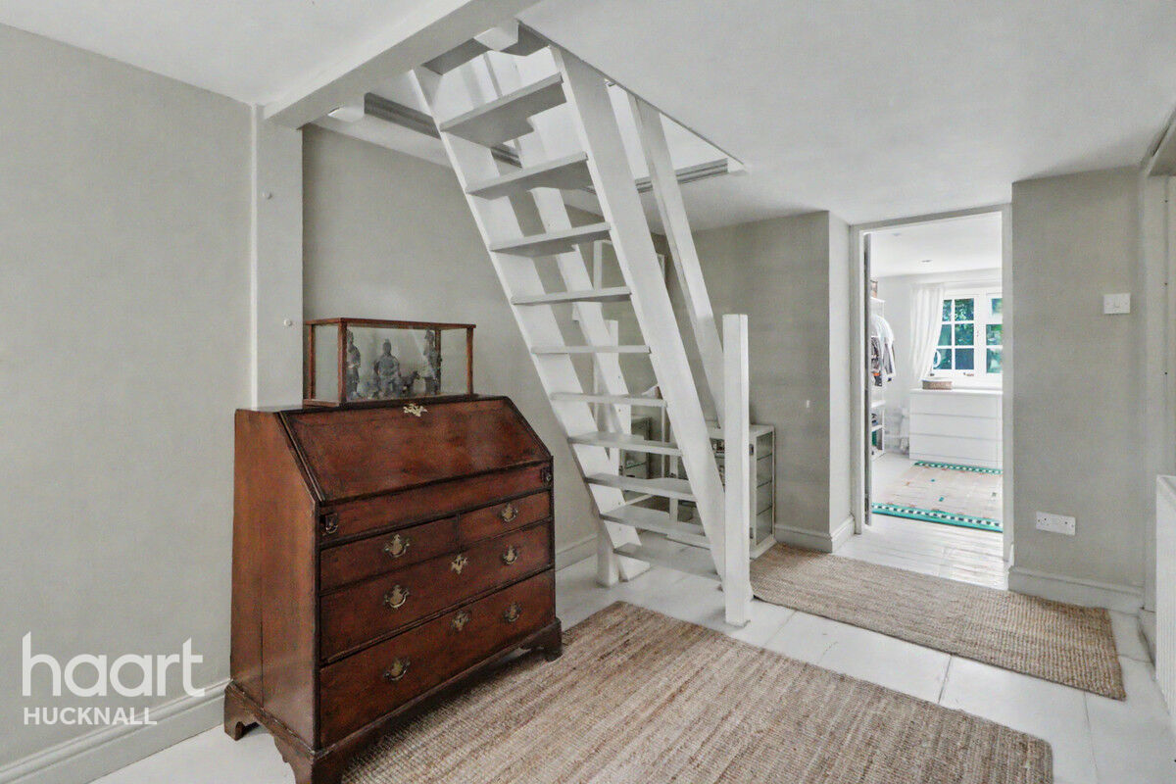
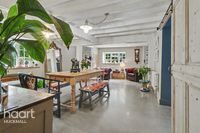
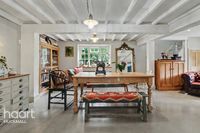
The main reception room is open-plan and offers a particularly generous layout, providing ample space for living room furniture, a dining table and chairs, as well as a variety of cosy nooks and corners to personalise to your needs. Full of rustic charm and character, the room features an attractive beamed ceiling and enjoys a bright, dual-aspect feel with windows overlooking the front and side. Two radiators provide warmth, while a polished concrete floor complements the décor. Open to the sitting room, a staircase rises to the first floor, with useful storage cupboard beneath.
Sitting Room
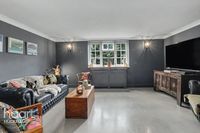
With its distinctive charm and cosy atmosphere, this versatile room is open to the lounge and benefits from a window overlooking the rear elevation. A radiator provides warmth, while the bold décor is complemented by attractive half-panelled walls. The polished concrete flooring continues through from the adjoining reception space.
Kitchen
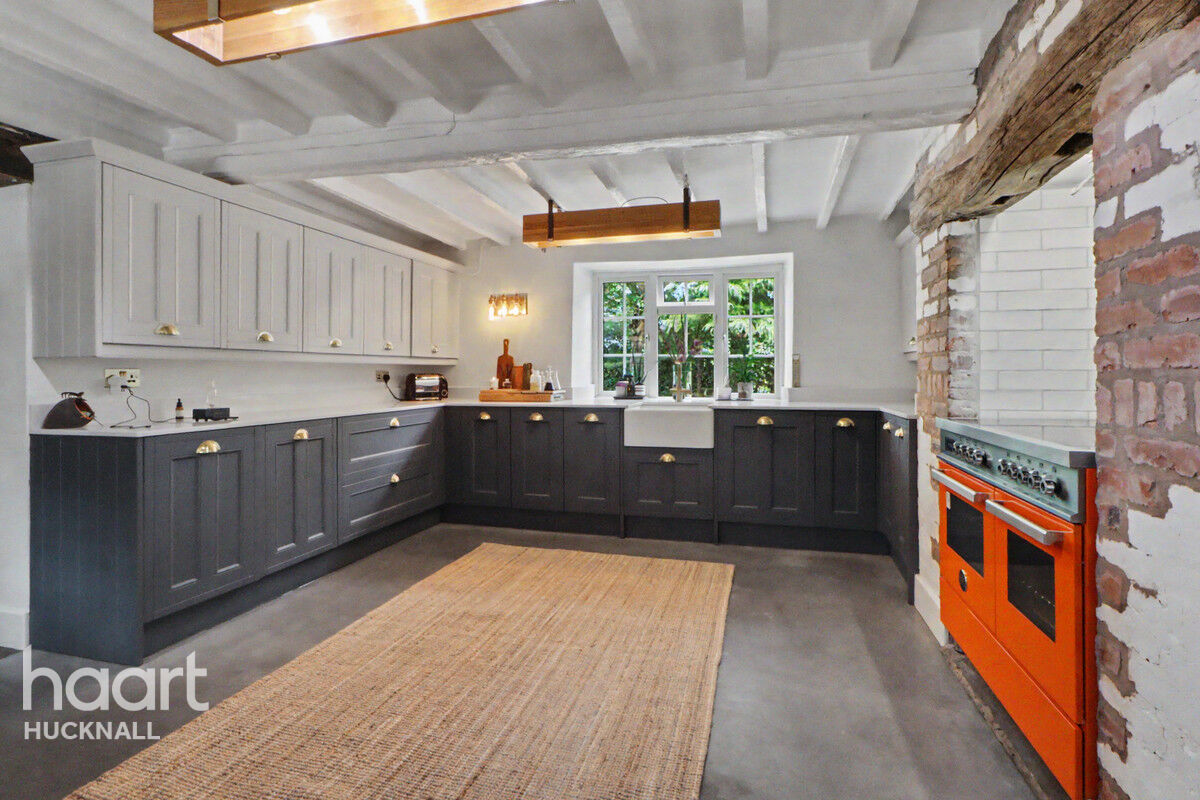
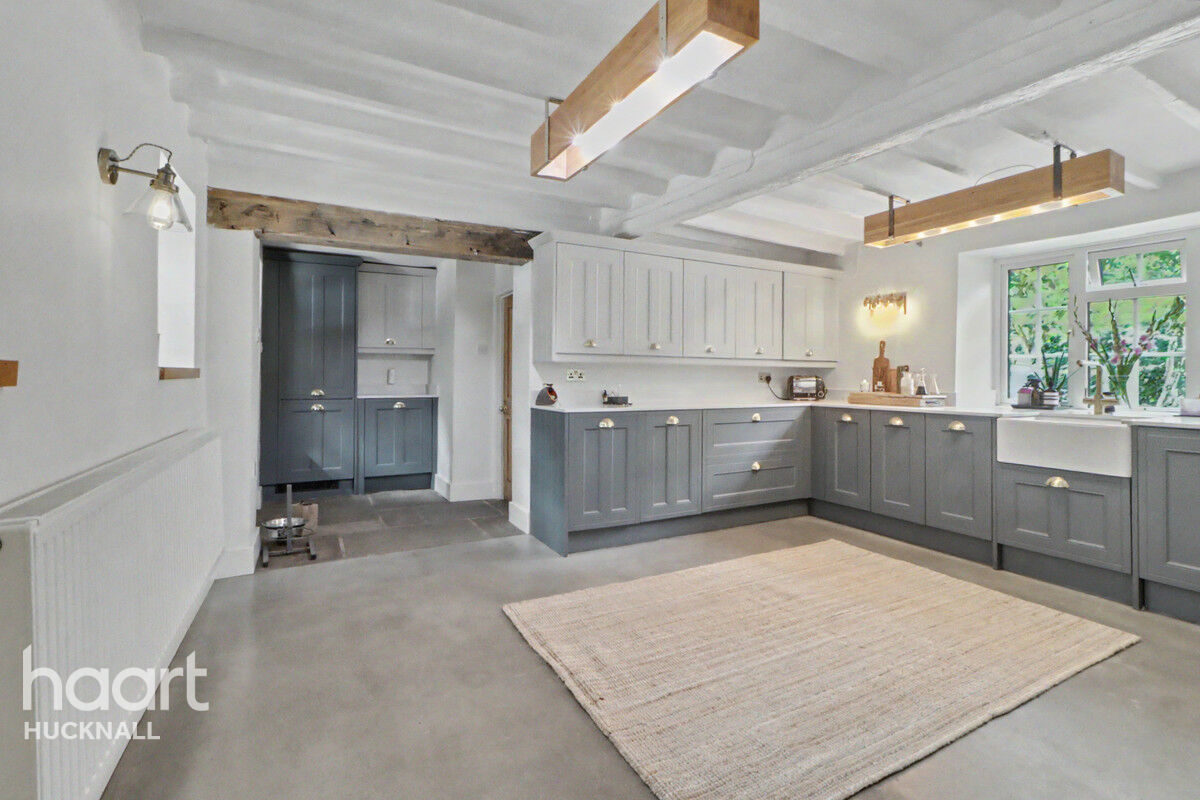
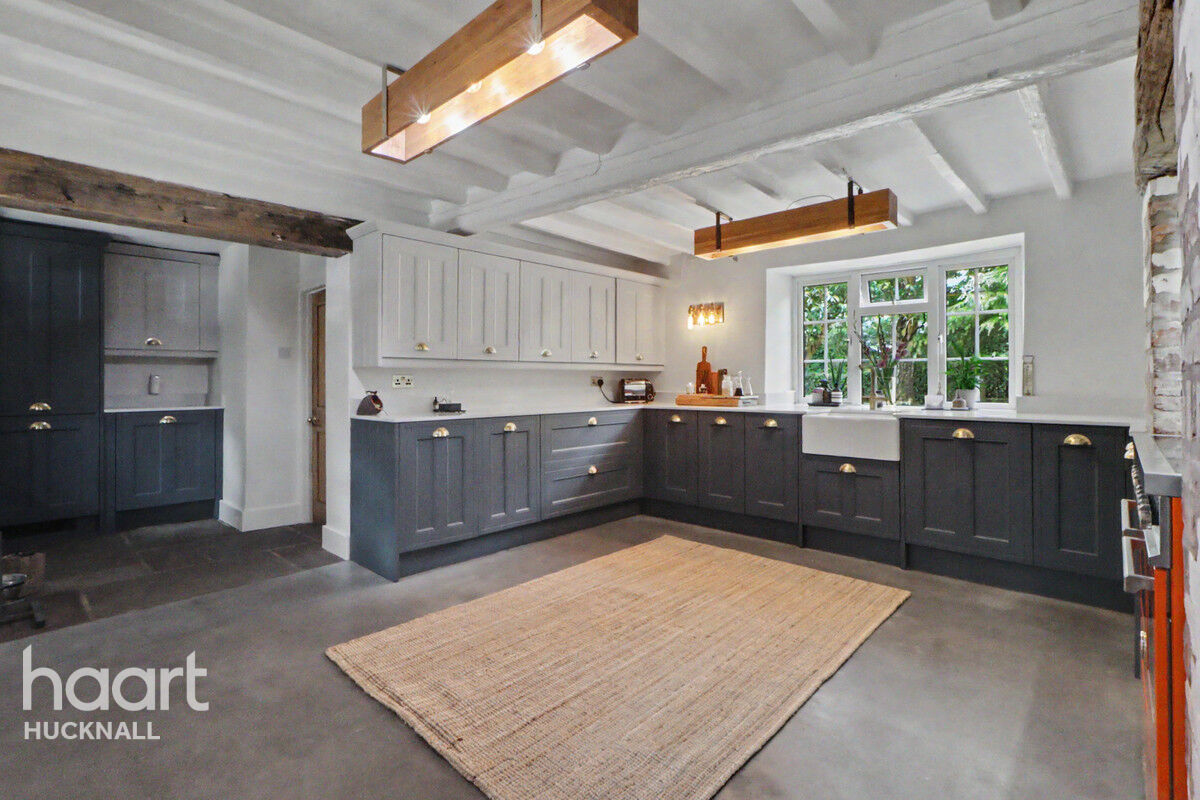
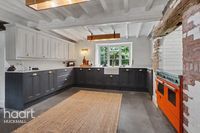
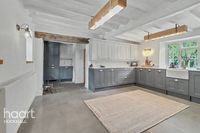
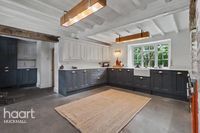
The beautiful country kitchen is warm and inviting, combining timeless character with contemporary style. It is fitted with high-quality, two-tone wall and base units, complemented by a quartz worktop providing generous preparation space and incorporating a classic Belfast sink. A range of premium appliances includes a fridge, freezer, dishwasher and washing machine, while a Bertazzoni range cooker with induction hob sits within a recessed, partly exposed brick wall, creating an impressive focal point. There is ample space for a dining table or freestanding central island, offering flexibility for both everyday living and entertaining. A characterful beamed ceiling and polished concrete flooring enhance the room’s rustic appeal, while a radiator provides warmth. A window to the front is complemented by two further windows and a door opening into the orangery, creating a lovely sense of connection with the adjoining space.
Utility Room/Cloakroom
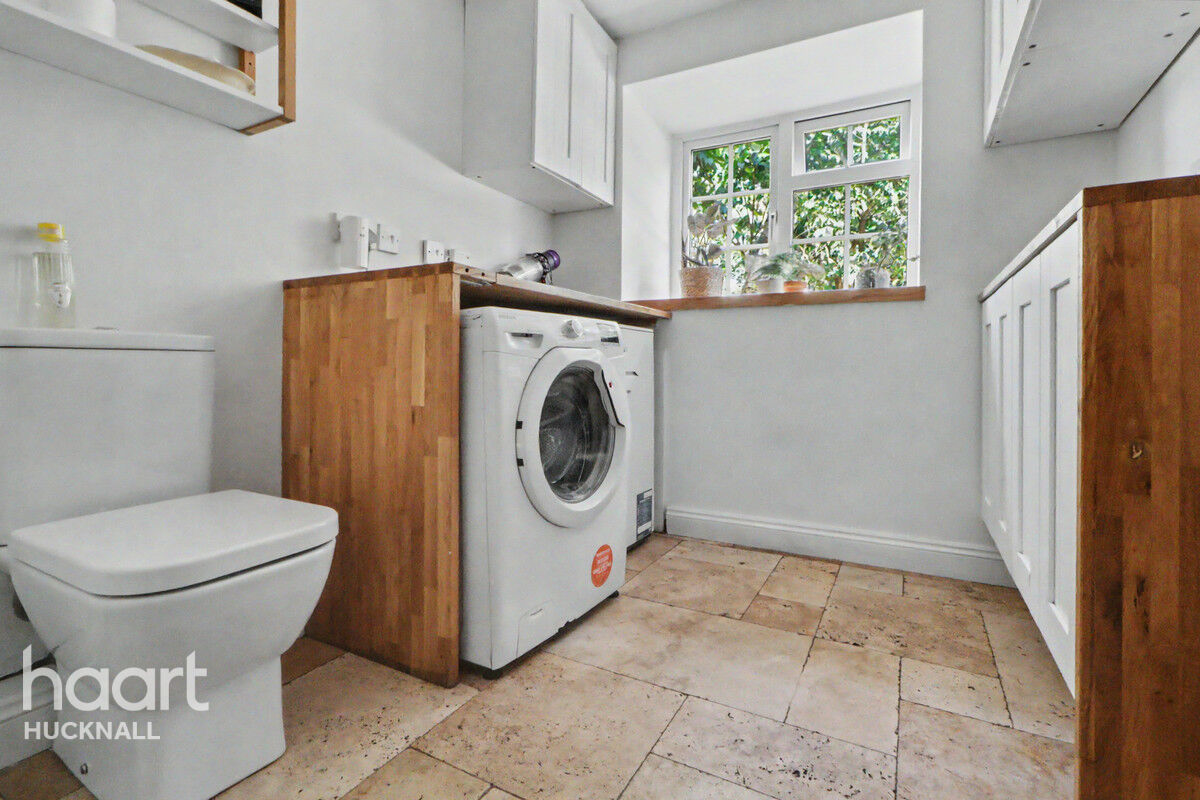
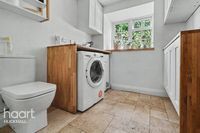
Conveniently located, this functional room is accessed via the kitchen. The room is fitted with base units for storage. There is space and plumbing for a washing machine or space for a tumble dryer, and the oil central heating boiler is housed here. The handy room has been cleverly designed to include a low-flush WC and wash basin. Decorated with tiled flooring, there is a window to the front.
Orangery
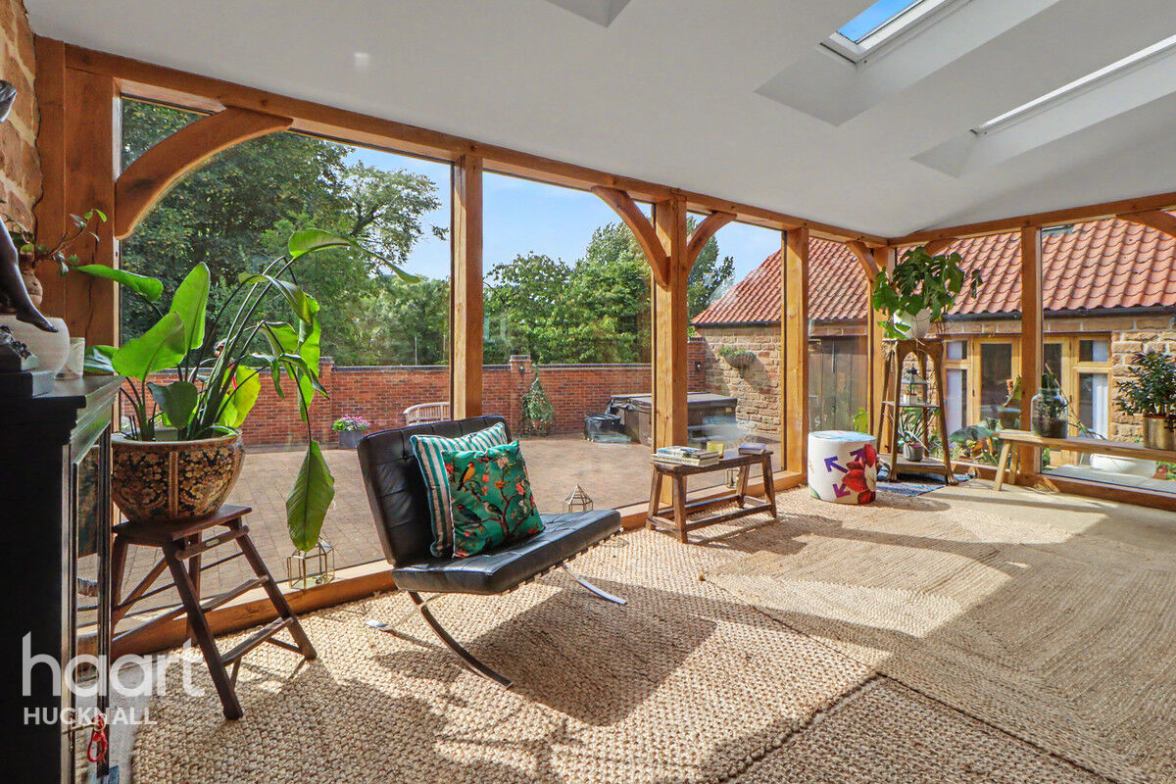
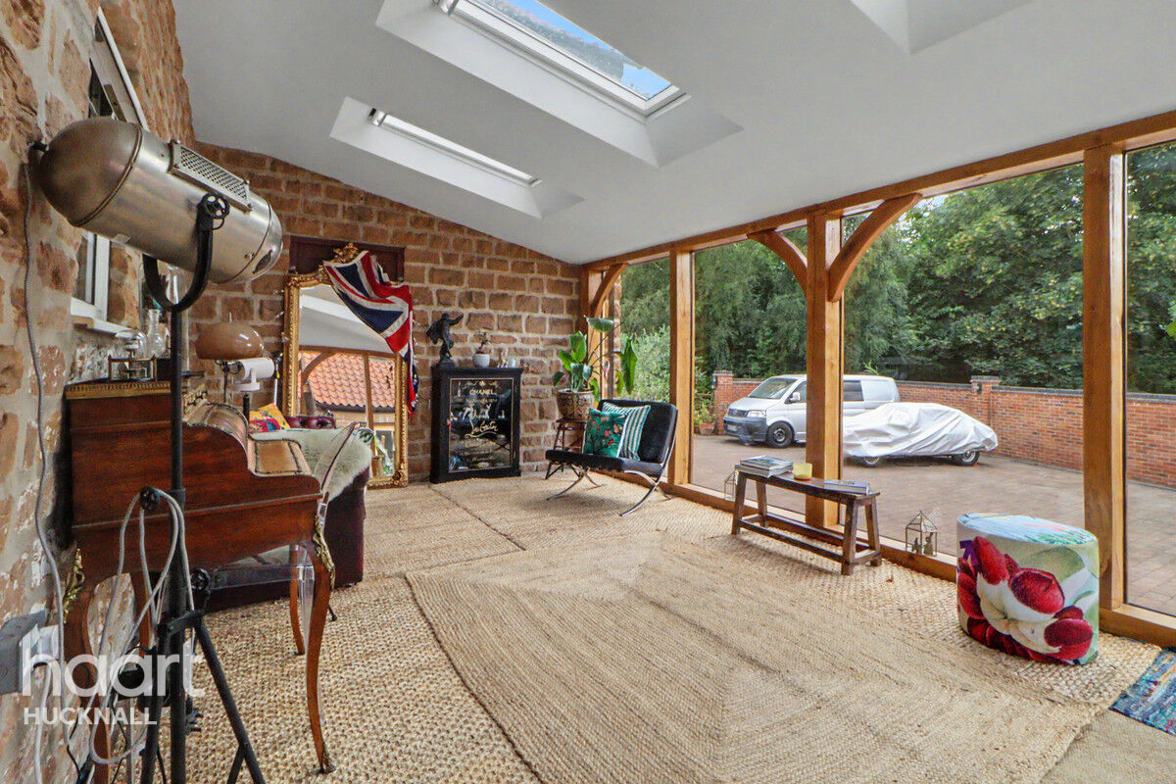
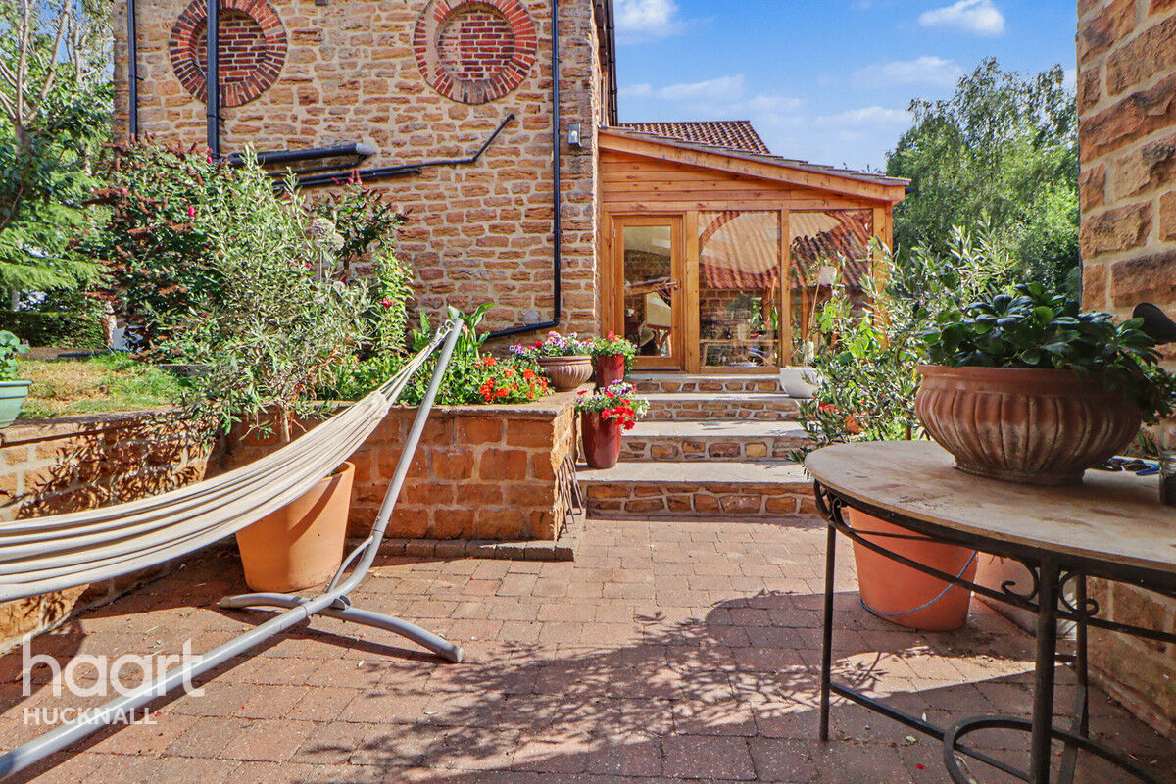
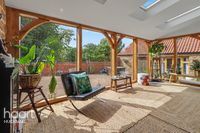
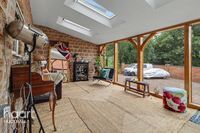
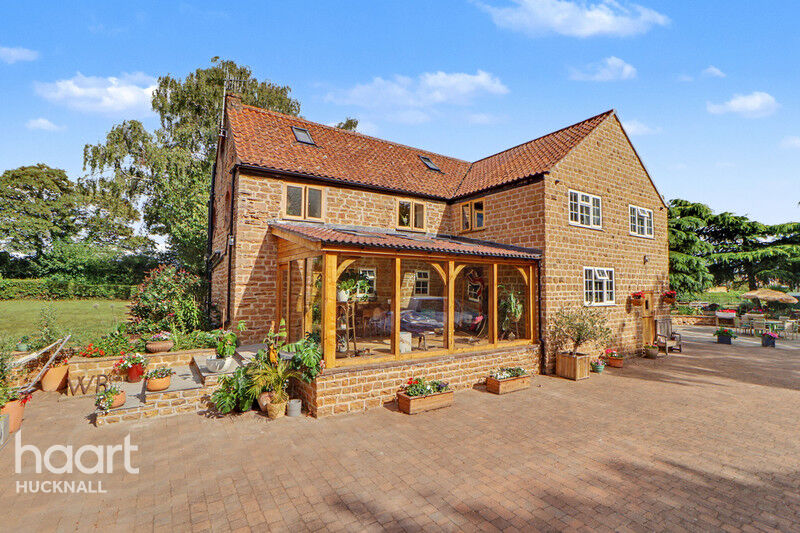
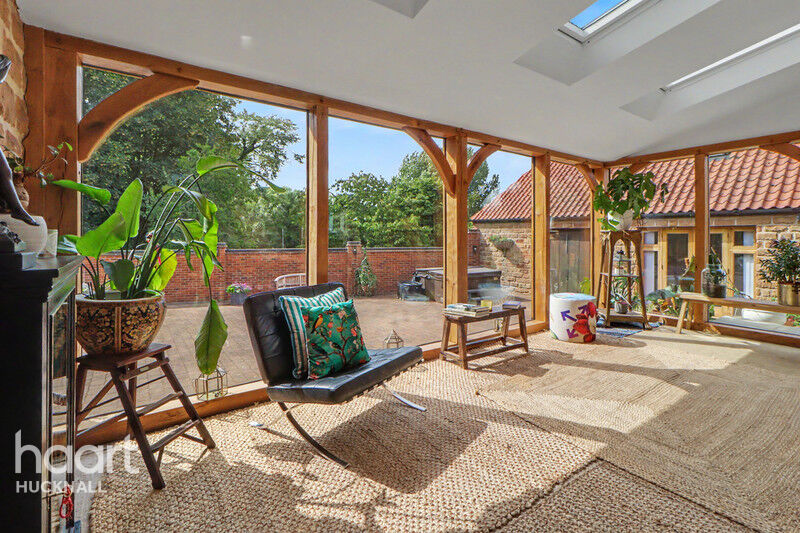
The orangery is a beautifully light and inviting space, featuring exposed stone walls and an abundance of natural light. Fully glazed on two sides, it enjoys a wonderful connection with the garden, while a door opens directly onto the rear patio, creating an ideal setting for al fresco dining and entertaining. Three Velux windows provide elevated views of the sky and flood the room with yet more natural light.
First Floor Landing
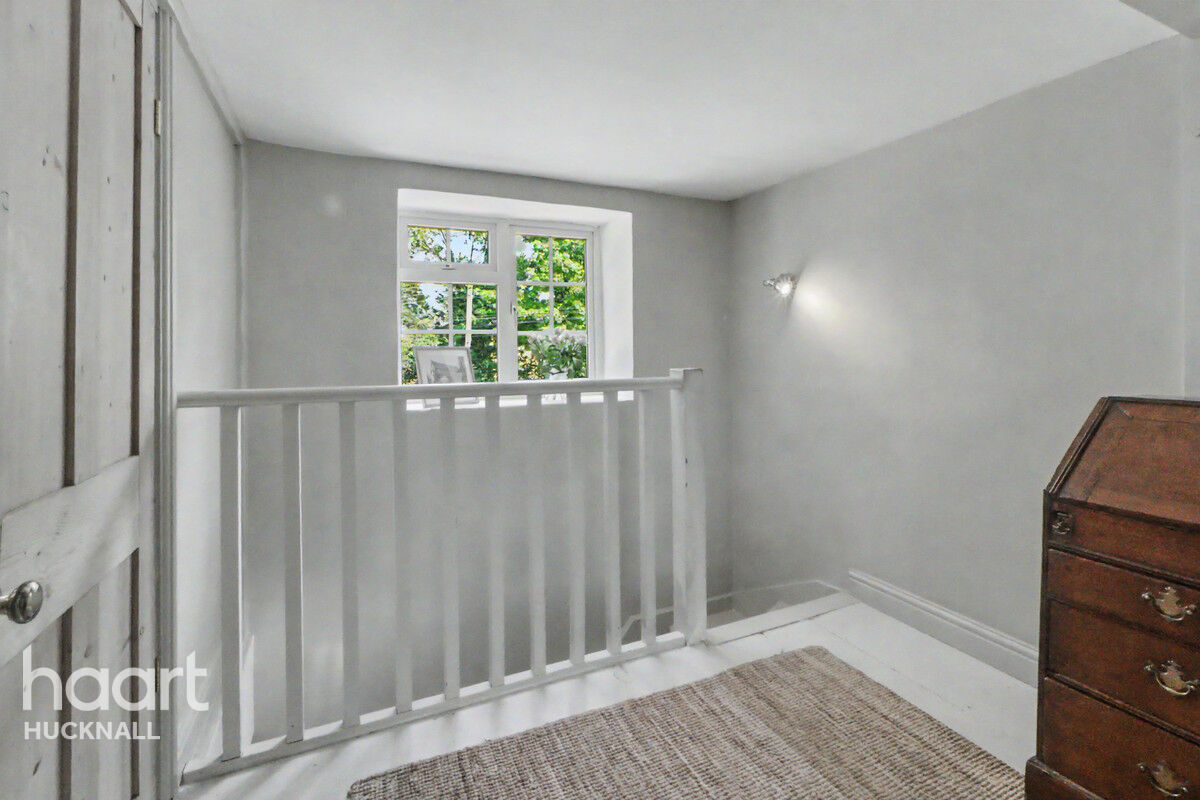
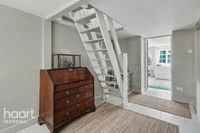
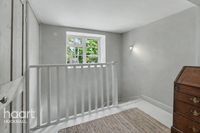
The light and bright first-floor landing features a pretty window to the front, creating a welcoming sense of space. A radiator provides warmth, while the landing leads to the first-floor accommodation, with stairs continuing upwards to the top floor.
Bedroom
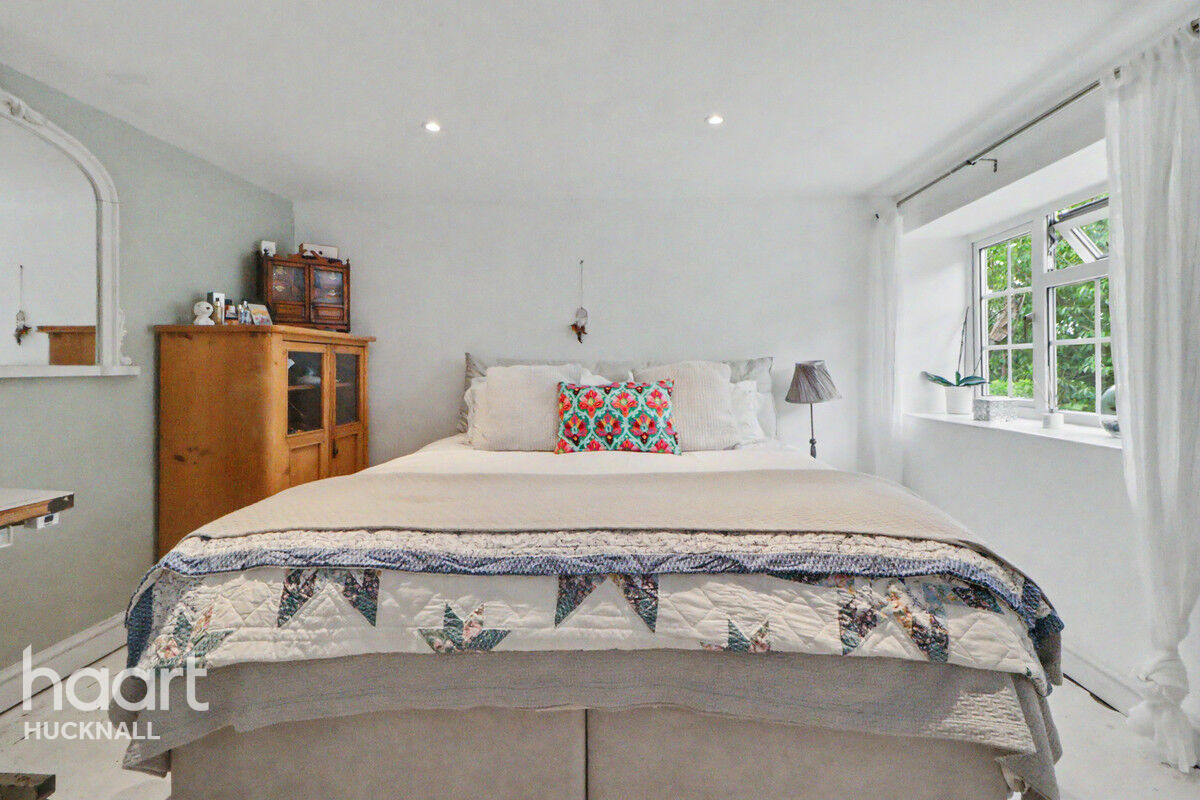
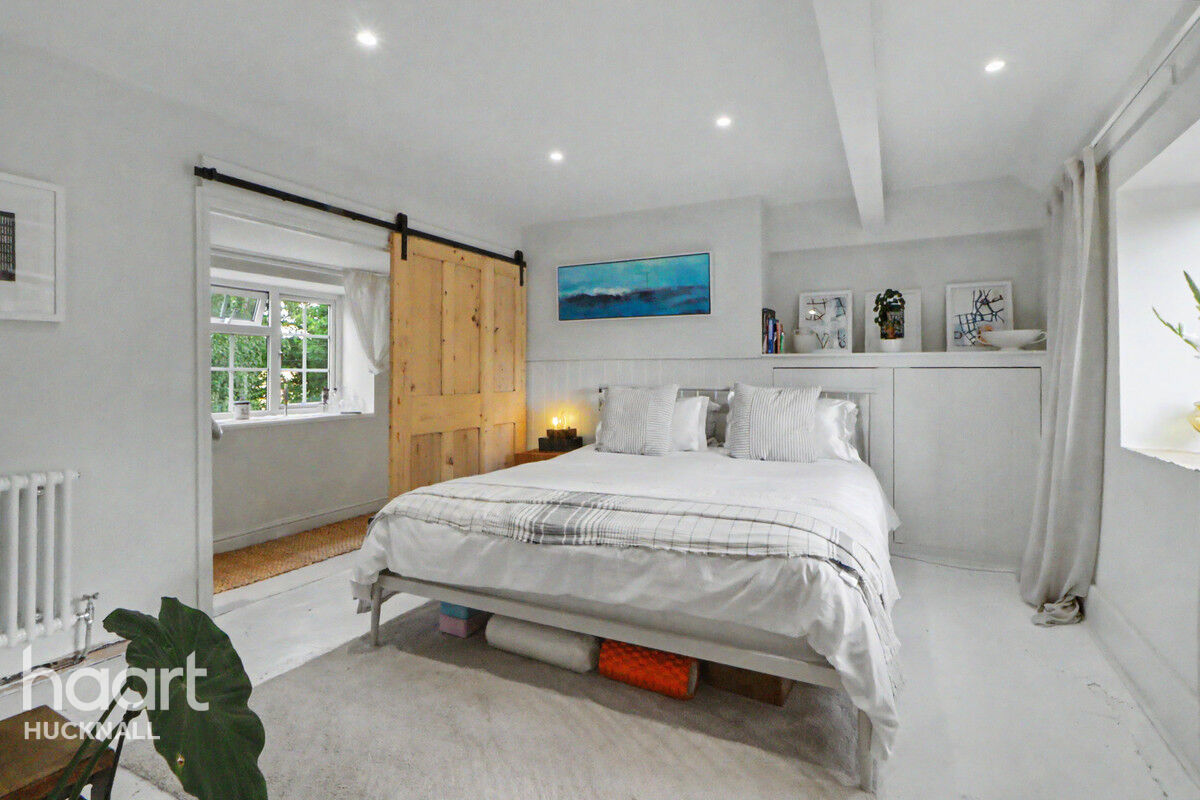
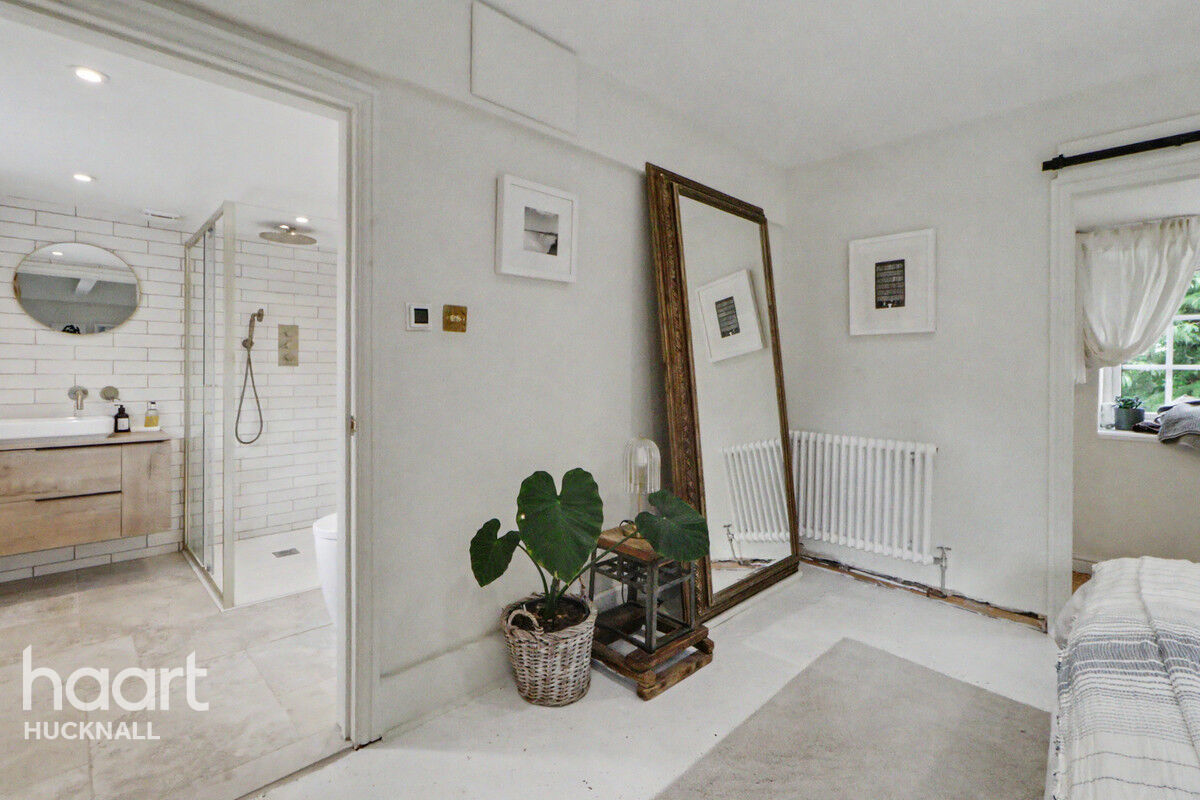
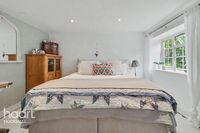
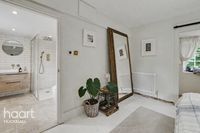
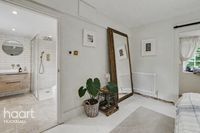
The principal bedroom offers a calm and sophisticated retreat, with cool, understated décor complemented by elegant half-panelled walls and downlighting. A uPVC window overlooks the rear, while a column radiator provides warmth. The room also benefits from the added luxury and convenience of its own en-suite shower room.
Ensuite
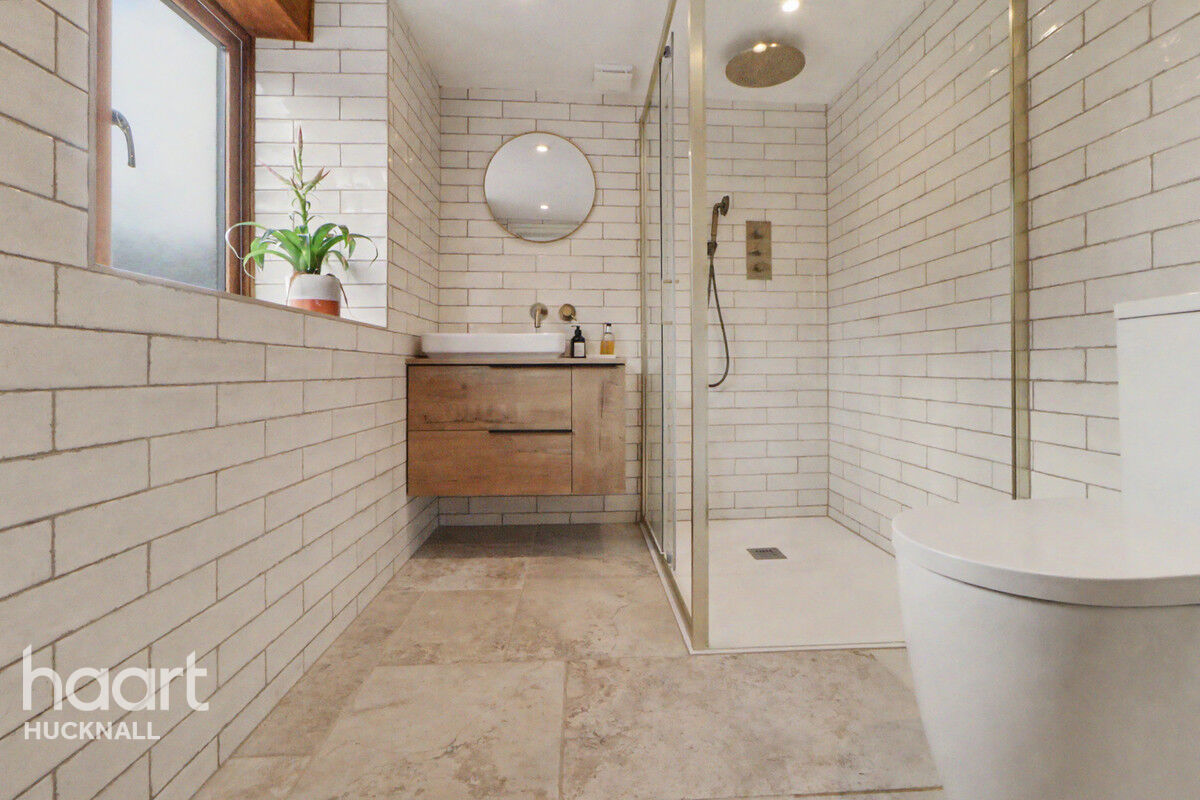
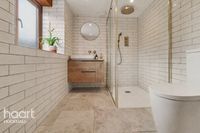
The bespoke en-suite has been thoughtfully designed with a contemporary finish, featuring a washbasin set within a stylish vanity unit, a shower with both rainfall and handheld fittings, and a low-flush WC. Tiled walls and flooring enhance the modern aesthetic, while a window to the rear provides natural light and ventilation.
Bedroom Two
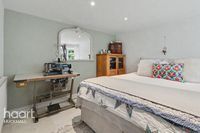
Another comfortable double bedroom, beautifully presented in neutral décor with subtle downlighting. A uPVC window overlooks the front, while a radiator provides warmth.
Bedroom Three
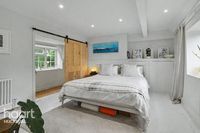
The third bedroom has a wonderfully quirky character and enjoys an abundance of natural light, courtesy of two windows to the rear and a further window to the side. Two radiators provide warmth, while recessed downlighting adds a warm and inviting ambience.
Bedroom Five
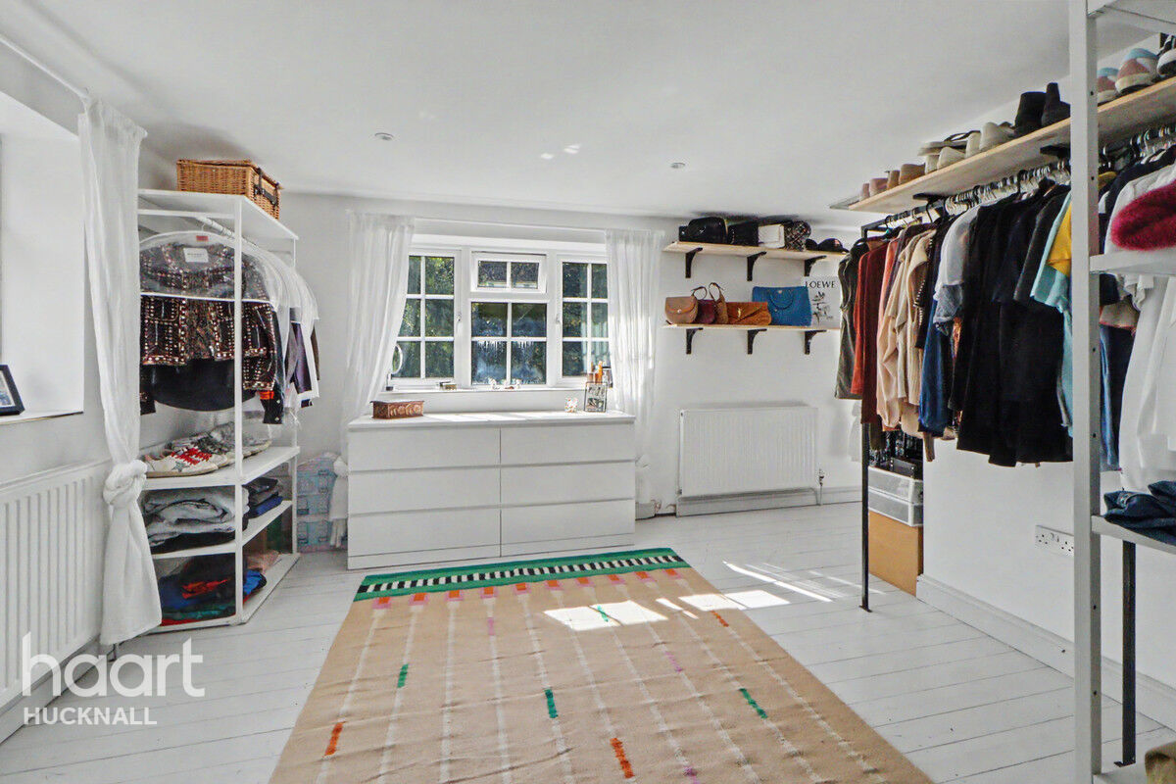
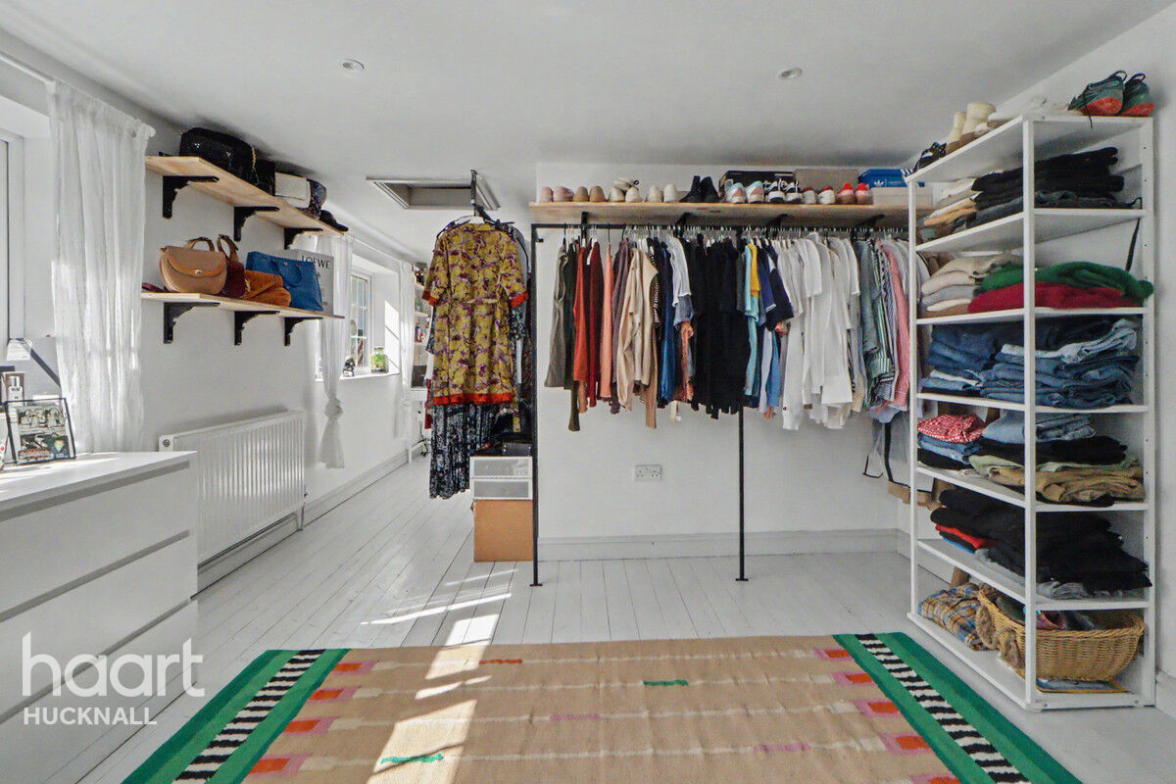
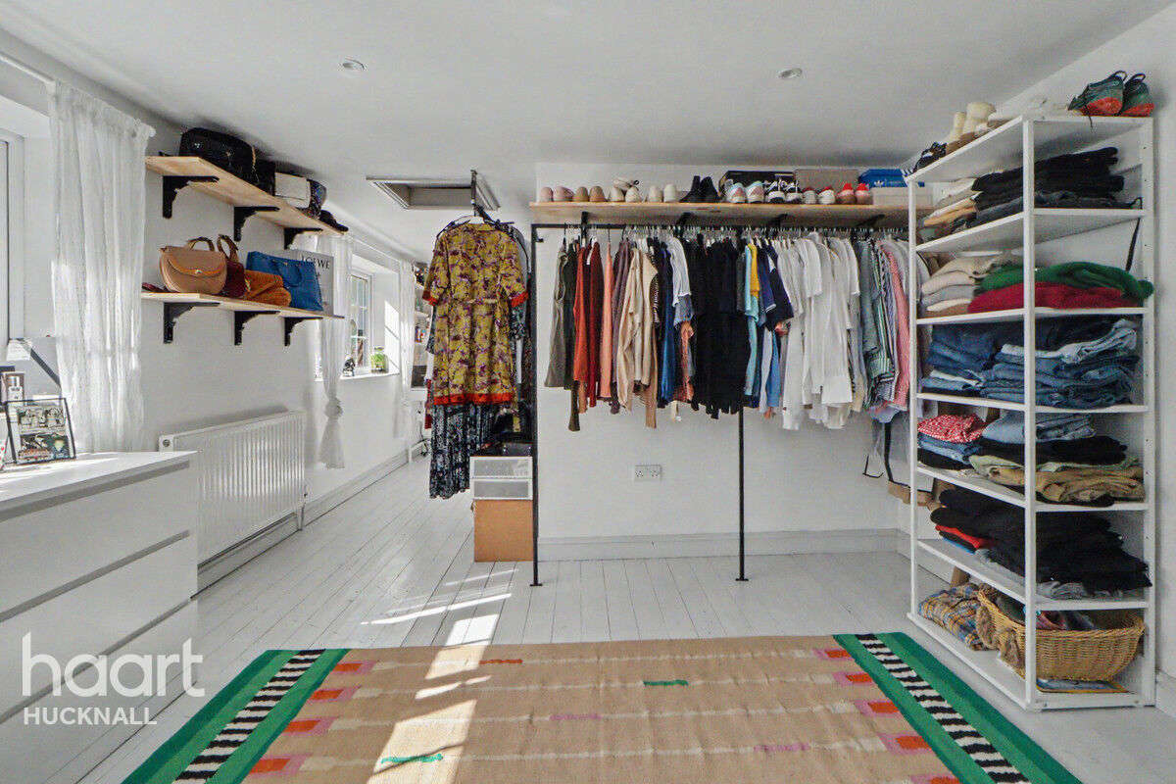
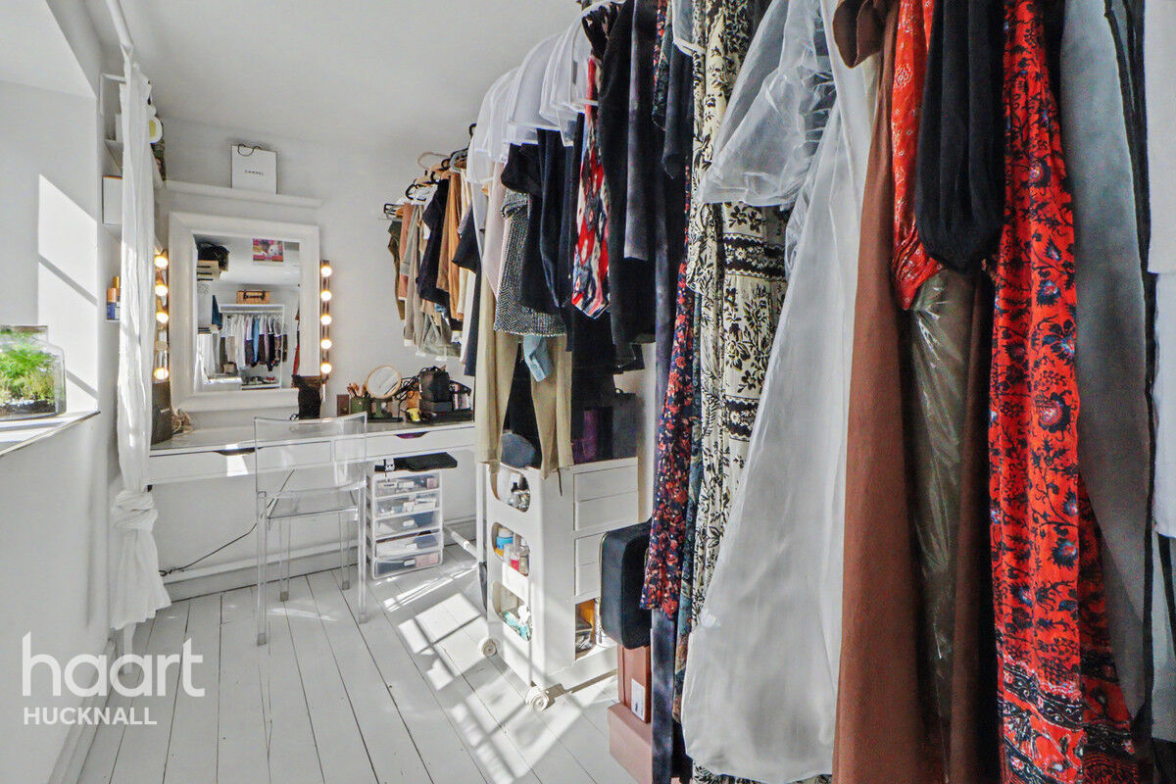
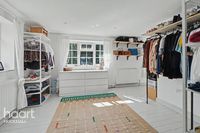
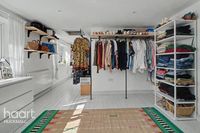
This extra room has a window to the side and a radiator.
Bathroom
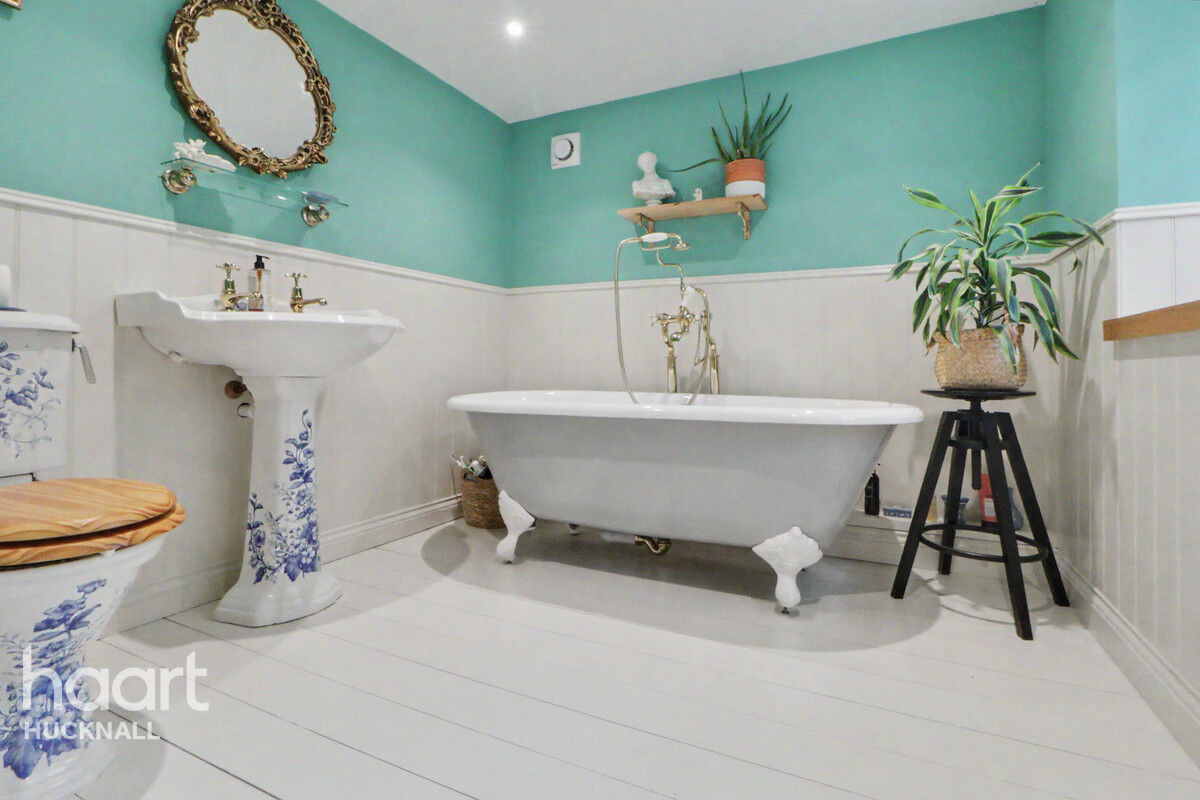
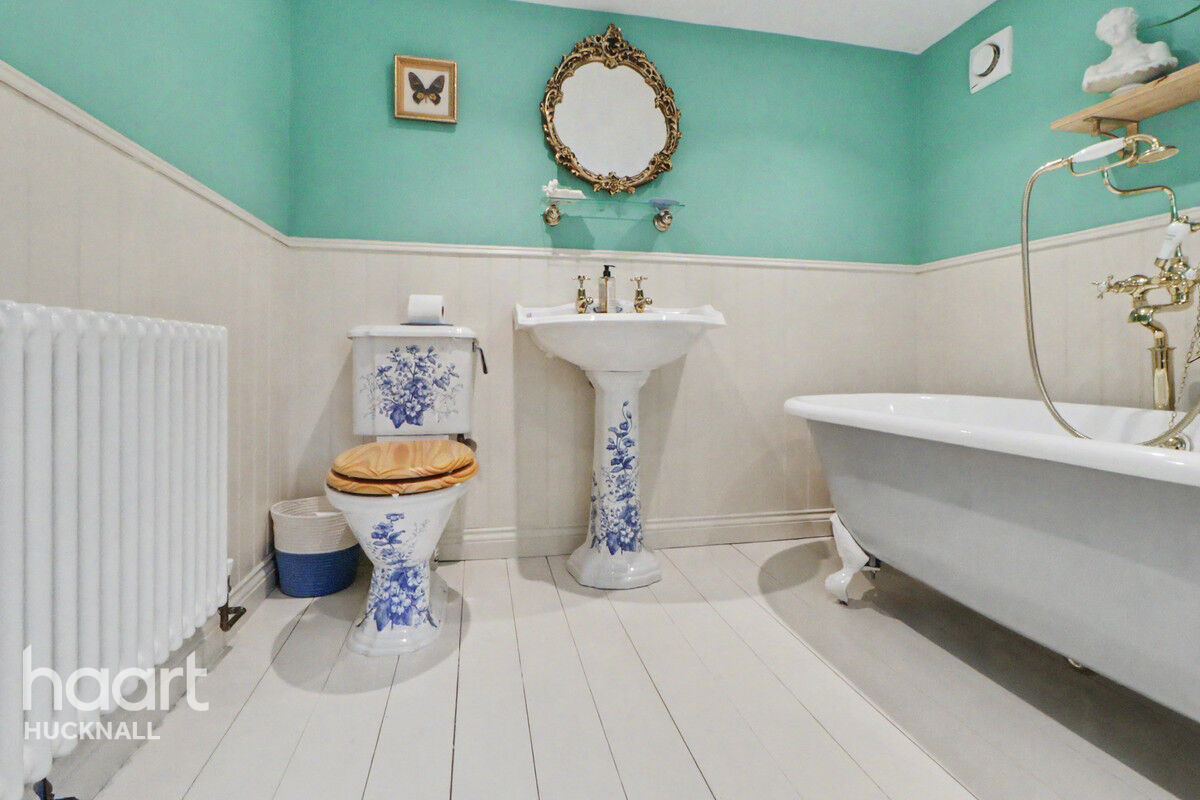
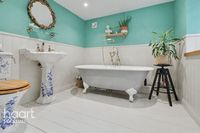
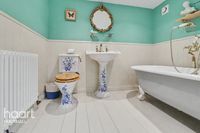
The bathroom is gloriously eclectic, combining opulent décor with timeless character. Part-panelled walls create a stylish backdrop for the elegant freestanding roll-top bath with shower fitting, complemented by a traditional washbasin and low-flush WC. A window to the front provides natural light, while a radiator ensures warmth and comfort.
Bedroom Four
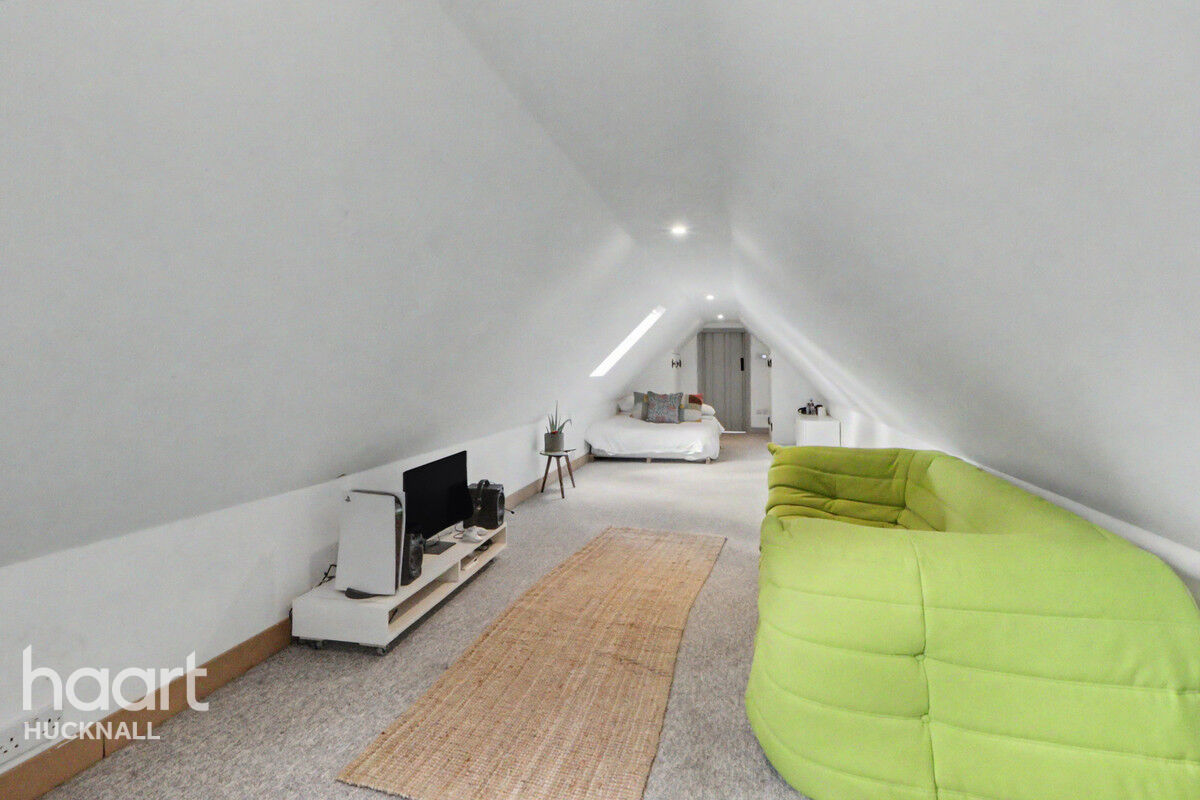
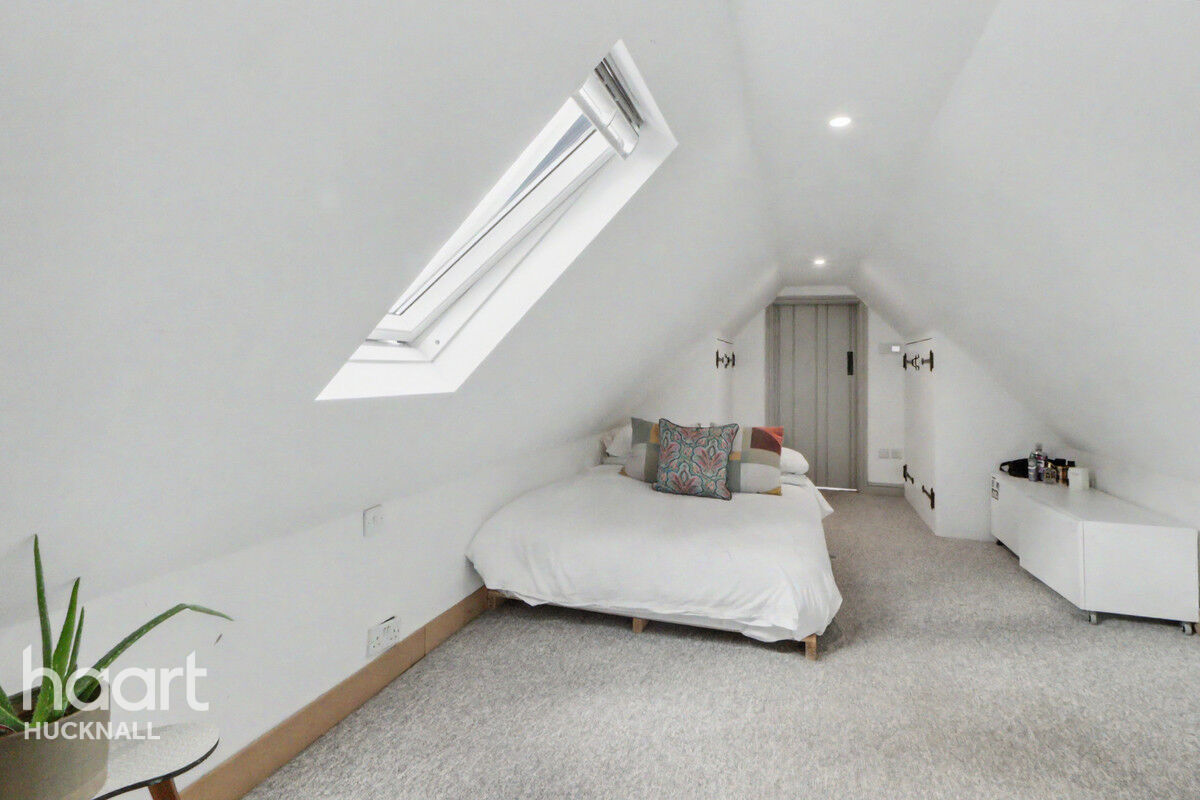
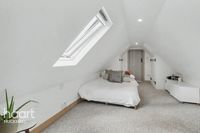
The fourth bedroom, situated on the top floor, is a delightful and private retreat, benefiting from its own en-suite shower room. Two useful fitted cupboards provide excellent storage, while a pair of Velux windows to the rear flood the room with natural light and add to its character.
Ensuite
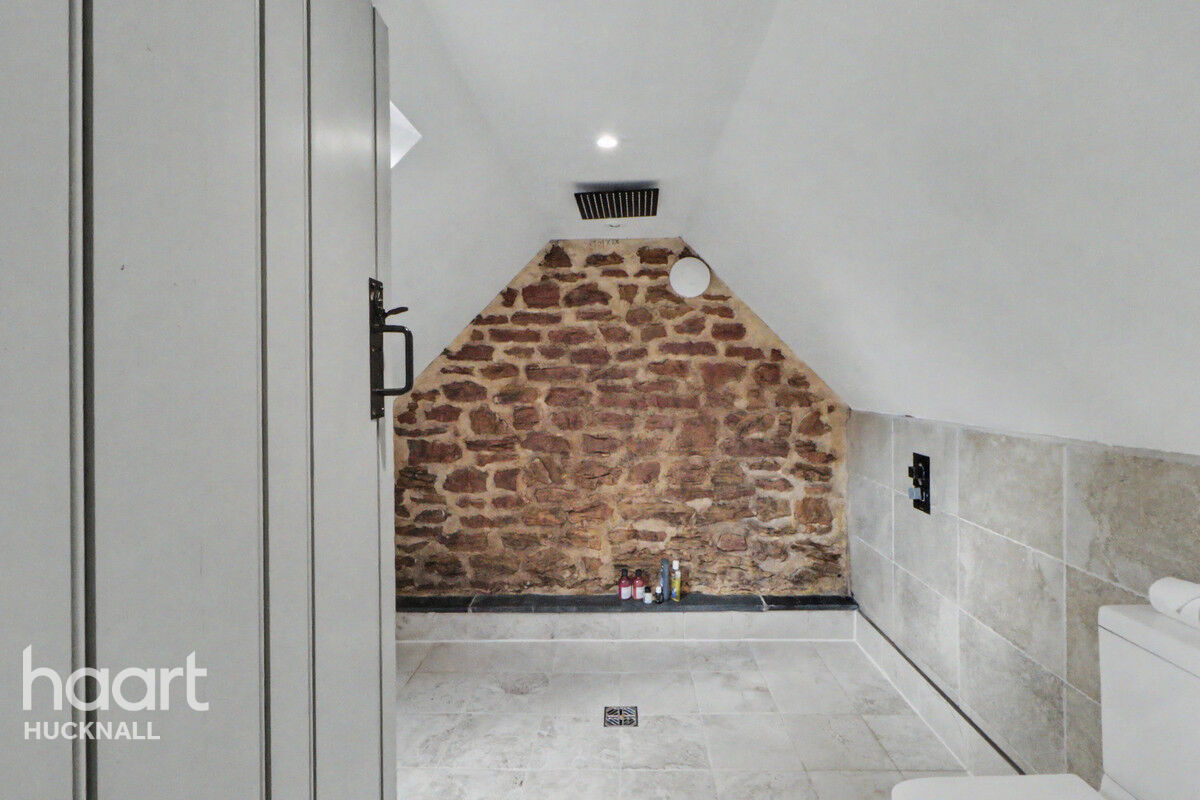
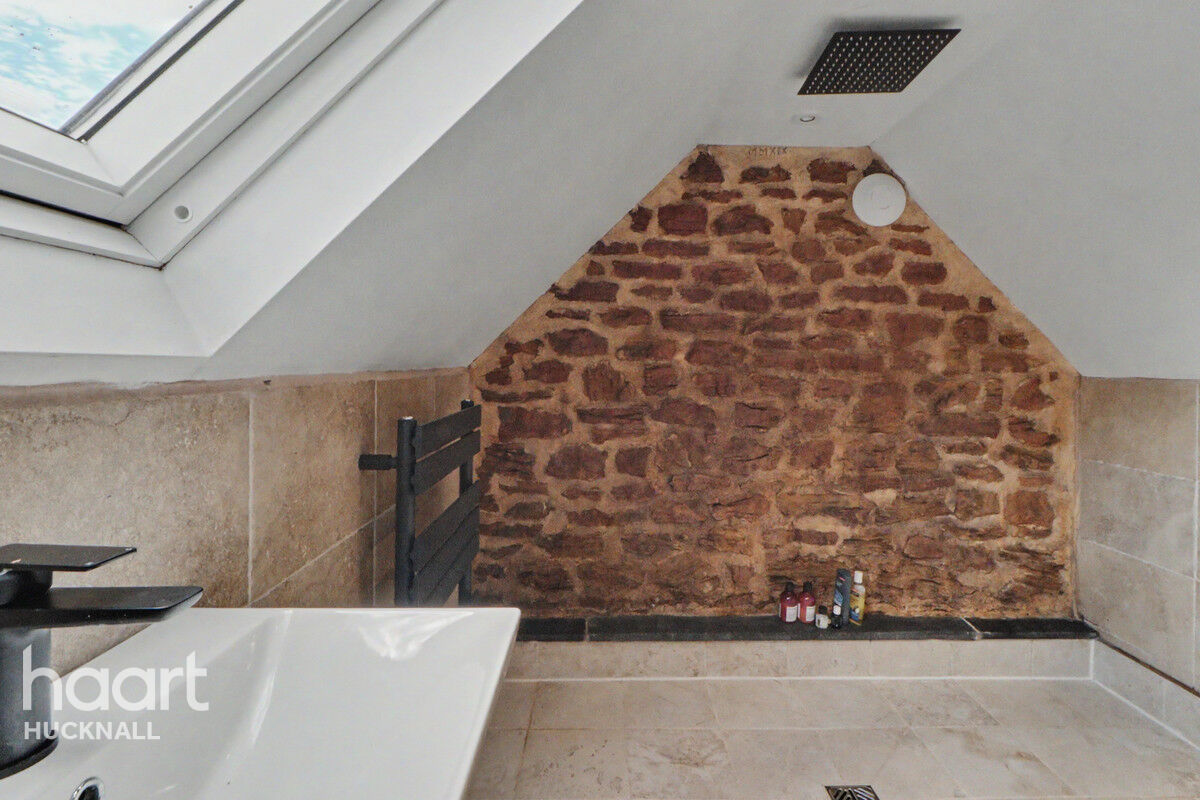
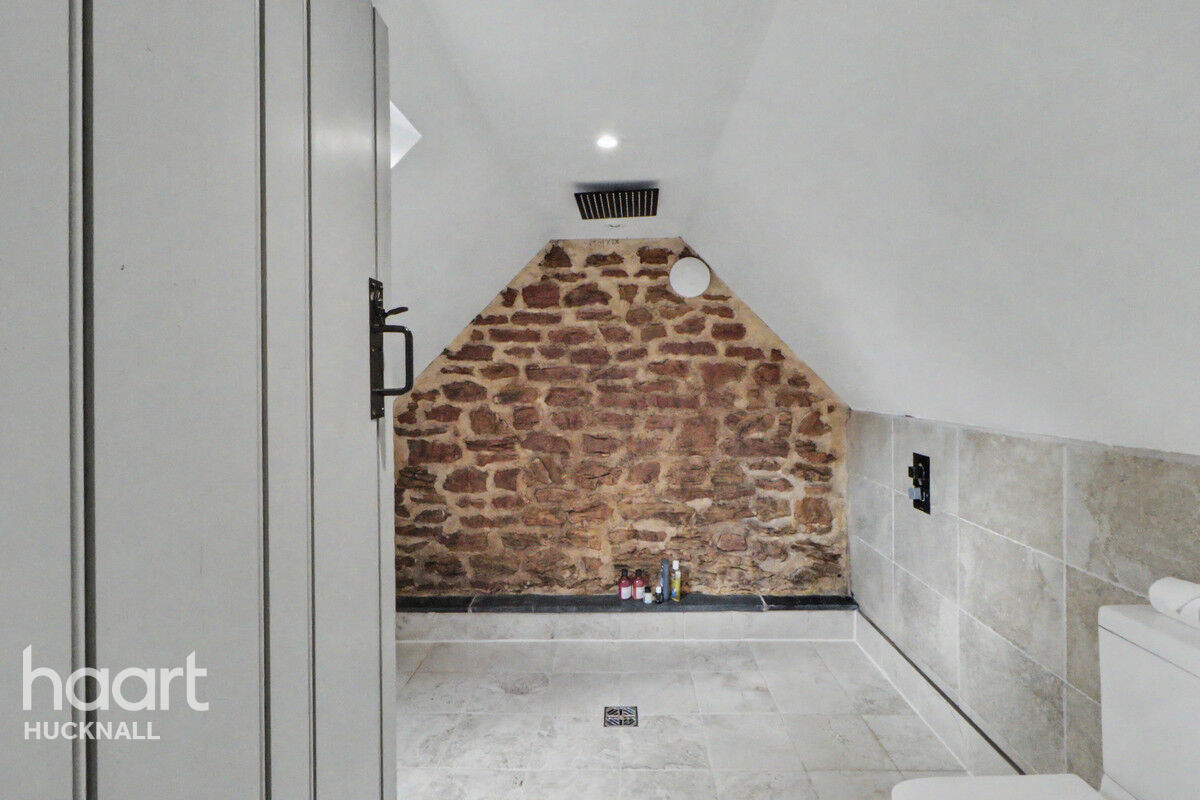
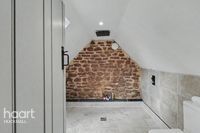
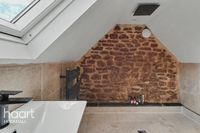
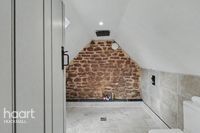
The stylish en-suite is thoughtfully designed with a striking exposed stone feature wall, complemented by part-tiled walls and tiled flooring. The contemporary suite comprises a washbasin, low-flush WC and an open shower with rainfall fitting. A Velux window to the rear provides natural light, while recessed downlighting enhances the modern finish and ambience.
Outside
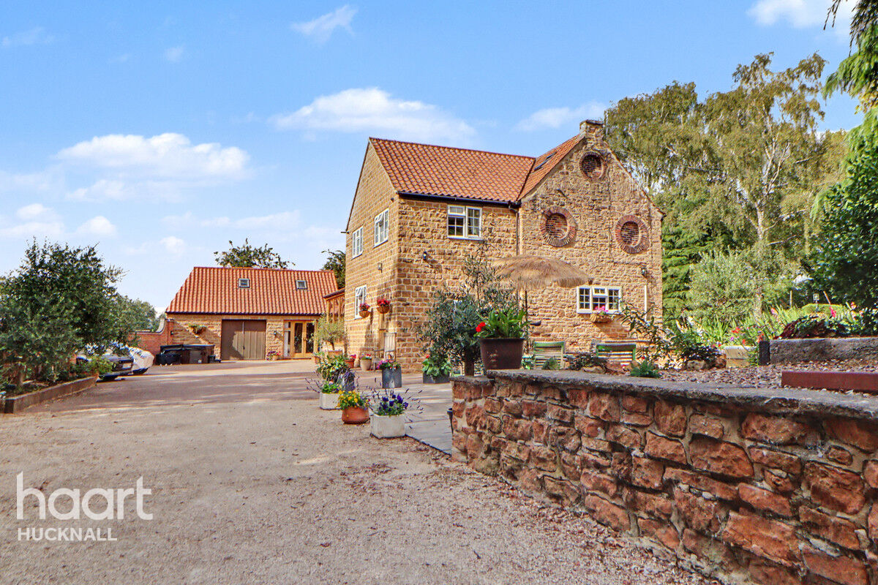
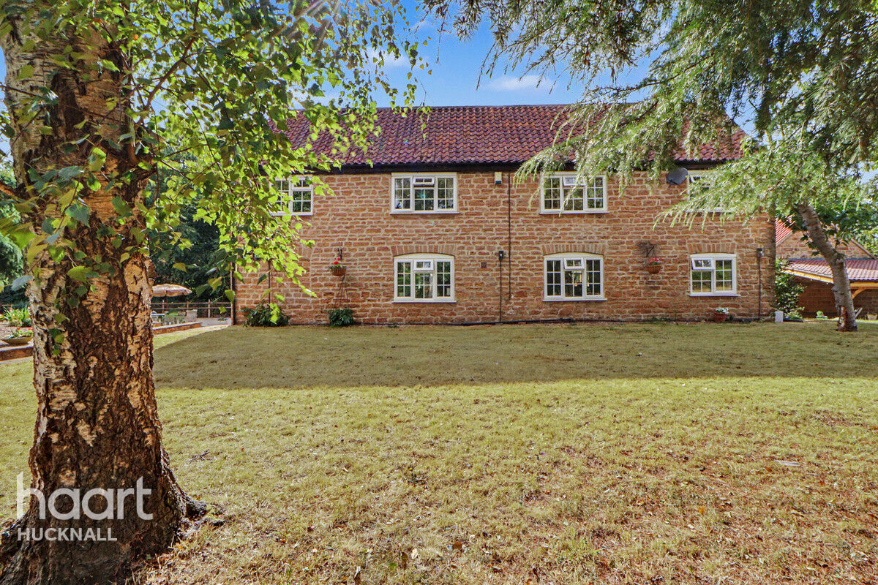
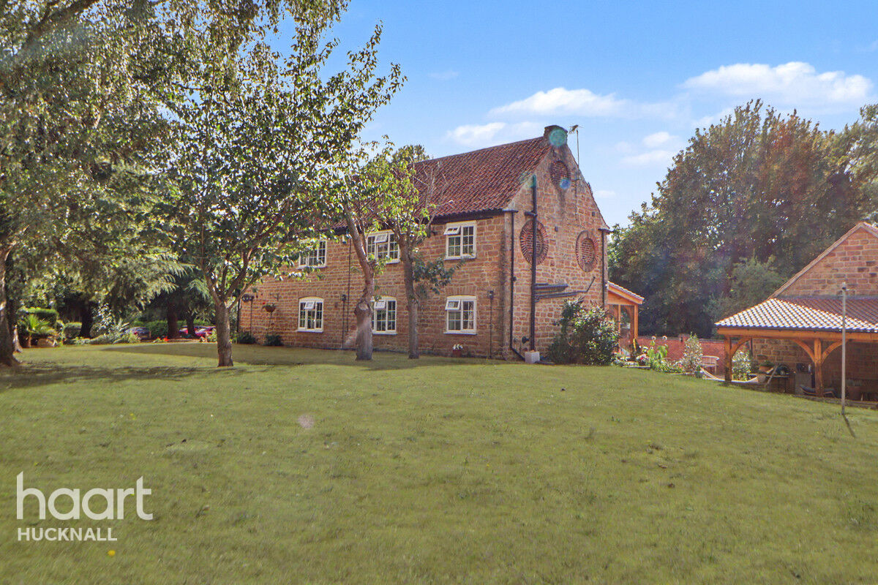
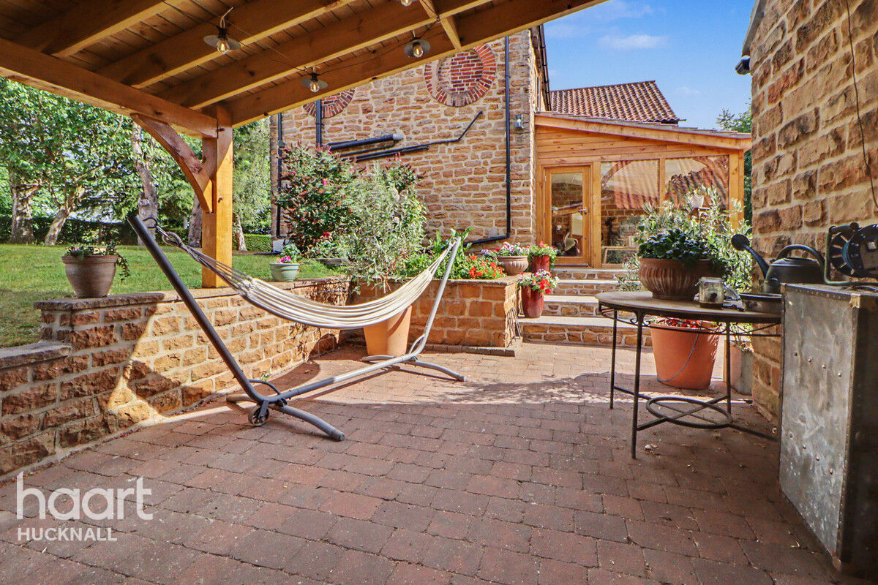
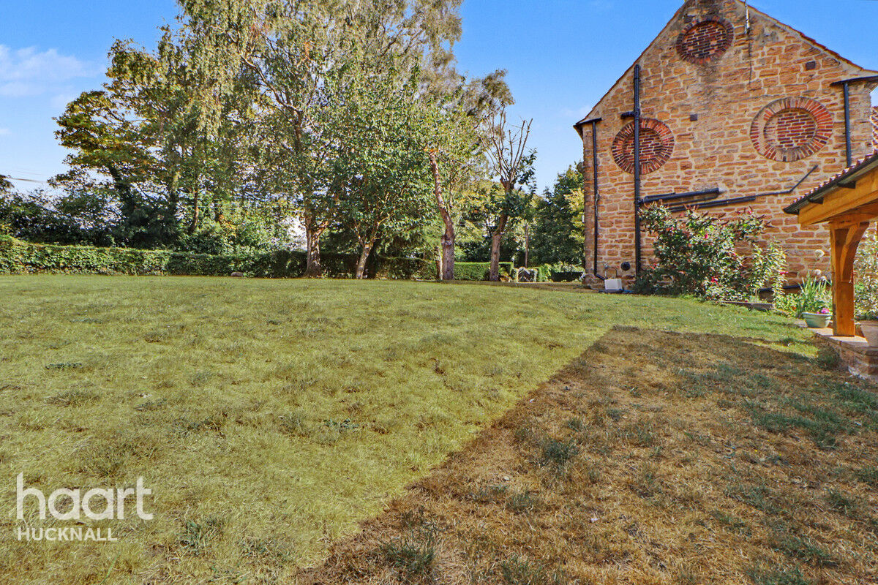
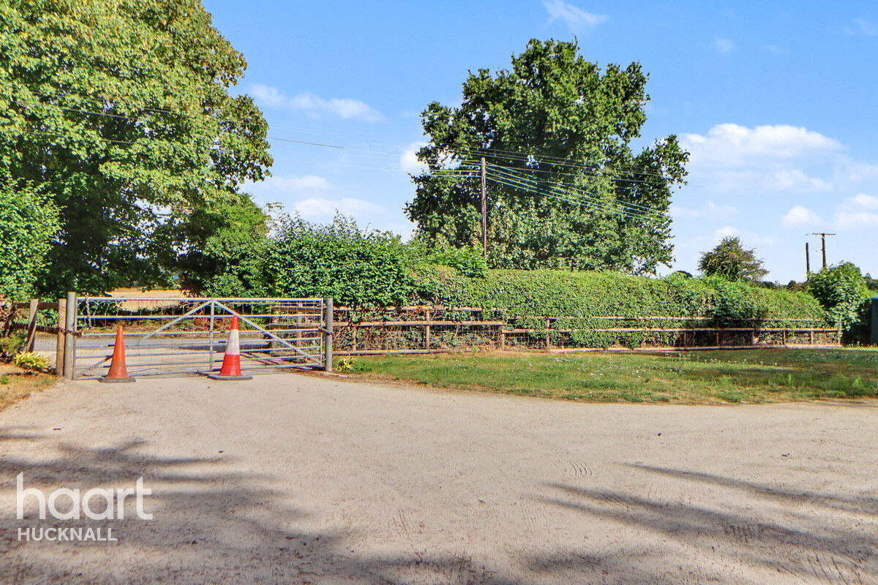
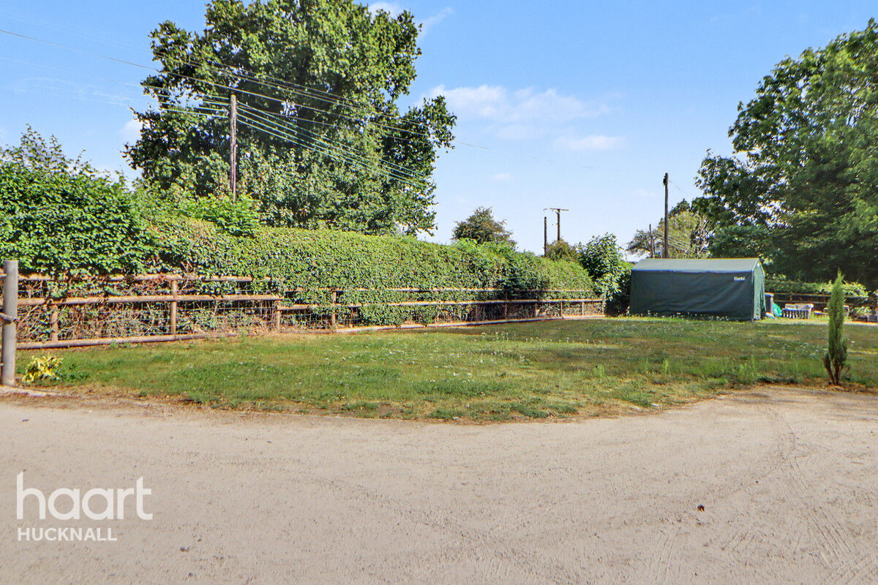
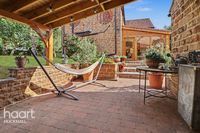
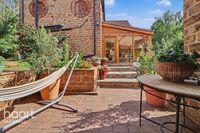
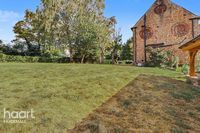
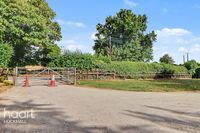
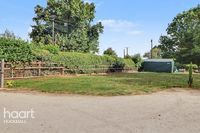
The grounds extend to approximately 0.58 of an acre and provide a superb setting for this charming cottage. Approached via an electric gated entrance from Moor Road, an extensive block-paved driveway offers ample parking and leads through a charming courtyard with a seating area beneath mature trees. The drive continues to a detached garage and attached home office, both with power and lighting, with the office also benefiting from air conditioning. A sheltered seating area opens onto a tranquil patio overlooking the lawn, which spans the width of the house and is bordered by established planting and mature trees. A second gated entrance provides access to a generous additional parking area, ideal for gatherings, alongside a further secure lawned area.
Entrance Hall
Entering through the large reception boot room, featuring attractive tiled flooring, a column radiator and a side window, steps lead up into the welcoming reception room.
Lounge/Dining Room
The main reception room is open-plan and offers a particularly generous layout, providing ample space for living room furniture, a dining table and chairs, as well as a variety of cosy nooks and corners to personalise to your needs. Full of rustic charm and character, the room features an attractive beamed ceiling and enjoys a bright, dual-aspect feel with windows overlooking the front and side. Two radiators provide warmth, while a polished concrete floor complements the décor. Open to the sitting room, a staircase rises to the first floor, with useful storage cupboard beneath.
Sitting Room
With its distinctive charm and cosy atmosphere, this versatile room is open to the lounge and benefits from a window overlooking the rear elevation. A radiator provides warmth, while the bold décor is complemented by attractive half-panelled walls. The polished concrete flooring continues through from the adjoining reception space.
Kitchen
The beautiful country kitchen is warm and inviting, combining timeless character with contemporary style. It is fitted with high-quality, two-tone wall and base units, complemented by a quartz worktop providing generous preparation space and incorporating a classic Belfast sink. A range of premium appliances includes a fridge, freezer, dishwasher and washing machine, while a Bertazzoni range cooker with induction hob sits within a recessed, partly exposed brick wall, creating an impressive focal point. There is ample space for a dining table or freestanding central island, offering flexibility for both everyday living and entertaining. A characterful beamed ceiling and polished concrete flooring enhance the room’s rustic appeal, while a radiator provides warmth. A window to the front is complemented by two further windows and a door opening into the orangery, creating a lovely sense of connection with the adjoining space.
Utility Room/Cloakroom
Conveniently located, this functional room is accessed via the kitchen. The room is fitted with base units for storage. There is space and plumbing for a washing machine or space for a tumble dryer, and the oil central heating boiler is housed here. The handy room has been cleverly designed to include a low-flush WC and wash basin. Decorated with tiled flooring, there is a window to the front.
Orangery
The orangery is a beautifully light and inviting space, featuring exposed stone walls and an abundance of natural light. Fully glazed on two sides, it enjoys a wonderful connection with the garden, while a door opens directly onto the rear patio, creating an ideal setting for al fresco dining and entertaining. Three Velux windows provide elevated views of the sky and flood the room with yet more natural light.
First Floor Landing
The light and bright first-floor landing features a pretty window to the front, creating a welcoming sense of space. A radiator provides warmth, while the landing leads to the first-floor accommodation, with stairs continuing upwards to the top floor.
Bedroom
The principal bedroom offers a calm and sophisticated retreat, with cool, understated décor complemented by elegant half-panelled walls and downlighting. A uPVC window overlooks the rear, while a column radiator provides warmth. The room also benefits from the added luxury and convenience of its own en-suite shower room.
Ensuite
The bespoke en-suite has been thoughtfully designed with a contemporary finish, featuring a washbasin set within a stylish vanity unit, a shower with both rainfall and handheld fittings, and a low-flush WC. Tiled walls and flooring enhance the modern aesthetic, while a window to the rear provides natural light and ventilation.
Bedroom Two
Another comfortable double bedroom, beautifully presented in neutral décor with subtle downlighting. A uPVC window overlooks the front, while a radiator provides warmth.
Bedroom Three
The third bedroom has a wonderfully quirky character and enjoys an abundance of natural light, courtesy of two windows to the rear and a further window to the side. Two radiators provide warmth, while recessed downlighting adds a warm and inviting ambience.
Bedroom Five
This extra room has a window to the side and a radiator.
Bathroom
The bathroom is gloriously eclectic, combining opulent décor with timeless character. Part-panelled walls create a stylish backdrop for the elegant freestanding roll-top bath with shower fitting, complemented by a traditional washbasin and low-flush WC. A window to the front provides natural light, while a radiator ensures warmth and comfort.
Bedroom Four
The fourth bedroom, situated on the top floor, is a delightful and private retreat, benefiting from its own en-suite shower room. Two useful fitted cupboards provide excellent storage, while a pair of Velux windows to the rear flood the room with natural light and add to its character.
Ensuite
The stylish en-suite is thoughtfully designed with a striking exposed stone feature wall, complemented by part-tiled walls and tiled flooring. The contemporary suite comprises a washbasin, low-flush WC and an open shower with rainfall fitting. A Velux window to the rear provides natural light, while recessed downlighting enhances the modern finish and ambience.
Outside
The grounds extend to approximately 0.58 of an acre and provide a superb setting for this charming cottage. Approached via an electric gated entrance from Moor Road, an extensive block-paved driveway offers ample parking and leads through a charming courtyard with a seating area beneath mature trees. The drive continues to a detached garage and attached home office, both with power and lighting, with the office also benefiting from air conditioning. A sheltered seating area opens onto a tranquil patio overlooking the lawn, which spans the width of the house and is bordered by established planting and mature trees. A second gated entrance provides access to a generous additional parking area, ideal for gatherings, alongside a further secure lawned area.




DISCLAIMER
haart also offer a professional, ARLA accredited Lettings and Management Service. If you are considering renting your property in order to purchase, are looking at buy to let or would like a free review of your current portfolio, please call the Lettings Branch Manager on the above number.
haart Estate Agents is the seller's agent for this property. Your conveyancer is legally responsible for ensuring any purchase agreement fully protects your position. We make detailed enquiries of the seller to ensure the information provided is as accurate as possible. Please inform us if you become aware of any information being inaccurate.
Photos in this listing may be digitally enhanced or altered for illustrative or marketing purposes. Where applicable, furniture, decoration, landscaping or other features shown may not reflect the property in its current form. Please refer to the description and ask the agent to confirm the current condition and features before relying on any image.
About Hucknall
Hucknall is a town that lies in the Ashfield district, Nottinghamshire, which has a great family feel and is popular with homeowners who work in the centre of Nottingham.
Hucknall’s origins go back to at least Anglo-Saxon times when the town’s parish church was originally built (Lord Byron is buried there). When coal was discovered in the 19th Century, the town flourished. Today, Hucknall is a popular choice with people working or studying in Nottingham, which is only 15 minutes by train. Hucknall itself has a variety of shops, pubs, cafés and restaurants, and there is a traditional market every Friday. The town is also well served by primary and secondary schools, making it desirable by families.
There is a railway station offering trains into Nottingham in under 20 minutes. For drivers, they can easily access the M1. It is a great location for reaching the Peak District and Sherwood Forest in your spare time.
There’s plenty to keep all the family interested around Hucknall. Younger children will love the range of soft play centres and trampoline parks. For something more sedate, head to the beautiful historic surroundings of Newstead Abbey, Nottingham Castle or Wollaton Hall, plus with Nottingham only minutes up the road, a huge range of eating, sporting, shopping and entertainment options are waiting for you.
£197,086
Average price paid in Hucknall
Is this your dream property?
1. Contact the agent - don't delay
If this is your dream property it may be someone else's too. Request a viewing and ensure you don't miss out.
2. Check affordability
Not sure if you can afford this property? Try our handy mortgage calculator tool.
3. Selling a property?
Sellers generally favour offers from people who are not in a chain, or have at least begun the selling process.
Request a viewing with the local branch

Not your dream property?

Search similar properties
We have a range of properties on the market at the moment, so take a look at our other properties.

Sign up for our property alerts
Let us know what you are looking for and we can keep you up to date if an ideal property comes to the market.

More tips and advice for buyers
Buying is a big decision and not one we take many times in our life. Don't worry our series of simple guides will help you make sense of it all.
