4 bedroom Semi-Detached House
Wessex Close, London
£685,000
Alternatively you can call us on 020 4512 8369 or visit our Ilfordbranch

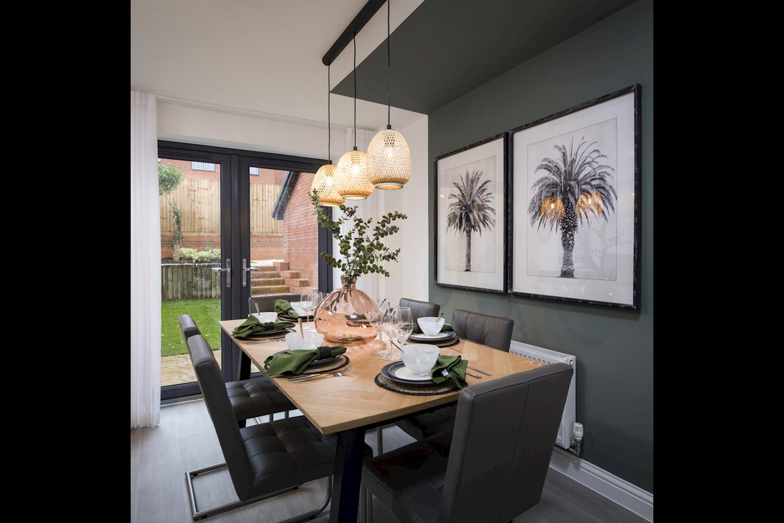
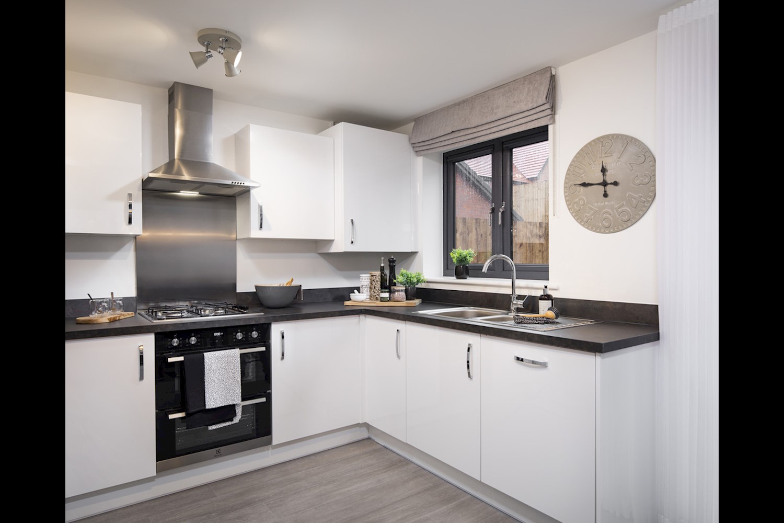
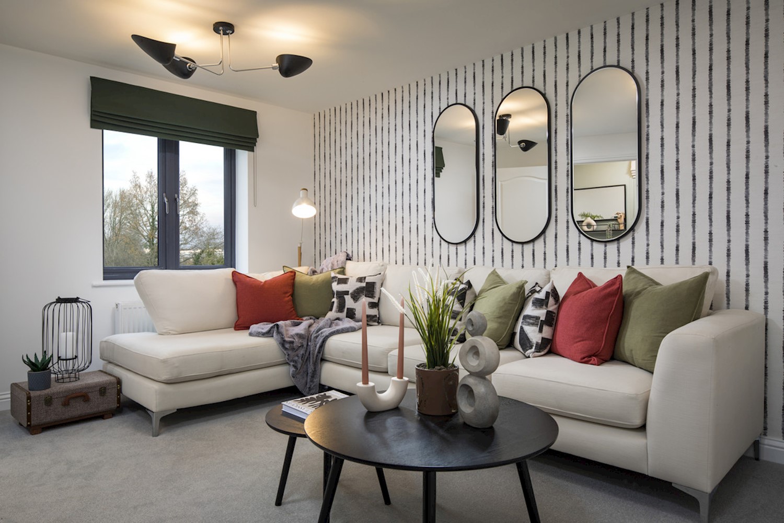
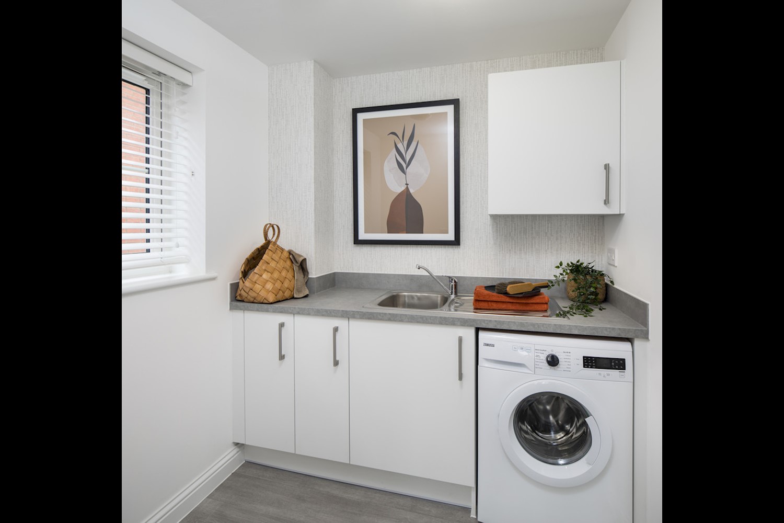
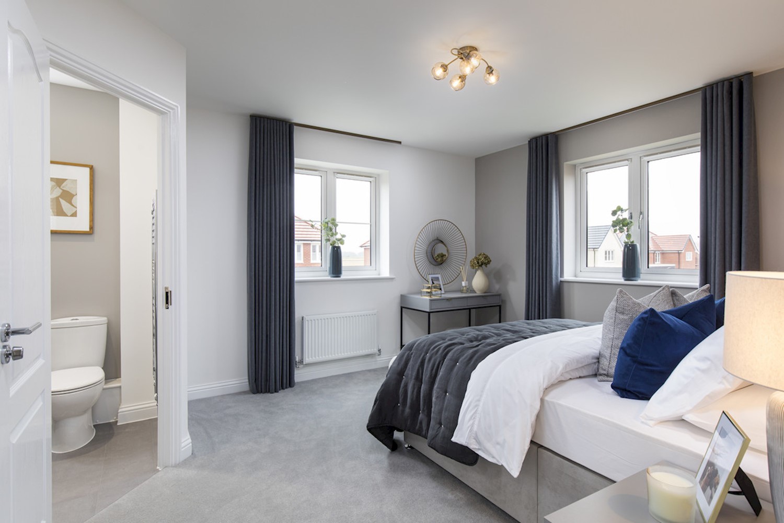
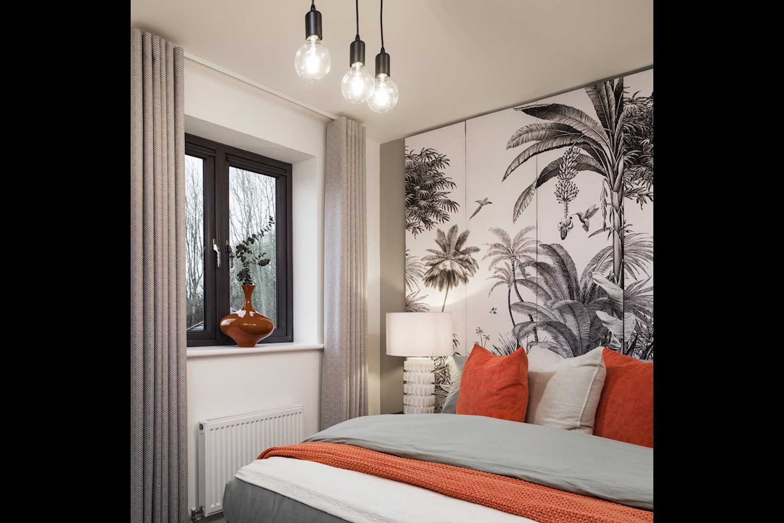
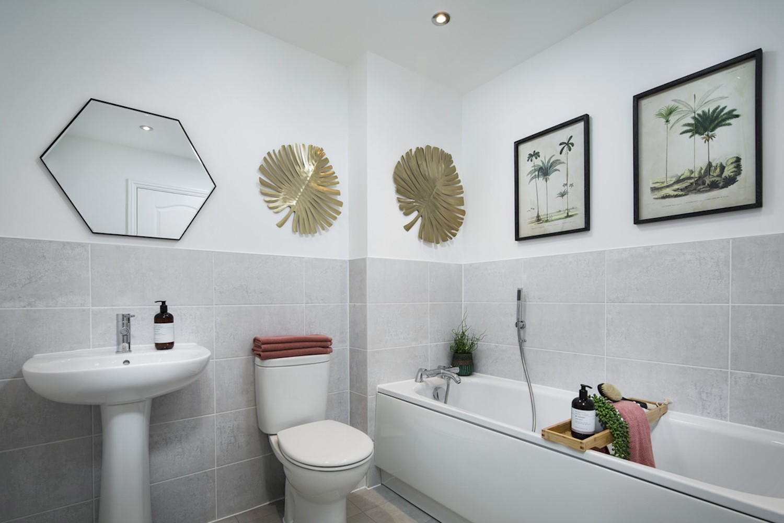
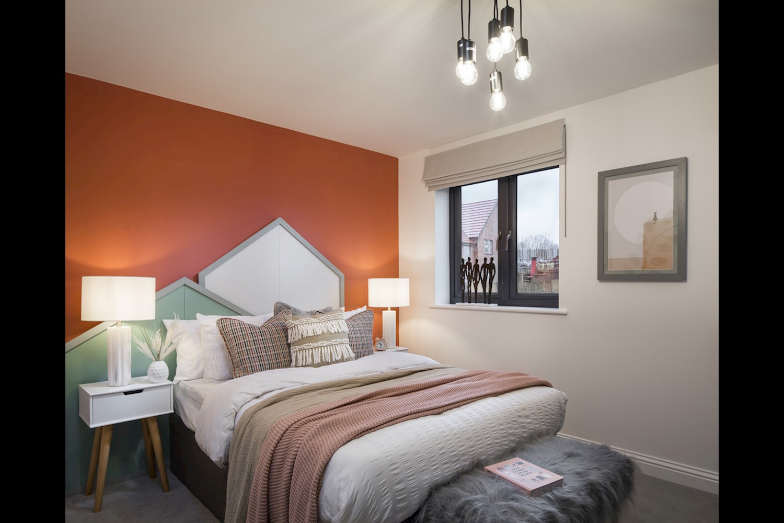
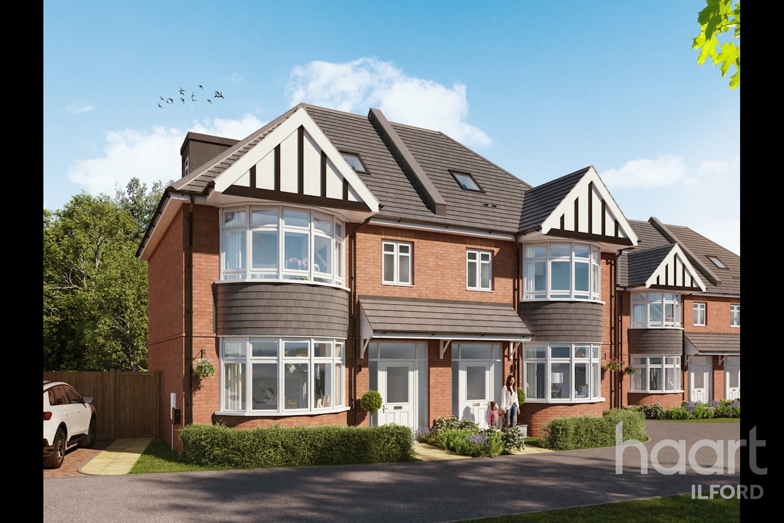
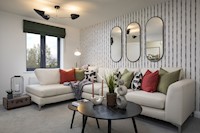
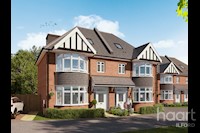
The Dalewood at Newbury Mews – Live life on 3 floors! 1,336 sq ft of contemporary family living, with the space to grow in to and a home designed to enjoy.
New Build Semi Detached Home!!
Discover The Dalewood, an impressive four-bedroom family home offering approximately 1,336 sq ft of beautifully designed living space, combining generous proportions, contemporary interiors and a thoughtful layout created around modern family life.
From the moment you step inside, The Dalewood offers a real sense of space. The well-planned accommodation provides plenty of room for busy family life, entertaining and relaxing, with stylish finishes and a fresh, contemporary feel throughout.
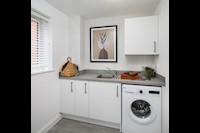
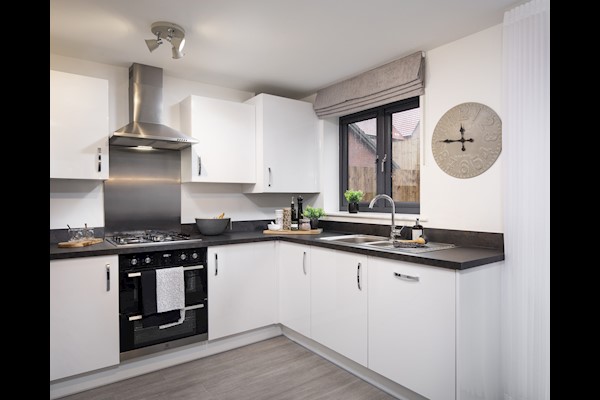
At the heart of the home is a modern fitted kitchen, featuring soft-close cabinetry, coordinating work surfaces and a range of integrated appliances including an electric oven, ceramic hob, extractor hood, dishwasher and fridge/freezer. Practical laundry facilities provide additional convenience for everyday living.
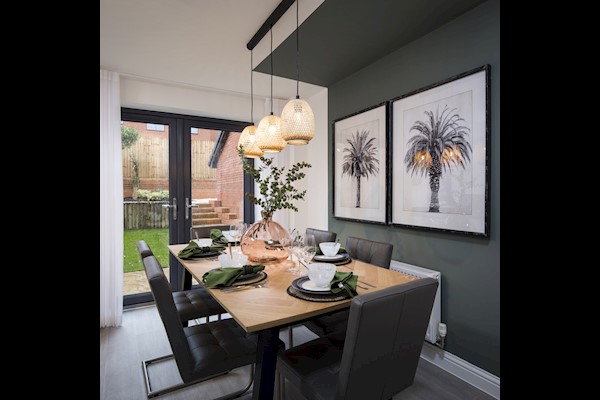
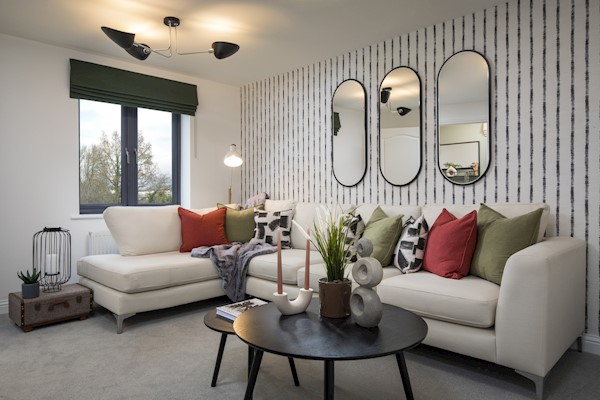
The generous living accommodation provides an inviting space to unwind or entertain, with French doors opening towards the private rear garden. This creates a natural connection between the indoor and outdoor spaces while allowing plenty of natural light to flow into the home.
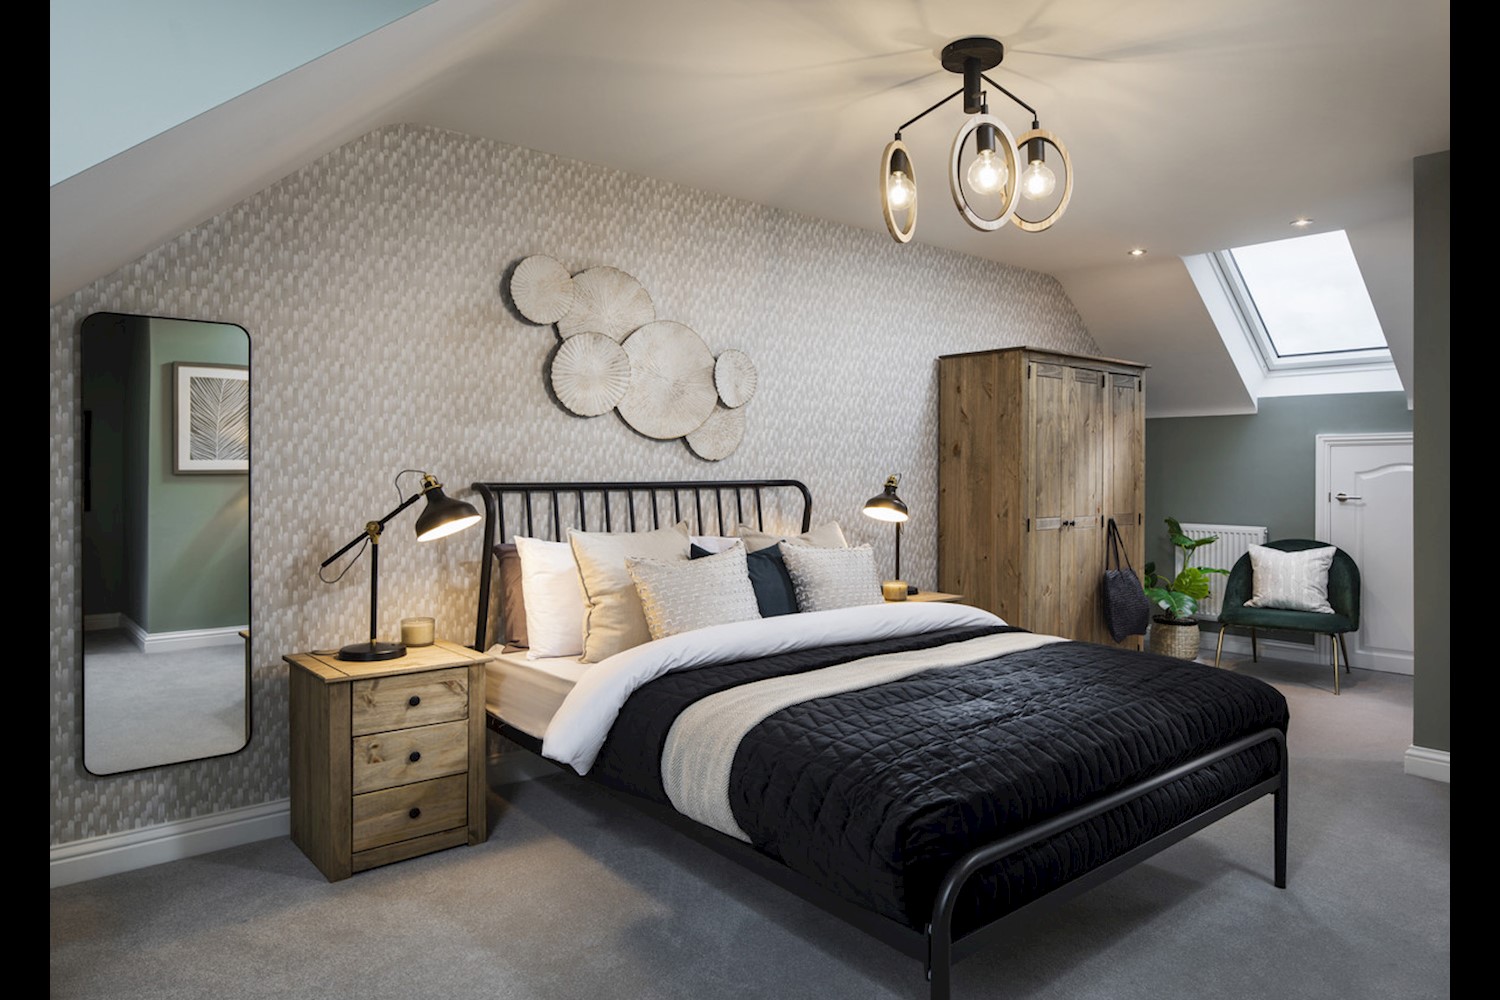
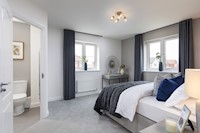
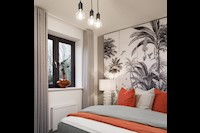
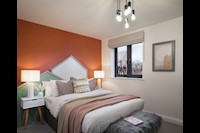
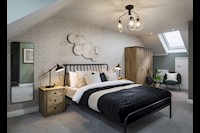
Across the property, four well-proportioned bedrooms provide excellent flexibility for growing families, visiting guests or those looking to create a dedicated home office or dressing room. Two contemporary bathrooms, together with an additional WC, offer added convenience for a busy household.
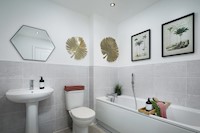
The bathrooms and ensuites are finished to a high standard, featuring Roca sanitaryware, Vado fittings, chrome ladder-style heated towel rails and Porcelanosa ceramic wall tiles for a stylish, modern finish.
The Dalewood has also been designed with energy efficiency and modern technology in mind. An air source heat pump provides heating and hot water, while LED downlighting, fibre-optic broadband provision, Cat6 cabling and an electric vehicle charging point ensure the home is ready for today's lifestyle.
Outside, the property benefits from private parking, a landscaped and turfed front garden and a private rear garden, providing valuable outdoor space for entertaining, children or simply relaxing. Cycle storage and an external water tap add further everyday practicality.
With approximately 1,336 sq ft of accommodation, four bedrooms, generous living spaces and a high-quality specification, The Dalewood offers an excellent combination of space, style and functionality for modern family living.
*AGENTS NOTE - Please note the house type photography displayed here may not be of the exact show homes located on site at this development, contain digital furnishing and may include optional upgrades. For full details of the design and specification of the property you are looking to purchase, please always refer back to the Sales Advisor at your chosen development.
Property Reference: HRT004118752
Bedroom One 11ft 8ins x 9ft 10ins
Bedroom Two 11ft 8ins x 8ft 2ins
Bedroom Three 8ft 8ins x 8ft 5ins
Kitchen 10ft 4ins x 8ft 8ins
Lounge/Diner 23ft 3ins x 11ft 8ins
Bedroom Four 15ft 3ins x 11ft 1ins




DISCLAIMER
haart also offer a professional, ARLA accredited Lettings and Management Service. If you are considering renting your property in order to purchase, are looking at buy to let or would like a free review of your current portfolio, please call the Lettings Branch Manager on the above number.
haart Estate Agents is the seller's agent for this property. Your conveyancer is legally responsible for ensuring any purchase agreement fully protects your position. We make detailed enquiries of the seller to ensure the information provided is as accurate as possible. Please inform us if you become aware of any information being inaccurate.
Photos in this listing may be digitally enhanced or altered for illustrative or marketing purposes. Where applicable, furniture, decoration, landscaping or other features shown may not reflect the property in its current form. Please refer to the description and ask the agent to confirm the current condition and features before relying on any image.
About Ilford
Ilford is popular with commuters, with access to London via the train and access to the A12 and the M11. Ilford has a population of more than 350,000 and has plenty to offer for the growing multicultural community.
Not only is it home to beautiful open spaces such as Valentine’s Park, but it is also a hub for social gatherings with a selection of bars and restaurants for young professionals, and is home to many schools, including a grammar school.
Ilford is in the East London Borough of Redbridge, which has come top of all London boroughs in a residents’ life satisfaction survey. It seems that the great schools, shops and easy transport links are a hit with residents here. There’s also a strong sense of community and local identity.
In a former life, Ilford was a rural settlement in Essex sat on the River Roding, which made it a popular caching town. Significant expansion in the late 1800s resulted in Ilford becoming part of London in 1926.
£388,217
Average price paid in Ilford
Is this your dream property?
1. Contact the agent - don't delay
If this is your dream property it may be someone else's too. Request a viewing and ensure you don't miss out.
2. Check affordability
Not sure if you can afford this property? Try our handy mortgage calculator tool.
3. Selling a property?
Sellers generally favour offers from people who are not in a chain, or have at least begun the selling process.
Request a viewing with the local branch


Not your dream property?

Search similar properties
We have a range of properties on the market at the moment, so take a look at our other properties.

Sign up for our property alerts
Let us know what you are looking for and we can keep you up to date if an ideal property comes to the market.

More tips and advice for buyers
Buying is a big decision and not one we take many times in our life. Don't worry our series of simple guides will help you make sense of it all.