4 bedroom Semi-Detached House
Loddington Road, Kettering
£425,000
Alternatively you can call us on 01536 808808
Kettering Estate Agents
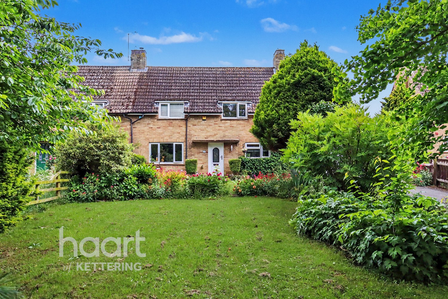
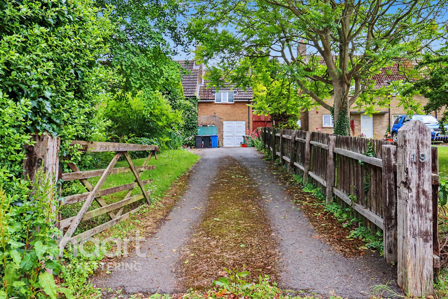
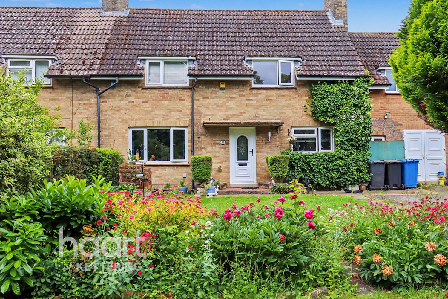
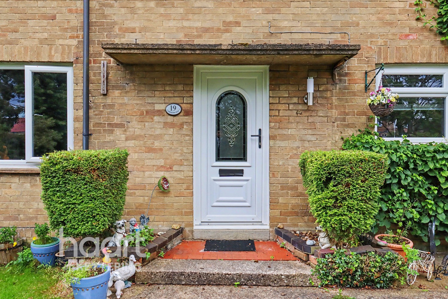
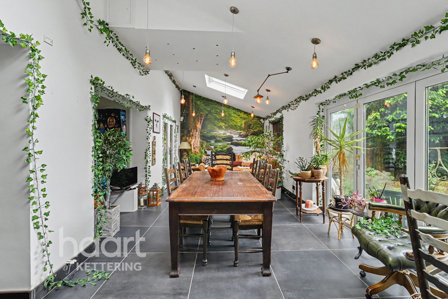
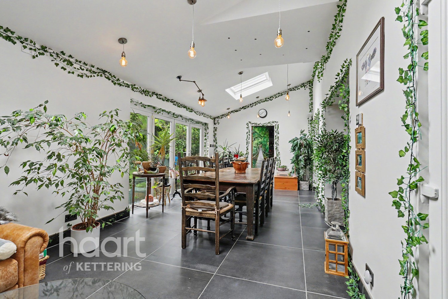
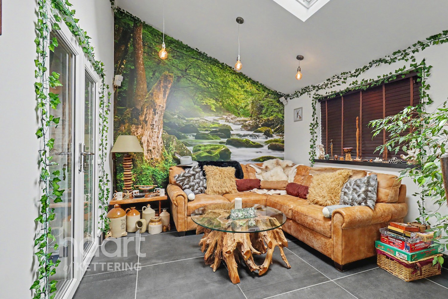
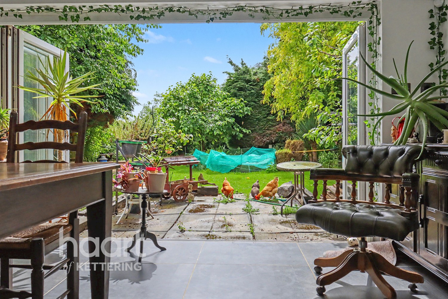
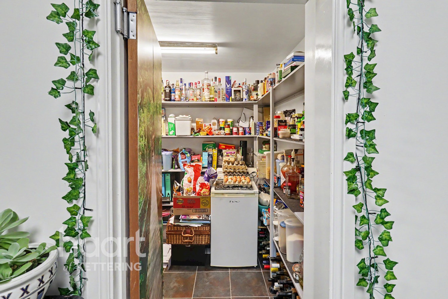
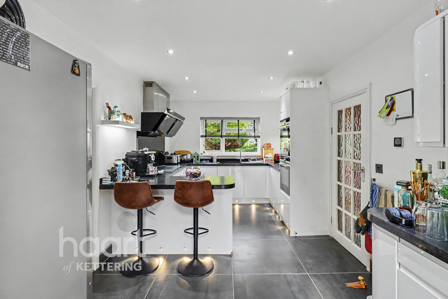
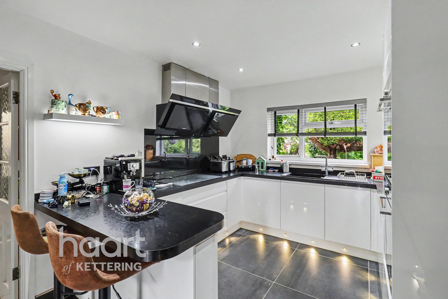
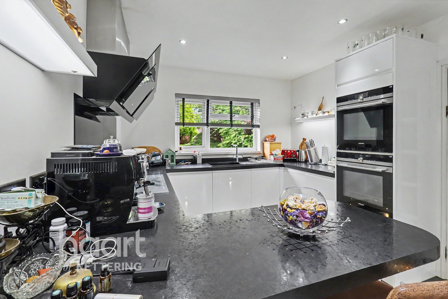
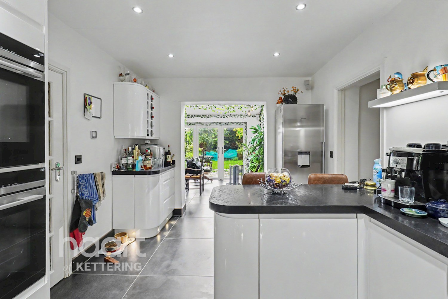
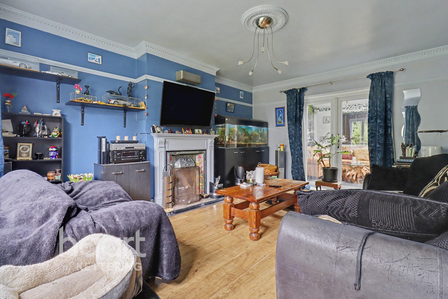
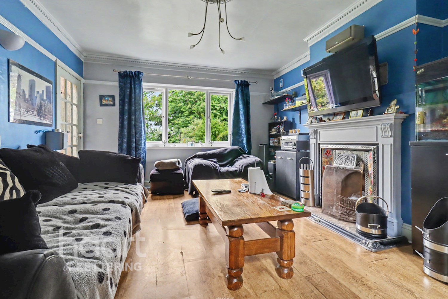
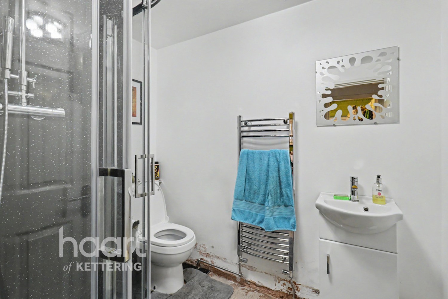
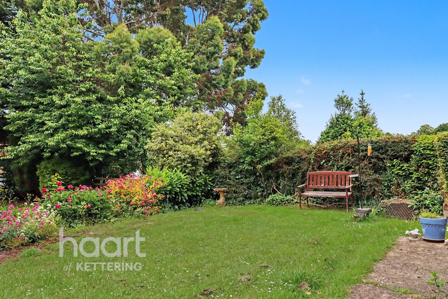
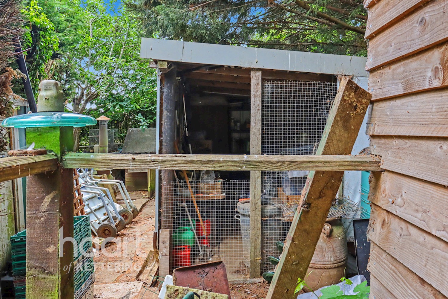
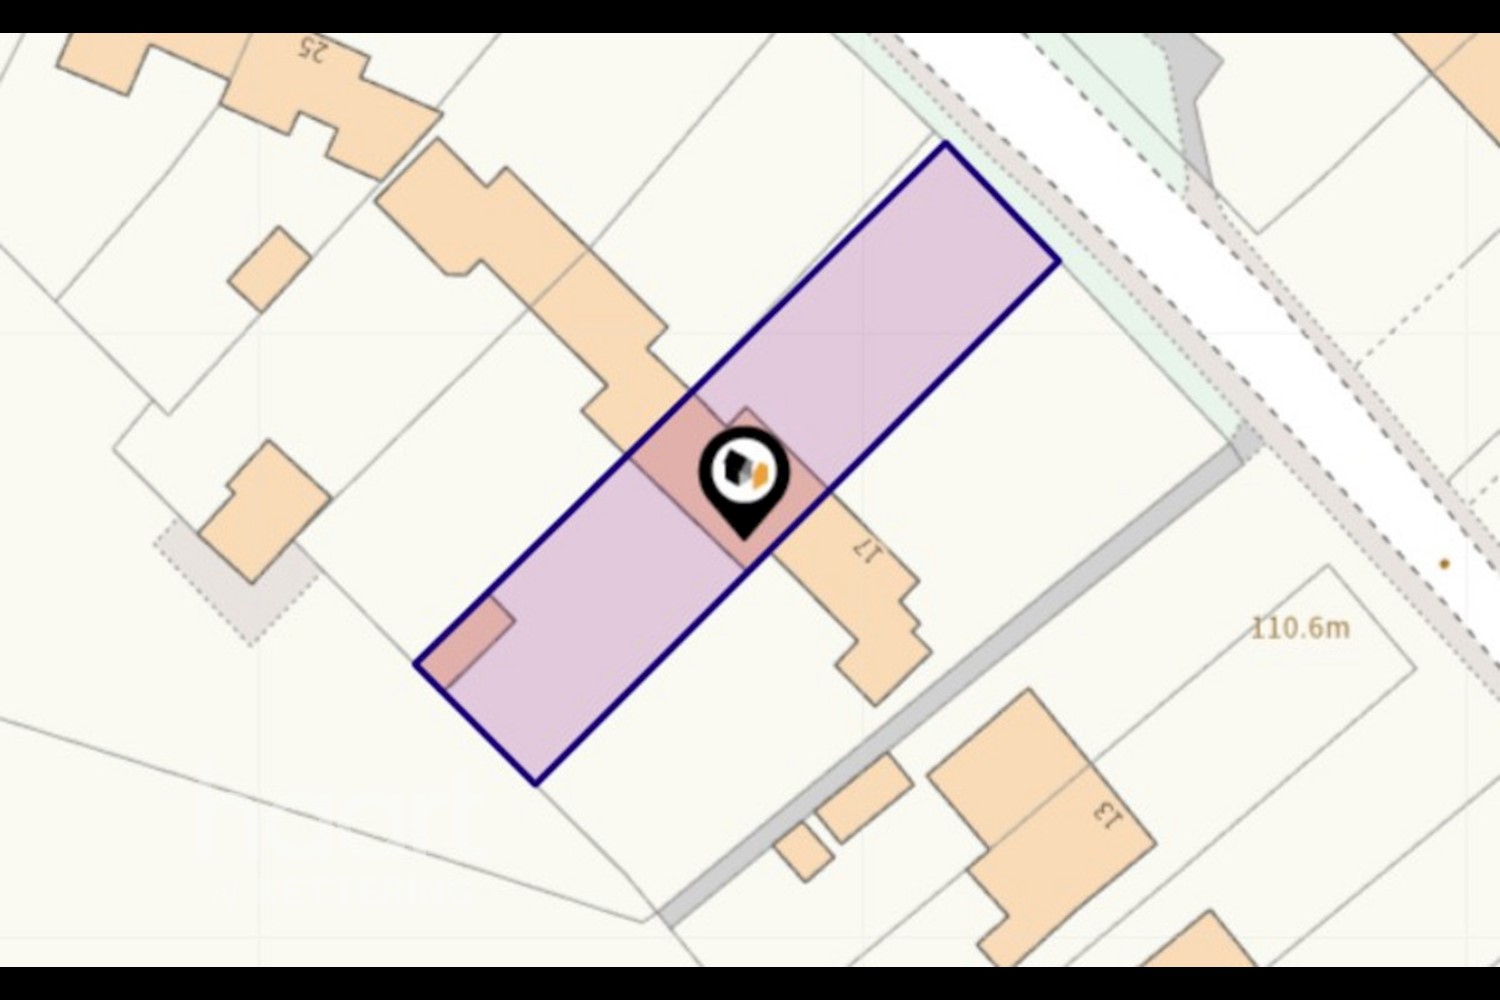
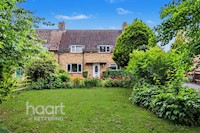
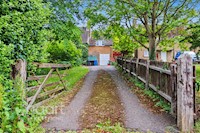
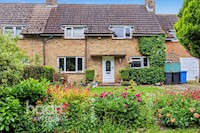
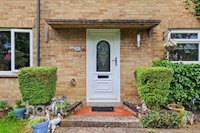
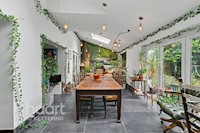
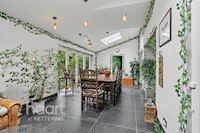
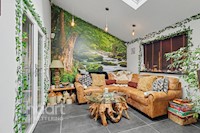
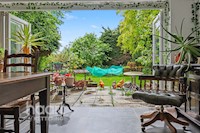
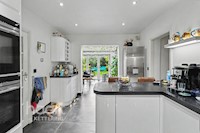
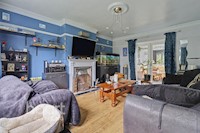
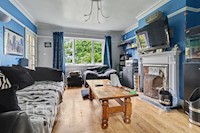
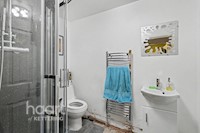
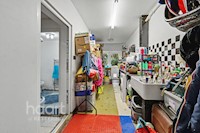
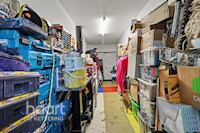
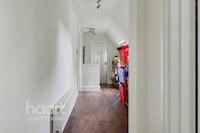
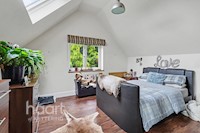
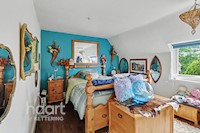
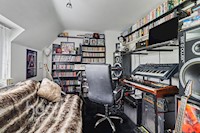
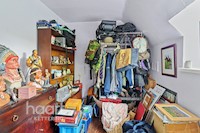
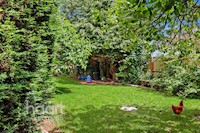
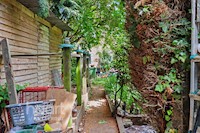
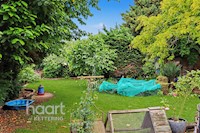
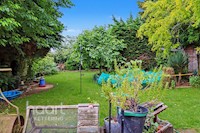
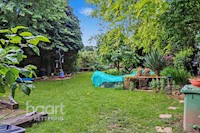
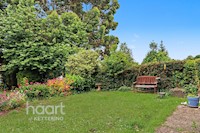
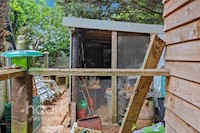
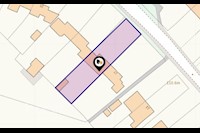
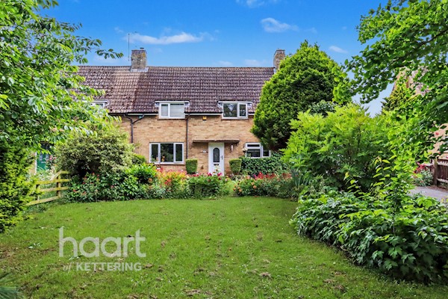
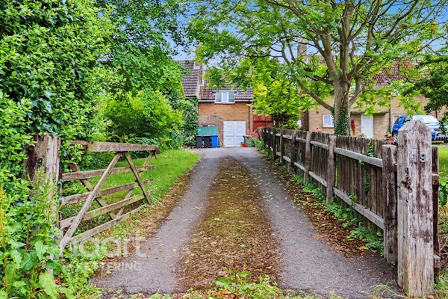
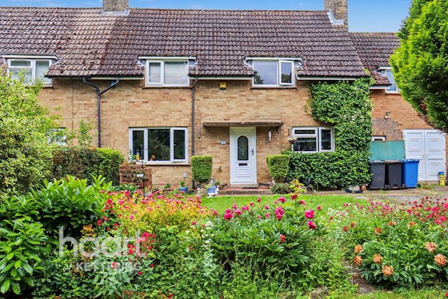
Extended 4-bed semi in sought-after village, featuring 2 doubles, 2 singles, upgraded bathrooms and Sunroom. Large front & rear gardens with mature trees, pantry, garage, multiple outbuildings, solar panels & underfloor heating. Easy access to Kettering
Extended village gem with gardens to match
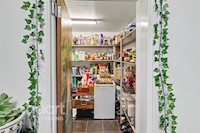
The property features two spacious double bedrooms and two versatile single bedrooms, ideal for families or home working. A substantial extension enhances the living space, creating a bright sunroom, practical pantry and integrated garage.
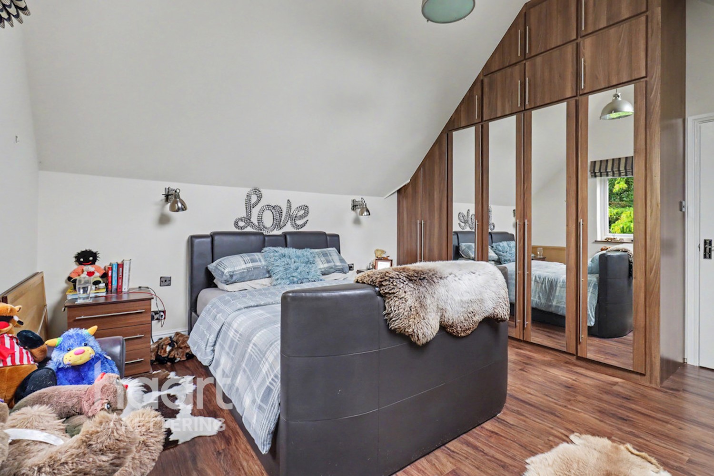
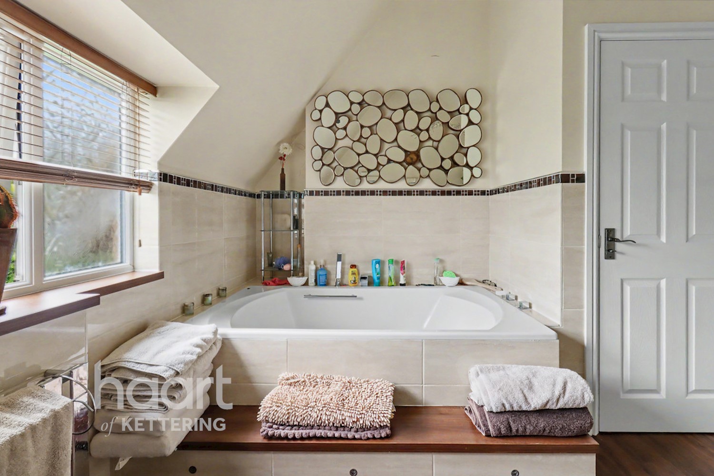
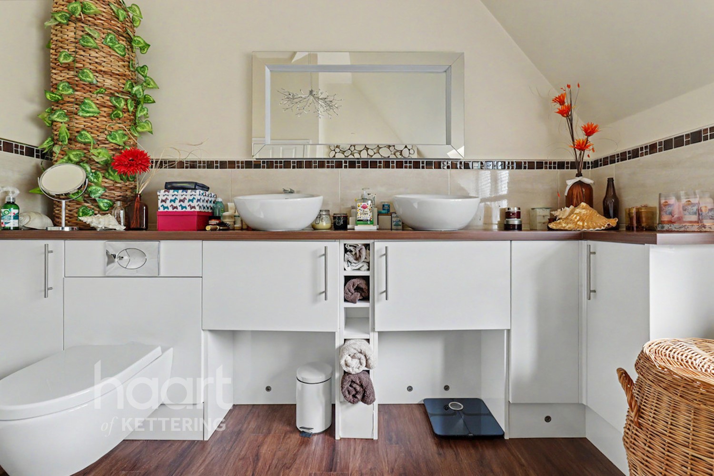
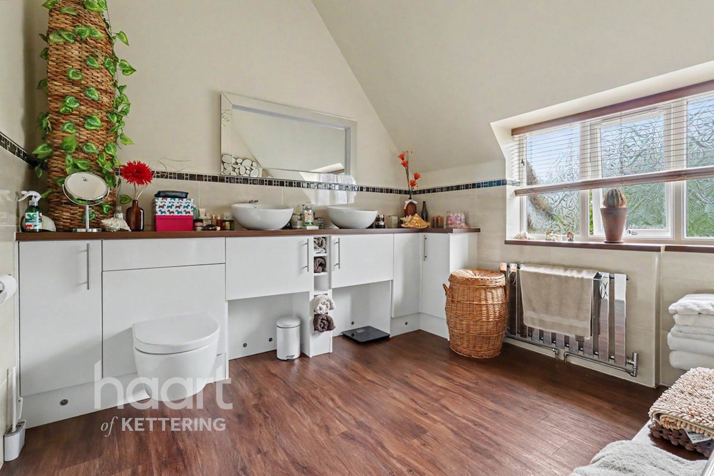
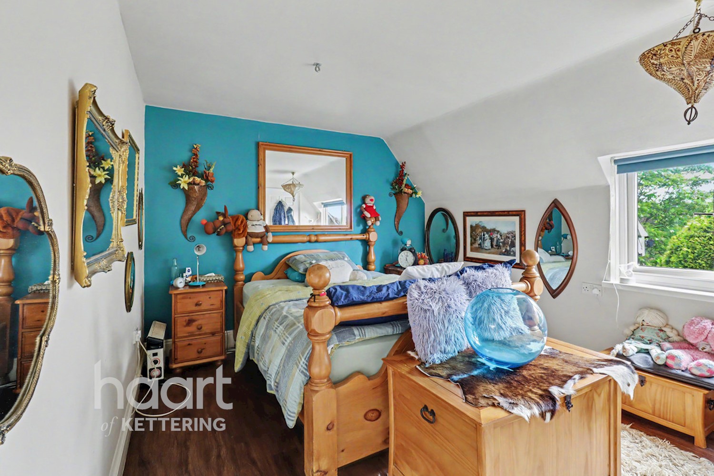
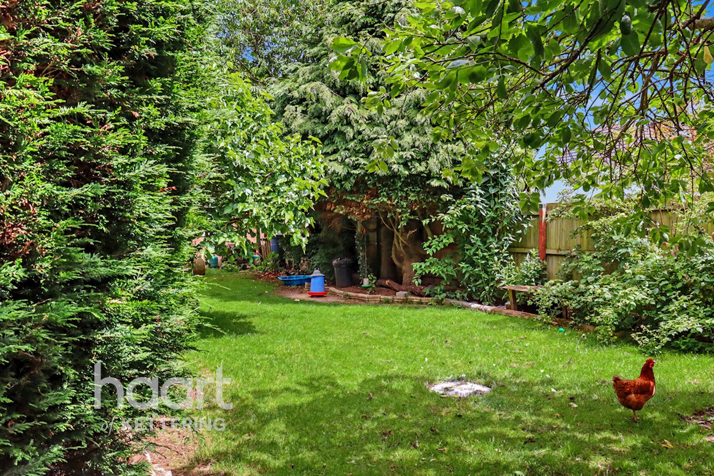
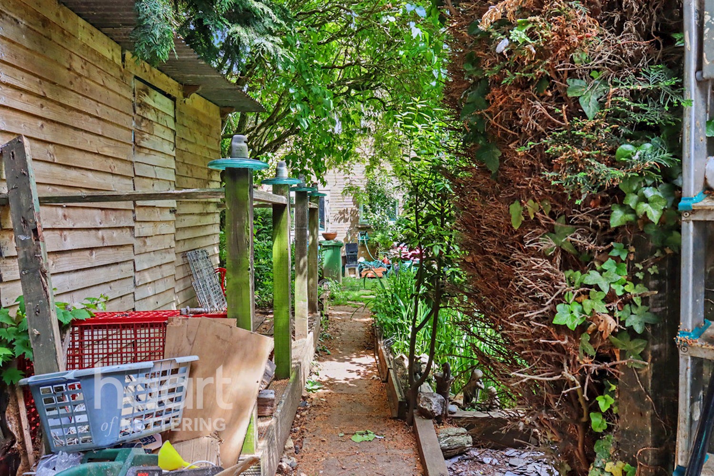
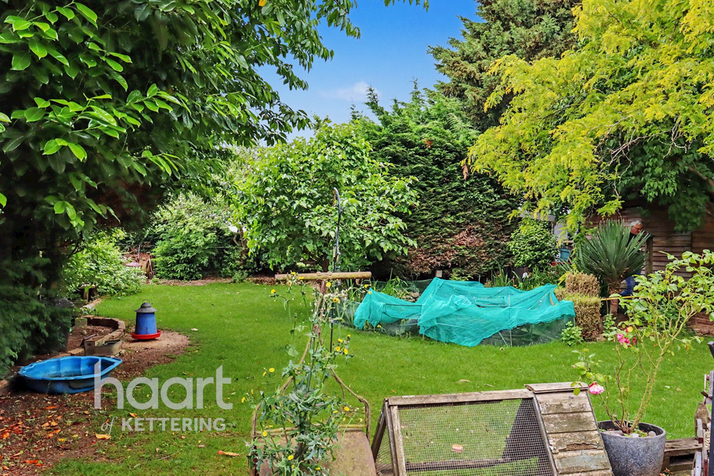
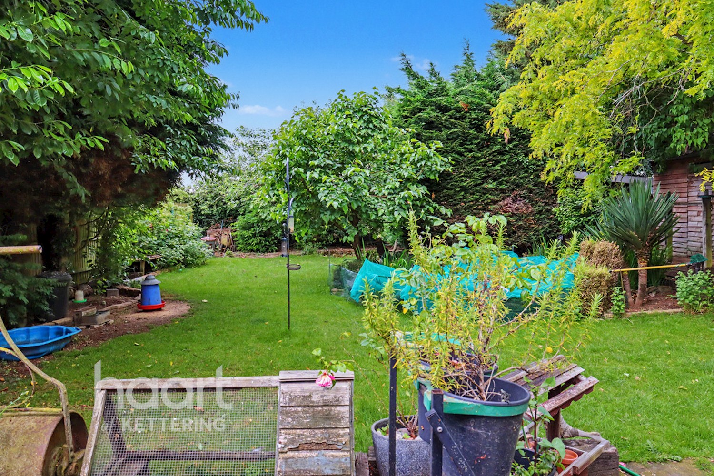
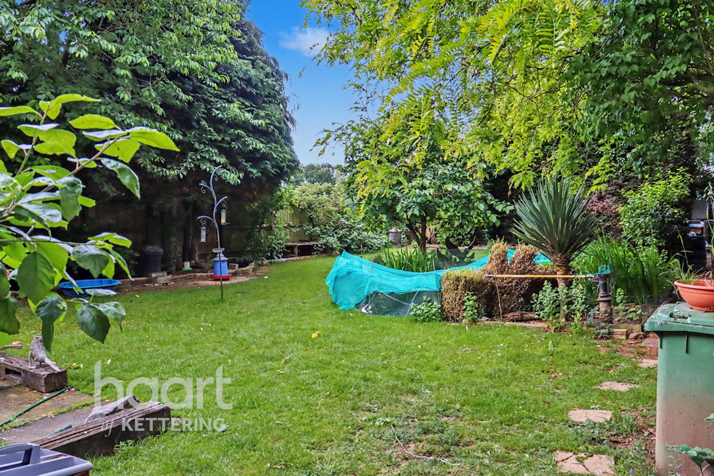
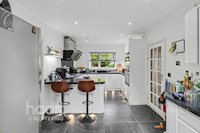
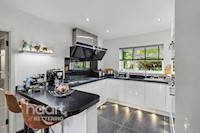
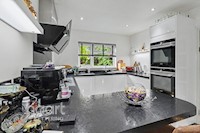
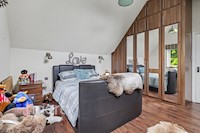
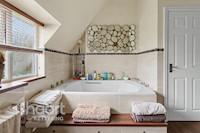
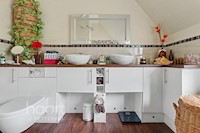
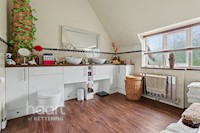
Beautifully upgraded throughout, including modern bathrooms and an enhanced master bedroom, this home blends character with contemporary comfort. Enjoy year-round efficiency with solar panels and cosy underfloor heating in both the kitchen and sunroom. The large front and rear gardens provide a tranquil retreat, with mature trees, multiple outbuildings and abundant wildlife.
Perfectly positioned for commuters with easy access to Kettering and the A14, this home offers village living without compromise. Early viewing is highly recommended to fully appreciate all it has to offer.
Property Reference: HRT119200033
Reception Room 10ft 6ins x 27ft 5ins (3.21m x 8.37m)
Sun Room
Living Room 12ft 9ins x 15ft 10ins (3.89m x 4.85m)
Kitchen 15ft 10ins x 9ft 10ins (4.84m x 3m)
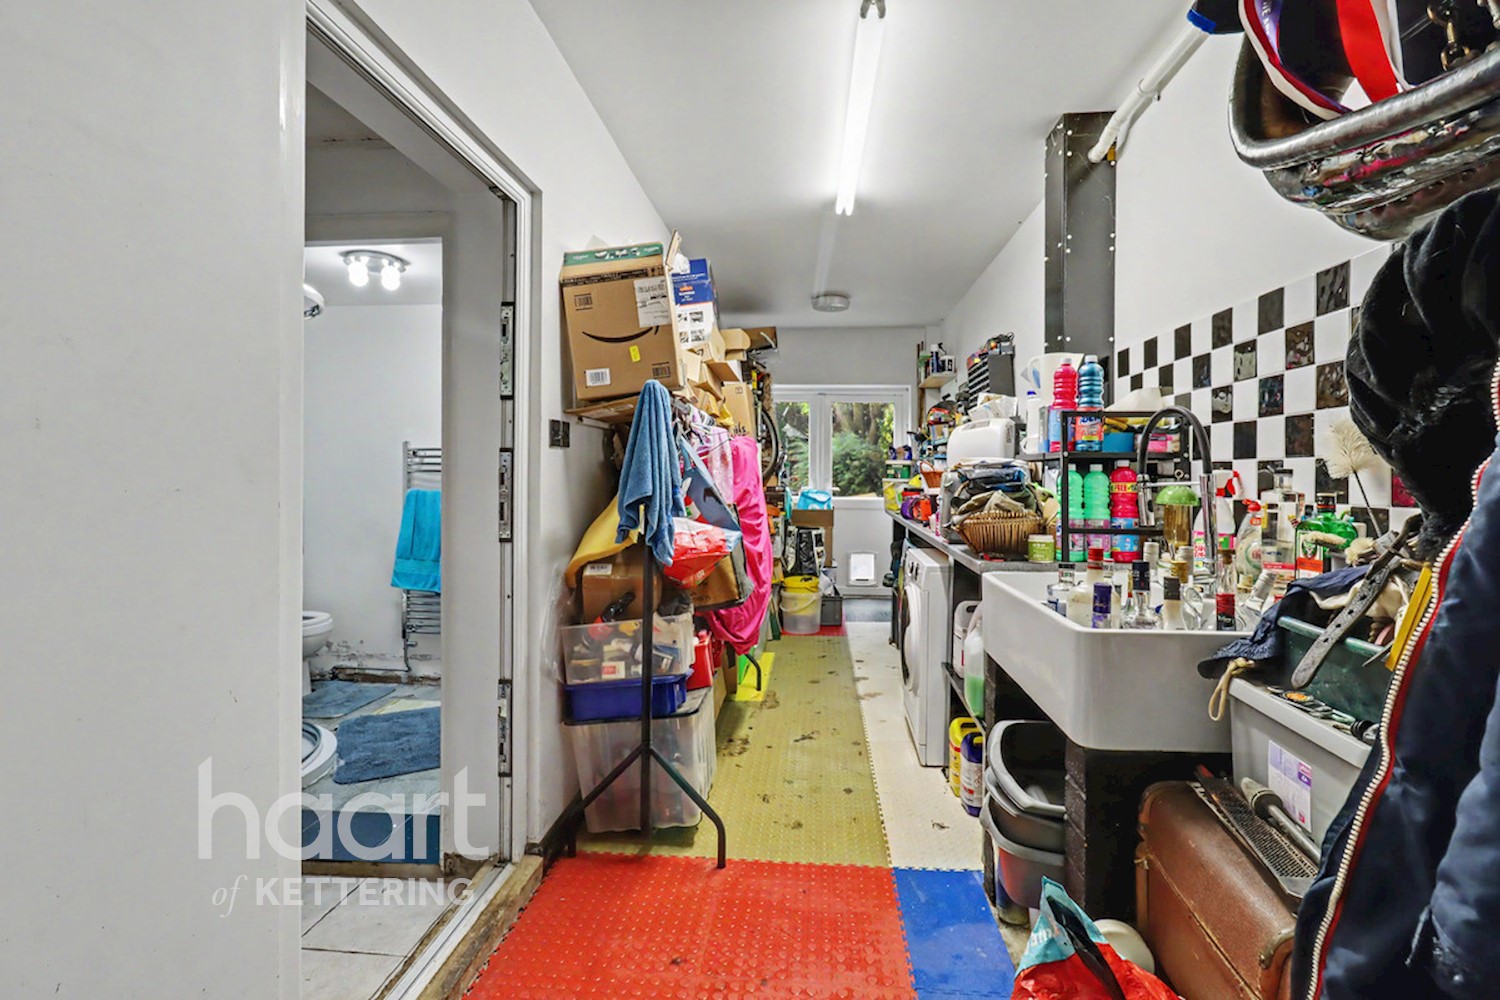
Utility Room 5ft 11ins x 5ft 2ins (1.82m x 1.58m)
Pantry 8ft 11ins x 7ft 3ins (2.74m x 2.23m)
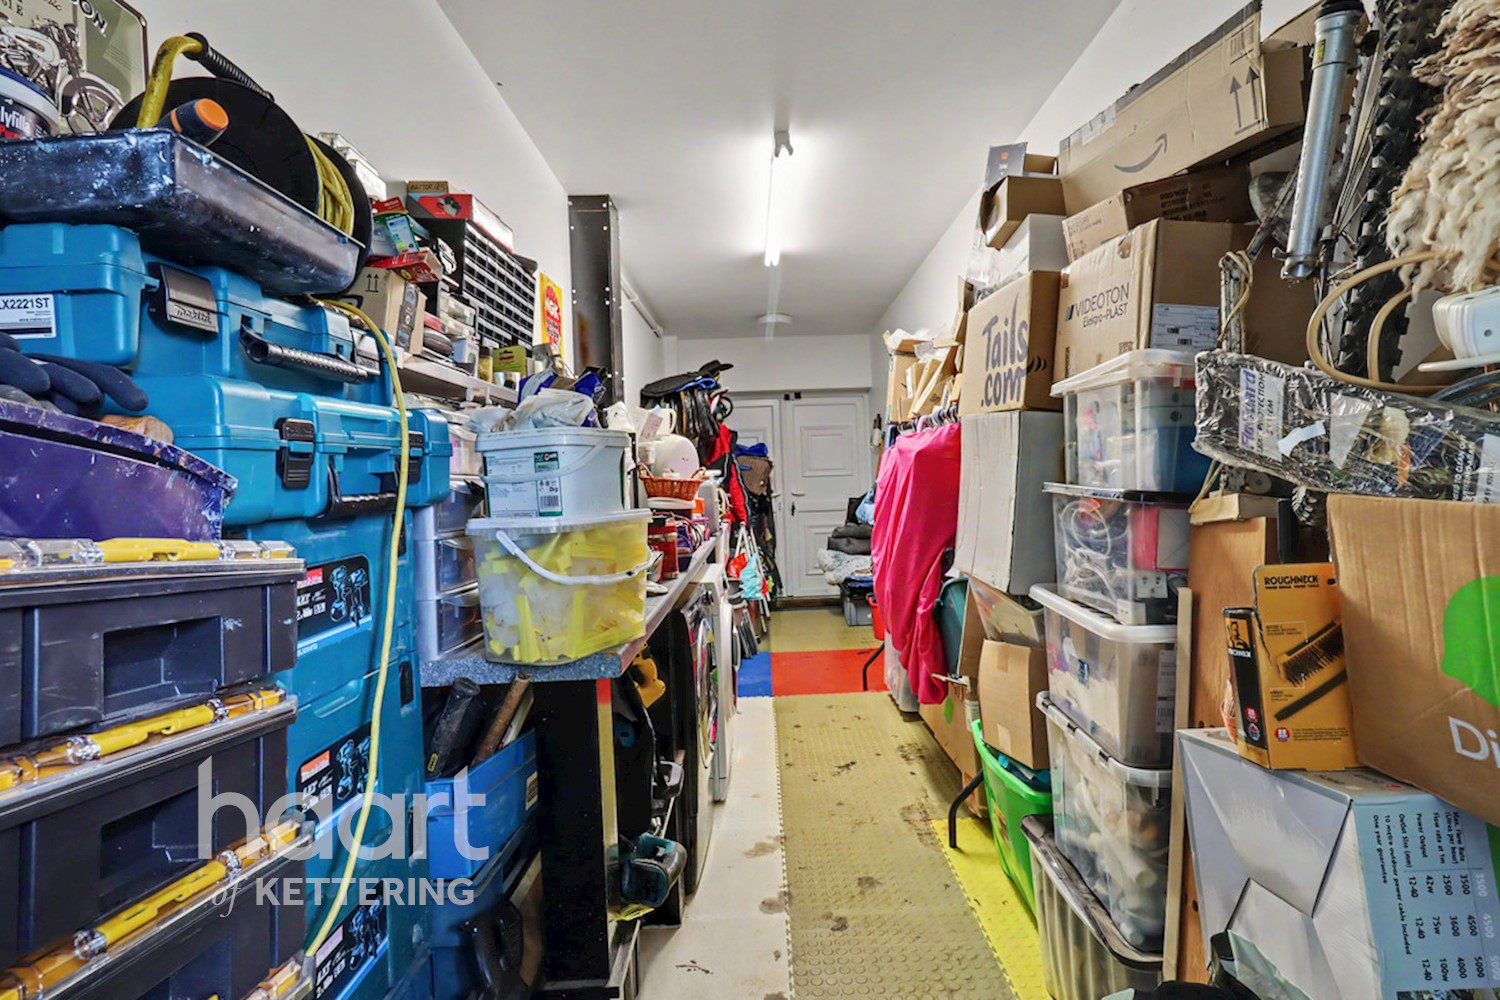
Garage 6ft 4ins x 24ft 2ins (1.94m x 7.39m)
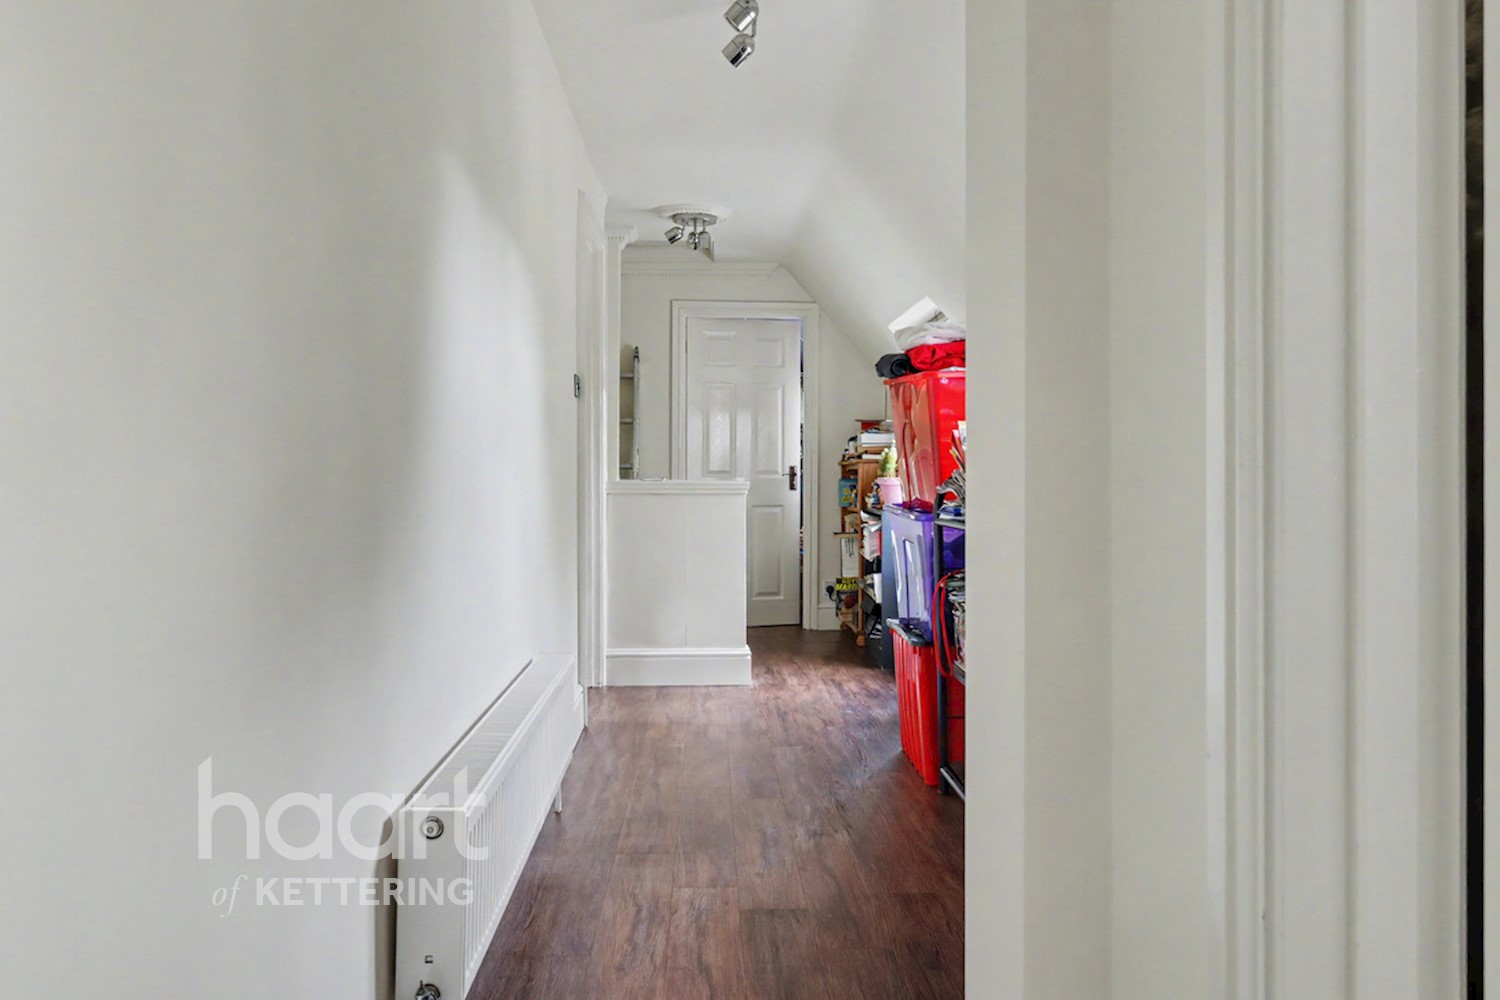
First Floor Landing 5ft 4ins x 25ft 0ins (1.64m x 7.63m)
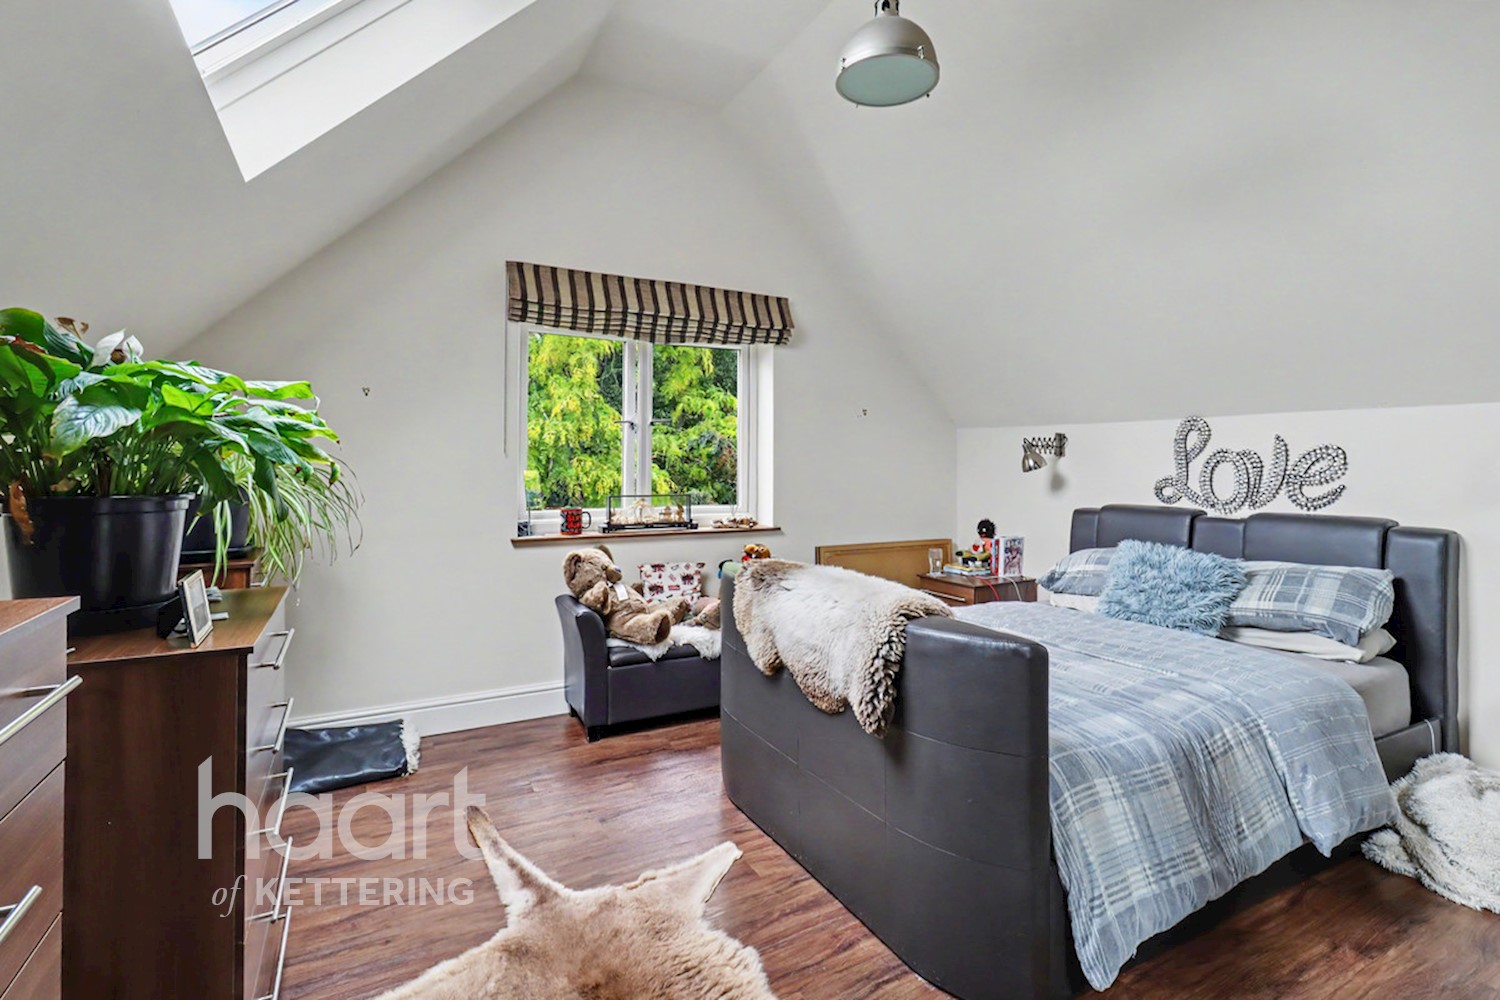
Master Bedroom 14ft 2ins x 14ft 7ins (4.32m x 4.45m)
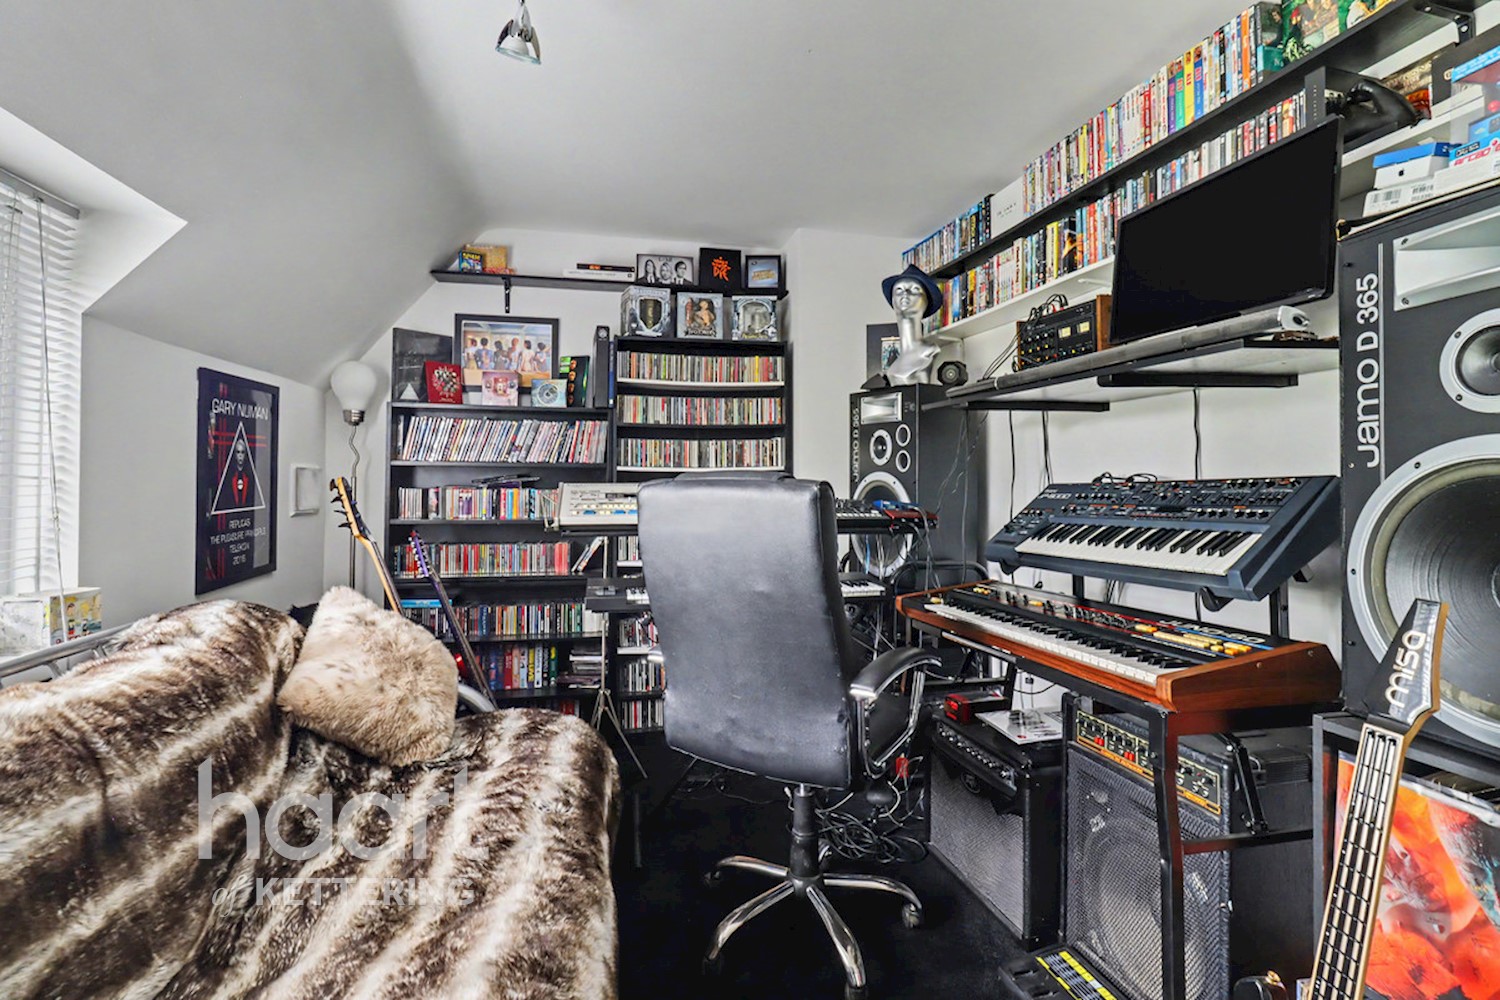
Bedroom Two 10ft 6ins x 13ft 3ins (3.21m x 4.04m)
Bedroom Three 12ft 9ins x 8ft 8ins (3.9m x 2.66m)
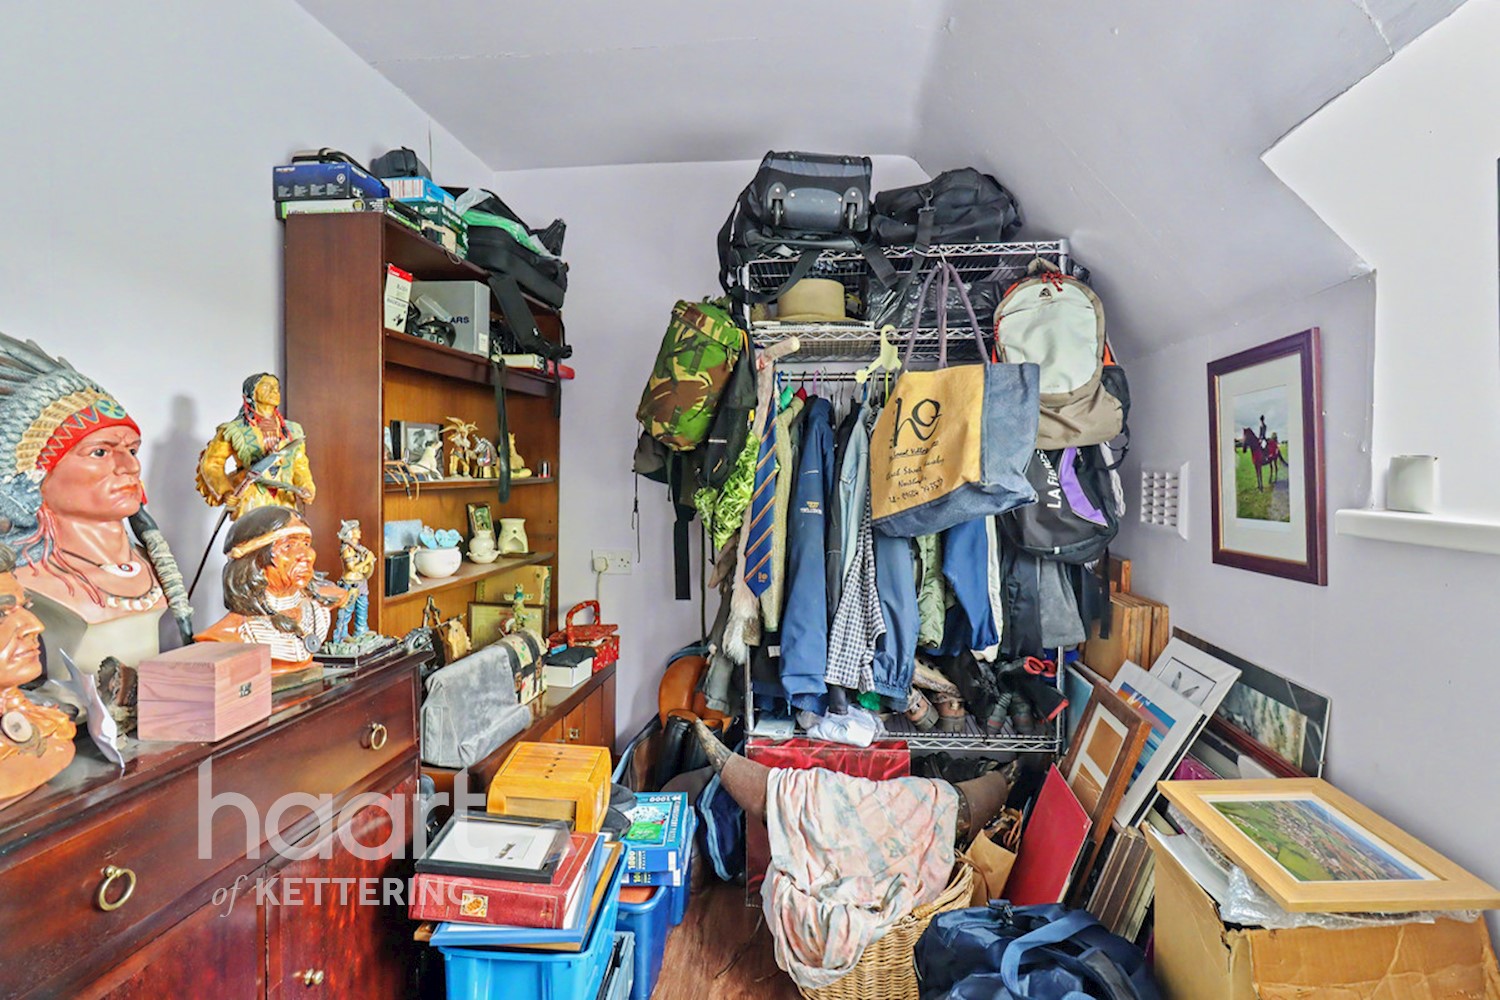
Bedroom Four 9ft 6ins x 7ft 1ins (2.9m x 2.17m)
Family Bathroom 9ft 8ins x 13ft 3ins (2.96m x 4.05m)




DISCLAIMER
haart also offer a professional, ARLA accredited Lettings and Management Service. If you are considering renting your property in order to purchase, are looking at buy to let or would like a free review of your current portfolio, please call the Lettings Branch Manager on the above number.
haart Estate Agents is the seller's agent for this property. Your conveyancer is legally responsible for ensuring any purchase agreement fully protects your position. We make detailed enquiries of the seller to ensure the information provided is as accurate as possible. Please inform us if you become aware of any information being inaccurate.
Photos in this listing may be digitally enhanced or altered for illustrative or marketing purposes. Where applicable, furniture, decoration, landscaping or other features shown may not reflect the property in its current form. Please refer to the description and ask the agent to confirm the current condition and features before relying on any image.
£335,928
Average price paid in Northampton

Is this your dream property?
1. Contact the agent - don't delay
If this is your dream property it may be someone else's too. Request a viewing and ensure you don't miss out.
2. Check affordability
Not sure if you can afford this property? Try our handy mortgage calculator tool.
3. Selling a property?
Sellers generally favour offers from people who are not in a chain, or have at least begun the selling process.
Request a viewing with the local branch

Not your dream property?

Search similar properties
We have a range of properties on the market at the moment, so take a look at our other properties.

Sign up for our property alerts
Let us know what you are looking for and we can keep you up to date if an ideal property comes to the market.

More tips and advice for buyers
Buying is a big decision and not one we take many times in our life. Don't worry our series of simple guides will help you make sense of it all.