4 bedroom Semi-Detached House
Bluebell Close, Corby
£290,000
Alternatively you can call us on 01536 850327
Corby Estate Agents







Rare Find: Modern Semi-Detached Family Residence in Highly Sought-After Oakley Vale
Semi-detached 3-bedroom Home
Key Features at a Glance
Premium Location: Highly sought-after Oakley Vale, Corby.
Three Bedrooms: Including a master suite with private en-suite.
Multiple Reception Rooms: Spacious Lounge, Home Office/Guest Bedroom, and a Bright Conservatory.


High-Spec Kitchen: Featuring dual integrated appliances.




Outdoor Space: Low-maintenance rear garden.

Parking: Garage and private driveway for ample off-road parking.
Thoughtfully Designed Interiors
The ground floor sets a high standard, welcoming you into a layout optimised for both intimate family time and sophisticated entertaining.


The spacious Lounge provides a comfortable and inviting haven for relaxation.



A separate Dining Room offers the ideal space for formal meals or could serve as a dedicated guestroom/home office.




The well-equipped Kitchen is both practical and stylish, boasting two seamlessly built-in fridges that ensure storage is plentiful and meal preparation is a breeze.

The bright, all-season Conservatory dramatically extends the usable living space, flooding the home with natural light and providing a perfect transition to the garden.
A convenient Ground Floor W.C. adds essential day-to-day functionality.
Generous Upper Floor Accommodation
Ascending the stairs, the first floor is dedicated to rest and privacy:
Three generously proportioned bedrooms ensure comfort for all members of the household.


The Master Bedroom is a true retreat, benefiting from a private, modern en-suite shower room.


A well-appointed Family Bathroom, accessible from the landing, serves the remaining bedrooms.
Prime Location & Connectivity
Oakley Vale is renowned for its excellent community atmosphere and superior local amenities. The property benefits from easy walking access to well-regarded primary and secondary schools, numerous local parks, and essential shops. Excellent transport links are on your doorstep, making it an ideal base for professionals commuting in the region.
Summary: This outstanding property represents a fantastic and rare chance to secure a ready-to-move-into home in a desirable postcode. Given the exceptional presentation—including the upgraded kitchen specification—early viewings are highly recommended.
Get in touch today to arrange a viewing!
Property Reference: HRT115700926
Ground Floor Entrance Porch Entrance door to th
Hallway
Stairs to the first floor, under stairs storage cupboard, laminate flooring, dado rail, coving
Lounge 17ft 9ins x 10ft 10ins ( 5.41m x 3.30m )
Window to the front, laminate flooring, wall lights, coving, radiator.
Kitchen 15ft 3ins x 9ft 5ins ( 4.65m x 2.87m )
Window to the rear, a range of wall and base units with rolled edge work surfaces, sink with mixer tap, integrated oven and induction hob with extractor fan, integrated microwave, fridges and freezer, breakfast bar, laminate flooring, radiator
Home office/Guest Bedroom 12ft 4ins x 7ft 8ins ( 3.76m x
Window to the front, laminate flooring, radiator, coving.
Conservatory 16ft 7ins max x 9ft 6ins ( 5.05m max x 2.90
French patio doors to the rear, windows to the rear, energy efficient glass with ambi-ultra tint roof, laminate flooring, wall lights, radiator.
Cloakroom
Window to the front, wash hand basin, low level WC, space for washing machine and tumble dryer.
First Floor

Landing
Window to the rear.


Bedroom 15ft 4ins x 10ft 11ins ( 4.67m x 3.33m )
Window to the front, built in wardrobes, radiator, carpet flooring
Ensuite Bathroom
Window to the front, walk in shower cubicle, wash hand basin set in vanity unit, low level WC, radiator, tiled flooring.

Bedroom Two 8ft 10ins max x 13ft 6ins ( 5.74m max x 4.11
Window to the front, airing cupboard, carpet flooring, radiator.

Bedroom Three 8ft 1ins x 8ft 1ins ( 2.46m x 2.46m )
Window to the rear, built in shelving, radiator, carpet flooring.
Bathroom
Window to the rear, bath with mixer tap and duel shower over, wash hand basin set in vanity unit, low level WC, tiled flooring, radiator.
Loft Space
Fully boarded




About Corby
Corby is a town North East of Northampton with a population of almost 80,000, located within the borough of Kettering. Corby has a large Scottish heritage with workers coming to live and work in the town for its ironstone and steelworks industries in 1910.
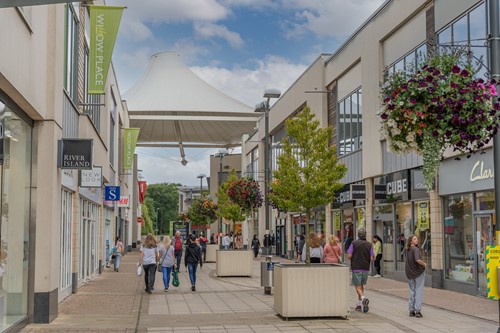
Corby has been lucky to benefit from regeneration projects in recent years such as the Willow Place Shopping Centre and Parkland Gateway, which boasts an impressive Olympic-sized swimming pool.
Kettering also has a great history, with Roman and Saxon connections and links to the Medieval period. Kettering is somewhat bigger than Corby with a population over 100,000.
Both towns have a wide range of primary and secondary schools and there are several colleges in the area. The University of Northampton is also close by.
£289,832
Average price paid in Corby
Is this your dream property?
1. Contact the agent - don't delay
If this is your dream property it may be someone else's too. Request a viewing and ensure you don't miss out.
2. Check affordability
Not sure if you can afford this property? Try our handy mortgage calculator tool.
3. Selling a property?
Sellers generally favour offers from people who are not in a chain, or have at least begun the selling process.
Request a viewing with the local branch

Not your dream property?

Search similar properties
We have a range of properties on the market at the moment, so take a look at our other properties.

Sign up for our property alerts
Let us know what you are looking for and we can keep you up to date if an ideal property comes to the market.

More tips and advice for buyers
Buying is a big decision and not one we take many times in our life. Don't worry our series of simple guides will help you make sense of it all.