4 bedroom Mid-Terrace House
Hopton Road, Stevenage
Showcase event Saturday 31st October at 11am
Showcase Saturday 31st October at 11am
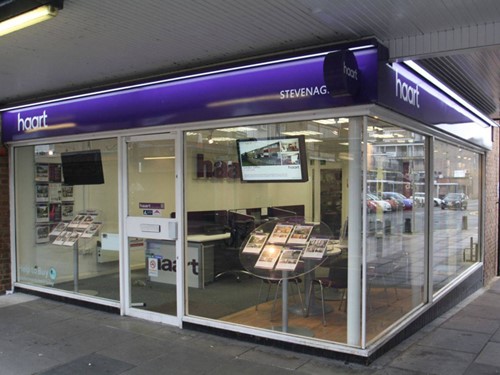
Alternatively you can call us on 01438 723579 or visit our Stevenage Estate Agentsbranch

Beautifully presented throughout and a lot larger than it looks at first glance. Four lovely bedrooms, extended also to provide excellent family accommodation on the ground floor.
Welcome To The Tardis!
Saturday 31st October 11am until 12.30pm**
This beautifully presented and extended family home is located at the head of a Cul De Sac in the Symonds Green area of Stevenage and is very deceptive from the front so you only get a feel for the sheer size internally once you enter through the front door. The accommodation then offers a welcoming L-shaped entrance hallway where you will find a cloakroom, a well appointed kitchen and a separate dining room. There are further doors leading into the bright extended living room and a generous family room which could also double up as a study also. On the first floor there are four excellent sized bedrooms, one complete with and en-suite shower room and a refitted family bathroom. Externally there is an attractive and very private landscaped courtyard garden and there is ample communal parking available within the Cul De Sac.
Property Reference: HRT020614104
Entrance
With Upvc double glazed door leading into:
Entrance Hall
A welcoming L-shaped entrance hall with wood effect laminate flooring, two built in storage cupboards, stairs leading to the first floor, radiator and doors to all rooms.
Cloakroom
With front aspect obscured double glazed window, tiled walls and flooring, low level WC, vanity unit with inset hand wash basin with mixer tap, cupboard below and a radiator.
Living Room 20ft 7 max x 14ft 7 max
A beautiful extended and bright living area with rear aspect double glazed windows, rear aspect double glazed 'French' doors leading out to the rear garden, rear aspect double glazed 'Velux' skylight window, wood effect laminate flooring, TV point and radiator.
Refitted Kitchen/Breakfast Room 19ft 5 x 8ft 5
With front aspect double glazed window, wood effect laminate flooring, an excellent range of eye and base level units, cupboard housing the gas fired boiler, laminated work surfaces with complimentary splash backs, fitted breakfast bar, one and a half bowl sink drainer unit with mixer tap, space for a gas range cooker with filter hood over, integrated fridge/freezer, integrated dishwasher, TV point, radiator and opening through to:
Dining Room 10ft 5 x 9ft 2
With rear aspect double glazed 'French' doors leading out to the rear garden, rear aspect double glazed 'Velux' skylight window, wood effect laminate flooring and radiator.
Family Room/Study 30ft 6 max x 10ft 1 max
With rear and aspect double glazed windows, rear aspect double glazed 'Velux' skylight window, wood effect laminate flooring and radiator. A generous room with plenty of usage versatility.
First Floor Landing
With loft access hatch, tubular skylight window and doors to all rooms.
Bedroom One 12ft 6 max x 11ft 2 max
With rear aspect double glazed window, TV point, radiator and door into:
En-Suite Shower Room
With front aspect obscured double glazed window, tiled walls and flooring, low level WC, vanity unit with inset hand wash basin with mixer tap, cupboard and drawers below, double shower cubicle with wall mounted thermostatic shower unit, radiator and airing cupboard housing the hot water tank.
Bedroom Two 19ft 2 x 6ft 3 + door recess
With rear aspect double glazed window and radiator.
Bedroom Three 11ft 4 x 9ft 4
With rear aspect double glazed window and radiator.
Bedroom Four 9ft 6 x 8ft 5
With side aspect double glazed window and radiator.
Family Bathroom
With front aspect obscured double glazed window, tiled walls and flooring, low level WC, vanity unit with inset hand wash basin with mixer tap, panel enclosed bath with mixer tap and hand shower attachment and radiator.
To The Front Of The Property
Two built in outside storage sheds and pathway to the communal parking area.
Rear Garden
A very private landscaped garden which is enclosed with high level timber panel fencing and a timber gate. The garden has been blocked paved for easy maintenance.
Parking
Ample parking is available directly to the front of the property within the communal parking area.




DISCLAIMER
haart also offer a professional, ARLA accredited Lettings and Management Service. If you are considering renting your property in order to purchase, are looking at buy to let or would like a free review of your current portfolio, please call the Lettings Branch Manager on the above number.
haart Estate Agents is the seller's agent for this property. Your conveyancer is legally responsible for ensuring any purchase agreement fully protects your position. We make detailed enquiries of the seller to ensure the information provided is as accurate as possible. Please inform us if you become aware of any information being inaccurate.
Photos in this listing may be digitally enhanced or altered for illustrative or marketing purposes. Where applicable, furniture, decoration, landscaping or other features shown may not reflect the property in its current form. Please refer to the description and ask the agent to confirm the current condition and features before relying on any image.
About Stevenage
In the county of Hertfordshire, Stevenage is sandwiched between Letchworth Garden City and Welwyn Garden City. Stevenage is just 33 miles from Central London, and at peak times there are up to eight trains an hour into the capital, as well as services to Cambridge and Leeds.
What’s more, the A1 runs past the town and London Luton Airport is only a 30-minute drive. This is a town that’s perfectly located for anyone keen to be close to London and other South East centres.
Within Stevenage is Fairlands Valley Park, a 120-acre green site complete with a lake offering water sports, abseiling and climbing, and the town also has a Leisure Park with numerous restaurants.
The Stevenage area is host to over 70 areas of open space and nearly 40 wildlife sites. Fairlands Valley Park is a 120-acre green site offering water sports, abseiling and climbing.
Alternatively, relax in the gardens at Hampson Park while the kids burn off energy in the play area or on the BMX track.
£410,721
Average price paid in Stevenage
Is this your dream property?
1. Contact the agent - don't delay
If this is your dream property it may be someone else's too. Request a viewing and ensure you don't miss out.
2. Check affordability
Not sure if you can afford this property? Try our handy mortgage calculator tool.
3. Selling a property?
Sellers generally favour offers from people who are not in a chain, or have at least begun the selling process.
Request a viewing with the local branch

Not your dream property?

Search similar properties
We have a range of properties on the market at the moment, so take a look at our other properties.

Sign up for our property alerts
Let us know what you are looking for and we can keep you up to date if an ideal property comes to the market.

More tips and advice for buyers
Buying is a big decision and not one we take many times in our life. Don't worry our series of simple guides will help you make sense of it all.