Detached House
Chapel Street, Minster
£425,000 Guide Price
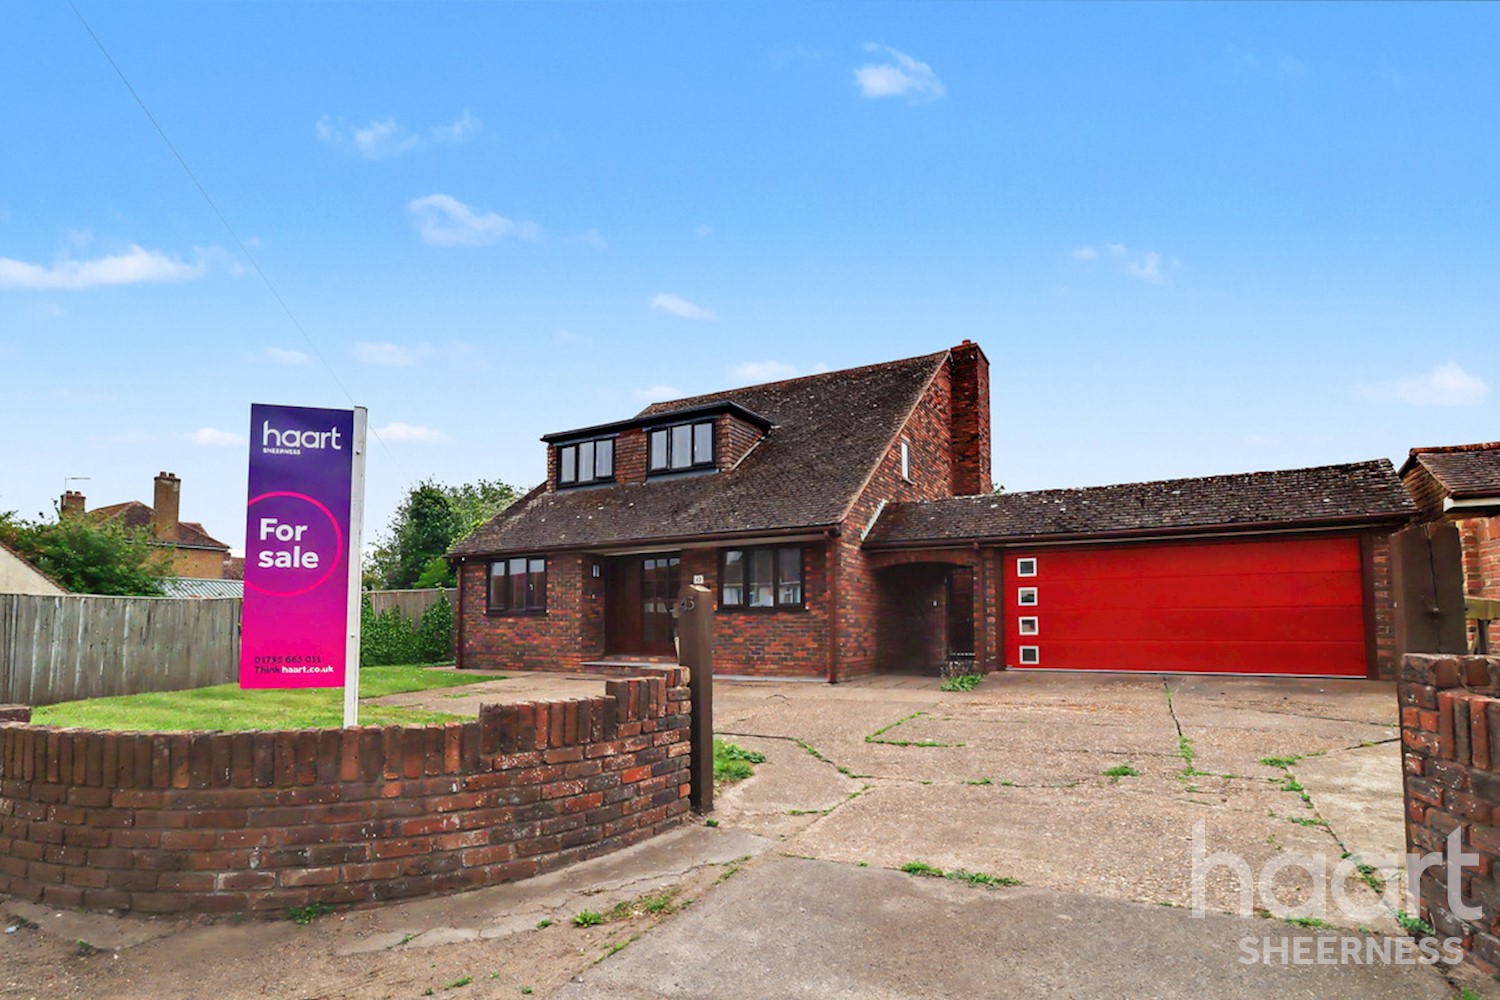
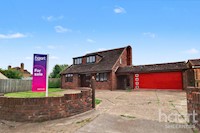
Spacious family home in the heart of Minster with a south-facing garden overlooking open fields. Close to local shops, schools and the beach, with double garage, ample parking and no onward chain.
Open Field Views
This wonderful family home has had just one owner since it was built and was thoughtfully designed with family living in mind. Offering spacious accommodation, a generous plot, and stunning open views to the rear, this is a truly special home in a sought-after location.
Let’s start with the location. Chapel Street sits in the heart of Minster, an excellent position for those wanting to be close to local shops, schools and everyday amenities. Within walking distance you will find two highly regarded primary schools – Minster Primary School and St George’s Primary School. A local Post Office is just a stone’s throw away, along with The Abbey Cake Shop, your local Co-op and several takeaways, including The Bank’s Restaurant where you can enjoy a relaxed evening meal.
For those who enjoy the outdoors, the beach is just a short walk away, perfect for summer days spent with family and friends. The property also benefits from excellent access on and off the island via the A249.
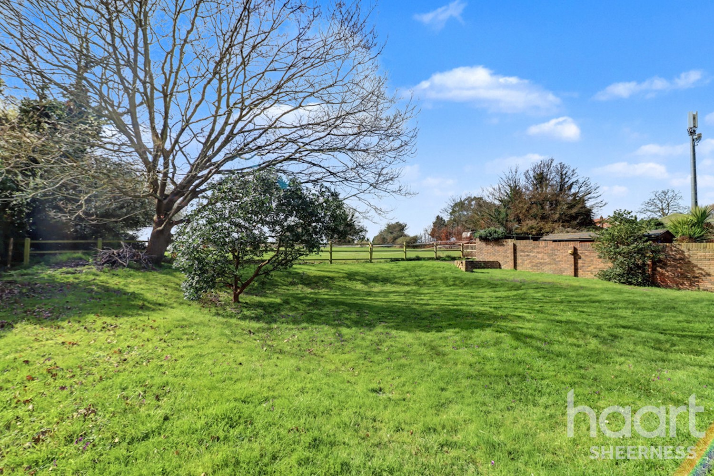
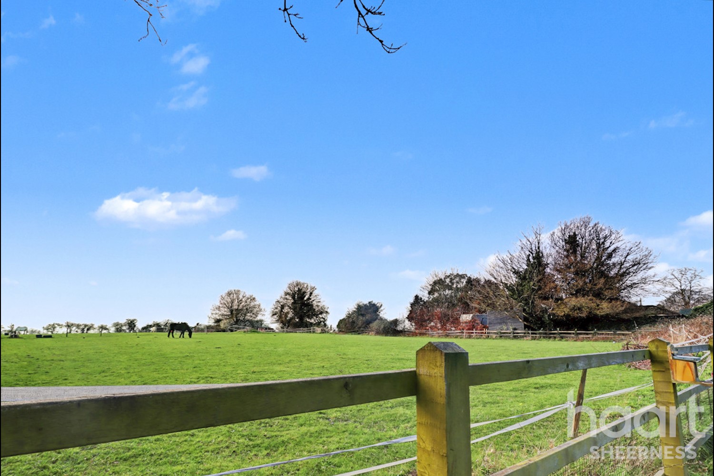
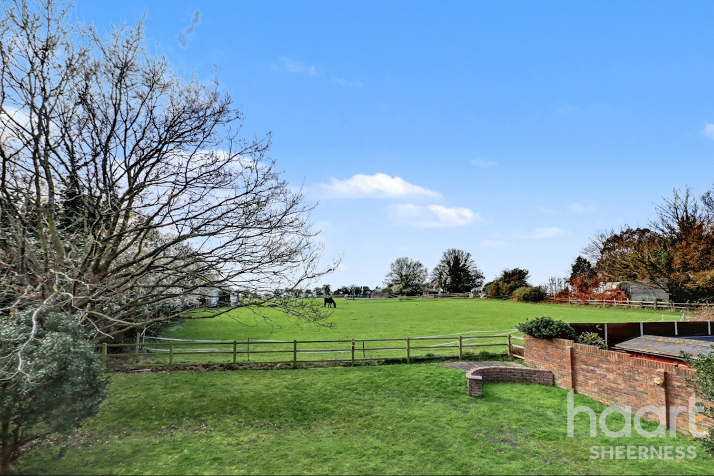
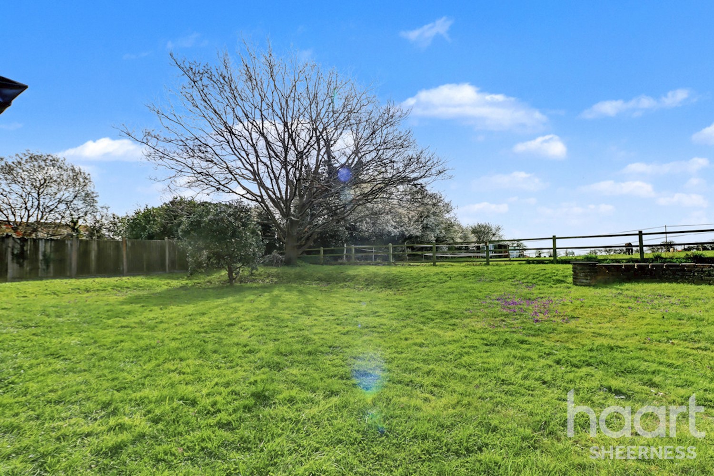
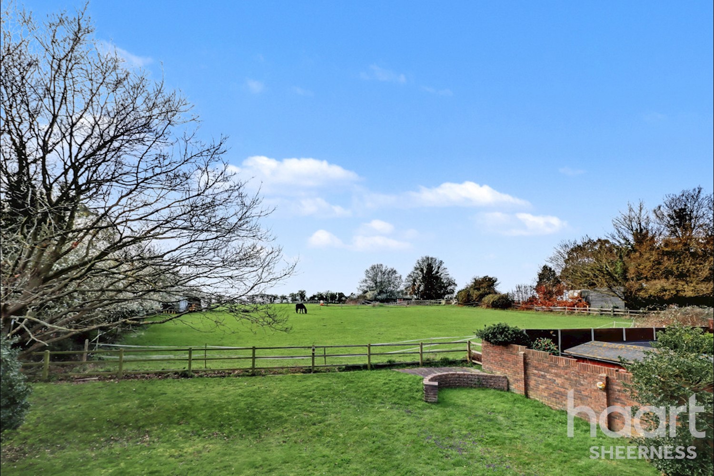
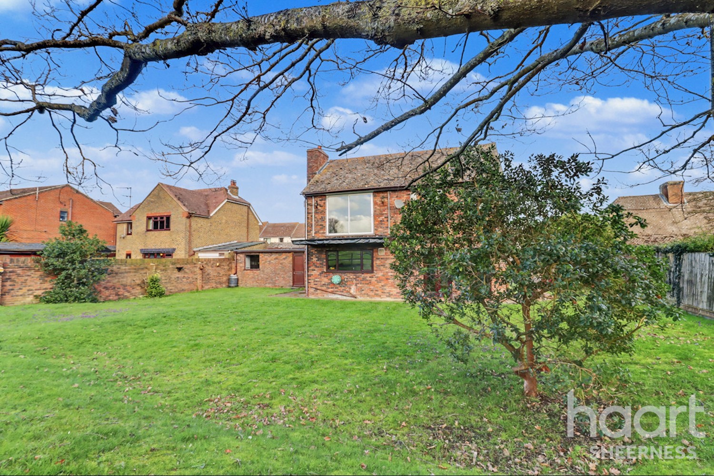
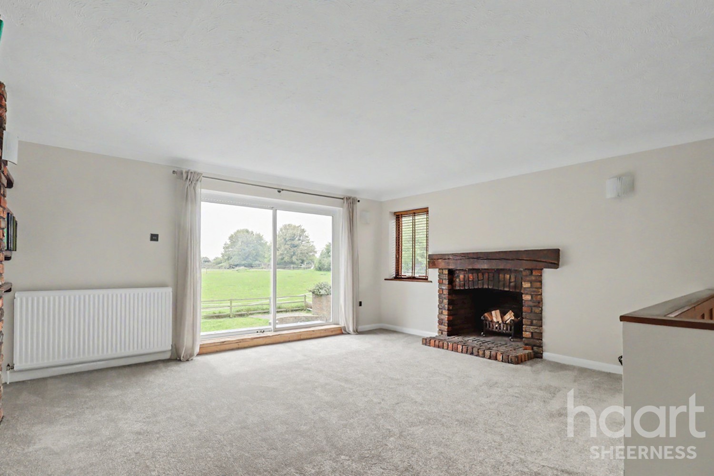
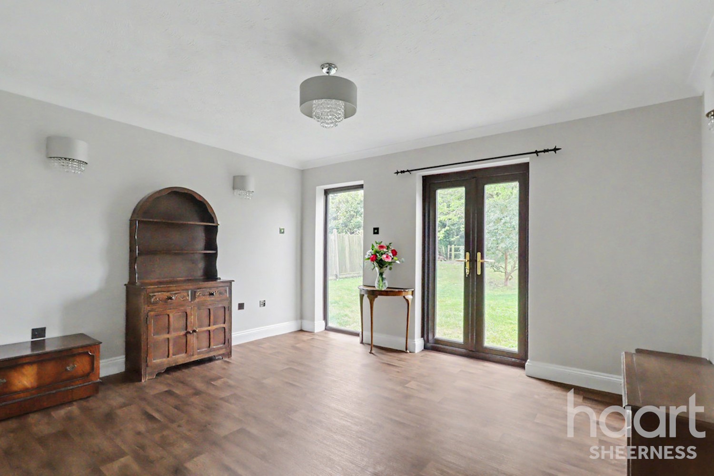
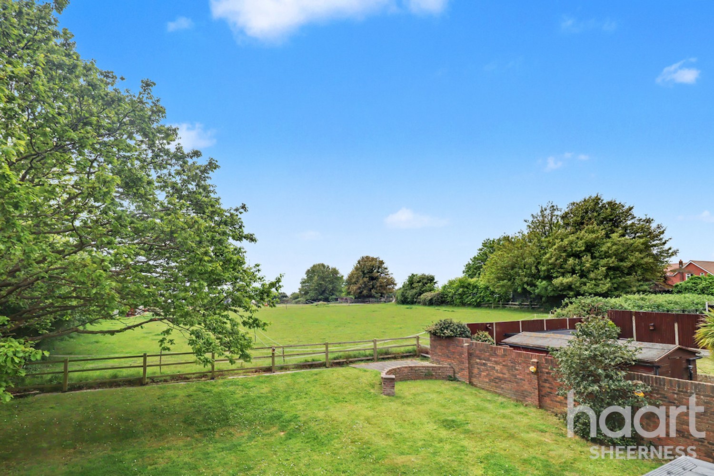
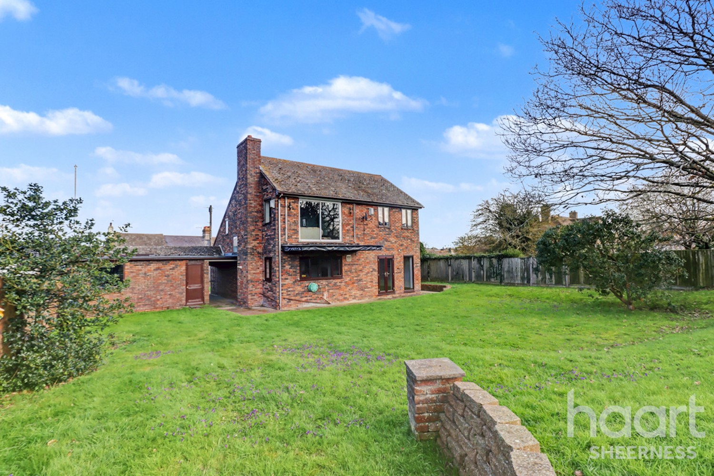
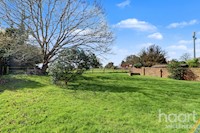
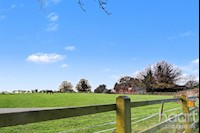
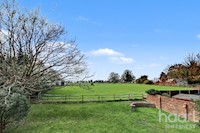
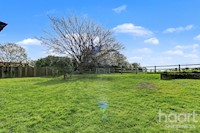
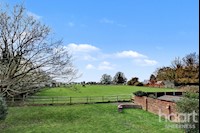
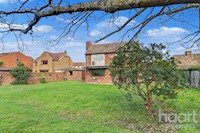
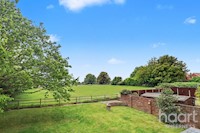
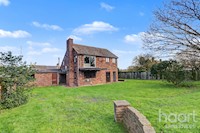
The garden is a real highlight of this home. Set on an impressive plot, the property enjoys a beautiful south-facing garden overlooking open horse fields. It’s the perfect space to spend summer days with family and friends, enjoying barbecues while watching the horses grazing in the fields beyond. They’ll often wander over for a little attention and soon become your four-legged neighbours. This truly is a wonderful outdoor space that offers a peaceful setting where you could easily forget you’re in such a convenient location.
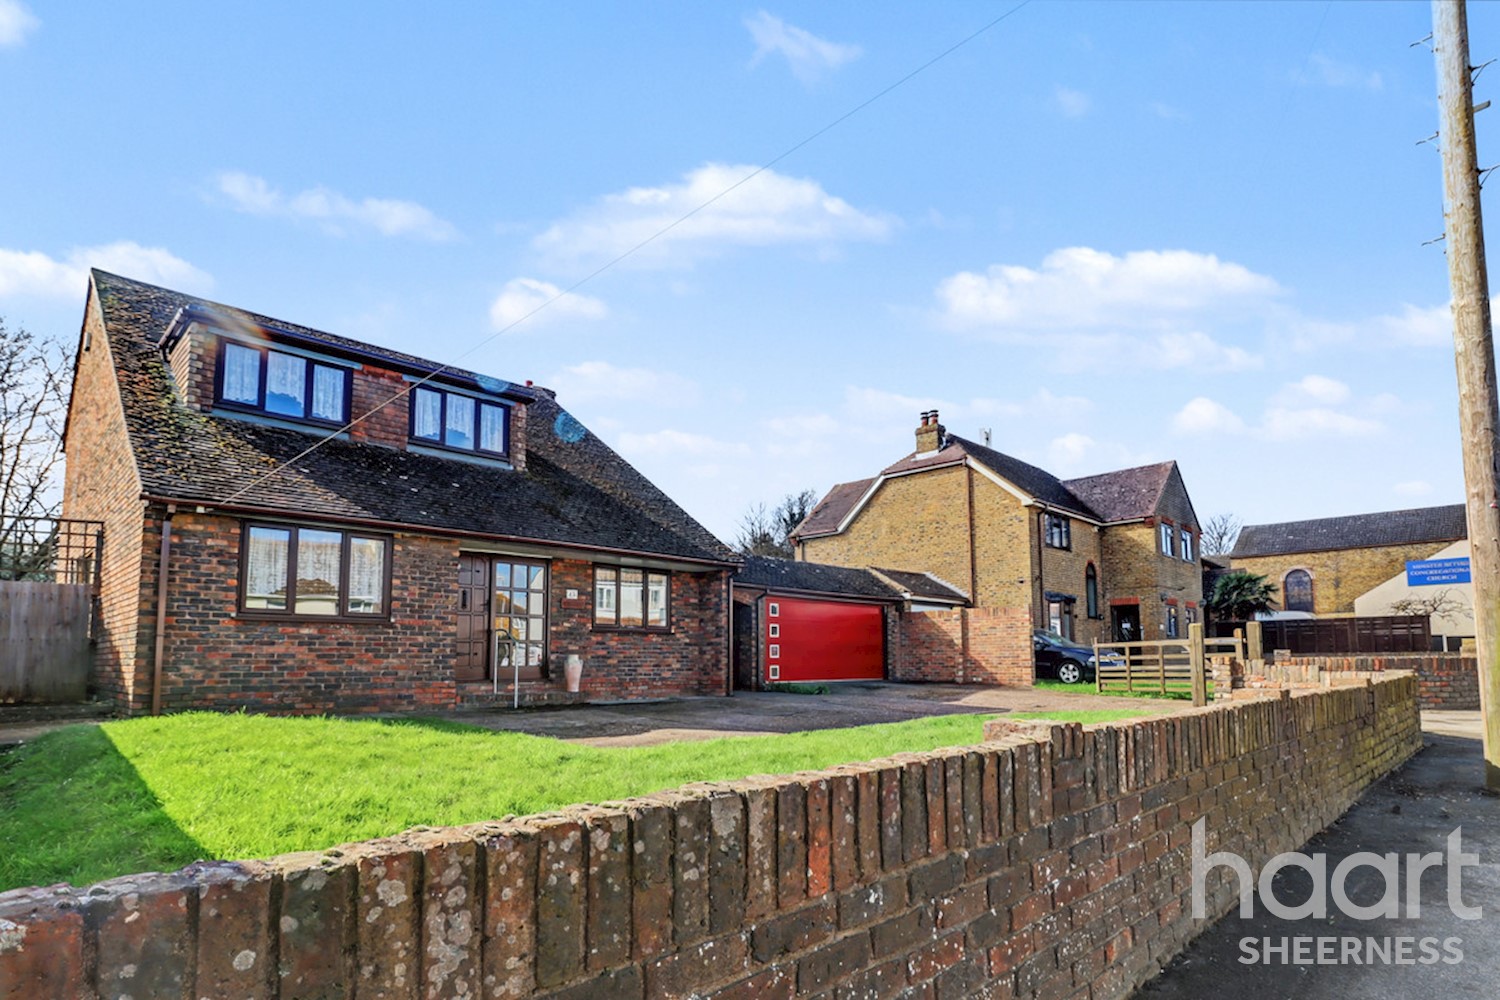
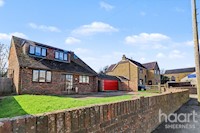
The home continues to impress from the moment you arrive, with fantastic kerb appeal, a generous driveway providing ample parking. and a double garage.
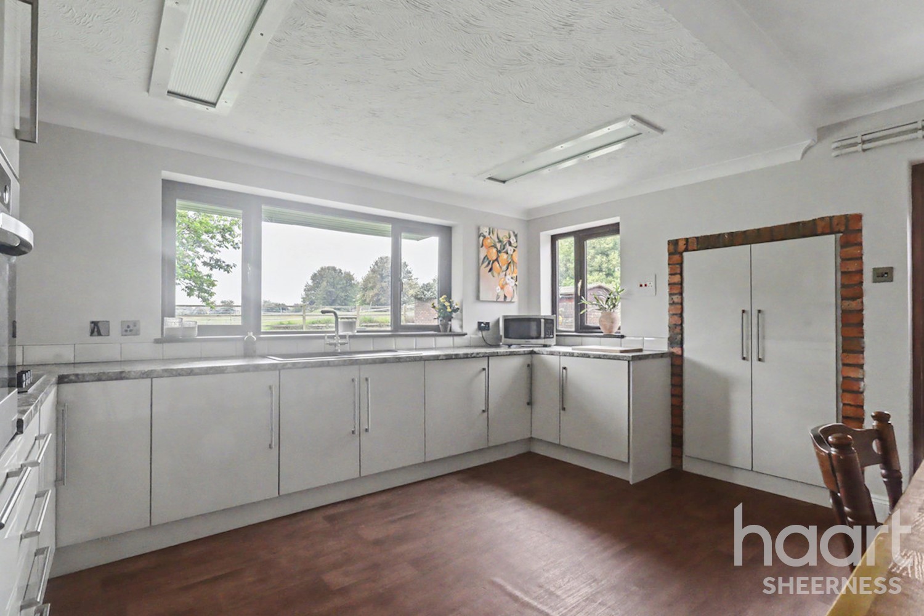
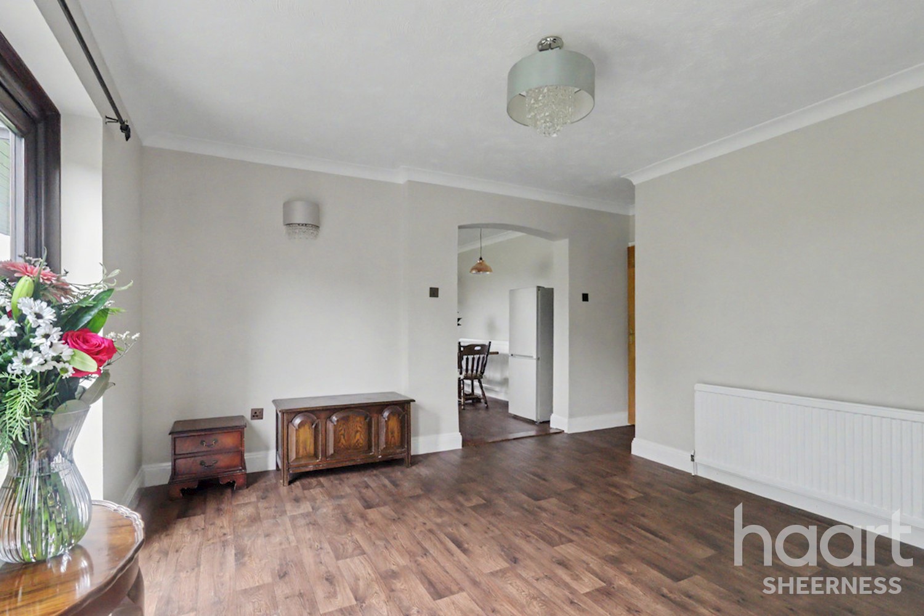
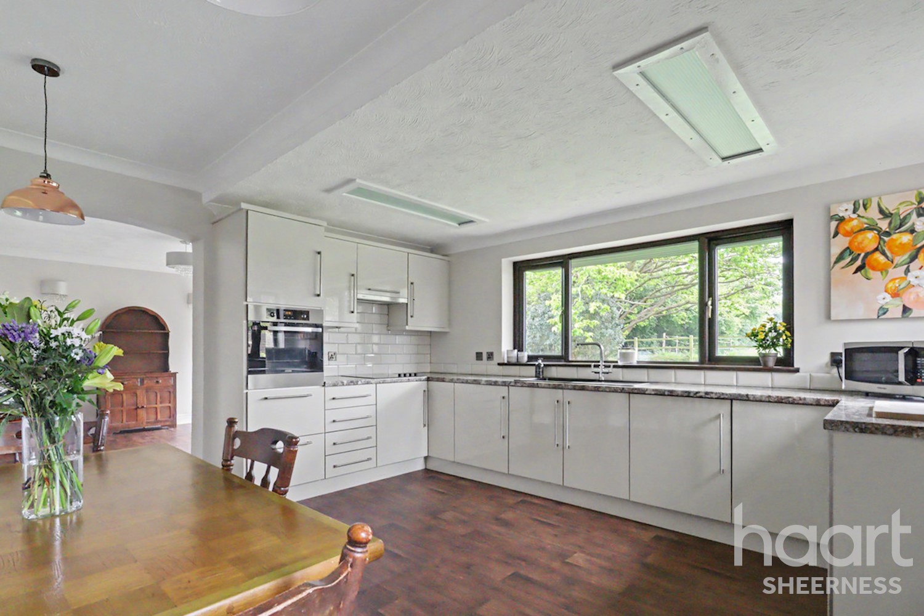
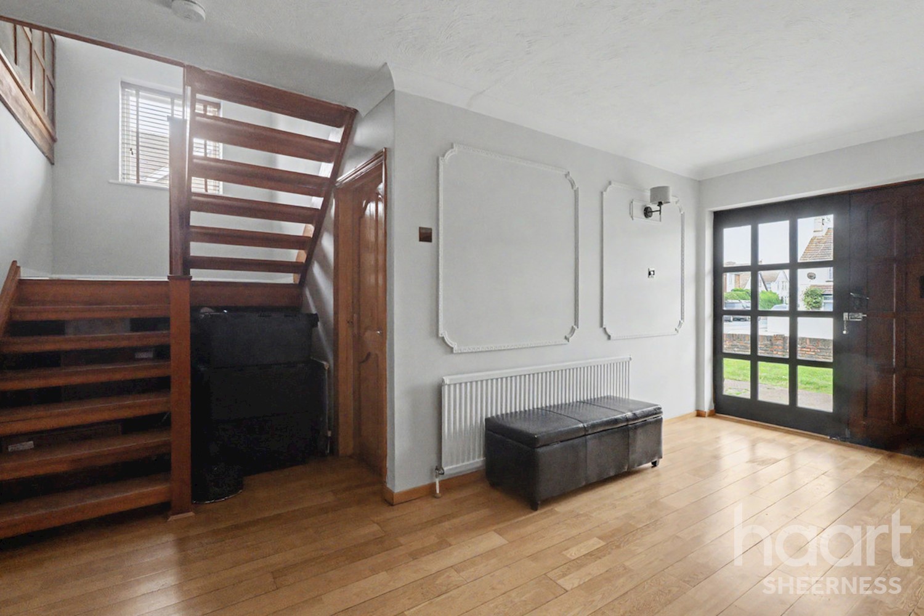
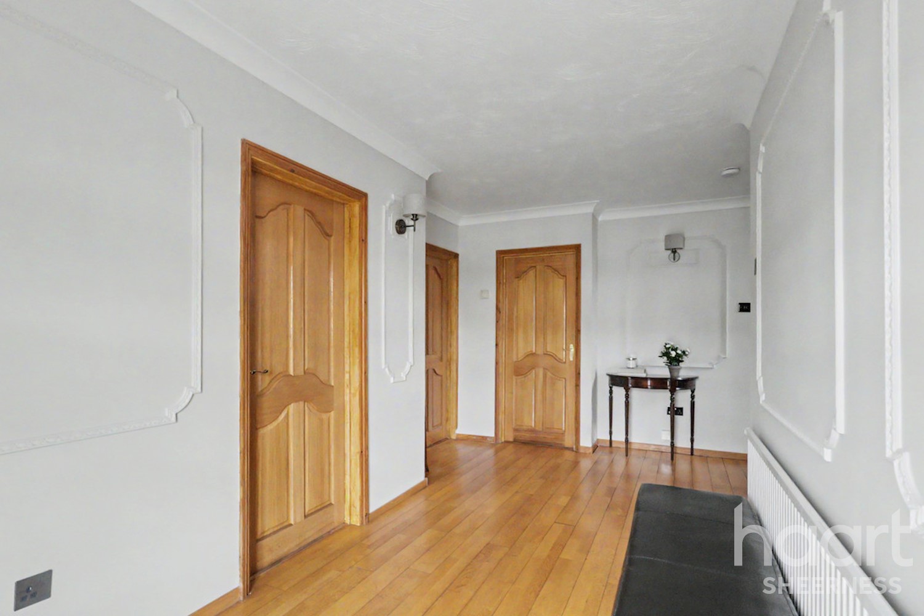
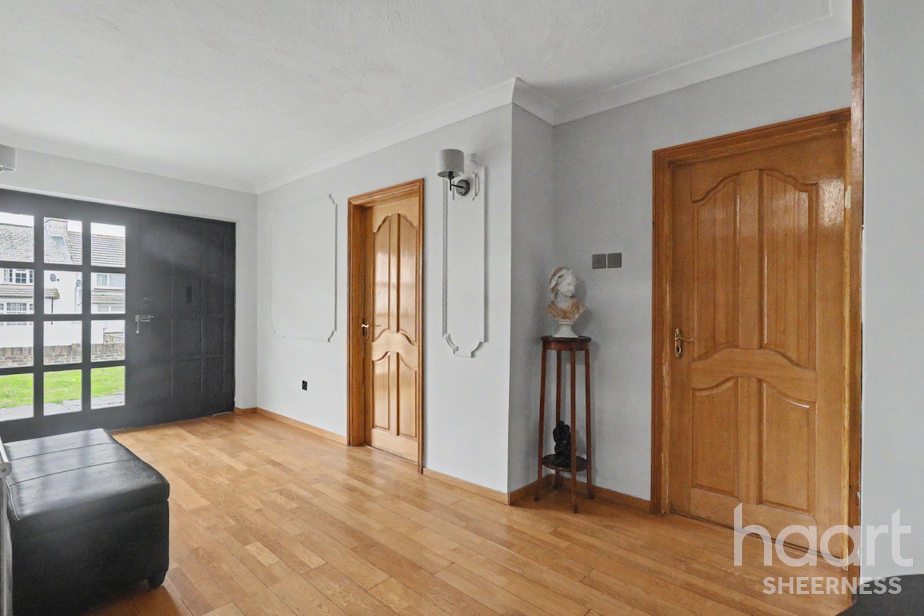
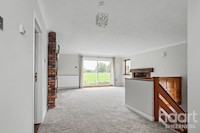
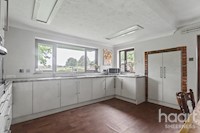
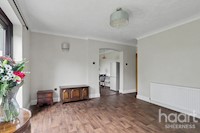
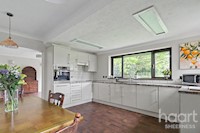
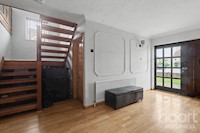
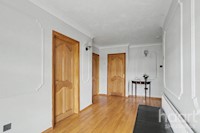
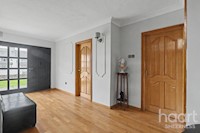
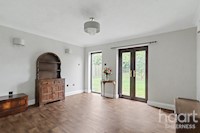
Inside, you are welcomed by a spacious entrance hallway which leads to two double bedrooms, a family bathroom, dining room and kitchen. Both the dining room and kitchen overlook the beautiful garden, creating a lovely connection with the outdoor space. With the necessary planning permission, there is also potential to open the kitchen and dining area to create a large open-plan kitchen-diner, perfect for modern family living and entertaining.
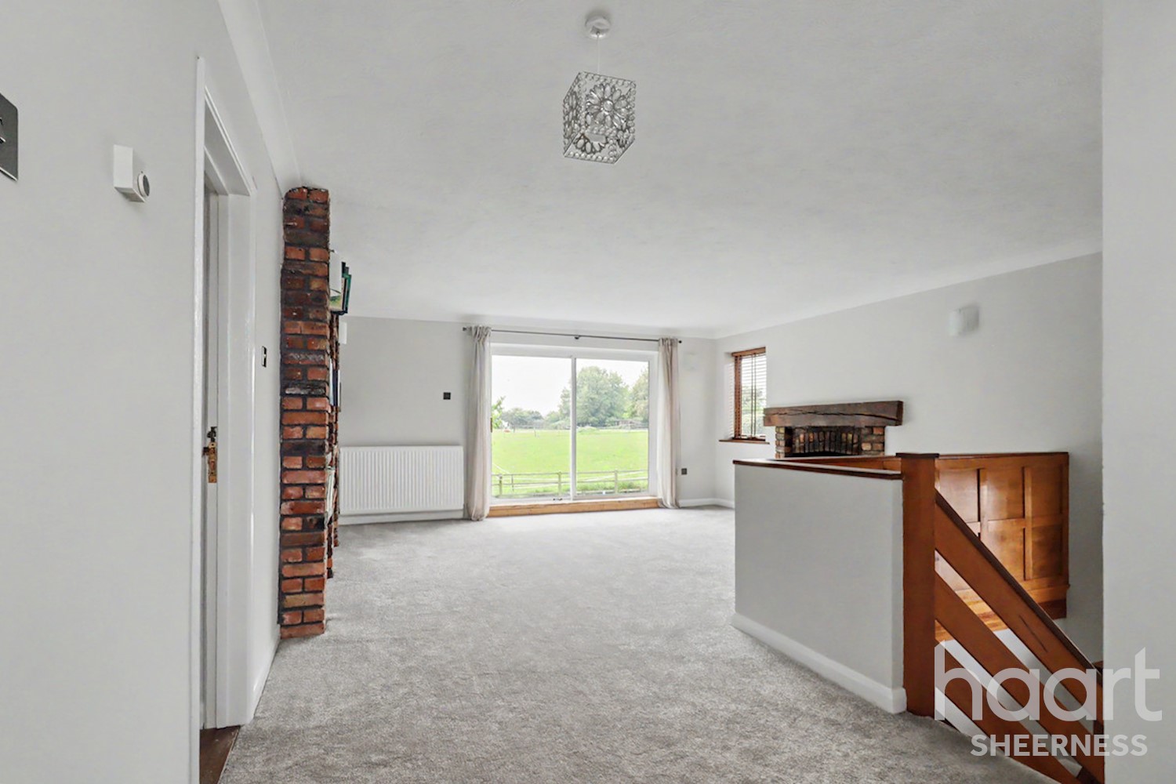
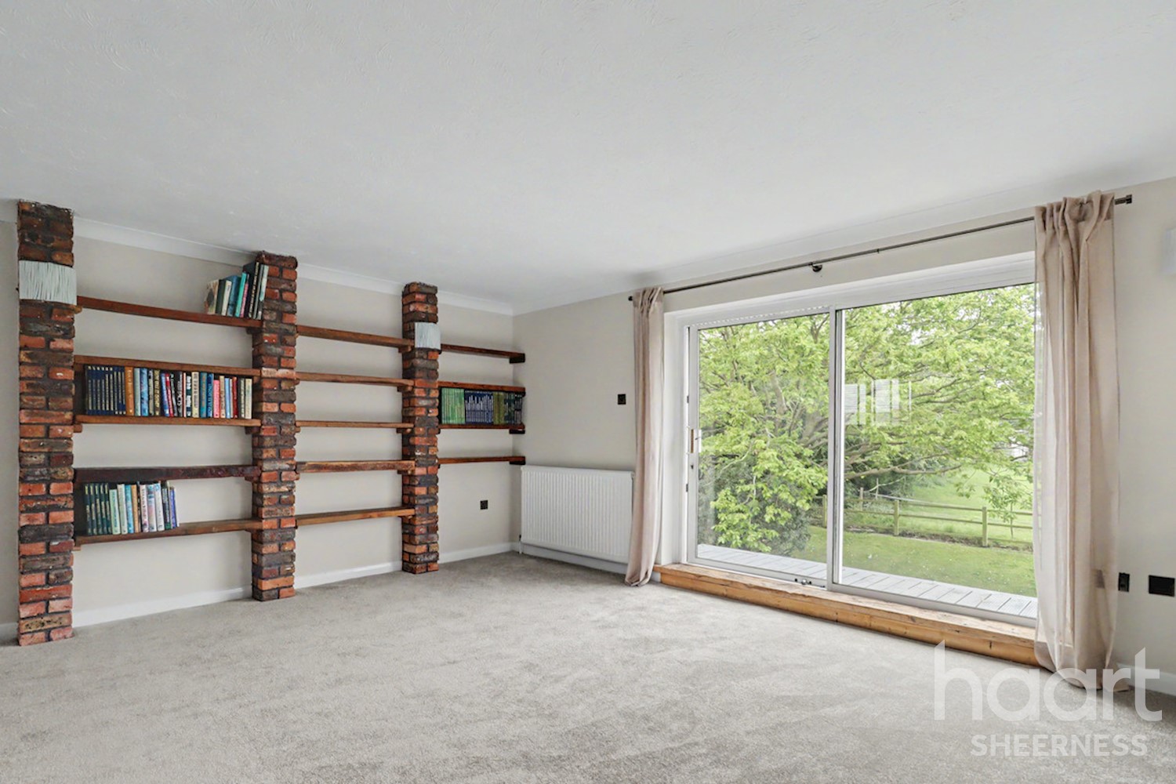
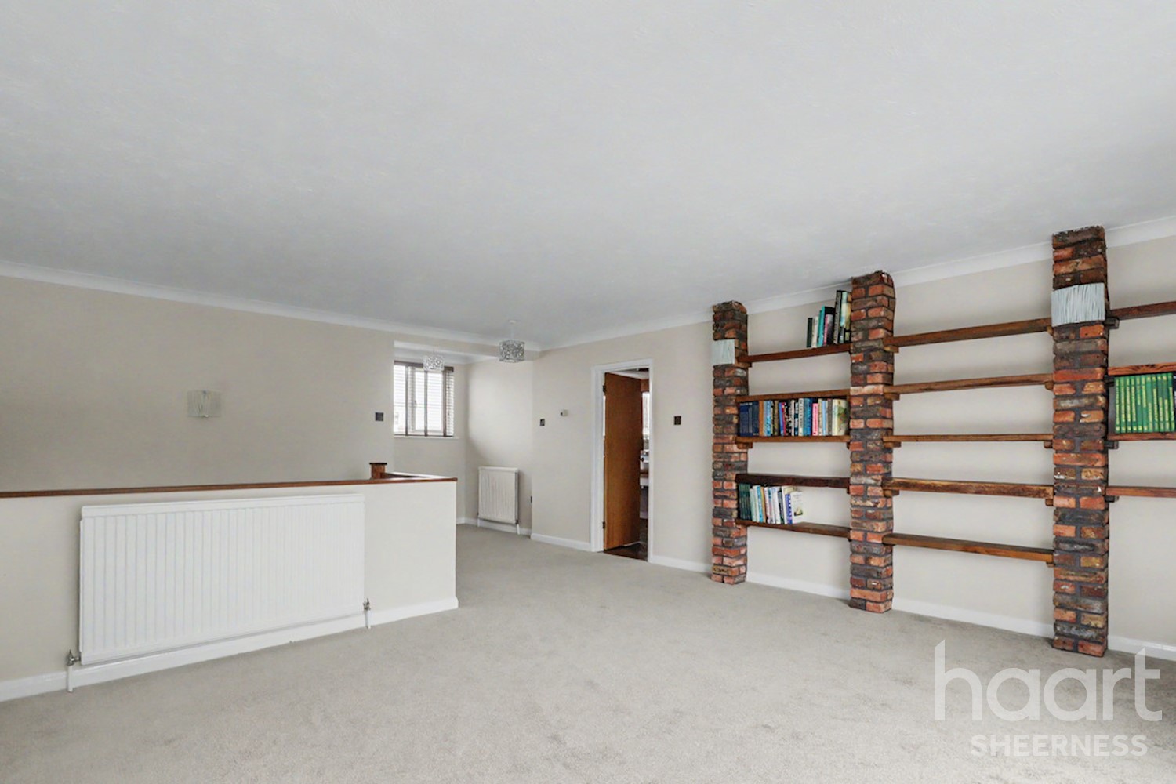
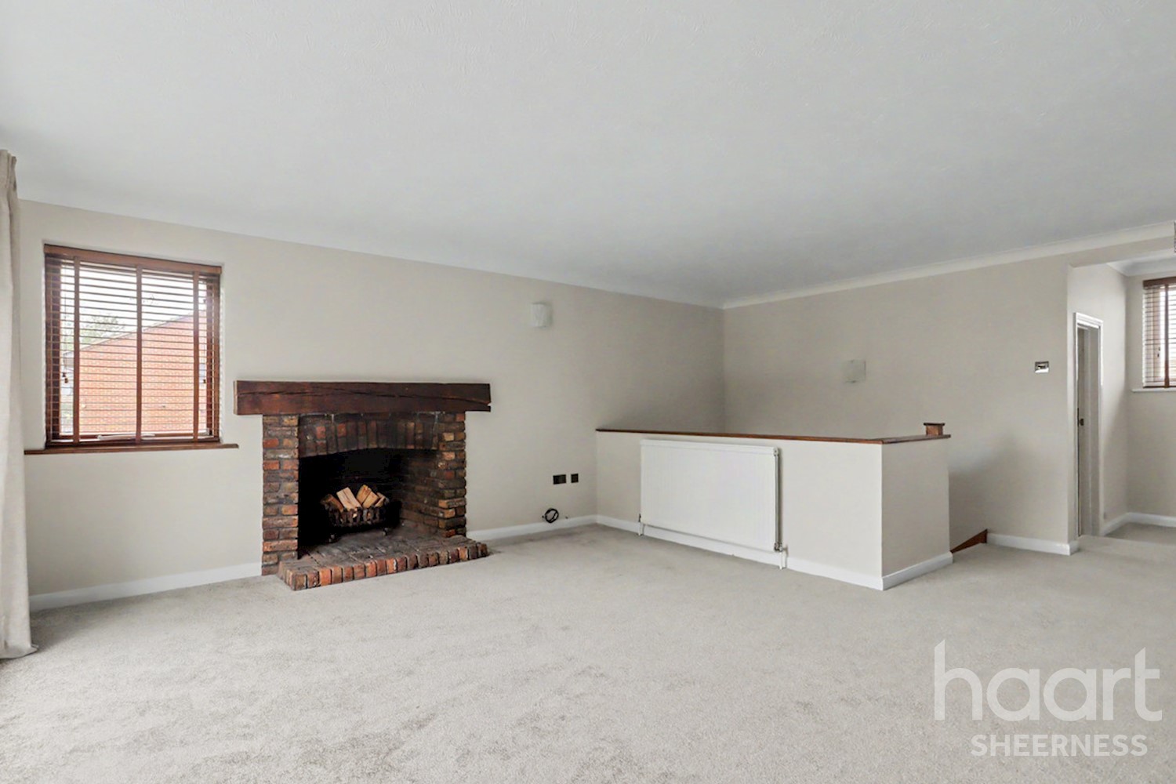
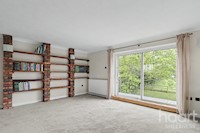
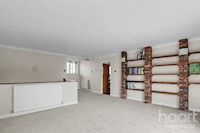
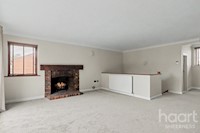
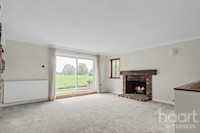
On the first floor you will find the lounge, perfectly positioned to make the most of the stunning open field views. It’s easy to imagine relaxing on the sofa in the evening while enjoying the peaceful outlook. There is also the potential to complete the balcony, allowing you to enjoy morning sunrises or evening sunsets. During the colder months, the log burner creates a cosy and inviting atmosphere.
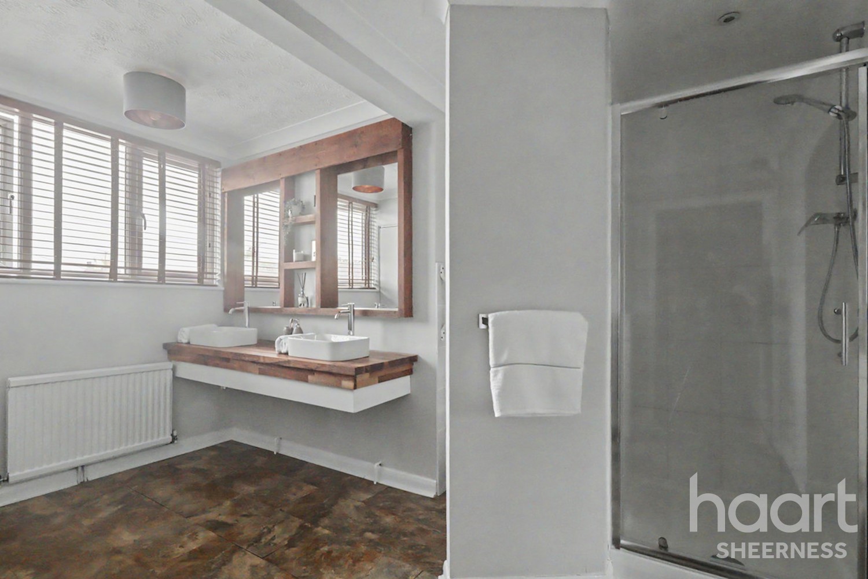
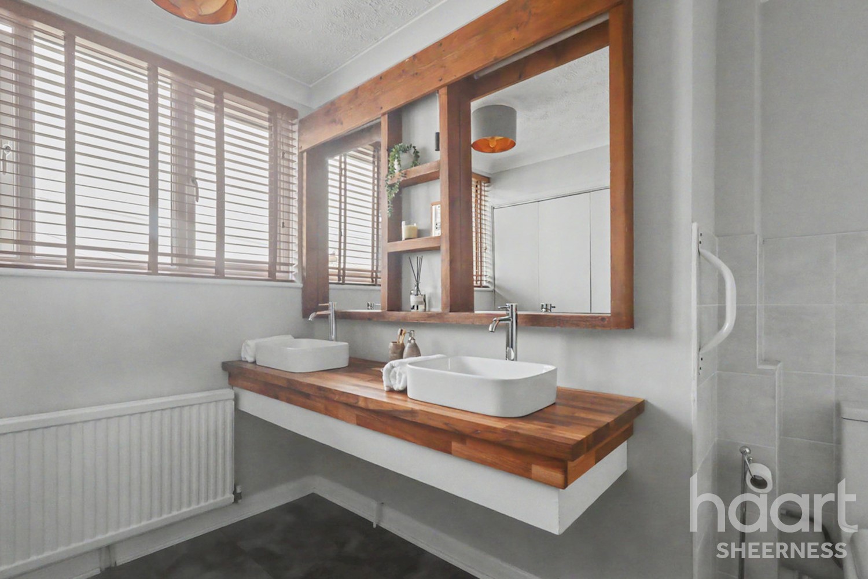
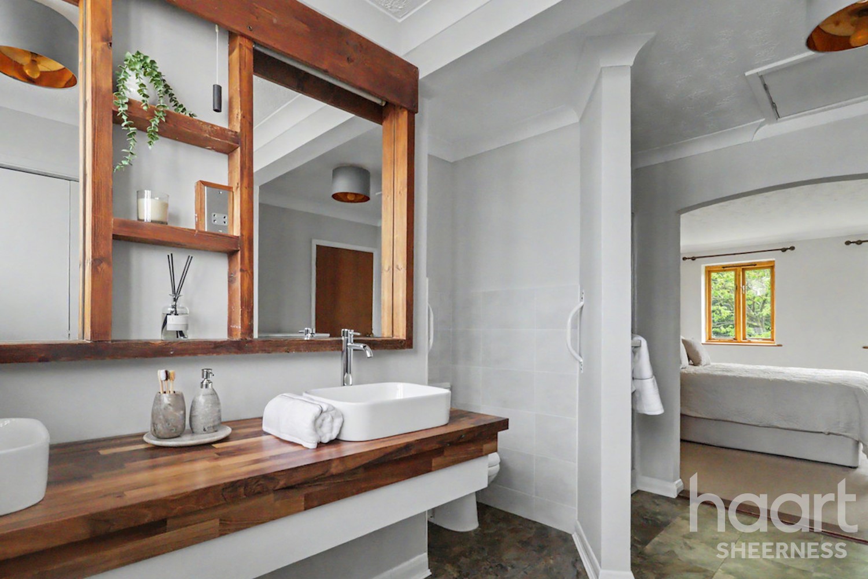
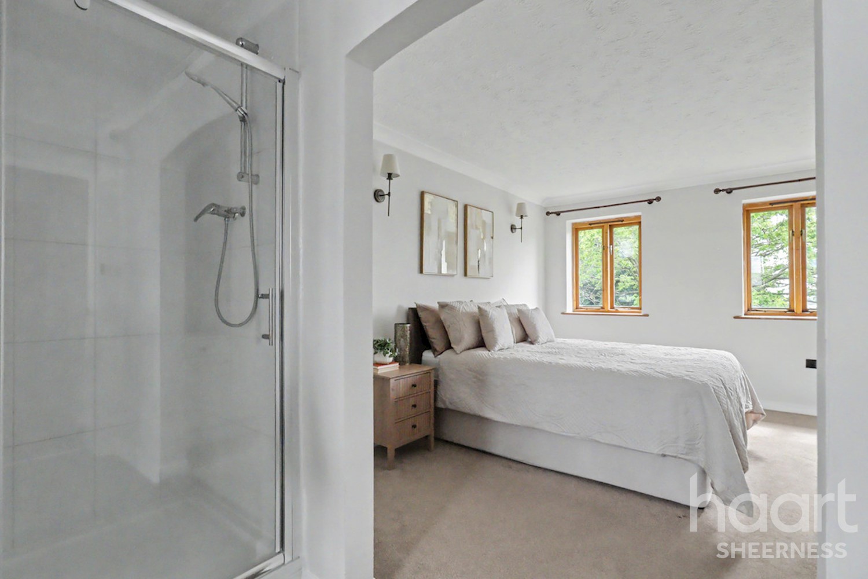
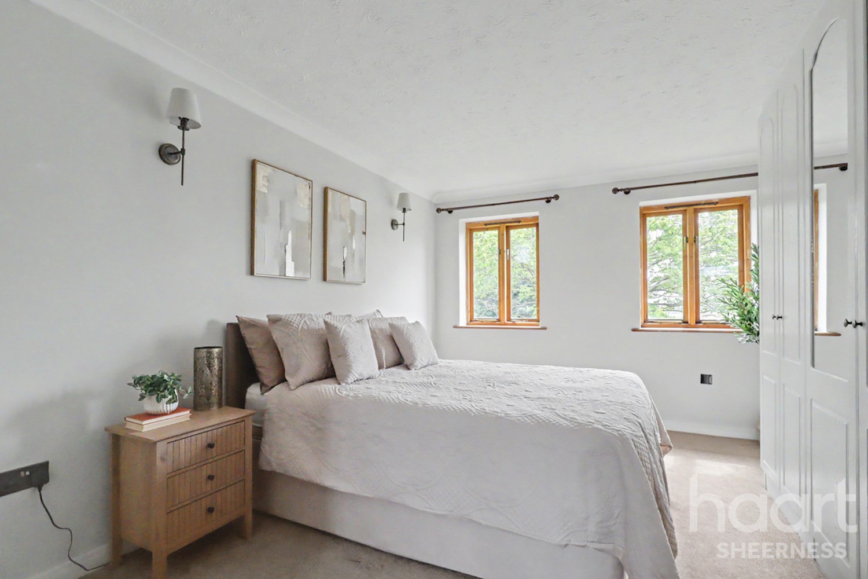
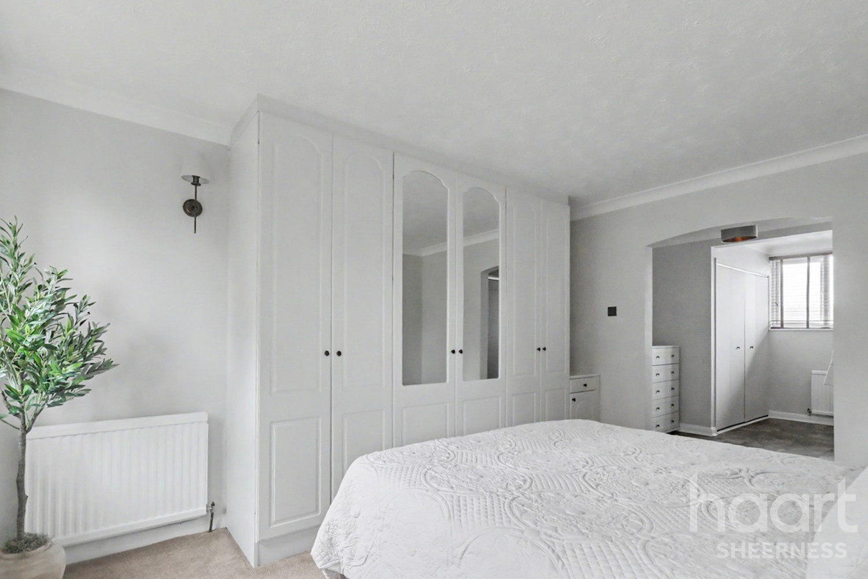
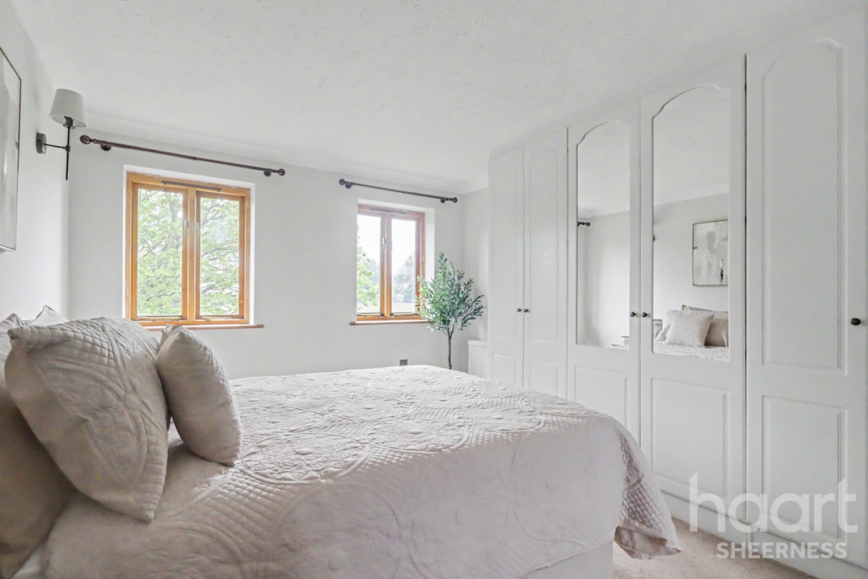
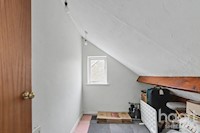
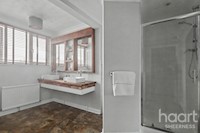
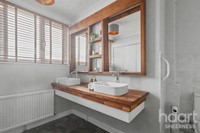
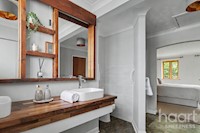
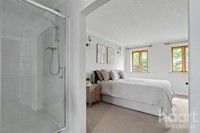
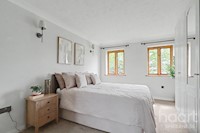
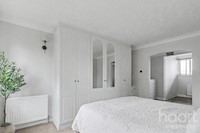
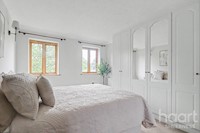
The first floor also offers the main bedroom overlooking the garden, complete with an ensuite, as well as an additional smaller bedroom.
This home offers an incredible amount of potential and must be viewed to be fully appreciated. Properties offering this level of space, such a generous plot and beautiful open views in this location rarely become available.
Offered with no onward chain, this is an opportunity not to be missed.
Property Reference: HRT025313798
Entrance Door To
Entrance Hall
Kitchen 14ft 5 x 13ft 9
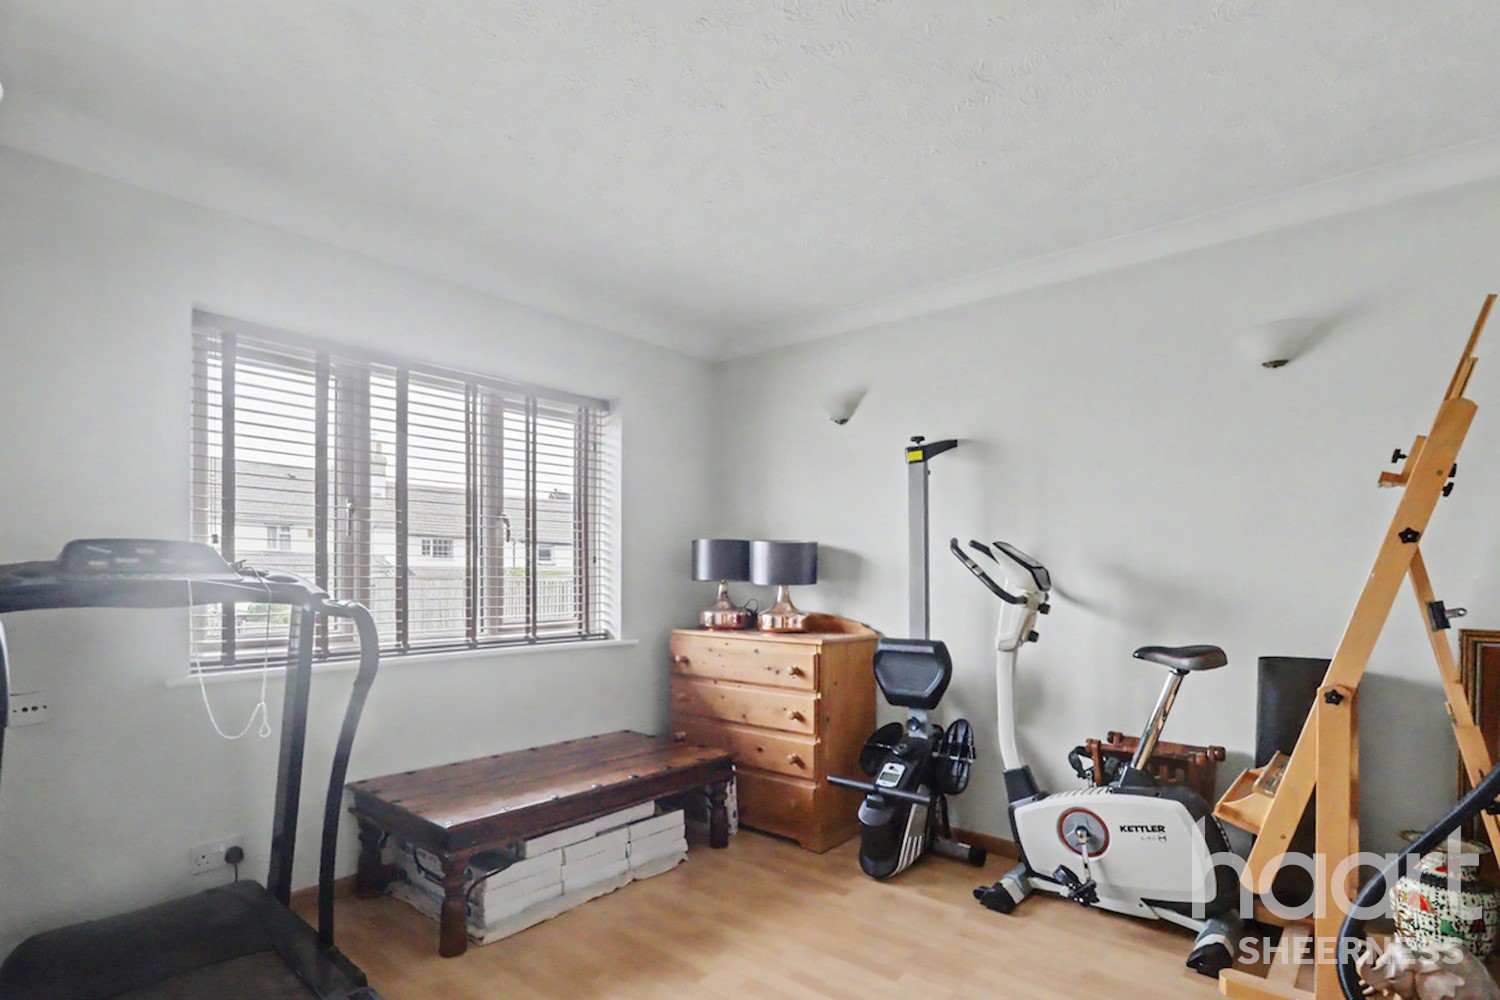
Dining Room 13ft 8 x 12
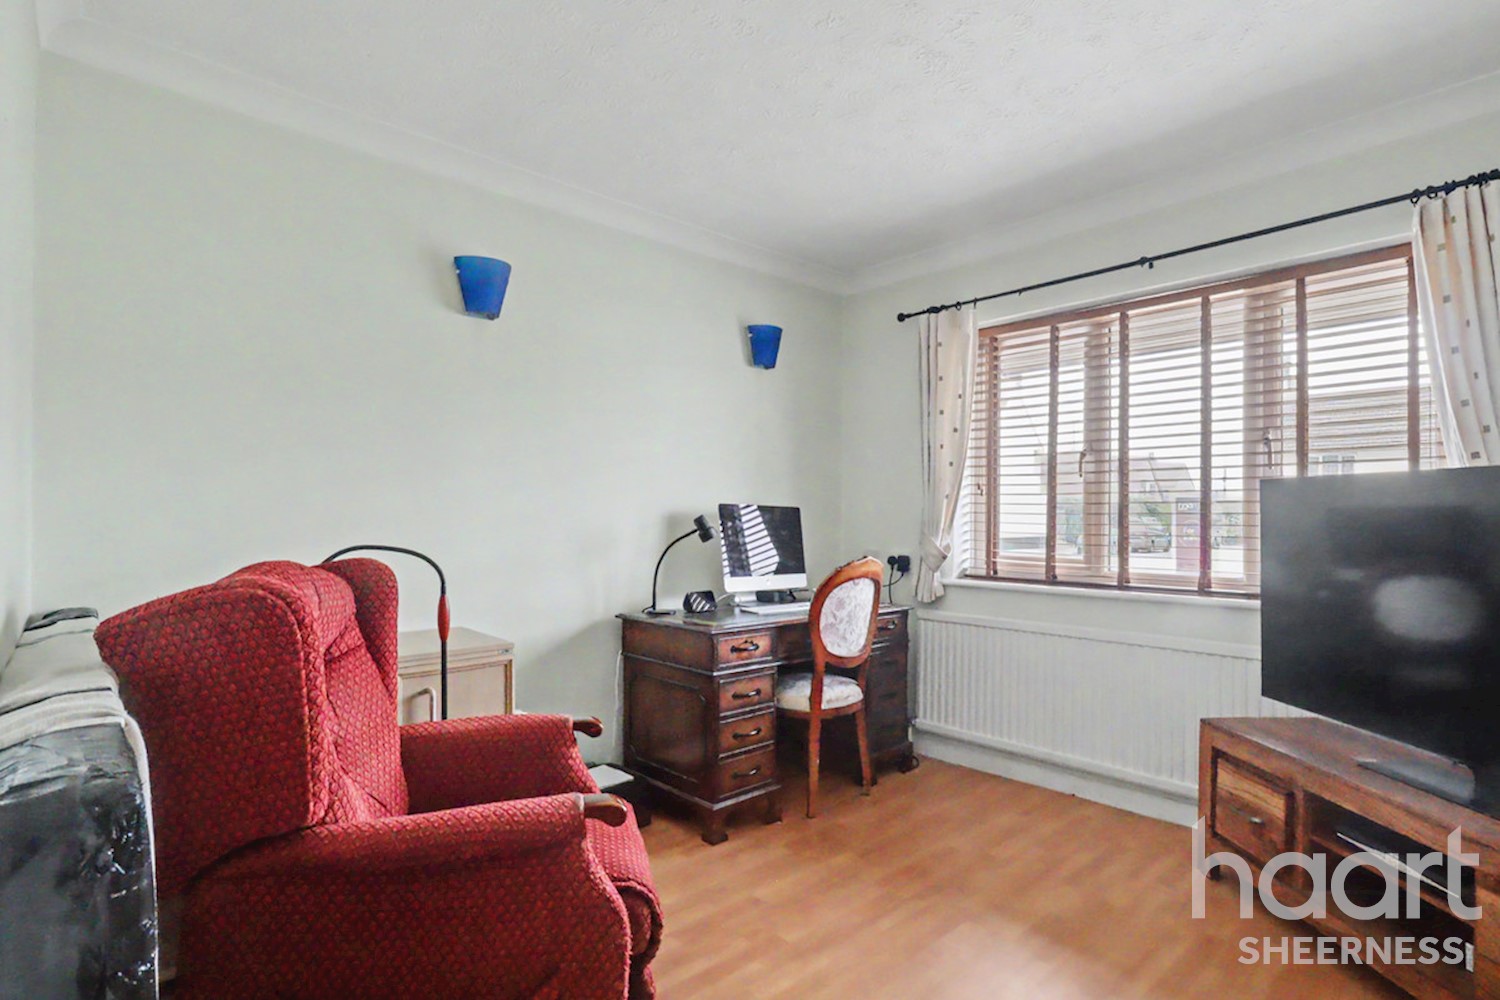
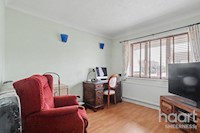
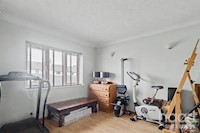
Bedroom 10ft 4 x 10ft 1
Bedroom 13ft 4 x 10ft 2
Bathroom 8ft 7 x 7ft 9
Stairs to First Floor
First Floor Lounge 27ft 1 x 16ft 8
Bedroom 13ft 8 x 11ft 1
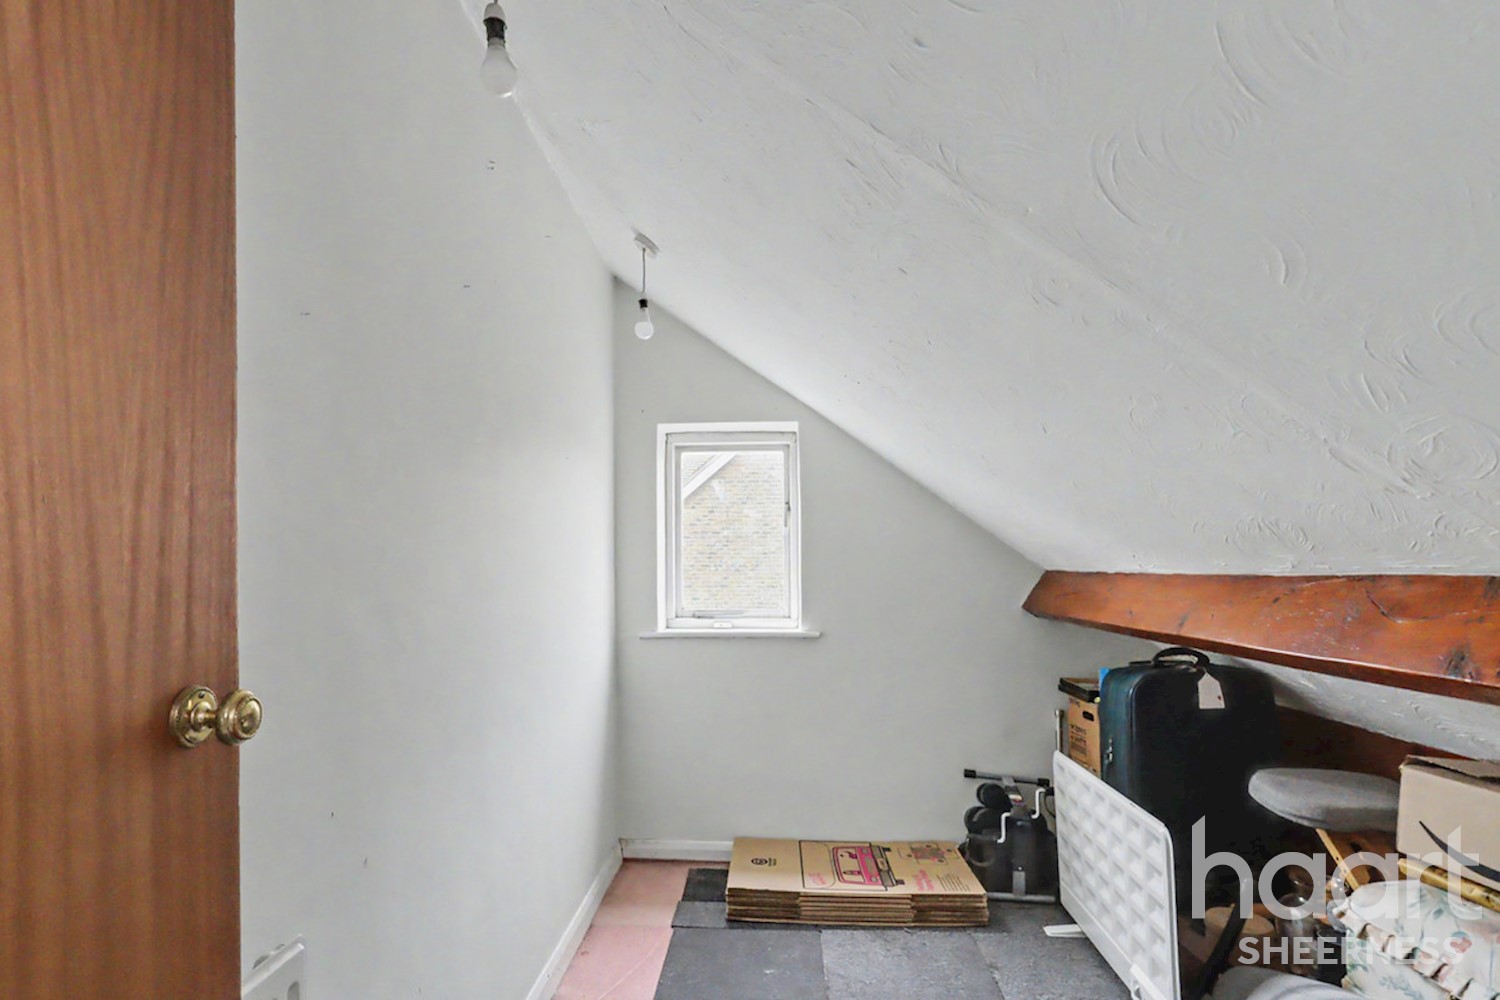
Bedroom 10ft 2 x 5ft 8
Ensuite Bathroom 12ft 8 x 10ft 9
Double Garage 14ft 4 x 17ft 5
Driveway
Large Garden with open field views

DISCLAIMER
haart also offer a professional, ARLA accredited Lettings and Management Service. If you are considering renting your property in order to purchase, are looking at buy to let or would like a free review of your current portfolio, please call the Lettings Branch Manager on the above number.
haart Estate Agents is the seller's agent for this property. Your conveyancer is legally responsible for ensuring any purchase agreement fully protects your position. We make detailed enquiries of the seller to ensure the information provided is as accurate as possible. Please inform us if you become aware of any information being inaccurate.
Photos in this listing may be digitally enhanced or altered for illustrative or marketing purposes. Where applicable, furniture, decoration, landscaping or other features shown may not reflect the property in its current form. Please refer to the description and ask the agent to confirm the current condition and features before relying on any image.
About
Is this your dream property?
1. Contact the agent - don't delay
If this is your dream property it may be someone else's too. Request a viewing and ensure you don't miss out.
2. Check affordability
Not sure if you can afford this property? Try our handy mortgage calculator tool.
3. Selling a property?
Sellers generally favour offers from people who are not in a chain, or have at least begun the selling process.
Not your dream property?

Search similar properties
We have a range of properties on the market at the moment, so take a look at our other properties.

Sign up for our property alerts
Let us know what you are looking for and we can keep you up to date if an ideal property comes to the market.

More tips and advice for buyers
Buying is a big decision and not one we take many times in our life. Don't worry our series of simple guides will help you make sense of it all.