4 bedroom Detached House
Byford Close, Rayleigh
£725,000 Guide Price
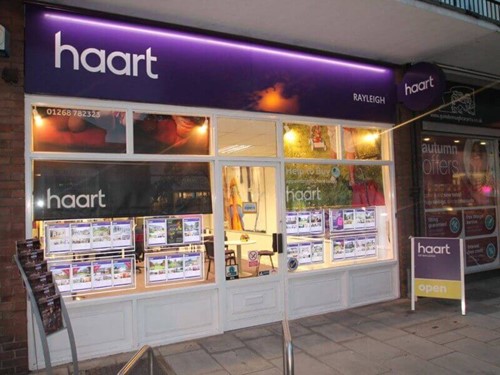
Alternatively you can call us on 01268 645749 or visit our Rayleighbranch



Guide Price £725,000 to £750,000 This exceptional four bedroom detached house is beautifully presented and offers spacious accommodation throughout. Enjoying the convenience of being within walking distance of the High Street, Fitzwimarc Secondary and am
Impressive Family Home
The bright and airy interior creates an immediate sense of warmth and welcome. The spacious lounge opens directly onto the beautifully maintained rear garden, seamlessly blending indoor and outdoor living. At the heart of the home is the stunning kitchen/dining room, thoughtfully designed for both everyday family life and entertaining. A separate study provides the ideal space for those working from home, while the practical utility room and convenient cloakroom complete the ground floor.
Upstairs, four generous double bedrooms offer flexible accommodation for growing families and visiting guests. The impressive master bedroom enjoys the luxury of its own en-suite shower room, creating a peaceful retreat at the end of the day. The remaining bedrooms are served by a beautifully appointed four piece family bathroom, complete with both a separate shower and a bath, offering the choice of a refreshing shower or a relaxing soak.
Outside, the attractive rear garden has been designed for easy maintenance, making it the perfect setting for al fresco dining, summer barbecues and relaxing in the sunshine. The versatile summer house is currently used as a treatment room but could easily be transformed into a home office, gym, studio or hobby room, providing flexible additional space to suit your lifestyle. To the front, a garage and generous driveway provide ample off road parking for both residents and visitors.
Tucked away in a quiet cul-de-sac, this wonderful home enjoys a peaceful setting while remaining within easy reach of everything you need. The High Street, with its excellent selection of shops, cafés, bars and restaurants, is within walking distance, as is the highly regarded FitzWimarc School. For commuters, the nearby mainline railway station offers direct services to London Liverpool Street, making this an ideal location for both families and professionals alike.
This is a home that truly needs to be viewed to be fully appreciated. Contact the team today to arrange your viewing and take the first step towards making this exceptional property your new home.
Property Reference: HRT019214339


Entrance
Door opening in to hallway with laminate flooring with underfloor heating, stairs to first floor, smooth ceiling with fitted spotlights, doors to:
Downstairs Cloakroom
Two piece suite comprising wash hand basin with mixer tap set in vanity unit with storage below and low level w.c, laminate flooring, double glazed obscure window to side, wall mounted hand dryer, extractor fan.
Lounge 16ft 4 x 13ft 1
Laminate flooring with underfloor heating, double glazed windows and French doors leading to rear garden, smooth ceiling.
Kitchen / Diner 22ft 8 x 11ft
Range of wall and base units with work surface above incorporating one and a half bowl stainless steel sink and drainer with mixer tap, integrated double oven and gas hob with extractor hood over, integrated dishwasher and fridge freezer, tiled flooring with underfloor heating, part tiled walls, feature fireplace, double glazed window to front, smooth ceiling with fitted spotlights to kitchen area.
Study 8ft 8 x 8ft 7
Laminate flooring with underfloor heating, double glazed window to front, smooth ceiling.
Utility Room 6ft 10 x 5ft 4
Range of wall and base units with work surface above, space for washing machine and tumble dryer, tiled flooring with underfloor heating, double glazed door to side, wall mounted boiler.
First Floor Landing
Laminate flooring with underfloor heating, double glazed window to side, access to part boarded loft space with shelving, solar panel inverter and CCTV controls, smooth ceiling with fitted spotlights, doors to:
Master Bedroom 13ft 2 x 11ft 4
Laminate flooring with underfloor heating, double glazed window to rear, smooth ceiling, door to:
En-suite to Master Bedroom
Three piece suite comprising double walk-in shower, wash hand basin with mixer tap set in vanity unit with storage and low level w.c, tiled flooring with underfloor heating, tiled walls, heated towel rail, double glazed obscure window to side, extractor fan.
Bedroom Two 11ft 4 x 8ft 10
Laminate flooring with underfloor heating, double glazed window to front, smooth ceiling.
Bedroom Three 12ft 6 x 8ft 6
Laminate flooring with underfloor heating, double glazed window to front, smooth ceiling.
Bedroom Four 10ft 11 x 11ft
Laminate flooring with underfloor heating, double glazed window to rear, smooth ceiling.
Bathroom
Four piece suite comprising double walk-in shower with rainfall shower head and handheld attachment, panelled bath with mixer tap, pedestal wash hand basin with mixer tap and low level w.c, tiled flooring with underfloor heating, part tiled walls, heated towel rail, double glazed obscure window to front, smooth ceiling with fitted spotlights.
Rear Garden
Low maintenance garden, paved with well stocked, mature raised planted borders, summer house, side gate access to front.
Summer House 14ft 9 x 13ft
Fully insulated and currently in use as a treatment room: Range of wall and base units with worksurface above incorporating wash hand basin with mixer tap, laminate flooring, radiator, double glazed sliding patio doors to front, smooth ceiling with fitted spotlights, door to: Cloakroom with wash hand basin with mixer tap and low level w.c., extractor fan.
Front of Property
Driveway providing ample off road parking leading to entrance and garage, side gated access to rear garden.
Agents Note
Our vendor has provided the following information - The solar panels benefit from the Feed-in-Tariff scheme, providing a tax free income of approximately £1000 per annum.




About Rayleigh
Situated between Chelmsford and Southend-on-Sea, Rayleigh is a market town in Essex with a population of over 30,000 and seven primary schools plus two secondary schools. The town is also home to one of the leading musical theatre colleges, the Masters Performing Arts College. London Southend Airport is 5 miles east of Rayleigh. At just over 30 miles from London, Rayleigh is a popular option for people seeking affordable living with strong transport links into the capital—London Liverpool Street is around a 45-minute journey.
What’s more, the A127, which links Southend with London, runs south of the town, taking you to the M25 in about 20 minutes. Rayleigh has various ‘Outstanding’-rated schools and every sort of property, from high-end period homes to flats, 1930s semis and new-build houses. With our experience, expertise, authority and trusted local insight, we’ll help you choose the right street, school catchment and property type for your needs.
£432,347
Average price paid in Rayleigh
Is this your dream property?
1. Contact the agent - don't delay
If this is your dream property it may be someone else's too. Request a viewing and ensure you don't miss out.
2. Check affordability
Not sure if you can afford this property? Try our handy mortgage calculator tool.
3. Selling a property?
Sellers generally favour offers from people who are not in a chain, or have at least begun the selling process.
Request a viewing with the local branch

Not your dream property?

Search similar properties
We have a range of properties on the market at the moment, so take a look at our other properties.

Sign up for our property alerts
Let us know what you are looking for and we can keep you up to date if an ideal property comes to the market.

More tips and advice for buyers
Buying is a big decision and not one we take many times in our life. Don't worry our series of simple guides will help you make sense of it all.