4 bedroom Detached House
Birch Grove, Mansfield
£600,000 Offers In The Region Of
Alternatively you can call us on 01623 677522
Mansfield Estate Agents
Four Bedroom Detached House for Sale in Berry Hill, Mansfield NG18 | Birch Grove
Berry Hill Dream Home



Welcome to Birch Grove, a truly outstanding four bedroom detached family home standing proud on a magnificent corner plot in one of Berry Hill's most sought-after and peaceful cul-de-sacs. Finished to the very highest standard, this is one of the most exciting family homes to come to the Mansfield market: wonderfully spacious today, with approved planning consent to create an even more spectacular home tomorrow, offering up to six bedrooms, additional garaging and a self-contained annex.
A WONDERFUL FIRST IMPRESSION





Arrive through secure gates onto a generous block-paved driveway and you will know straight away that this home is something special. There is ample private parking, plus a superb double garage with electric door, power, lighting, hot and cold water, tiled flooring and convenient internal access into the house.
THE HEART OF THE FAMILY HOME












The kitchen and dining room is the absolute highlight of the house, an exceptional 10.93m x 4.24m (35'10" x 13'10") space made for family life and entertaining. A stunning central island with breakfast bar sits at its centre, surrounded by an extensive range of modern units and integrated appliances, with a beautifully spacious dining area overlooking the garden. Triple-aspect windows and patio doors fill the room with glorious natural light, and air conditioning, tiled flooring and downlighting make it comfortable all year round. A generous separate utility room adds excellent practicality, with further storage and space for additional appliances.
**ELEGANT, LIGHT-FILLED LIVING**










The lounge is warm and welcoming, centred around a charming feature fireplace with a striking bay window bringing in wonderful light. From here, step through to the delightful conservatory, a true four-season room with underfloor heating and lovely views across the wrap-around garden. It is the perfect place to relax, whatever the weather.
A MASTER SUITE TO FALL IN LOVE WITH













Upstairs, the master bedroom is simply sensational. Created from two rooms, it offers a superb amount of fitted storage, a dedicated dressing area and a luxurious five-piece en-suite with fitted bath, separate walk-in shower, bidet and vanity unit. Three further generous double bedrooms and a well-appointed family bathroom complete this outstanding first floor, giving every member of a growing family room of their own.
EXCEPTIONAL GARDENS







The gardens are one of the finest features of this home. A beautiful wrap-around garden offers privacy and tranquillity on every side, with lush lawns, mature trees and shrubs, two inviting patio seating areas, and outdoor lighting and speakers for relaxed summer evenings with family and friends. A dedicated conservatory houses a wonderful hot tub. A further area of garden, currently unused, offers excellent potential for future development, subject to planning.
FANTASTIC POTENTIAL TO GROW WITH YOUR FAMILY
This is a rare opportunity to buy a superb home with approved planning already in place (Ref: 2005/1590/FP) for an additional floor with dormers, together with a triple garage with annex above. Once complete, the property could offer up to six bedrooms, making it an ideal long-term home for larger families, multi-generational living or anyone needing space to work from home.
KEY FEATURES
Four bedroom detached home on a large corner plot in a quiet Berry Hill cul-de-sac. Showstopping kitchen and dining room with central island, breakfast bar, air conditioning and separate utility room. Bay-fronted lounge with feature fireplace and a conservatory with underfloor heating. Magnificent master suite with dressing area and five-piece en-suite. Three further double bedrooms and a family bathroom. Beautiful wrap-around garden with patios, outdoor lighting, speakers and a conservatory housing a hot tub. Secure gated driveway and double garage with electric door and internal access. Approved planning consent for an additional floor
Property Reference: HRT116401056





Entrance Hall


With fitted carpets, storage cupboard, stairs leading up to the first floor
Lounge 12ft 7ins x 21ft 3ins (3.85m x 6.5m)
Feature fireplace large bay window overlooking front elevation and French doors leading to the conservatory
Conservatory 12ft 7ins x 14ft 5ins (3.85m x 4.4m)
Underfloor heating beneath wood flooring and French doors to garden beyond
Kitchen / Diner 13ft 11ins x 35ft 11ins (4.25m x 10.95m)
Spacious kitchen and formal dining room area. Central breakfast bar island and copious amounts of storage
Utility Room 6ft 4ins x 19ft 0ins (1.95m x 5.8m)
Huge proportions here for storage, space for two washing machines and tumble dryer.


Cloakroom
With low flush WC and hand basin
First Floor Landing

Master Bedroom 13ft 1ins x 21ft 9ins (4m x 6.65m)
This room is a delight having been formed from two rooms, this huge space benefits from a fitted dressing room area, and two windows overlooking the rear elevation
Ensuite 7ft 10ins x 10ft 4ins (2.4m x 3.15m)
Compromising of a four piece suite with a fitted bath, separate walk-in shower cubicle, low flush WC, bidet, vanity hand wash basin, and obscured window to the side elevation.




Bedroom Two 14ft 5ins x 19ft 8ins (4.4m x 6m)

Accessed via a half-flight of stairs, this room is flooded with light from two Velux windows and dual aspect windows to the front and side elevation. Oak flooring finishes the room along with access to a large storage cupboard
Bedroom Three 10ft 7ins x 12ft 5ins (3.25m x 3.8m)


Double bedroom overlooking front elevation complete with fitted wardrobes
Bedroom Four 8ft 2ins x 12ft 3ins (2.5m x 3.75m)
Complimented with fitted wardrobes and window overlooking the rear elevation


Family Bathroom 8ft 10ins x 9ft 6ins (2.7m x 2.9m)
Comprising a bath, separate walk-in shower cubicle, low flush WC, vanity hand wash basin, and obscured window to the front elevation.
Garage 17ft 2ins x 19ft 8ins (5.25m x 6m)
Electric garage door affords access to integral door leading to the utility roomThe garage also has tiled flooring, electric points, lighting and hot and cold water




About Mansfield
Mansfield is a historic market town in Nottinghamshire, located around 12 miles north of Nottingham and surrounded by a mix of established communities, villages and attractive countryside. Its location in the heart of Nottinghamshire makes it a popular place to live for those looking for a well-connected town with access to a wide range of amenities, leisure facilities and green spaces.
Mansfield benefits from convenient transport links across the region. The M1 is within easy reach, providing access towards Nottingham, Sheffield and East Midlands, while regular rail services connect Mansfield with Nottingham and other destinations. The area's road and rail connections also make it well placed for commuters travelling across Nottinghamshire and towards Derby and neighbouring towns.
The town offers a good choice of shops, cafés, restaurants, leisure facilities and local services, alongside parks and open spaces for residents to enjoy. Mansfield's market-town character is complemented by a range of cultural and recreational attractions, while nearby communities such as Sutton-in-Ashfield, Kirkby-in-Ashfield and Annesley provide further amenities and places to explore.
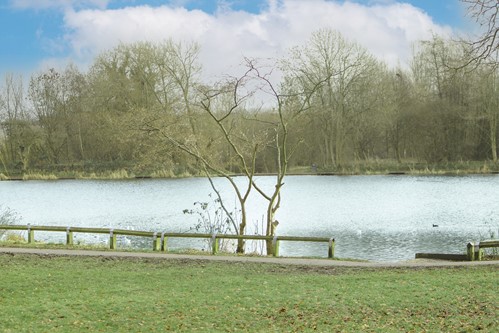
One of Mansfield's biggest attractions is its proximity to the Nottinghamshire countryside. Sherwood Forest is nearby and is famous for its association with the legend of Robin Hood, offering woodland walks, cycling routes and opportunities to enjoy the outdoors. The wider area also provides access to a variety of country parks such as Rufford Abbey Country Park and green open spaces and rural landscapes, giving residents plenty of opportunities to escape the bustle of town life.
£188,268
Average price paid in Mansfield
Is this your dream property?
1. Contact the agent - don't delay
If this is your dream property it may be someone else's too. Request a viewing and ensure you don't miss out.
2. Check affordability
Not sure if you can afford this property? Try our handy mortgage calculator tool.
3. Selling a property?
Sellers generally favour offers from people who are not in a chain, or have at least begun the selling process.
Request a viewing with the local branch

Not your dream property?

Search similar properties
We have a range of properties on the market at the moment, so take a look at our other properties.

Sign up for our property alerts
Let us know what you are looking for and we can keep you up to date if an ideal property comes to the market.

More tips and advice for buyers
Buying is a big decision and not one we take many times in our life. Don't worry our series of simple guides will help you make sense of it all.
