4 bedroom Detached House
Lime Close, King's Lynn
£280,000 Offers In Excess Of
Alternatively you can call us on 01553 615991
Kings Lynn Estate Agents






























Set within the popular village of Marham, this beautifully presented detached home offers the perfect blend of modern family living, flexible accommodation and energy-efficient features.
Energy Efficient & Ready To Move In











At the heart of the home is the recently renovated open-plan kitchen and dining room – a bright, sociable space ideal for busy family life, from weekday breakfasts to weekend entertaining. The generous lounge offers a welcoming retreat, centred around a charming multi-fuel burner, creating the perfect place to relax on cosy evenings. A separate utility room keeps household chores tucked away, while the conservatory provides an additional reception area overlooking the garden, ideal as a playroom, reading room or second sitting area.


One of the standout features of the property is the flexible ground floor bedroom with its own ensuite shower room. Whether you're accommodating older relatives, welcoming guests, creating a teenager's retreat or working from home, this adaptable space offers excellent versatility.
Upstairs, the home continues to impress with three well-proportioned bedrooms, including a spacious principal bedroom with its own ensuite shower room. A modern family bathroom serves the remaining bedrooms, providing practical space for growing families.




Outside, the tiered rear garden has been designed with low maintenance in mind, giving you more time to enjoy family life rather than gardening. There is plenty of space for children to play, summer barbecues or simply relaxing outdoors, while two timber sheds provide useful storage. To the front, a private driveway offers convenient off-road parking alongside a neatly maintained lawn.
Further enhancing the home's appeal are recently installed solar panels and an air source heat pump, helping to improve energy efficiency and reduce running costs.

Situated in a well-regarded village with local amenities, schools and excellent transport links within easy reach, this is a wonderful opportunity to secure a spacious and versatile family home in a welcoming community.
Property Reference: HRT039918759
Entrance Hall
LVT flooring, window to the side, radiator, doors to the lounge and bedroom 2



Bedroom Two 7ft 9ins x 17ft 5ins (2.36m x 5.31m)
Window to the front, carpeted, radiator, door to ensuite, attic access point
Living Room 14ft 3ins x 14ft 6ins (4.34m x 4.42m)
LVT flooring, two windows to the front, two radiators, wood burner, doorway to kitchen

Kitchen / Diner 9ft 4ins x 17ft 10ins (2.84m x 5.44m)
Range of dark blue wall and base units. composite sink. Integrated dishwasher. LVT tiled flooring. Breakfast bar. Space for range cooker and fridge freezer, extractor over. Space for dining table
Conservatory 8ft 5ins x 9ft 11ins (2.57m x 3.02m)
LVT flooring, sliding UPVC door to kitchen, insulated roof, door to garden
Utility Room 7ft 8ins x 8ft 7ins (2.34m x 2.62m)
Matching wall and base units and flooring to the kitchen. Composite sink, space for washing machine, tumble dryer and fridge freezer, attic access point, door to garden

Master Bedroom 9ft 11ins x 10ft 4ins (3.02m x 3.15m)
Window to the front, carpeted, radiator, door to ensuite

Ensuite Shower Room 5ft 0ins x 7ft 2ins (1.52m x 2.18m)




Tiled flooring, wc, sink in vanity unit, shower cubicle, radiator, part tiled walls

Bedroom Three 9ft 3ins x 10ft 3ins (2.82m x 3.12m)
Window to the rear, carpeted, radiator, built in double door robe
Bedroom Four 7ft 4ins x 7ft 7ins (2.24m x 2.31m)
Window to the front, carpeted, radiator
Bathroom 6ft 1ins x 7ft 5ins (1.85m x 2.26m)
Ceramic tiled flooring, window to the rear, large walk in shower cubicle, wc, sink in vanity unit, radiator
First Floor Landing
Carpeted, doors to all rooms, storage cupboard, attic access point, radiator
Front of Property
Lawned area and a driveway.
Rear Garden
Patio seating area by the conservatory, steps up to a raised shingled area with a further seating area, shrubbery and a workshop




About Kings Lynn
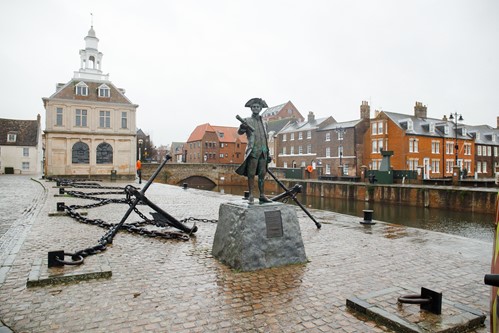
Kings Lynn was one of the most important ports in England from as early as the 12th Century and its maritime past is still very evident in the town today. Historic buildings and two magnificent market places support Kings Lynn's heritage.
There are lots of walking routes around Kings Lynn, as well as places for cycling and many waterways if fishing is your favourite pastime. There are also plenty of golf courses nearby should you enjoy playing a round or two.
Kings Lynn has many independent shops, as well as department stores making it great for shopping. There are also a lot of great pubs and restaurants such as The Rose & Crown and Titchwell Manor.
£282,511
Average price paid in Kings Lynn
Is this your dream property?
1. Contact the agent - don't delay
If this is your dream property it may be someone else's too. Request a viewing and ensure you don't miss out.
2. Check affordability
Not sure if you can afford this property? Try our handy mortgage calculator tool.
3. Selling a property?
Sellers generally favour offers from people who are not in a chain, or have at least begun the selling process.
Request a viewing with the local branch

Not your dream property?

Search similar properties
We have a range of properties on the market at the moment, so take a look at our other properties.

Sign up for our property alerts
Let us know what you are looking for and we can keep you up to date if an ideal property comes to the market.

More tips and advice for buyers
Buying is a big decision and not one we take many times in our life. Don't worry our series of simple guides will help you make sense of it all.
