4 bedroom Mid-Terrace House
Etchels Road, Harlow
£525,000 Guide Price
Alternatively you can call us on 01279 964471 or visit our Harlowbranch
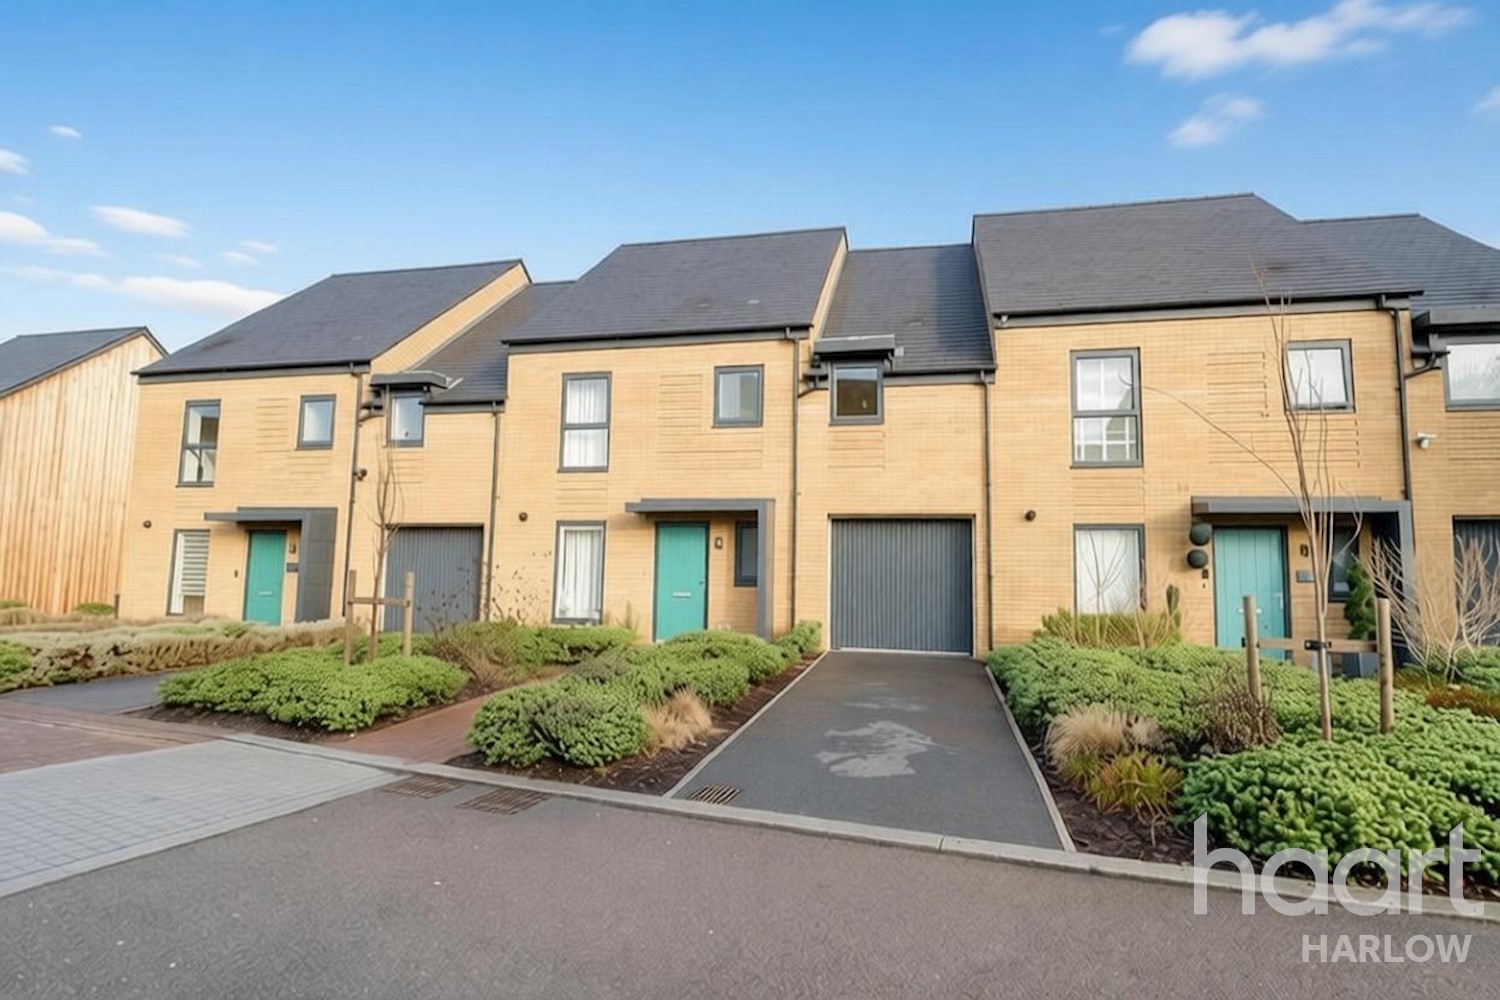
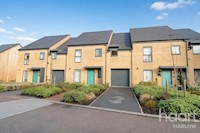

Guide Price £525,000 to £550,000 Beautiful contemporary family home in sought-after Newhall, featuring open-plan living, modern kitchen, four double bedrooms, two en-suites, family bathroom, driveway, integral garage and garden, close to shops, schools a
Modern Contemporary Living
Guide Price £525,000 to £550,000
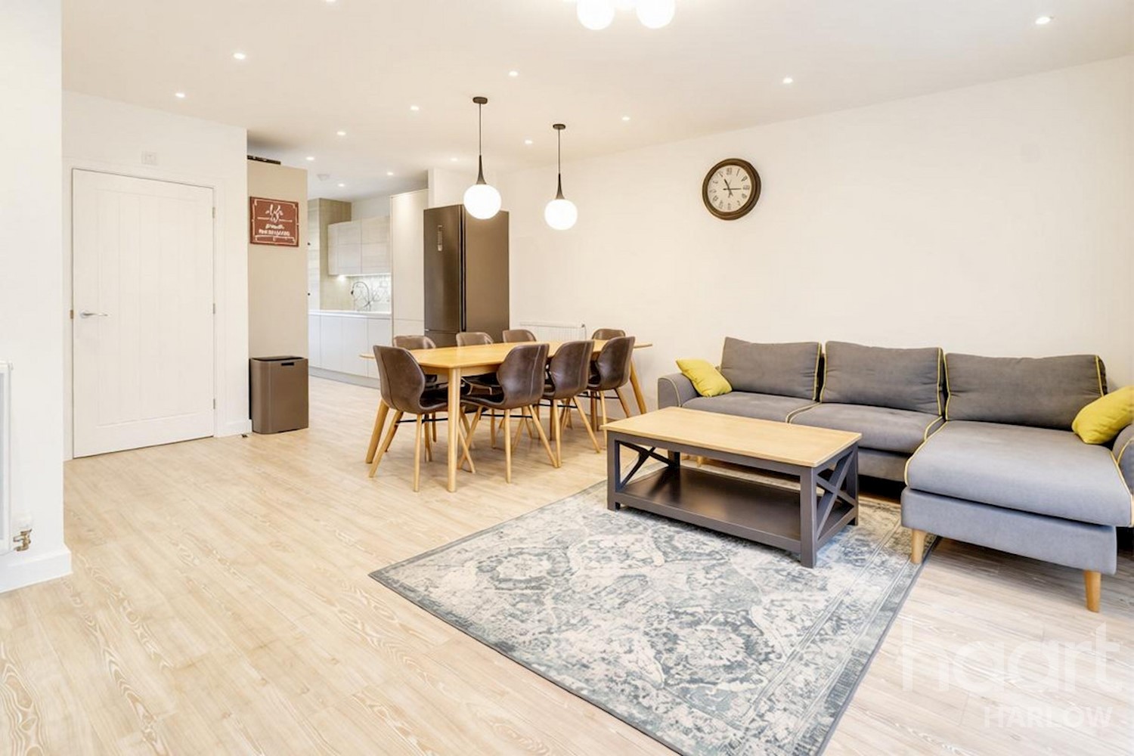
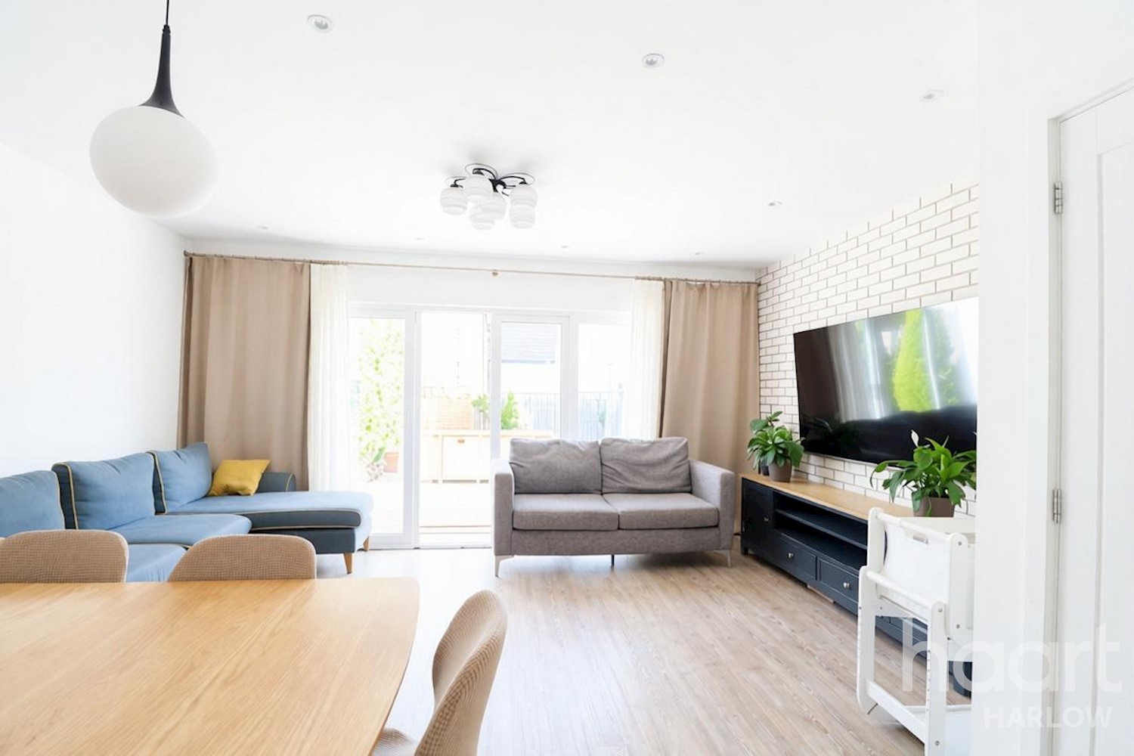
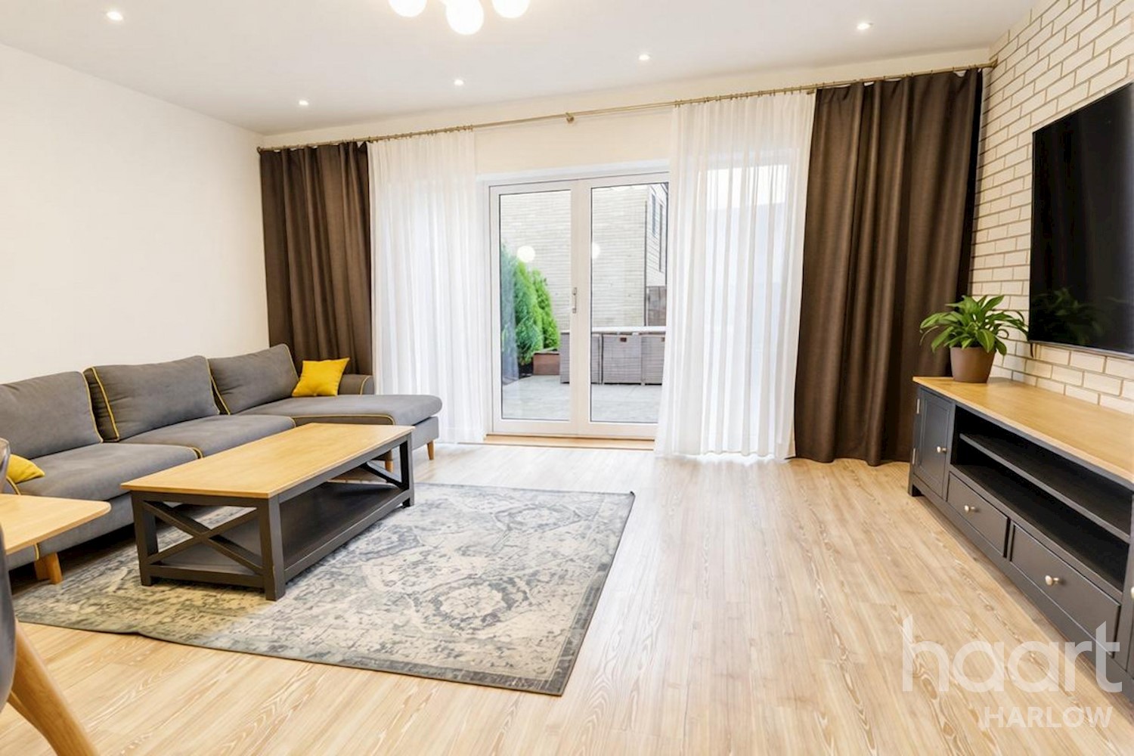
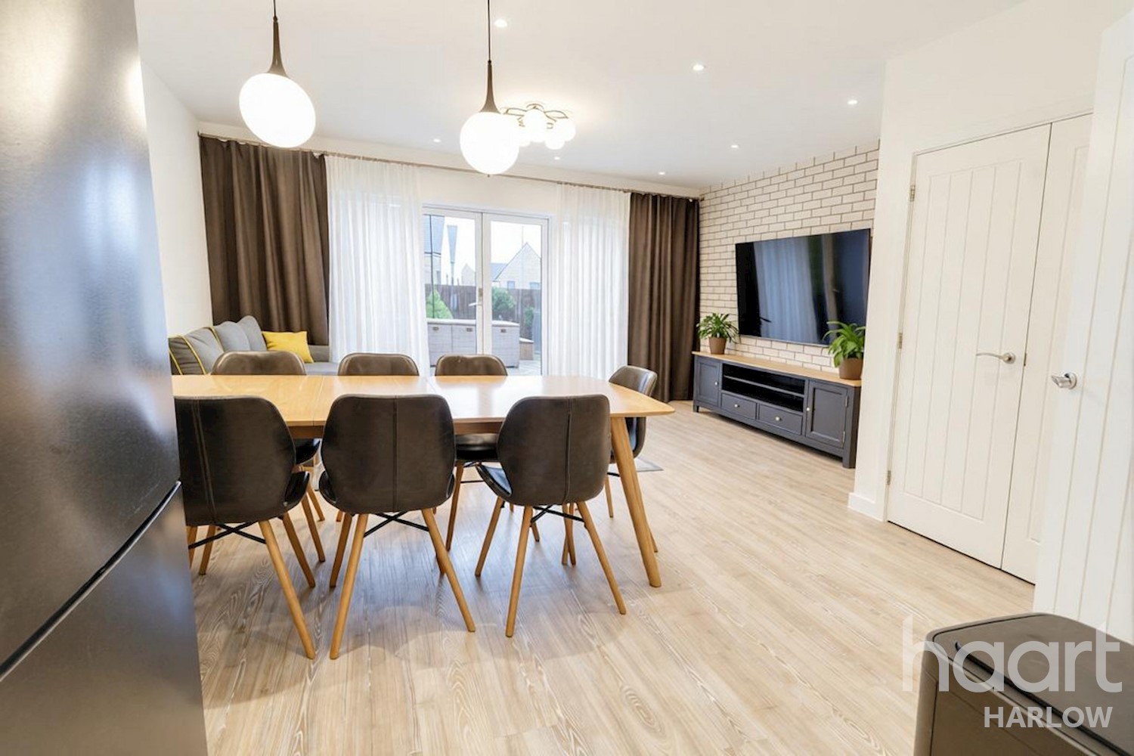
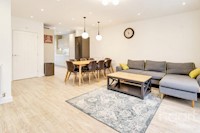
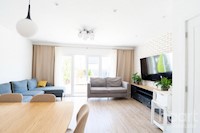
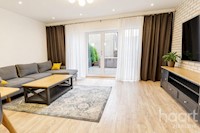
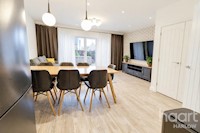
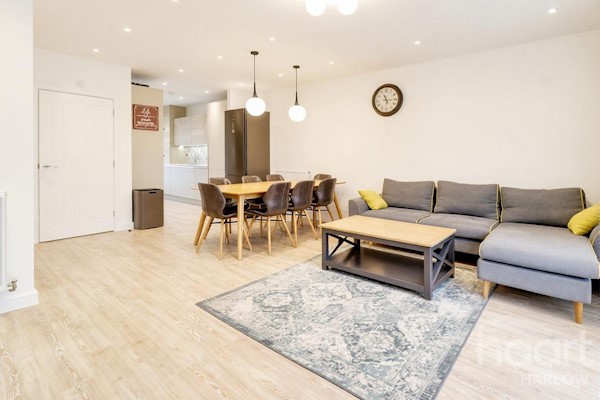
With kerb appeal, its own driveway and integral garage, the home makes an immediate statement of quality. Upon entering, you are welcomed into a bright and inviting interior finished to a high standard throughout. The heart of the home is the wonderful open plan living area, perfectly suited for both everyday family living and entertaining. Large windows and doors flood the space with natural light while providing seamless access to the delightful rear garden, creating an ideal indoor-outdoor flow.
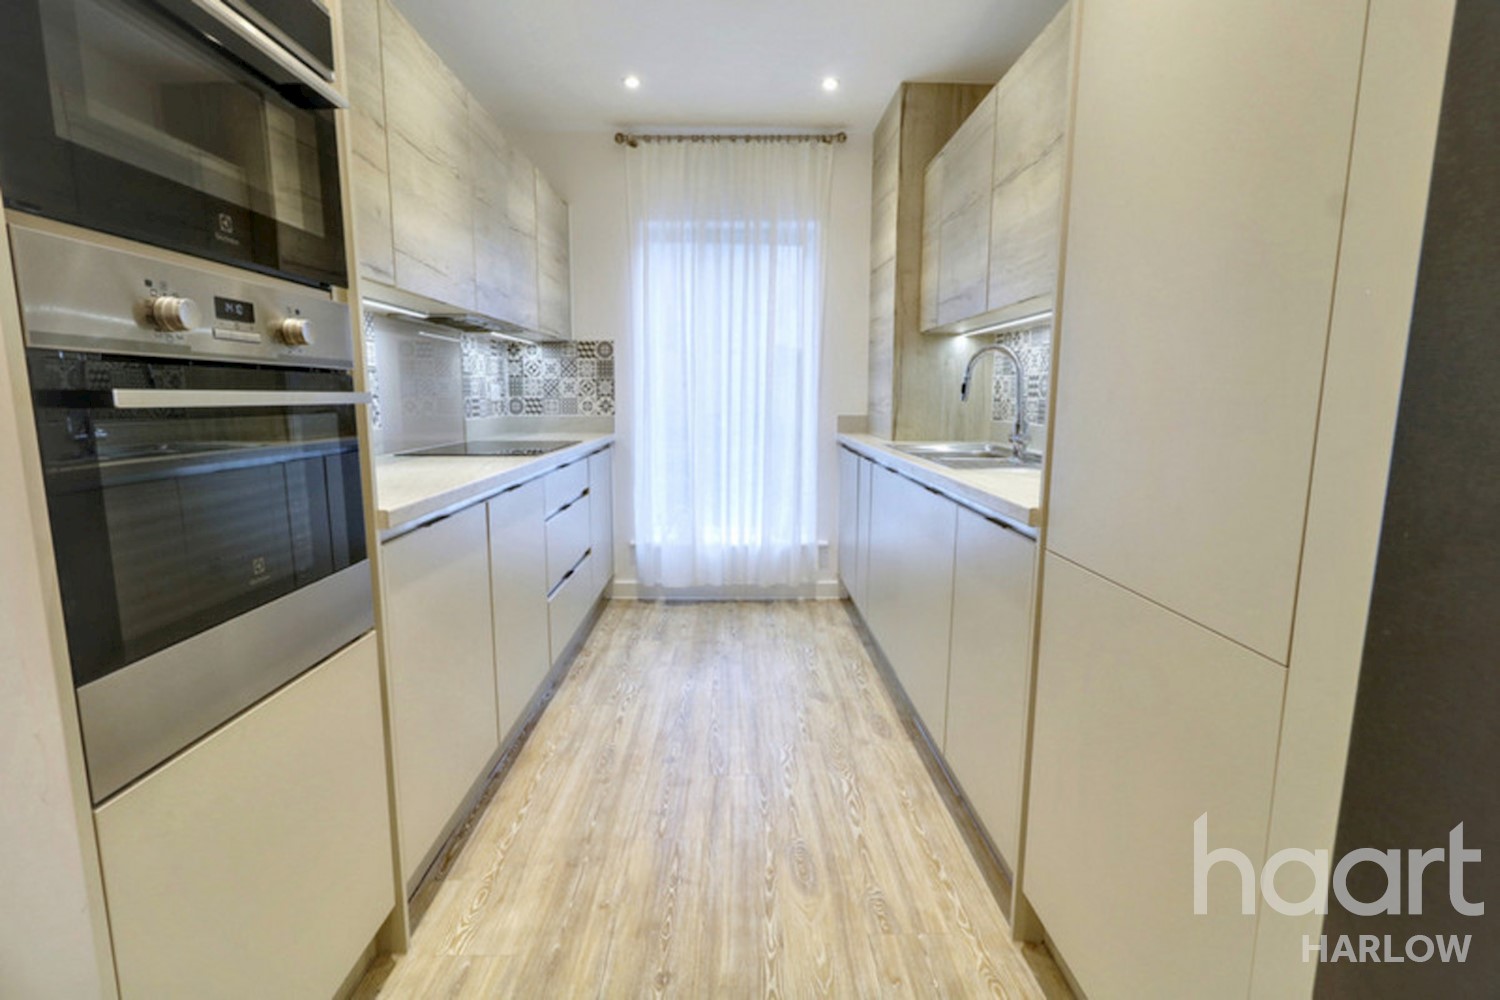
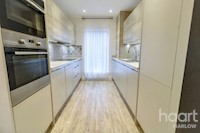
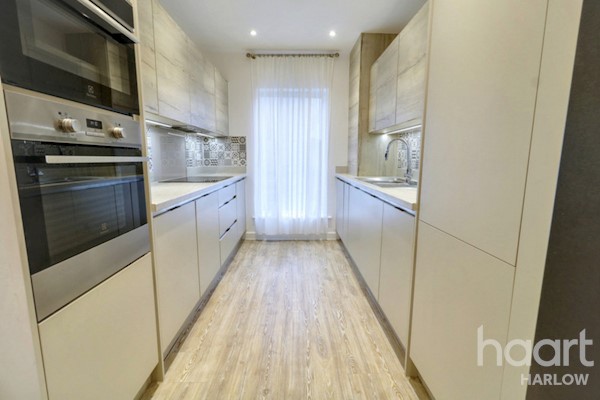
The modern fitted kitchen is both stylish and practical, offering ample storage, quality appliances, and generous worktop space for cooking and hosting. A ground floor WC adds further convenience for families and guests alike.
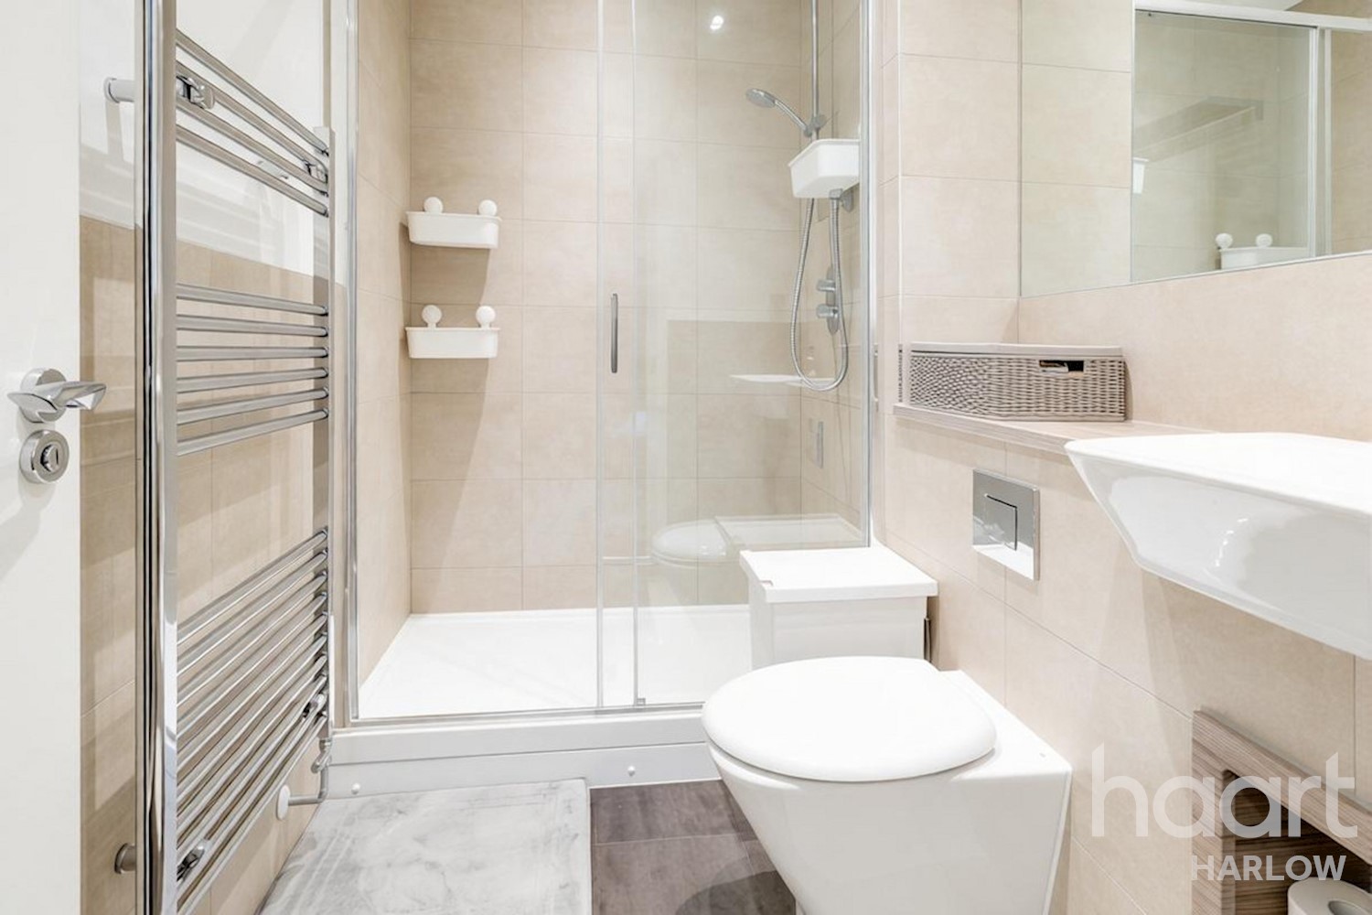
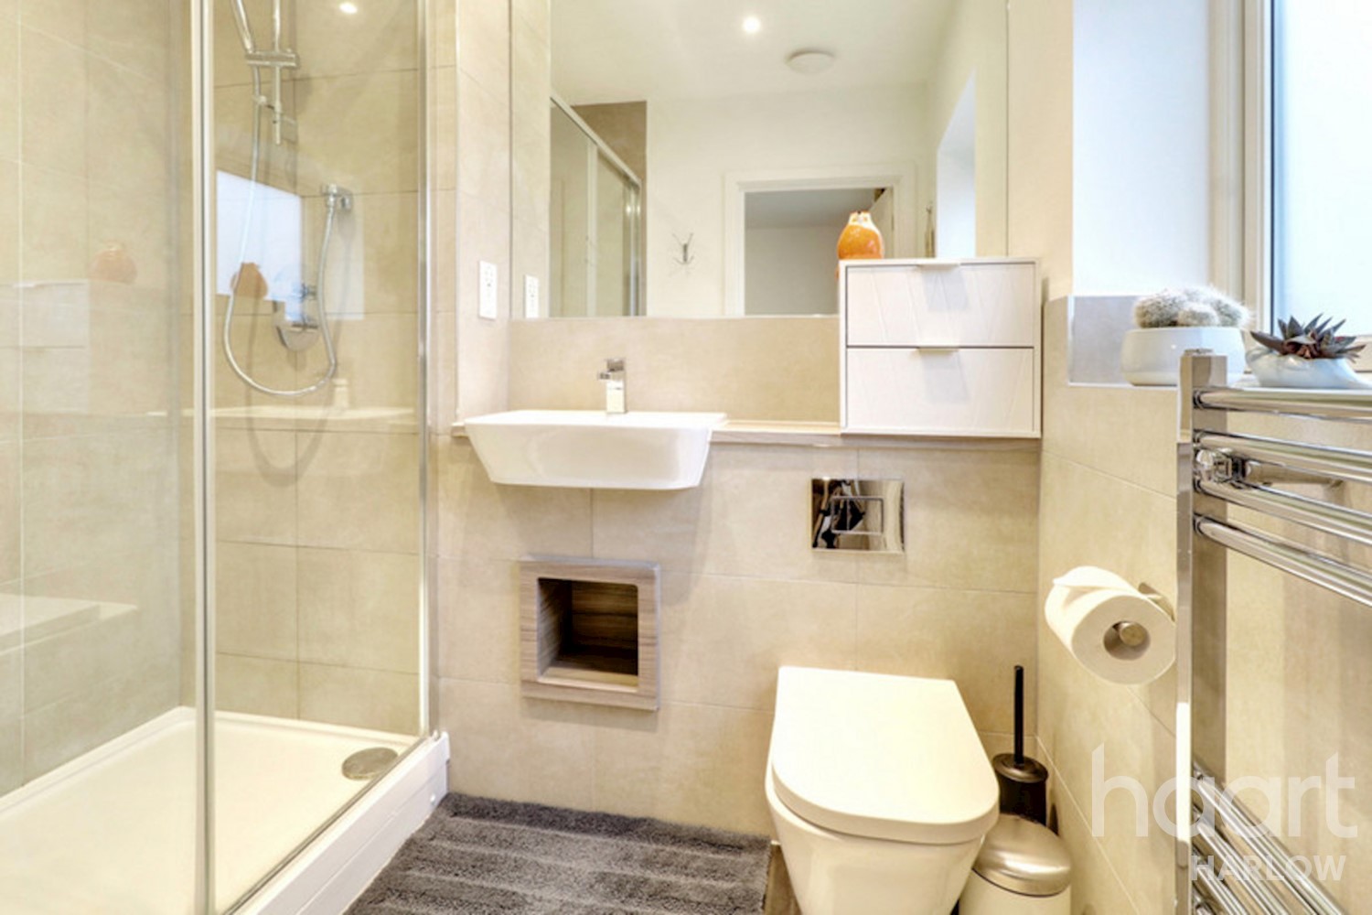
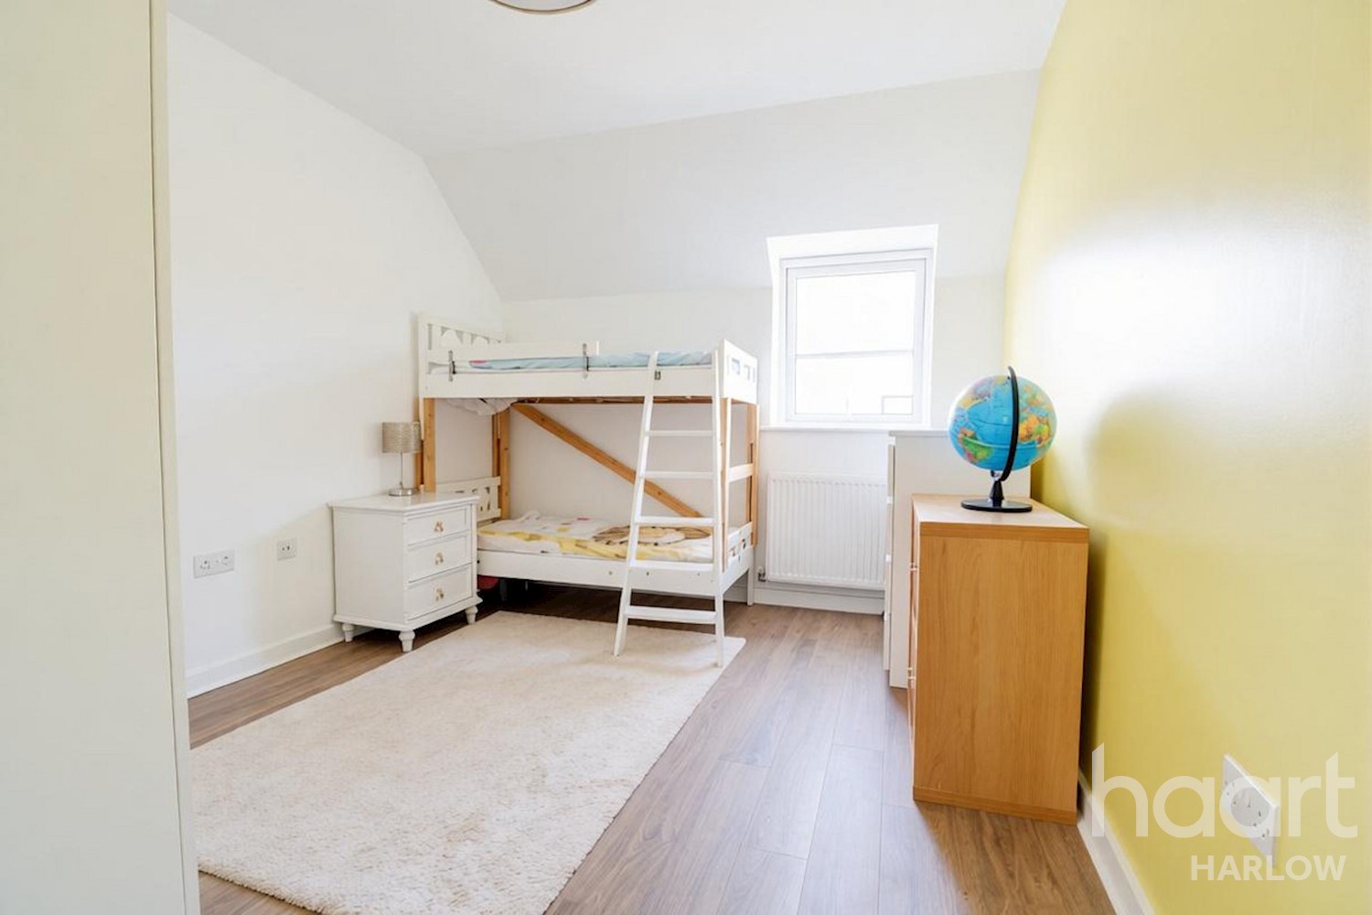
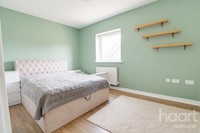
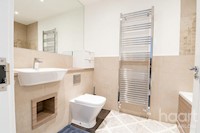
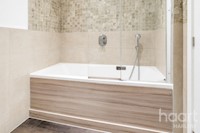
Upstairs, the property continues to impress with four generous double bedrooms, each offering comfortable and flexible accommodation. Two of the bedrooms benefit from en-suite shower rooms, providing a touch of luxury and privacy, while the remaining rooms are served by a contemporary three-piece family bathroom finished with modern fittings
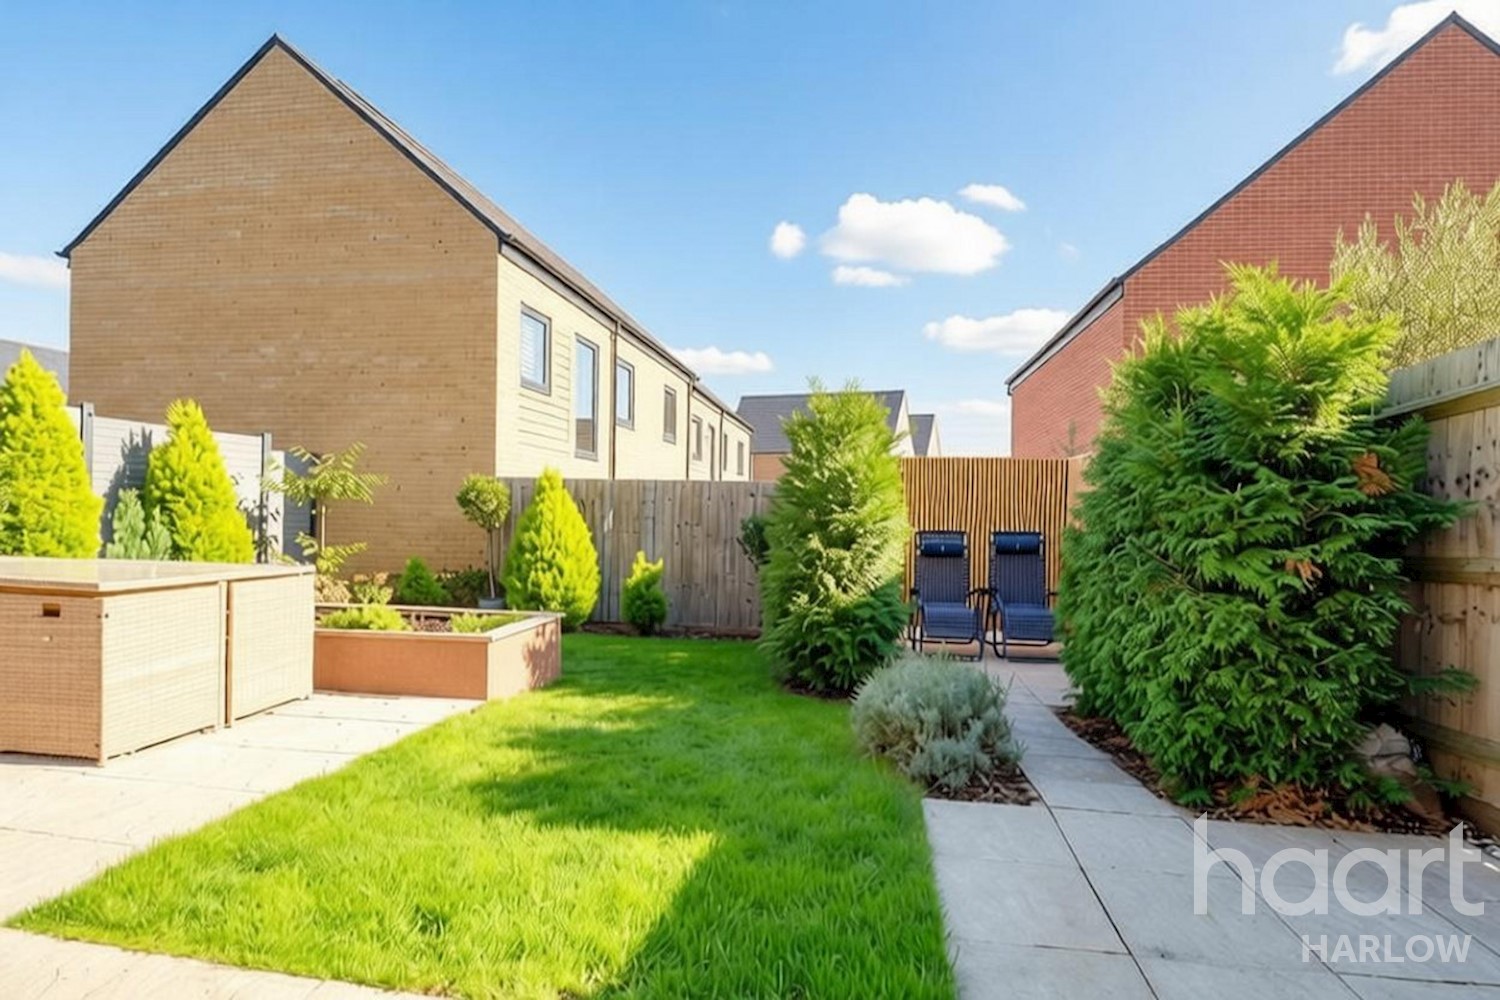
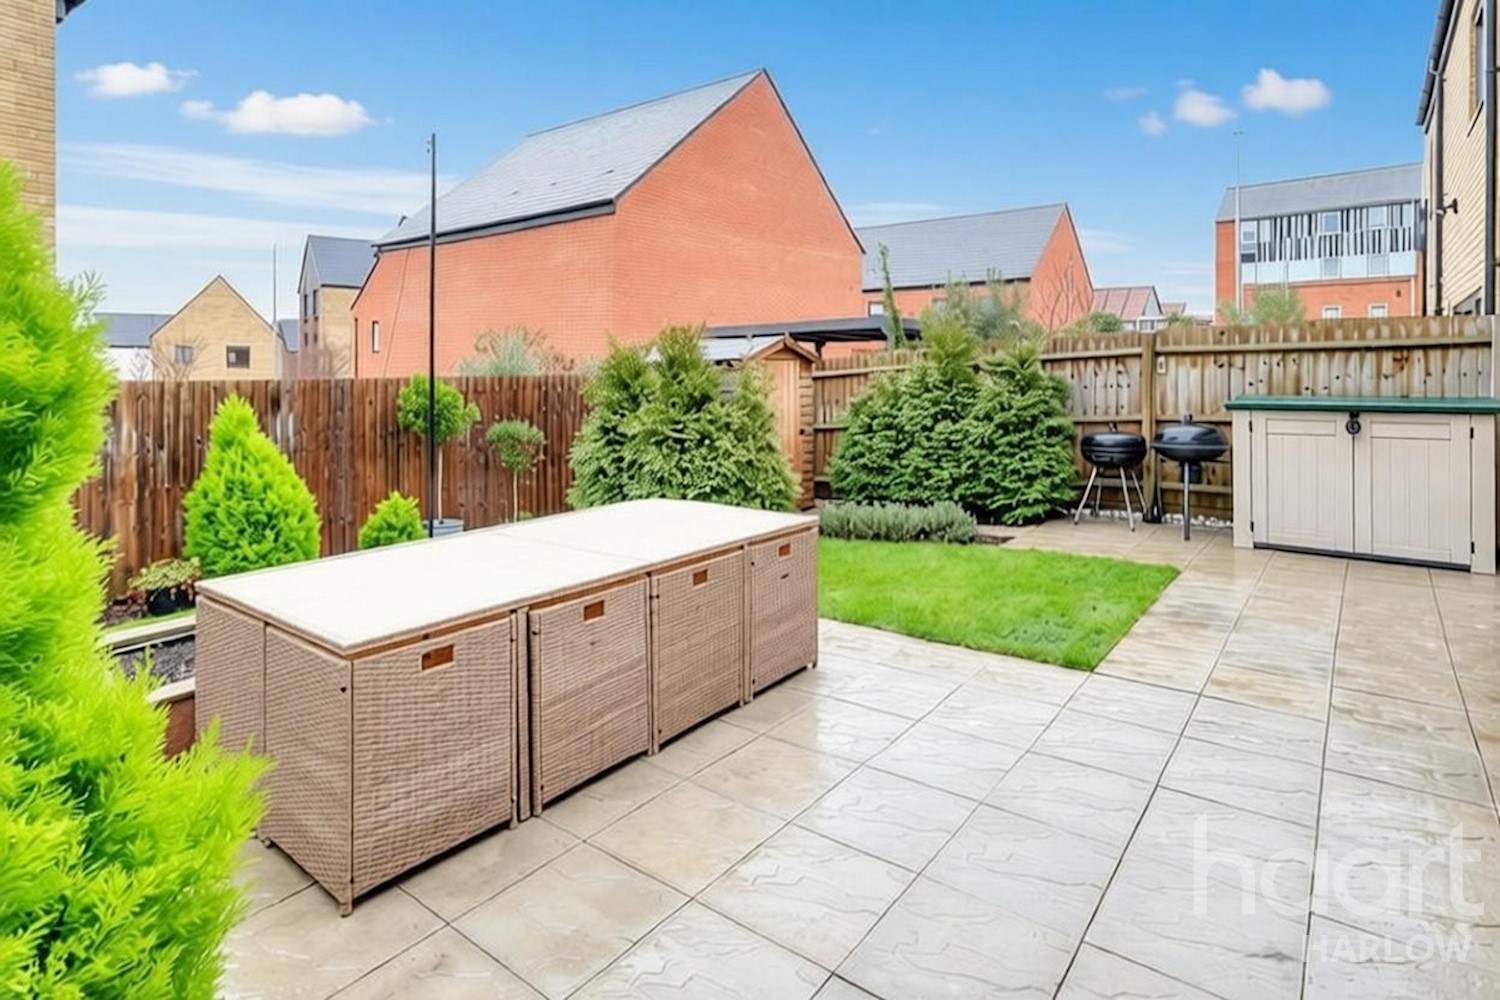
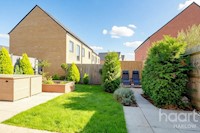
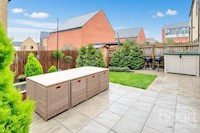
Externally, the garden has been thoughtfully designed to provide a pleasant and low-maintenance space, ideal for relaxing, entertaining, or family enjoyment. Whether enjoying a quiet morning coffee or hosting summer gatherings, this outdoor area is a true extension of the home.
Perfectly located, the property is close to local shops, schools, and a range of amenities, making it an excellent choice for families and professionals alike. With easy access to transport links and community facilities, Newhall continues to be a sought-after place to live.
Combining modern design, generous accommodation, and a prime location, this outstanding home offers everything required for comfortable contemporary living. Early viewing is highly recommended to fully appreciate all that this exceptional property has to offer.
Property Reference: HRT015819563
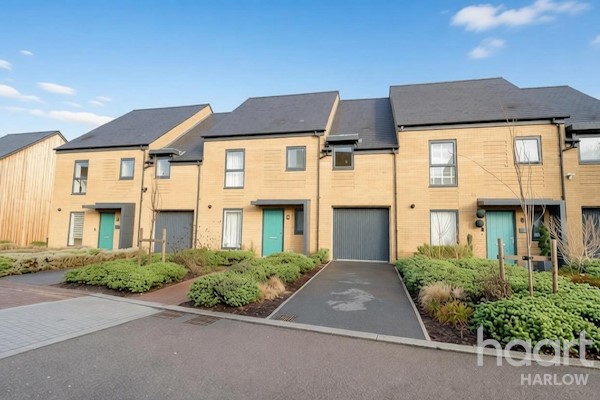
Entrance
Via door into hallway.
Hallway
Radiator, stairs to first floor, doors into;
Cloakroom
Window to front aspect, low-level WC, wash hand basin, radiator, part tiled walls.
Lounge 16ft 5ins x 18ft 3ins (5m x 5.56m)
Window and doors to rear aspect, laminate flooring, two radiators, built in double storage cupboard, opening into:
Kitchen 8ft 1ins x 11ft 5ins (2.46m x 3.48m)
Window to front aspect, range of wall and base units with work surface over incorporating a one and a half bowl stainless steel sink and drainer unit with mixer tap. Built in eye level oven and microwave, inset electric hob and extractor hood over, integrated fridge freezer, washing machine and dishwasher. Wall mounted boiler in cupboard. inset ceiling spot lights, vinyl flooring.
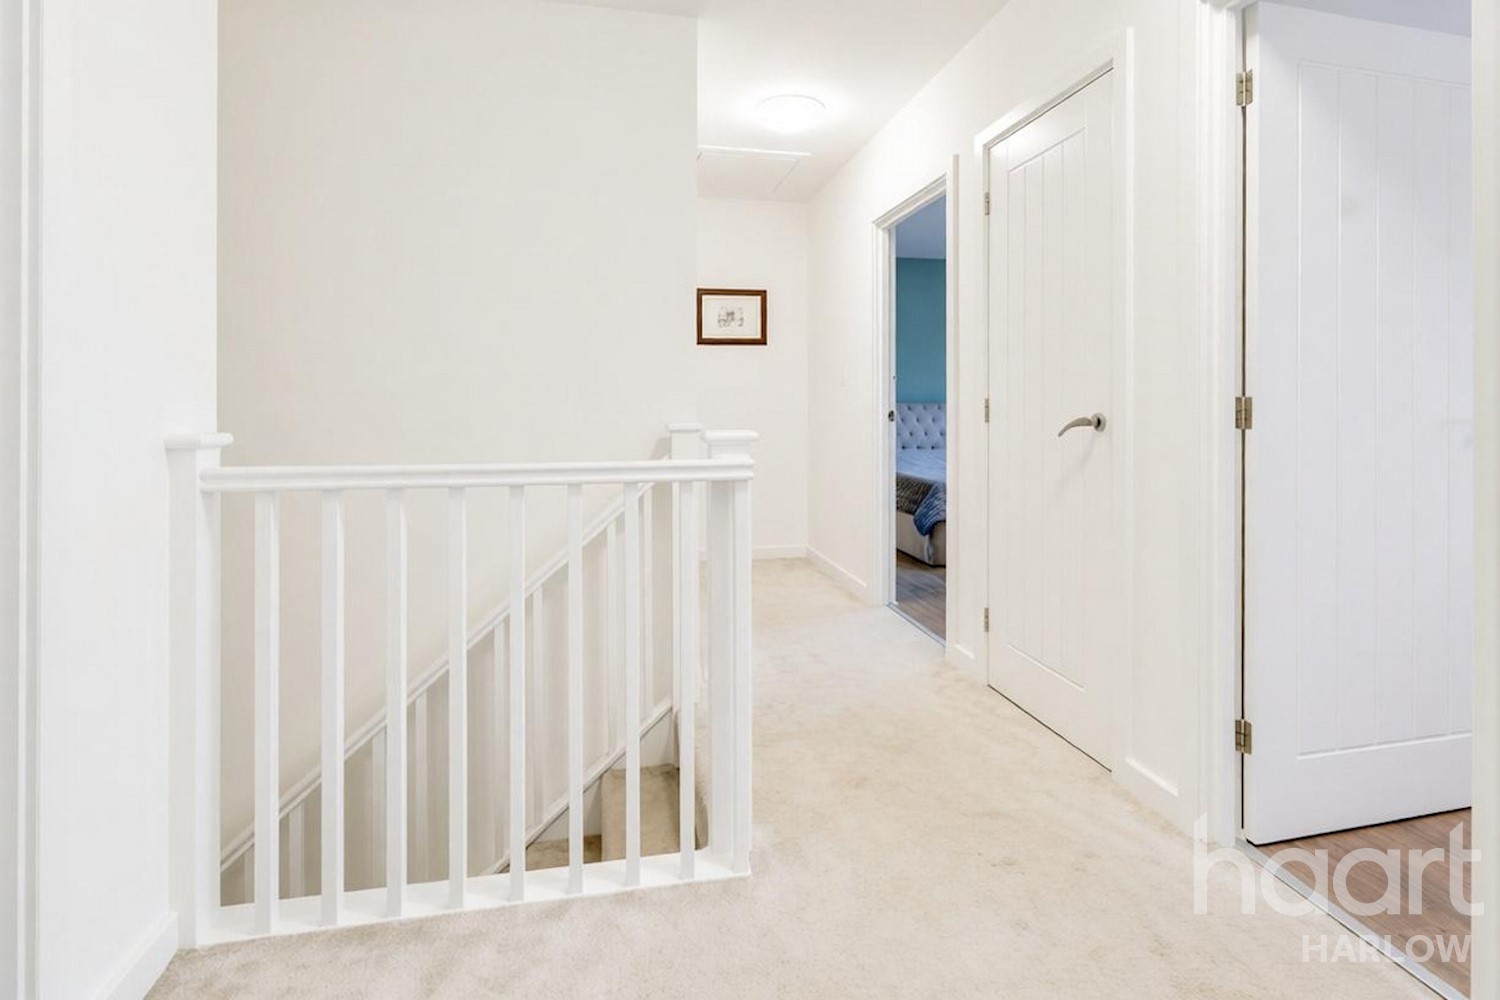
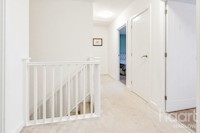
First Floor Landing
Built in airing cupboard, access to loft, doors into:
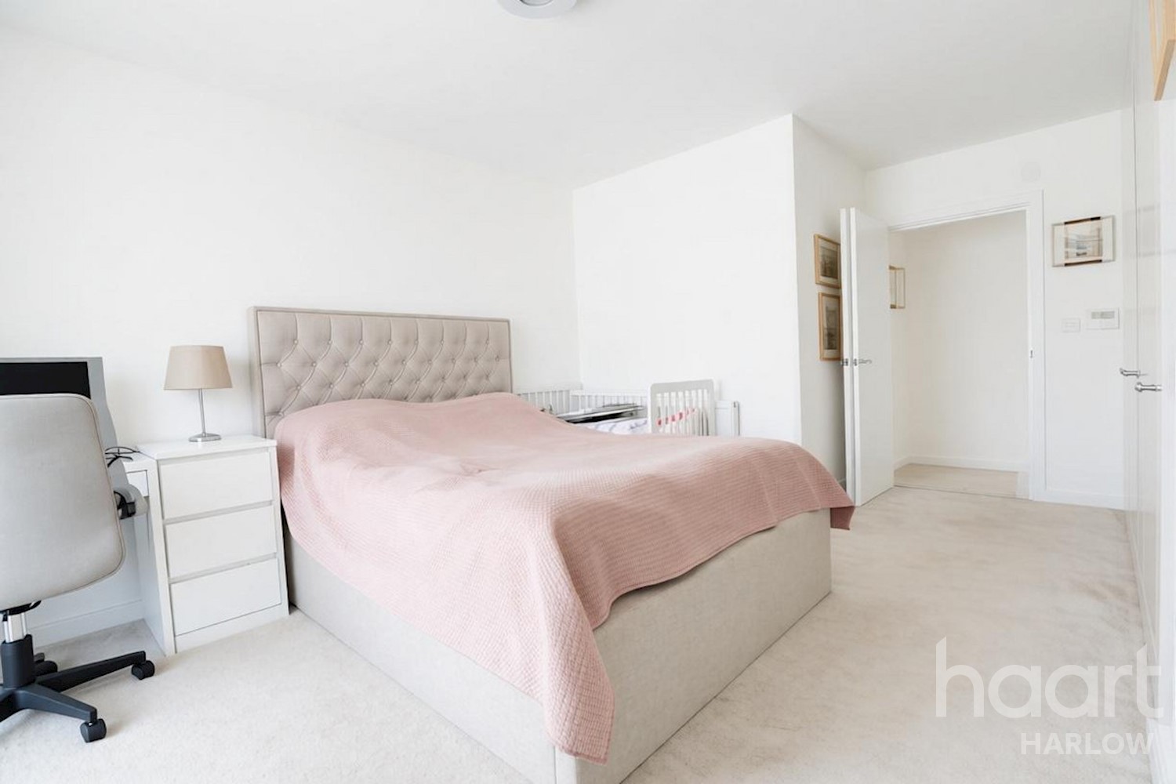
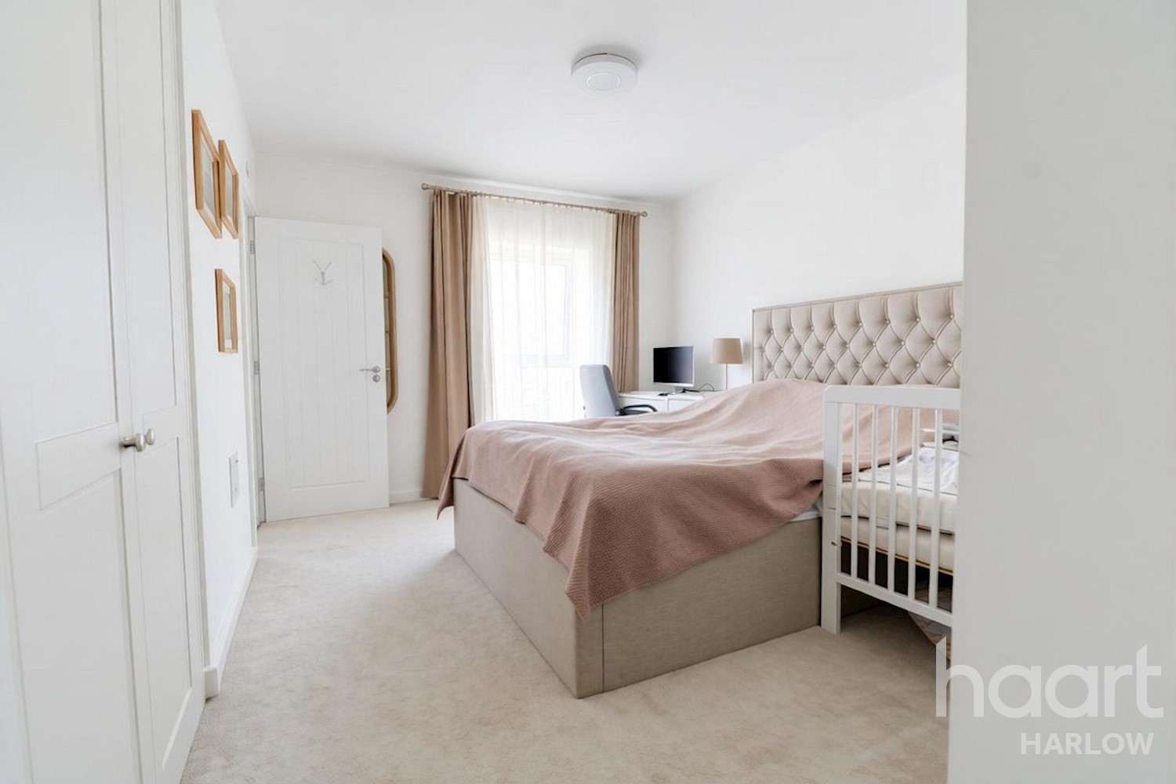
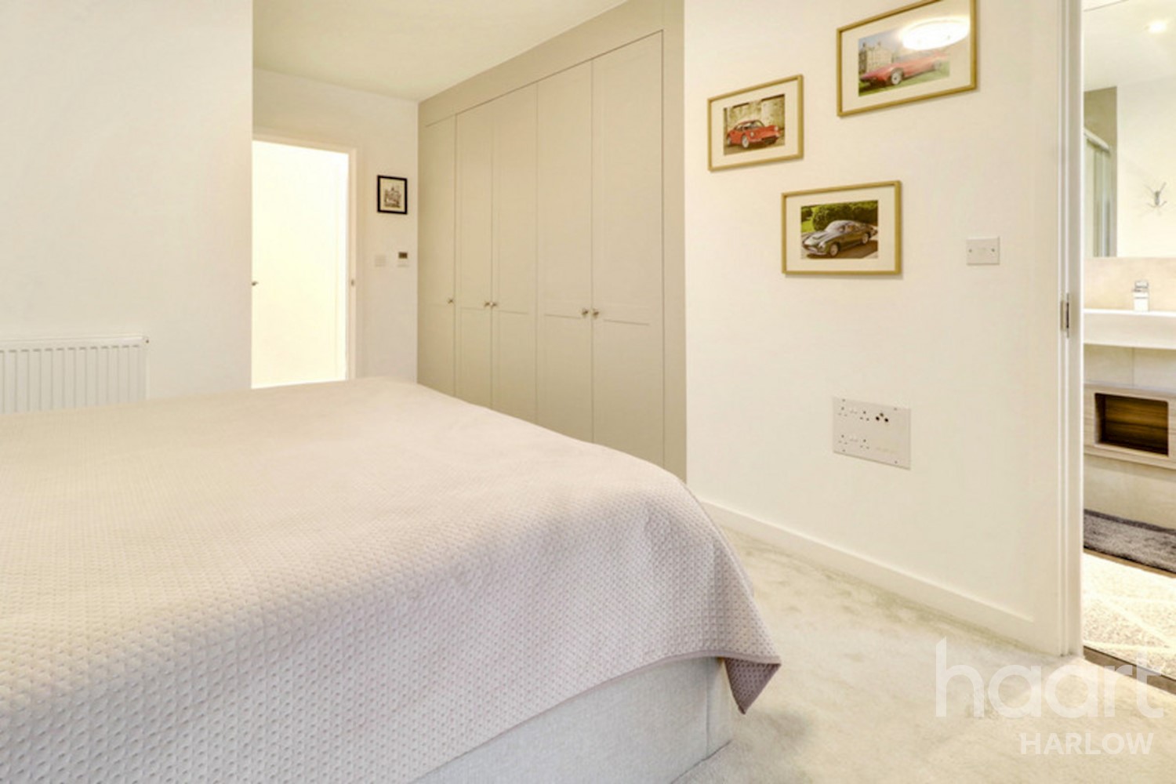
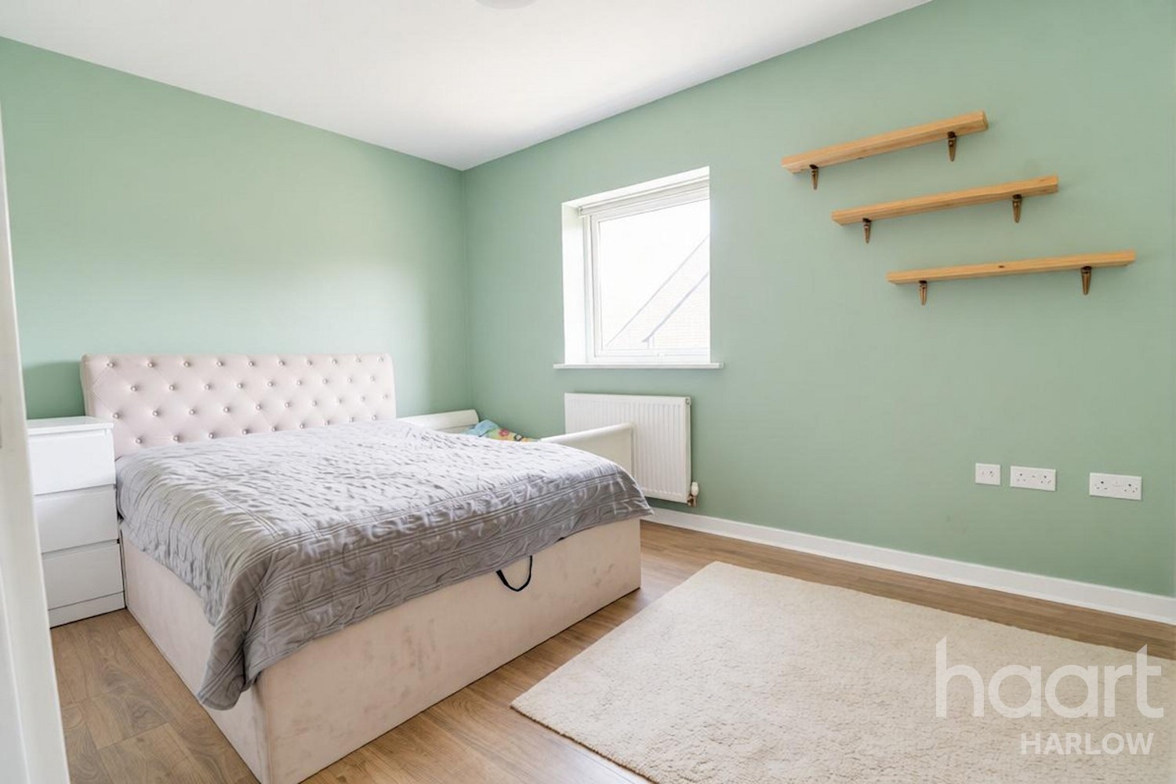
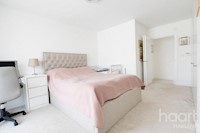
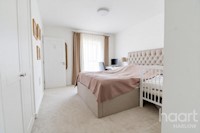
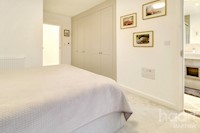
Bedroom One 16ft 7ins x 10ft 6ins (5.05m x 3.2m)
Window to front aspect, fitted wardrobes, radiator, door into:
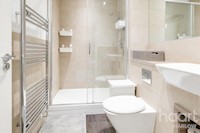
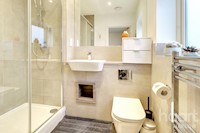
Ensuite
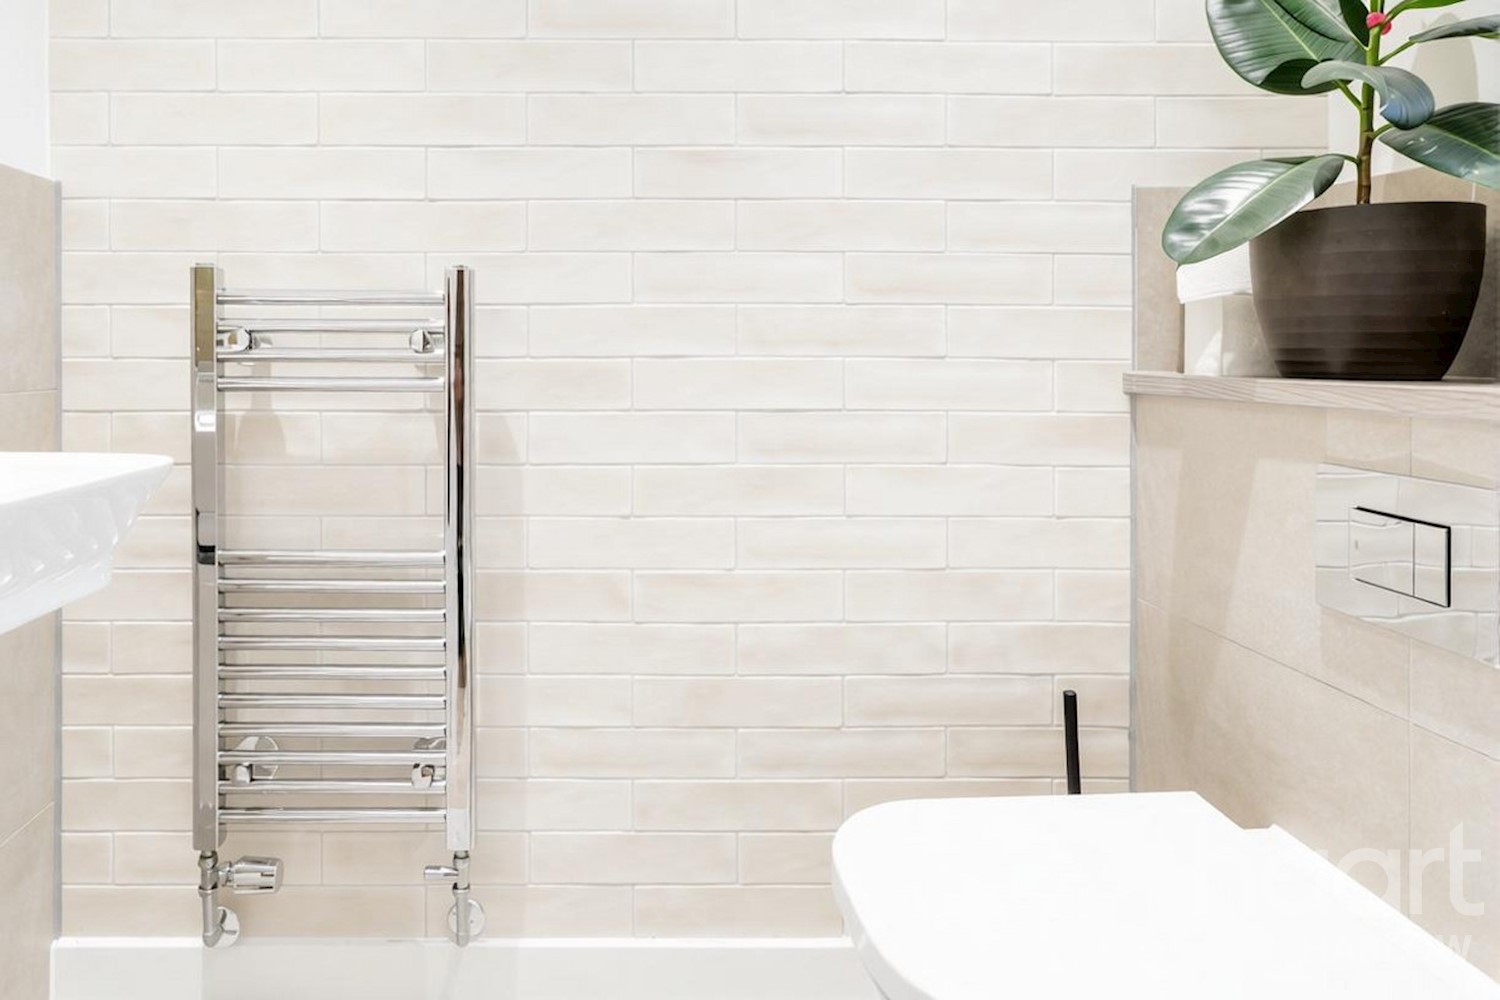
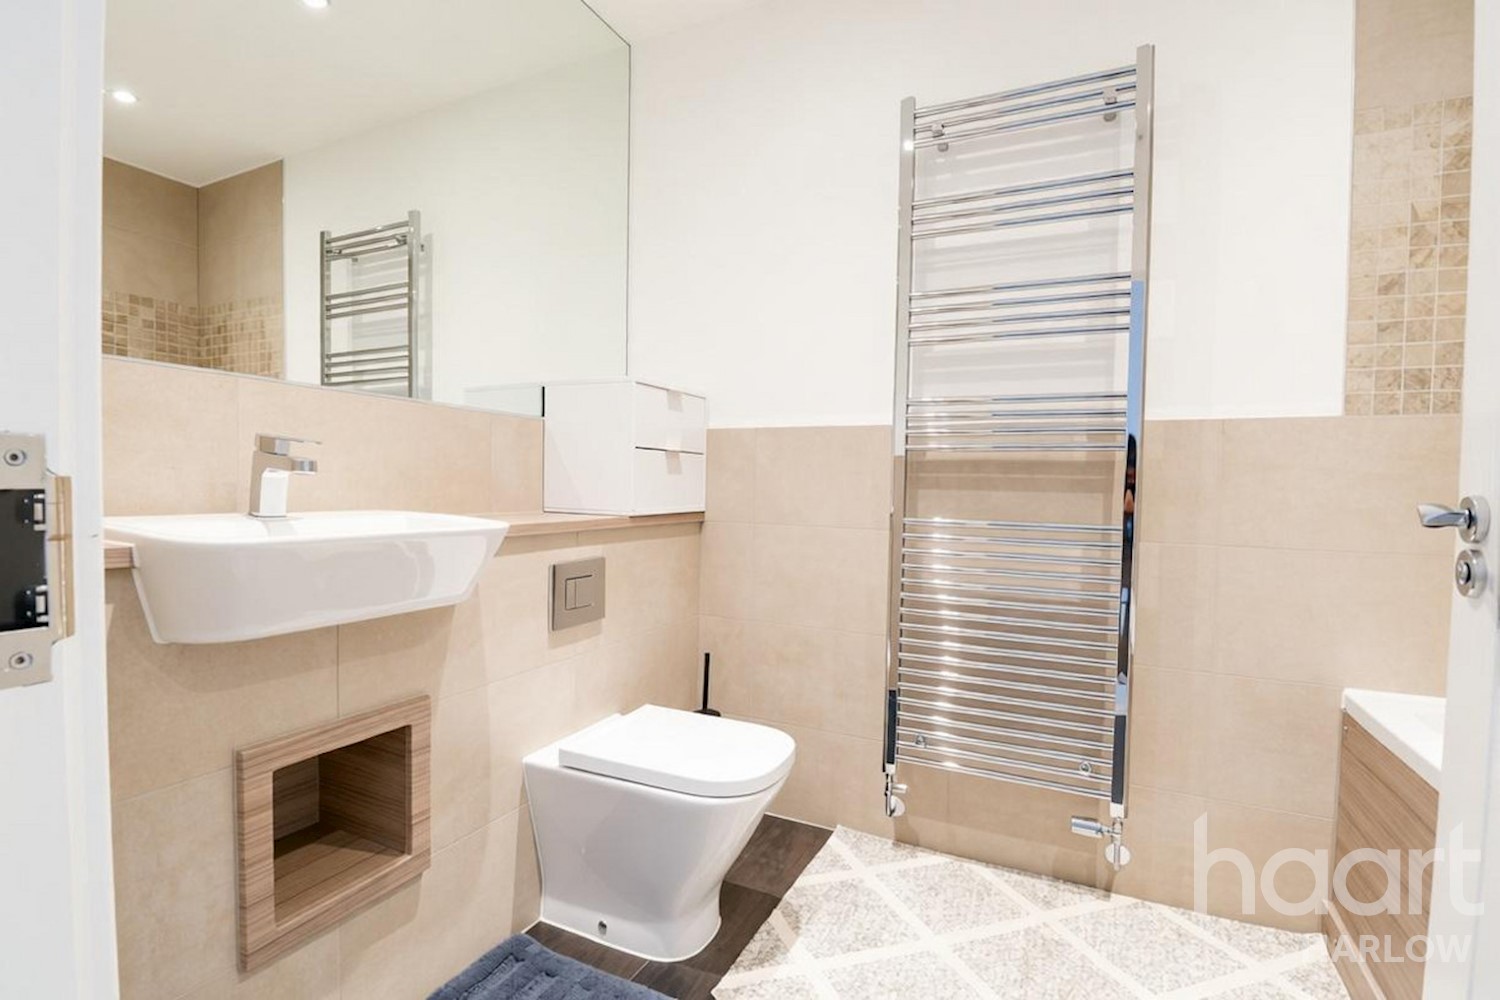
Window to front aspect, fitted double shower cubical, wash hand basin and low-level WC in concealed cistern, part tiles walls, ladder style radiator.
Bedroom Two 14ft 3ins x 8ft 9ins (4.34m x 2.67m)
Window to rear aspect, built in wardrobes, laminate flooring, radiator, door into:
Ensuite
Double shower cubical, wash hand basin and low-level WC in concealed cistern, ladder style radiator, part tiled walls.
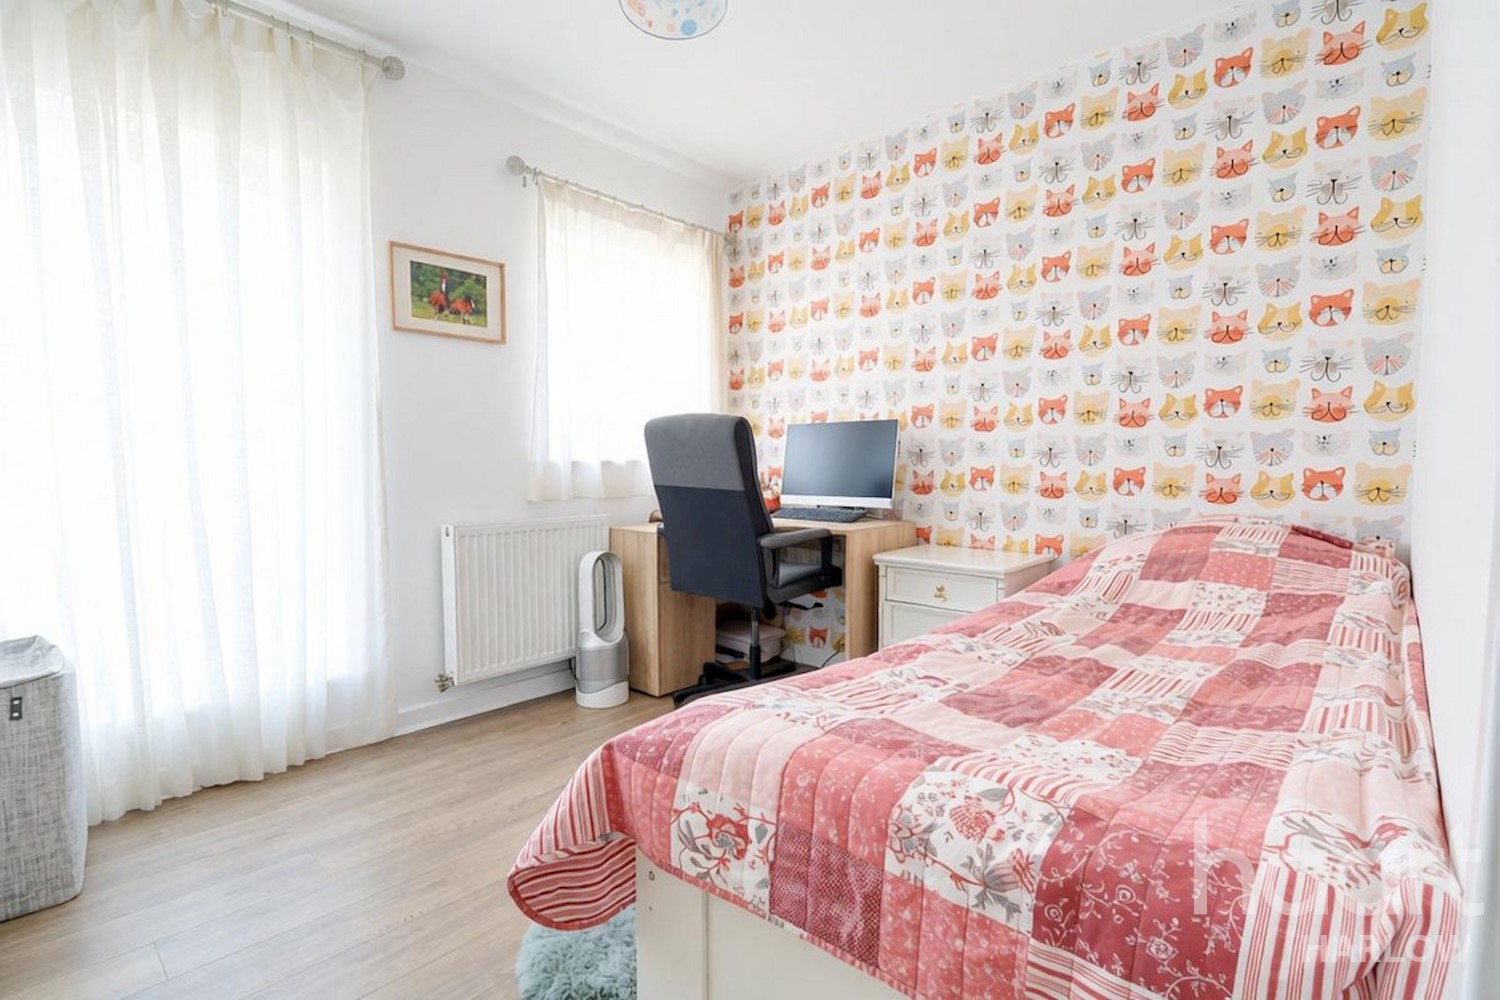
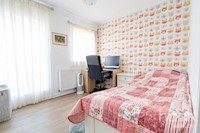
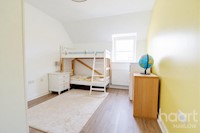
Bedroom Three 11ft 2ins x 9ft 6ins (3.4m x 2.9m)
Window to rear aspect, radiator, laminate flooring.
Bedroom Four 10ft 9ins x 9ft 0ins (3.28m x 2.74m)
Window to rear aspect, radiator, laminate flooring.
Bathroom
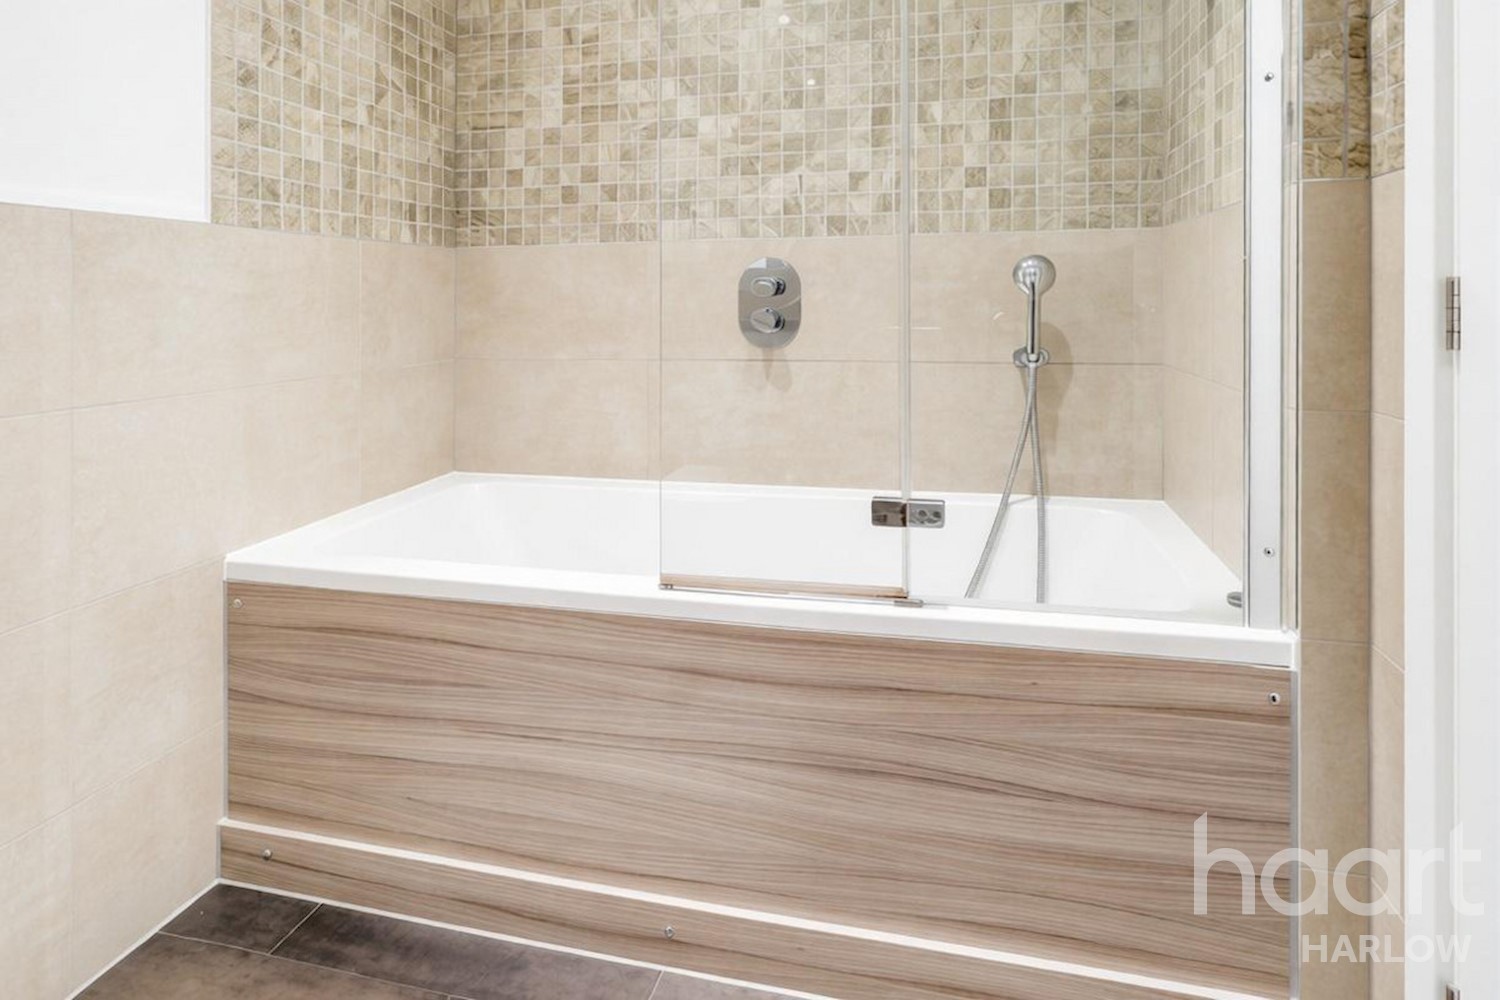
Enclosed panelled bath, low-level WC and wash hand basin in concealed cistern, part tile walls, ladder style radiator, laminate flooring.
Rear Garden
Enclosed by panelled fence, patio area with lawn, timber shed, outside tap, access to garage.
Garage 30ft 0ins x 8ft 8ins (9.14m x 2.64m)
Electric up and over doors, power and light.
Agents Note
Council Tax Band E £2,809.51This was correct at the point of instruction.Estate Management Charge £108.59 per Qtr ( £434.36 PA )Heating Type - Gas heating to radiatorsWe recommend all buyers to check out the mobile phone coverage.




DISCLAIMER
haart also offer a professional, ARLA accredited Lettings and Management Service. If you are considering renting your property in order to purchase, are looking at buy to let or would like a free review of your current portfolio, please call the Lettings Branch Manager on the above number.
haart Estate Agents is the seller's agent for this property. Your conveyancer is legally responsible for ensuring any purchase agreement fully protects your position. We make detailed enquiries of the seller to ensure the information provided is as accurate as possible. Please inform us if you become aware of any information being inaccurate.
Photos in this listing may be digitally enhanced or altered for illustrative or marketing purposes. Where applicable, furniture, decoration, landscaping or other features shown may not reflect the property in its current form. Please refer to the description and ask the agent to confirm the current condition and features before relying on any image.
About Harlow
Harlow in west Essex sits on the Hertfordshire border and has a population above 100,000. As one of Essex's best-connected and fastest-growing towns, offering a blend of modern living, green open spaces and excellent commuter links. Originally developed as one of the UK's post-war New Towns, Harlow has evolved into a thriving community with ongoing regeneration, expanding employment opportunities and a diverse range of homes.
The town is well known for its abundance of parks, woodlands and cycle routes, with more than a third of Harlow made up of green space. It is also recognised for its public art, featuring one of the UK's largest collections of outdoor sculptures, alongside cultural attractions including the Gibberd Garden and the Harlow Playhouse.
Families are attracted to Harlow by its selection of well-regarded schools, which include Burnt Mill Academy, as well as leisure facilities and community amenities. While the town's strong employment base and ongoing investment continue to support demand from professionals and first-time buyers. New neighbourhoods such as Newhall complement established areas including Old Harlow and Church Langley, creating a property market that caters to a wide range of lifestyles and budgets.
£373,946
Average price paid in Harlow
Is this your dream property?
1. Contact the agent - don't delay
If this is your dream property it may be someone else's too. Request a viewing and ensure you don't miss out.
2. Check affordability
Not sure if you can afford this property? Try our handy mortgage calculator tool.
3. Selling a property?
Sellers generally favour offers from people who are not in a chain, or have at least begun the selling process.
Request a viewing with the local branch

Not your dream property?

Search similar properties
We have a range of properties on the market at the moment, so take a look at our other properties.

Sign up for our property alerts
Let us know what you are looking for and we can keep you up to date if an ideal property comes to the market.

More tips and advice for buyers
Buying is a big decision and not one we take many times in our life. Don't worry our series of simple guides will help you make sense of it all.