4 bedroom Detached House
New Breck Road, Elmswell
£365,000
Alternatively you can call us on 01284 834421 or visit our Bury St Edmundsbranch

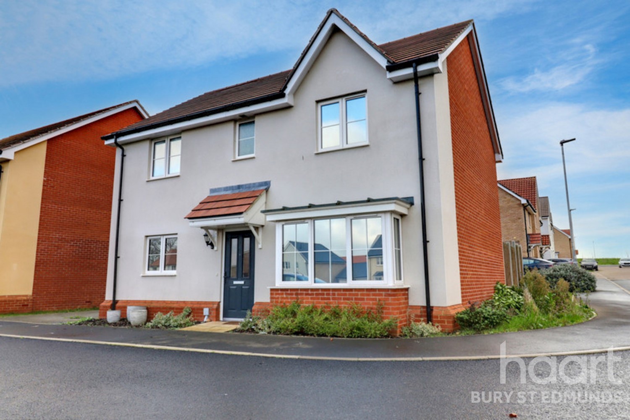
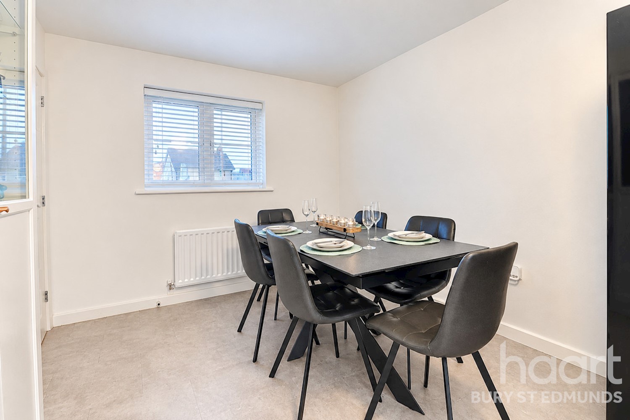
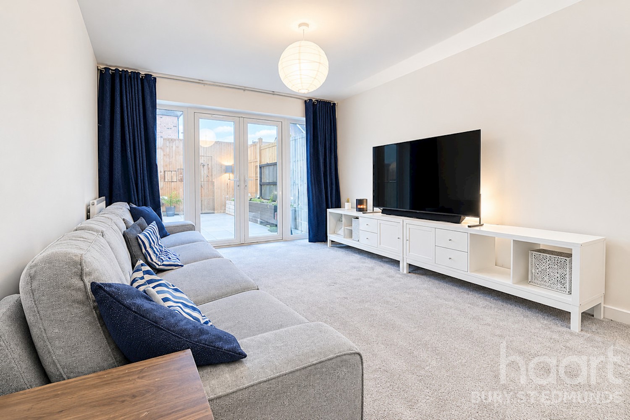
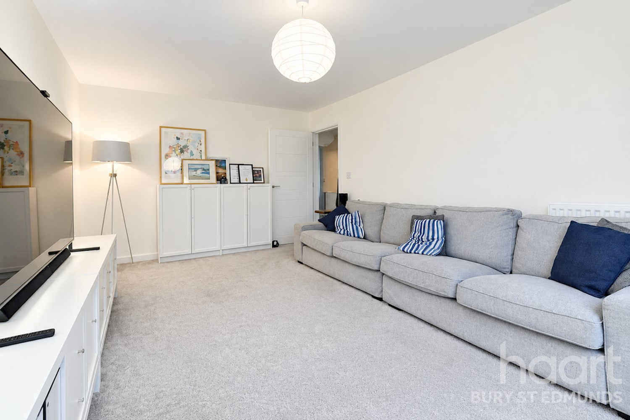
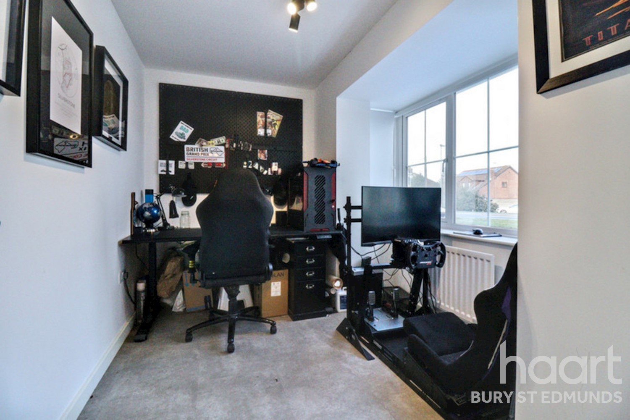
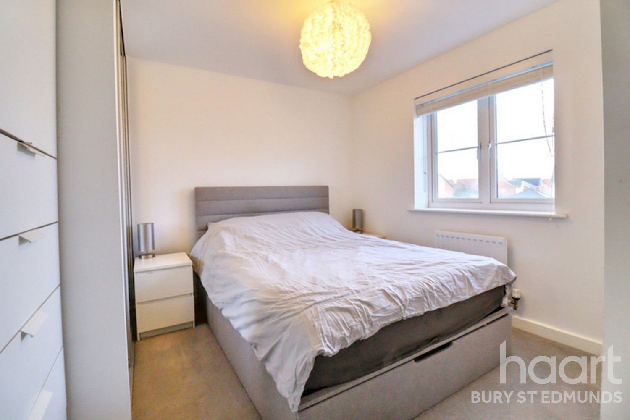
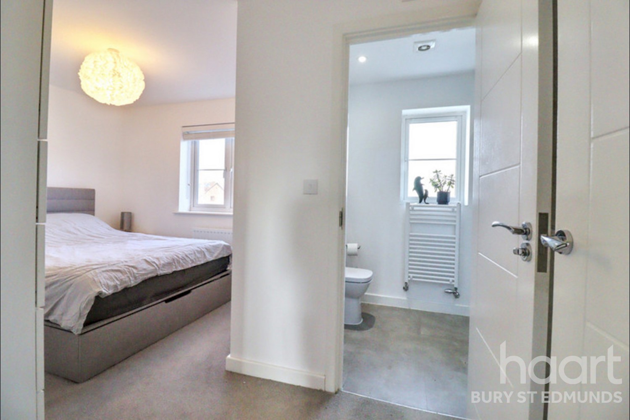
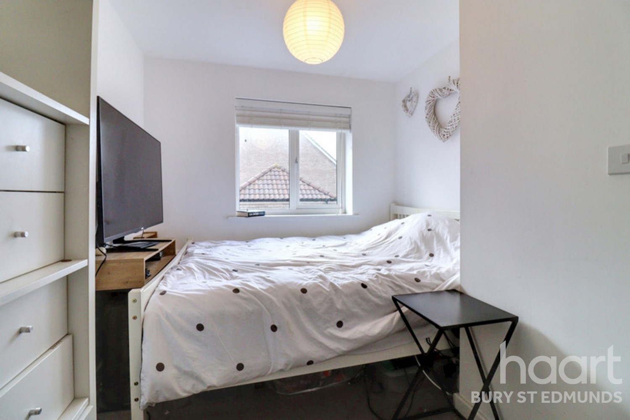
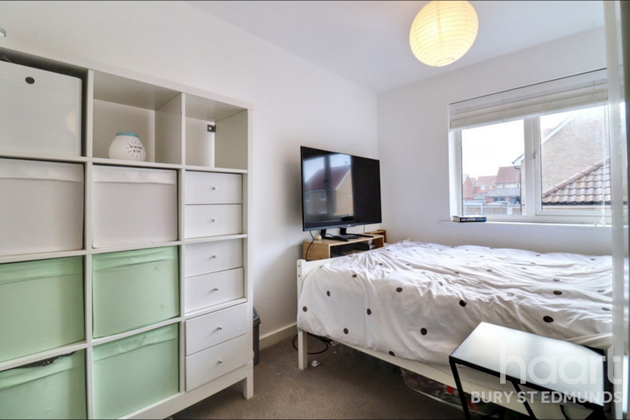
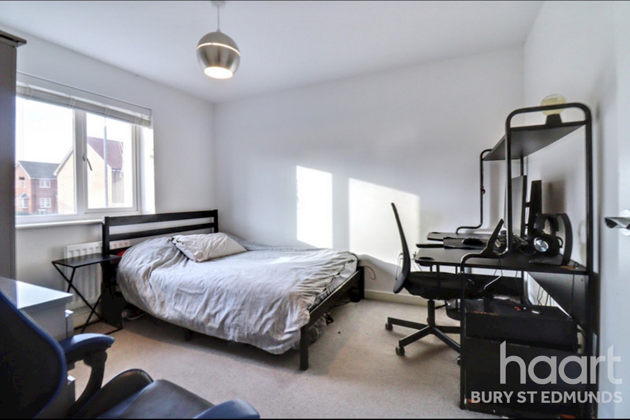
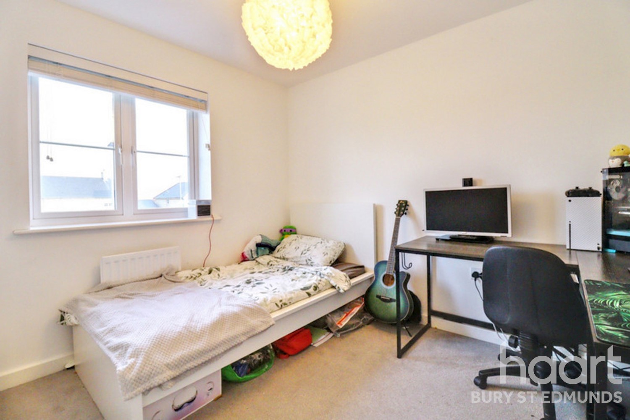
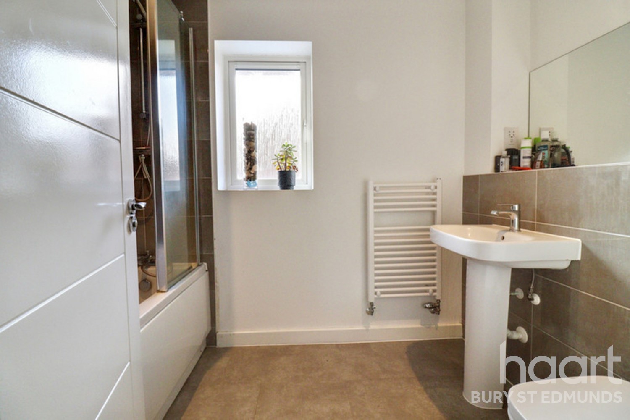
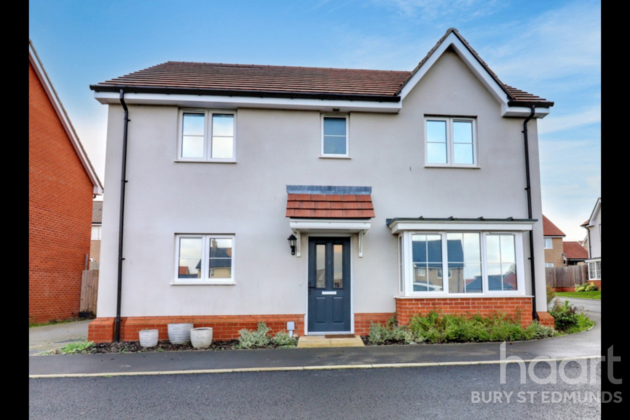
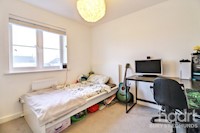
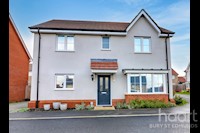
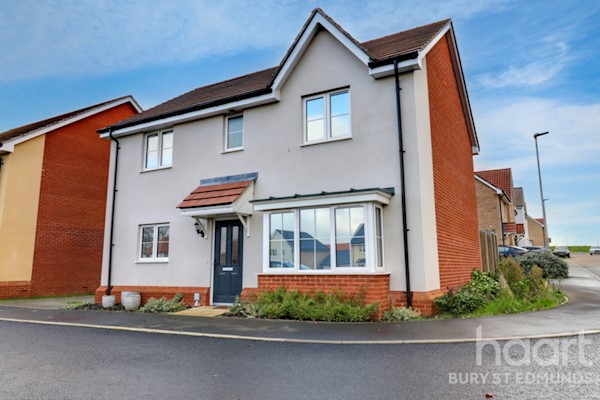
This detached home, has four bedrooms, 1 with ensuite, a spacious kitchen/diner and a study, it's got everything you need in a great location. With good access to main roads and the train station within walking distance.
A Spacious Family Home
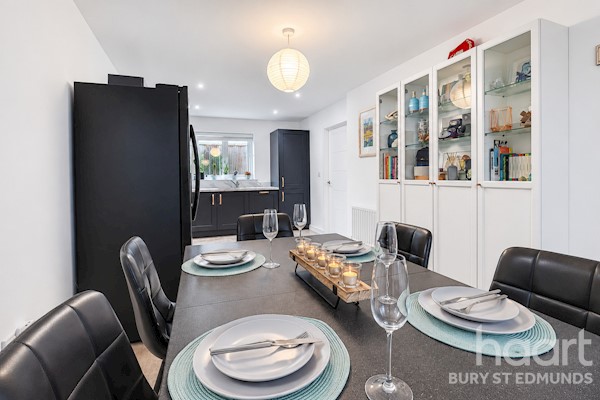
The kitchen/diner is well-suited for family meals and gatherings, while the sitting room offers a comfortable space for relaxation. A study provides the option for a home office or quiet retreat, and the utility room adds to the functionality of the home. Outside, the garden offers space for outdoor activities and leisure.
Parking is available on-site, adding to the property's convenience. Elmswell is known for its community feel and accessibility to nearby amenities and schools. This property is offered on a freehold basis, providing long-term security for potential buyers.
Property Reference: HRT011526379
Entrance Hall
Part glazed entrance door into hall. Stairs to first floor. Under stairs storage cupboard. Radiator.
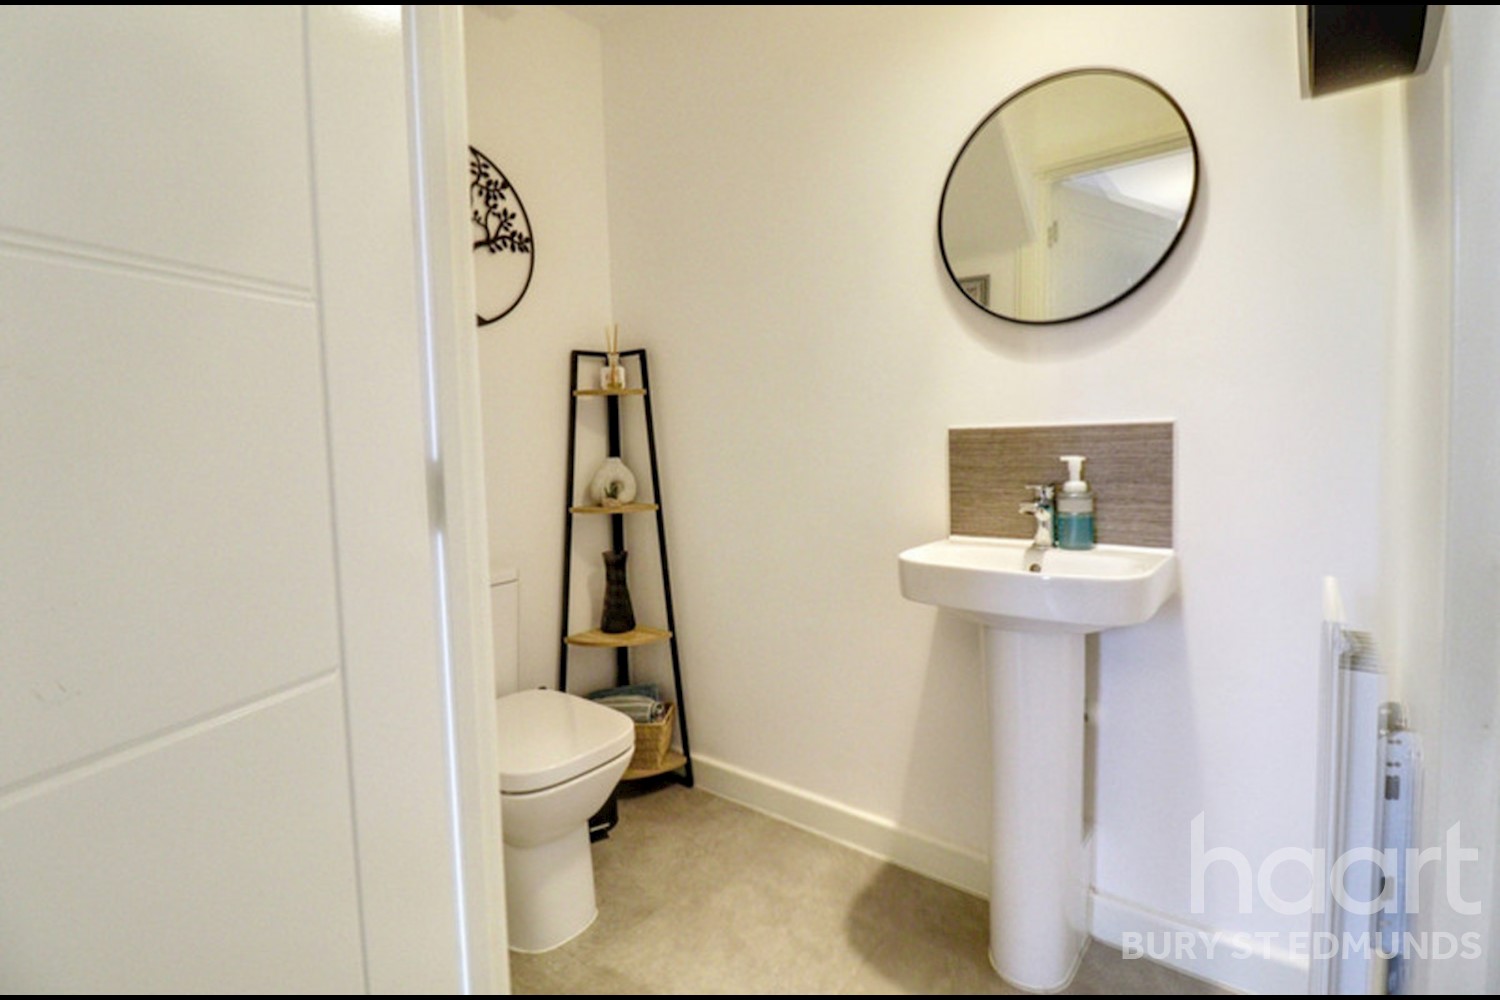
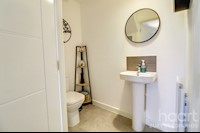
Cloakroom
With low level WC. Wash hand basin. Radiator.
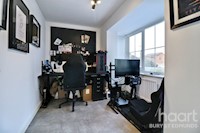
Study 5ft 9ins x 11ft 2ins (1.75m x 3.4m)
UPVC double glazed bay window to front aspect. Radiator.
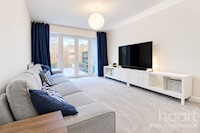
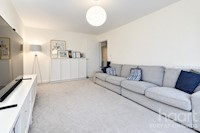
Sitting Room 10ft 9ins x 15ft 3ins (3.28m x 4.65m)
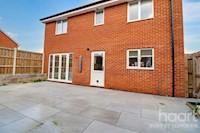
UPVC double glazed French doors and matching panels to garden. Radiator.
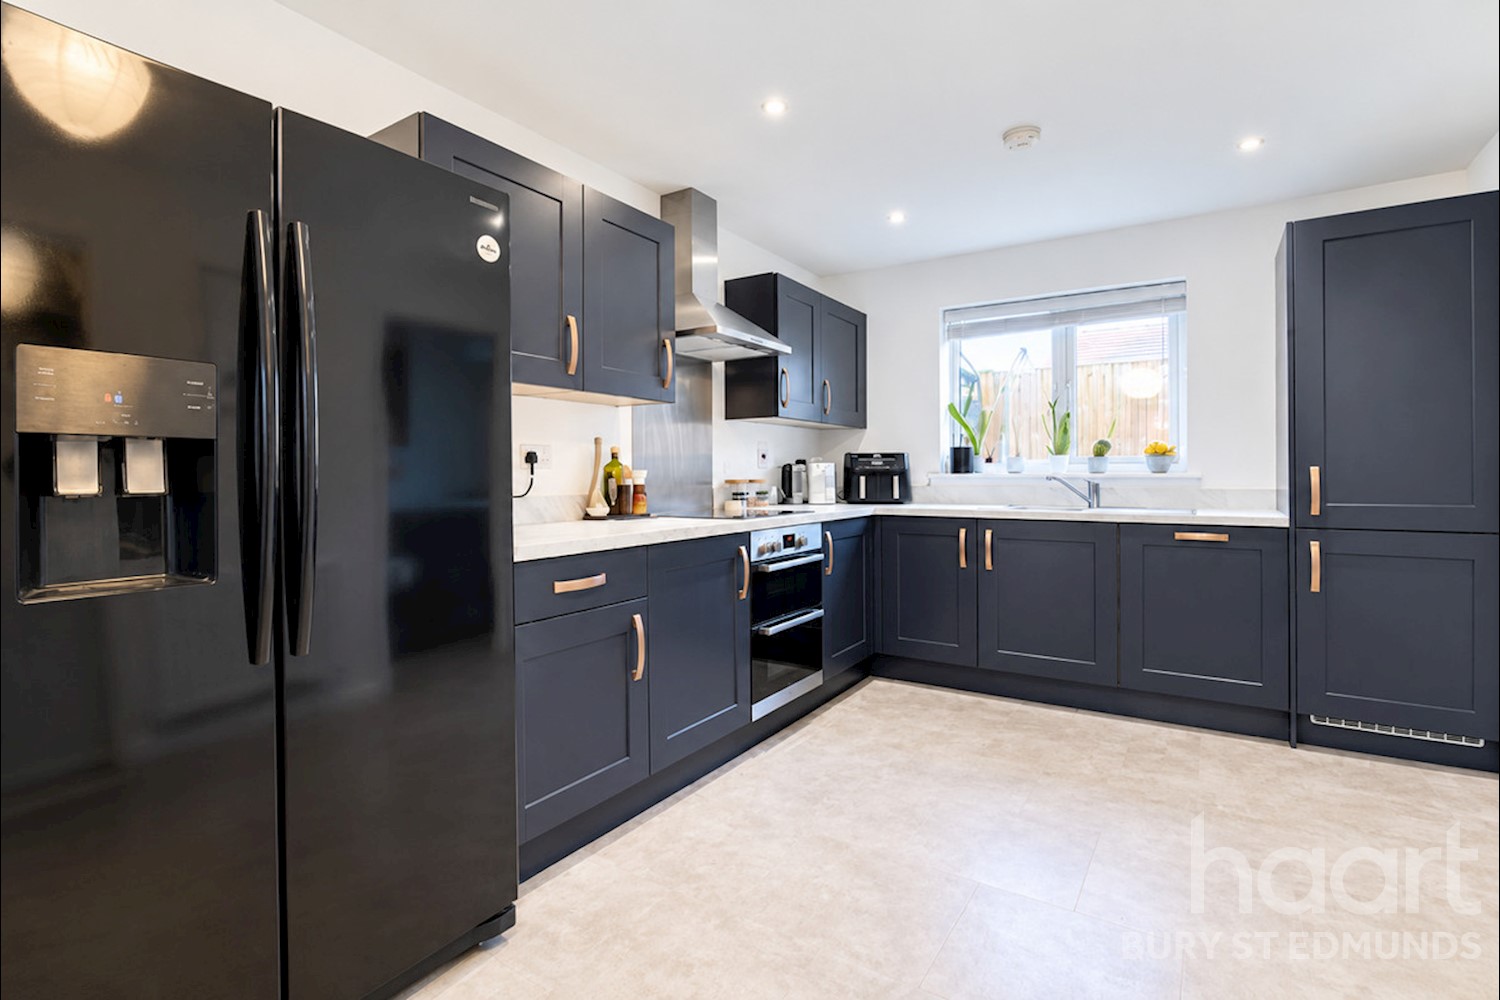
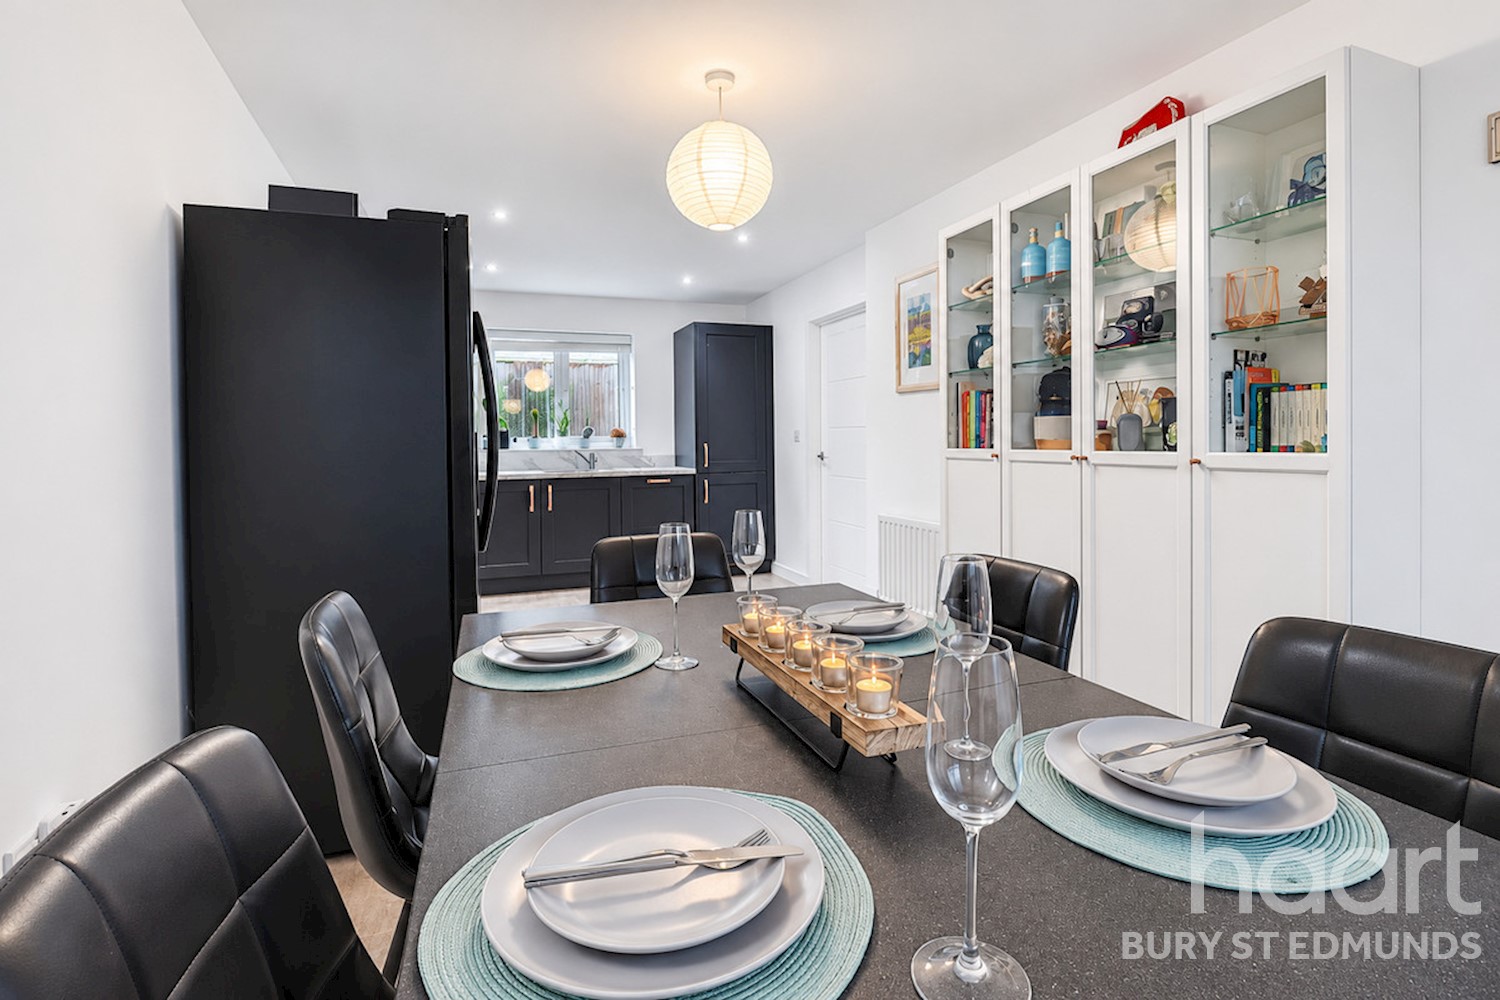
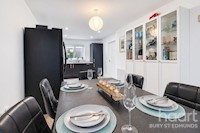
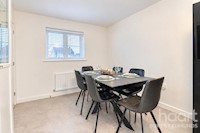
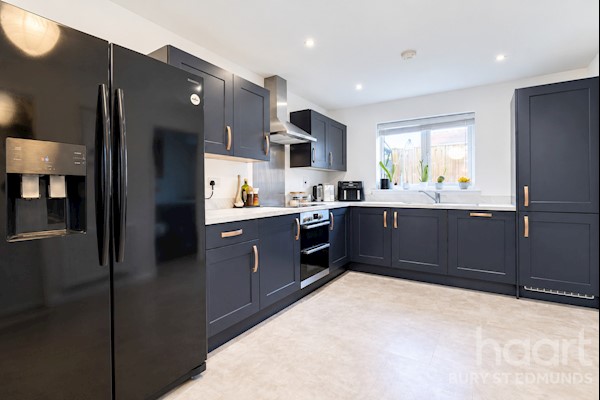
Kitchen / Diner 9ft 5ins x 21ft 9ins (2.87m x 6.63m)
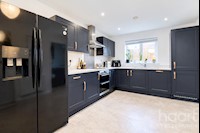
Fitted with a range of wall mounted units and work surfaces with upstands and units under. Sink unit and drainer with mixer tap over. Electric hob with stainless steel splash back, extractor hood over and double oven under. Space for American style fridge freezer. Integrated dishwasher. UPVC double glazed widows to front and rear aspects. Two radiators.
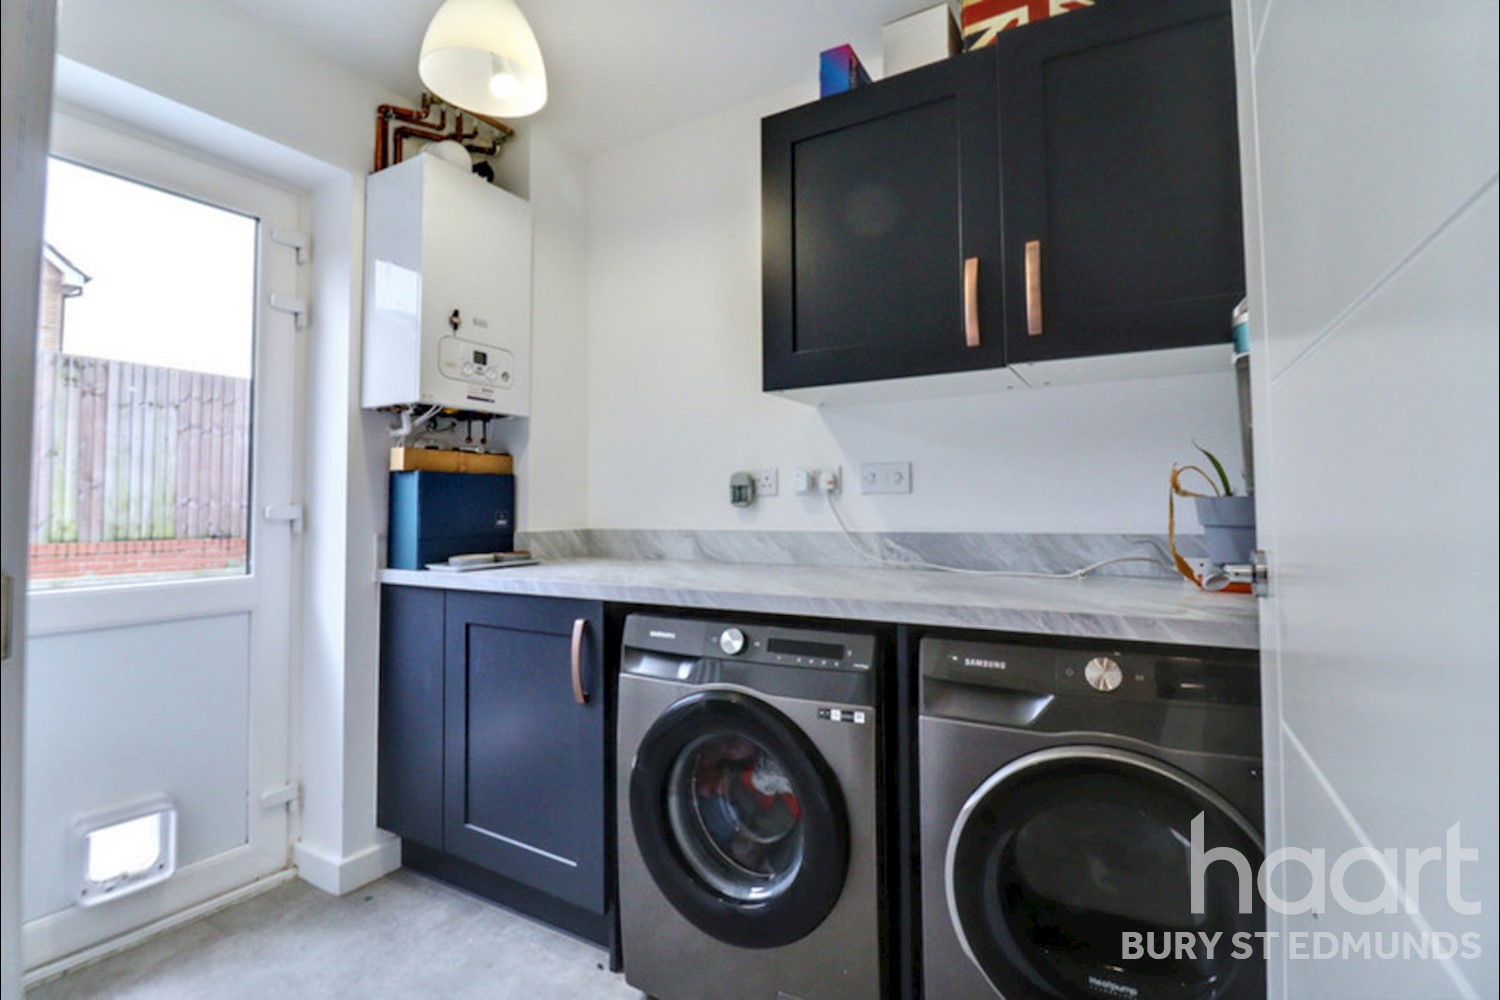
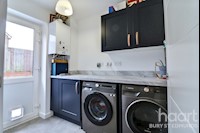
Utility Room 5ft 8ins x 7ft 8ins (1.73m x 2.34m)
Fitted with wall mounted units and work surfaces with upstands and units under. Space and plumbing for an automatic washing machine and tumble dryer. Wall mounted gas fired boiler. Part glazed door to rear aspect. Radiator.
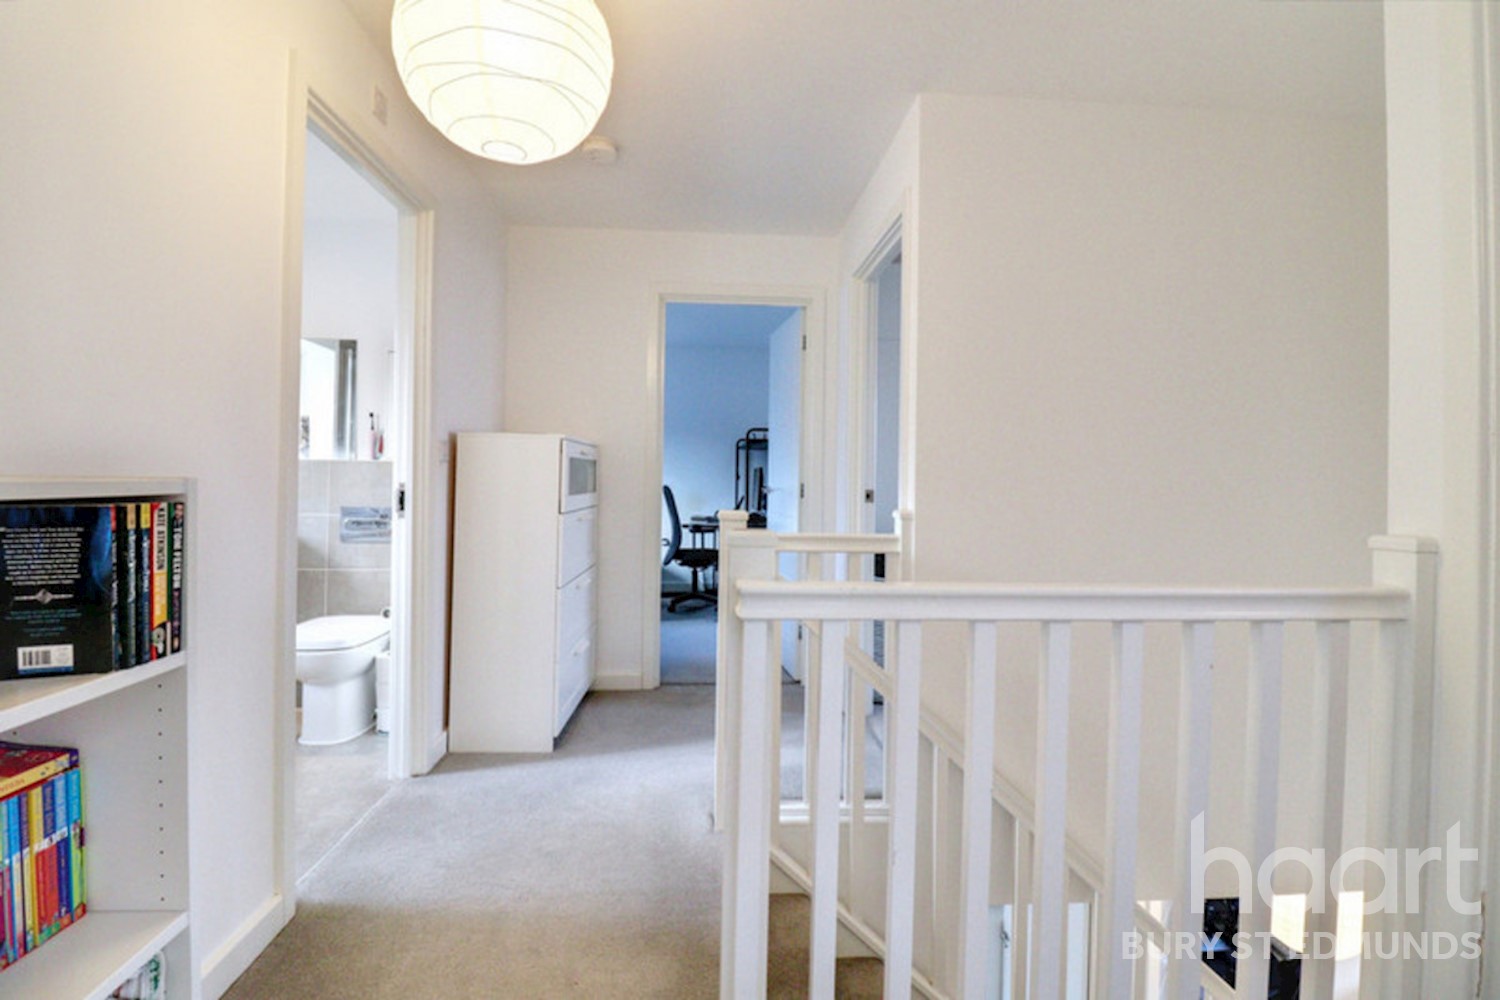
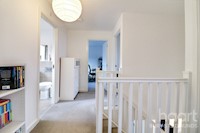
First Floor Landing
Access to part boarded loft space.
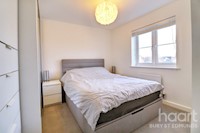
Bedroom One 9ft 4ins plus lobby x 10ft 3ins (2.84m x 3.12m
UPVC double glazed window to front aspect. Radiator. Fitted wardrobes.
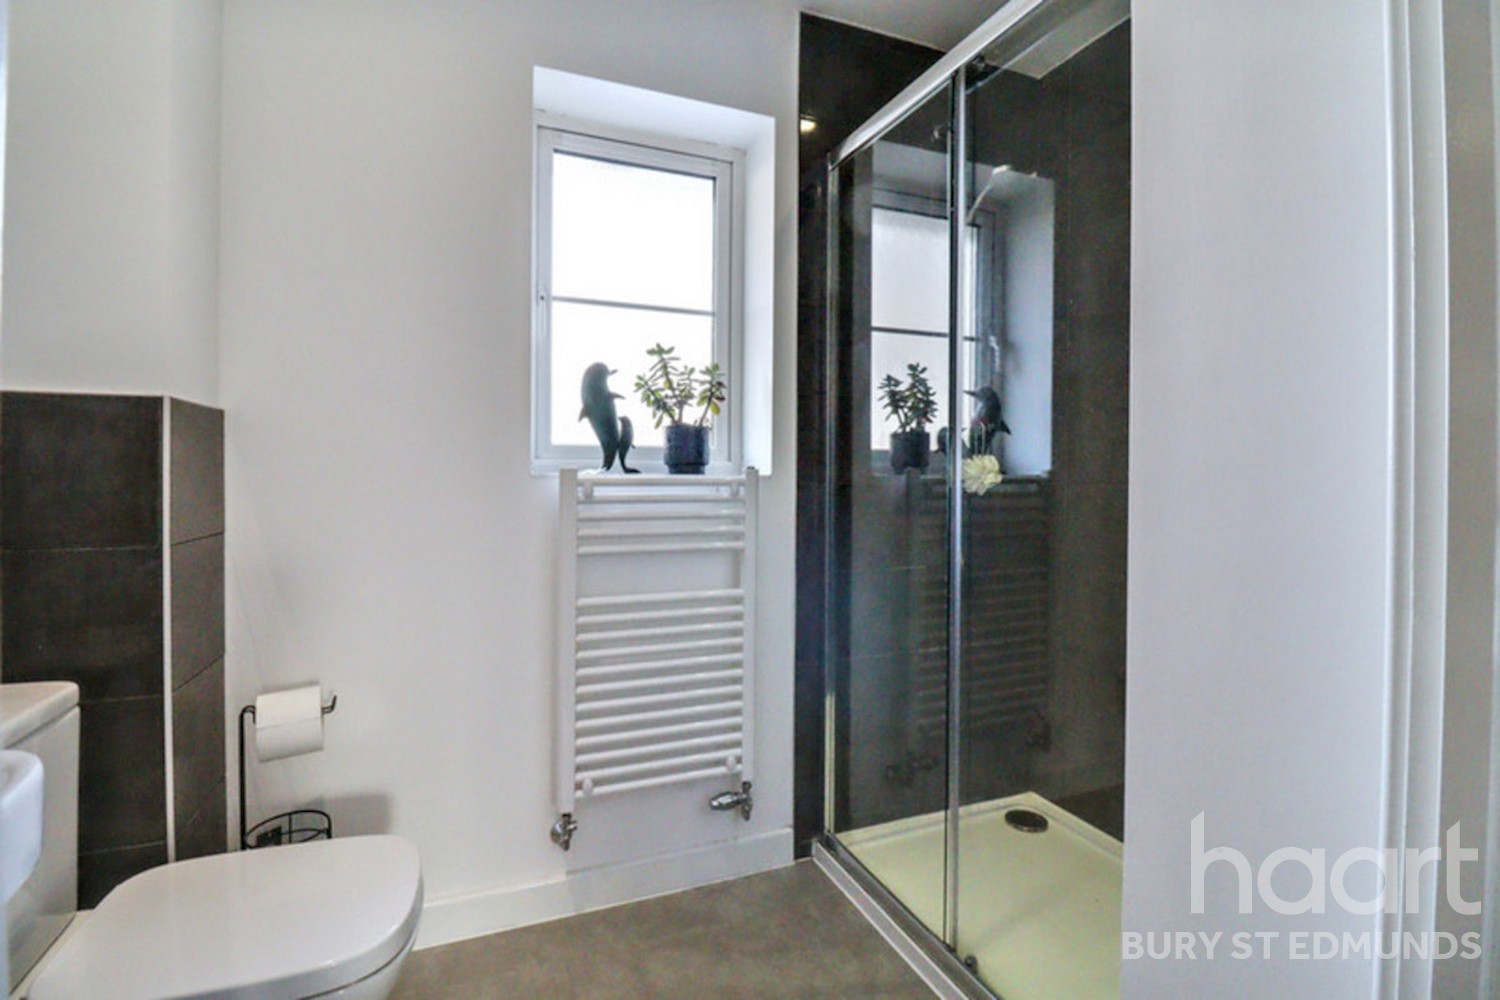
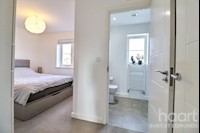
Ensuite
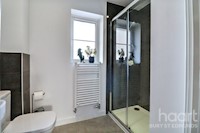
Suite comprising low level WC. Wash hand basin. Shower cubicle. Tiled splash backs. UPVC double glazed window to front aspect. Heated towel rail.
Bedroom Two 9ft 9ins x 11ft 3ins (2.97m x 3.43m)
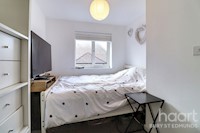
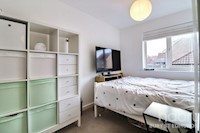
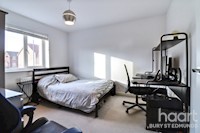
UPVC double glazed window to rear aspect. Radiator.
Bedroom Three 9ft 6ins x 10ft 2ins (2.9m x 3.1m)
UPVC double glazed window to front aspect. Radiator.
Bedroom Four 8ft 2ins max x 11ft 4ins max (2.49m x 3.45m)
UPVC double glazed window to rear aspect. Radiator.
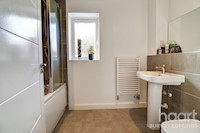
Bathroom
Suite comprising low level WC. Pedestal wash hand basin. Panelled bath with shower over. Tiled splash backs. Heated towel rail. UPVC double glazed window to rear aspect.
Outside
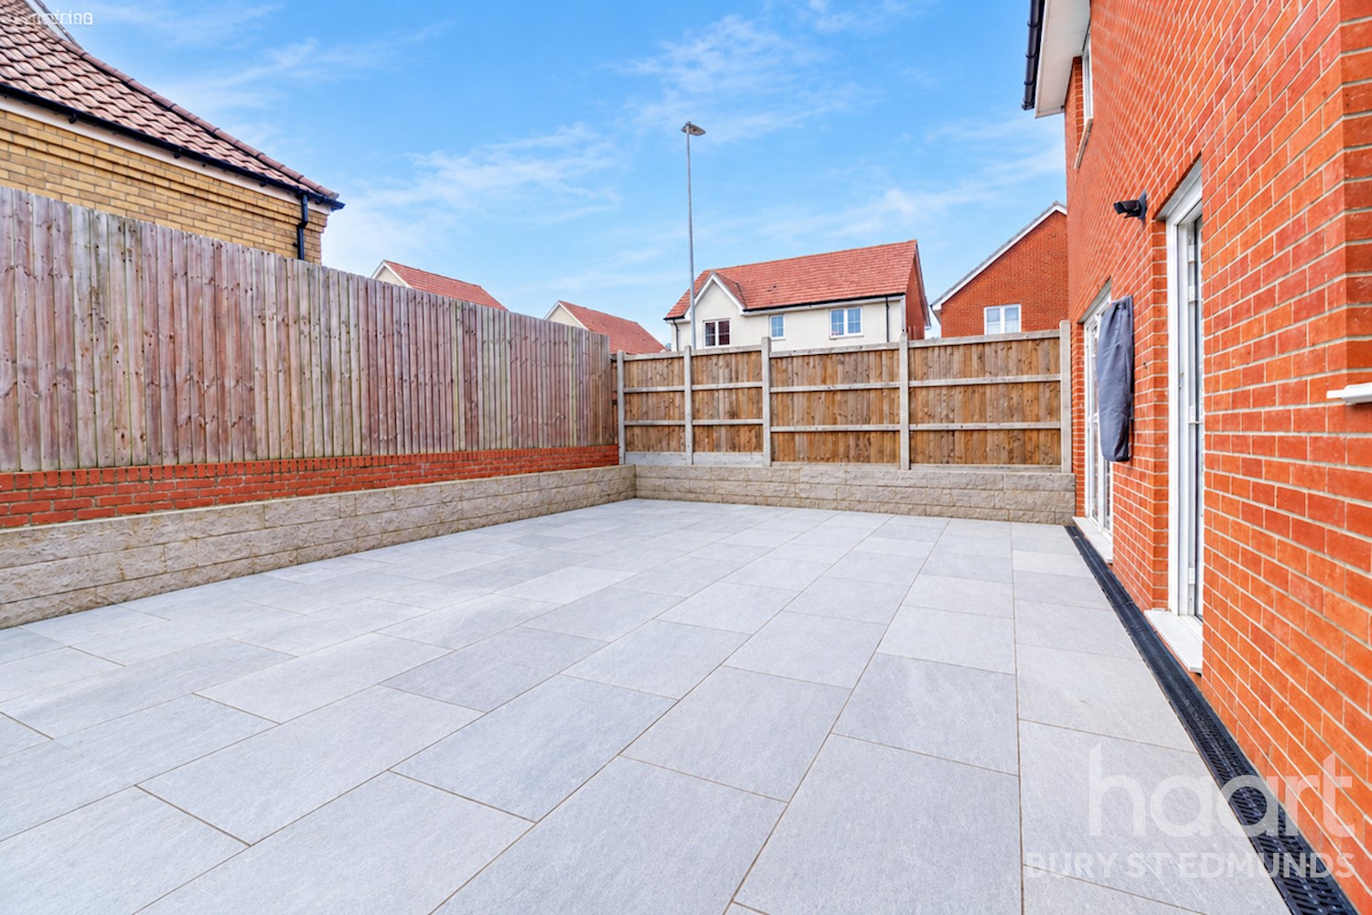
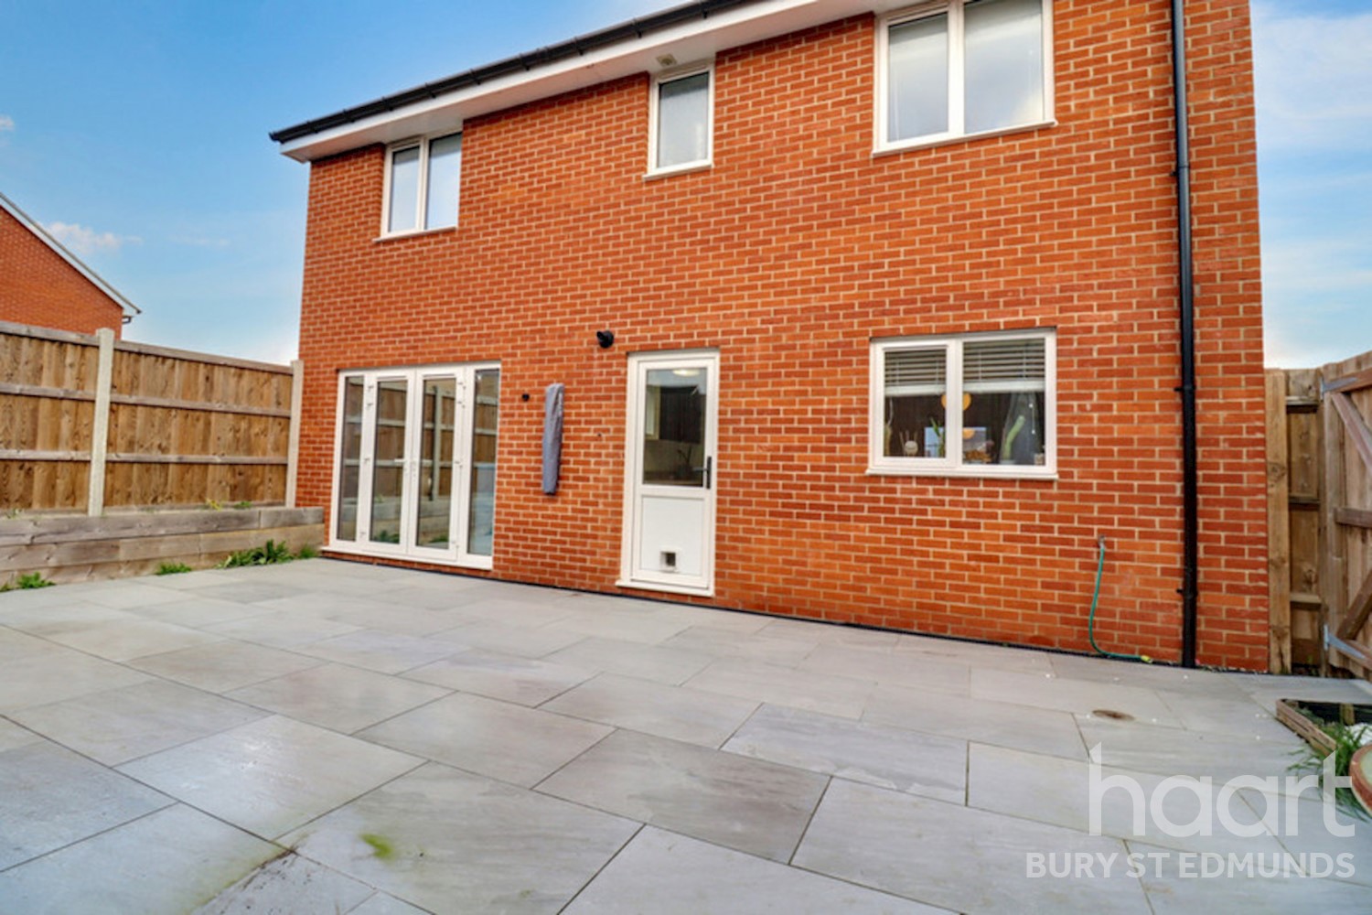
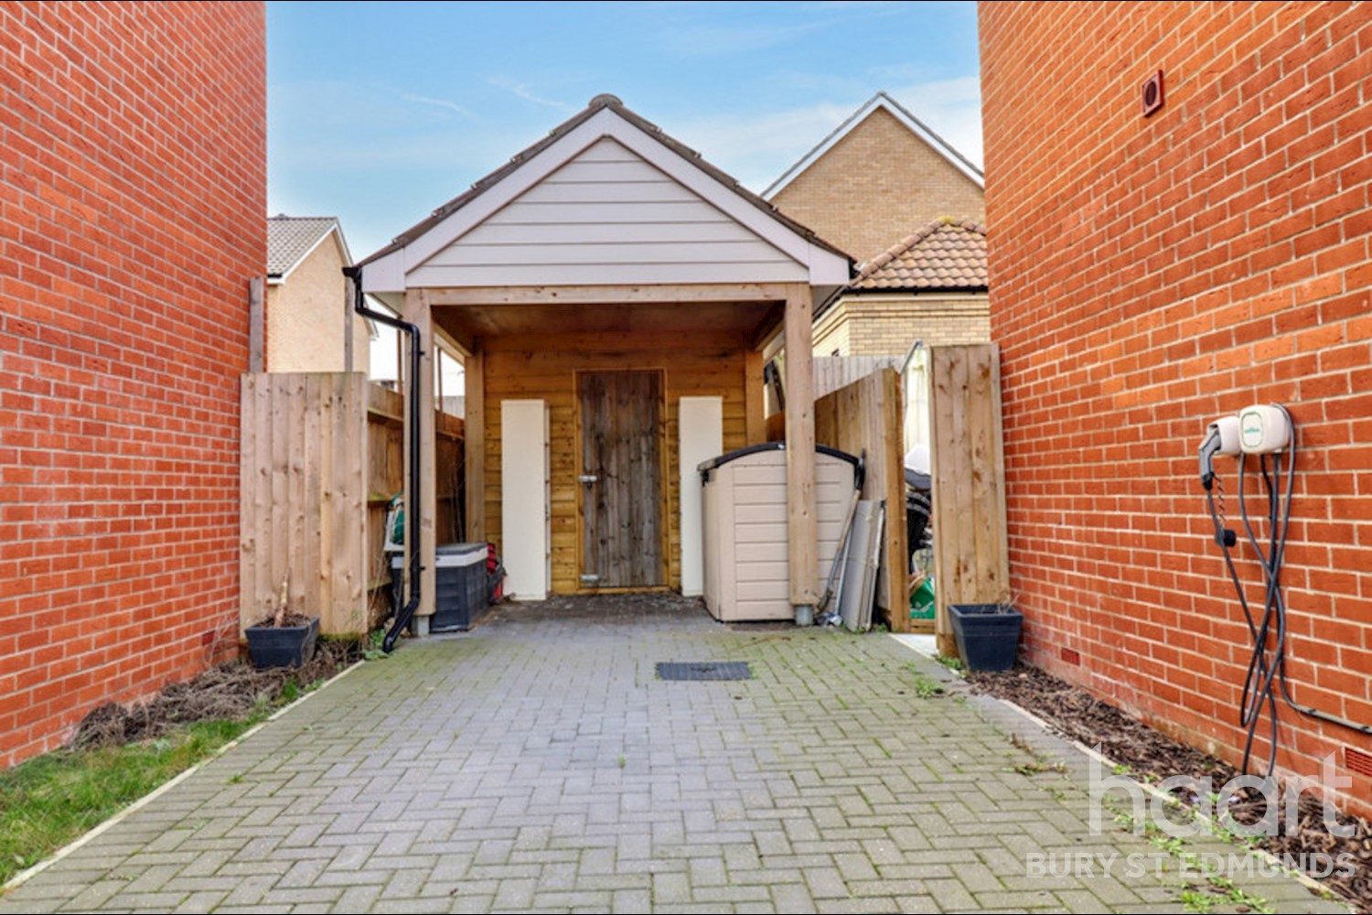
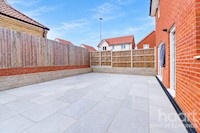
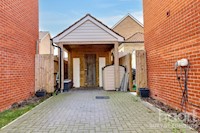
The front garden is low maintenance with a pathway to the front door. A driveway to the side provides off road parking and access to a covered storage area and gated shed. Side gated access leads into the enclosed rear garden which is laid to patio with raised sleeper beds.




DISCLAIMER
haart also offer a professional, ARLA accredited Lettings and Management Service. If you are considering renting your property in order to purchase, are looking at buy to let or would like a free review of your current portfolio, please call the Lettings Branch Manager on the above number.
haart Estate Agents is the seller's agent for this property. Your conveyancer is legally responsible for ensuring any purchase agreement fully protects your position. We make detailed enquiries of the seller to ensure the information provided is as accurate as possible. Please inform us if you become aware of any information being inaccurate.
Photos in this listing may be digitally enhanced or altered for illustrative or marketing purposes. Where applicable, furniture, decoration, landscaping or other features shown may not reflect the property in its current form. Please refer to the description and ask the agent to confirm the current condition and features before relying on any image.
About Bury St Edmunds
Bury St Edmunds is one of Suffolk’s most desirable market towns, combining historic character with modern amenities and a strong sense of community. Known for its rich heritage, attractive streets and thriving town centre, Bury St Edmunds continues to attract buyers, renters and families looking for a high quality of life in the heart of East Anglia.
The town offers an excellent mix of shopping, dining and leisure experiences, from independent boutiques, cafés and restaurants to larger retail destinations such as The Arc shopping centre. Historic landmarks including St Edmundsbury Cathedral and the Abbey Gardens add to the town’s appeal, while regular markets and community events help create a vibrant local atmosphere.
Bury St Edmunds is particularly popular with families thanks to its range of well-regarded state and independent schools, including Bury St Edmunds County Upper School, Culford School and St Louis Catholic Academy. The town also benefits from strong transport connections, with rail services and easy access to the A14 providing convenient routes to Cambridge, Ipswich, Norwich and beyond.
Ongoing development to the east of the town continues to bring new homes, schools and local amenities to the area, helping to support demand across the local property market. From period cottages and Georgian homes to modern family properties and new-build developments, Bury St Edmunds offers a wide range of homes to suit different lifestyles and budgets.
£356,194
Average price paid in Bury St Edmunds
Is this your dream property?
1. Contact the agent - don't delay
If this is your dream property it may be someone else's too. Request a viewing and ensure you don't miss out.
2. Check affordability
Not sure if you can afford this property? Try our handy mortgage calculator tool.
3. Selling a property?
Sellers generally favour offers from people who are not in a chain, or have at least begun the selling process.
Request a viewing with the local branch


Not your dream property?

Search similar properties
We have a range of properties on the market at the moment, so take a look at our other properties.

Sign up for our property alerts
Let us know what you are looking for and we can keep you up to date if an ideal property comes to the market.

More tips and advice for buyers
Buying is a big decision and not one we take many times in our life. Don't worry our series of simple guides will help you make sense of it all.