4 bedroom Bungalow
Sevenoaks Way, Orpington
£850,000
Alternatively you can call us on 01689 898899 or visit our Orpington Estate Agentsbranch

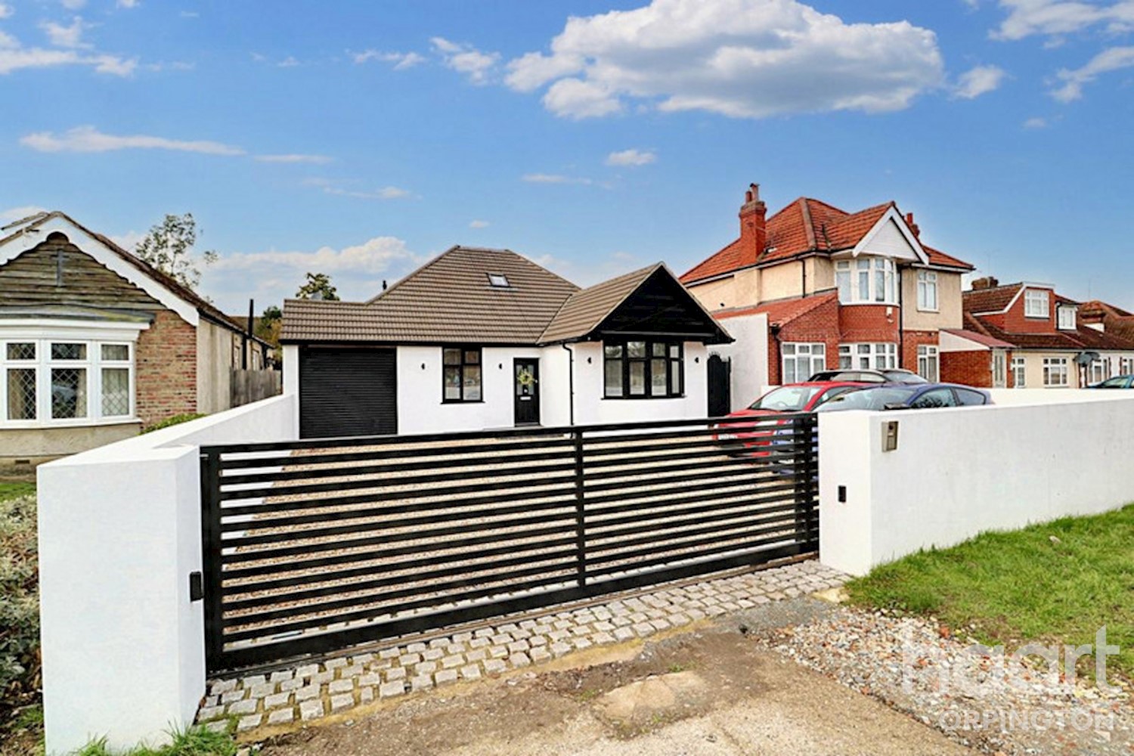
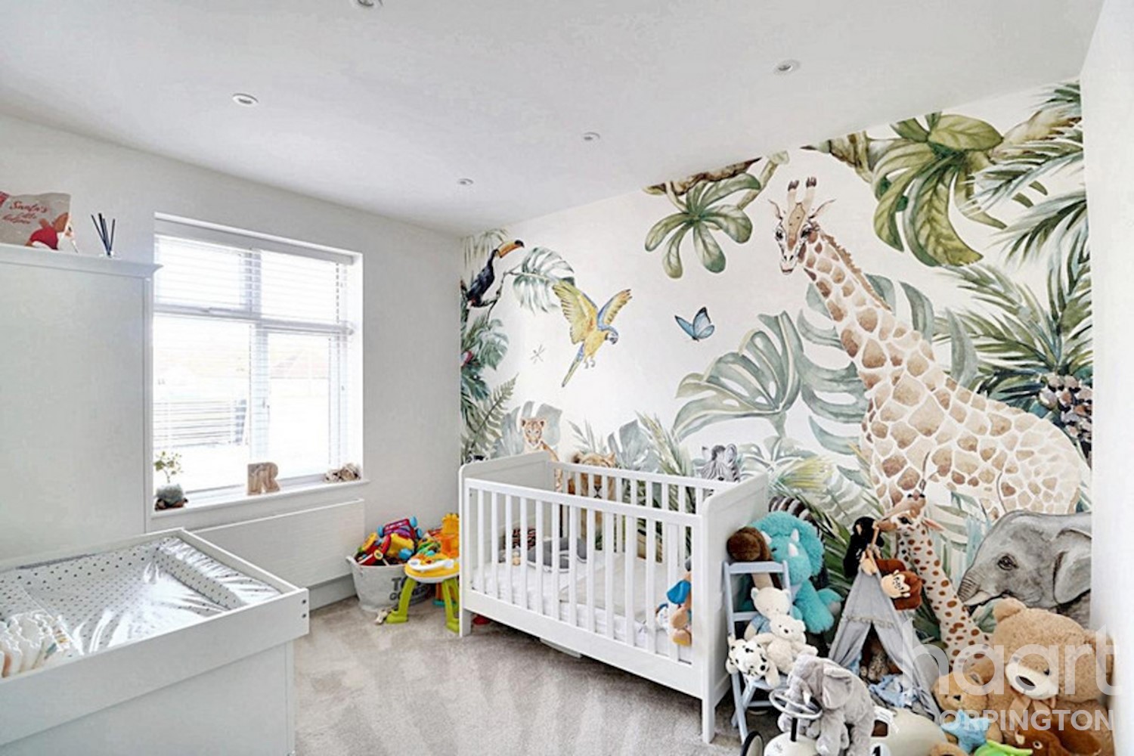
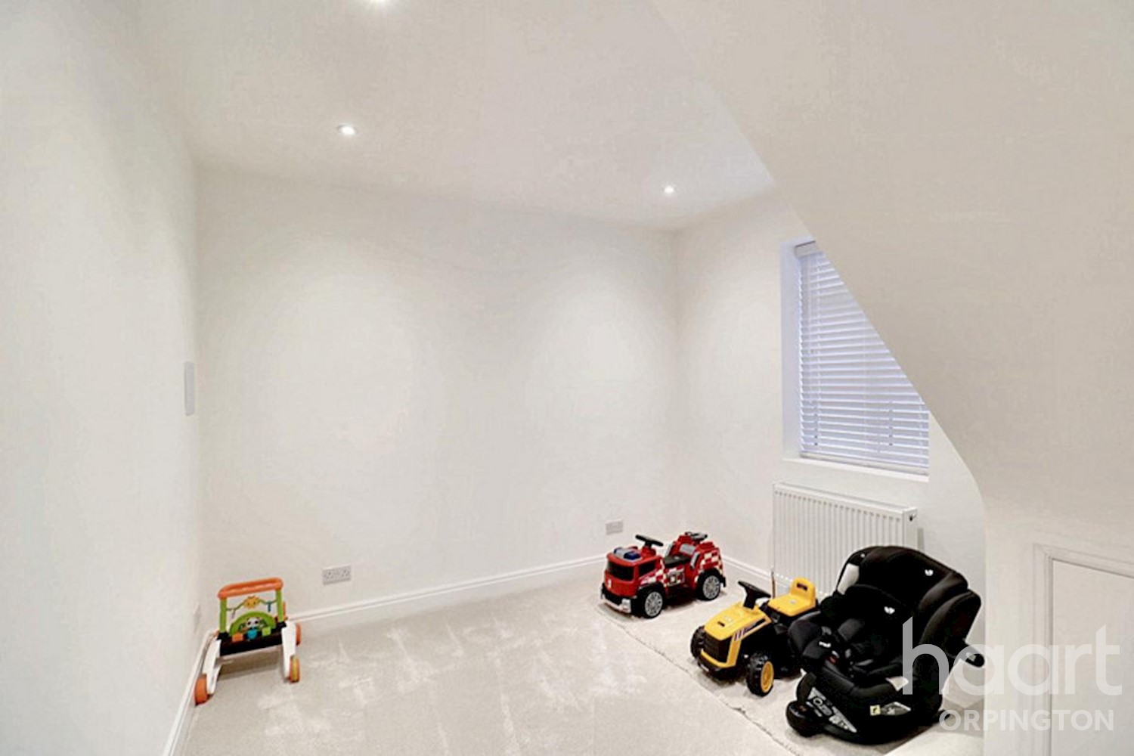
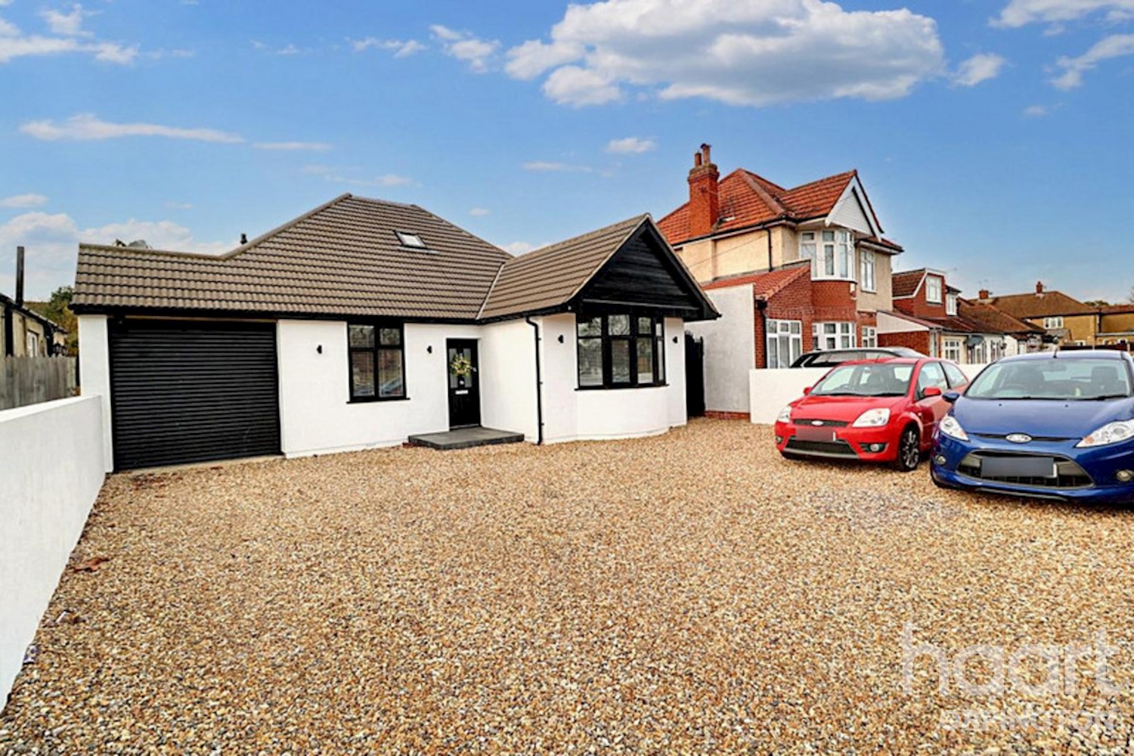
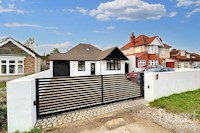
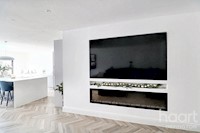
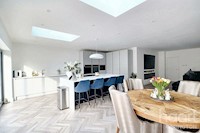
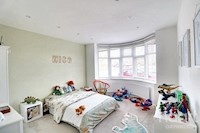
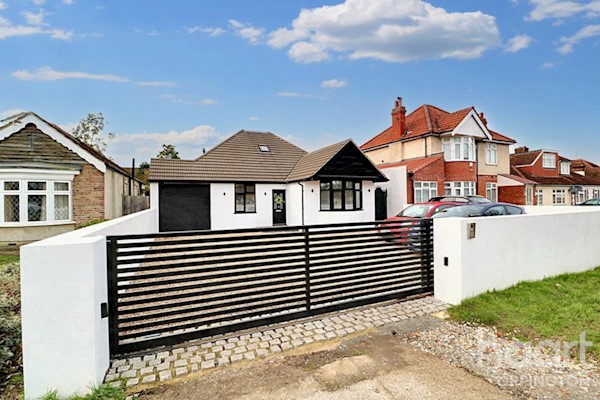
Luxury on a grand scale. This home has been extended and modernised throughout to create a welcoming and comfortable home that is to be enjoyed, relaxed in and one that will have your friends and family just eager to visit! This truly is home not to be m
Modern Living
Internally you will find this home will not disappoint you at all, there is an abundance of space of offer and everything has been done to the highest standards by the current owner.
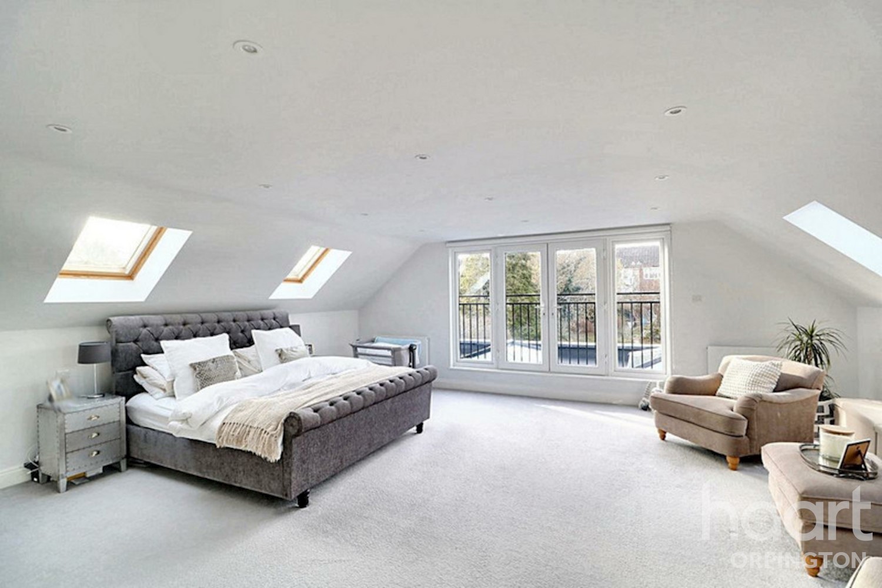
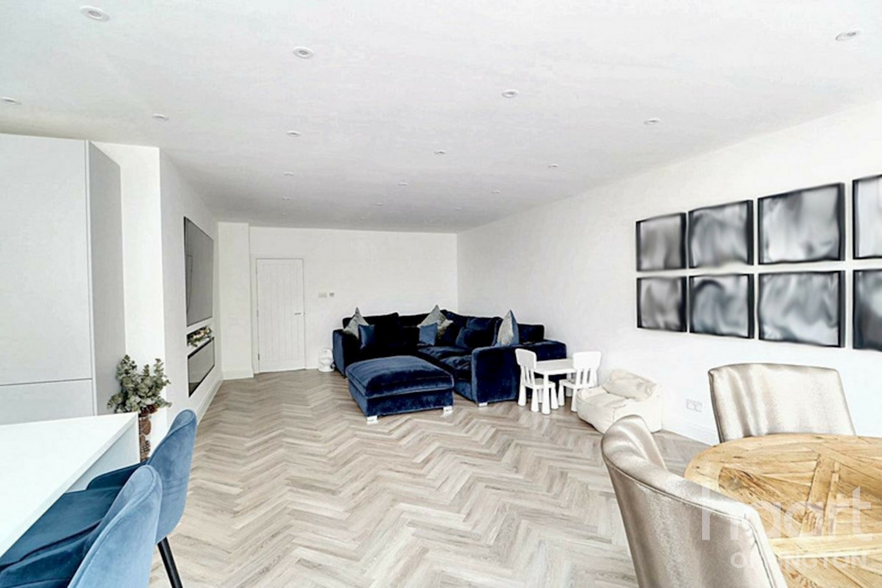
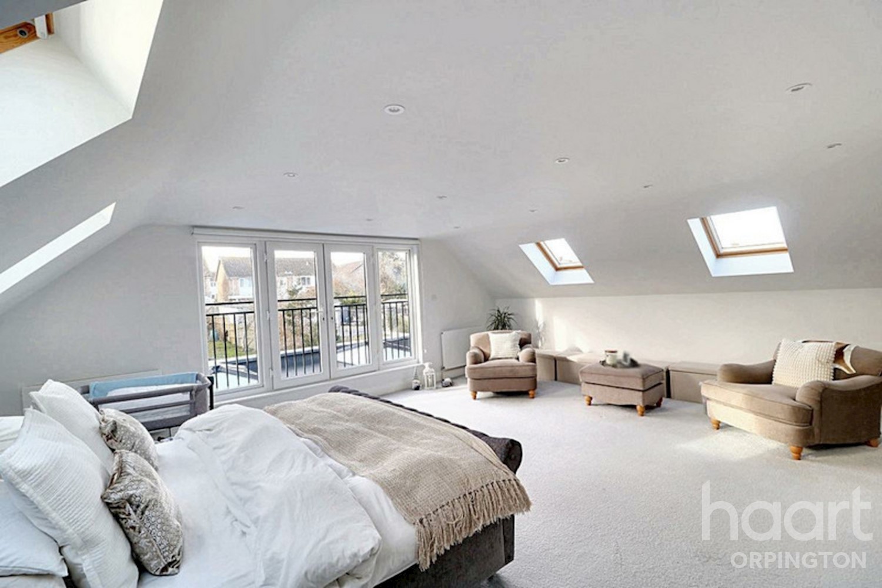
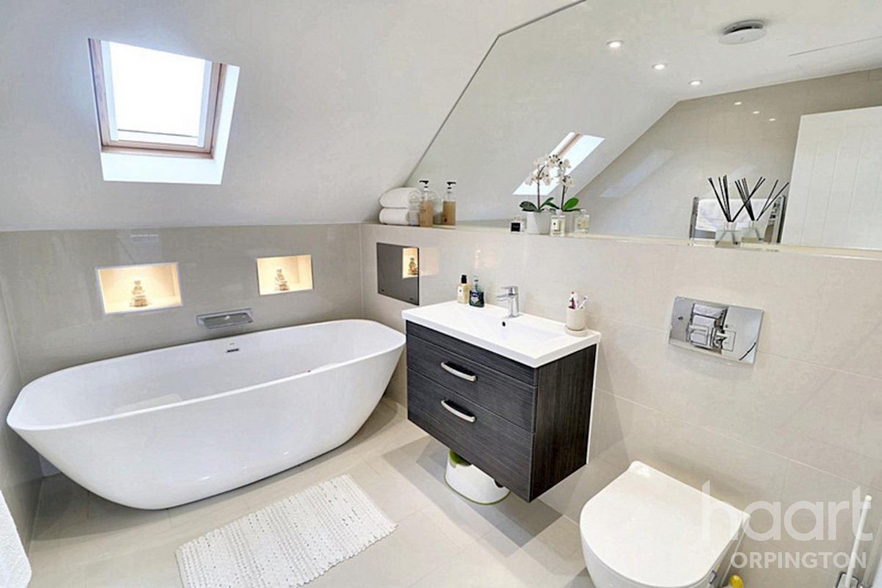
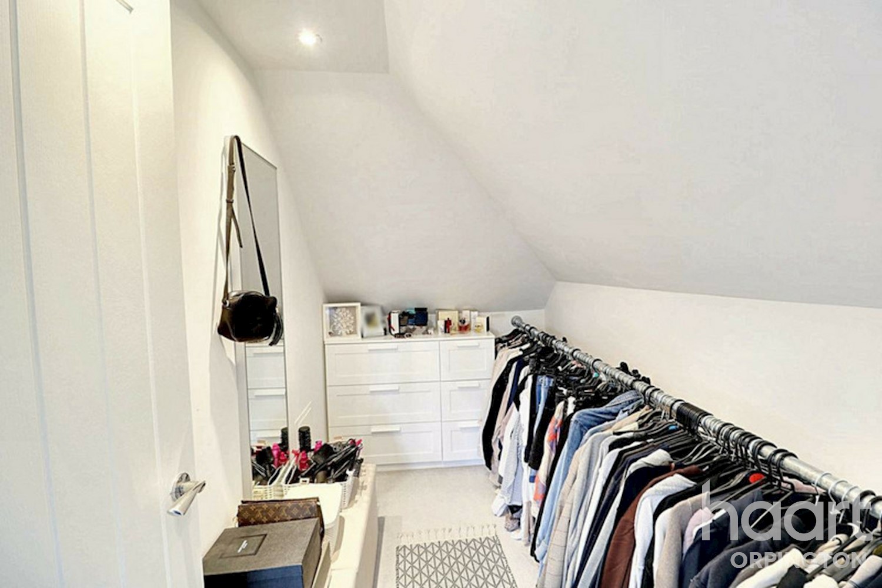
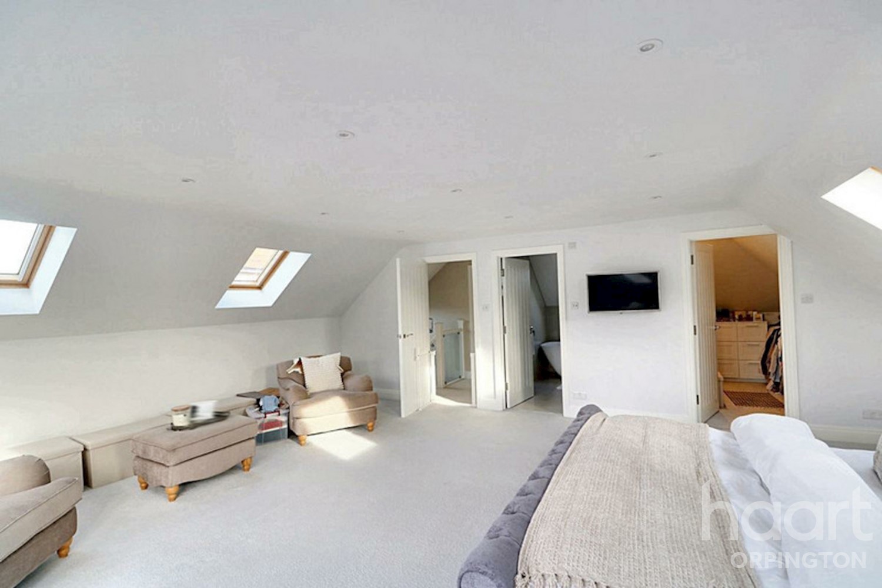
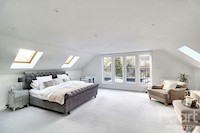
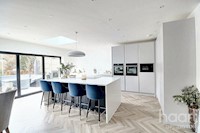
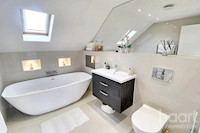
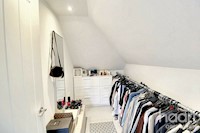
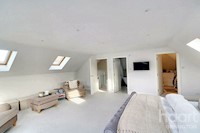
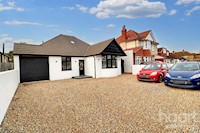
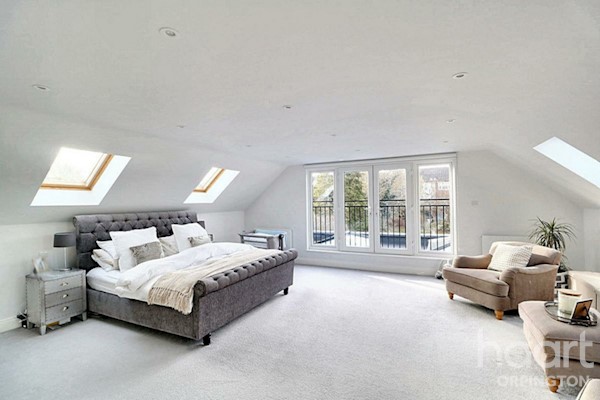
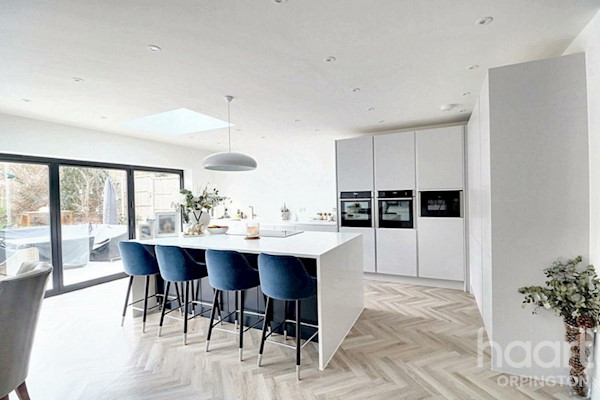
Entry to the property is gained via private access gates, there is ample off street parking to the front of the property. Upon entry to the property you will find, to the ground floor, a spacious open planing living area incorporating the modern fitted kitchen, a utility room, three double bedrooms and a large shower room. To the first floor, a main bedroom that will make you the envy of not only your friends but all on the road. There is a Juliet balcony to the rear, a dressing room and a large bathroom. Also to the first floor there is a study for those looking to work from home.
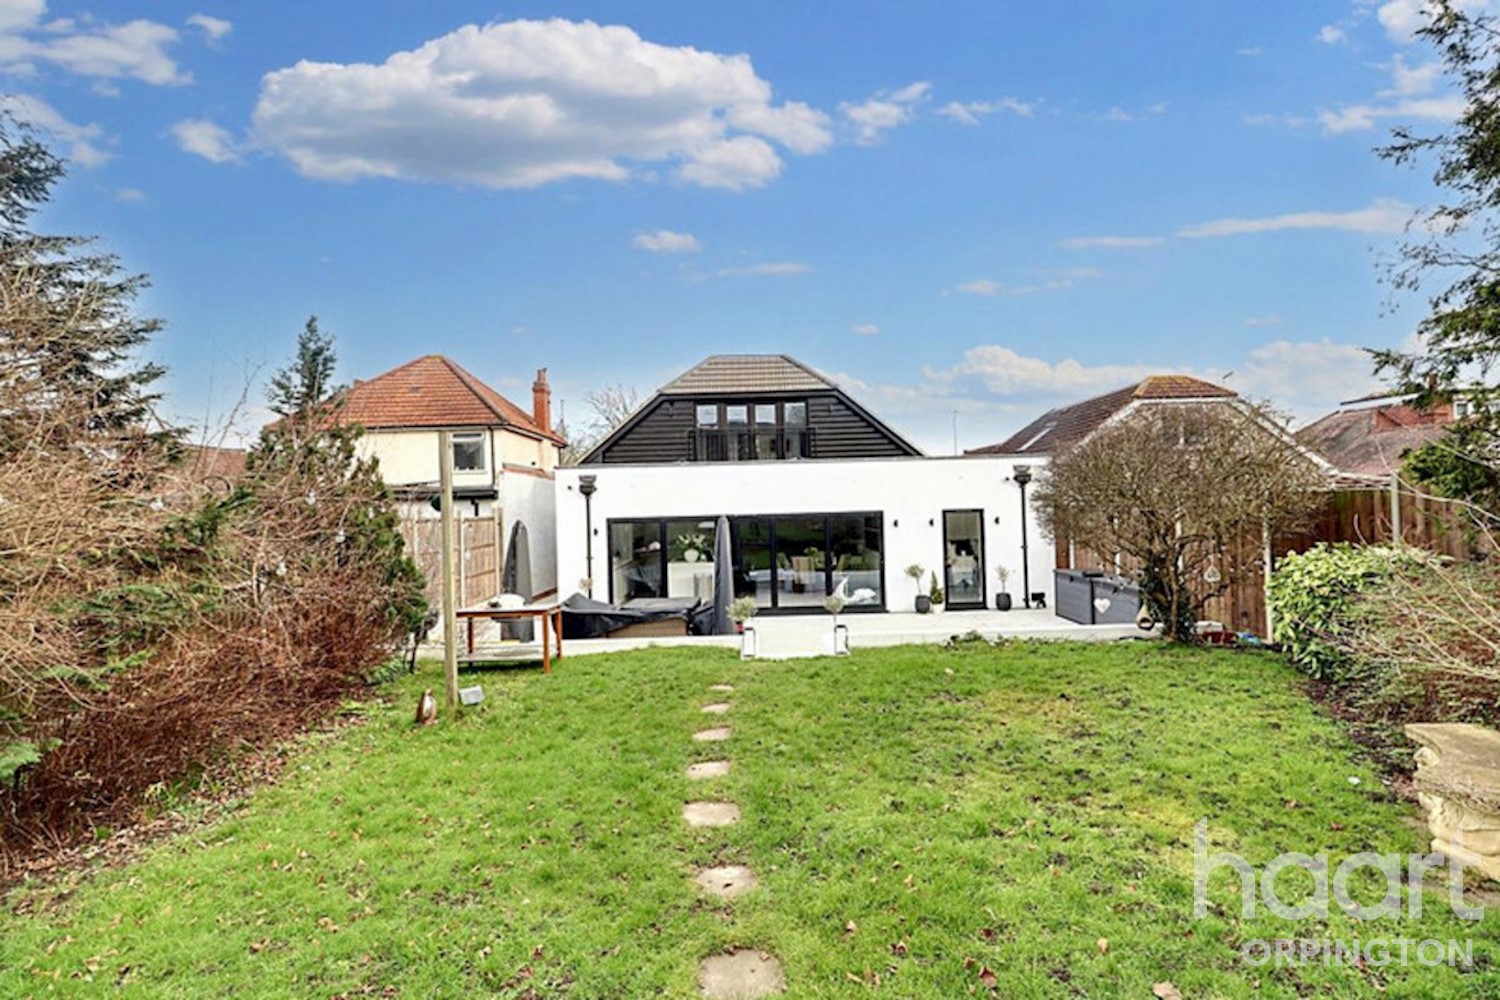
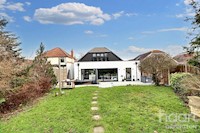
Externally to the rear, a lovely sized garden offering a patio area perfect for entertaining guests and a lawn area for the kids to set up a football goal, trampoline or any other such activity.
The property itself is with in very easy reach of St Mary Cray main line train station while both Orpington and Sidcup train stations are also with in easy reach. The Nugent Business Park for all your shopping needs is close by and you will also find you have bus routes and schools with in reach.
Property Reference: HRT018712218
Entrance Hall
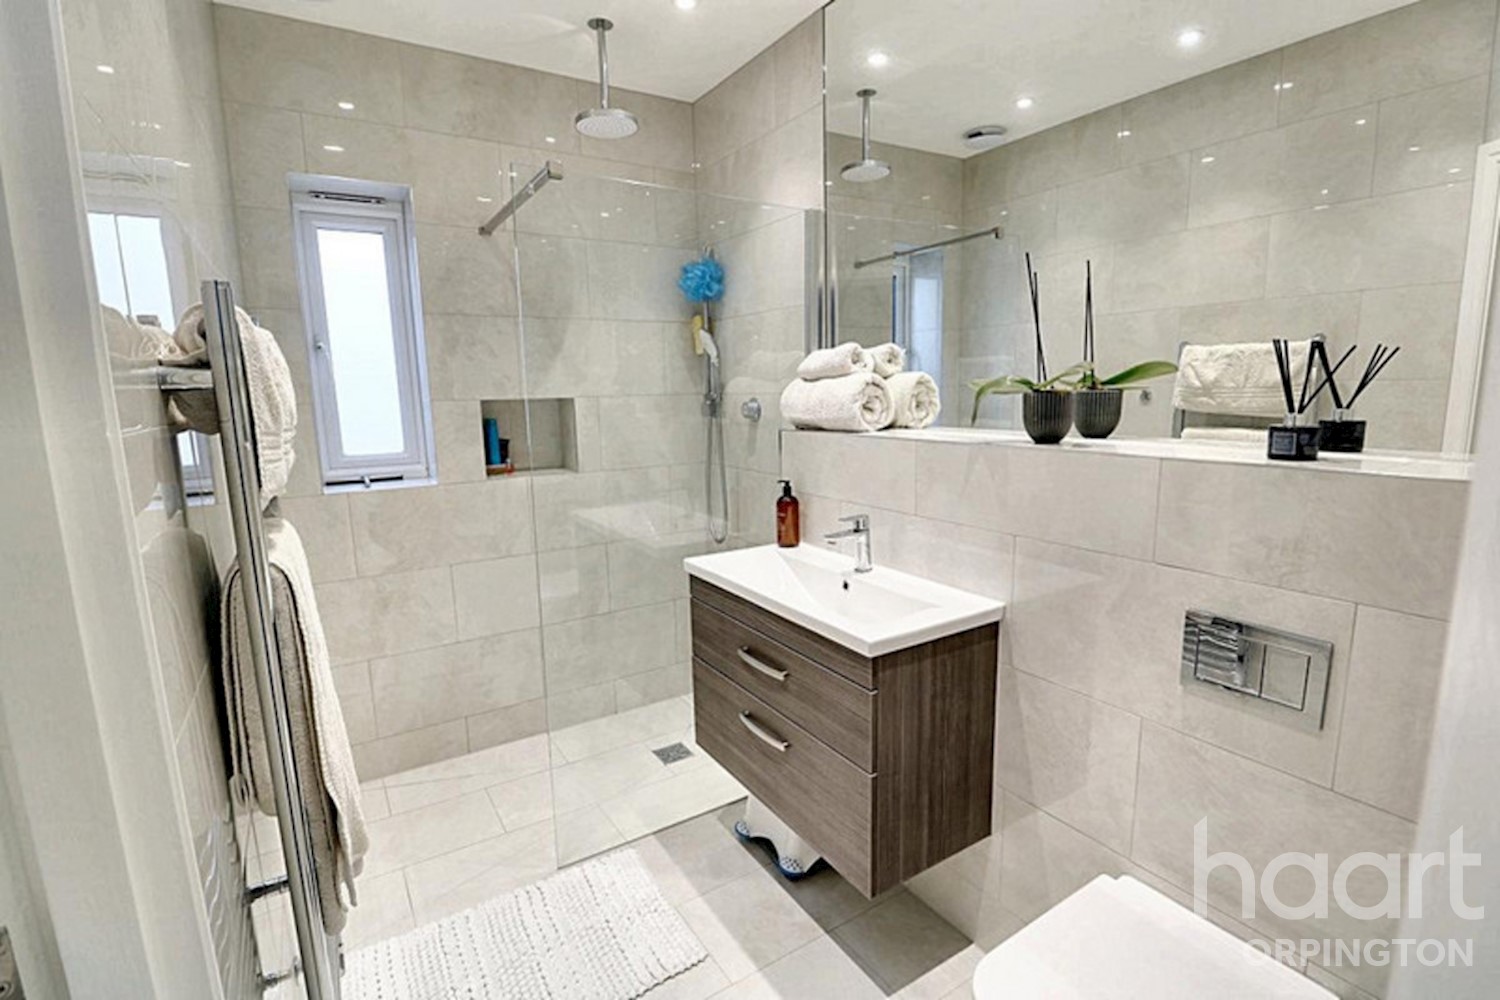
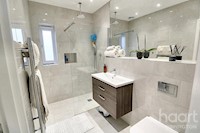
Shower Room 8ft 9 x 5ft 2
tiled floor, tiled walls, low level flush w.c, shower cubical, vanity wash hand basin unit, heated towel rail, under floor heating, double glazed window to side
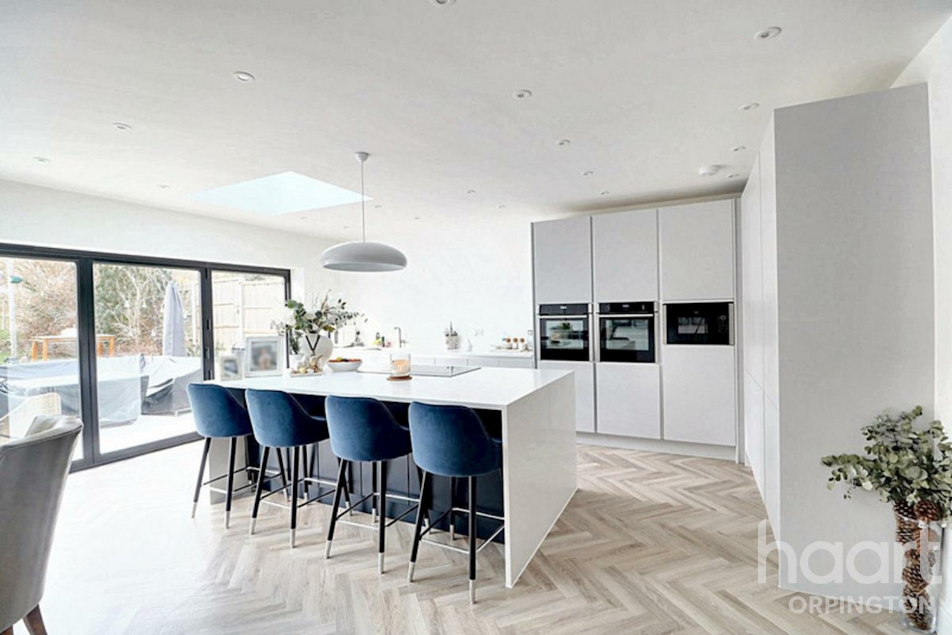
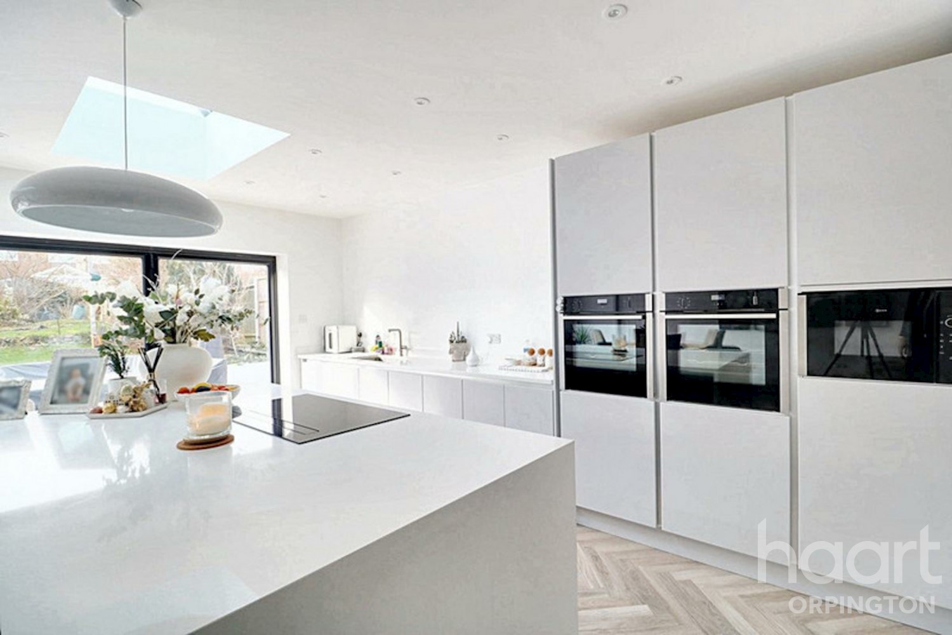
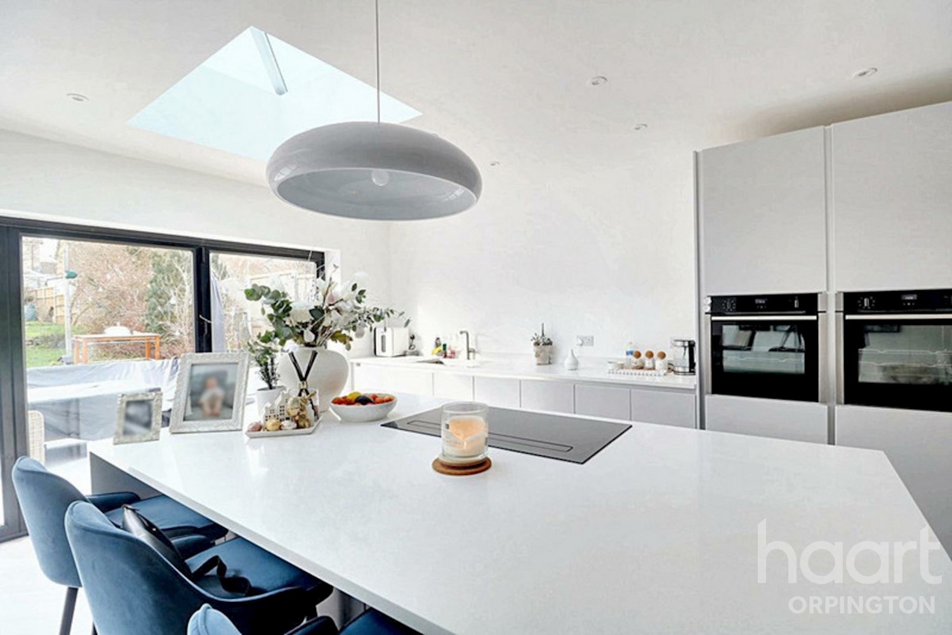
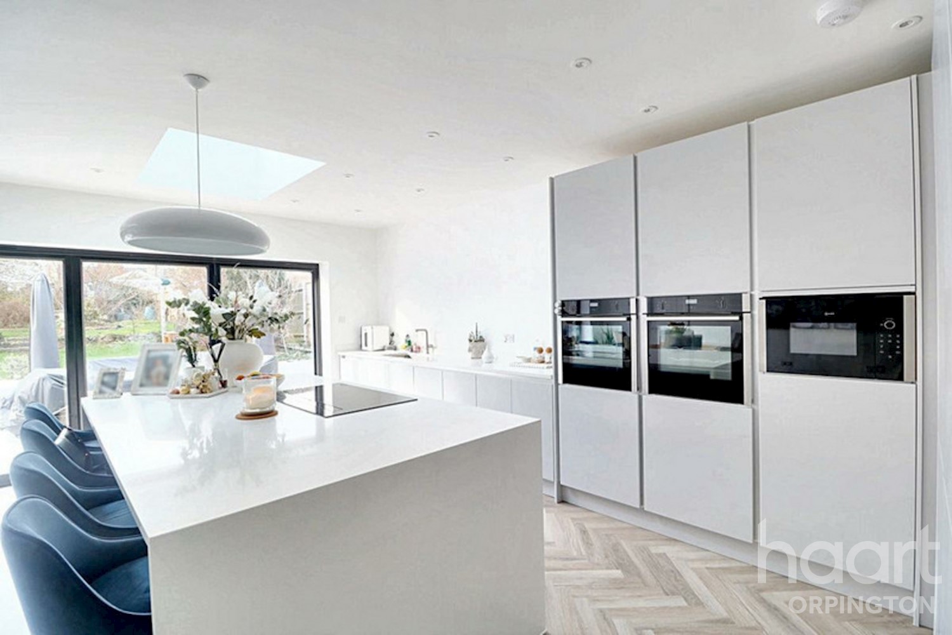
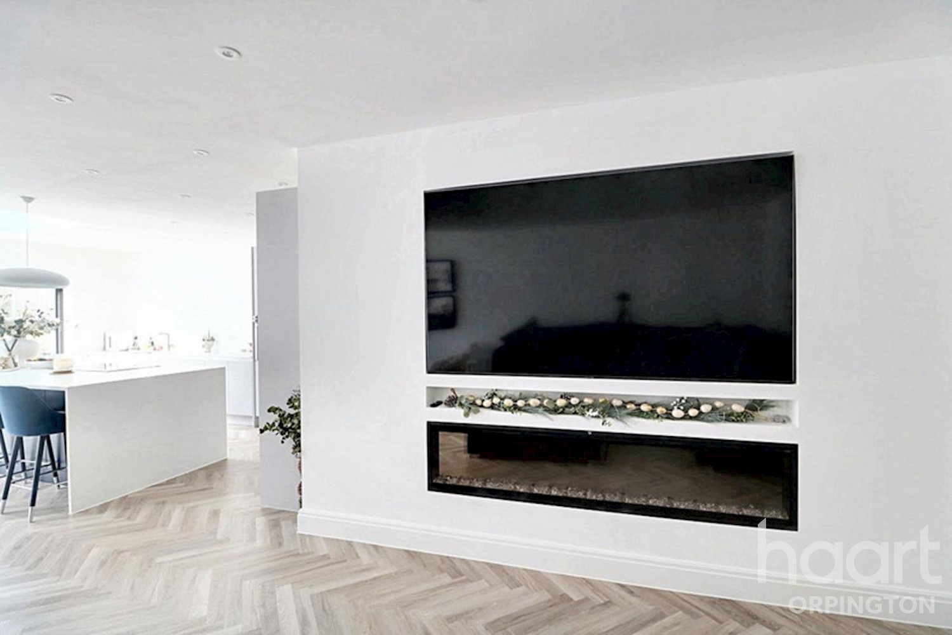
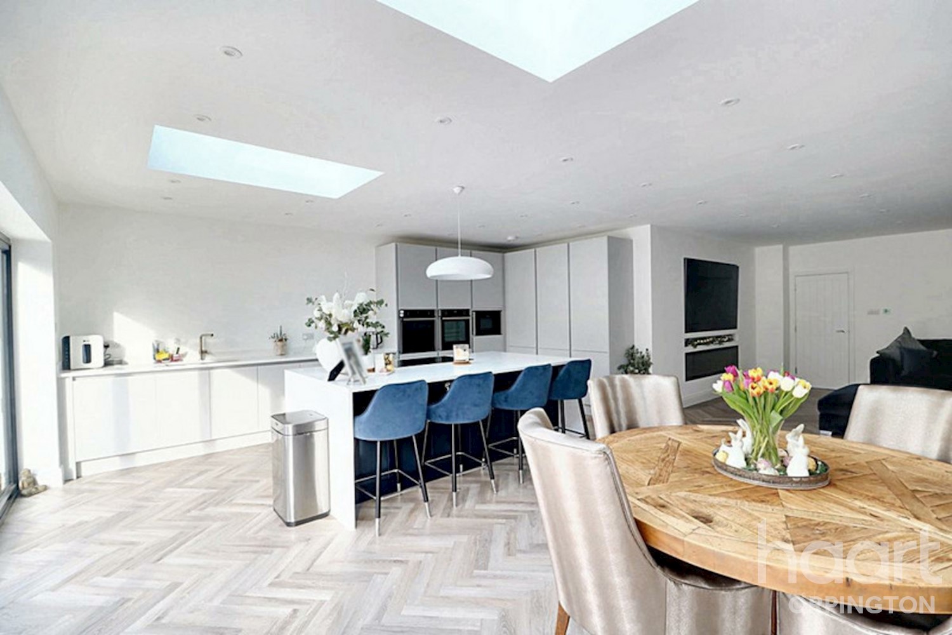
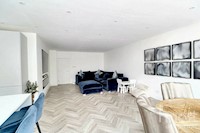
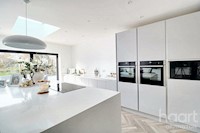
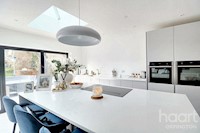
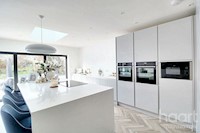
Lounge Incorporating Kitchen 32ft 4 x 23ft 3
wood flooring, feature fire place, under floor heating, sky lights, bi-fold double glazed doors to rear leading to garden. kitchen area also has under floor heating, range of wall and base units, fitted double oven and hob, fitted fridge freezer, fitted microwave, central breakfast island, single sink unit
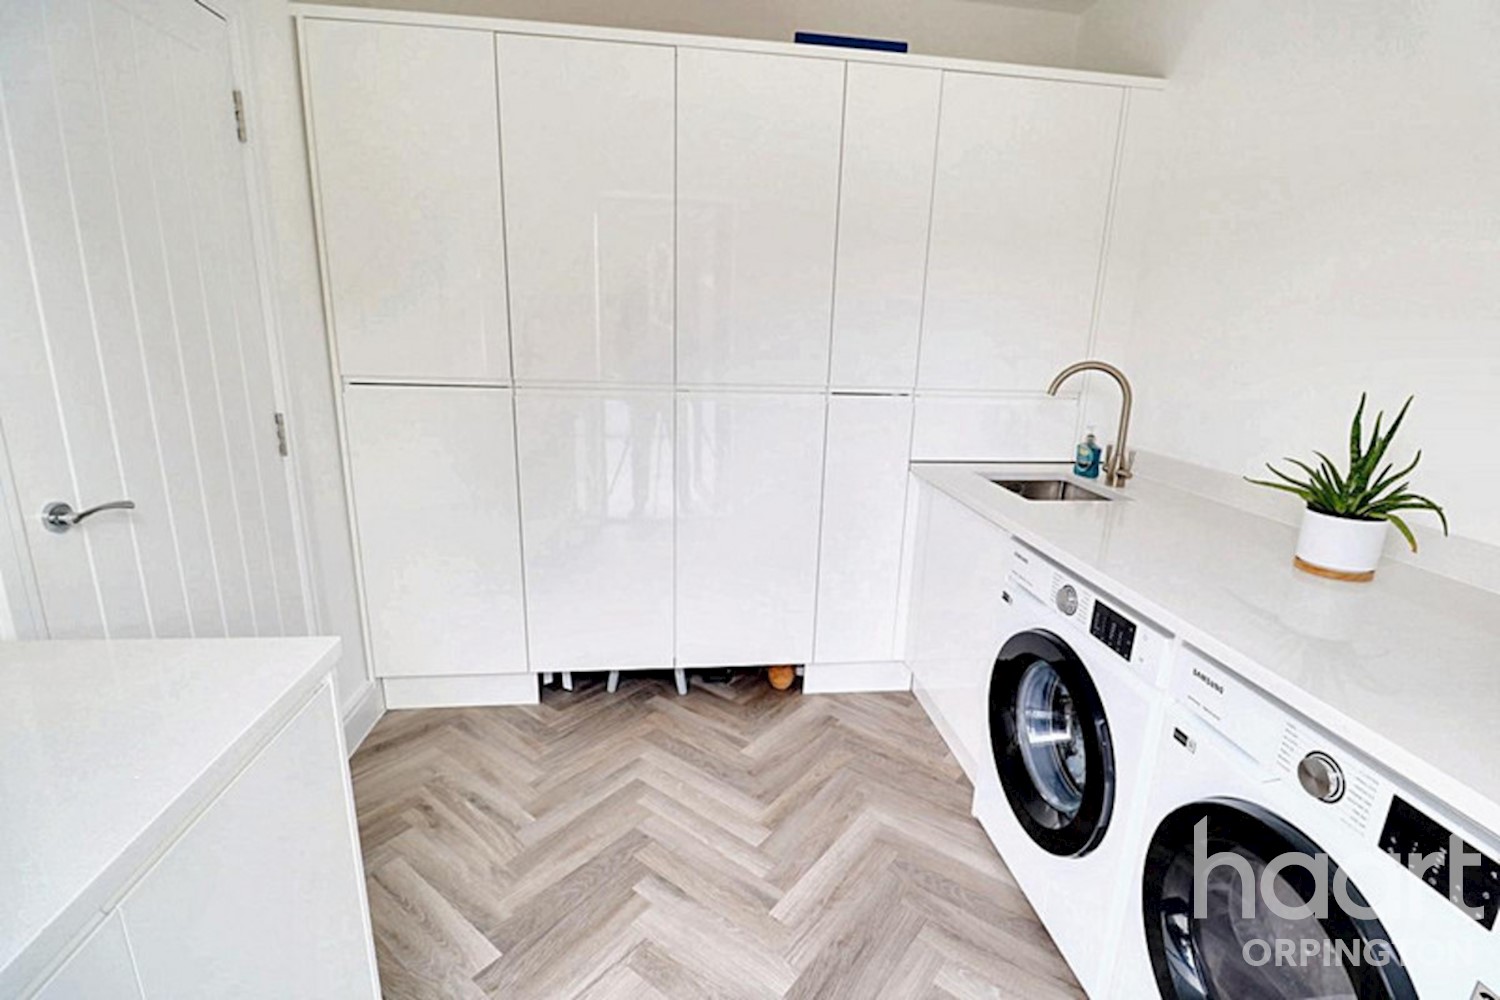
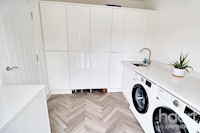
Utility Room 9ft 0 x 8ft 5
wood flooring, under floor heating, range of wall and base units, space for washing machine and tumble dryer, single sink unit, double glazed window to rear with double glazed door to rear leading to garden
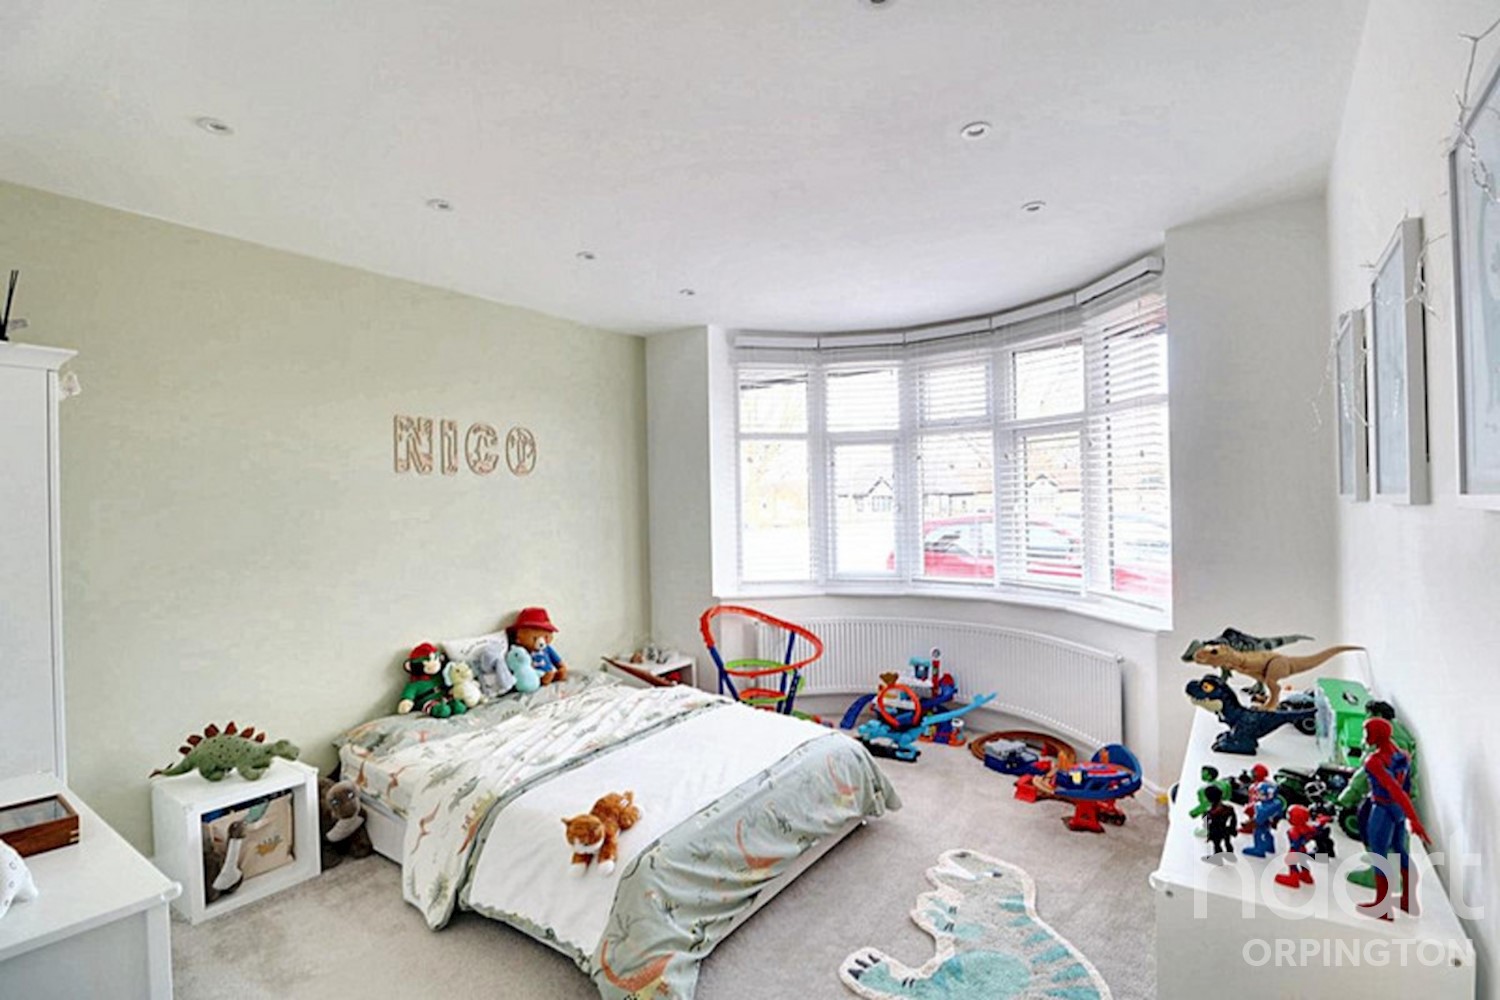
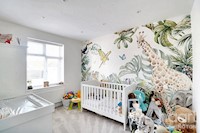
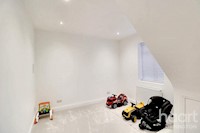
Bedroom Two 14ft 10 x 11ft 10
carpet, radiator, double glazed window to front
Bedroom Three 11ft 9 x 9ft 0
carpet, radiator, double glazed window to front
Bedroom Four 10ft 9 x 10ft 4
carpet, double glazed window to side, radiator
First Floor Landing
Study 9ft 8 x 4ft 5
carpet, storage into eves
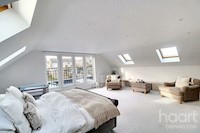
Bedroom 21ft 1 x 19ft 3
carpet, double glazed windows to rear with double glazed double doors to Juliet balcony, velux window to side, storage into eves, radiator
Walk In Wardrobe 10ft 2 x 5ft 5
Ensuite
tiled floor, part tiled walls, free standing bath, low level flush w.c, vanity wash hand basin unit, heated towel rail, velux window to front
Front Garden
paved for off street parking
Rear Garden
porcelain tiled patio area, lawn, flower beds and shrubs, side access
Garage 34ft 6 x 8ft 2




DISCLAIMER
haart also offer a professional, ARLA accredited Lettings and Management Service. If you are considering renting your property in order to purchase, are looking at buy to let or would like a free review of your current portfolio, please call the Lettings Branch Manager on the above number.
haart Estate Agents is the seller's agent for this property. Your conveyancer is legally responsible for ensuring any purchase agreement fully protects your position. We make detailed enquiries of the seller to ensure the information provided is as accurate as possible. Please inform us if you become aware of any information being inaccurate.
Photos in this listing may be digitally enhanced or altered for illustrative or marketing purposes. Where applicable, furniture, decoration, landscaping or other features shown may not reflect the property in its current form. Please refer to the description and ask the agent to confirm the current condition and features before relying on any image.
About Orpington
The suburban town of Orpington lies in the London Borough of Bromley in Greater London. With easy access via rail to central London, it is popular with commuters.
You can barely move in Orpington for 'Good' and 'Outstanding' primary and secondary schools. St Olave's and St Saviour's Grammar (for boys) is considered one of the top state secondaries in the country, while Newstead Wood School is one of the most highly regarded secondaries for girls in the area.
There is plenty of culture and local history, including Orpington Parish Church and The Priory, a medieval hall house which is today a museum.
There are pubs, bars and restaurants aplenty in the centre of Orpington, including a new seven-screen Odeon cinema. It’s one of only a few in the UK with 4k digital projectors, offering an unrivalled viewing experience.
£568,324
Average price paid in Orpington

Is this your dream property?
1. Contact the agent - don't delay
If this is your dream property it may be someone else's too. Request a viewing and ensure you don't miss out.
2. Check affordability
Not sure if you can afford this property? Try our handy mortgage calculator tool.
3. Selling a property?
Sellers generally favour offers from people who are not in a chain, or have at least begun the selling process.
Request a viewing with the local branch

Not your dream property?

Search similar properties
We have a range of properties on the market at the moment, so take a look at our other properties.

Sign up for our property alerts
Let us know what you are looking for and we can keep you up to date if an ideal property comes to the market.

More tips and advice for buyers
Buying is a big decision and not one we take many times in our life. Don't worry our series of simple guides will help you make sense of it all.