4 bedroom Semi-detached house
Musters Mews, Derby Road, Nottingham
£305,000
Alternatively you can call us on 01159 633371 or visit our Hucknall Estate Agentsbranch
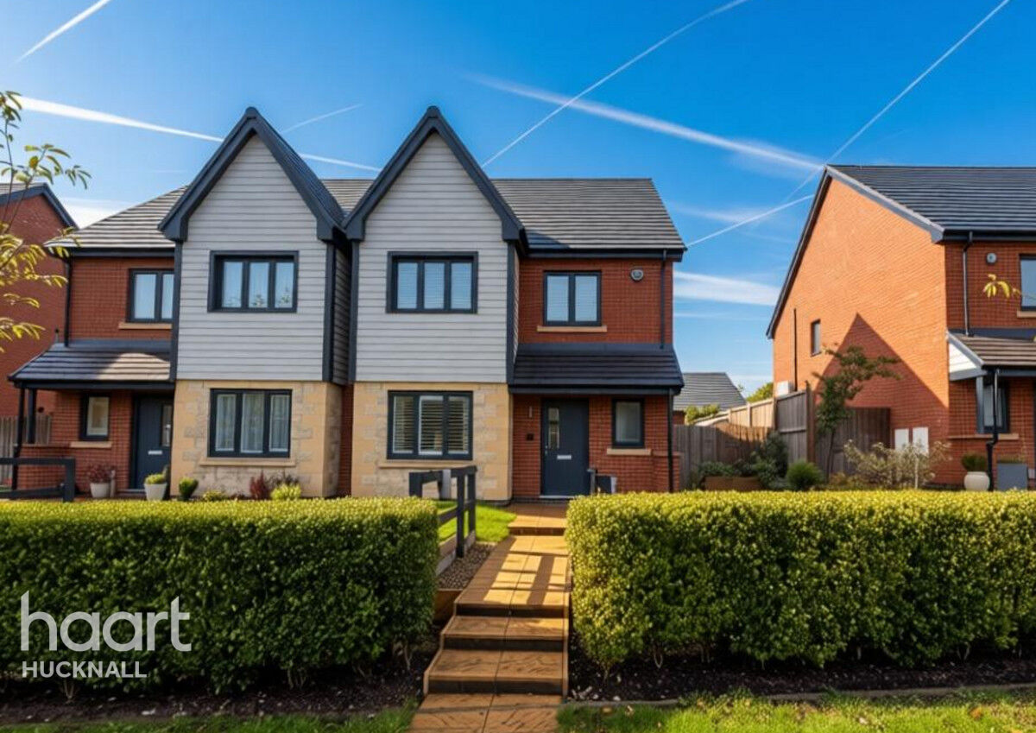
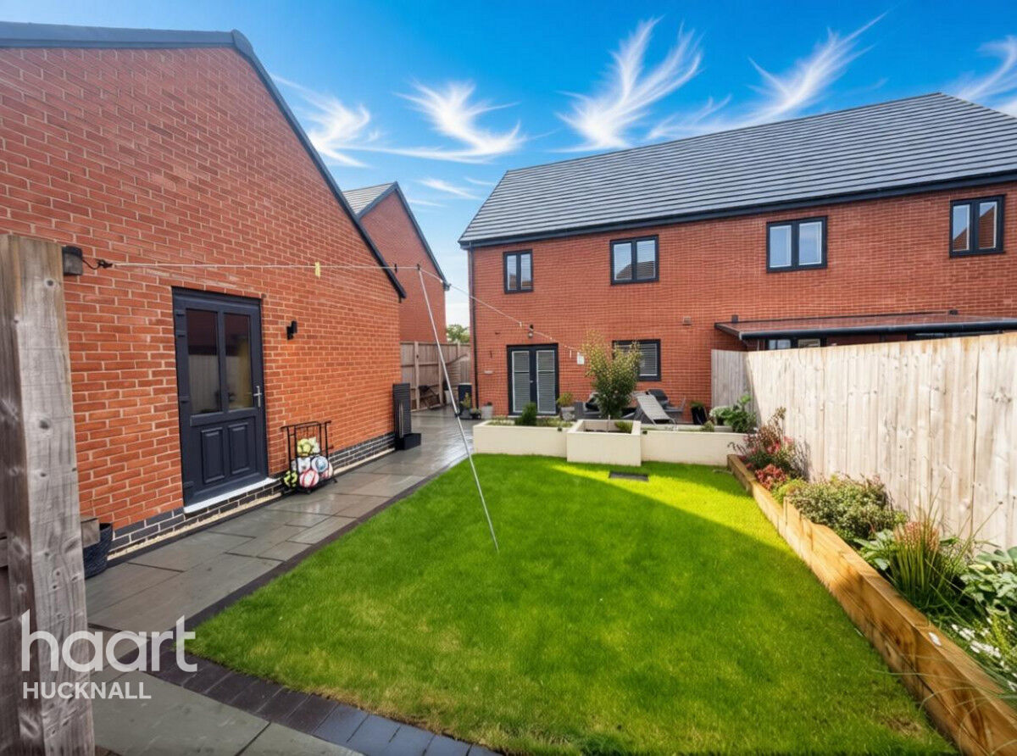
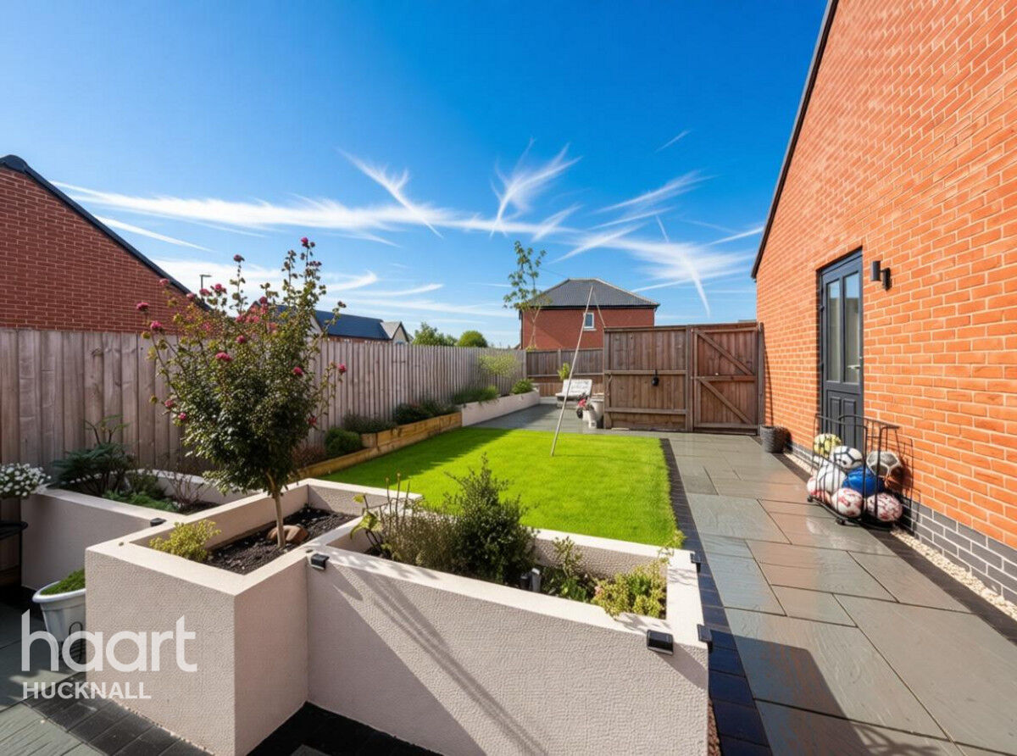
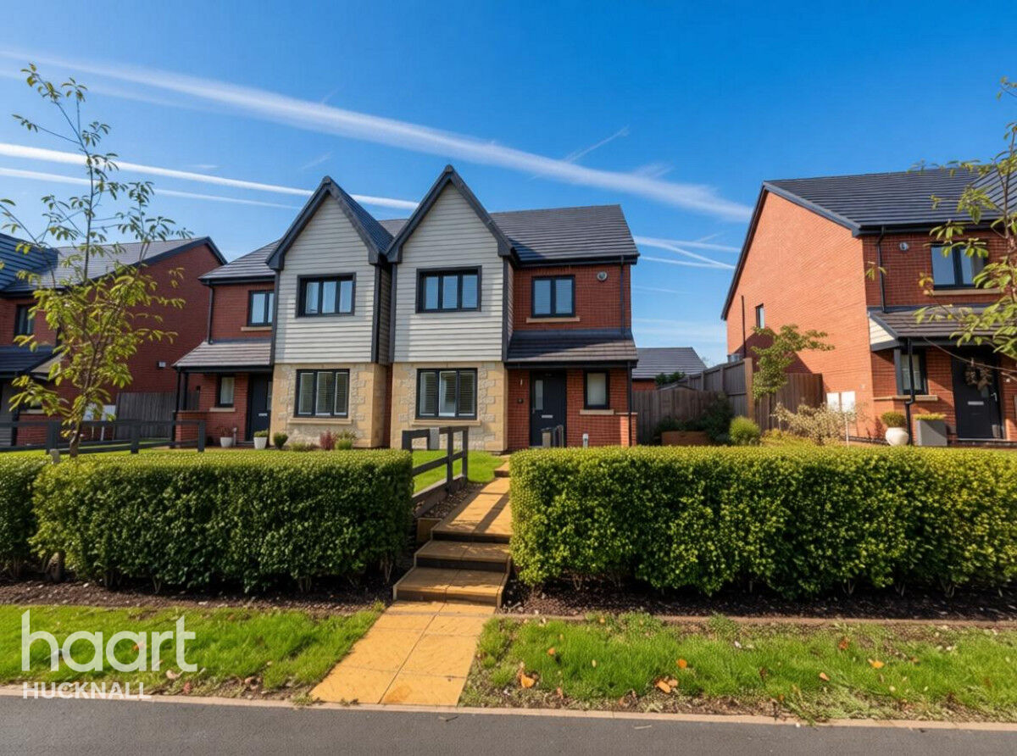
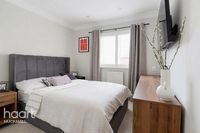
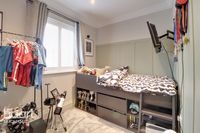
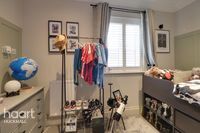
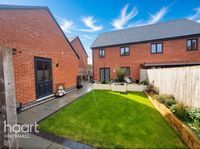
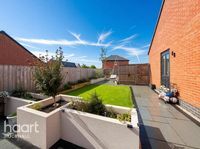
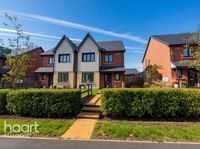
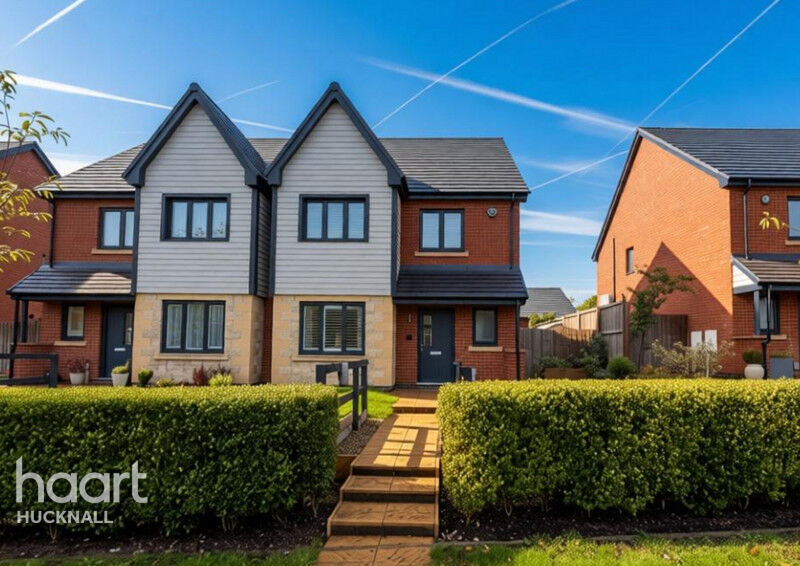
Not one to be missed! This beautifully presented four bedroom semi detached family house with a superb, southwest facing landscaped rear garden. The property is in only a stones throw away from the M1 and transport links, shops and amenities.
Stunning four bedroom family home!
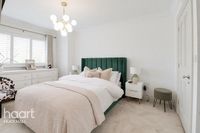
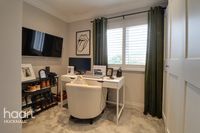
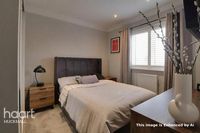
To the ground floor is a spacious living room, open plan kitchen diner, utility room, downstairs WC and a storage cupboard. To the first floor is the master bedroom with an ensuite shower room and built in wardrobes, the second bedroom also has the added benefit of built in wardrobes. Bedroom three and four are generously sized bedrooms, all serviced by the modern family bathroom.
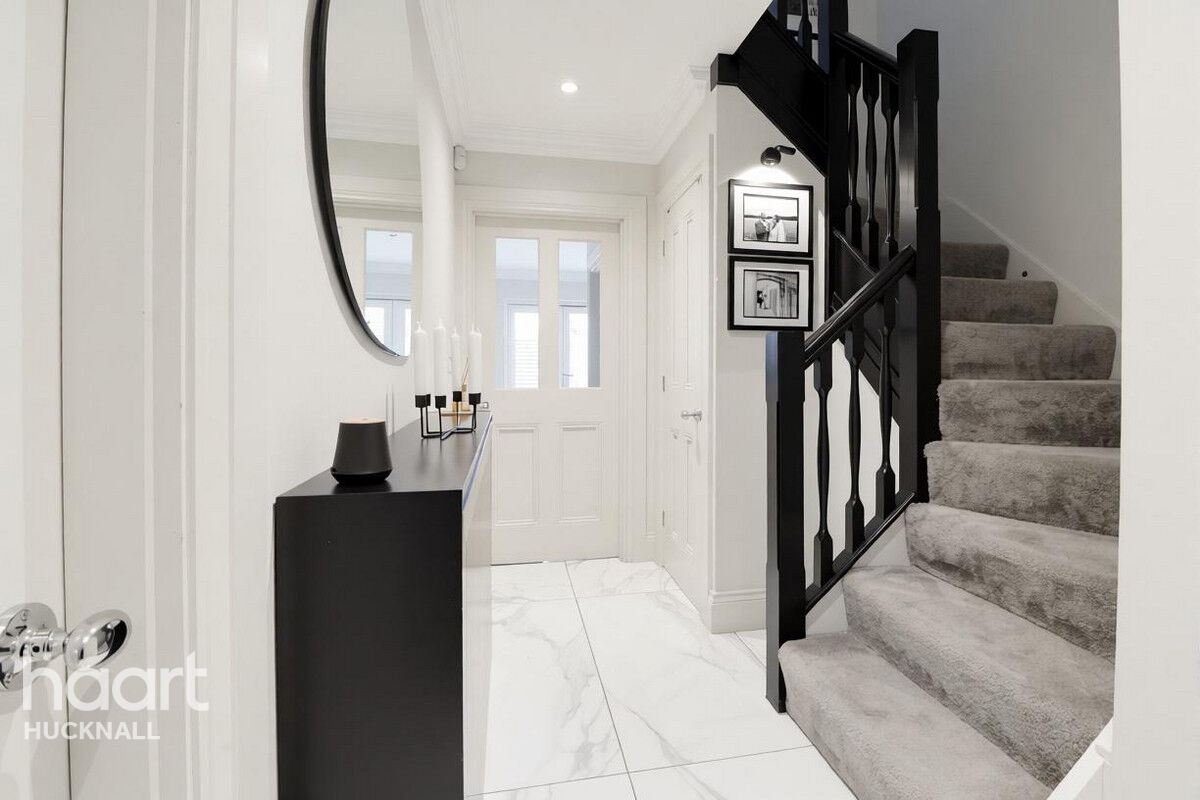
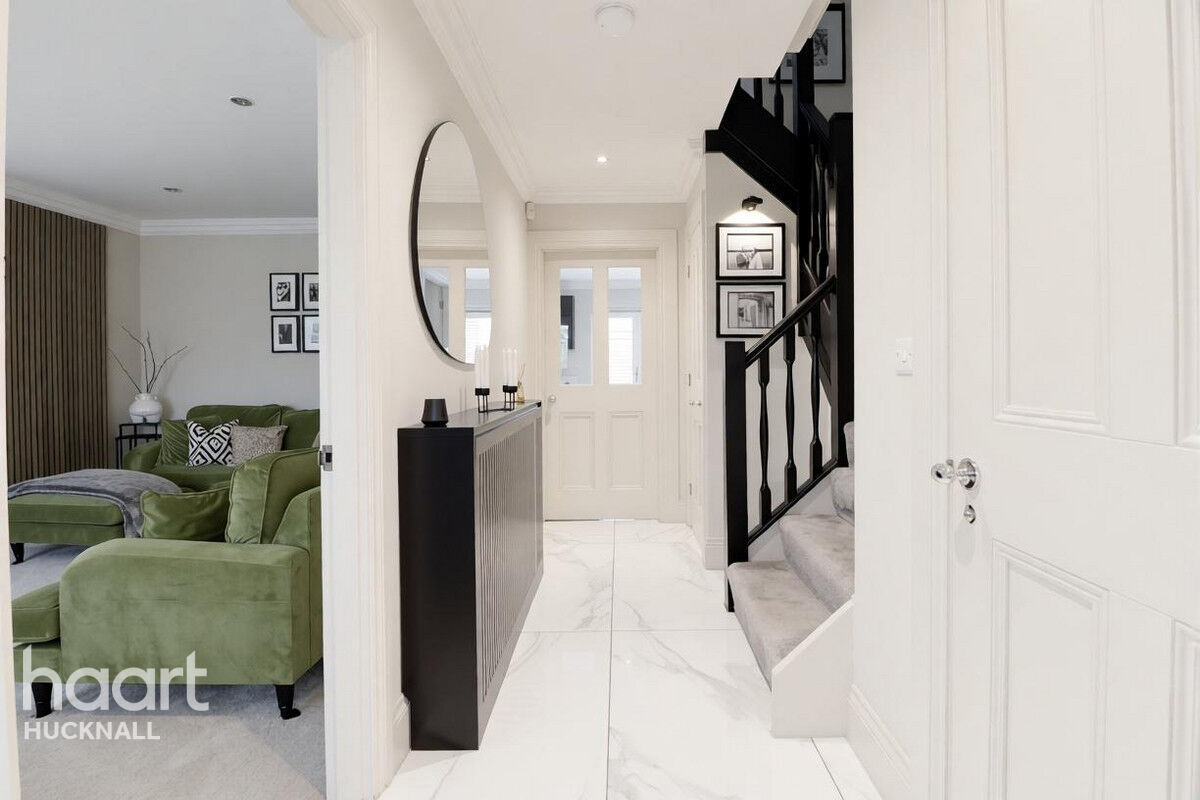
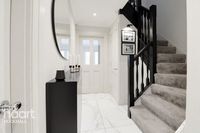
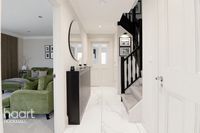
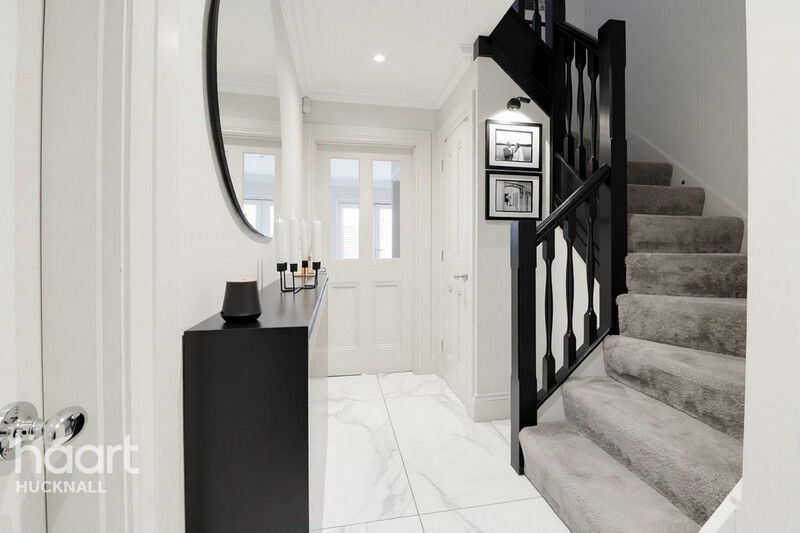
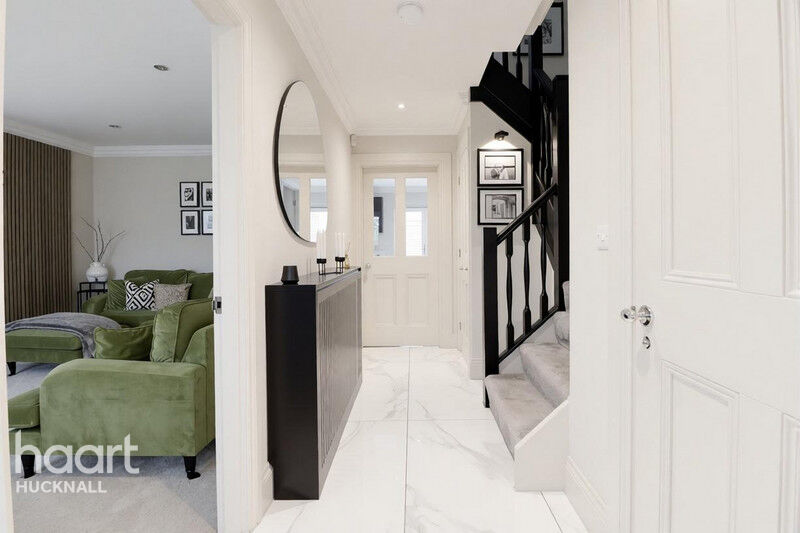
Entrance Hall - 2.57m x 1.32m (8'5" x 4'4") - With porcelain tiled floor, radiator, coving to ceiling, three ceiling spotlights, understairs storage cupboard with light point and porcelain tiled floor and stairs with inset feature lighting leading to the first floor landing.
Downstairs Wc - 1.73m x 1.09m (5'8" x 3'7") - Having a modern two piece white suite comprising a low flush WC. Pedestal wash hand basin with chrome mixer tap. Porcelain tiled floor and part porcelain tiled walls. Radiator, two ceiling spotlights and obscure double glazed window to the front elevation.
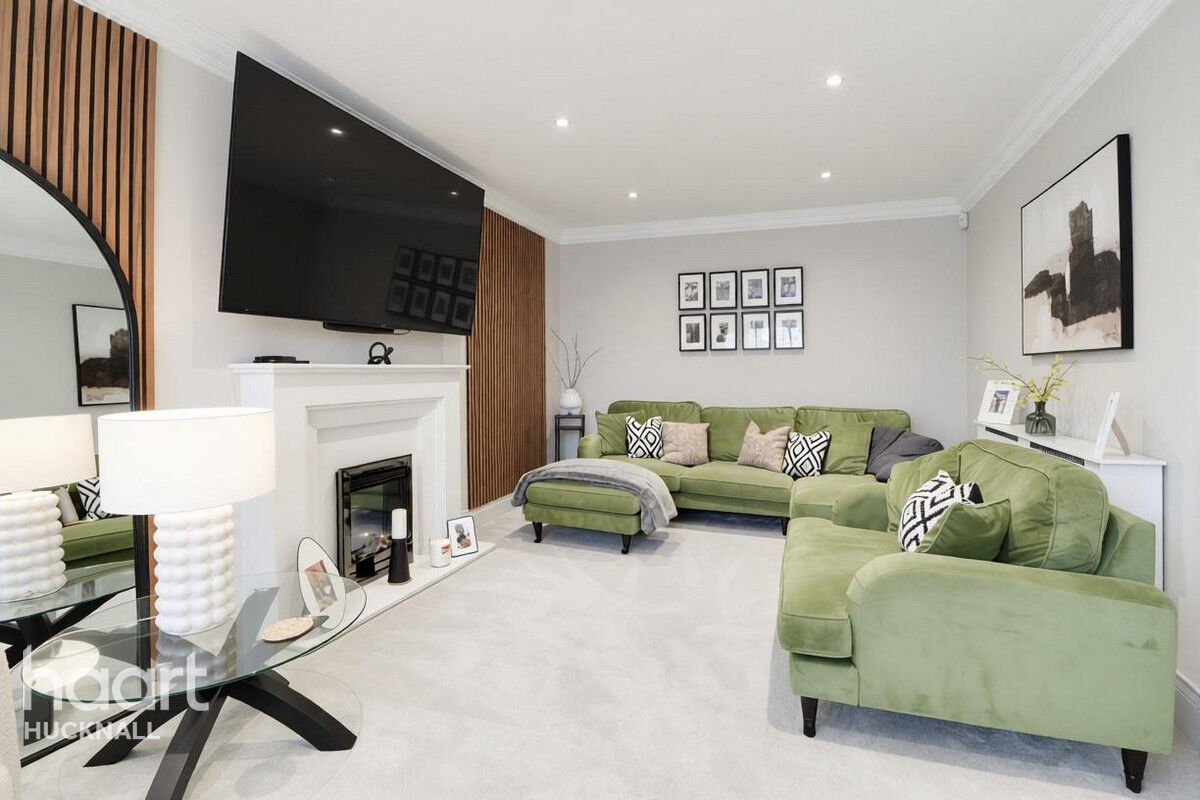
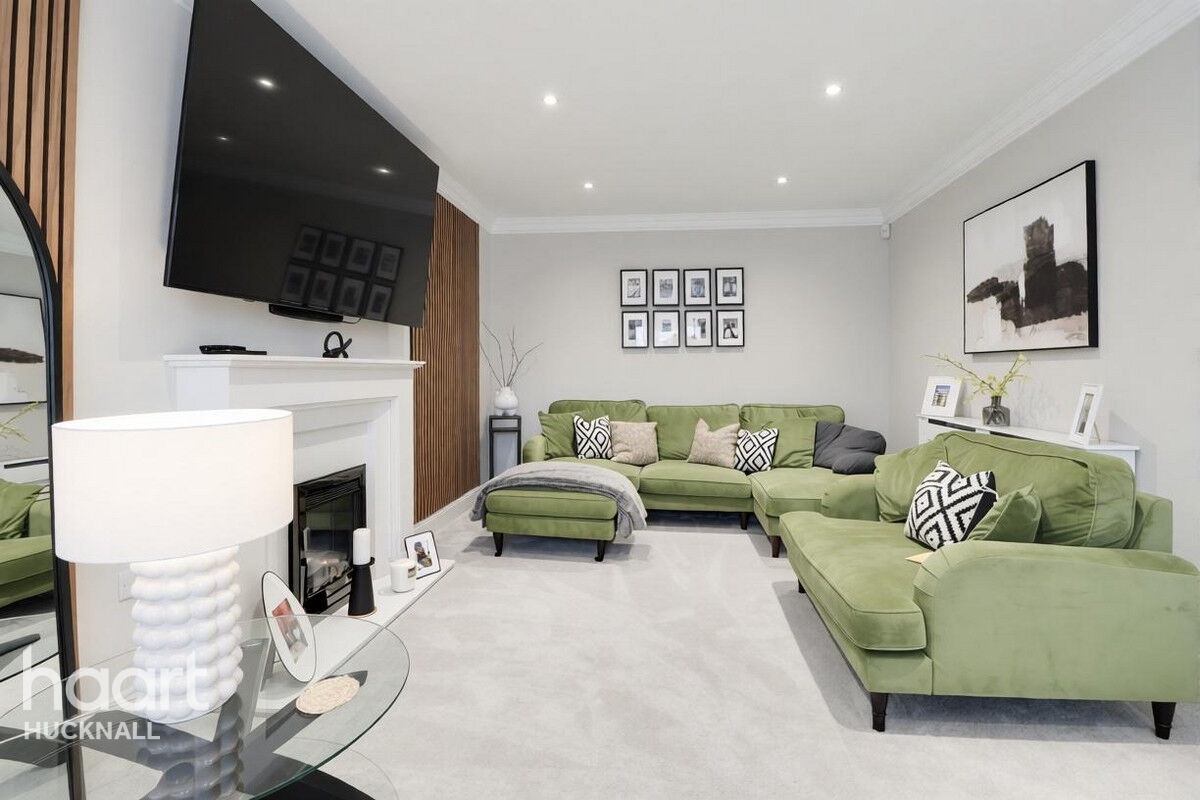
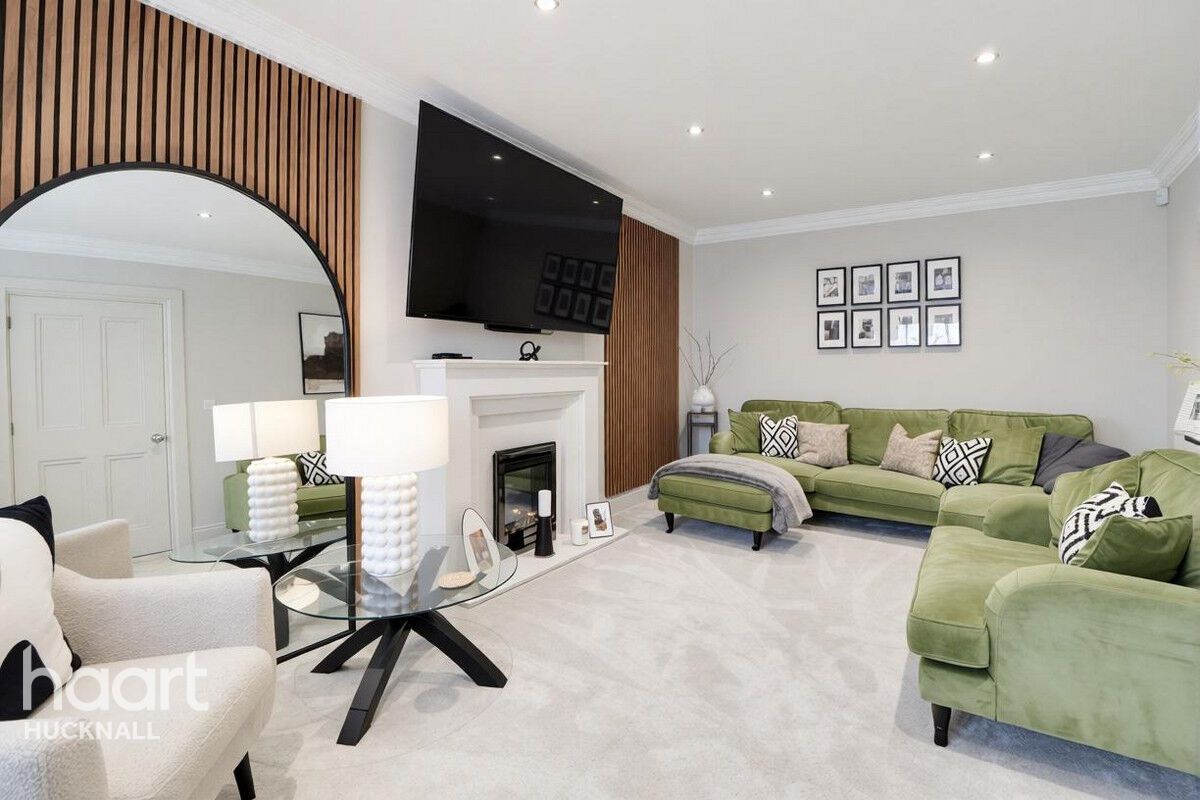
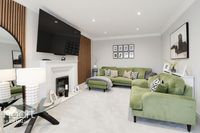
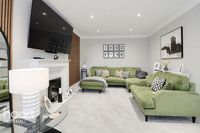
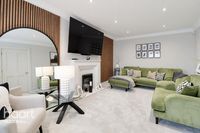
Lounge - 5.79m x 3.38m (19'0" x 11'1") - Having a modern marble fireplace with inset LED lighting and an electric log effect fire. Feature floor-to-ceiling slat wall panelling either side of the fireplace. Coving to ceiling, radiator, eight ceiling spotlights and double glazed window to the front elevation.
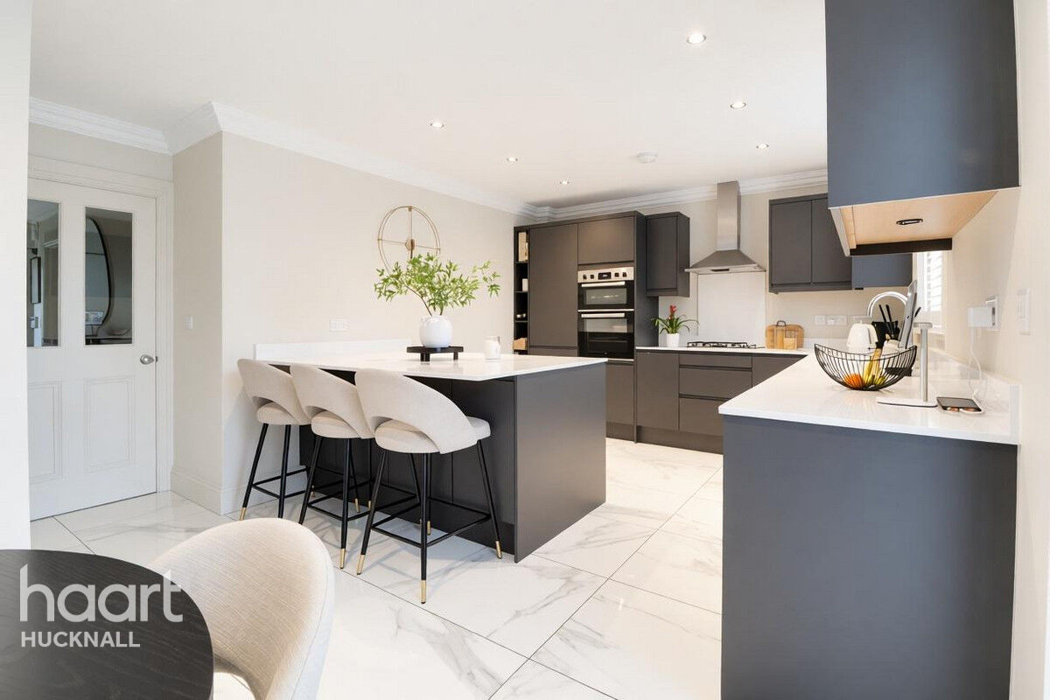
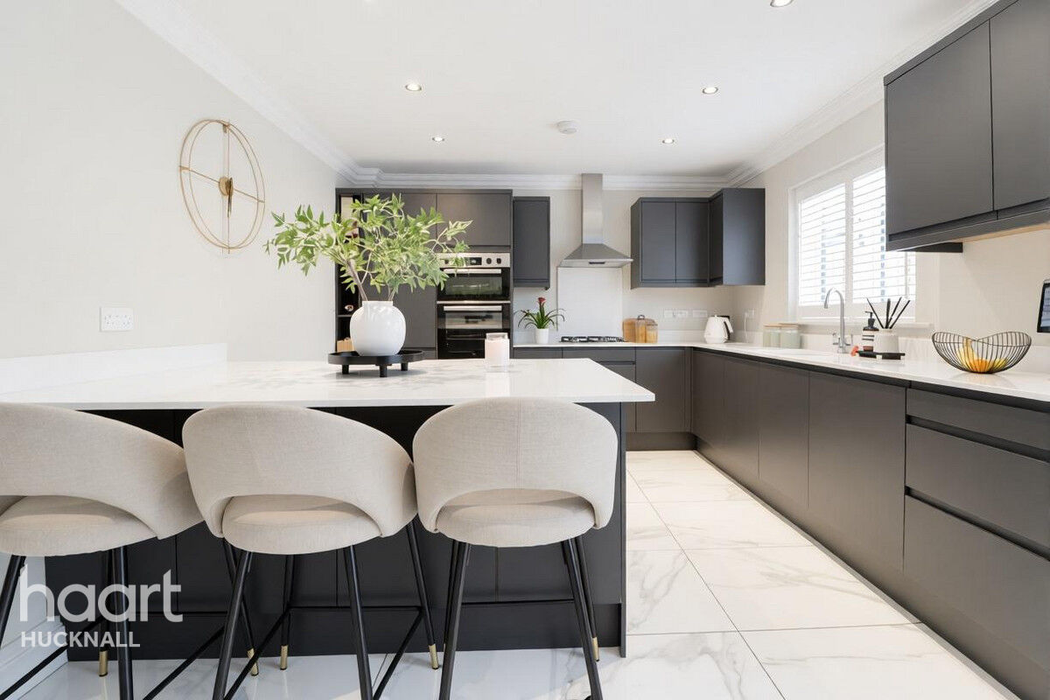
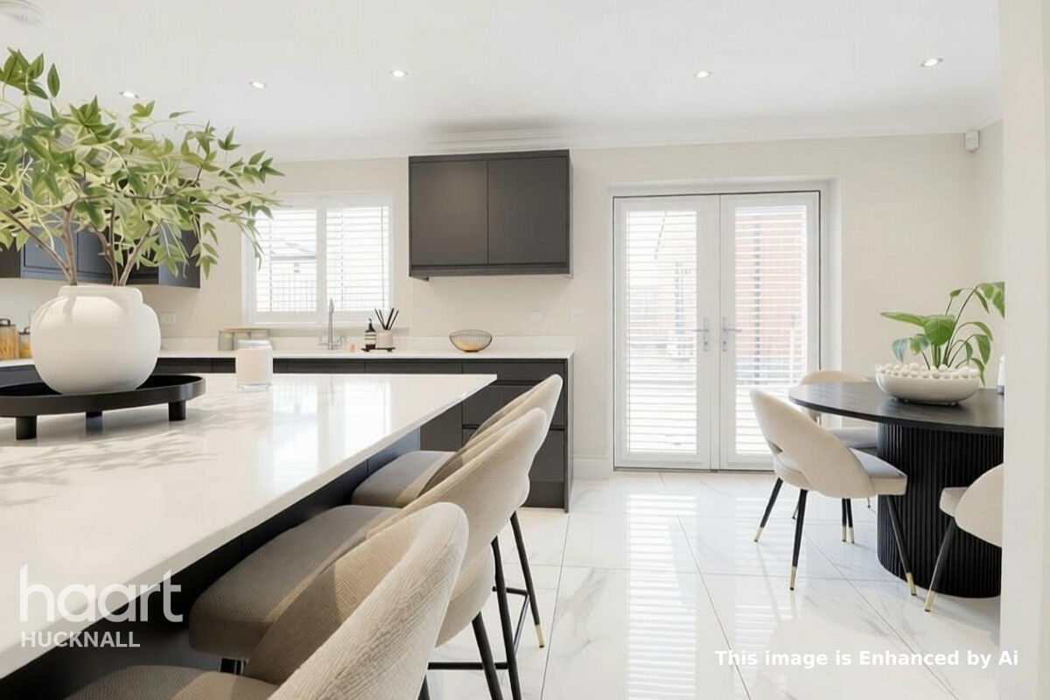
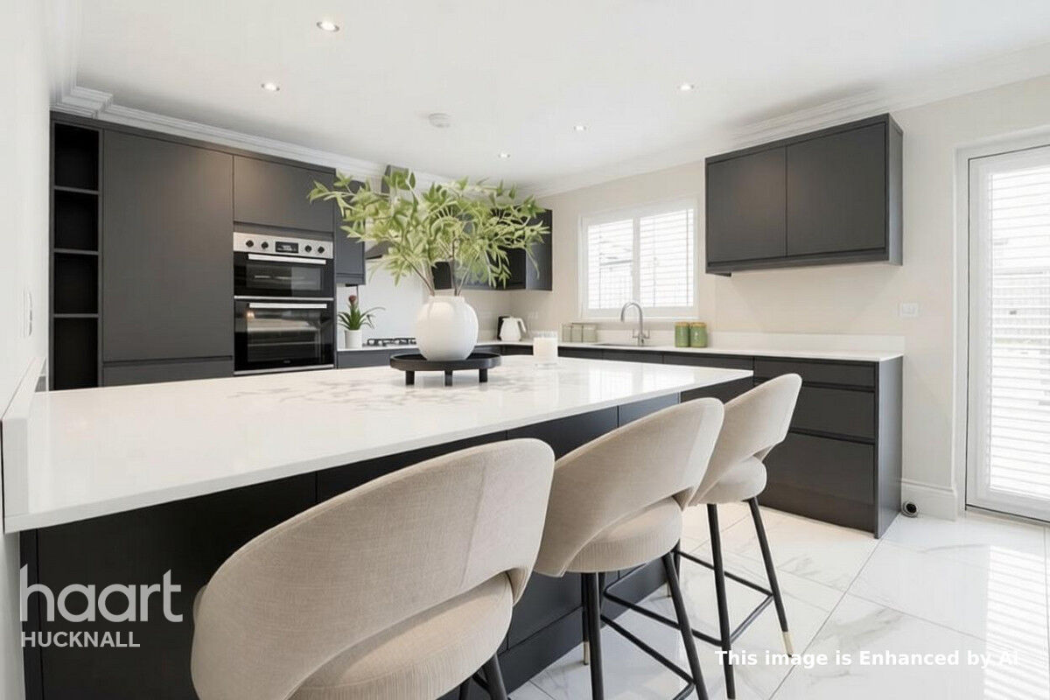
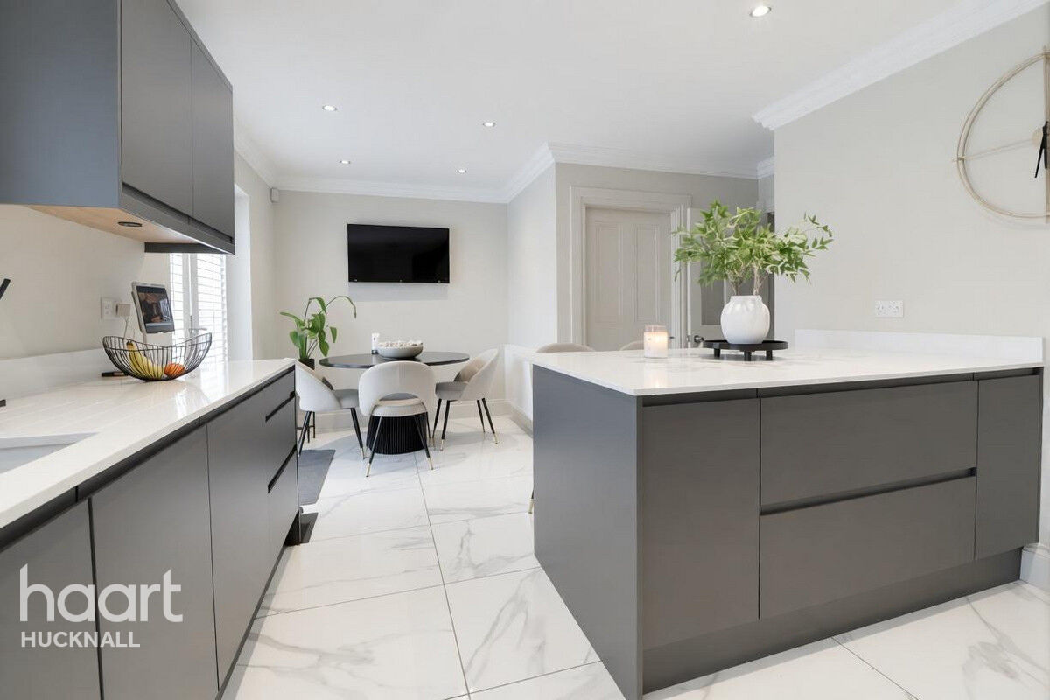
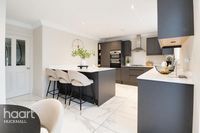
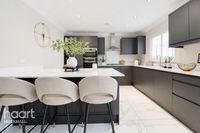
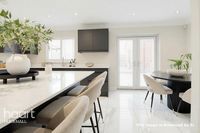
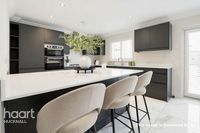
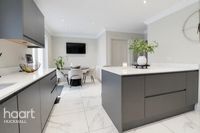
Open Plan Kitchen/Diner - 6.05m x 3.45m (19'10" x 11'4") - A superbly appointed, open plan kitchen/diner featuring modern handleless cabinets in a matte anthracite grey finish comprising wall cupboards, base units and drawers complemented by quartz work surfaces. Under mount 1 1/2 bowl sink with drainer built into the worktop and chrome swan-neck mixer tap. Integrated cooking appliances include a double oven, four ring gas hob with stainless steel extractor hood above. Integrated dishwasher. Integrated fridge/freezer. There is a good sized peninsula island with matching base units and drawers, including pan drawers and matching quartz work surfaces. Coving to ceiling, ten ceiling spotlights, porcelain tiled floor, radiator, double glazed window to the rear elevation and French doors leading out onto the southwest facing rear garden.
Utility - 1.80m x 1.42m (5'11" x 4'8") - With cupboard housing the combi boiler. Plumbing and space for a washing machine and tumble dryer. Work surface, porcelain tiled floor, two ceiling spotlights, radiator, extractor fan and UPVC double glazed side entrance door.
First Floor Landing - 3.66m x 2.92m max (12'0" x 9'7" max) - With radiator, coving to ceiling, loft hatch and airing cupboard with shelving.
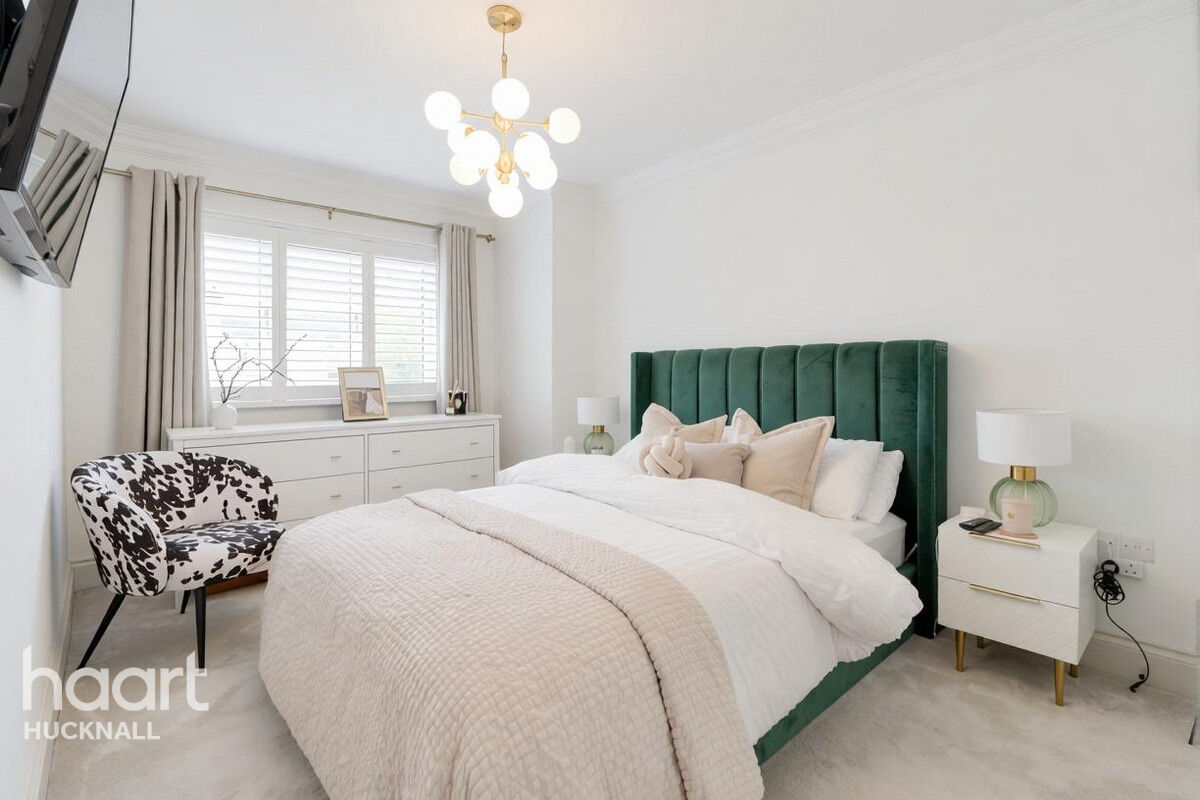
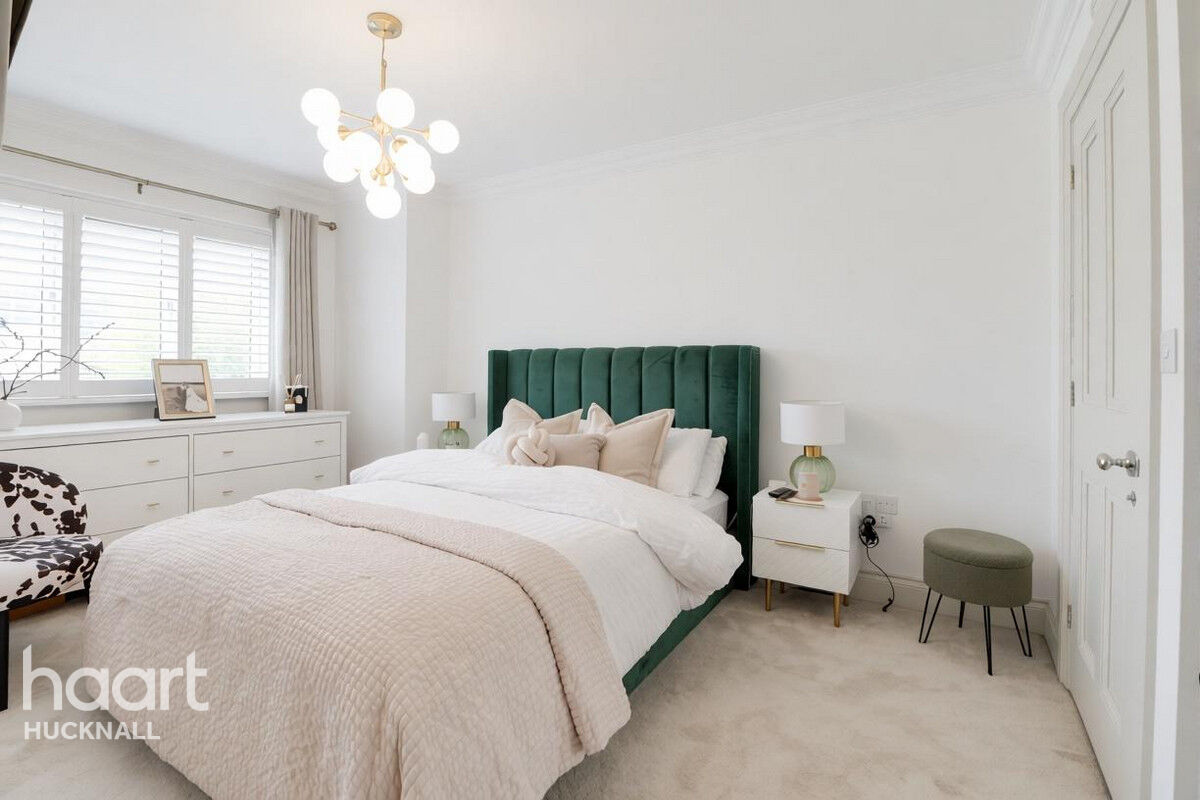
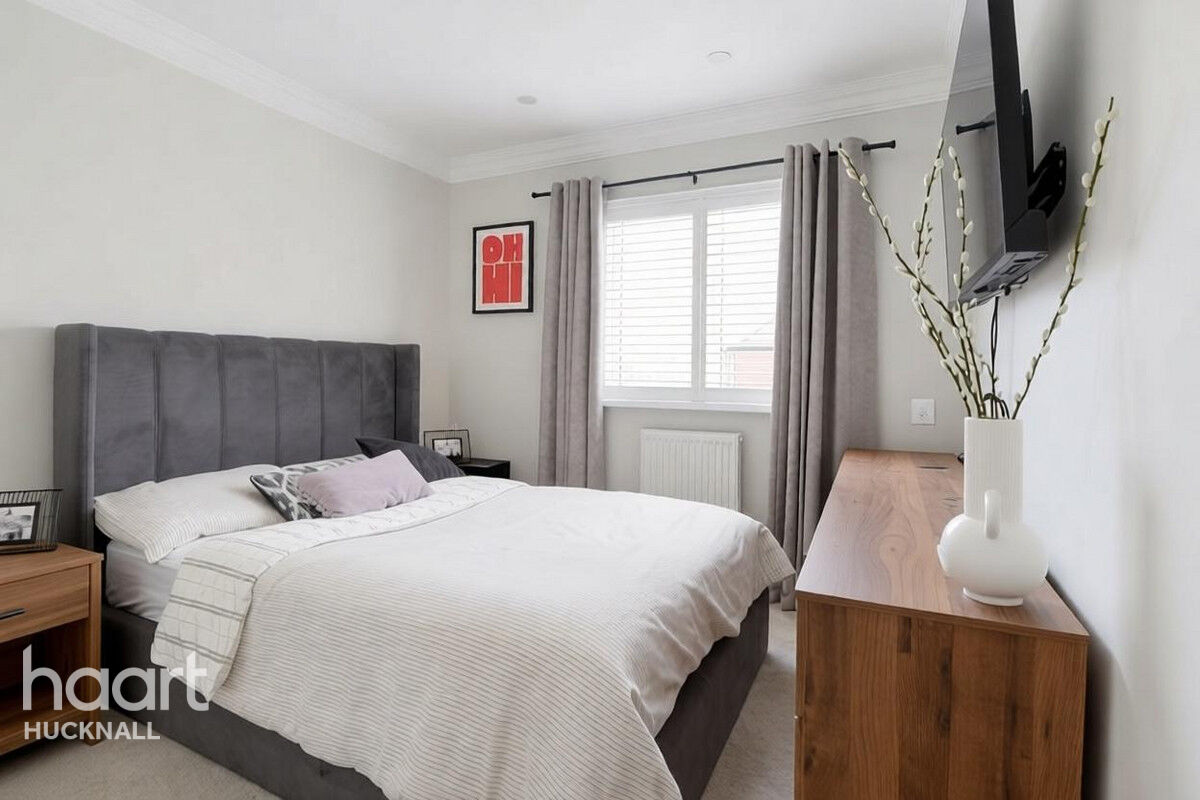
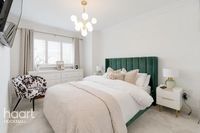
Master Bedroom 1 - 4.34m x 2.77m (14'3" x 9'1") - Having fitted wardrobes with hanging rails and shelving plus mirror fronted sliding doors. Radiator, coving to ceiling and double glazed window to the front elevation.
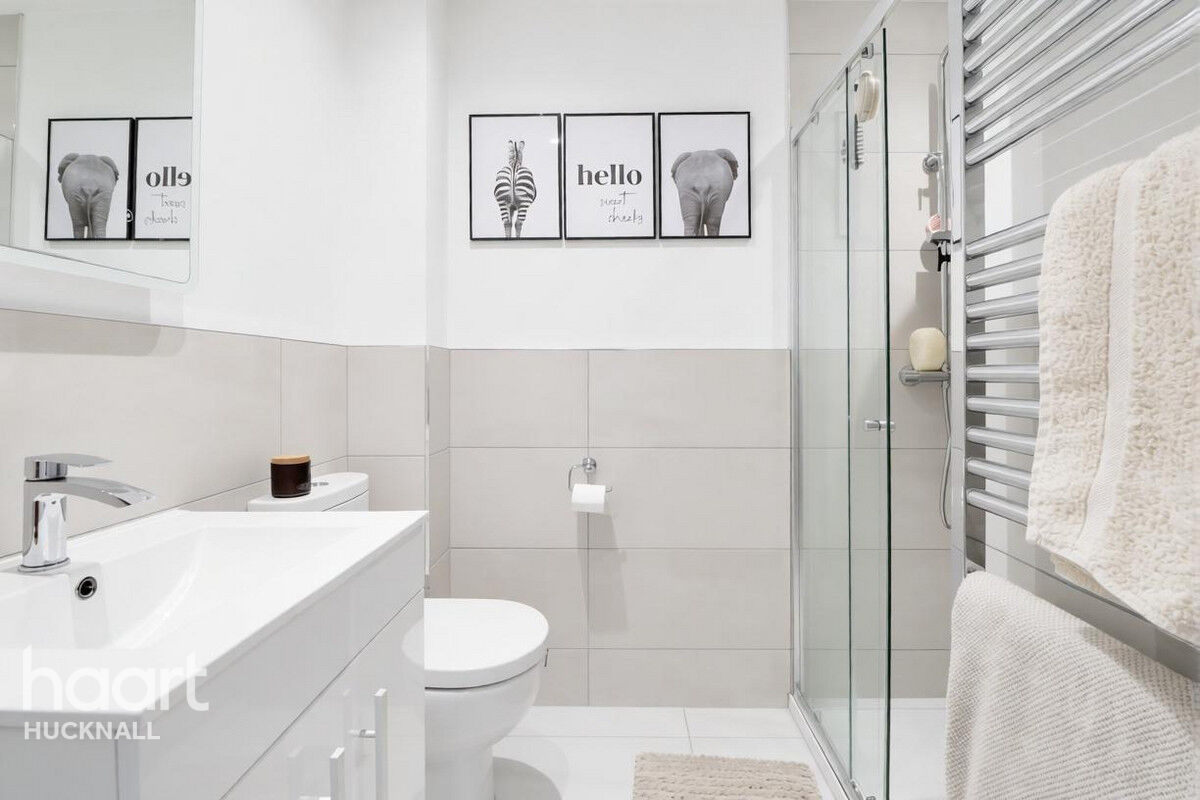
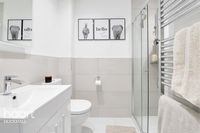
En Suite - 2.26m max x 1.60m (7'5" max x 5'3") - Having a modern three piece white suite with chrome fittings comprising a tiled shower cubicle with rainfall shower plus additional shower attachment. Vanity unit with inset wash hand basin with mixer tap and storage cupboard beneath. Low flush WC. Tiled floor, part tiled walls, three ceiling spotlights, shaver point, chrome heated towel rail and extractor fan.
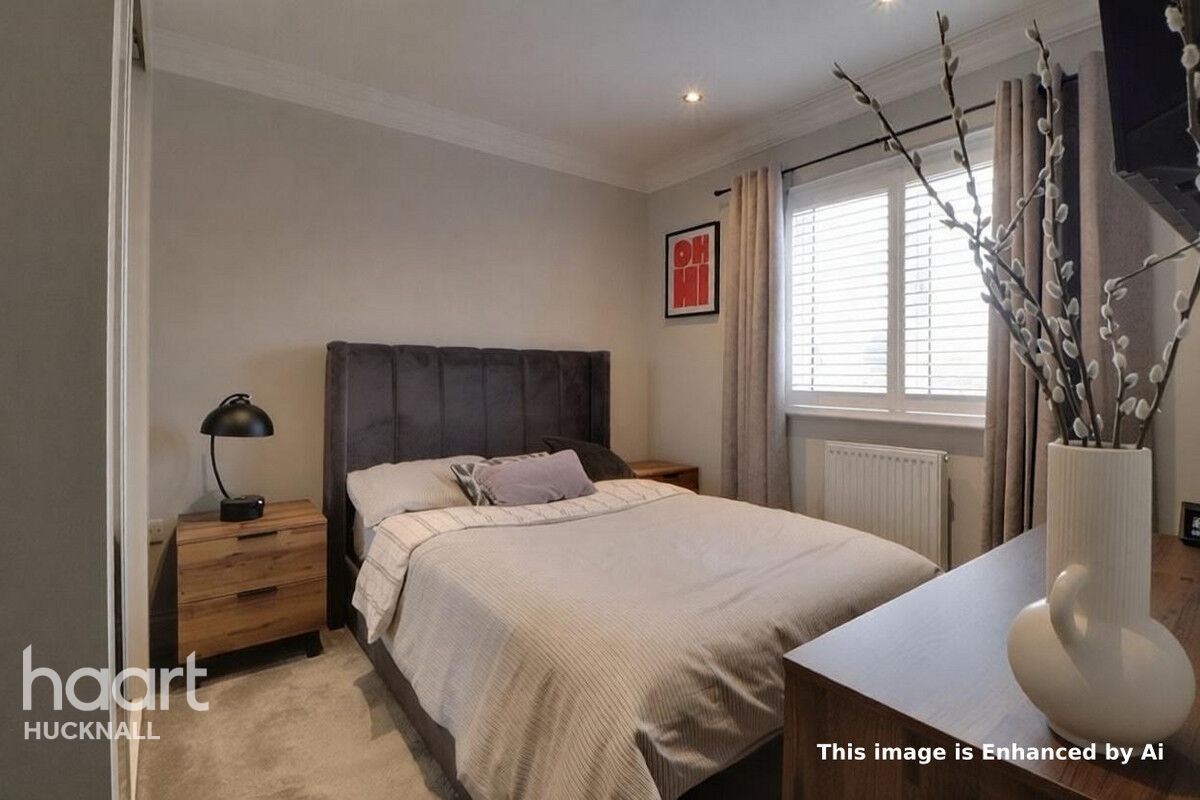
Bedroom 2 - 3.18m x 2.79m (10'5" x 9'2") - A second double bedroom, having fitted wardrobes with hanging rails and shelving and mirror fronted sliding doors. Radiator, coving to ceiling, four ceiling spotlights and double glazed window to the rear elevation.
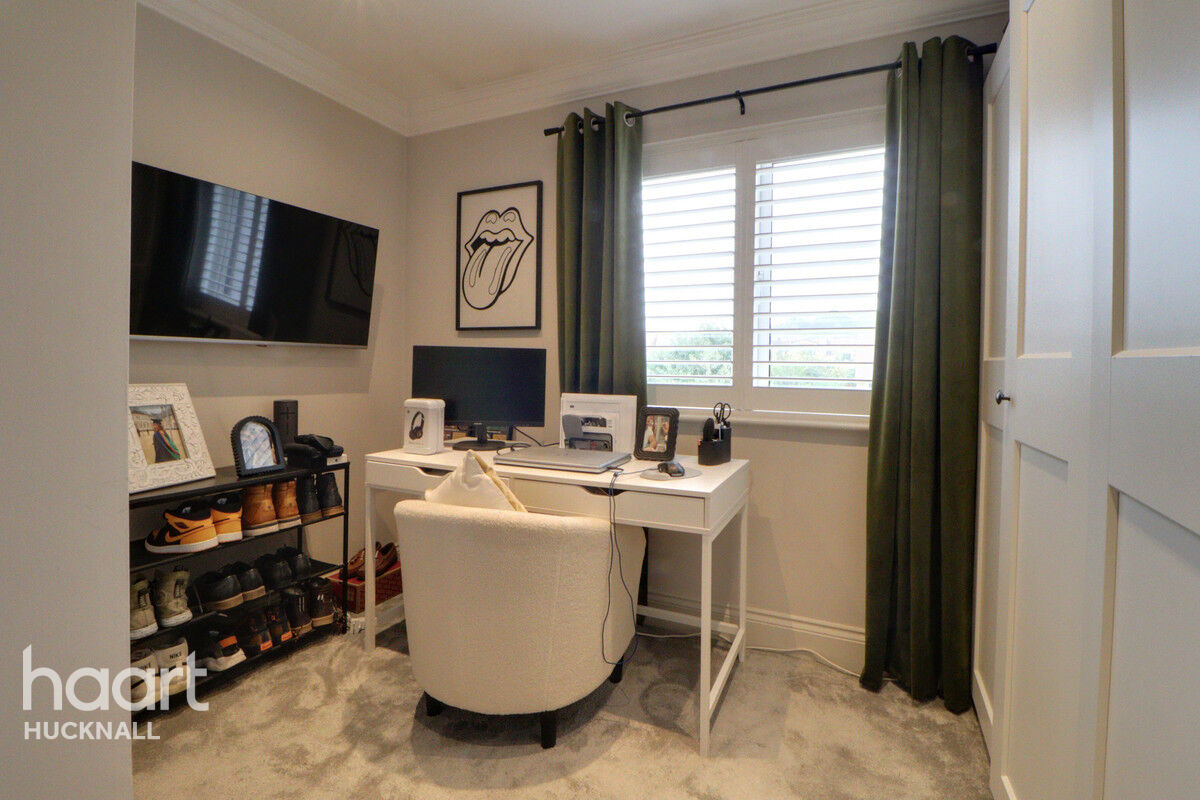
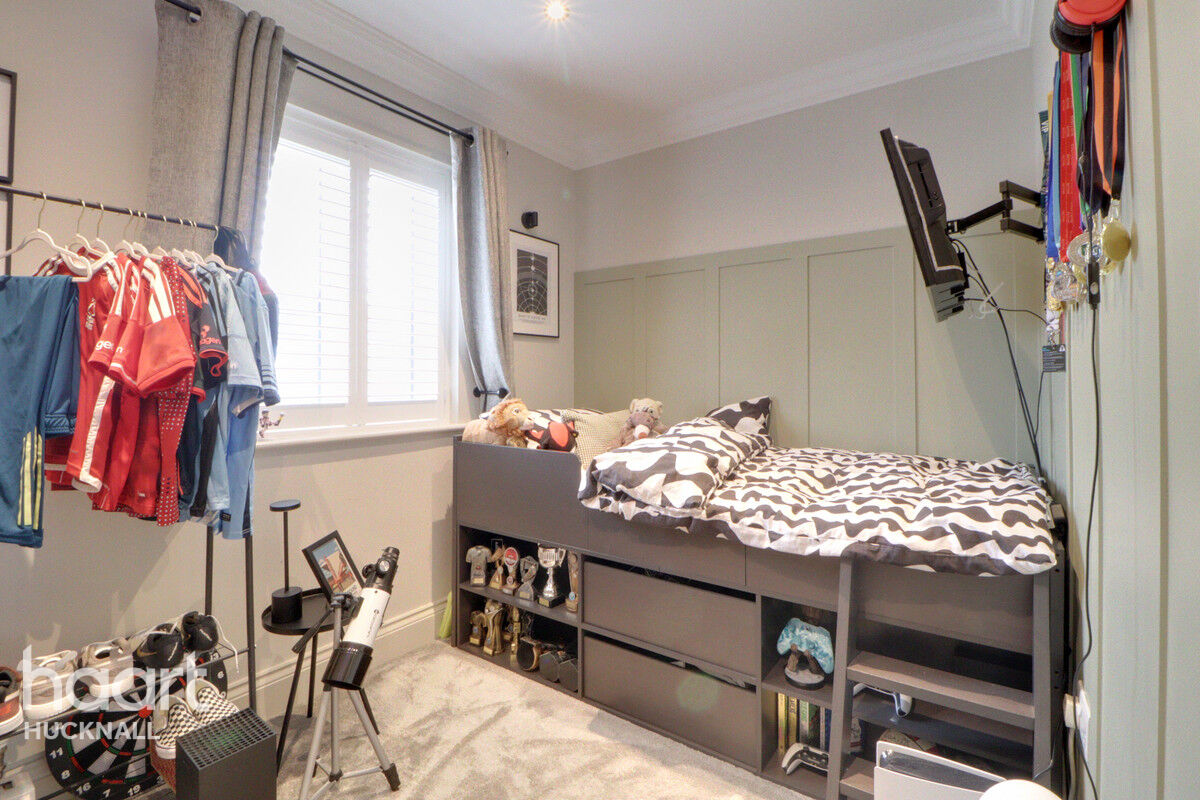
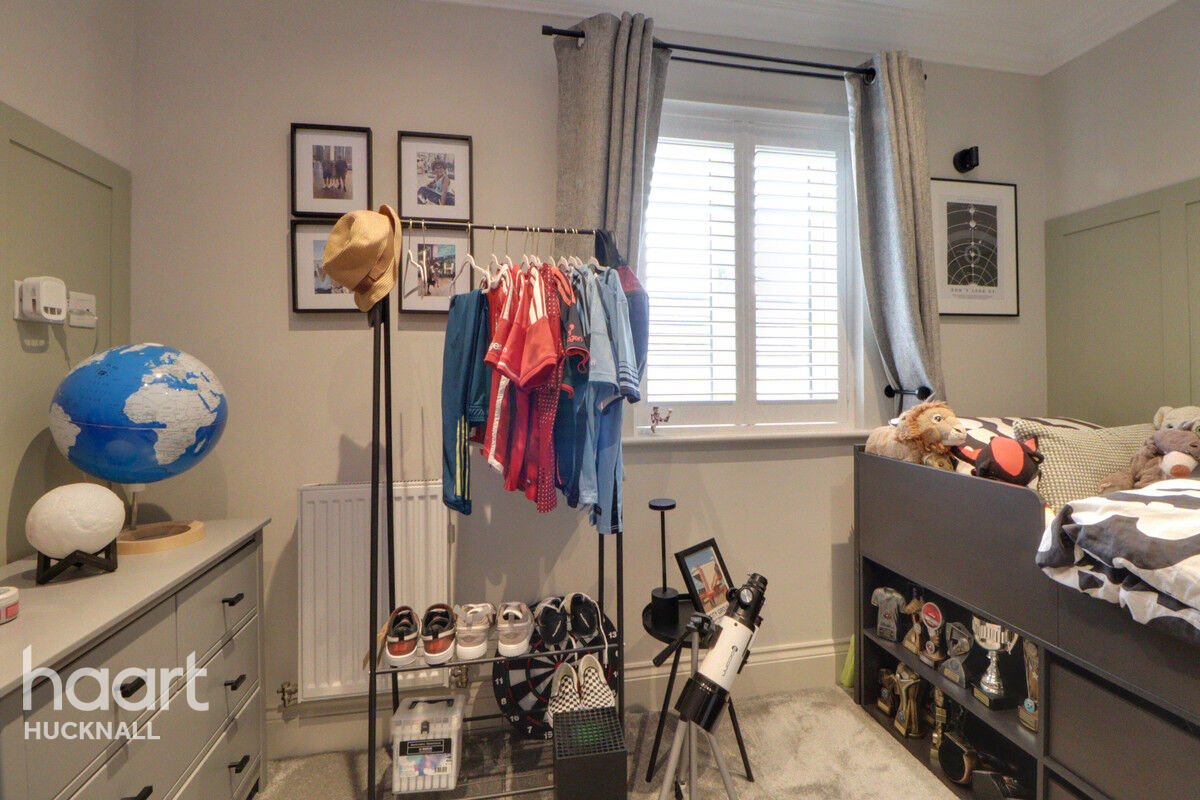
Bedroom 3 - 3.12m x 2.08m (10'3" x 6'10") - Having panelled walls to three walls, radiator, four ceiling spotlights, coving to ceiling and double glazed window to the rear elevation.
Bedroom 4 - 3.18m x 2.54m (10'5" x 8'4") - Having a built-in wardrobe with hanging rail and shelving. Radiator, attractive coving to ceiling, four ceiling spotlights and double glazed window to the front elevation.
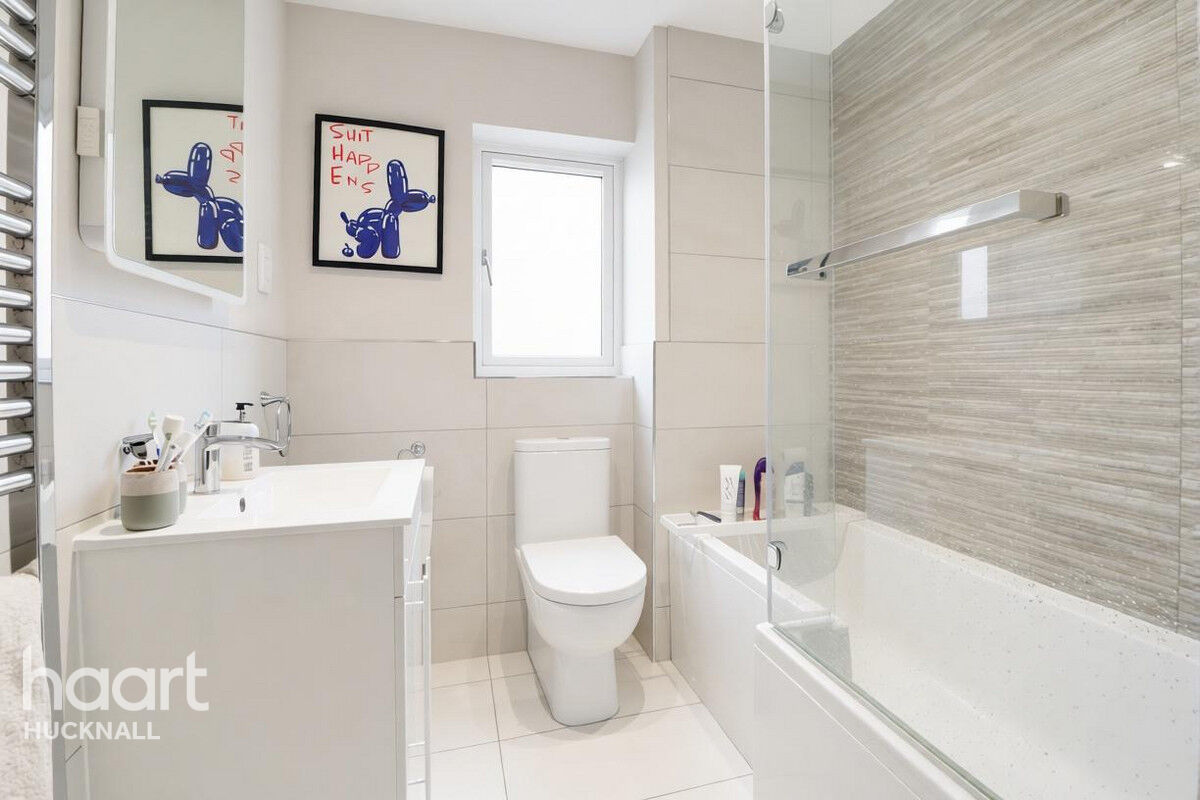
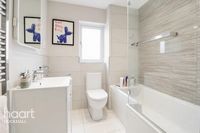
Family Bathroom - 2.01m x 1.93m (6'7" x 6'4") - Having a modern three piece white suite with chrome fittings comprising a panelled bath with mixer tap and rainfall shower above plus additional shower attachment. Vanity unit with inset wash hand basin with mixer tap and storage cupboard beneath. Low flush WC. Tiled floor, part tiled walls, chrome heated towel rail, three ceiling spotlights, extractor fan, shaver point and obscure double glazed window to the side elevation.
Good Sized Garage - 6.12m x 3.38m (20'1" x 11'1") - A good sized brick built garage beneath a tiled roof with power and light points, up and over garage door and obscure UPVC double glazed side entrance door.
Property Reference: HRT030214123




DISCLAIMER
haart also offer a professional, ARLA accredited Lettings and Management Service. If you are considering renting your property in order to purchase, are looking at buy to let or would like a free review of your current portfolio, please call the Lettings Branch Manager on the above number.
haart Estate Agents is the seller's agent for this property. Your conveyancer is legally responsible for ensuring any purchase agreement fully protects your position. We make detailed enquiries of the seller to ensure the information provided is as accurate as possible. Please inform us if you become aware of any information being inaccurate.
Photos in this listing may be digitally enhanced or altered for illustrative or marketing purposes. Where applicable, furniture, decoration, landscaping or other features shown may not reflect the property in its current form. Please refer to the description and ask the agent to confirm the current condition and features before relying on any image.
About Hucknall
Hucknall is a town that lies in the Ashfield district, Nottinghamshire, which has a great family feel and is popular with homeowners who work in the centre of Nottingham.
Hucknall’s origins go back to at least Anglo-Saxon times when the town’s parish church was originally built (Lord Byron is buried there). When coal was discovered in the 19th Century, the town flourished. Today, Hucknall is a popular choice with people working or studying in Nottingham, which is only 15 minutes by train. Hucknall itself has a variety of shops, pubs, cafés and restaurants, and there is a traditional market every Friday. The town is also well served by primary and secondary schools, making it desirable by families.
There is a railway station offering trains into Nottingham in under 20 minutes. For drivers, they can easily access the M1. It is a great location for reaching the Peak District and Sherwood Forest in your spare time.
There’s plenty to keep all the family interested around Hucknall. Younger children will love the range of soft play centres and trampoline parks. For something more sedate, head to the beautiful historic surroundings of Newstead Abbey, Nottingham Castle or Wollaton Hall, plus with Nottingham only minutes up the road, a huge range of eating, sporting, shopping and entertainment options are waiting for you.
£197,086
Average price paid in Hucknall
Is this your dream property?
1. Contact the agent - don't delay
If this is your dream property it may be someone else's too. Request a viewing and ensure you don't miss out.
2. Check affordability
Not sure if you can afford this property? Try our handy mortgage calculator tool.
3. Selling a property?
Sellers generally favour offers from people who are not in a chain, or have at least begun the selling process.
Request a viewing with the local branch

Not your dream property?

Search similar properties
We have a range of properties on the market at the moment, so take a look at our other properties.

Sign up for our property alerts
Let us know what you are looking for and we can keep you up to date if an ideal property comes to the market.

More tips and advice for buyers
Buying is a big decision and not one we take many times in our life. Don't worry our series of simple guides will help you make sense of it all.