4 bedroom End of terrace house
Edison Way, Nottingham
£260,000
Alternatively you can call us on 01159 633371 or visit our Hucknall Estate Agentsbranch

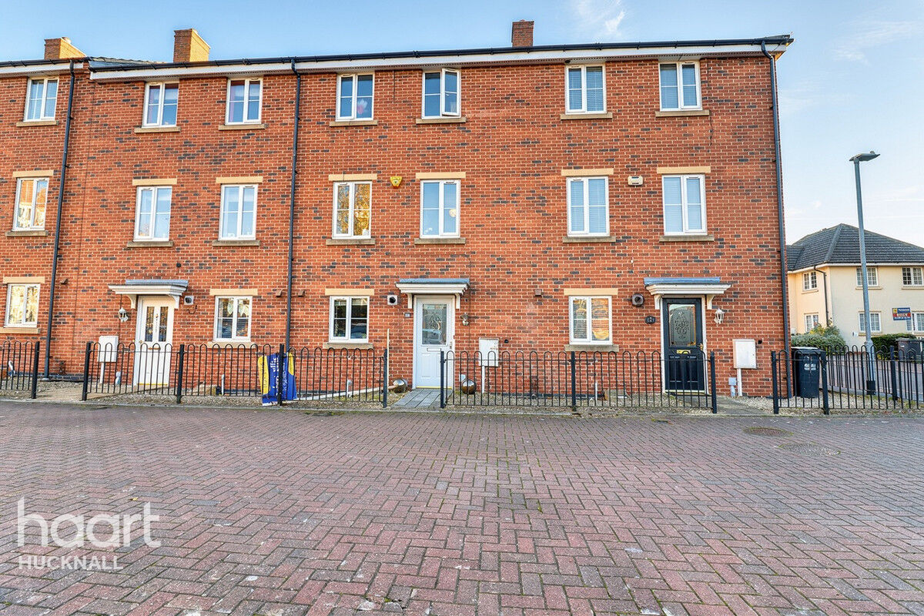
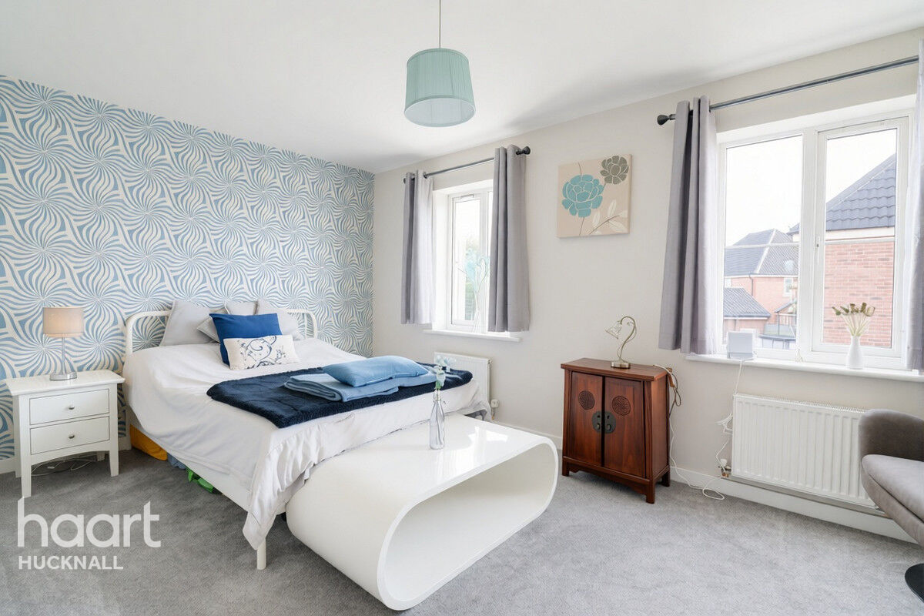
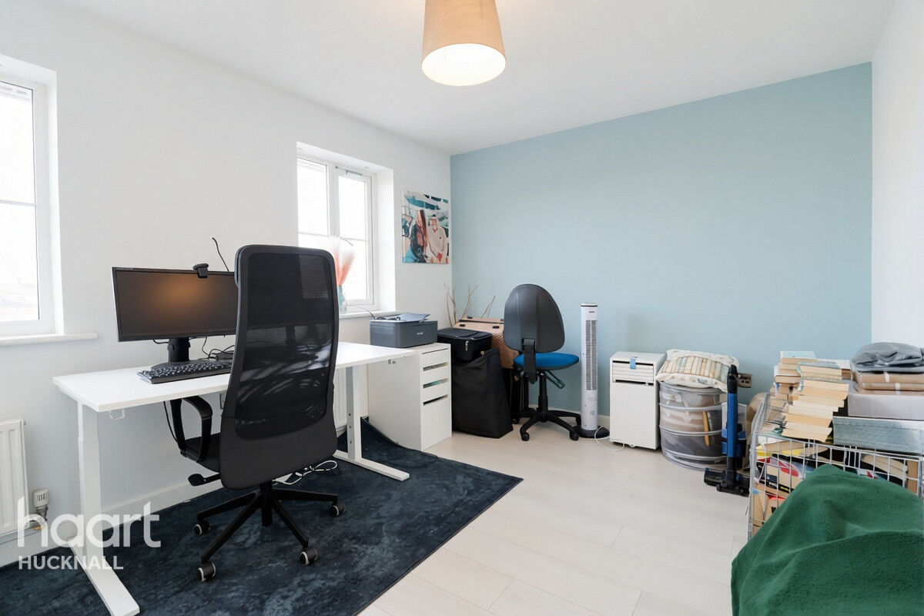
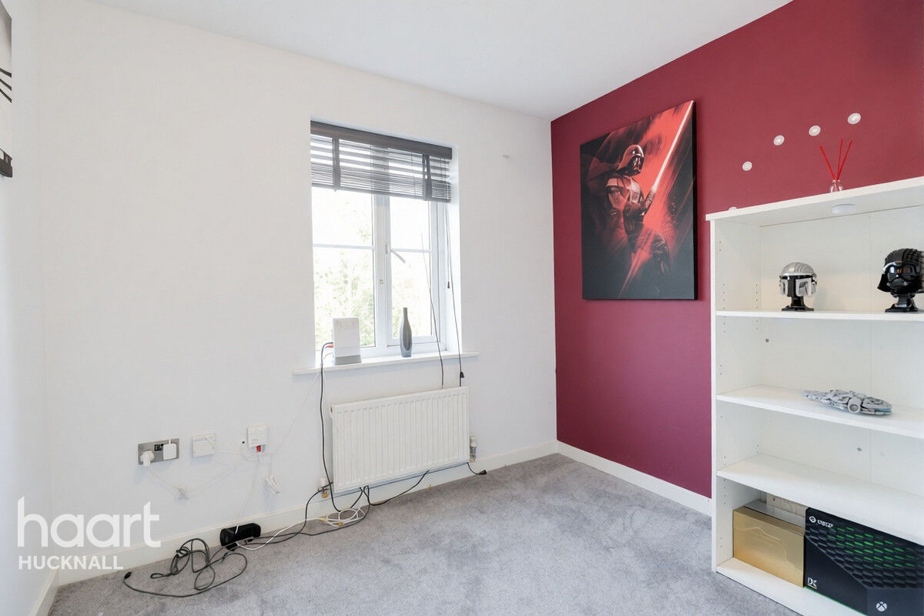
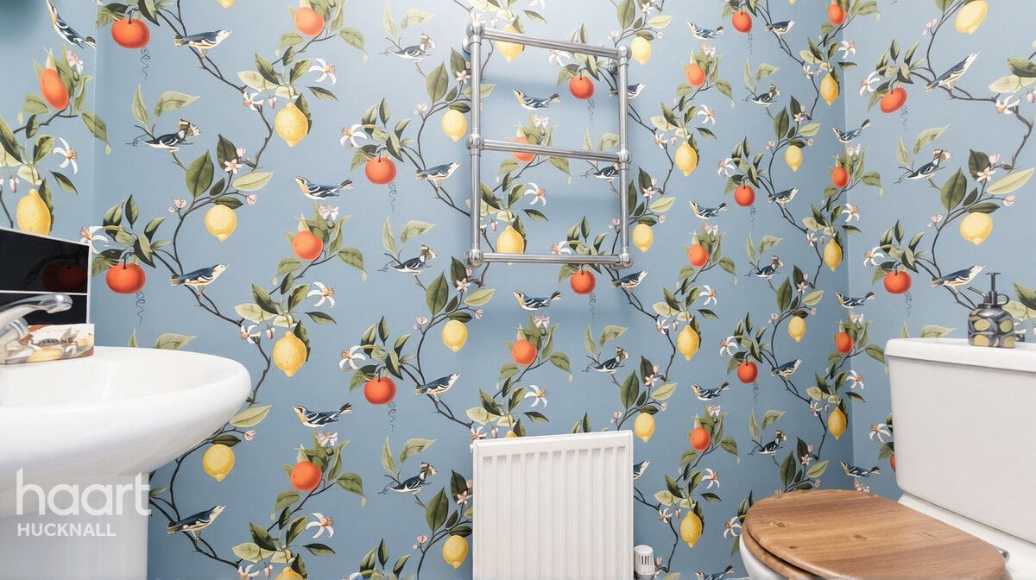
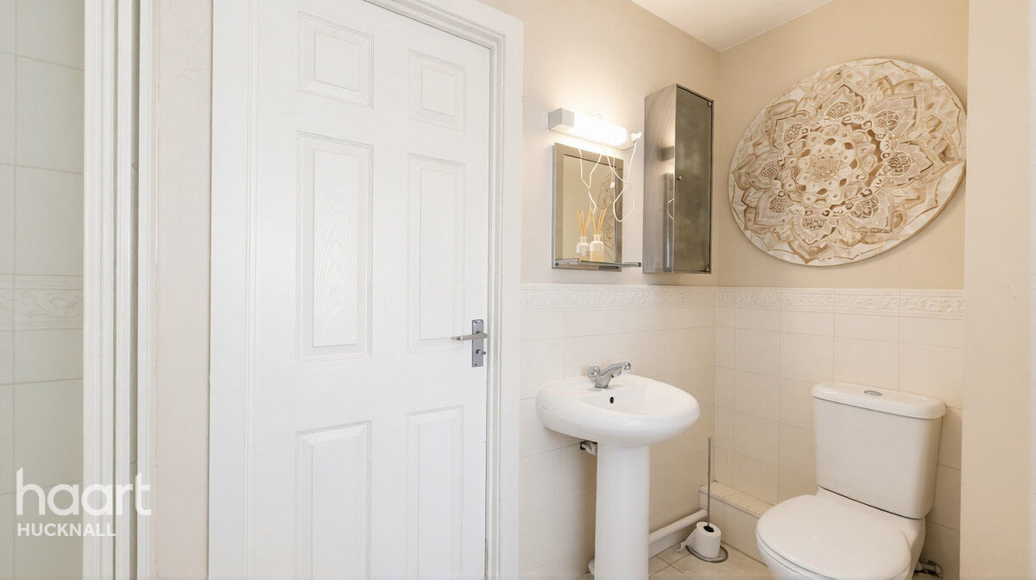

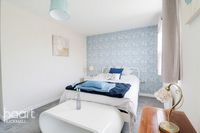
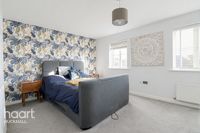
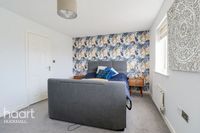
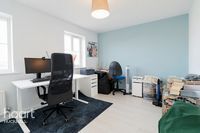
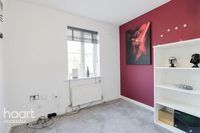

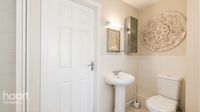



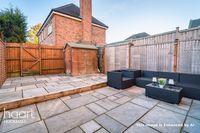
GUIDE PRICE £260,000 - £280,000. Situated in popular Arnold, this impressive four bedroom townhouse offers spacious accommodation across three floors, making an ideal family home. Combining versatile living space, modern features and a convenient location close to local amenities.
Your Next Move On Edison Way!
Situated in the popular and sought after location of Arnold, this impressive four bedroom townhouse offers spacious and versatile accommodation arranged over three well proportioned floors. Providing an ideal home for growing families and professionals alike, the property combines generous living space with modern features and a convenient location.
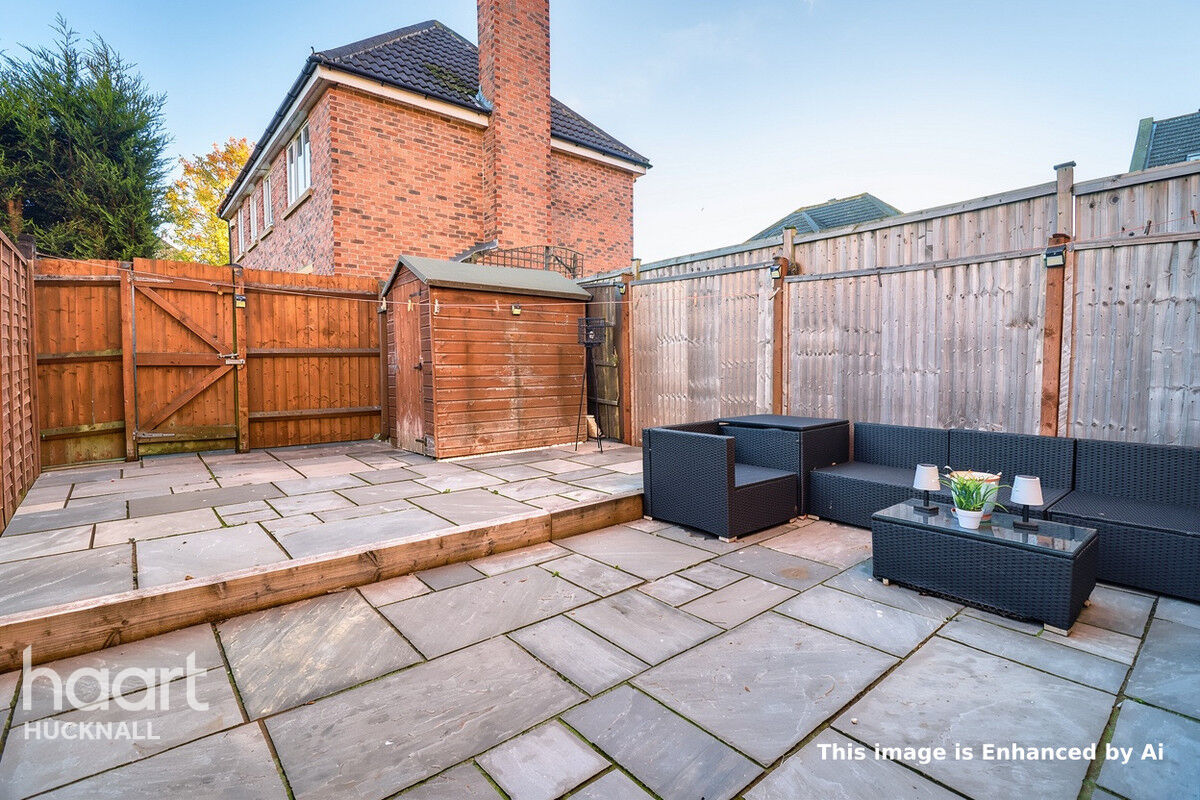
Upon entering, you are welcomed by a thoughtfully arranged interior, featuring a modern fitted kitchen and a generous lounge area, creating the perfect environment for both everyday living and entertaining. The lounge further benefits from French doors opening directly onto the rear garden, allowing plenty of natural light to flow through the space. Arranged over three storeys, the property offers four well proportioned bedrooms, including a master bedroom benefiting from built-in wardrobes.
Offering an excellent balance of space, practicality and modern living, this attractive townhouse provides plenty of room for a growing family, with flexible accommodation to suit a variety of lifestyles. The combination of generous reception space, four bedrooms, outdoor access and allocated parking makes this a fantastic opportunity for buyers seeking a well-appointed home in a convenient residential setting.
Ideally positioned in the popular Arnold location, the property is within easy reach of a range of local amenities, well-regarded schools and excellent transport links, making it perfectly suited for commuters and families alike. Early viewing is highly recommended to fully appreciate the space, layout and convenience this fantastic home has to offer.
Property Reference: HRT030214209
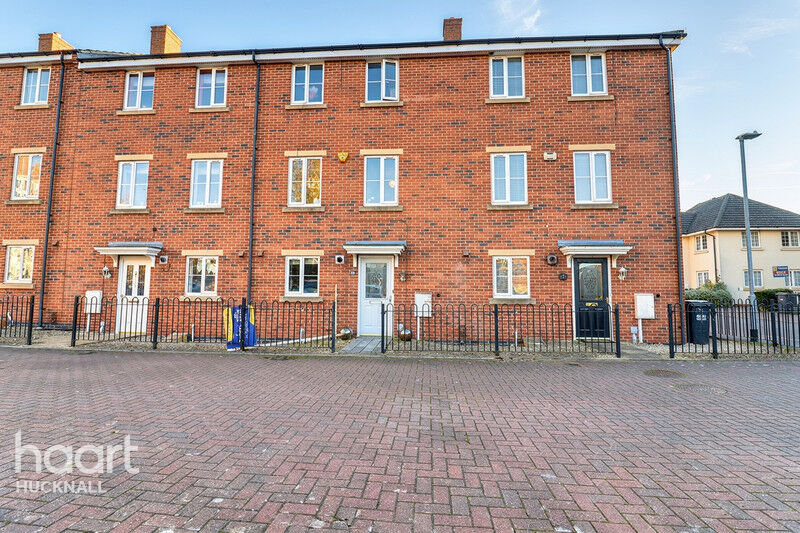

Entrance Hall
Accessed via a wooden entrance door, this welcoming hallway features attractive wooden flooring, a wall mounted radiator and a staircase leading to the first floor, with additional doors providing access to the WC, lounge and kitchen.
Lounge
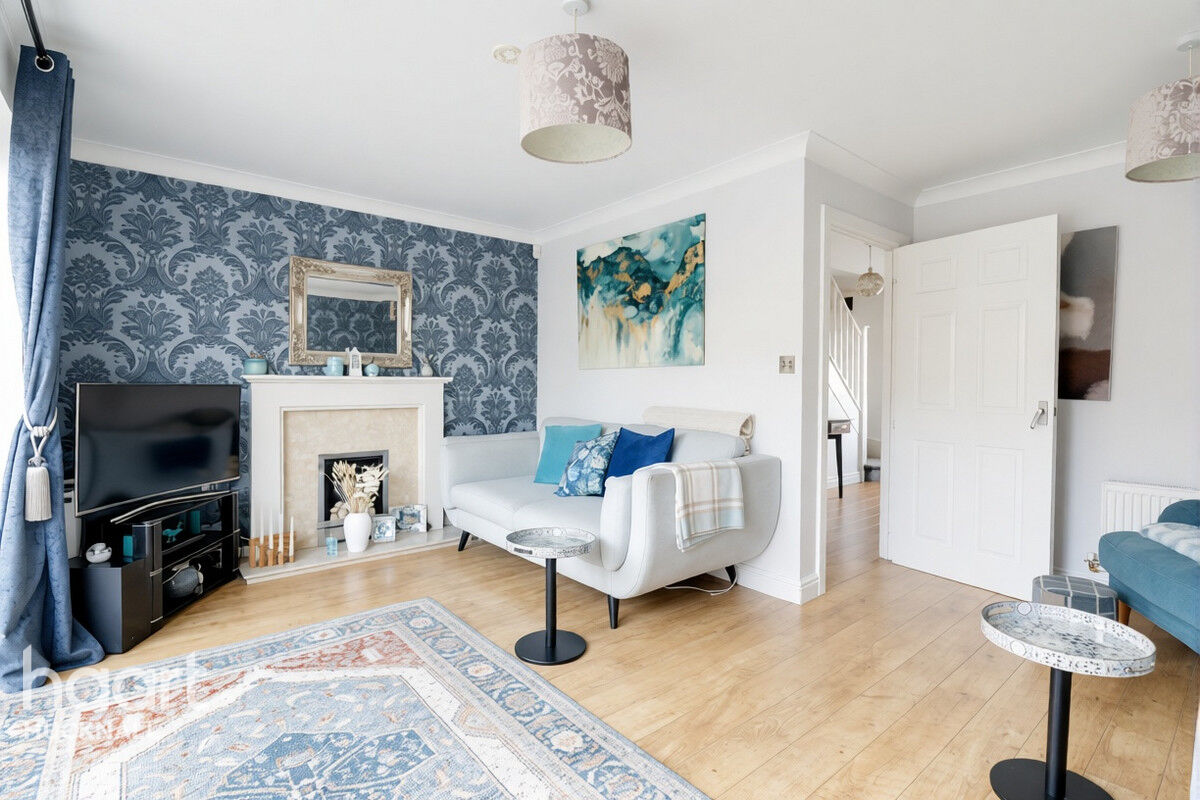
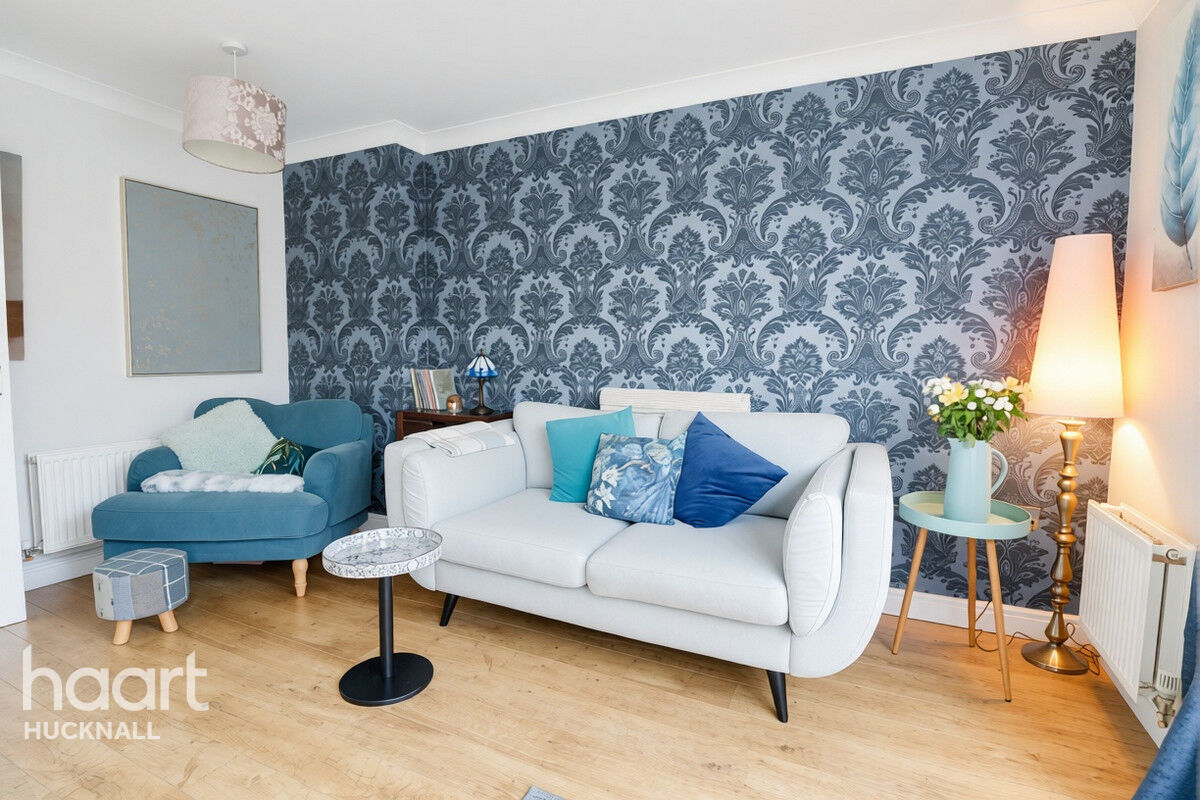
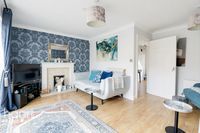
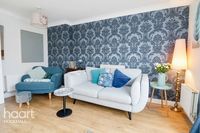
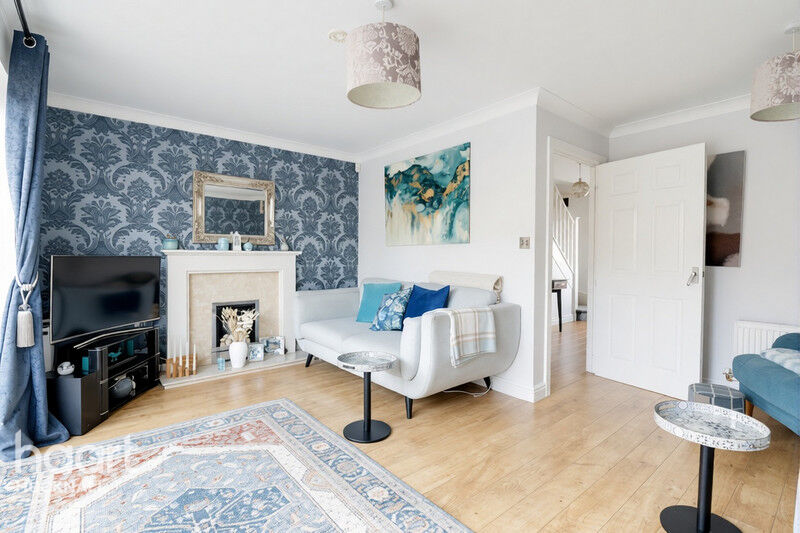
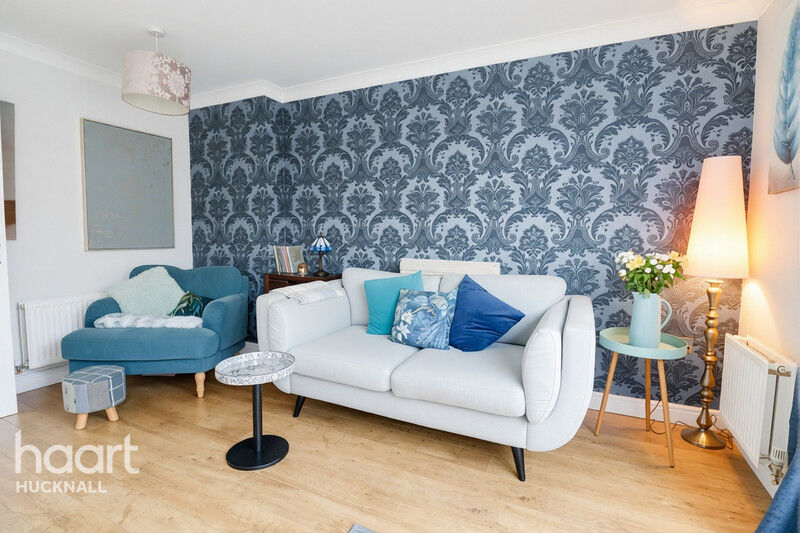
A spacious and welcoming lounge featuring attractive wooden flooring, two wall mounted radiators and decorative coving to the ceiling. The room further benefits from a TV point, a double-glazed window and French doors opening out onto the rear garden, allowing plenty of natural light to fill the space.
Kitchen
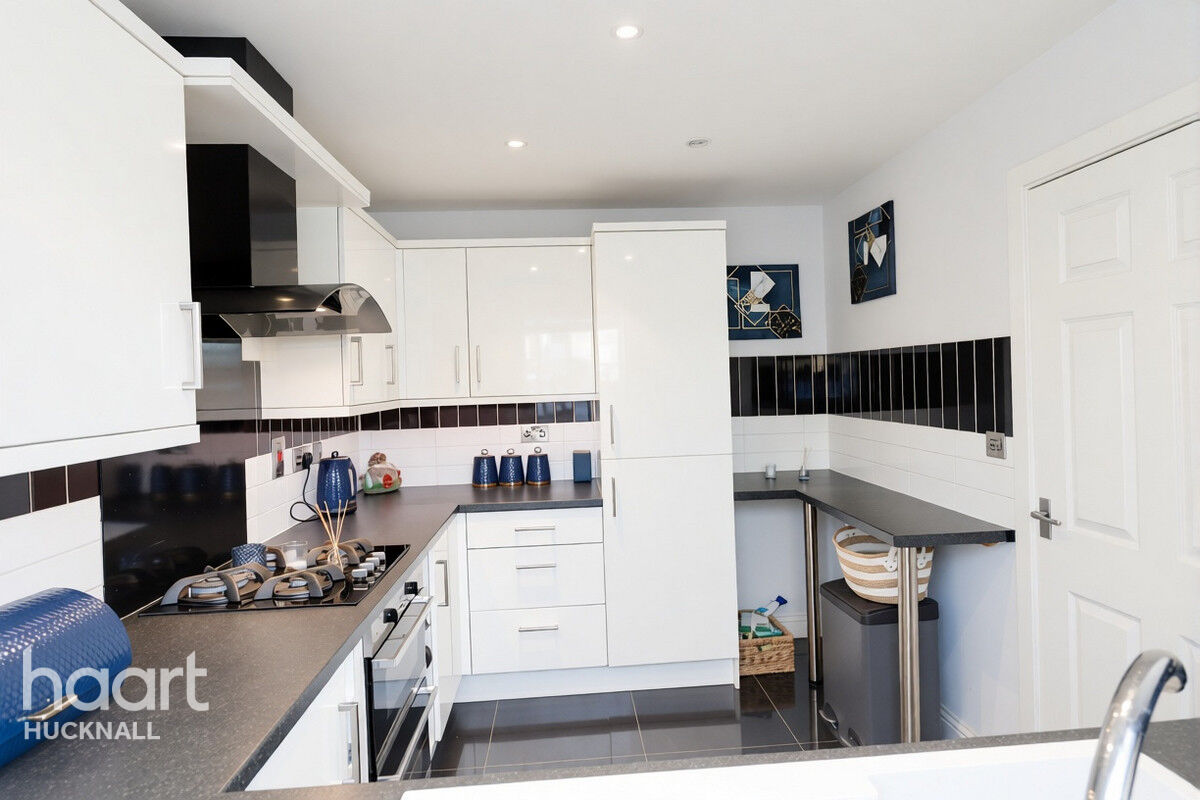
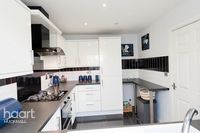
Fitted with a modern range of wall and base units, the kitchen benefits from a double glazed window to the front elevation, tiled flooring and complementary tiled splashbacks. Further features include a double sink and drainer with mixer tap, double electric oven, four ring gas hob with extractor hood above, built in fridge freezer and dishwasher, breakfast bar, spotlights to the ceiling, wall mounted radiator and plumbing for a washing machine.
Separate WC
The convenient downstairs WC is fitted with a low level WC and wash hand basin with mixer tap, complemented by a tiled splashback and wooden flooring. Further benefits include a towel rail with wall mounted radiator below and an extractor fan.
First Floor Landing
Accessed via stairs rising from the ground floor, the first floor landing benefits from a useful built-in storage cupboard, wall-mounted radiator and a double glazed window to the front elevation, allowing natural light to brighten the space. Doors provide access to the family bathroom and two bedrooms.
Bedroom Two
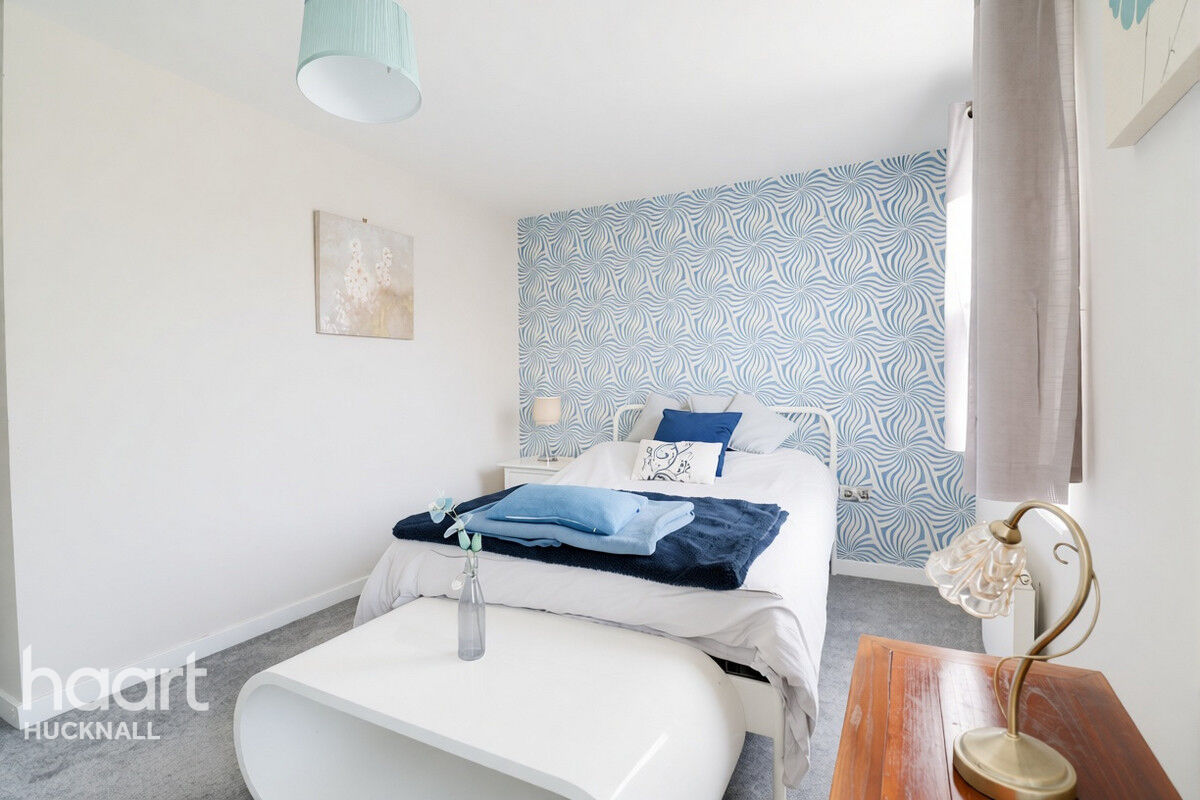
A well-proportioned bedroom featuring two double glazed windows to the rear elevation, allowing plenty of natural light to fill the room, alongside two wall mounted radiators and comfortable carpeted flooring.
Bathroom
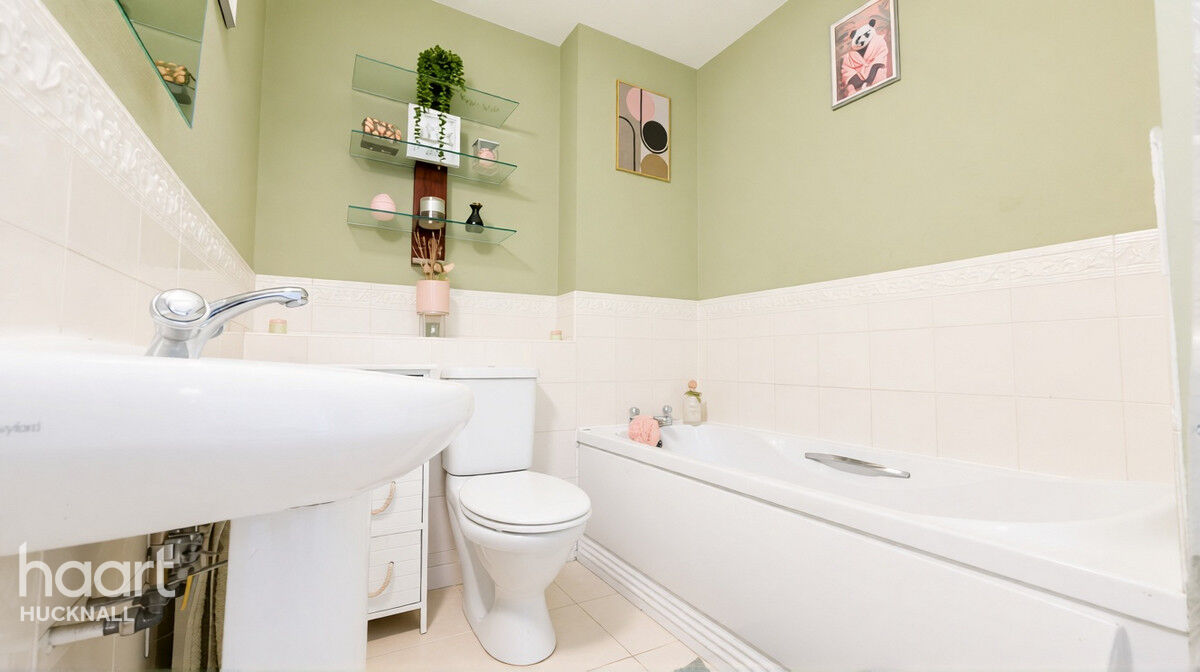
The family bathroom is fitted with a bath with mixer tap, wash hand basin with mixer tap and a low level WC. Further benefits include useful built in storage, tiled flooring, complementary tiled splashbacks and spotlights to the ceiling.
Bedroom Four
A well presented fourth bedroom featuring a double glazed window to the front elevation, allowing natural light to flow into the room, complemented by comfortable carpeted flooring and a wall mounted radiator.
Second Floor Landing
Accessed via stairs rising from the first floor landing, the second floor landing benefits from a wall mounted radiator and access to the loft, with doors leading to two further bedrooms and a convenient Jack and Jill en suite bathroom.
Bedroom
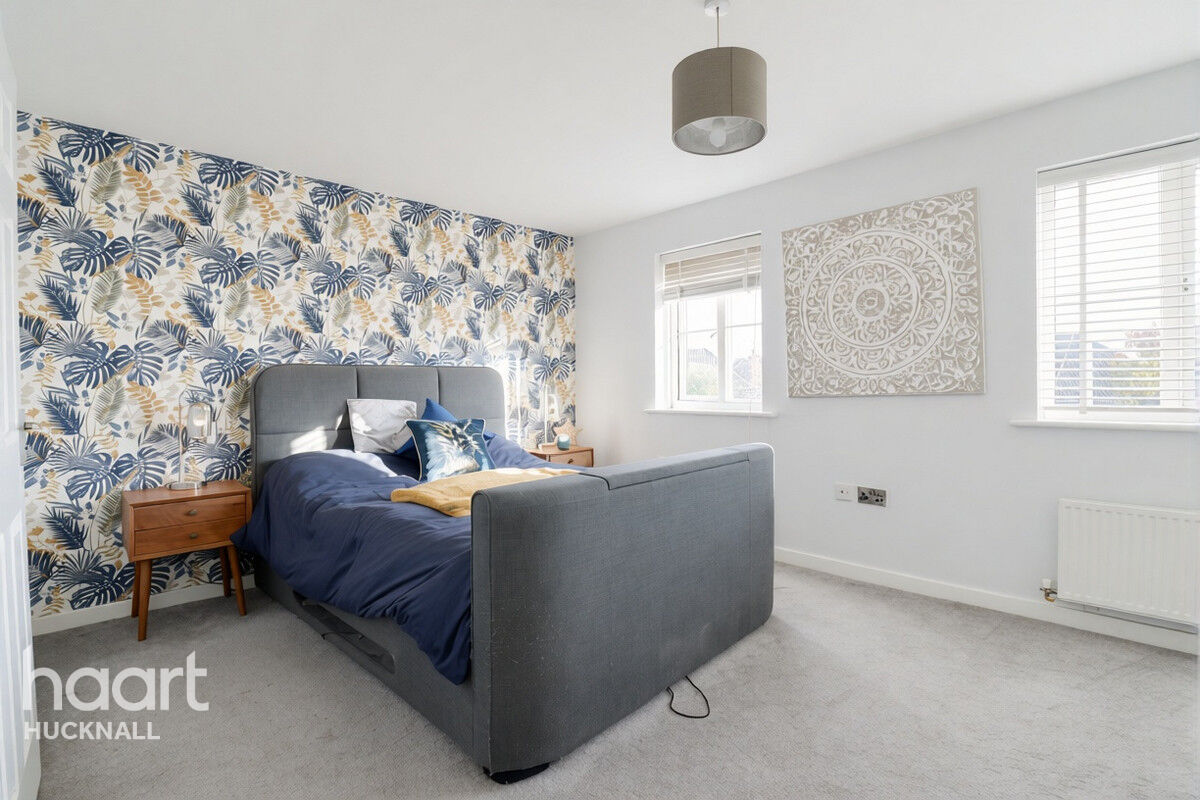
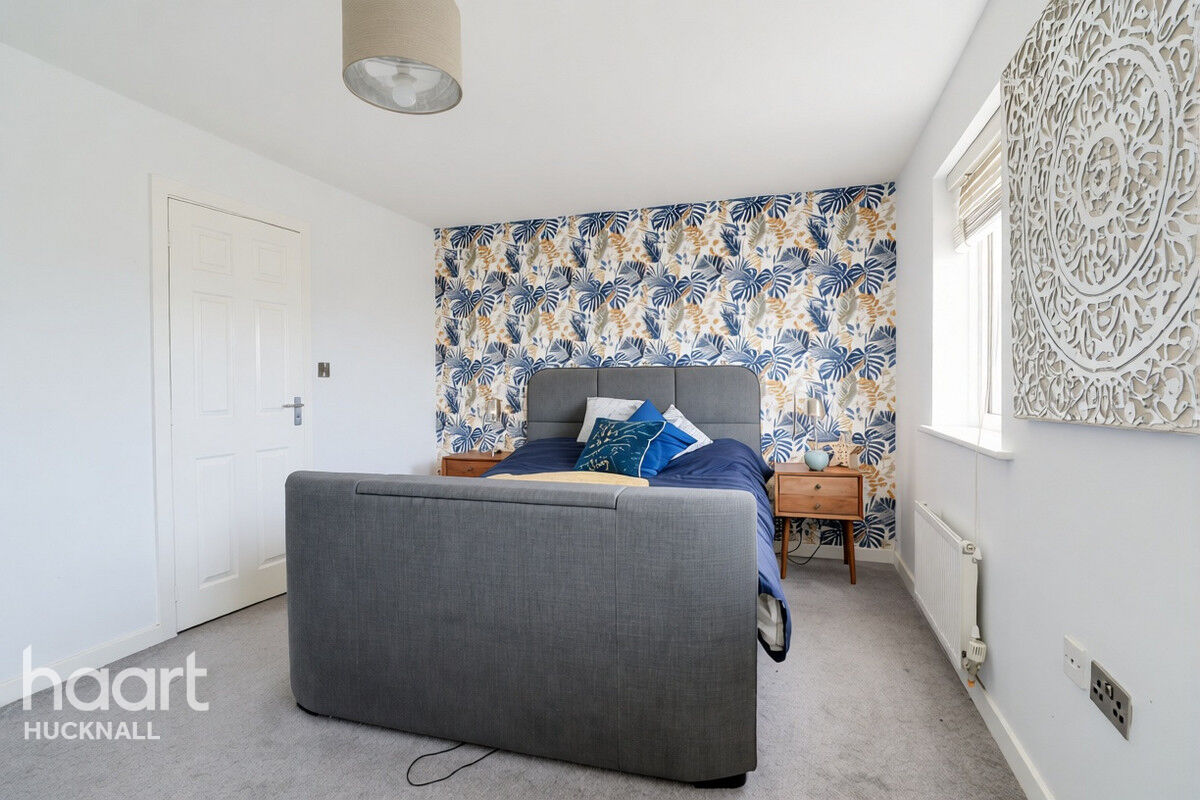
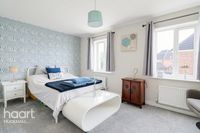
A spacious and well presented principal bedroom featuring two double glazed windows to the rear elevation, allowing plenty of natural light to fill the room. Further benefits include two wall mounted radiators, a useful built in storage cupboard, fitted wardrobes and comfortable carpeted flooring.
Bedroom Three
A generously sized third bedroom featuring two double glazed windows to the front elevation, allowing plenty of natural light to flow into the room. Further benefits include two wall mounted radiators, laminate flooring and a convenient door providing direct access to the Jack and Jill bathroom.
Jack & Jill Bathroom
The Jack and Jill bathroom is fitted with a low level WC, wash hand basin with mixer tap and a separate shower cubicle with a mains fed shower. Further features include tiled flooring, complementary tiled splashbacks and spotlights to the ceiling.




DISCLAIMER
haart also offer a professional, ARLA accredited Lettings and Management Service. If you are considering renting your property in order to purchase, are looking at buy to let or would like a free review of your current portfolio, please call the Lettings Branch Manager on the above number.
haart Estate Agents is the seller's agent for this property. Your conveyancer is legally responsible for ensuring any purchase agreement fully protects your position. We make detailed enquiries of the seller to ensure the information provided is as accurate as possible. Please inform us if you become aware of any information being inaccurate.
Photos in this listing may be digitally enhanced or altered for illustrative or marketing purposes. Where applicable, furniture, decoration, landscaping or other features shown may not reflect the property in its current form. Please refer to the description and ask the agent to confirm the current condition and features before relying on any image.
About Hucknall
Hucknall is a town that lies in the Ashfield district, Nottinghamshire, which has a great family feel and is popular with homeowners who work in the centre of Nottingham.
Hucknall’s origins go back to at least Anglo-Saxon times when the town’s parish church was originally built (Lord Byron is buried there). When coal was discovered in the 19th Century, the town flourished. Today, Hucknall is a popular choice with people working or studying in Nottingham, which is only 15 minutes by train. Hucknall itself has a variety of shops, pubs, cafés and restaurants, and there is a traditional market every Friday. The town is also well served by primary and secondary schools, making it desirable by families.
There is a railway station offering trains into Nottingham in under 20 minutes. For drivers, they can easily access the M1. It is a great location for reaching the Peak District and Sherwood Forest in your spare time.
There’s plenty to keep all the family interested around Hucknall. Younger children will love the range of soft play centres and trampoline parks. For something more sedate, head to the beautiful historic surroundings of Newstead Abbey, Nottingham Castle or Wollaton Hall, plus with Nottingham only minutes up the road, a huge range of eating, sporting, shopping and entertainment options are waiting for you.
£200,031
Average price paid in Hucknall
Is this your dream property?
1. Contact the agent - don't delay
If this is your dream property it may be someone else's too. Request a viewing and ensure you don't miss out.
2. Check affordability
Not sure if you can afford this property? Try our handy mortgage calculator tool.
3. Selling a property?
Sellers generally favour offers from people who are not in a chain, or have at least begun the selling process.
Request a viewing with the local branch

Not your dream property?

Search similar properties
We have a range of properties on the market at the moment, so take a look at our other properties.

Sign up for our property alerts
Let us know what you are looking for and we can keep you up to date if an ideal property comes to the market.

More tips and advice for buyers
Buying is a big decision and not one we take many times in our life. Don't worry our series of simple guides will help you make sense of it all.