4 bedroom End of terrace house
Hanover Gardens, Hainault
£600,000
Alternatively you can call us on 020 45128358 or visit our Barkingsidebranch

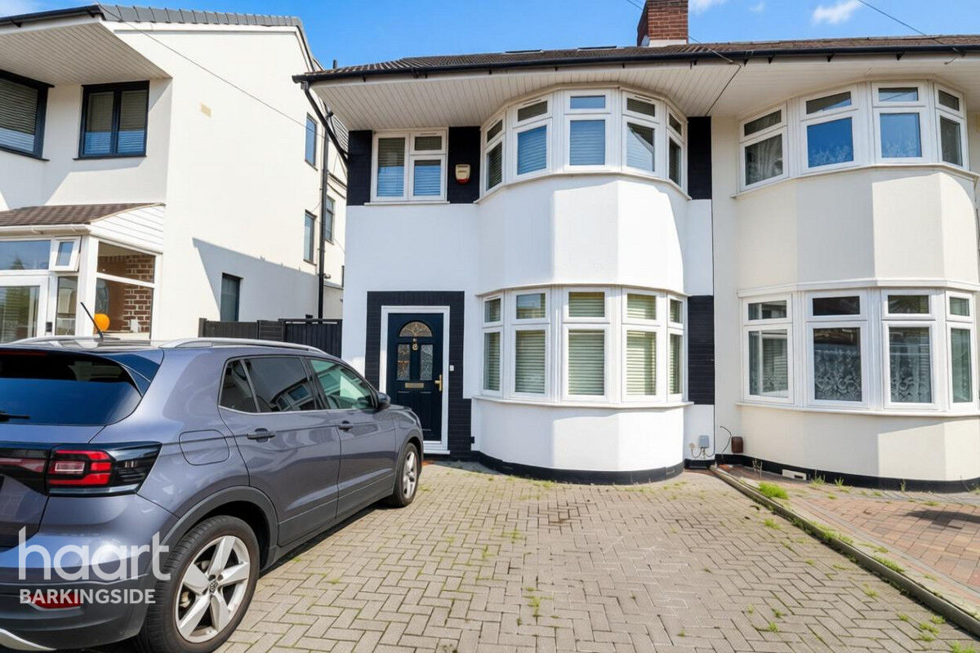
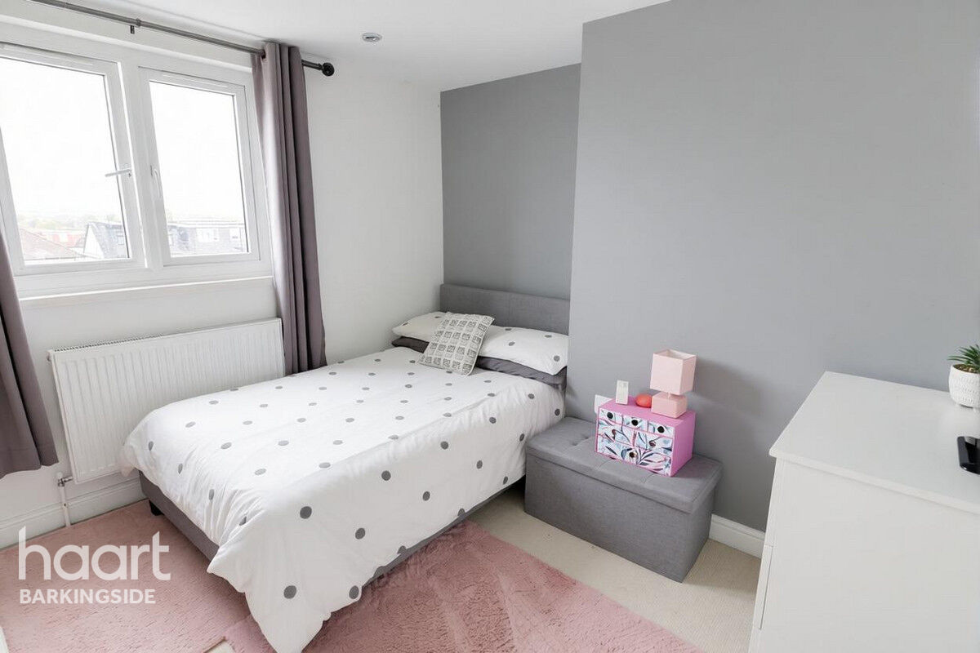
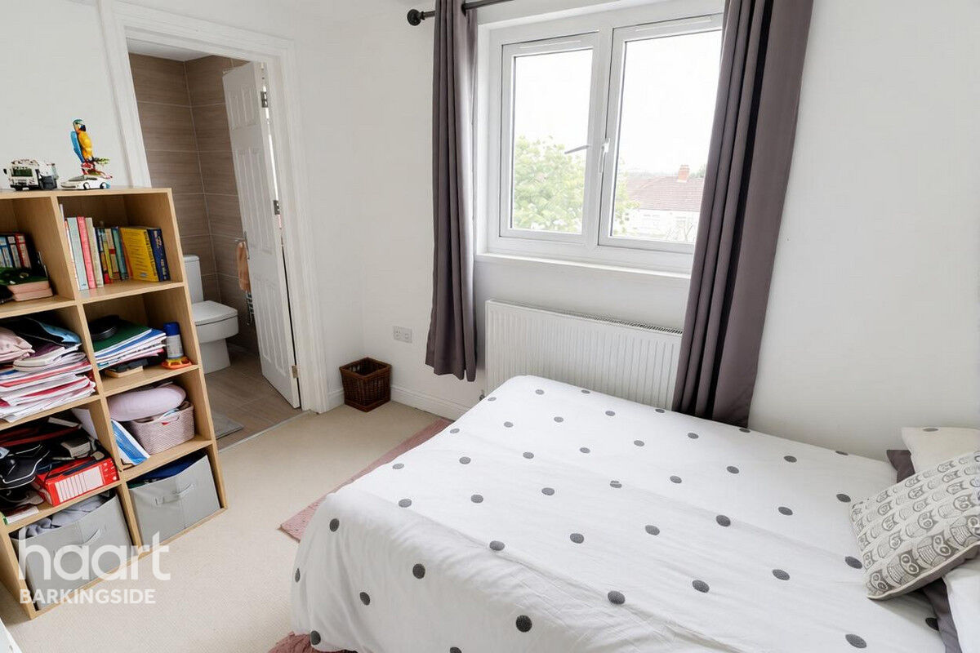
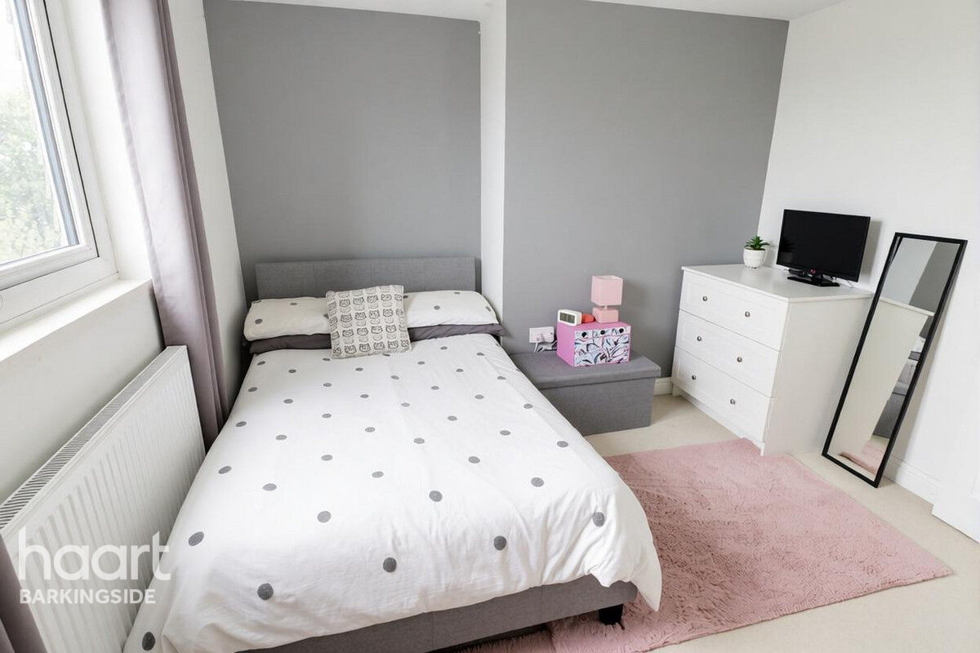
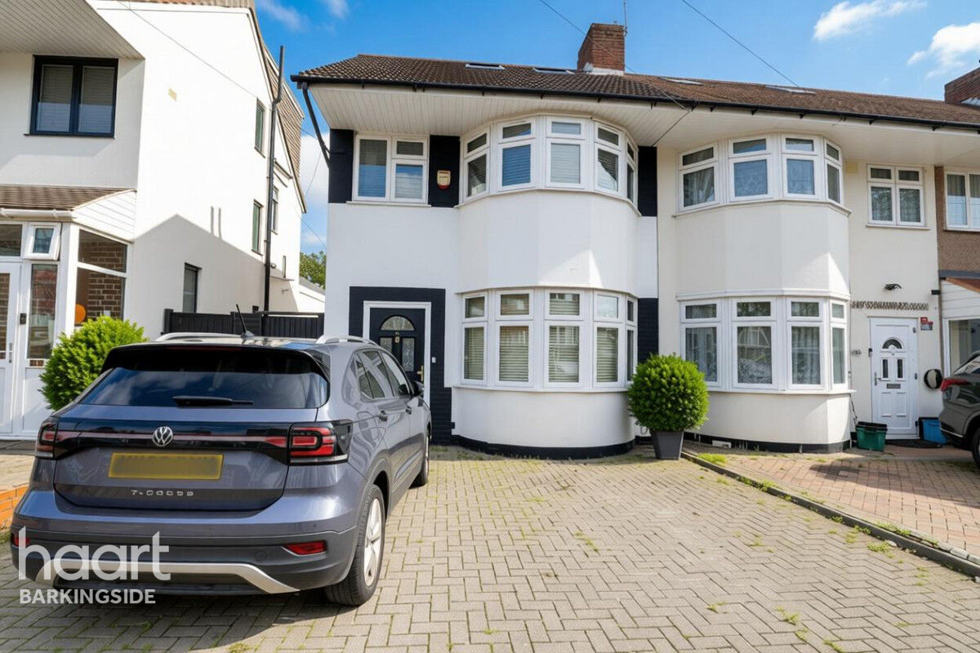
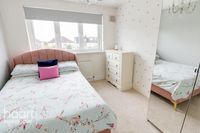
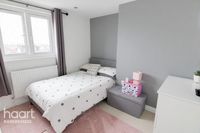
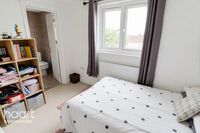
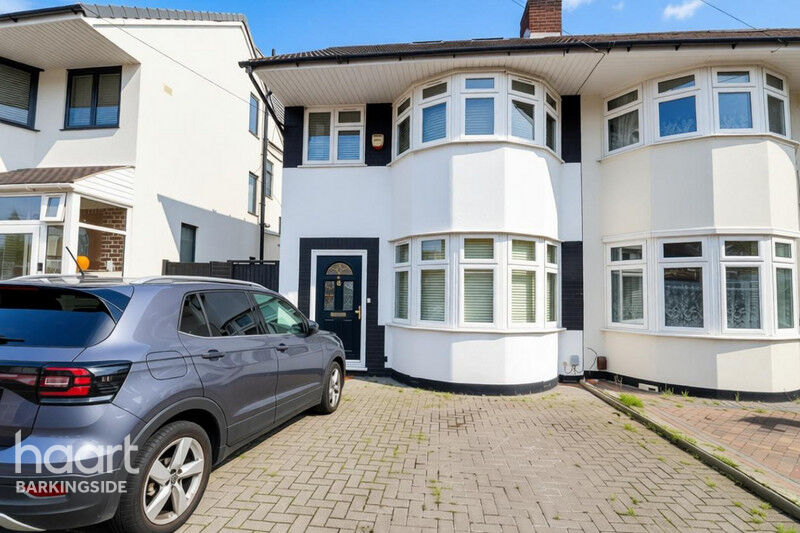
A stunning four double bedroom, end terrace house located within a sought after location in Hainault. The property has been maintained to a high standard throughout and has off street parking for two cars and an outbuilding. There are popular schools for all ages close by.
Stunning Family Home
The property has been modernised to a contemporary standard throughout and benefits from a loft conversion completed approximately eight years ago, creating two additional double bedrooms and making this an ideal home for growing families.
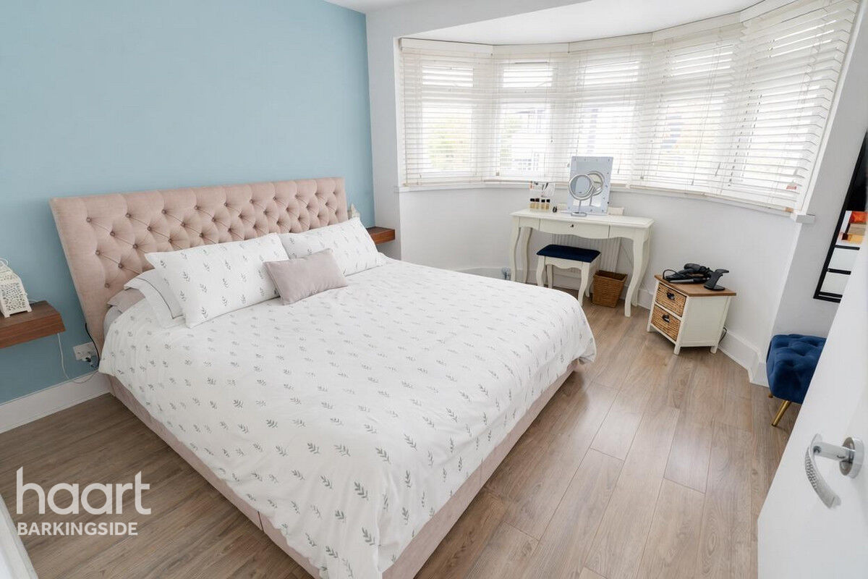
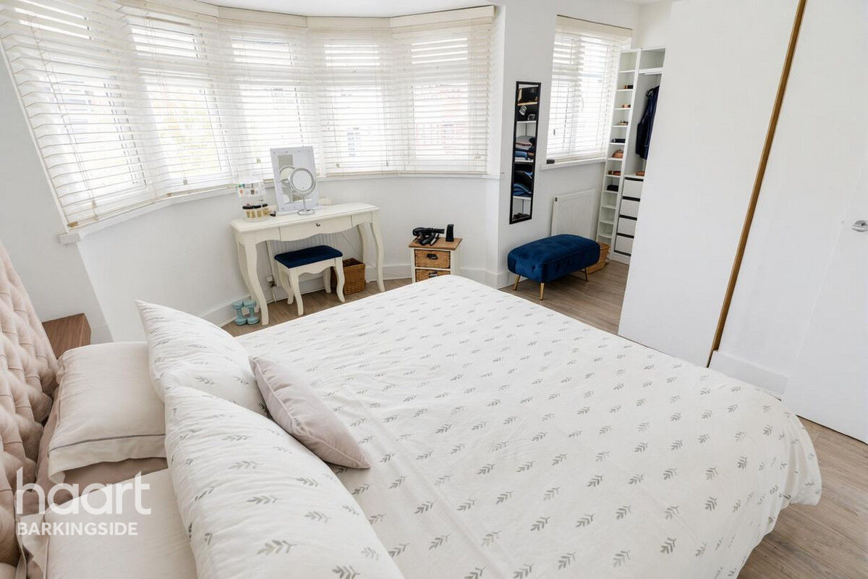
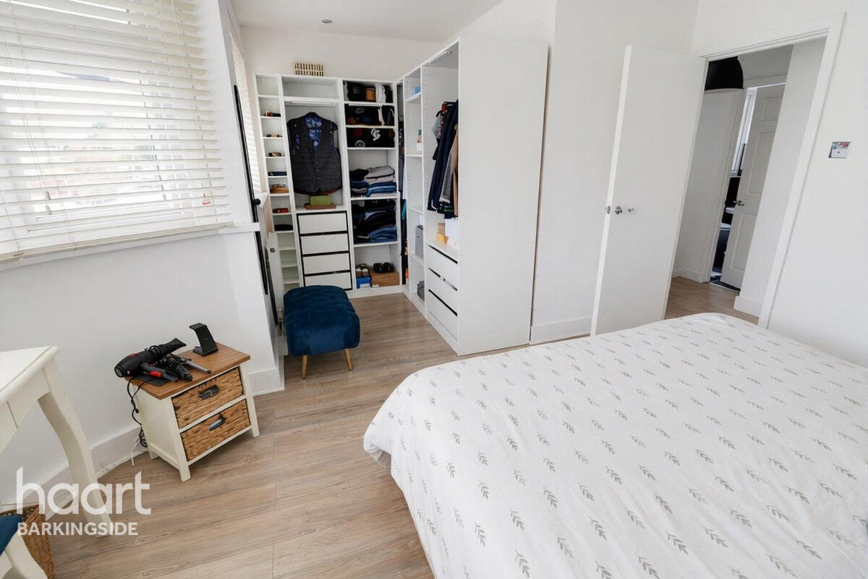
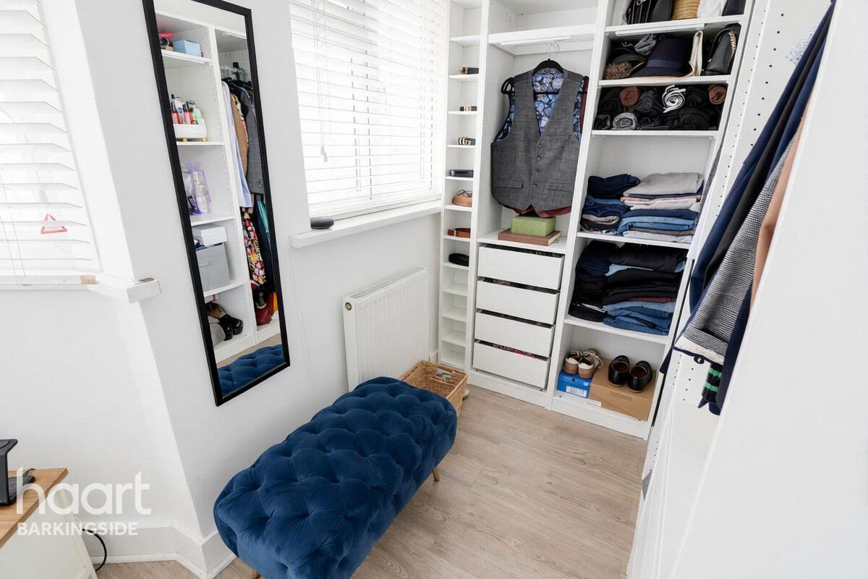
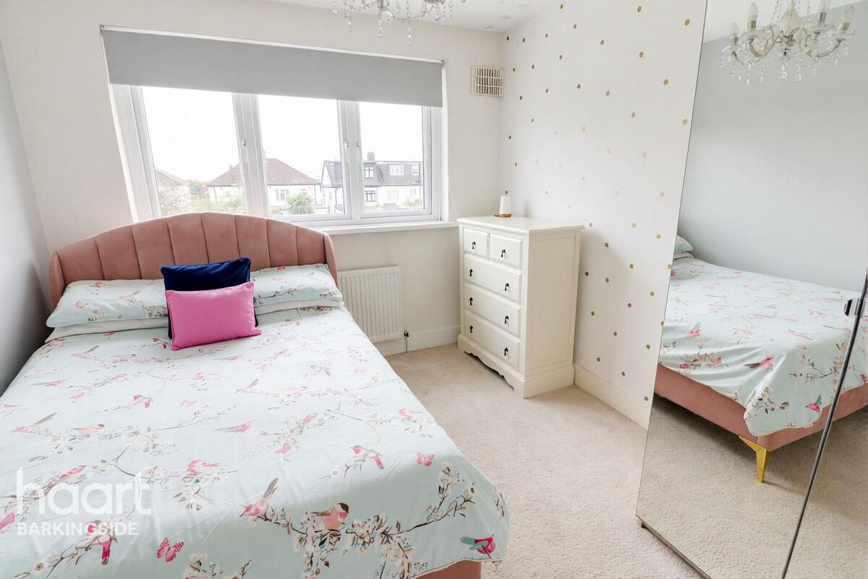
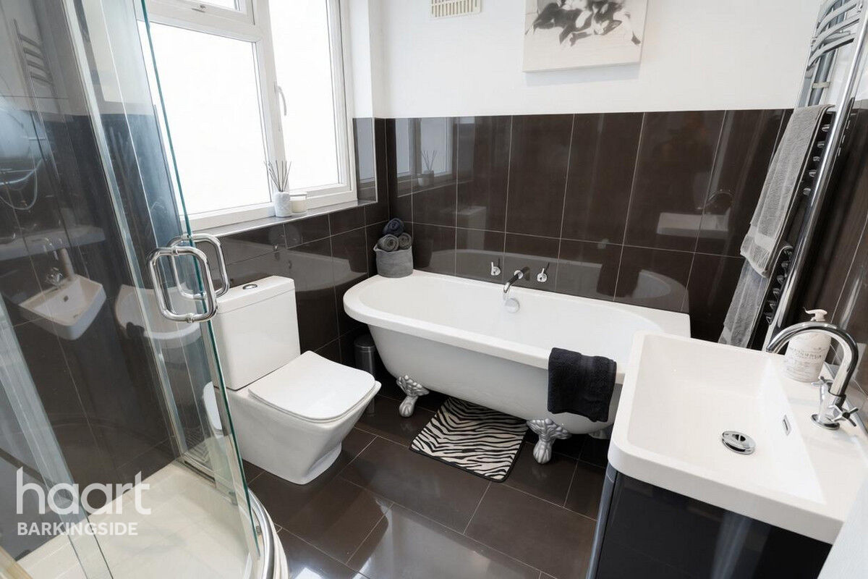
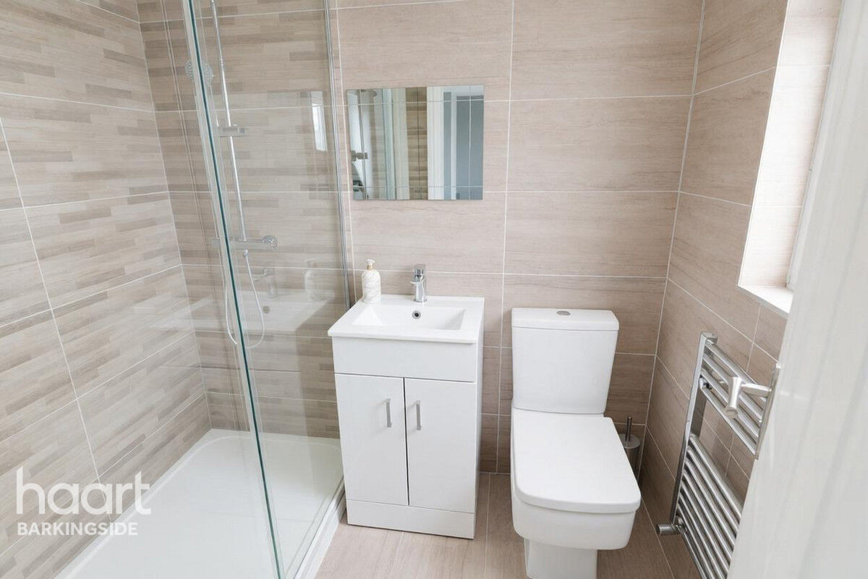
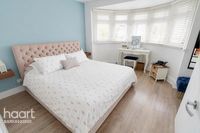
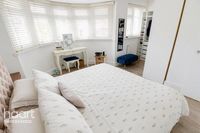
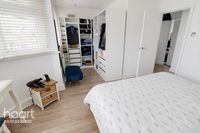
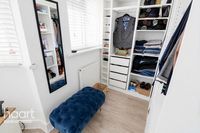
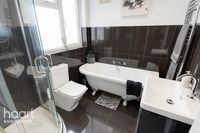
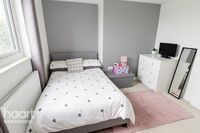
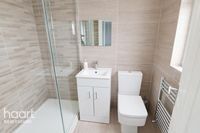
The first floor comprises two well-proportioned double bedrooms, including the master bedroom, which benefits from a dedicated dressing area, alongside a family bathroom with bath and shower facilities. The second floor offers two further double bedrooms, with one enjoying the added luxury of a stylish en-suite shower room and WC.
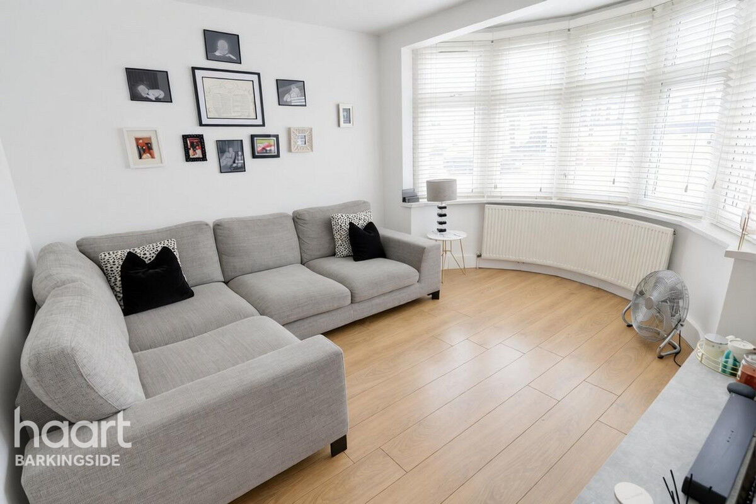
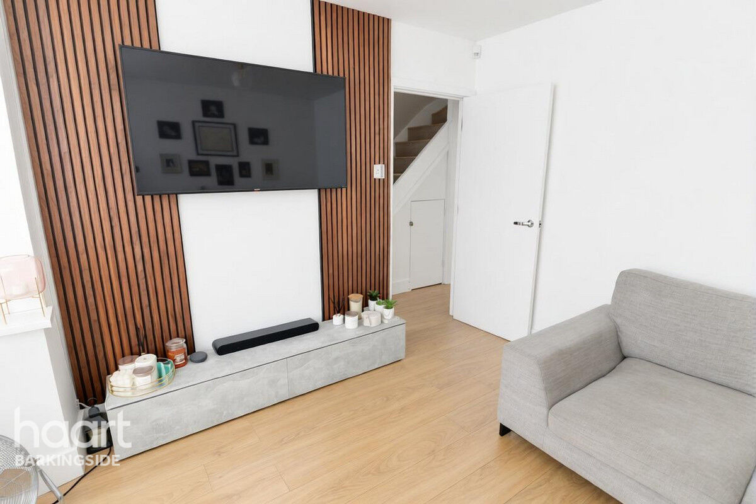
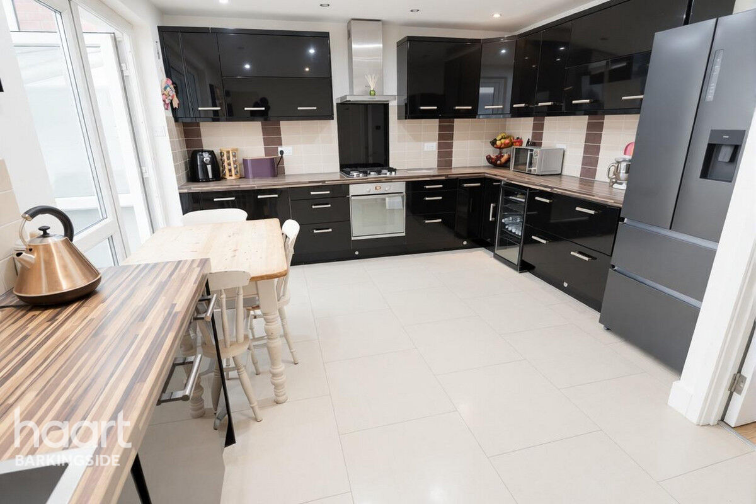
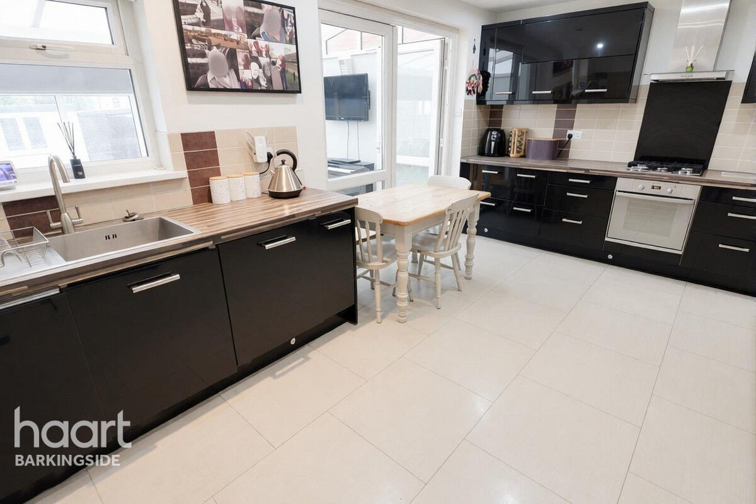
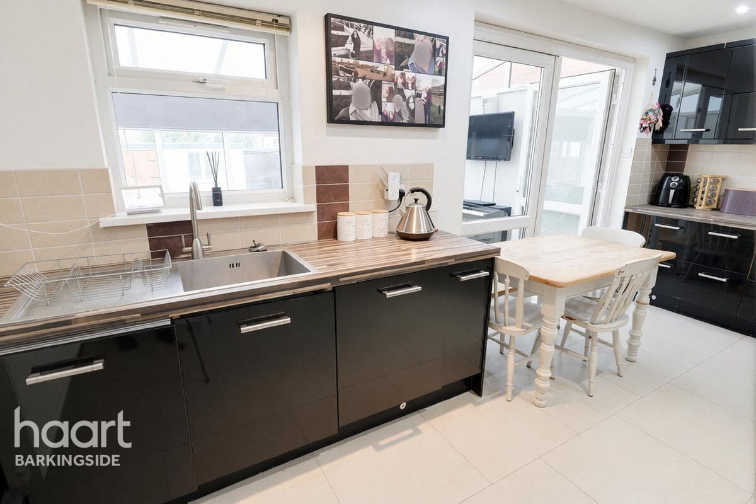
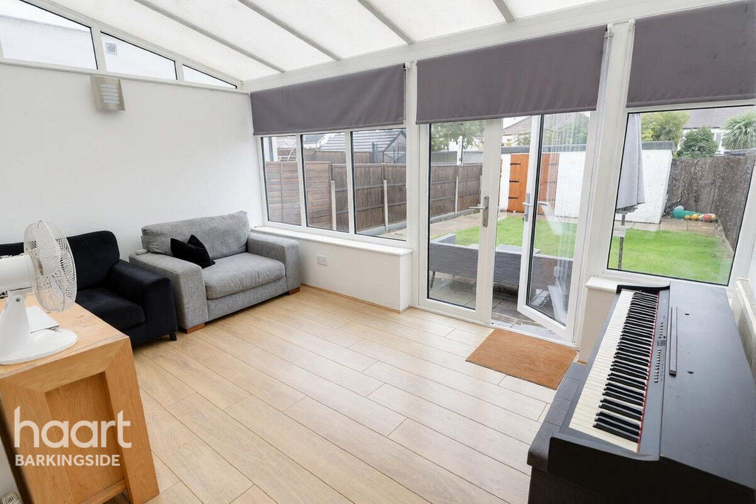
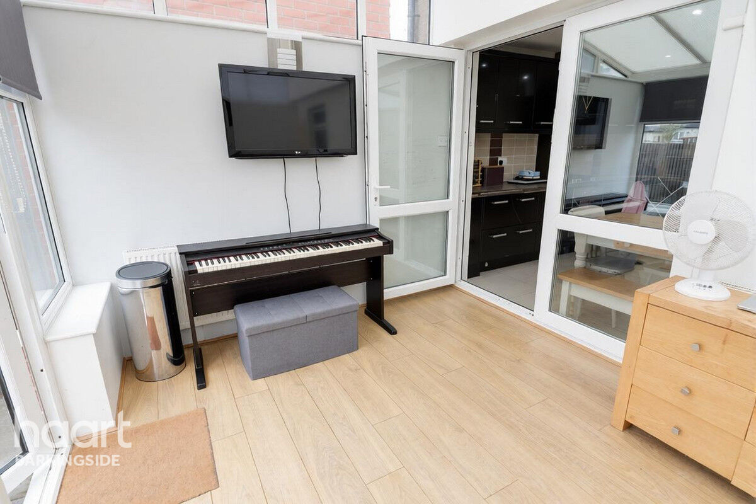
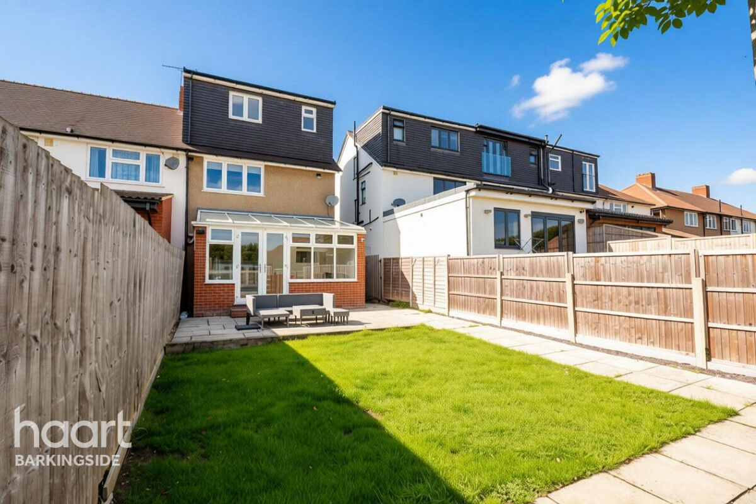
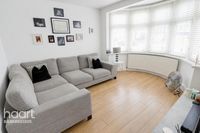
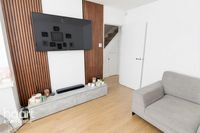
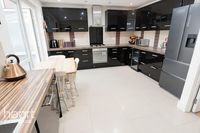
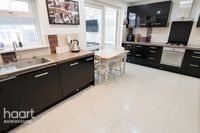
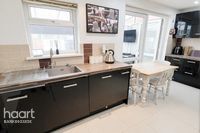
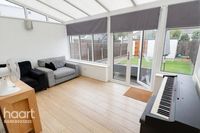
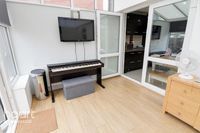
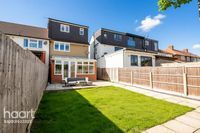
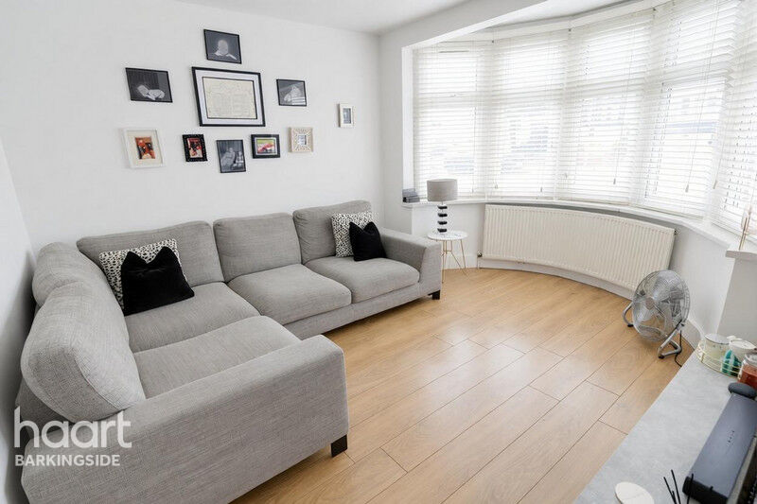
On the ground floor, the accommodation begins with a separate lounge featuring a modern media wall, providing an ideal space to relax and unwind. To the rear, an open-plan kitchen/diner creates a sociable and practical living space, complemented by a good-sized conservatory overlooking the rear garden. There is also potential to extend the property further to the rear, subject to the necessary planning permissions.
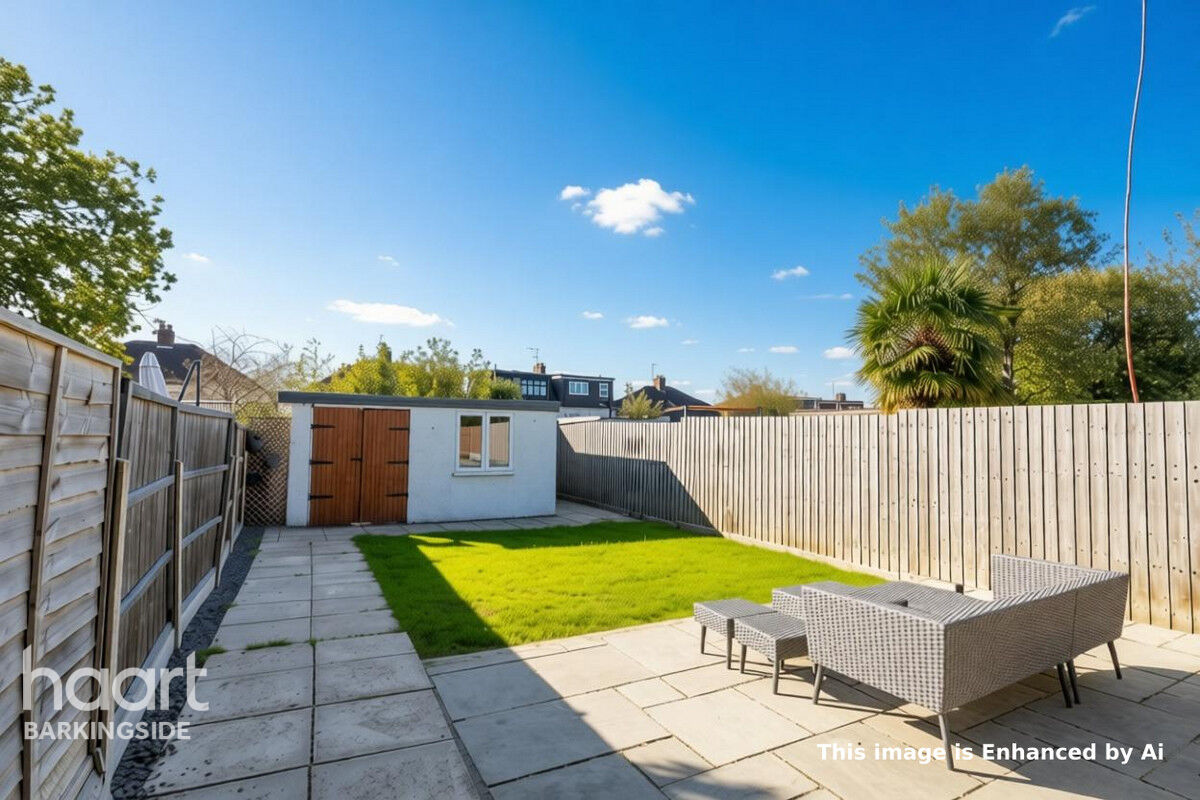
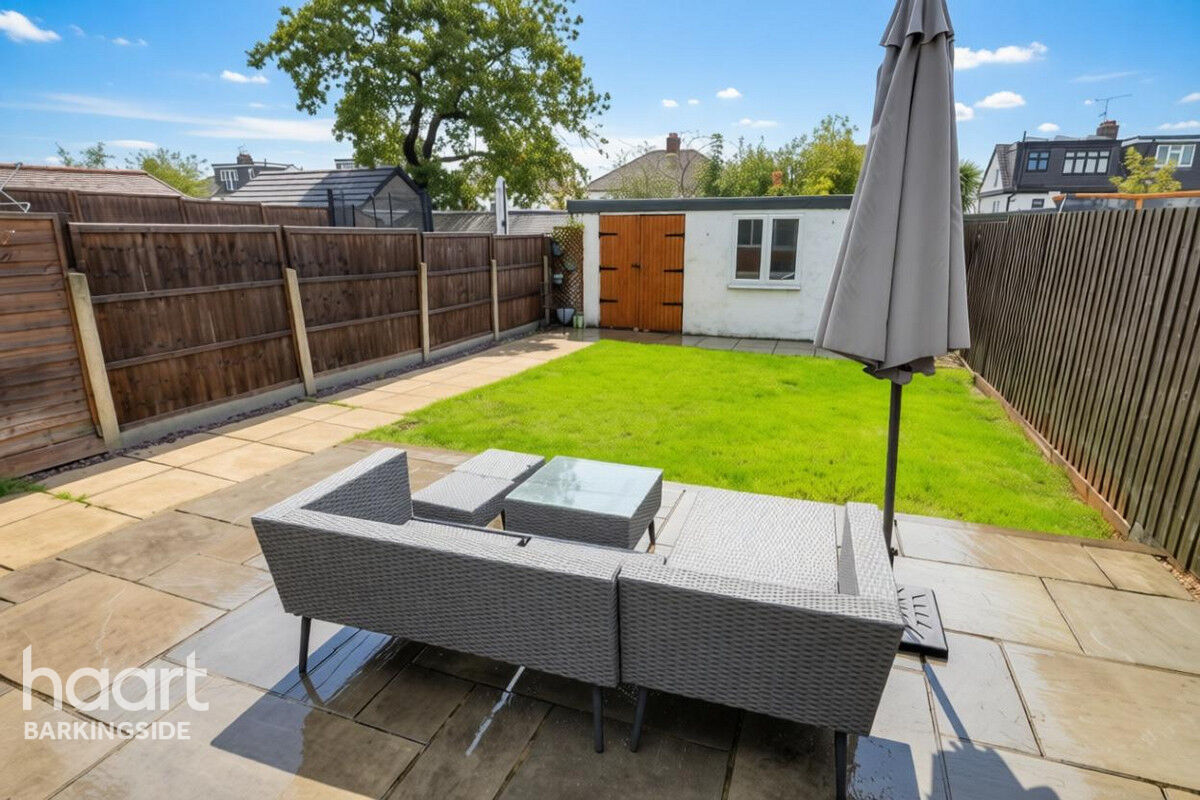
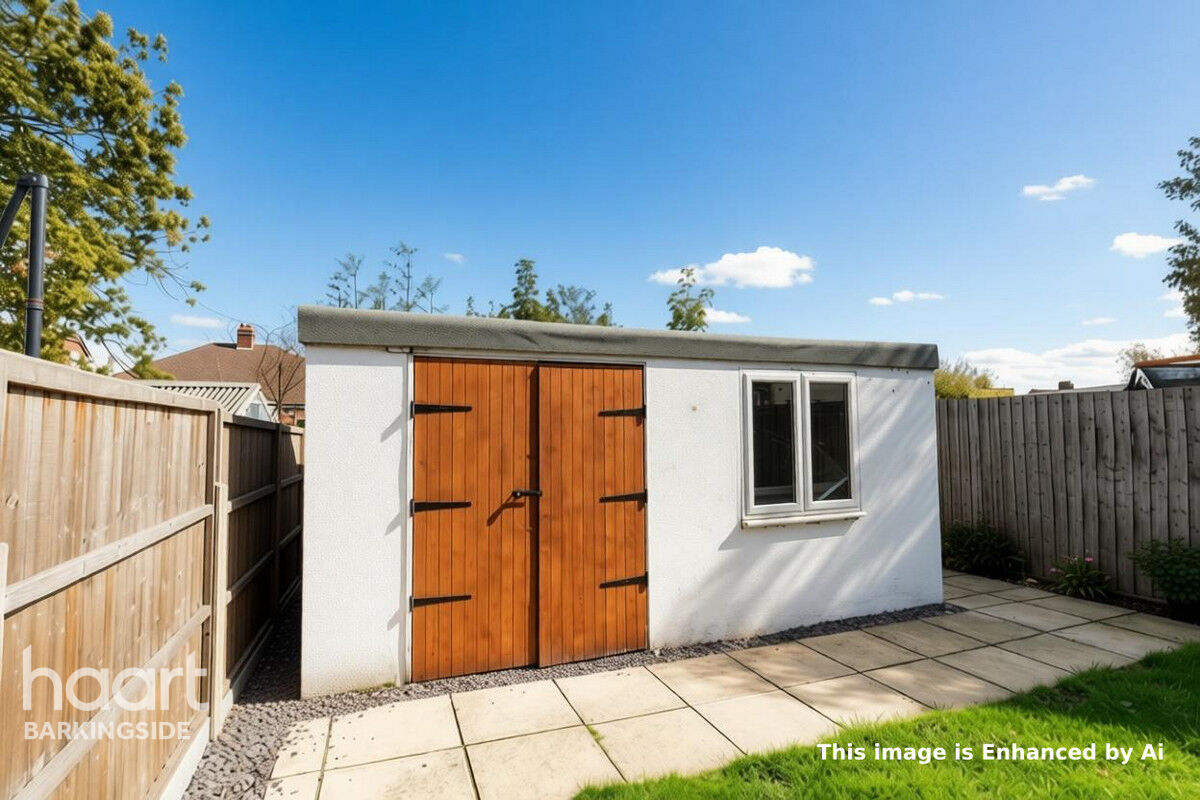
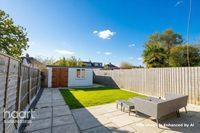
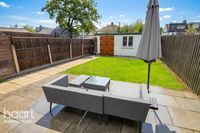
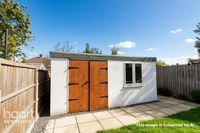
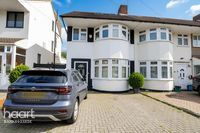
Externally, the property benefits from off-street parking for two vehicles to the front, accessed via a dropped kerb. The rear garden is a good size and can also be accessed via a gated side entrance from the front of the property. An additional outbuilding provides useful storage space and could potentially be adapted for use as a home gym or hobby room.
Combining generous living accommodation, four double bedrooms, contemporary interiors and further potential to extend, this attractive family home is ideally suited to buyers seeking space, convenience and flexibility in a well-established residential location.
Property Reference: HRT000415101
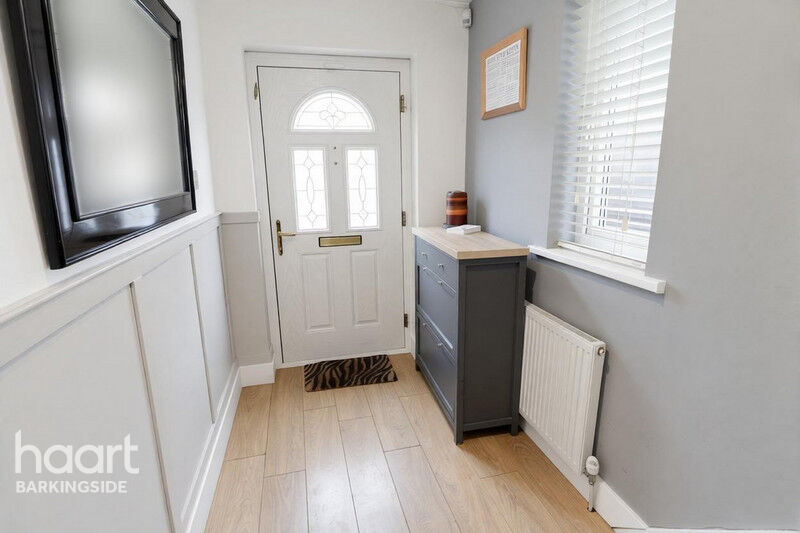

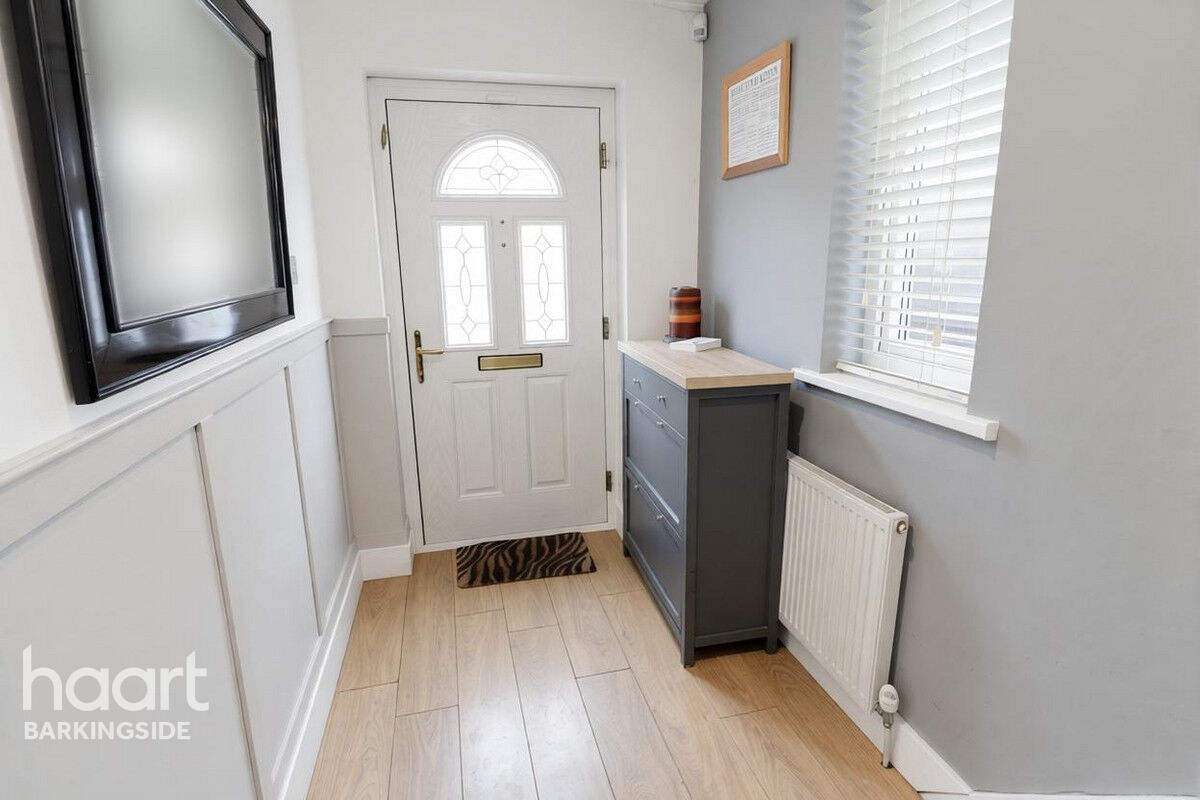
Entrance Hall
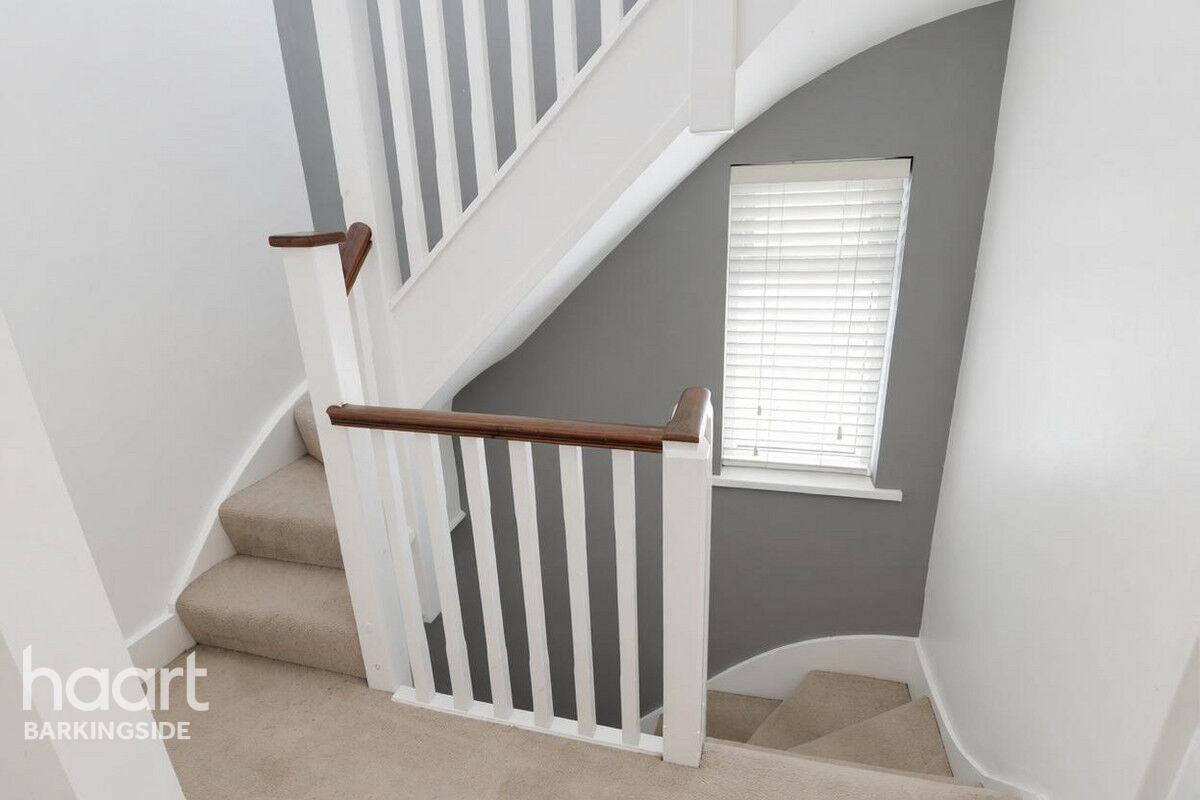
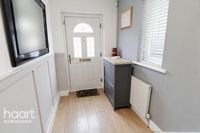
Double glazed PVC door to front, obscured double glazed window to flank, laminate wood flooring, stairs to upper floors, under stair storage cupboard housing gas and electric meters.
Lounge
Double glazed bay window to front, radiator in the bay, laminate wood flooring.
Kitchen-Diner
Tiled floor, double glazed window to rear, double glazed double doors to rear to conservatory, radiator, larder cupboard, spot lighting, space for fridge/freezer, selection of eye and base level units, stainless steel sink and drainer unit, integrated washing machine, integrated dish washer, space for drinks fridge, integrated oven, gas hob and extractor hood, splash tiling.
Conservatory
Double glazed windows to rear aspect, double glazed double doors to rear to garden, laminate wood flooring, two radiators.
First Floor Landing
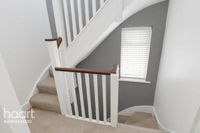
Obscured double glazed window to flank, spot lighting.
Master Bedroom
Double glazed bay window to front, laminate wood flooring, radiator in the bay, additional double glazed window to front, spot lighting, additional radiator.
Bedroom Two
Double glazed window to rear, radiator.
First Floor Bath and Shower Room
Obscured double glazed window to flank, tiled floor and walls, standing shower cubicle, low level flush wc, free standing bath, wash basin, wall mounted towel radiator, spot lighting.
Second Floor Landing
Obscured double glazed window to flank.
Bedroom Three
Double glazed window to rear, radiator, spot lighting.
En-suite Shower Room
Obscured double glazed window to rear, tiled floor and walls, wall mounted towel radiator, low level flush wc, wash basin, double standing shower cubicle, spot lighting.
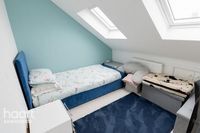
Bedroom Four
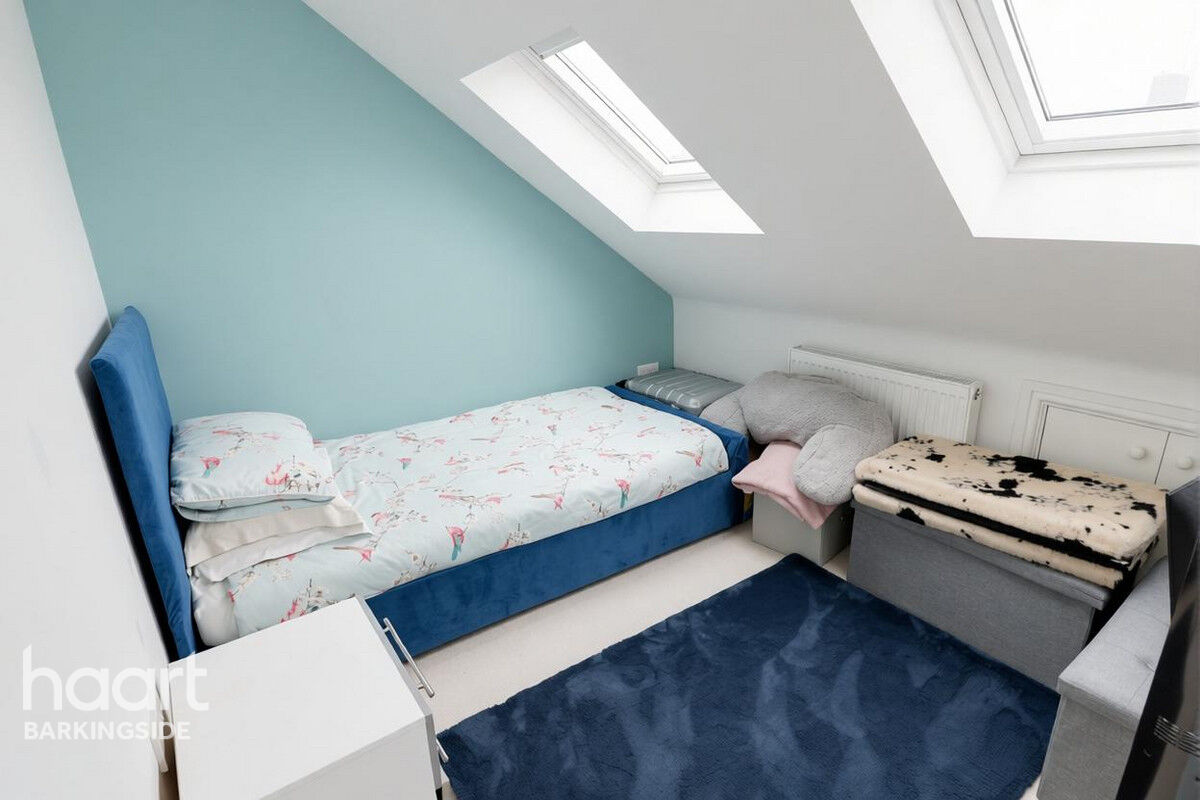
Two double glazed Velux windows to front, radiator, storage space in the Eaves, spot lighting.
Front Garden
Block paved as off street parking for two cars via a dropped kerb.
Rear Garden
Gated side access from front, immediate patio area, lawn area, brick built shed.
Agents Note
Council tax band is D with London Borough of Redbridge.




DISCLAIMER
haart also offer a professional, ARLA accredited Lettings and Management Service. If you are considering renting your property in order to purchase, are looking at buy to let or would like a free review of your current portfolio, please call the Lettings Branch Manager on the above number.
haart Estate Agents is the seller's agent for this property. Your conveyancer is legally responsible for ensuring any purchase agreement fully protects your position. We make detailed enquiries of the seller to ensure the information provided is as accurate as possible. Please inform us if you become aware of any information being inaccurate.
Photos in this listing may be digitally enhanced or altered for illustrative or marketing purposes. Where applicable, furniture, decoration, landscaping or other features shown may not reflect the property in its current form. Please refer to the description and ask the agent to confirm the current condition and features before relying on any image.
£524,625
Average price paid in Barkingside
Is this your dream property?
1. Contact the agent - don't delay
If this is your dream property it may be someone else's too. Request a viewing and ensure you don't miss out.
2. Check affordability
Not sure if you can afford this property? Try our handy mortgage calculator tool.
3. Selling a property?
Sellers generally favour offers from people who are not in a chain, or have at least begun the selling process.
Request a viewing with the local branch

Not your dream property?

Search similar properties
We have a range of properties on the market at the moment, so take a look at our other properties.

Sign up for our property alerts
Let us know what you are looking for and we can keep you up to date if an ideal property comes to the market.

More tips and advice for buyers
Buying is a big decision and not one we take many times in our life. Don't worry our series of simple guides will help you make sense of it all.