4 bedroom Detached house
Castle Court, Heanor
£400,000
Alternatively you can call us on 01159 633371 or visit our Hucknall Estate Agentsbranch
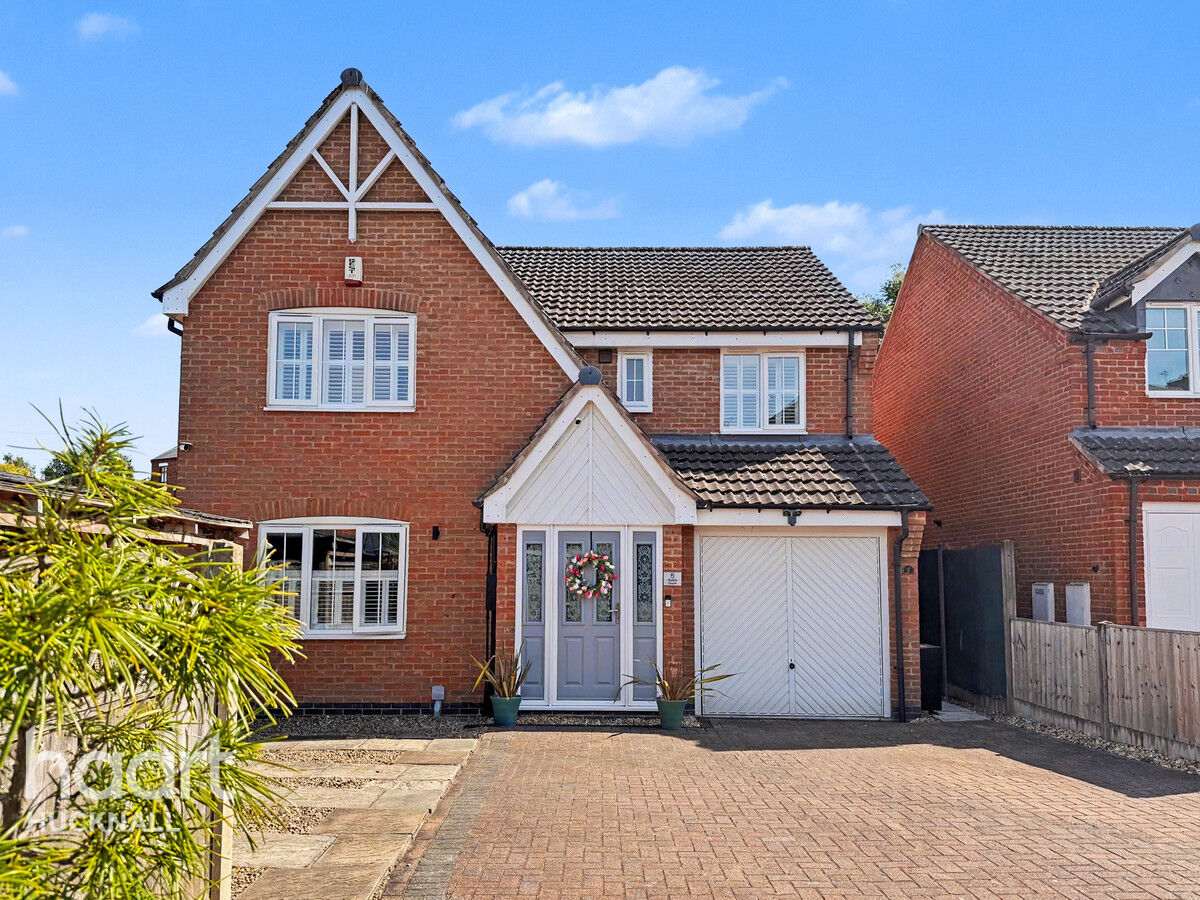
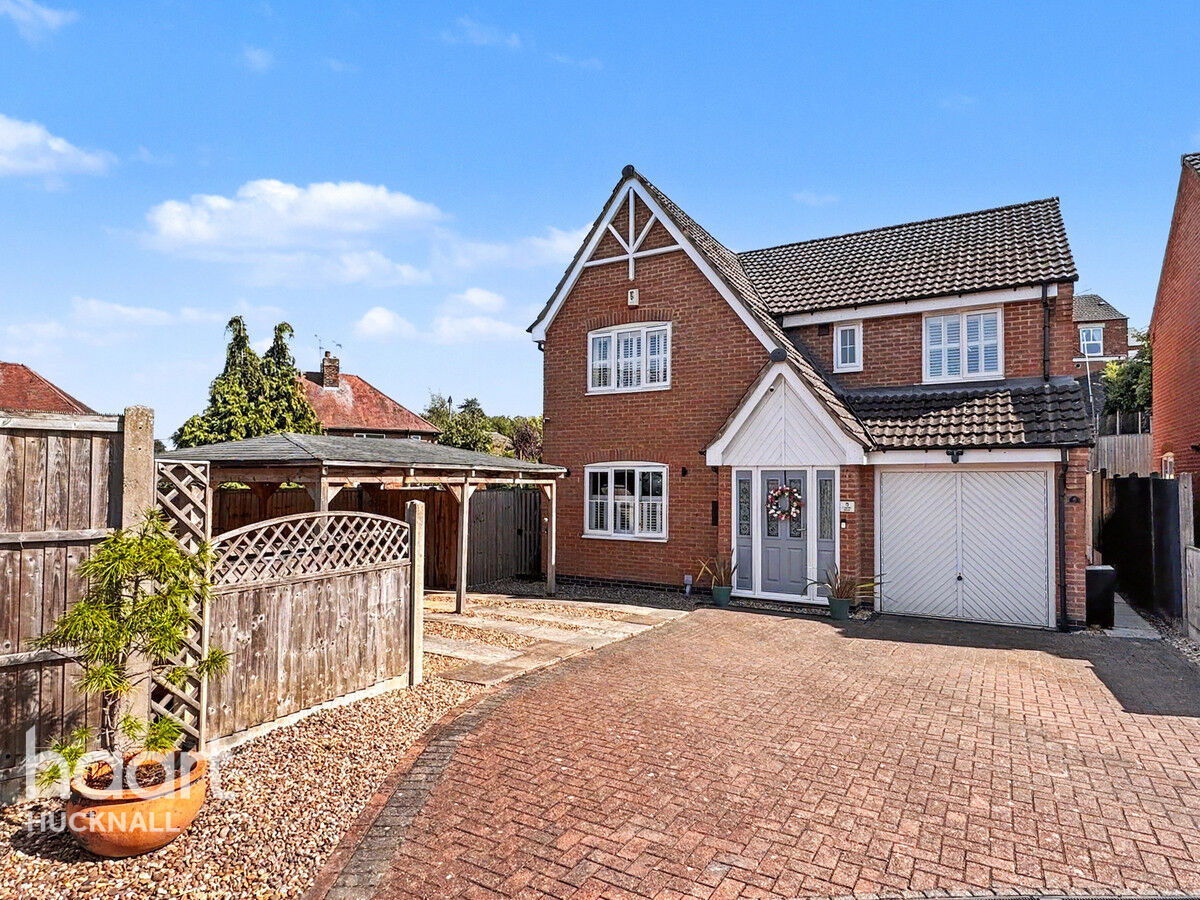
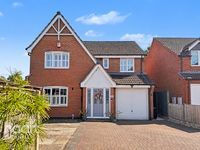

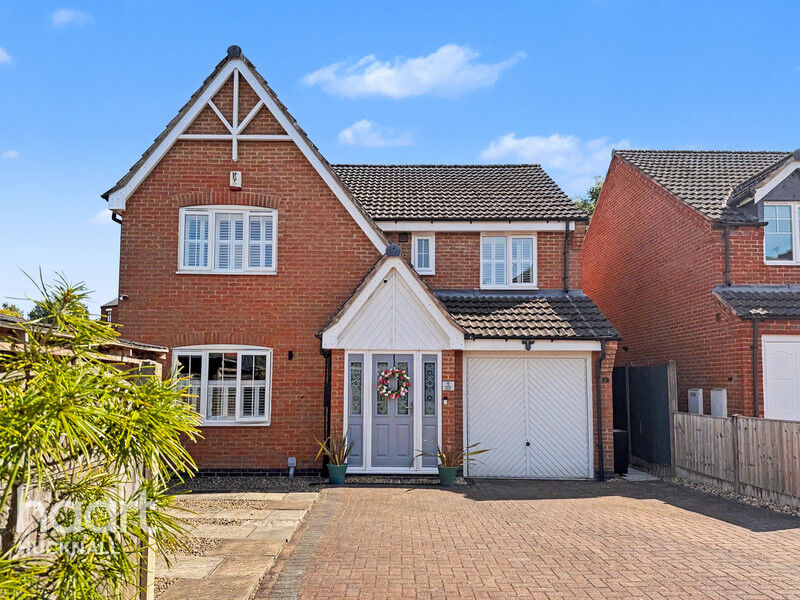
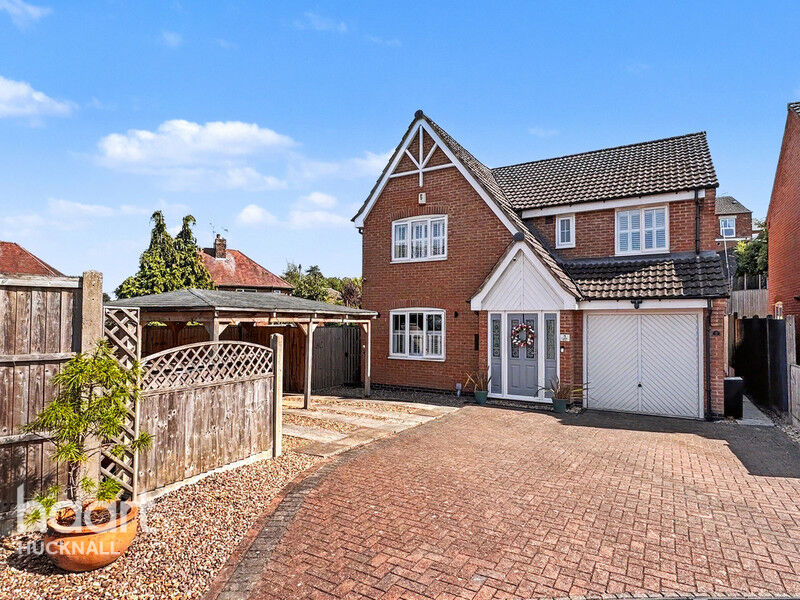
A stunning four-bedroom detached home offering spacious, modern living throughout. Finished to a high standard, the property boasts an impressive block-paved driveway, garage and excellent kerb appeal, in a quiet private cul-de-sac creating the perfect blend of style, space and practicality.
Your Dream Home Awaits!
The property boasts generous and well-proportioned accommodation, with four spacious bedrooms, including a superb master bedroom benefiting from its own ensuite. The modern fitted kitchen and dining area creates a fantastic heart of the home, complemented by a stunning log burner that adds warmth and character. A separate utility room provides additional practicality and convenience.
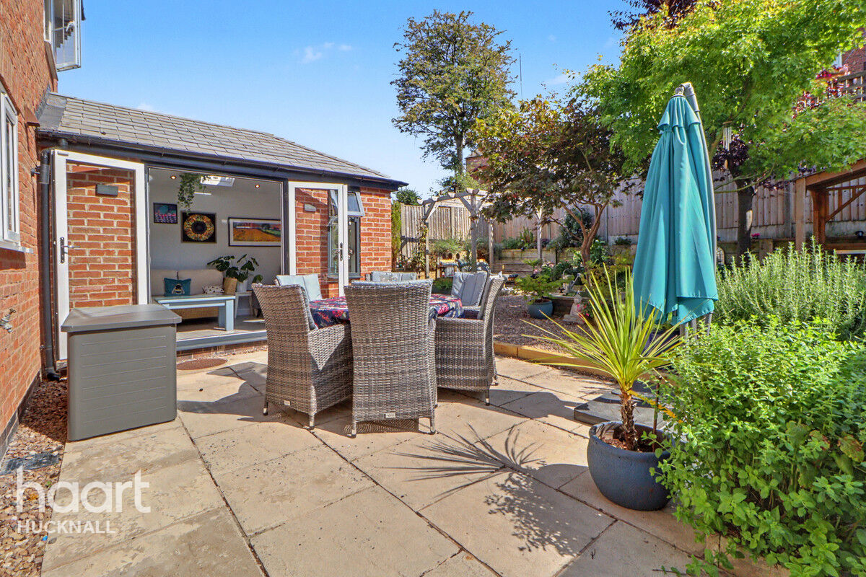
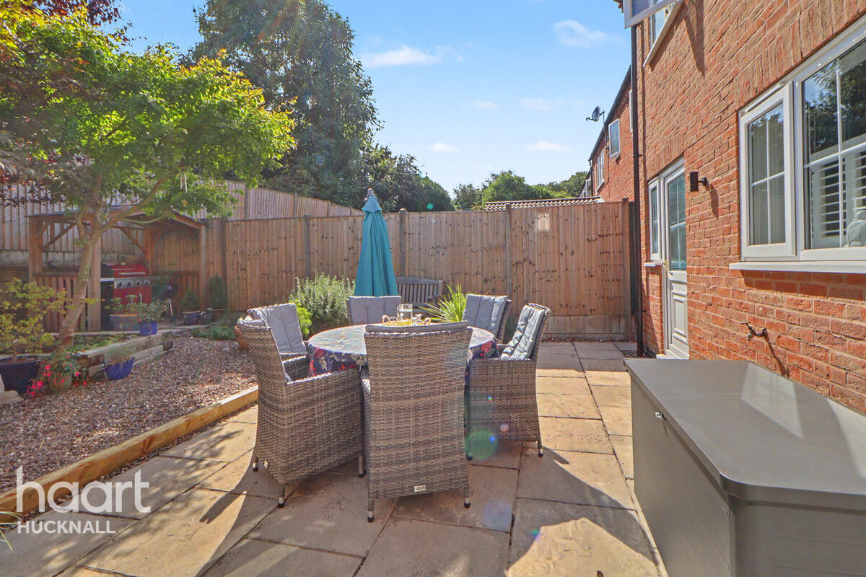
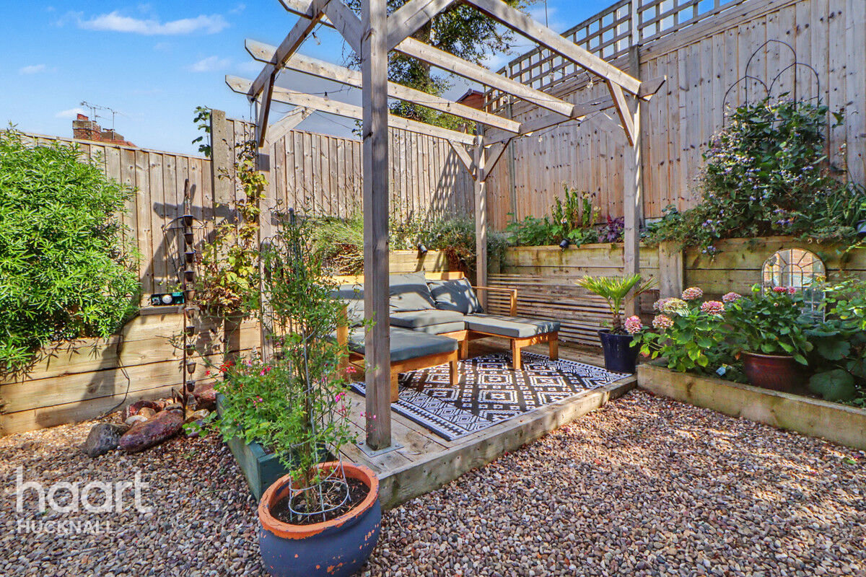
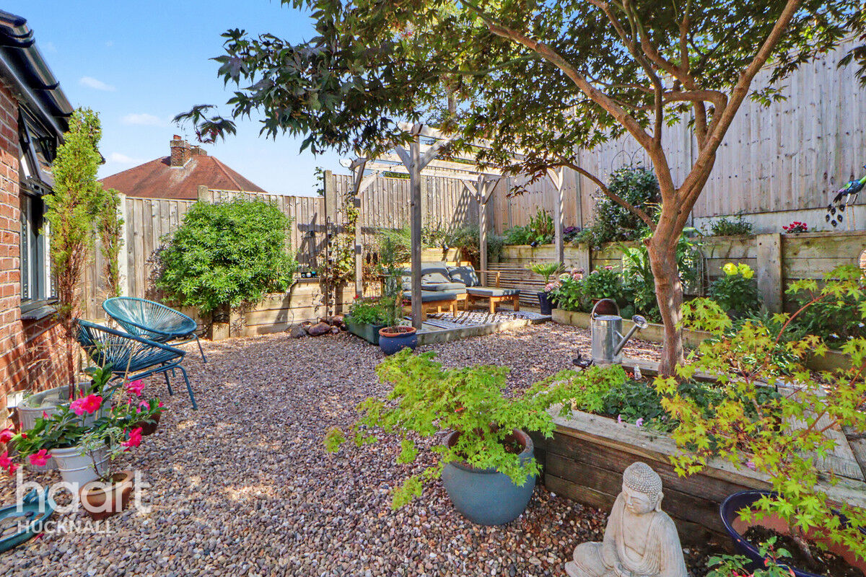
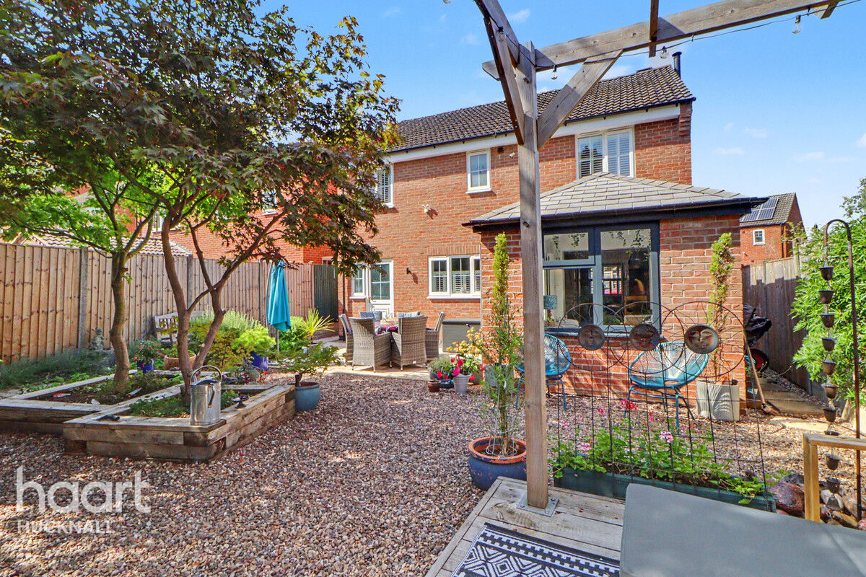
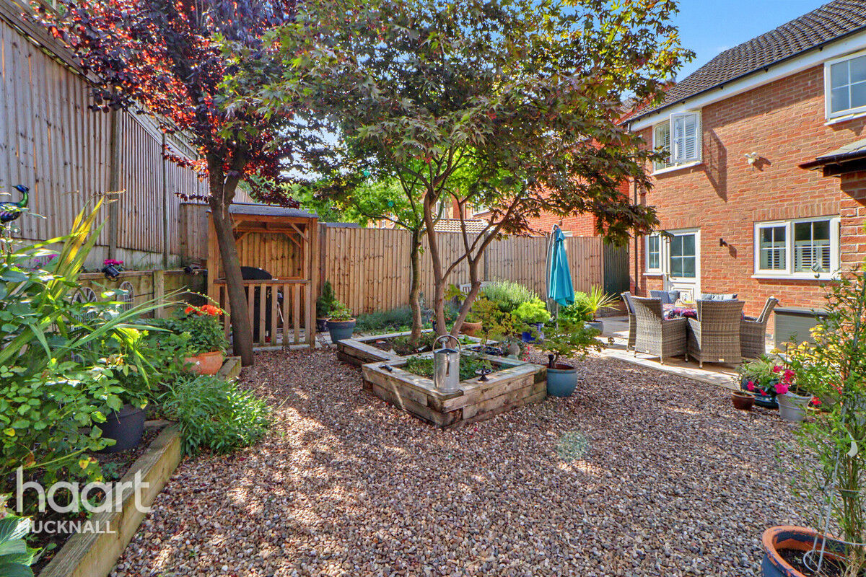
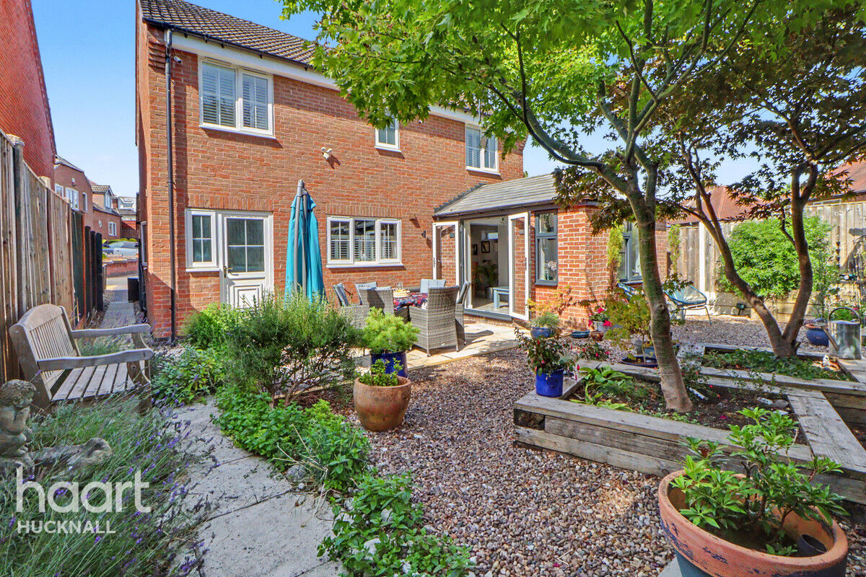
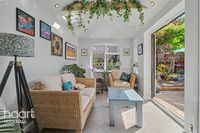
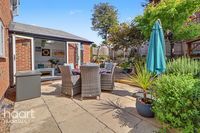
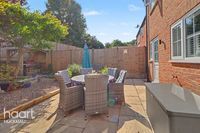
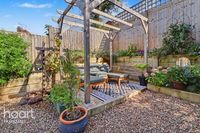
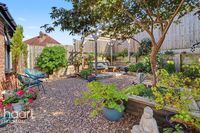
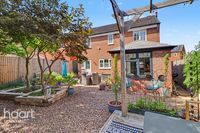
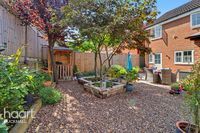
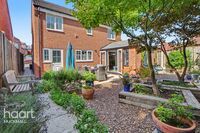
To the rear, the property continues to impress with a beautifully landscaped garden, featuring an array of attractive plants and flowers, creating a peaceful and private outdoor setting. A charming pagoda with a dedicated seating area provides the perfect space for relaxing, entertaining guests or enjoying the garden during warmer months. The combination of stylish interiors, generous living space and exceptional outdoor areas makes this an ideal family home.
Early viewing is highly recommended to fully appreciate the quality, space and attention to detail this exceptional property has to offer. With its stunning driveway and garage, spacious accommodation, ensuite master bedroom, utility room and beautiful garden with entertaining space, this is a home that is sure to attract significant interest.
Property Reference: HRT030213955

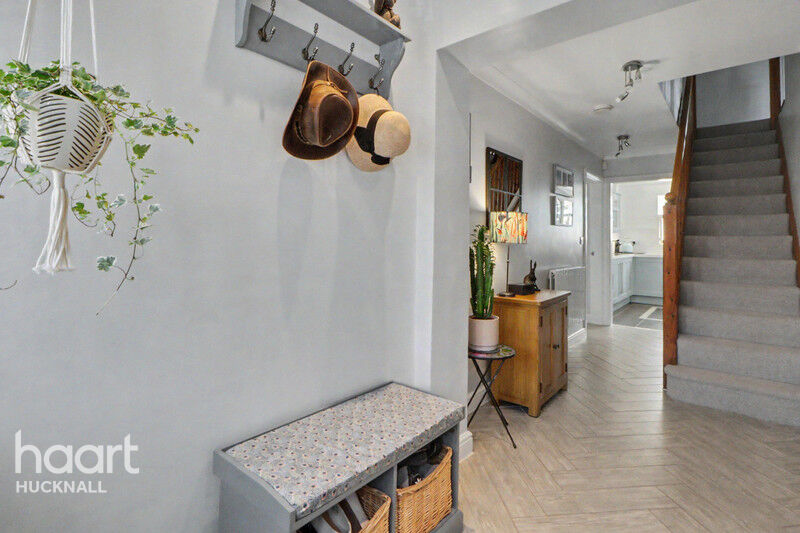
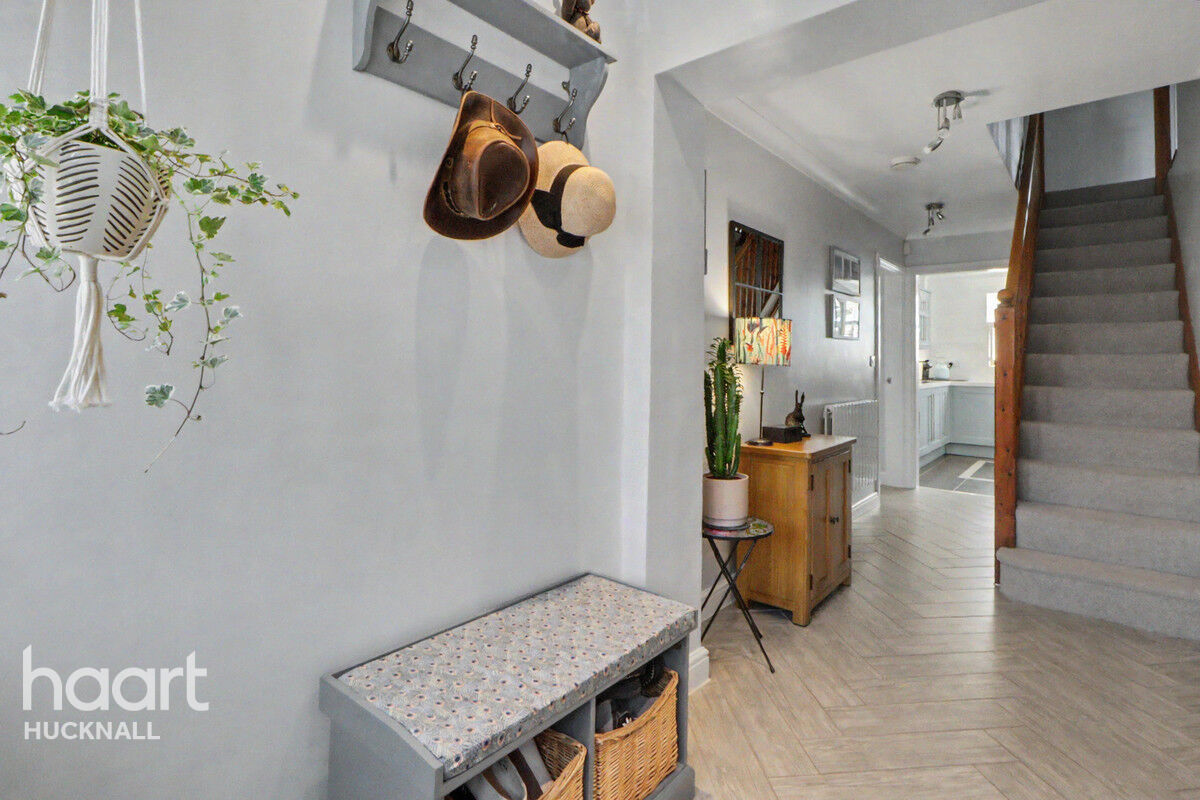
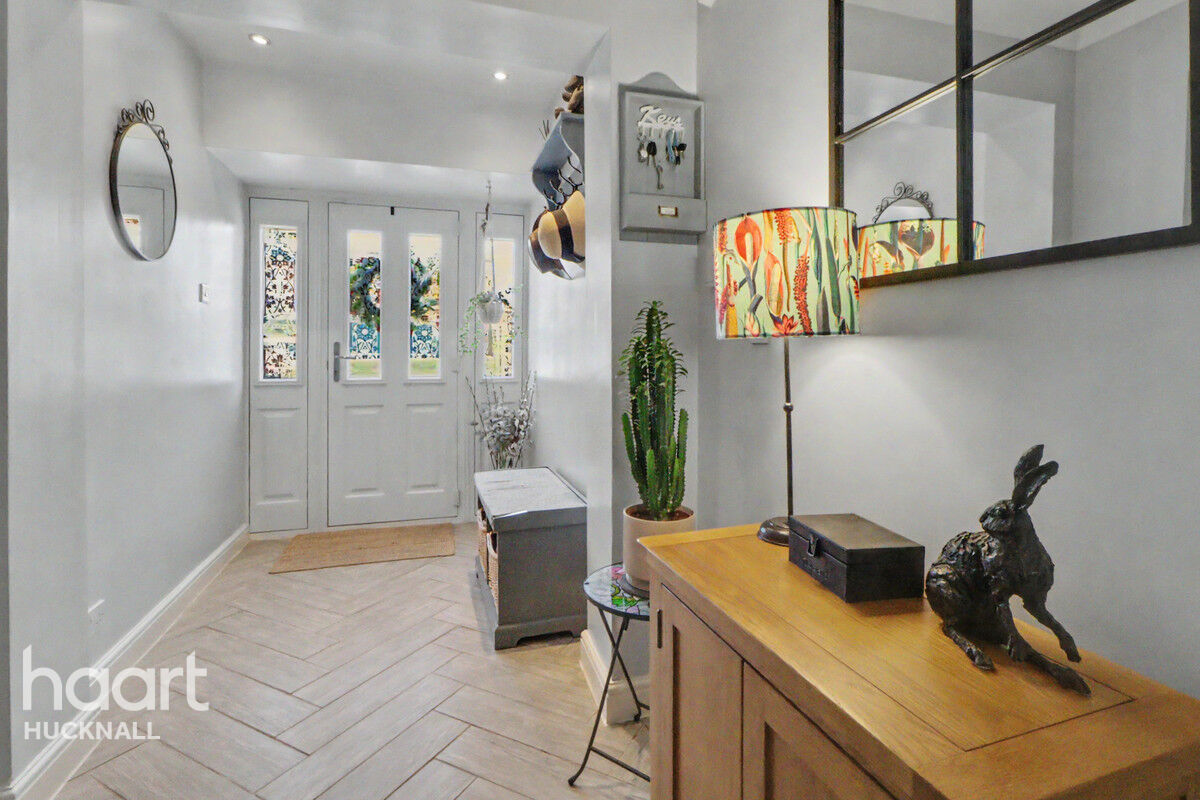
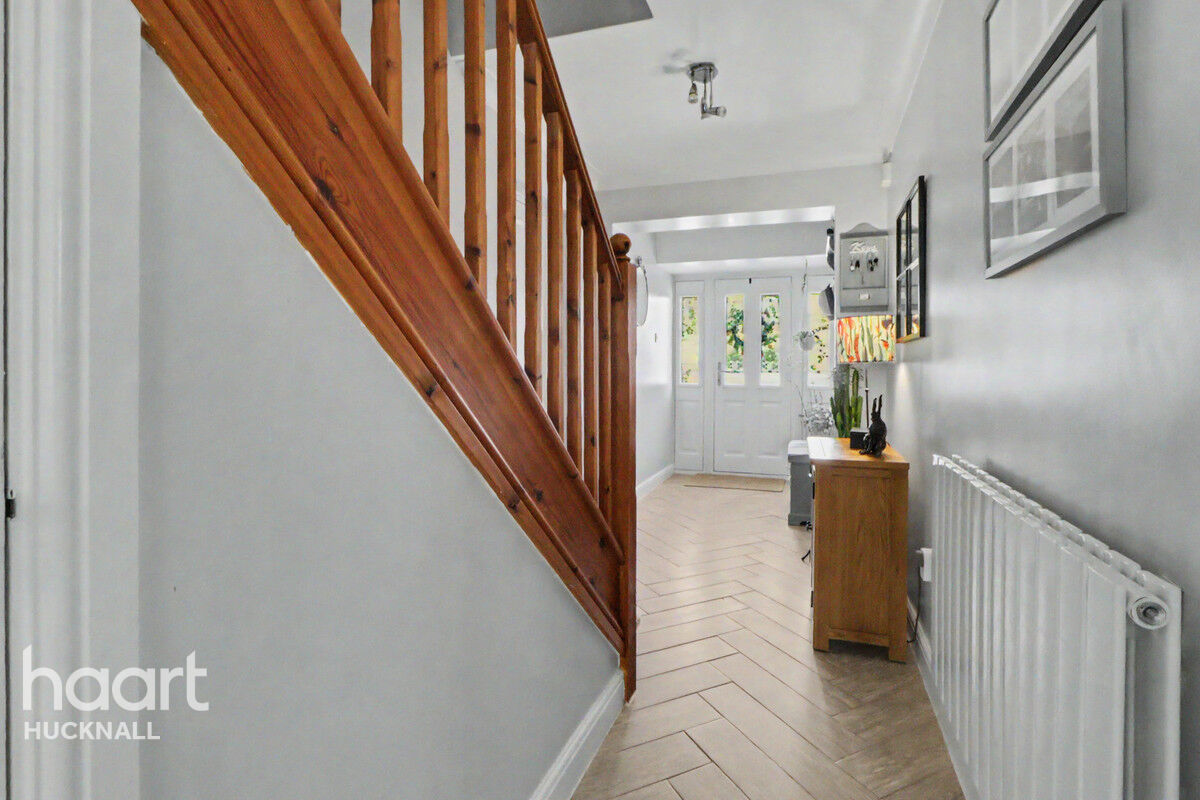
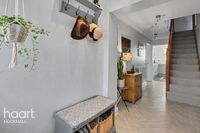
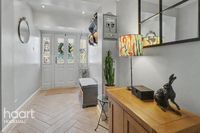
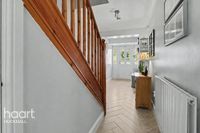
Entrance Hall
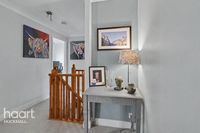
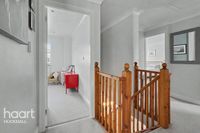
A spacious first-floor landing provides access to all bedrooms and the family bathroom. A loft hatch opens to a boarded loft space with lighting, offering excellent additional storage. Plush fitted carpeting extends across the landing, staircase, and all first-floor bedrooms, creating a warm and cohesive finish throughout.
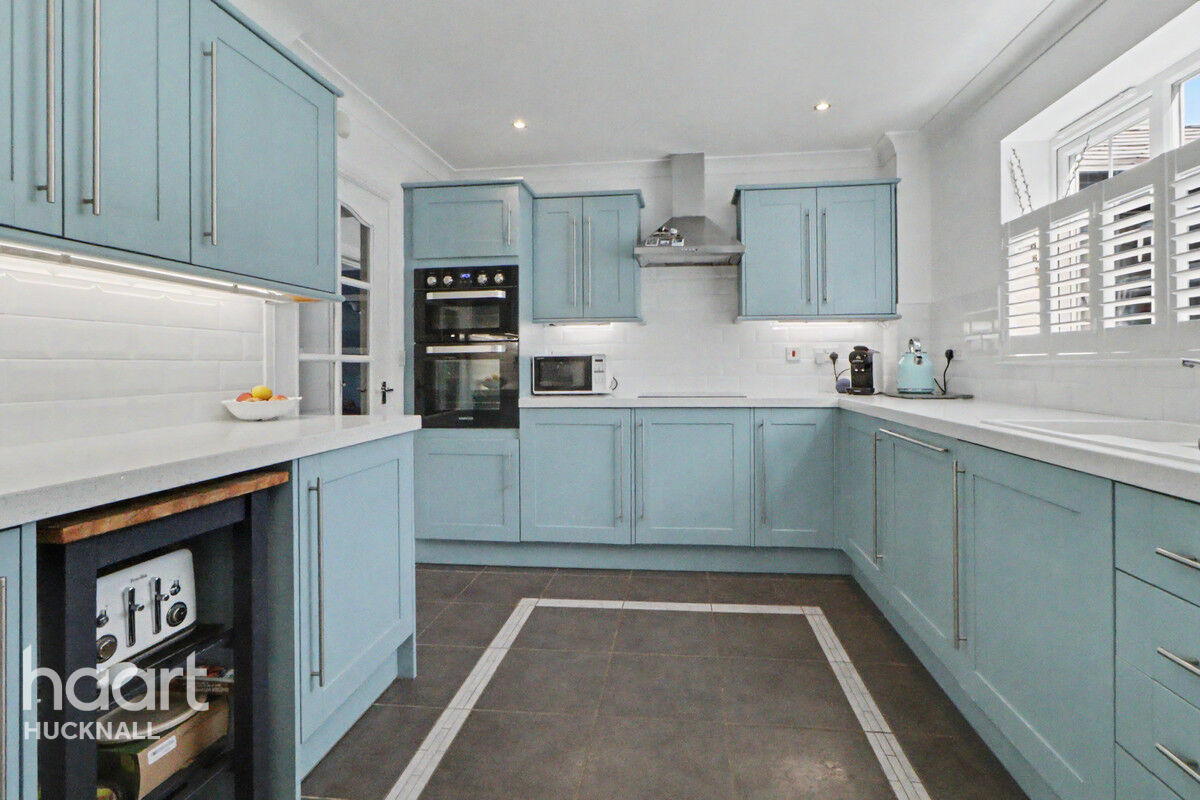
Kitchen
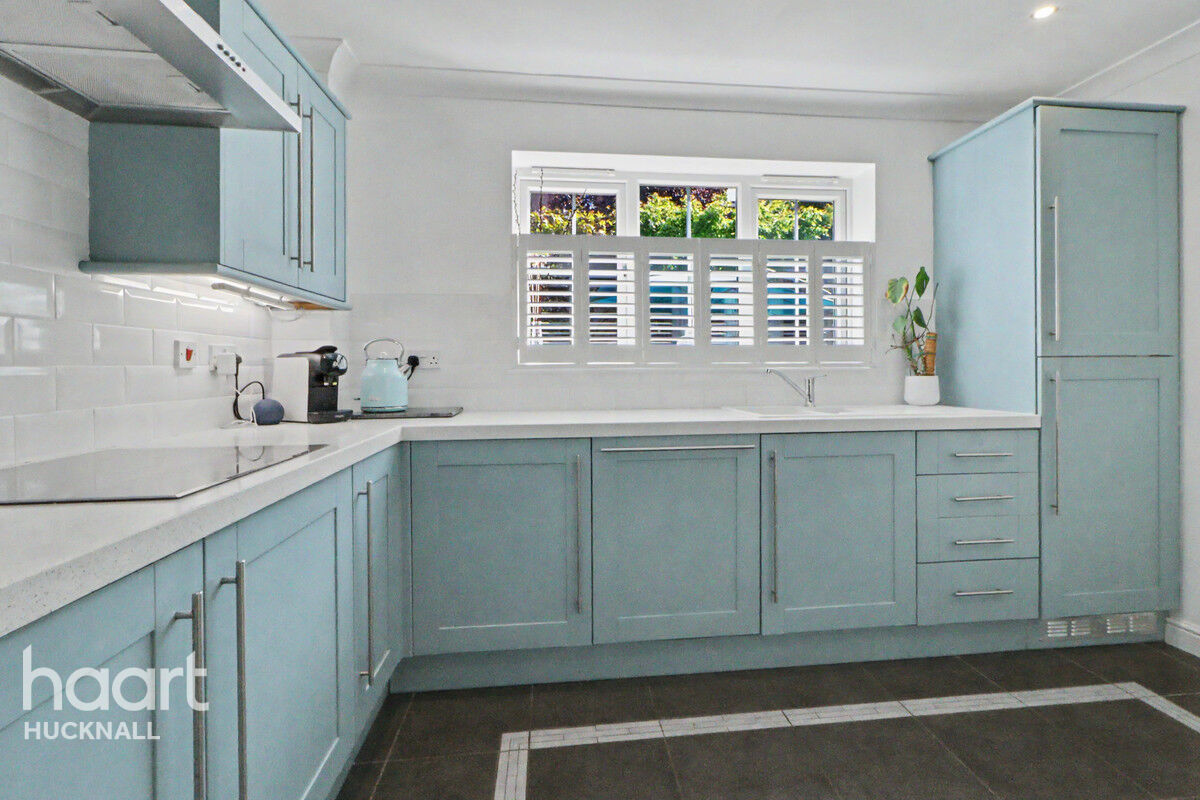
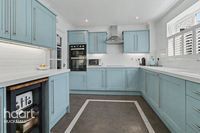
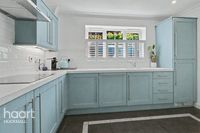
Beautifully appointed and thoughtfully updated, the kitchen enjoys natural light from a rear-aspect UPVC window fitted with stylish shutter blinds. Sleek quartz worktops are complemented by a comprehensive range of contemporary base and wall units, creating a practical yet elegant workspace. A one-and-a-half bowl sink, part-tiled walls, and porcelain tiled flooring enhance the modern finish, while a full range of integrated appliances includes an eye-level double oven, induction hob with extractor hood, dishwasher, fridge, and freezer. A radiator provides year-round comfort, and a door offers convenient access to the adjoining utility room.
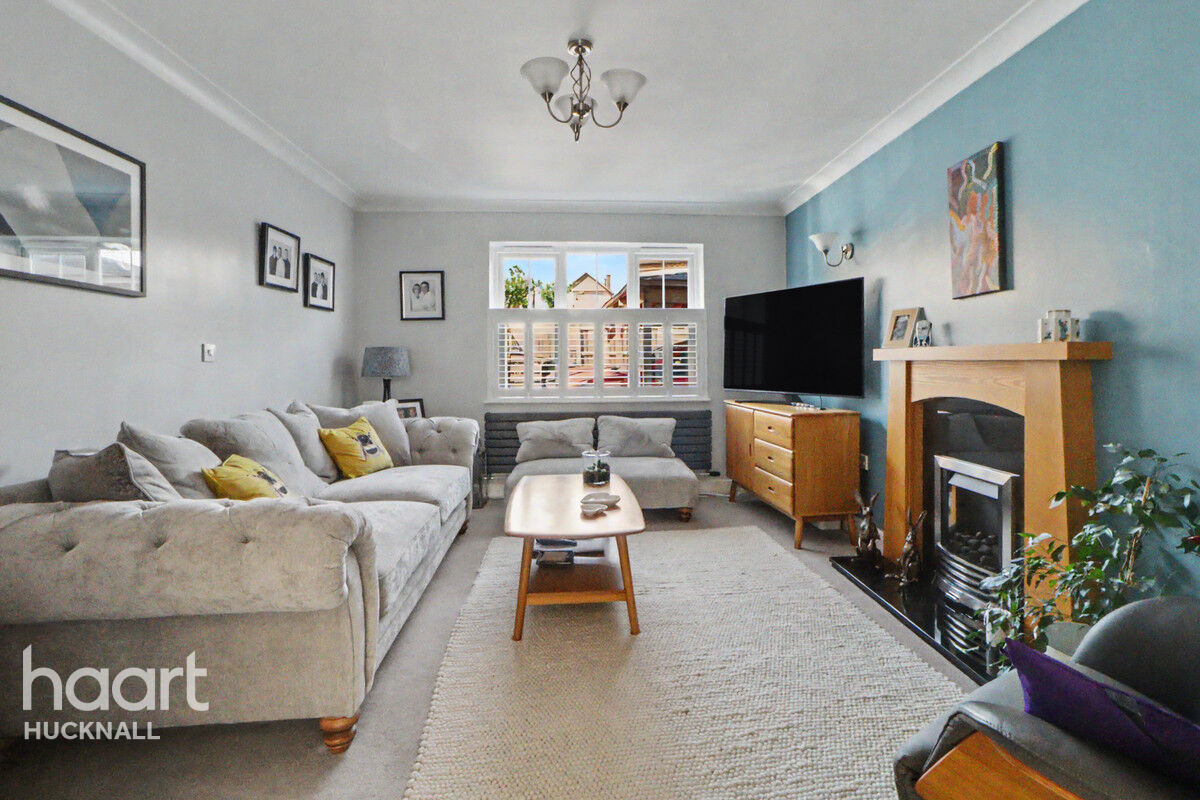
Lounge
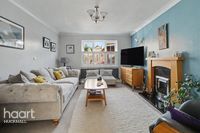
UPVC window to front aspect with shutter blinds, fully carpeted, feature fireplace, feature radiator, tv point and broadband connection point. As an added bonus, elegant double bi-fold doors offer the flexibility to separates the lounge for privacy or open it up for a seamless flow.
Sun/Dining Room
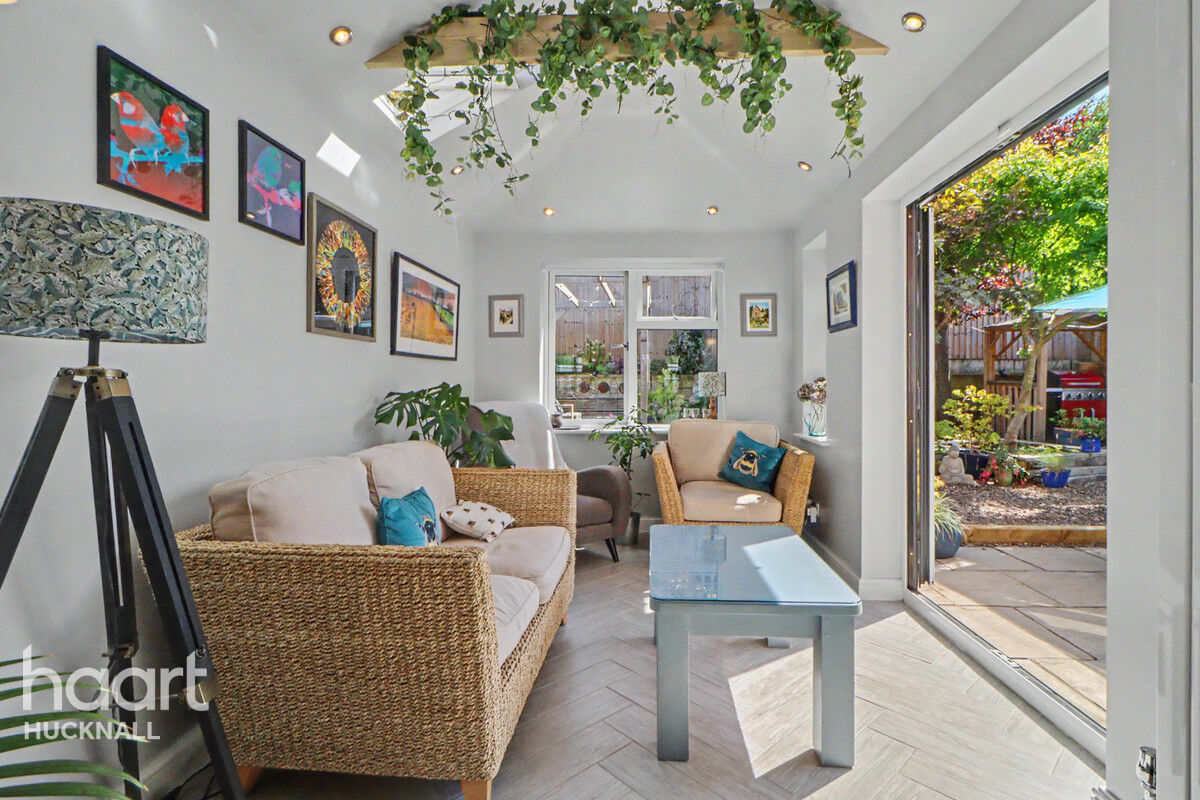
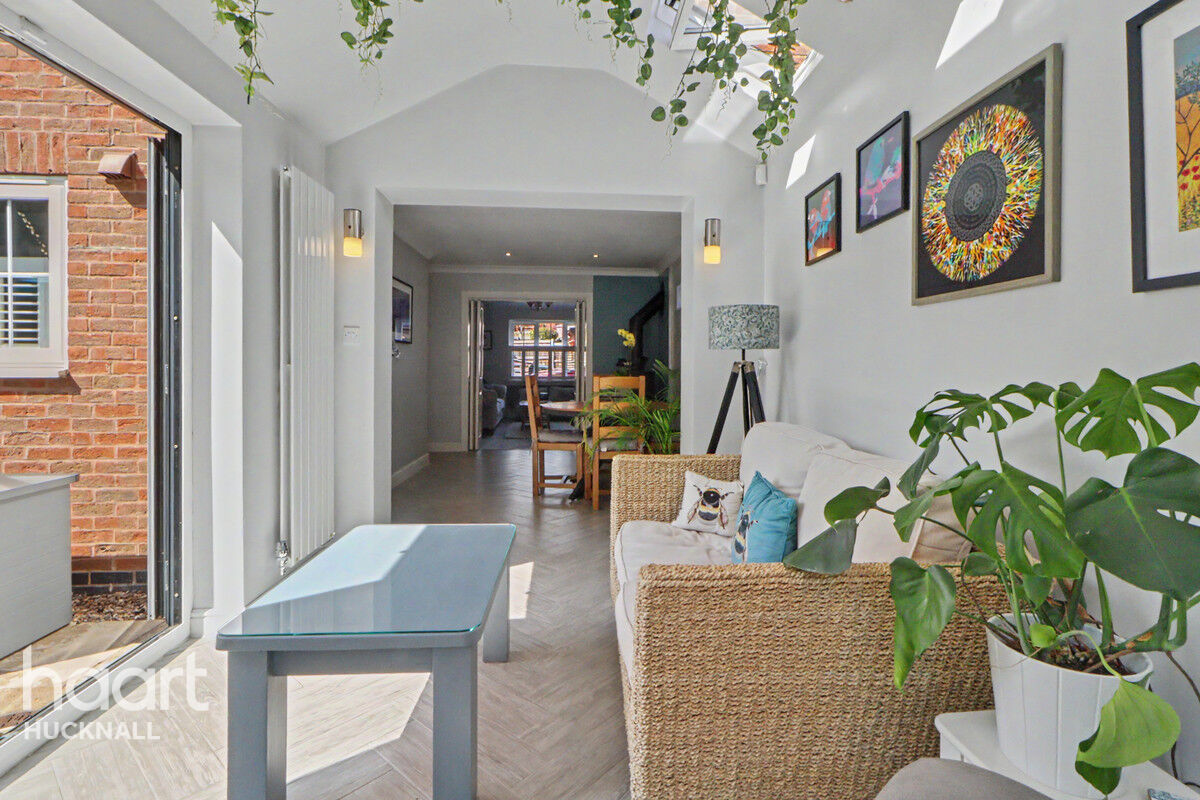
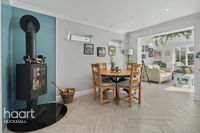
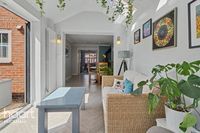
Bathed in natural light from two Velux skylights and rear-facing windows, this impressive space is enhanced by sleek porcelain flooring and a striking tall designer radiator. Premium aluminium double-glazed windows and elegant French doors frame the rear garden, with the doors opening directly onto the patio to create a seamless connection between the indoor and outdoor living areas.
Utility Room
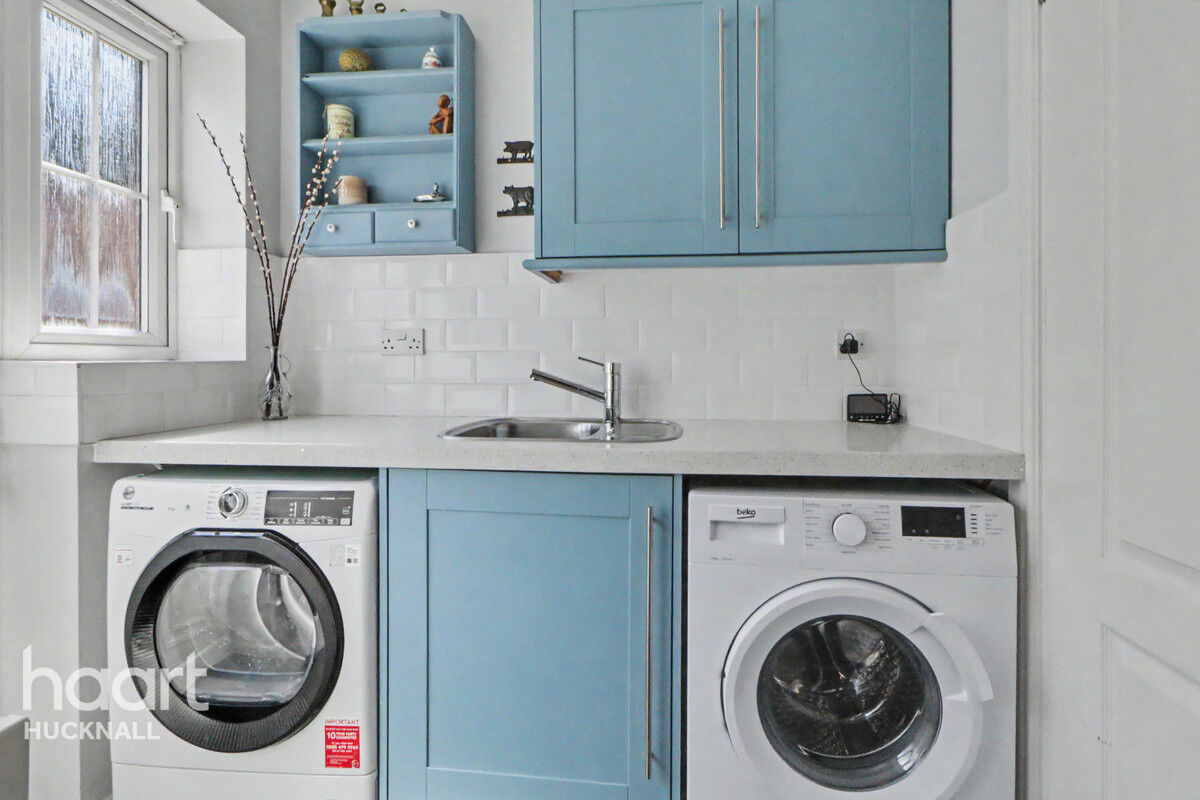
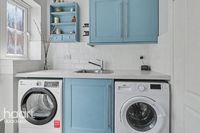
Designed to complement the kitchen, this well-appointed utility room benefits from a UPVC window and door providing direct access to the rear garden. Fitted with a range of contemporary base and wall units, finished with durable quartz worktops, the room also features a stainless-steel sink and part-tiled walls for a clean, practical finish. There is plumbing for a washing machine, dedicated space for a tumble dryer, and stylish tiled flooring throughout. A radiator and extractor fan provide year-round comfort and ventilation, while a door leads conveniently to the adjoining shower room.
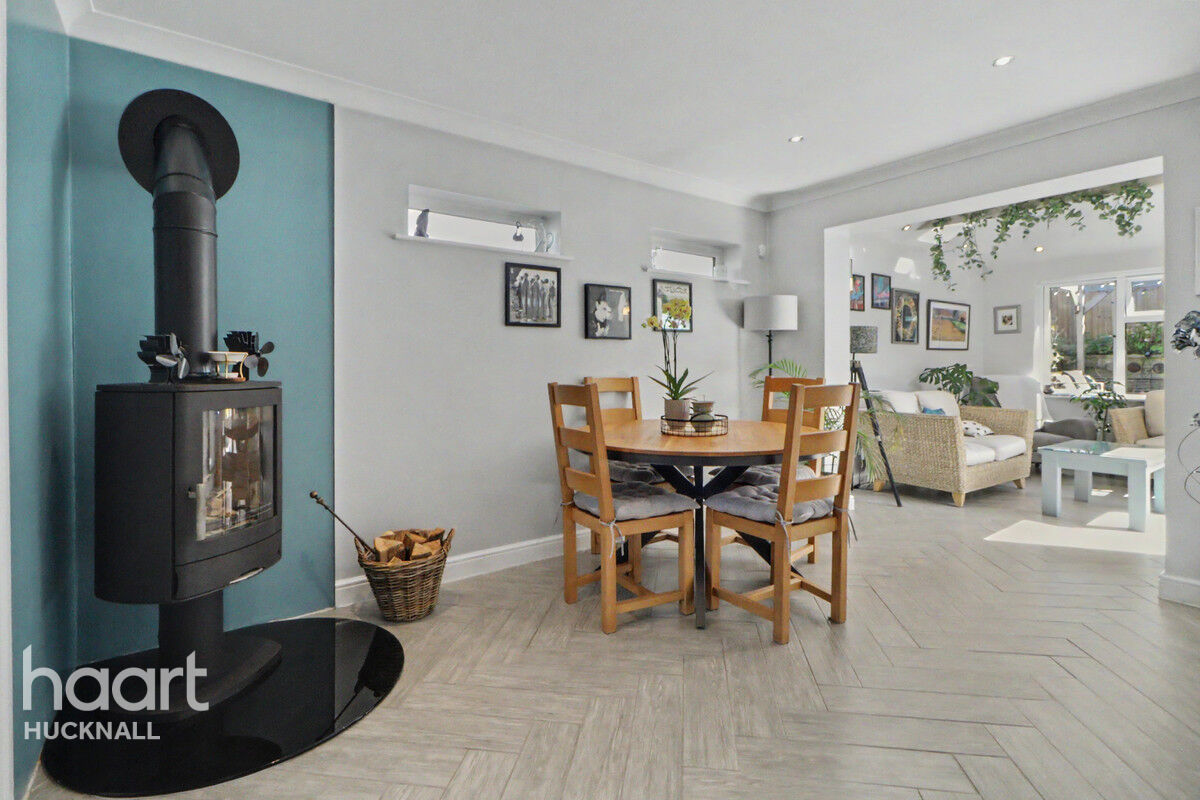
Snug
Flooded with natural light from two UPVC side-aspect windows, this beautifully presented space features an ACR Stoves Neo-Eco range log burner, creating a striking focal point. Elegant porcelain herringbone flooring extends throughout, complemented by a tall designer radiator that enhances the contemporary feel. The open-plan layout flows effortlessly into the sunroom/dining area, while double doors provide access to the lounge, offering a versatile and sociable living space.
Downstairs Shower Room/ WC
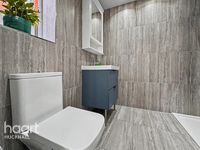
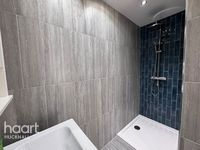
Recently refurbished with a sleek three-piece suite, this modern shower room features a WC, pedestal hand wash basin, and a stylish shower cubicle. Fully tiled walls create a clean, contemporary finish, complemented by a wall-mounted unit for added storage. A radiator ensures comfort, while an extractor fan maintains freshness and ventilation.
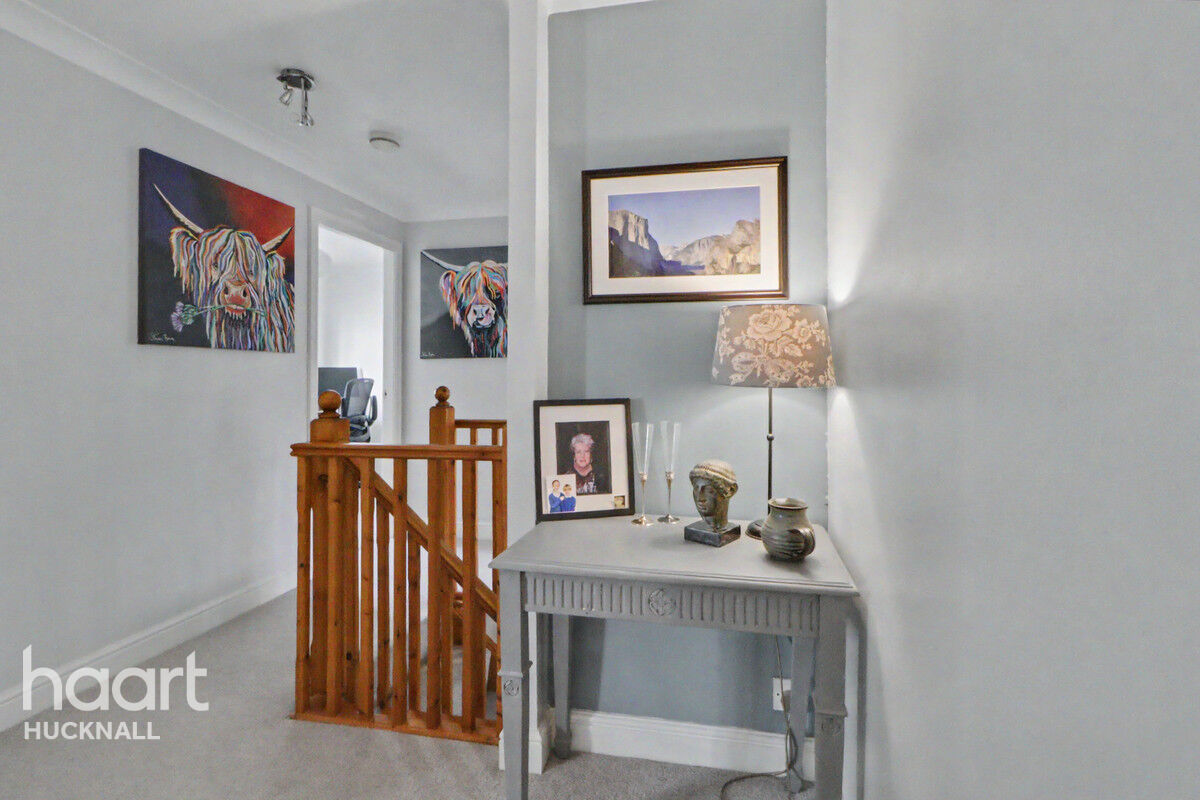
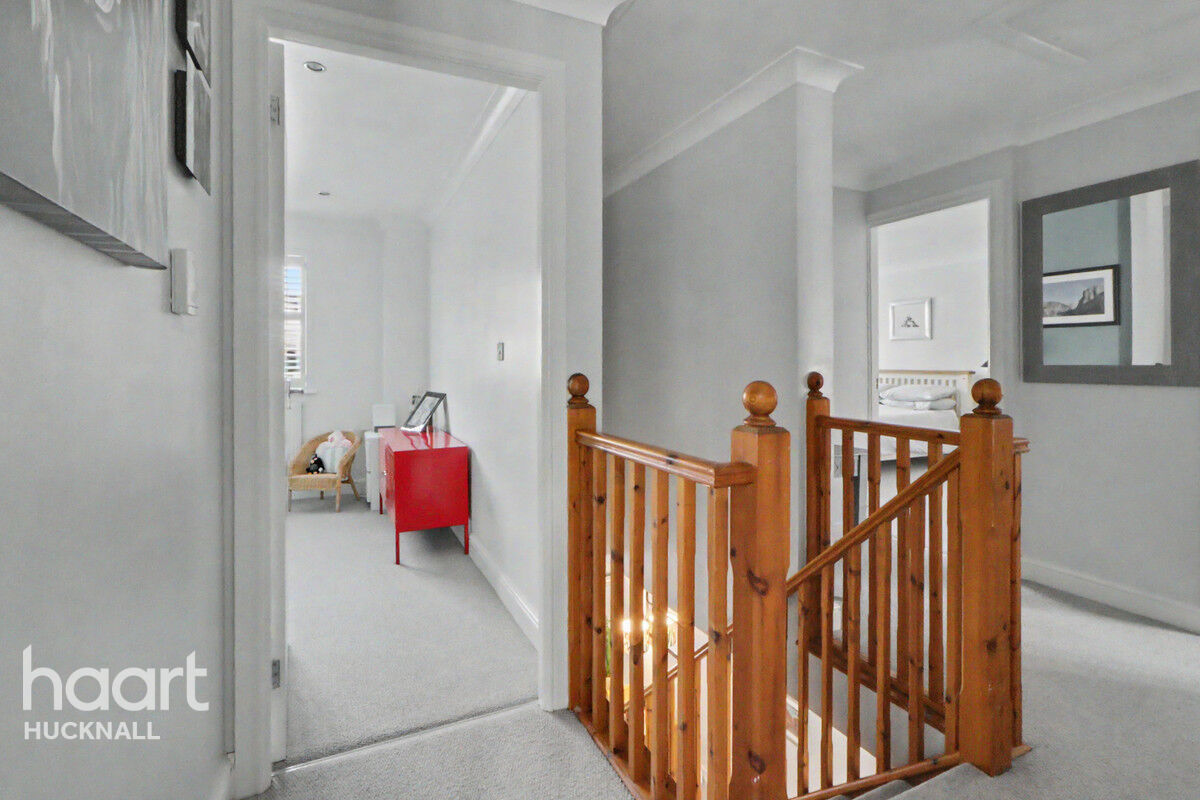
First Floor Landing
A spacious first-floor landing provides access to all bedrooms and the family bathroom. A loft hatch opens to a fully boarded loft space with lighting, offering excellent additional storage potential. Plush fitted carpeting extends throughout the staircase, landing, and first-floor bedrooms, creating a warm and cohesive finish across the upper level.
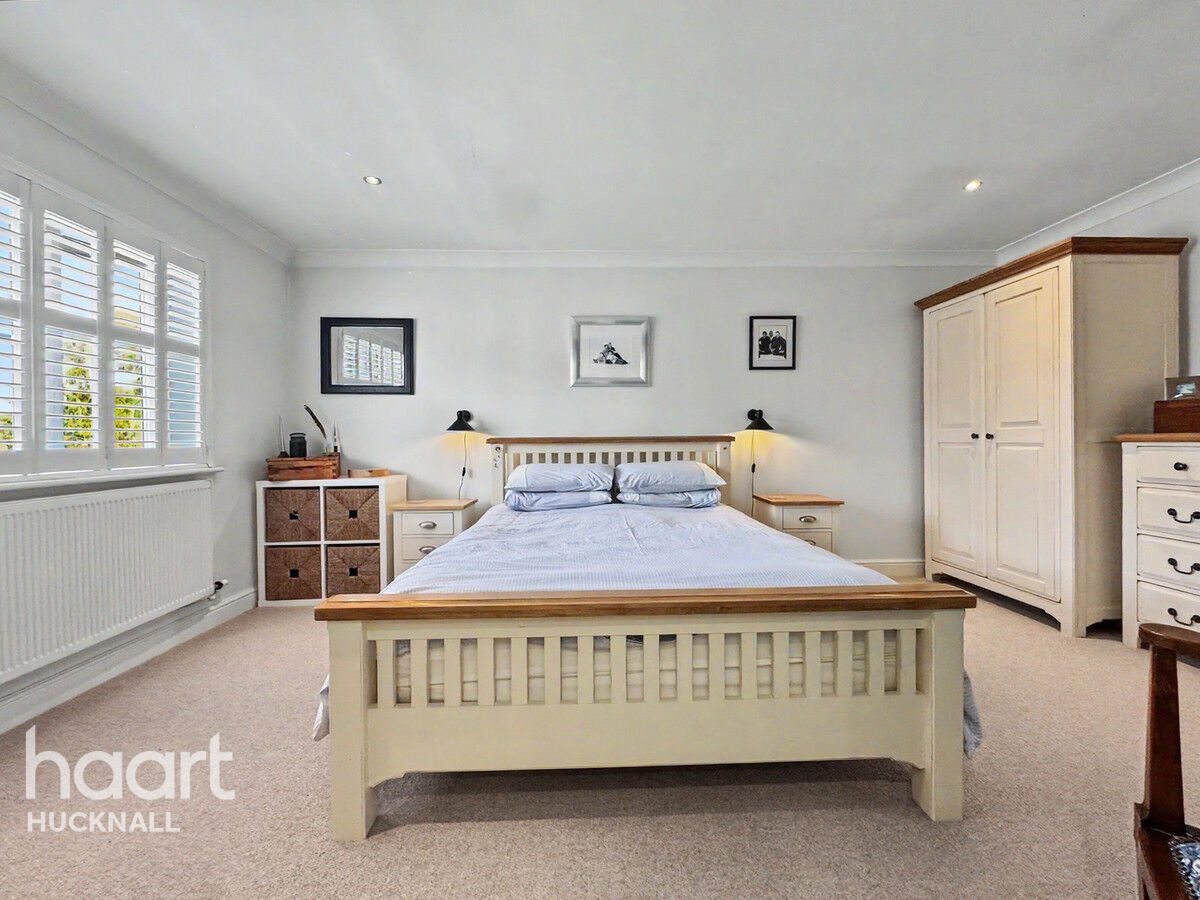
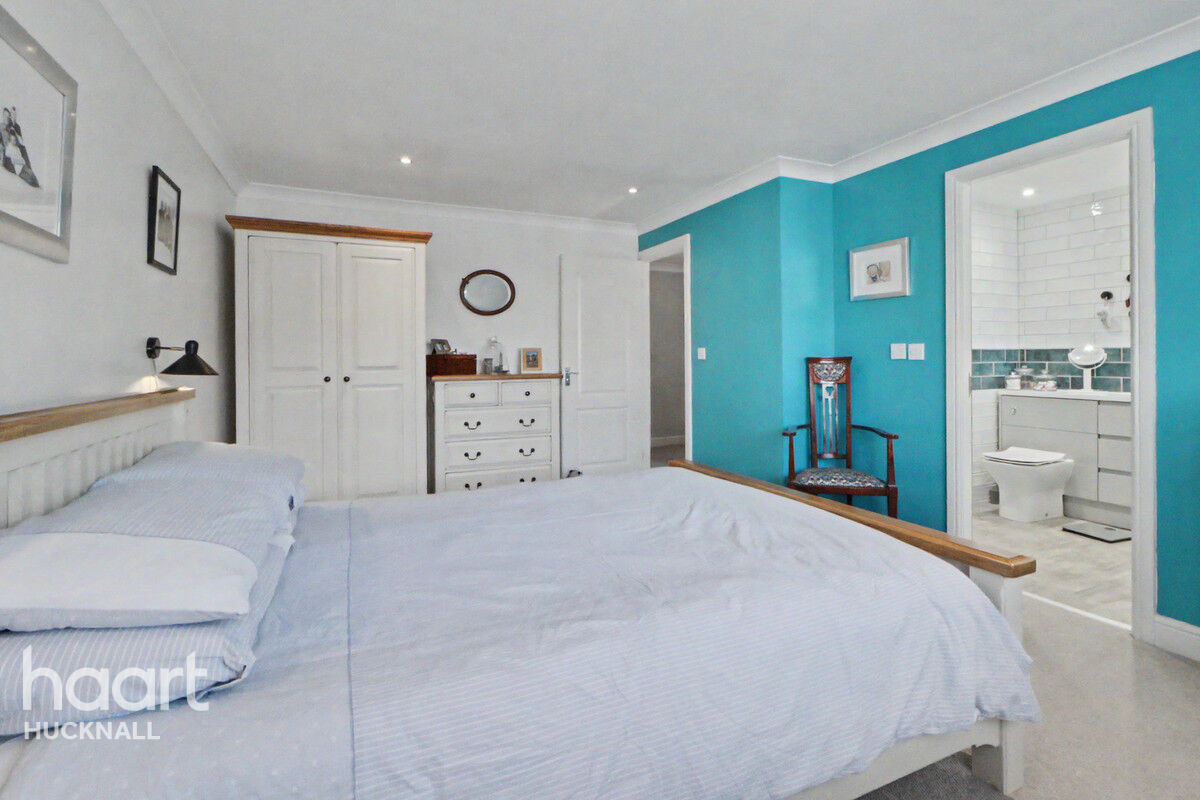
Master Bedroom
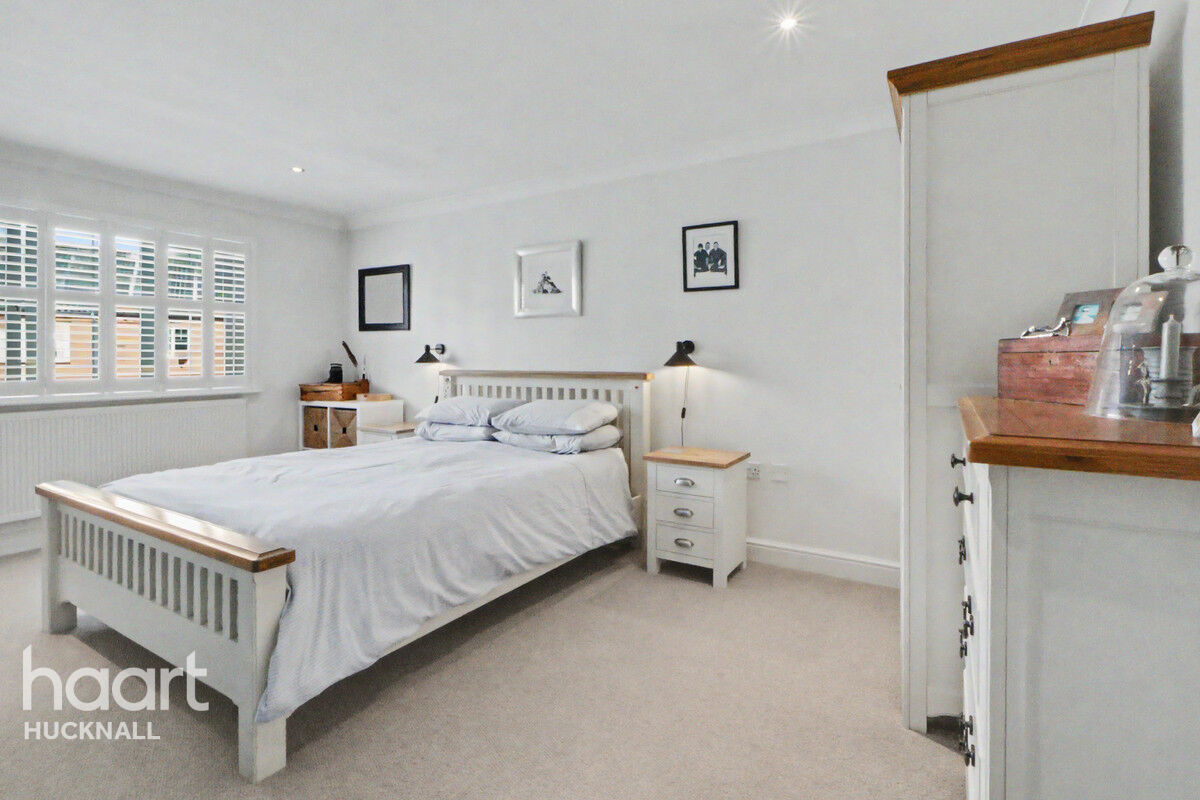
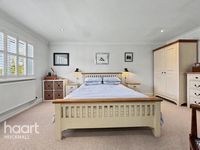
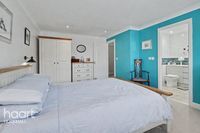
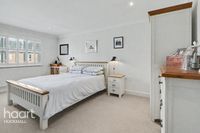
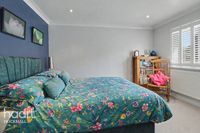
The principal bedroom enjoys an abundance of natural light from a front-aspect UPVC window fitted with stylish shutter blinds. A radiator provides year-round comfort, while a door leads directly to the beautifully appointed en suite, adding both convenience and privacy.
En Suite
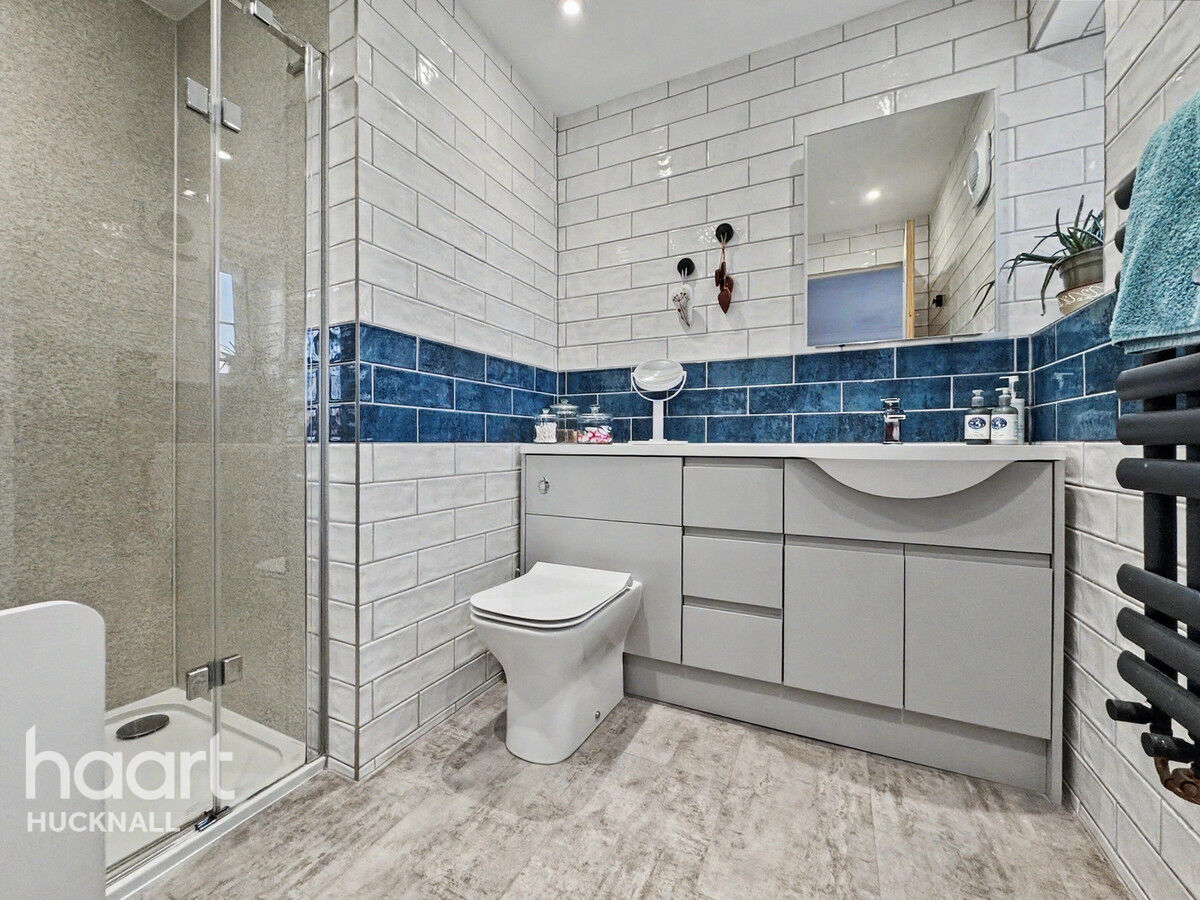
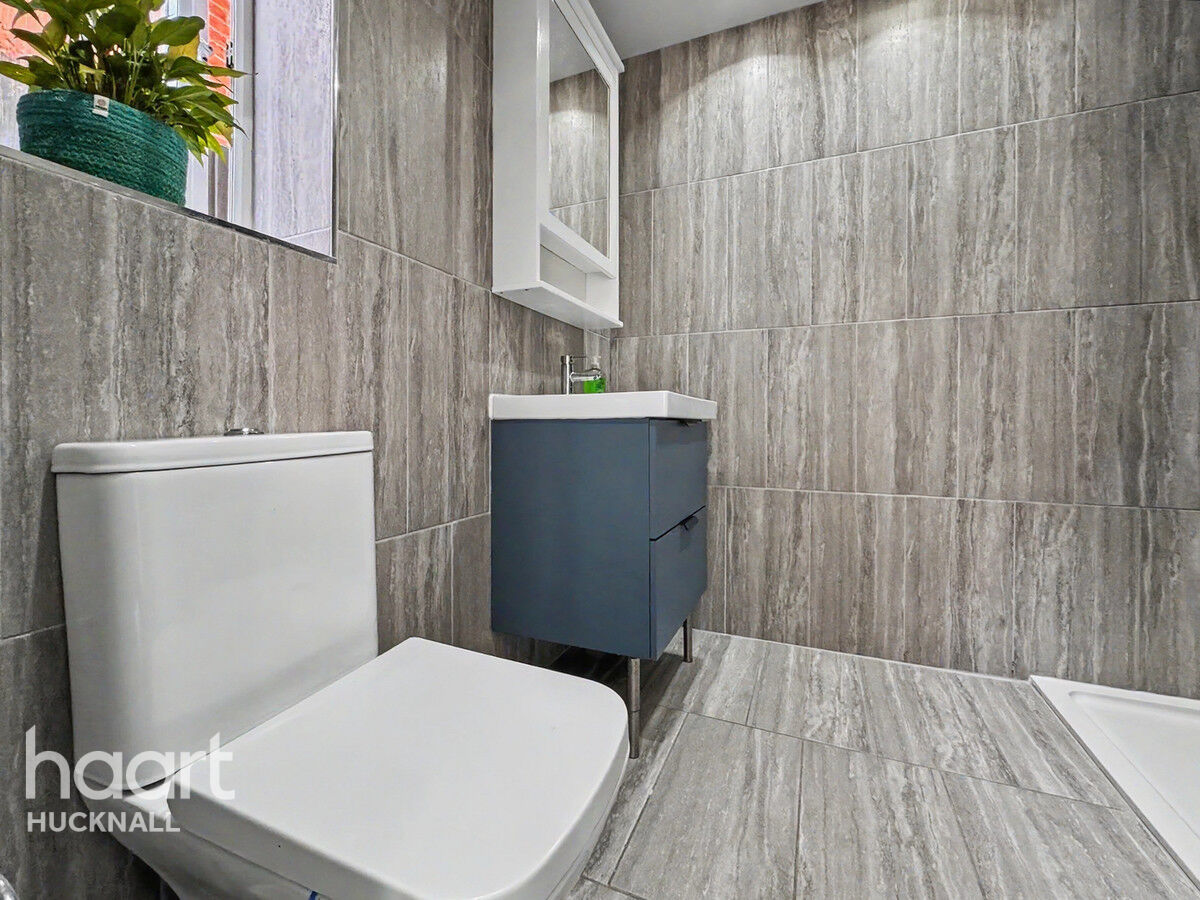
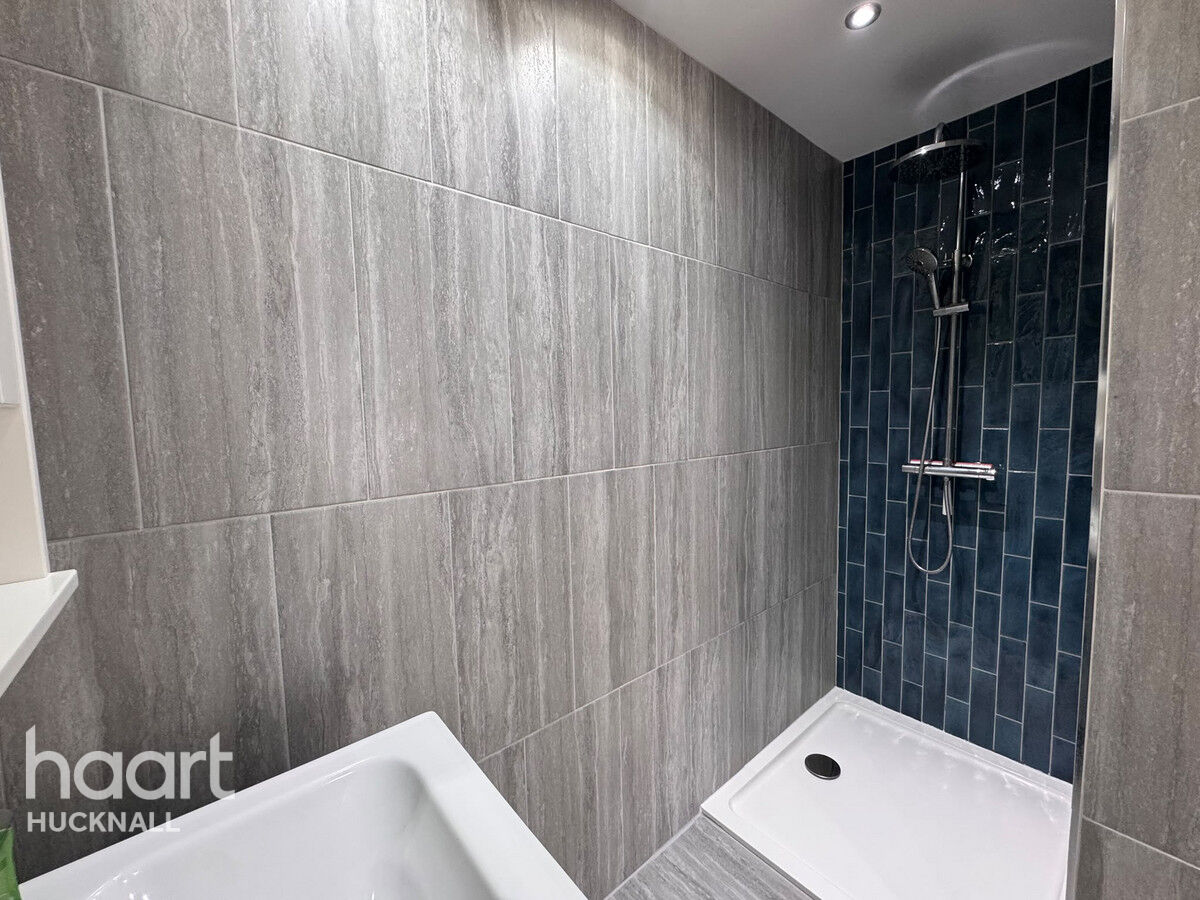
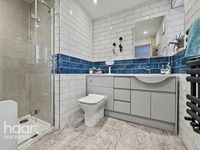
Beautifully refurbished, the en suite shower room is fitted with a contemporary three-piece suite comprising a walk-in shower enclosure, WC, and a hand wash basin set within a stylish vanity unit. Fully tiled walls and durable LVT flooring create a sleek, modern finish, while a heated radiator and extractor fan provide comfort and effective ventilation.
Bedroom Two
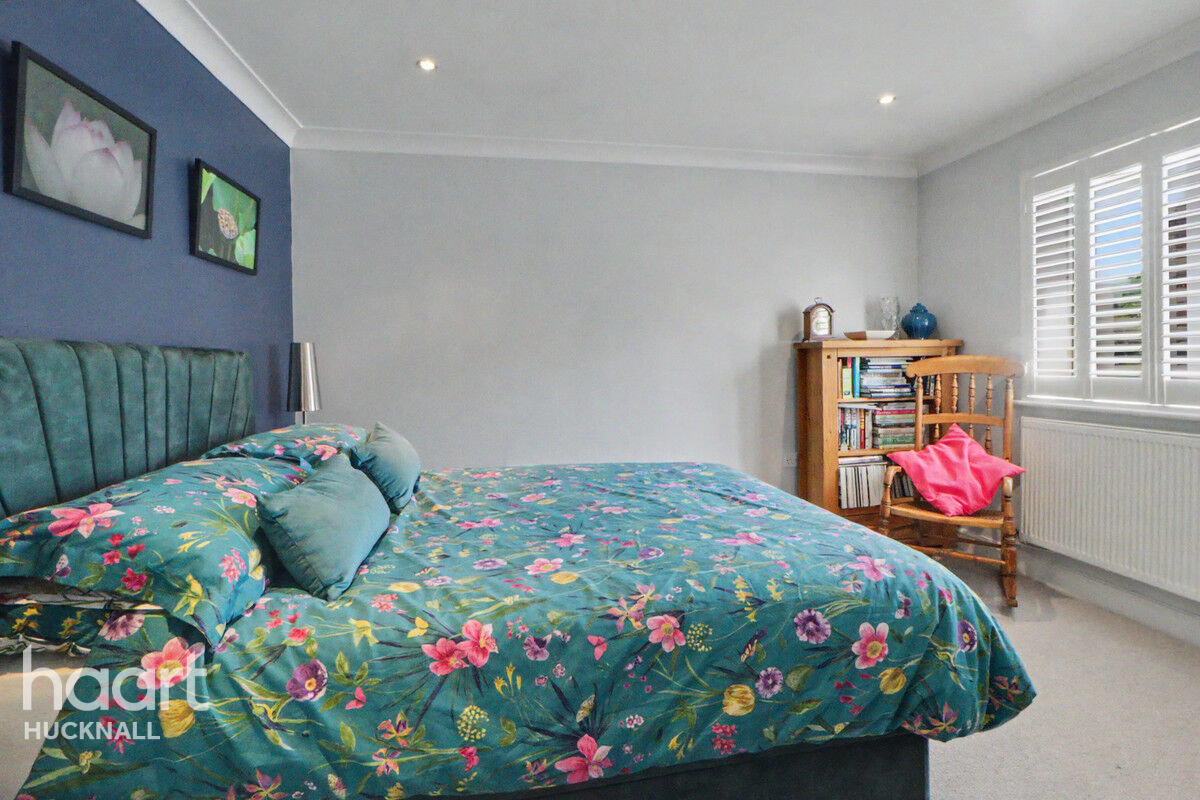
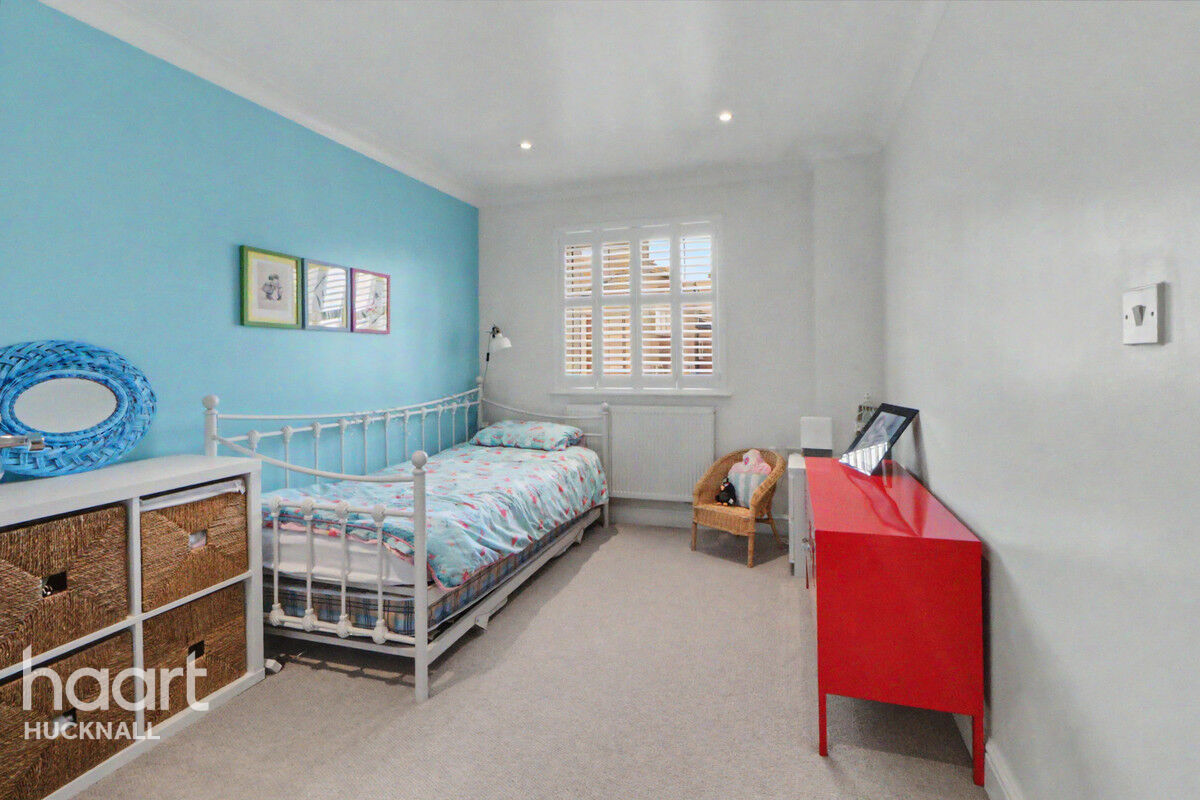
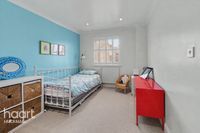
Bedroom Two benefits from a rear-aspect UPVC window fitted with stylish shutter blinds, allowing plenty of natural light to fill the room. A radiator provides year-round comfort, creating a bright and inviting space.
Bedroom Three
Bedroom Three enjoys natural light from a front-aspect UPVC window fitted with stylish shutter blinds. A radiator provides year-round comfort, while built-in wardrobes offer excellent storage and contribute to the room's clean, streamlined finish.
Bedroom Four
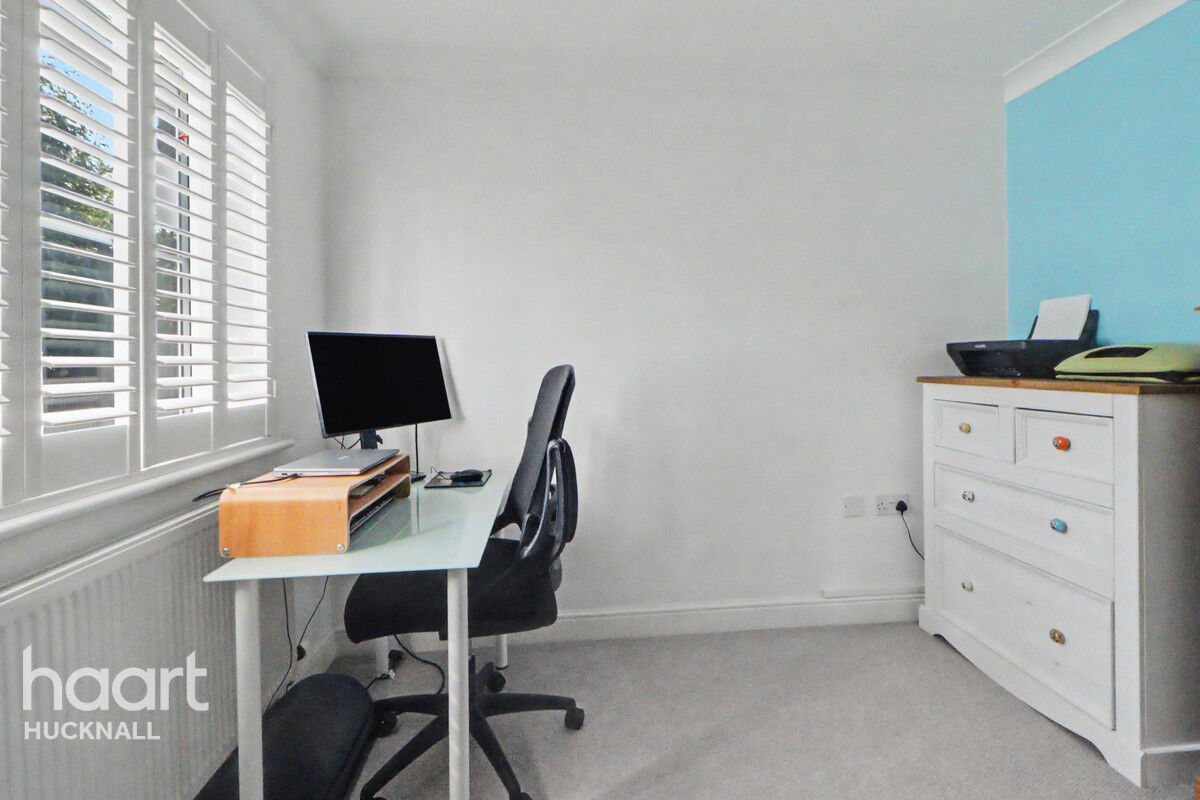
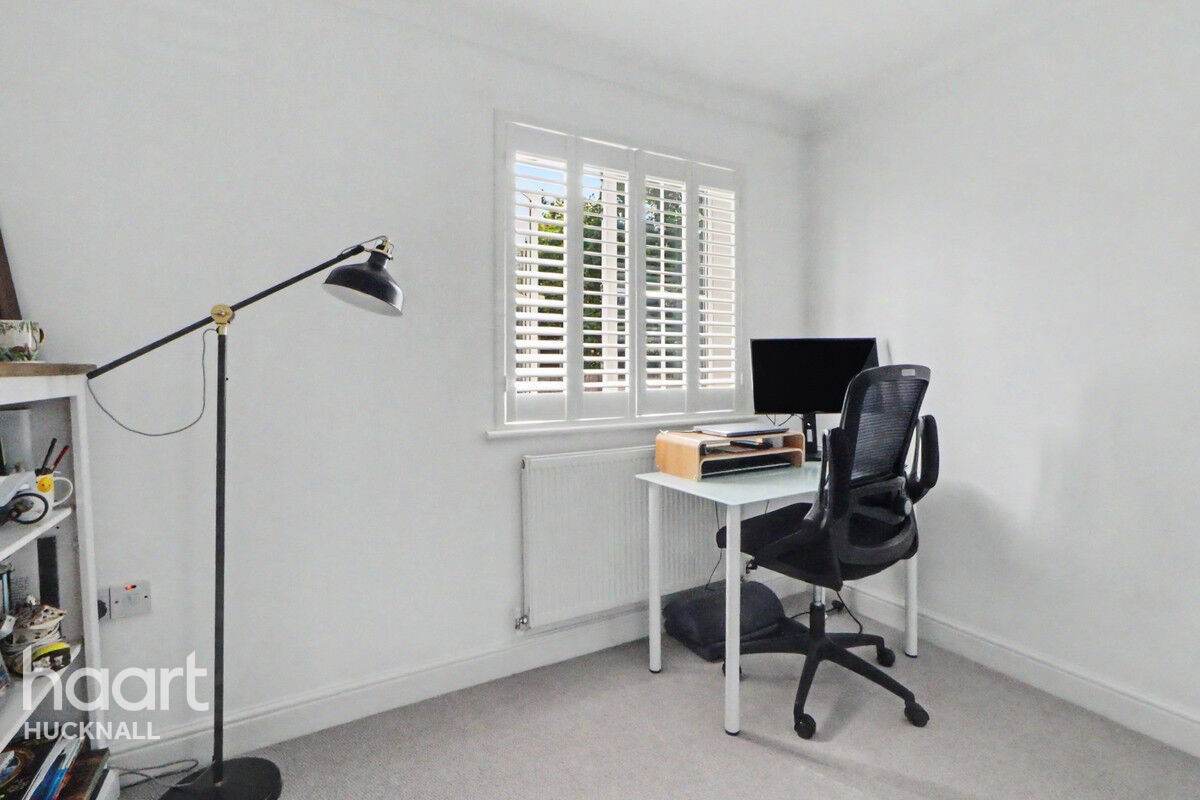
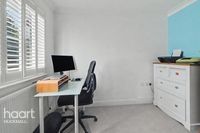
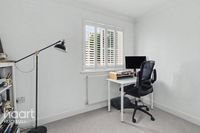
Bedroom Four benefits from a rear-aspect UPVC window fitted with stylish shutter blinds, allowing natural light to enhance the space. A radiator provides year-round comfort, while the room is currently utilised as a home office, offering a quiet and practical workspace with excellent versatility.
Bathroom
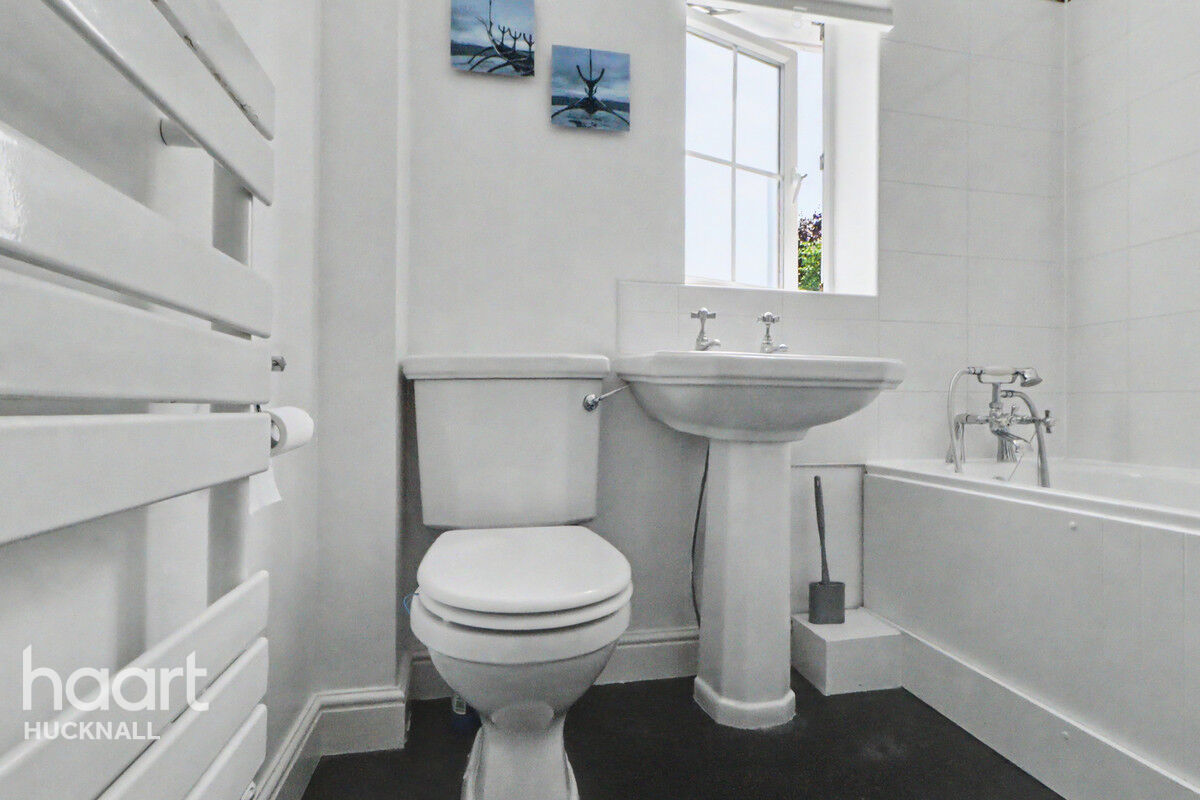
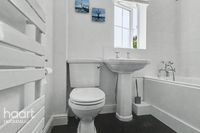
The family bathroom features a rear-aspect UPVC window providing natural light, complemented by a stylish feature radiator. A modern three-piece suite comprises a panelled bath, WC, and pedestal wash basin, while part-tiled walls, contemporary vinyl flooring, and an extractor fan complete the practical yet stylish finish.
Outside Front
To the front, the property offers generous off-street parking with access to a single integral garage, further enhanced by a double pergola providing additional covered parking. Side-gated access leads around to the rear garden, while exterior lighting adds both practicality and an attractive finishing touch.




DISCLAIMER
haart also offer a professional, ARLA accredited Lettings and Management Service. If you are considering renting your property in order to purchase, are looking at buy to let or would like a free review of your current portfolio, please call the Lettings Branch Manager on the above number.
haart Estate Agents is the seller's agent for this property. Your conveyancer is legally responsible for ensuring any purchase agreement fully protects your position. We make detailed enquiries of the seller to ensure the information provided is as accurate as possible. Please inform us if you become aware of any information being inaccurate.
Photos in this listing may be digitally enhanced or altered for illustrative or marketing purposes. Where applicable, furniture, decoration, landscaping or other features shown may not reflect the property in its current form. Please refer to the description and ask the agent to confirm the current condition and features before relying on any image.
About Hucknall
Hucknall is a town that lies in the Ashfield district, Nottinghamshire, which has a great family feel and is popular with homeowners who work in the centre of Nottingham.
Hucknall’s origins go back to at least Anglo-Saxon times when the town’s parish church was originally built (Lord Byron is buried there). When coal was discovered in the 19th Century, the town flourished. Today, Hucknall is a popular choice with people working or studying in Nottingham, which is only 15 minutes by train. Hucknall itself has a variety of shops, pubs, cafés and restaurants, and there is a traditional market every Friday. The town is also well served by primary and secondary schools, making it desirable by families.
There is a railway station offering trains into Nottingham in under 20 minutes. For drivers, they can easily access the M1. It is a great location for reaching the Peak District and Sherwood Forest in your spare time.
There’s plenty to keep all the family interested around Hucknall. Younger children will love the range of soft play centres and trampoline parks. For something more sedate, head to the beautiful historic surroundings of Newstead Abbey, Nottingham Castle or Wollaton Hall, plus with Nottingham only minutes up the road, a huge range of eating, sporting, shopping and entertainment options are waiting for you.
£197,086
Average price paid in Hucknall

Is this your dream property?
1. Contact the agent - don't delay
If this is your dream property it may be someone else's too. Request a viewing and ensure you don't miss out.
2. Check affordability
Not sure if you can afford this property? Try our handy mortgage calculator tool.
3. Selling a property?
Sellers generally favour offers from people who are not in a chain, or have at least begun the selling process.
Request a viewing with the local branch

Not your dream property?

Search similar properties
We have a range of properties on the market at the moment, so take a look at our other properties.

Sign up for our property alerts
Let us know what you are looking for and we can keep you up to date if an ideal property comes to the market.

More tips and advice for buyers
Buying is a big decision and not one we take many times in our life. Don't worry our series of simple guides will help you make sense of it all.
