4 bedroom Detached house
Bishopton Lane, Stratford Upon Avon
£585,000
Alternatively you can call us on 024 76520220 or visit our Coventrybranch

Plot 1 offers the perfect blend of space, warmth, and thoughtful design , an ideal home for growing families seeking both style and comfort.
Luxury Family Living
Beautifully Designed for Living Well
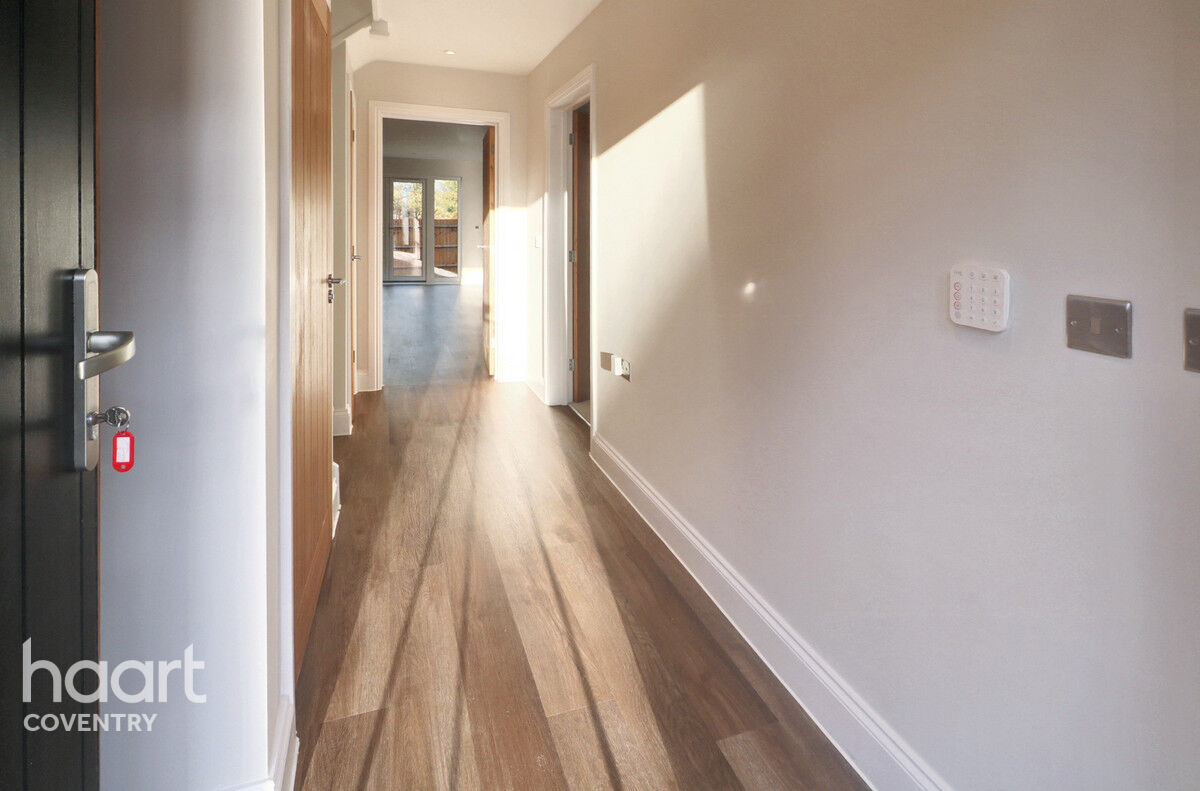
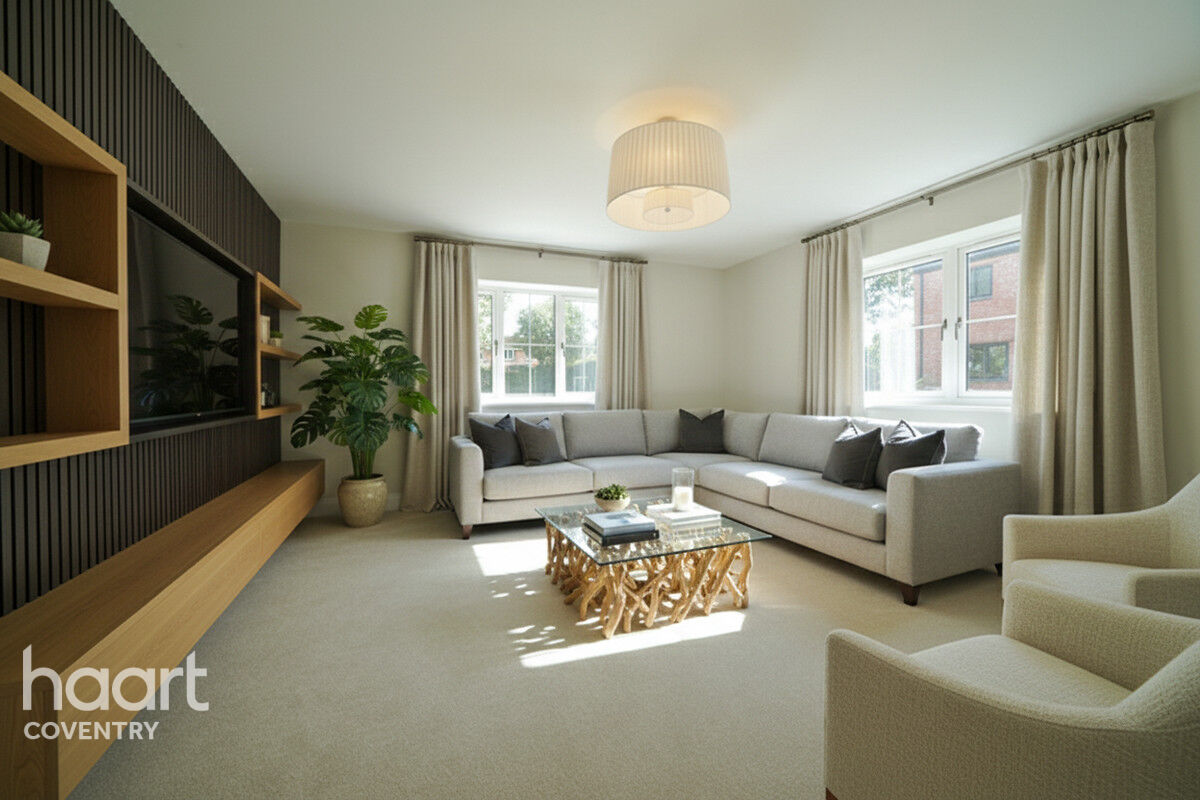
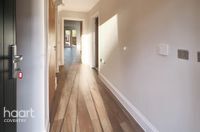
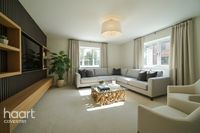
Step inside to a welcoming, light-filled hallway that sets the tone for the space and quality found throughout. The generous living room offers a refined yet comfortable retreat — perfect for relaxed evenings or entertaining guests. A thoughtfully positioned cloakroom and additional storage ensure day-to-day living remains effortlessly organised.
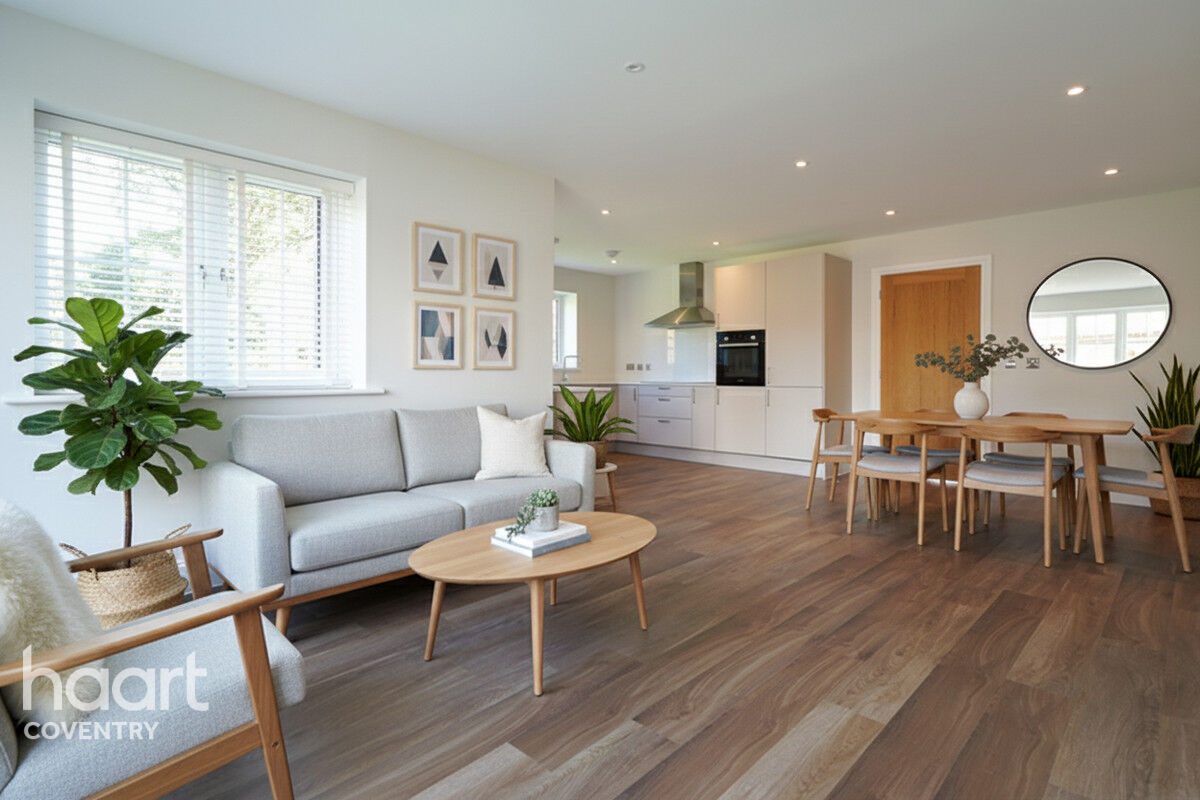
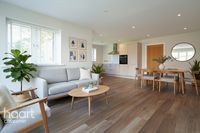
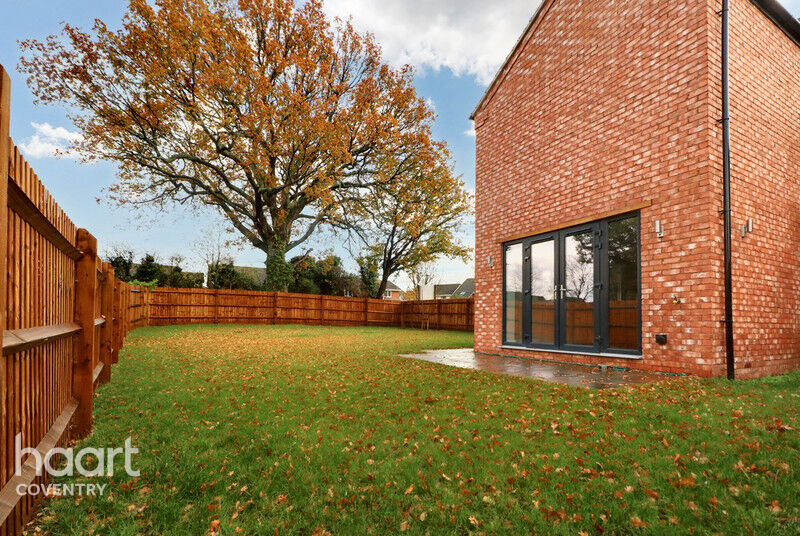
To the rear, the heart of the home unfolds into an impressive open-plan kitchen and dining space, seamlessly connected to a cosy snug area. French doors open onto a spacious patio and garden, creating a natural flow between indoor and outdoor living — ideal for family gatherings, celebrations, or simply enjoying peaceful moments at home.
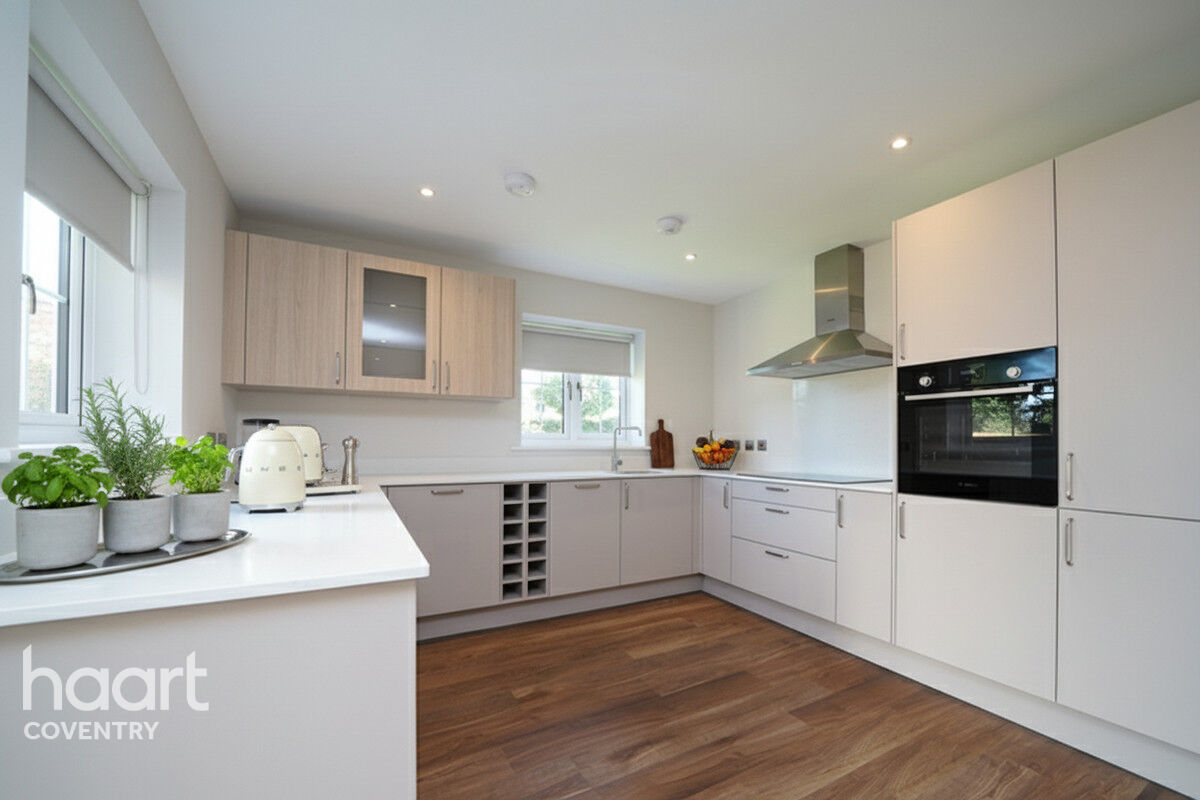
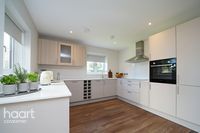
The Häcker-designed kitchen blends German craftsmanship with contemporary elegance, featuring Light Carrera quartz worktops, integrated Bosch appliances, and subtle LED lighting. The result is a space that is as functional as it is beautiful — perfectly suited to busy family life and stylish entertaining alike.
Space to Grow, Space to Unwind
Upstairs, the principal suite provides a calm and luxurious sanctuary, complete with a sleek en suite shower room. Two further generously proportioned double bedrooms offer flexibility for children or guests, while the beautifully finished family bathroom serves the home with style and comfort.
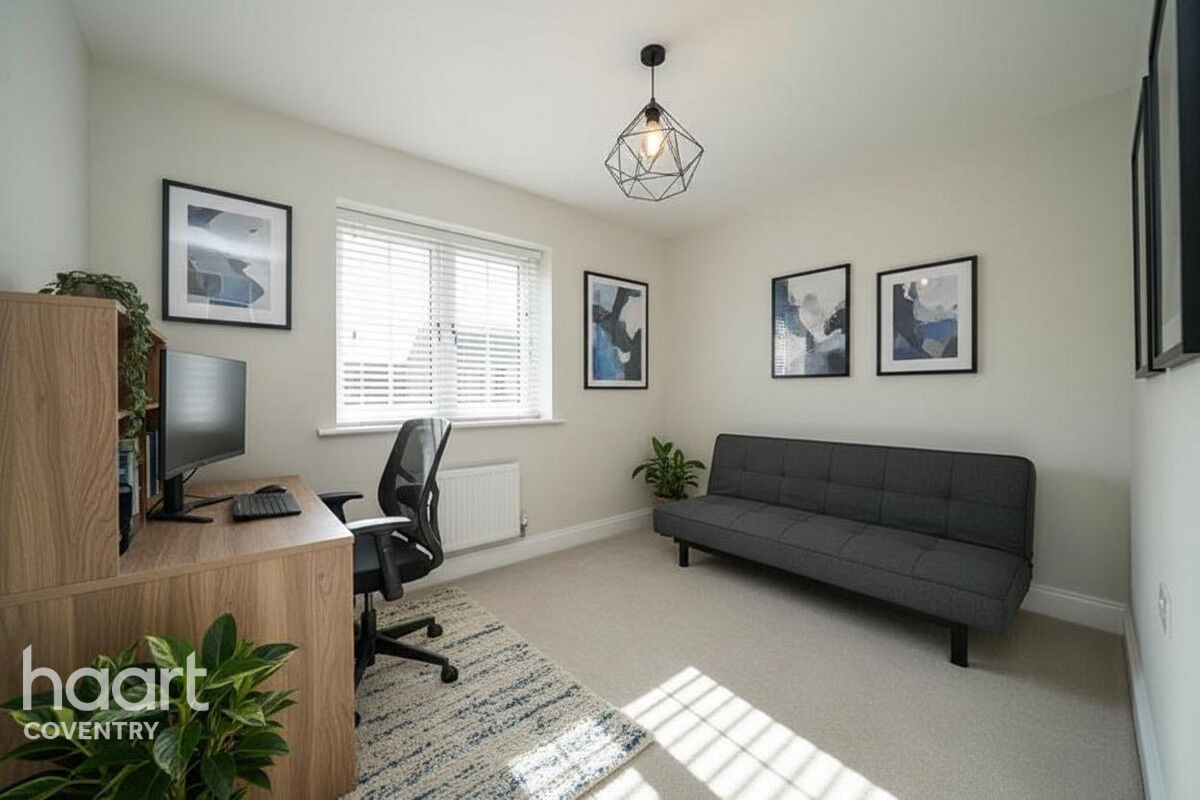
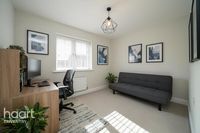
A separate study adds valuable versatility, easily adapting as a home office, nursery, or fourth bedroom — ensuring the home evolves with your family’s needs.
Life in Stratford-upon-Avon
Living here means embracing a lifestyle where heritage, culture and modern convenience come together effortlessly. Renowned as the birthplace of Shakespeare, the town offers a unique blend of historic charm and contemporary vibrancy. Enjoy boutique shopping, independent cafés and scenic riverside walks along the River Avon, or experience world-class theatre from the Royal Shakespeare Company.
Families benefit from excellent schools, welcoming communities and abundant green spaces, while a lively arts and food scene provides something to enjoy throughout the year. With strong transport connections and a thriving town centre, Stratford-upon-Avon offers the perfect balance of tranquillity and connectivity — an exceptional place to call home.
Images shown are digitally dressed for marketing purposes. The property is offered unfurnished.
Property Reference: HRT037642904
Entrance Hall
Entered via a double glazed composite door with a glazed window to front. Stairs to first floor, storage cupboard, radiator, doors to further accommodation. Underfloor heating. Thermostatically controlled gas central heating. High quality wood effect flooring finish.
Store Room
Store Room at the end of the downstairs hallway, natural oak veneer internal door with satin finish handle.
Separate WC
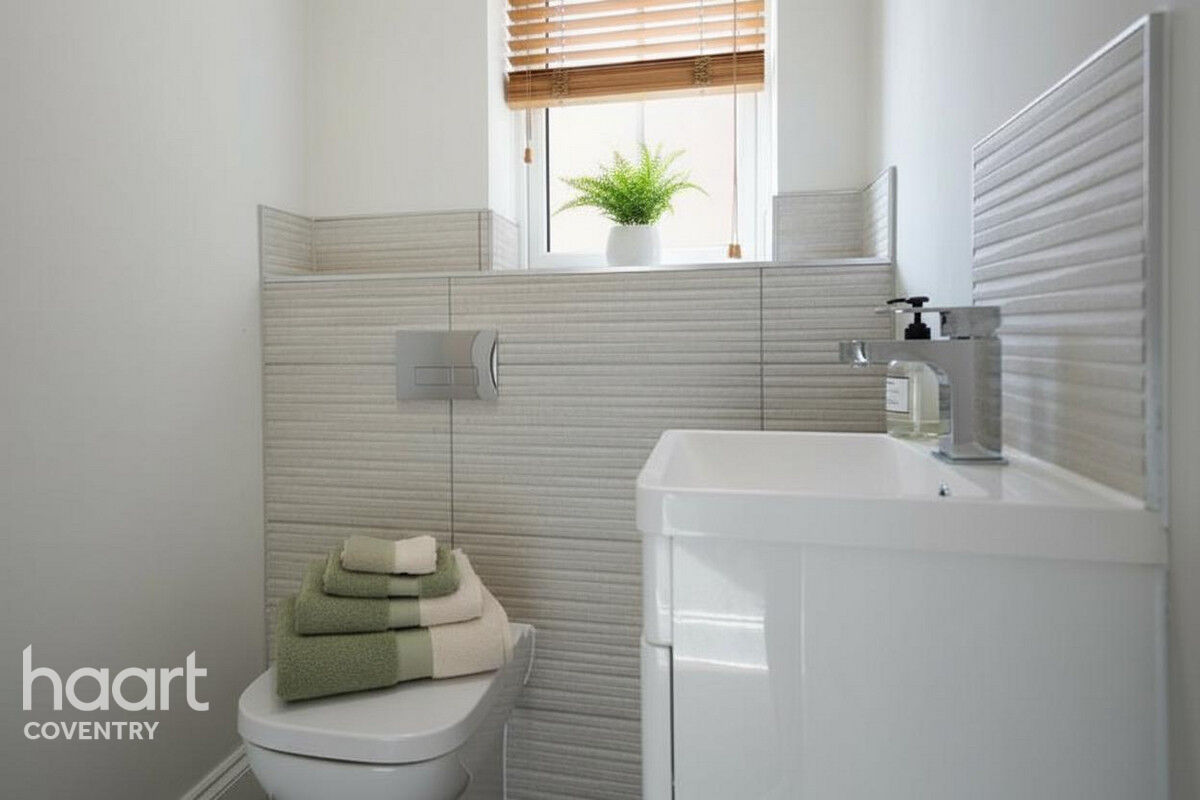
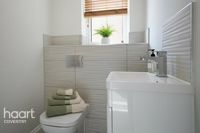
WC situated on the left of the front door. Closed coupled WC and basin, Porcelanosa ceramic wall and floor tiles, natural oak veneer internal door with satin finish handle.
Lounge
Double glazed window to front and side of the property, underfloor heating, media installation to provide - terrestrial TV, Sky TV and telephone/internet data points, carpeted throughout, natural oak veneer internal door.
Kitchen-Diner-Snug
Kitchen Dining Area
Entry to the kitchen through the entrance hall via natural oak veneer internal door with satin finish handle. Hacker concept slab style kitchen, Light Carrera quartz worktops, Bosch induction hob and extractor hood, integrated Bosch single oven, Integrated appliances. Circular LED under wall lighting, Porcelanosa ceramic wall tiles, high quality wood effect flooring finish.
Snug Area
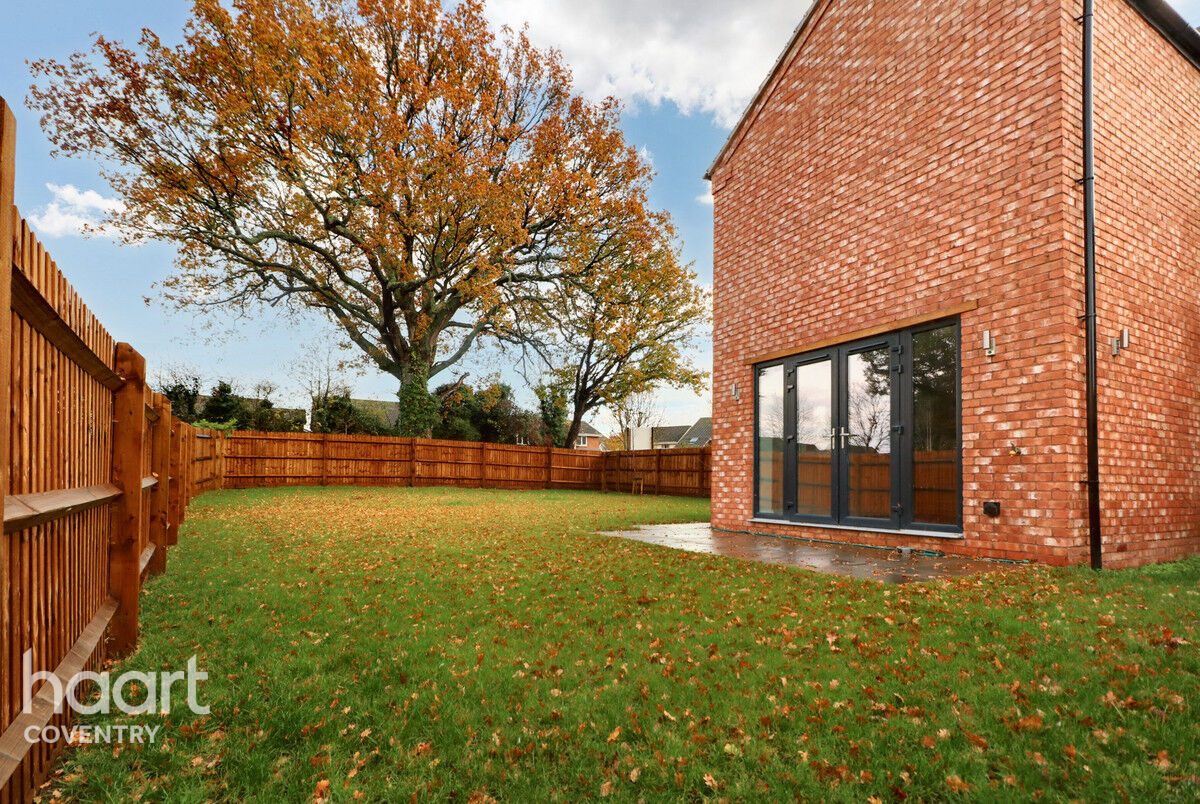
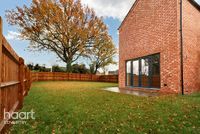
Dining area adjacent to the kitchen leading into the Snug. Anthracite French doors to garden, ceramic tiles and under floor heating, natural oak veneer internal door.
First Floor Landing
Dublin Heather Pearl carpet to landing. Walls decorated throughout in the colour of Farrow and Ball Ammonite, Radiator.
Principle Bedroom
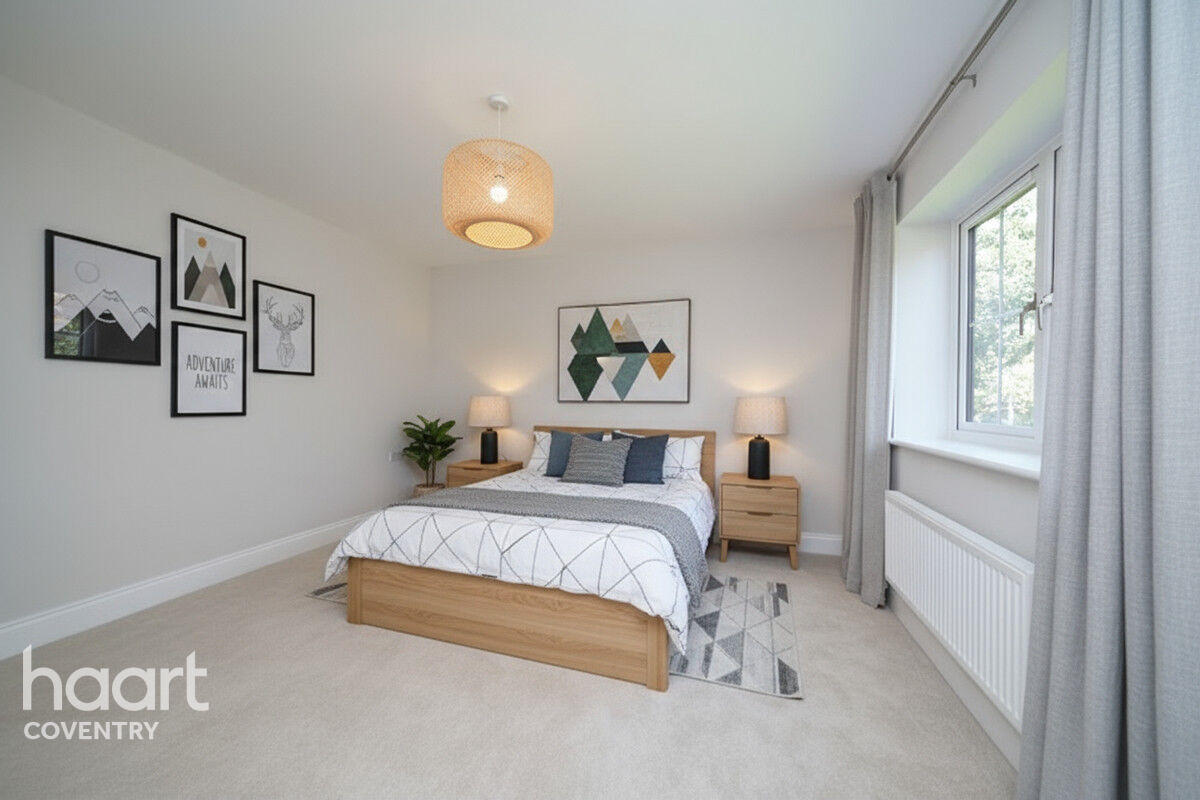
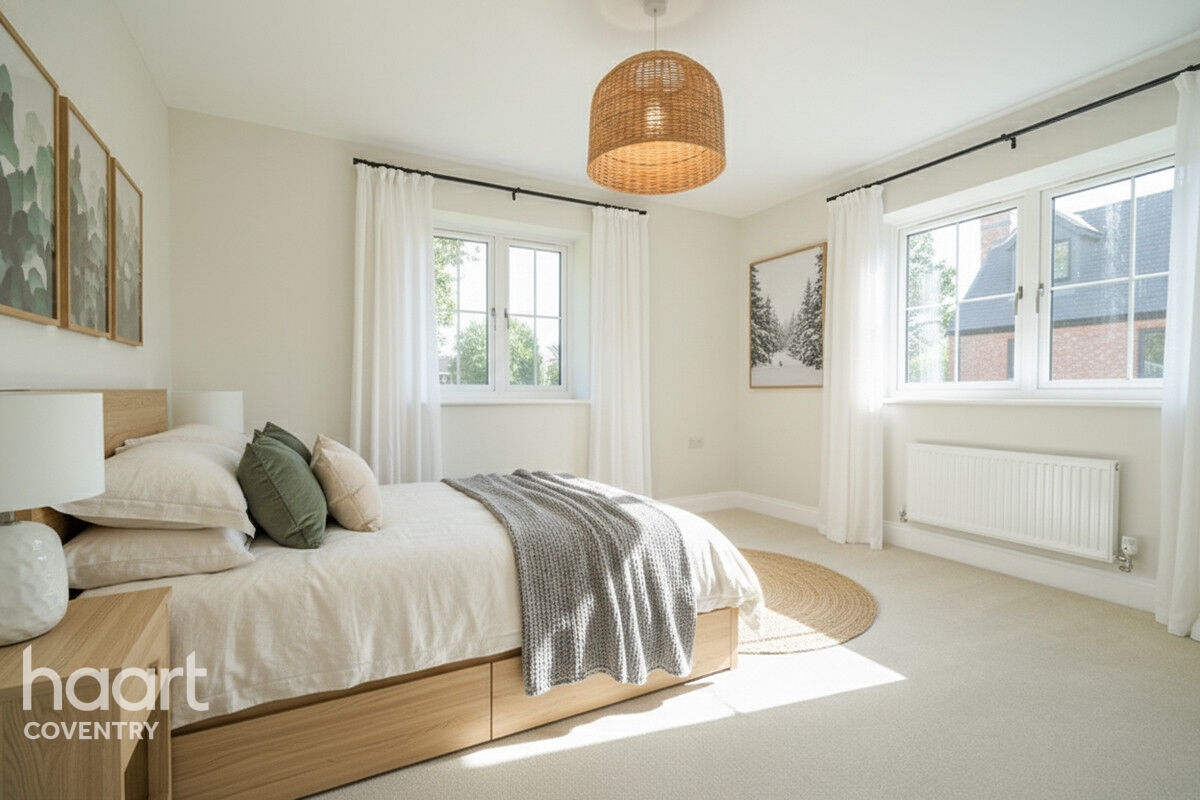
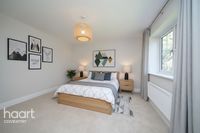
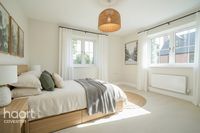
Stairs to 1st floor Bedroom 1, carpet throughout, double glazed window to the side of the property, oak veneer internal door to ensuite shower room.
Ensuite Shower Room
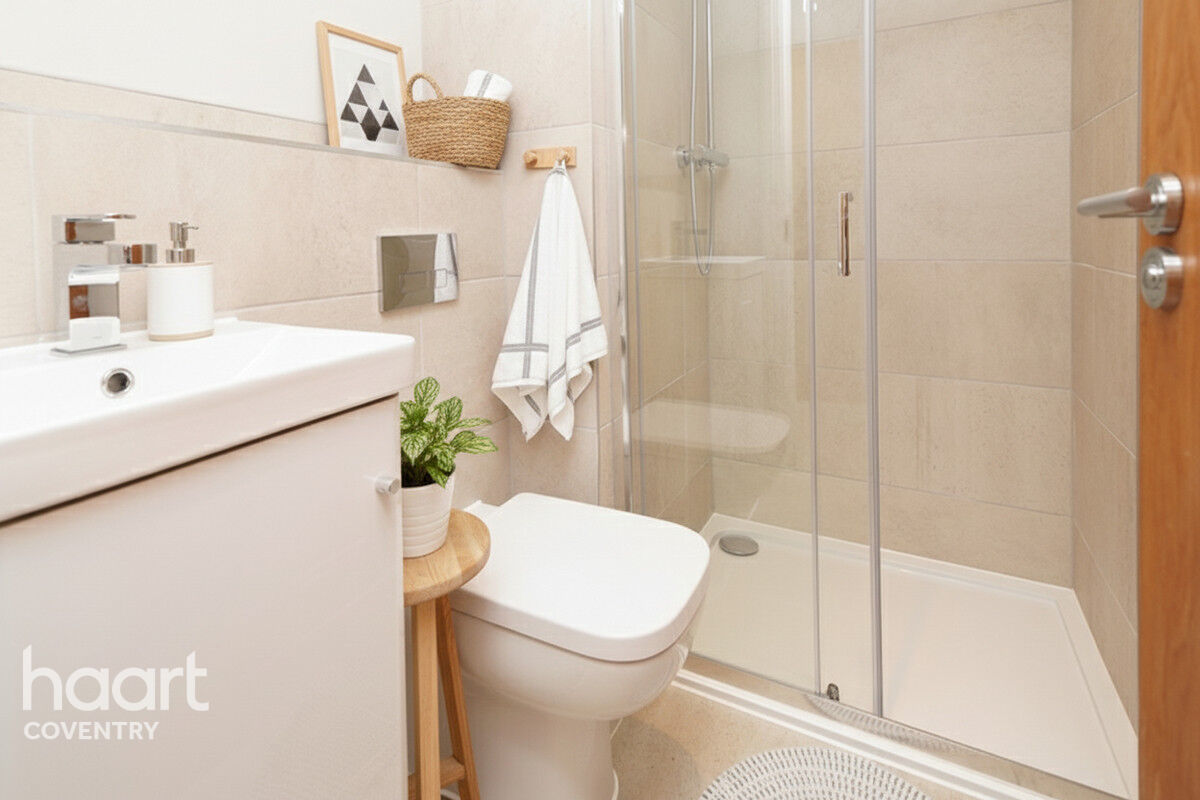
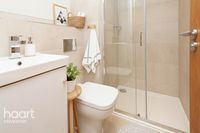
Porcelanosa ceramic wall and floor tiles to ensuite shower room, chrome towel rails, closed coupled WC with soft close quick release seat, walk in shower, natural oak veneer internal door with satin finish handle.
Bedroom Two
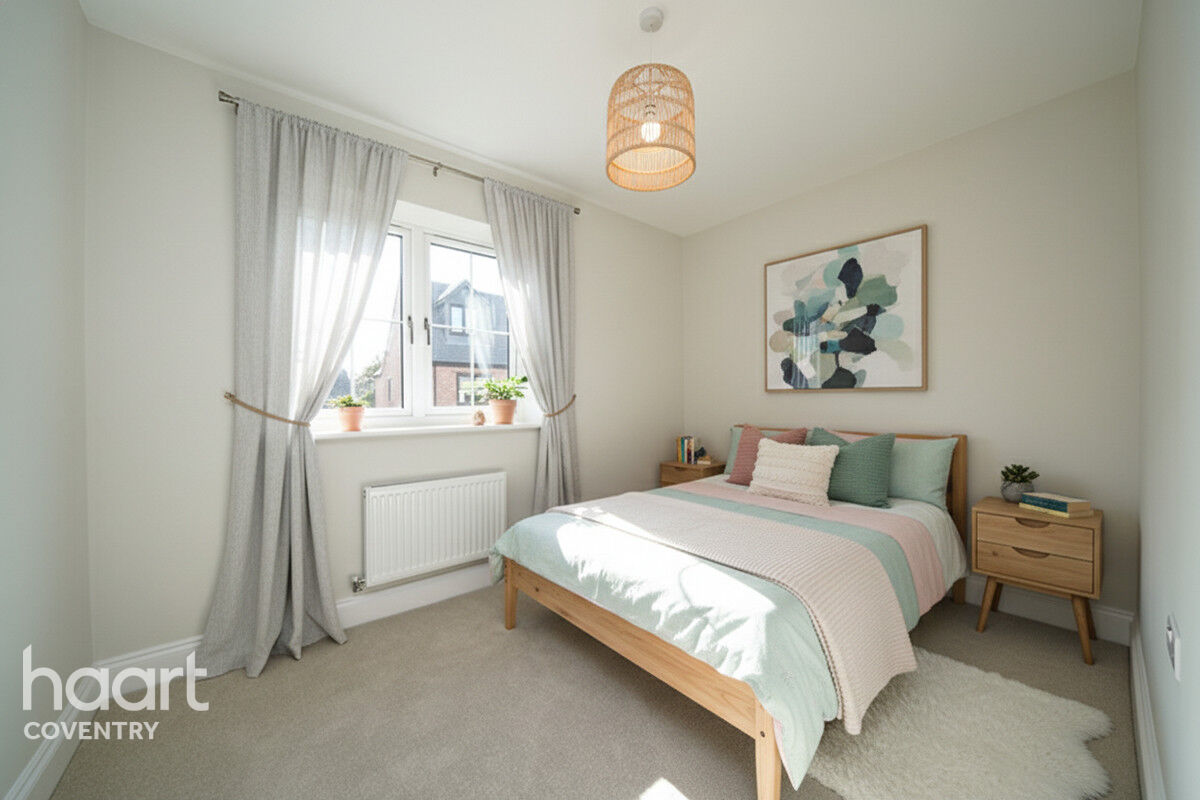
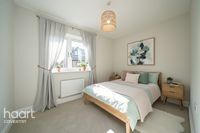
Bedroom 2 via the landing, carpeted throughout, natural oak veneer internal door, radiator, double glazed window to the front and side of the property.
Bedroom Three
Bedroom 3 1st floor carpeted throughout, natural oak veneer internal door, radiator, double glazed window to the rear and the side of the property.
Bedroom Four
Bedroom 4 on 1st floor, doubled glazed window to the front of the property, carpeted throughout, natural oak veneer internal door with satin finish handle.
Bathroom
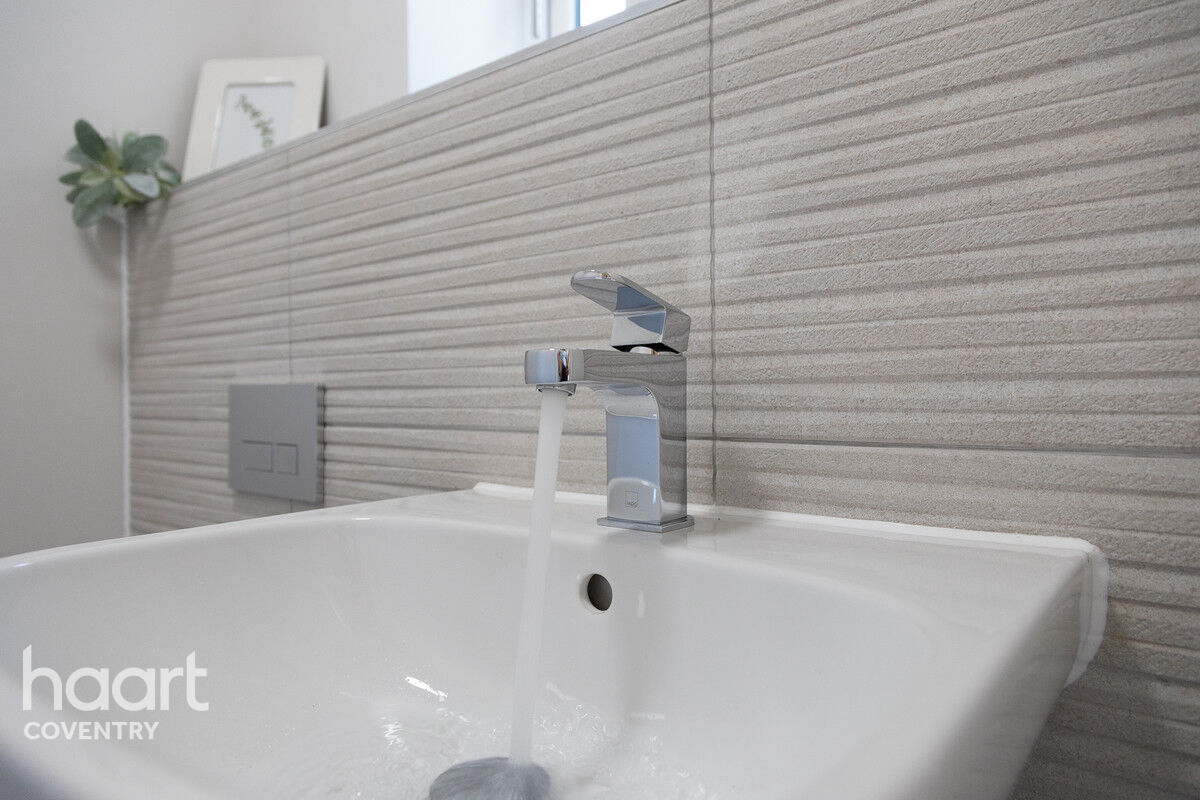
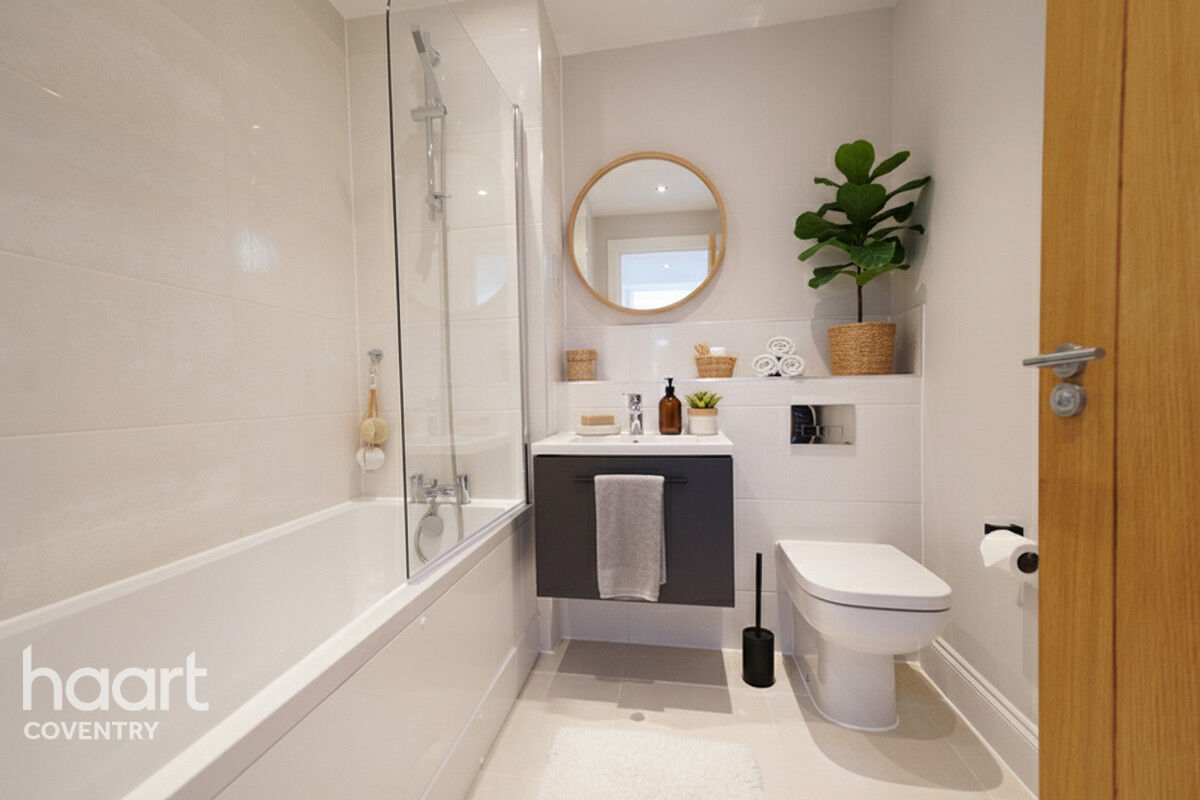
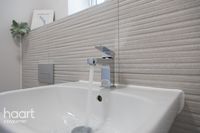
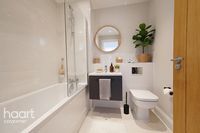
1st floor bathroom, closed couple toilet, basin and bath with shower system. Porcelanosa ceramic wall and floor tiles, chrome towel rail, natural oak veneer internal door.
Exterior
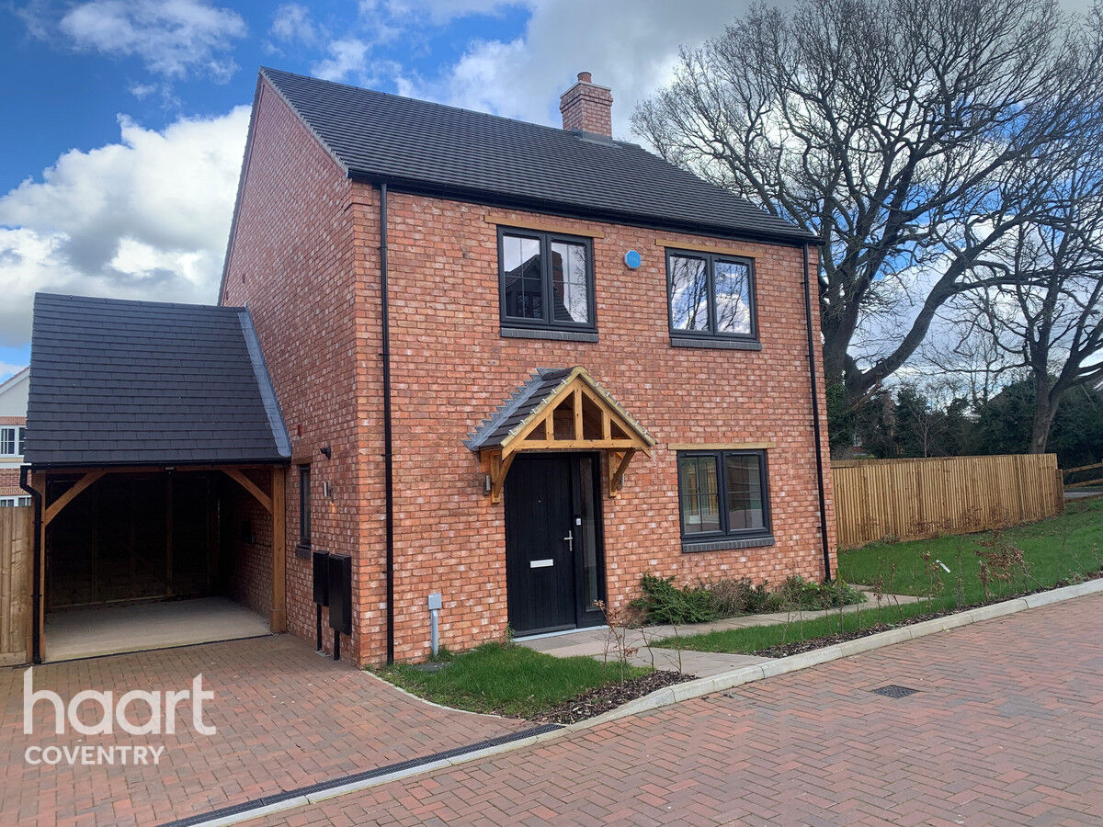
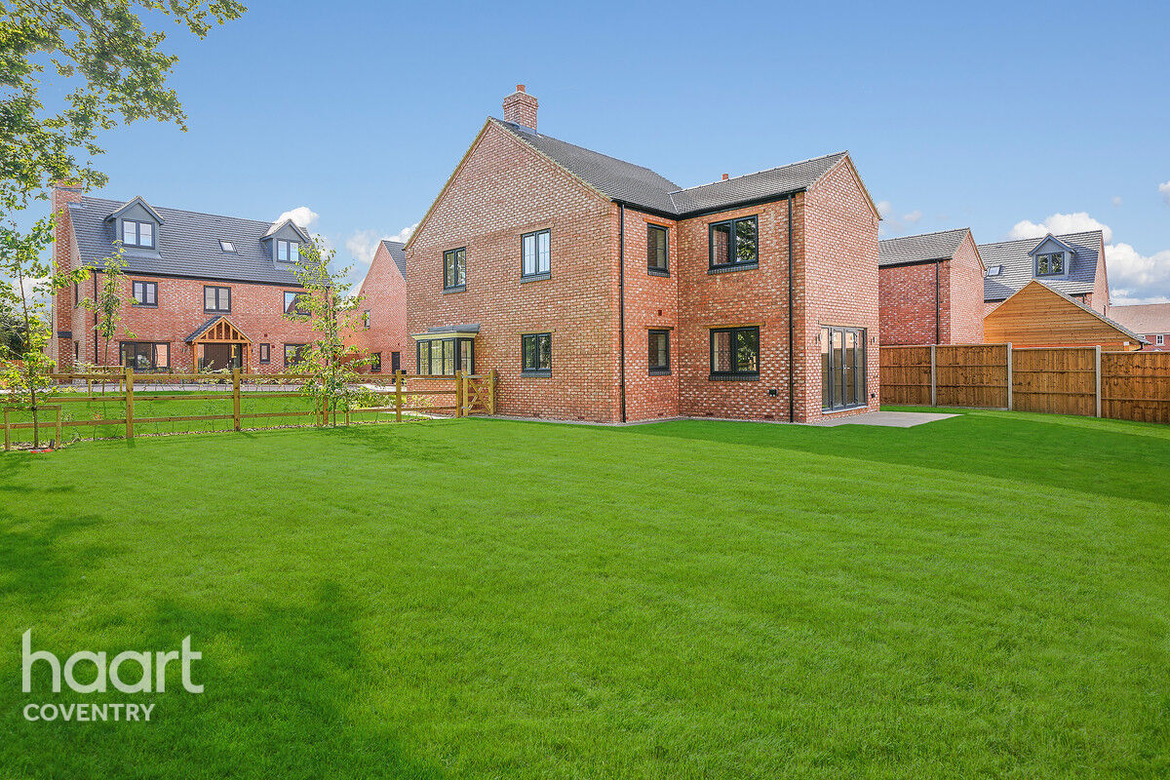
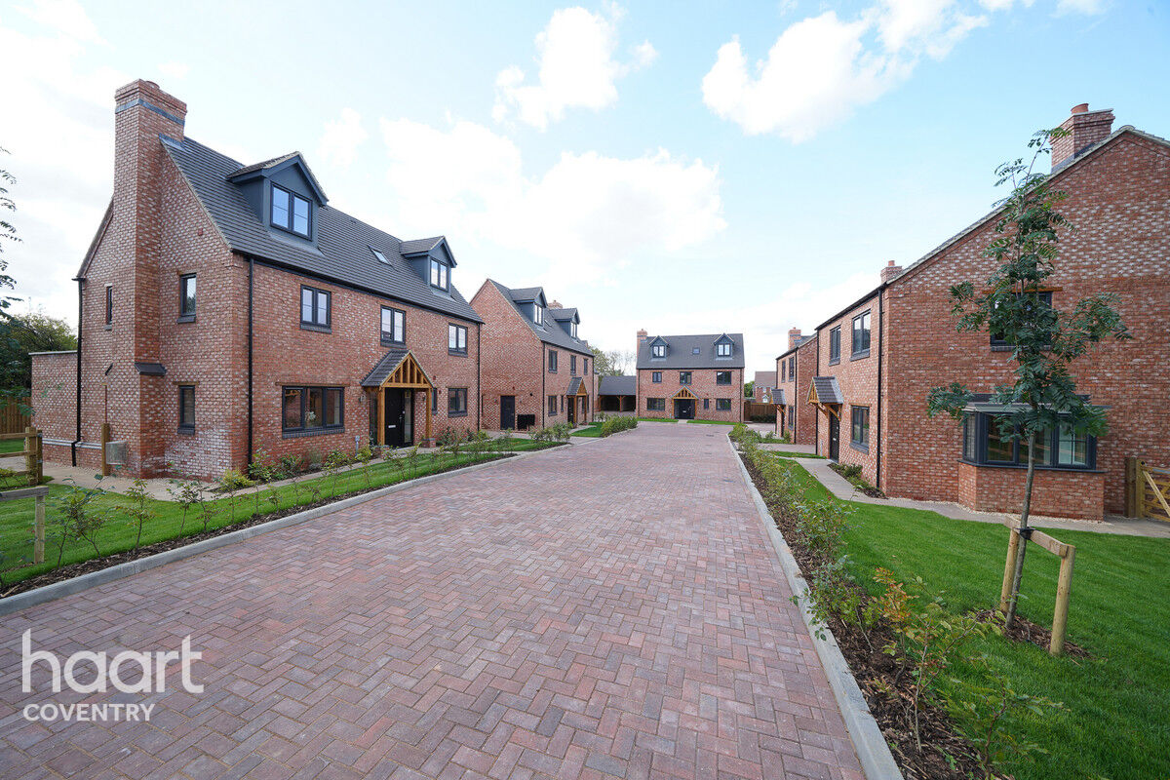
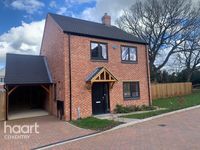
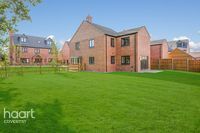
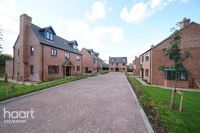
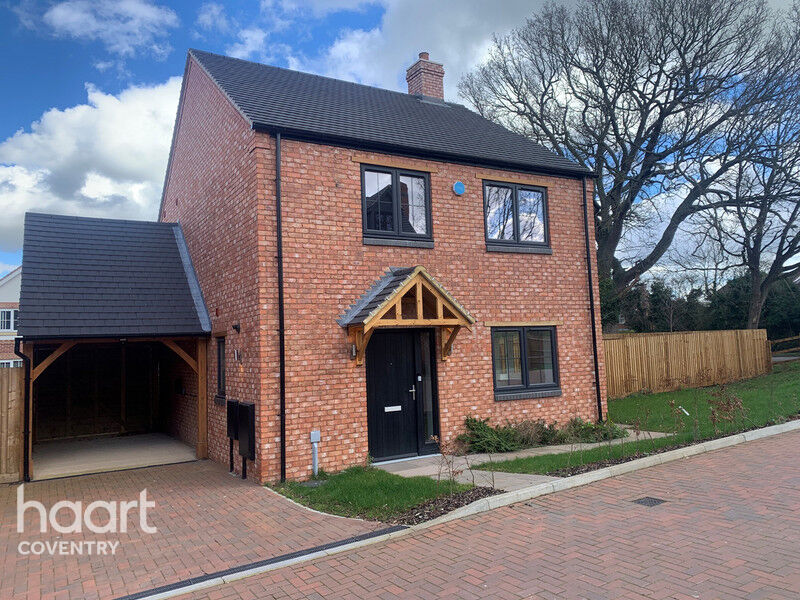
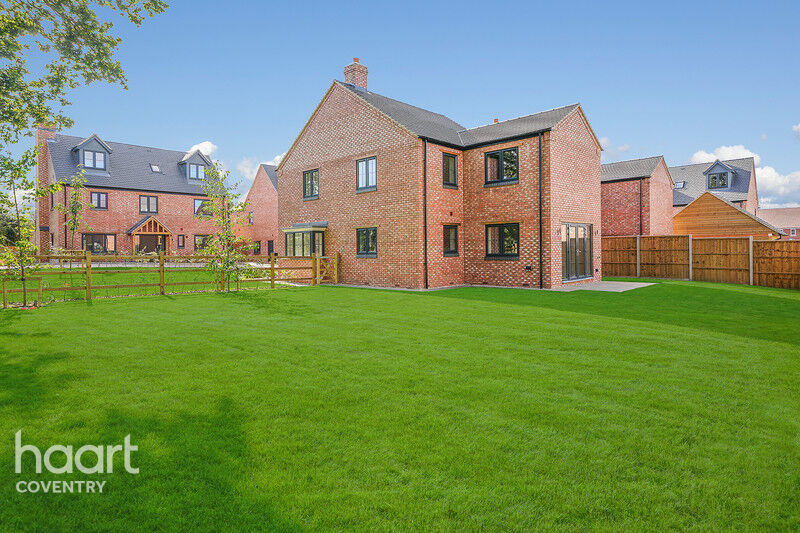
Traditional block and brick construction with exterior walls of Northcott Heritage Red Brick, roof is of grey cement slate tile, turfed lawns and landscaped front gardens, single timber framed carport, tarmac private access roads, timber post and rail boundary fencing, close panel fences along with estate fencing to some frontages, black estate fencing to selected plots.




About Coventry
Coventry is situated in Warwickshire in the heart of the West Midlands. An enviable location with excellent transport links and access to London by train in an hour, while Birmingham Airport is only a short drive away, and strong road links to M6, M40 and M5 among others.
Coventry has a lot to offer with a rich blend of history and culture. The magnificent Coventry Cathedral stands as one of the city’s most recognisable landmarks. Other popular attractions include the Midland Air Museum, Warwick Arts Centre, Coombe Abbey Park.
In 2017 Coventry was awarded the UK City of Culture for 2021 recognising its growing arts scene, creative industries and vibrant programme of events and festivals.
Sports fans are well catered for too, with Coventry City Football Club and Coventry Rugby, alongside nearby venues such as Brandon Stadium which host speedway racing and ice hockey, contributing to a lively local sporting culture.
£239,594
Average price paid in Coventry

Is this your dream property?
1. Contact the agent - don't delay
If this is your dream property it may be someone else's too. Request a viewing and ensure you don't miss out.
2. Check affordability
Not sure if you can afford this property? Try our handy mortgage calculator tool.
3. Selling a property?
Sellers generally favour offers from people who are not in a chain, or have at least begun the selling process.
Request a viewing with the local branch

Not your dream property?

Search similar properties
We have a range of properties on the market at the moment, so take a look at our other properties.

Sign up for our property alerts
Let us know what you are looking for and we can keep you up to date if an ideal property comes to the market.

More tips and advice for buyers
Buying is a big decision and not one we take many times in our life. Don't worry our series of simple guides will help you make sense of it all.