4 bedroom Detached house
Croft Road, Leek Wootton
£625,000
Alternatively you can call us on 01926 864408 or visit our Kenilworth Estate Agentsbranch
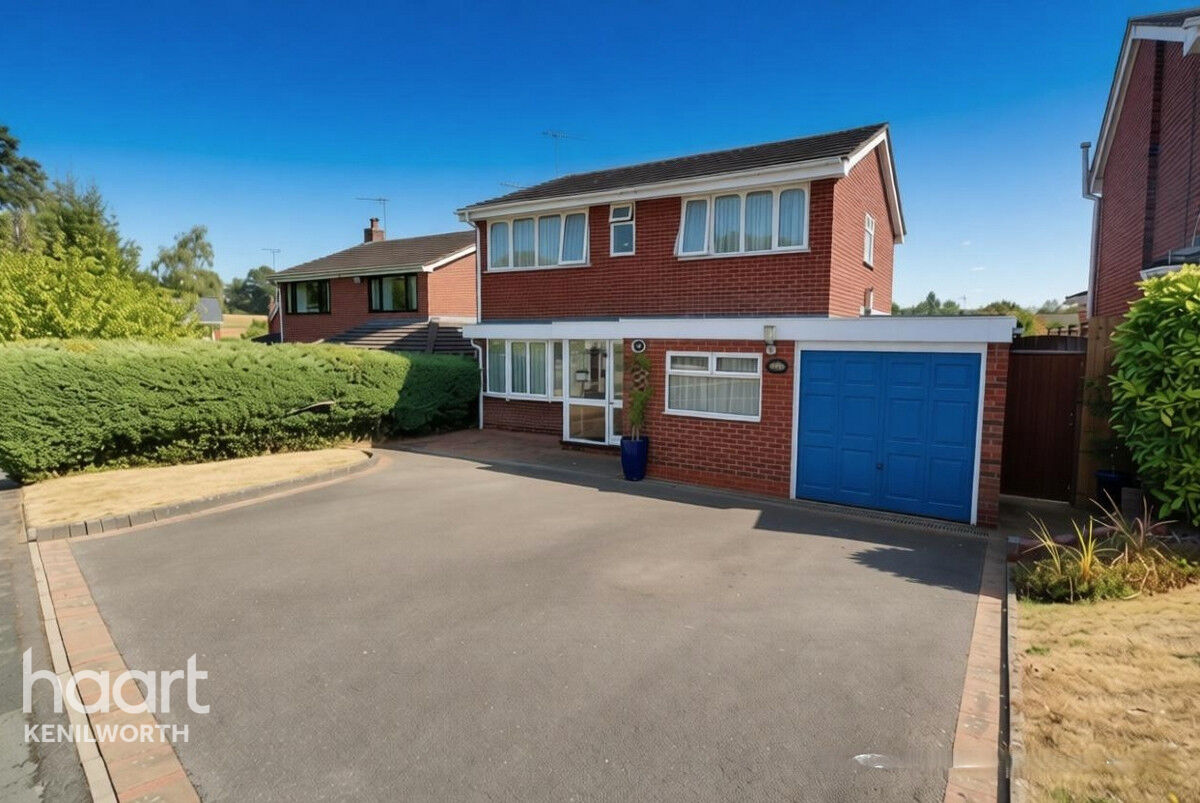

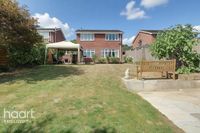
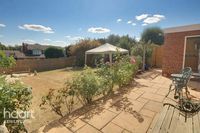

Discover the perfect balance of country living and modern comfort at Croft Road. Nestled in the highly desirable village of Leek Wootton, this exceptional property is designed for effortless family living.
Space, Style, and Village Life Await
the accommodation briefly comprises, enclosed porch, entrance hall, front to back living room, family room, cloak room and a spacious kitchen diner. On the first floor is the master bedroom with en-suite shower room and three further well proportioned bedrooms.
The property offer the perfect opportunity to create your perfect forever home. Whether you move in and enjoy, or do as many of the neighbours have and create your very own grand design.
Property Reference: HRT037838420
Enclosed Porch
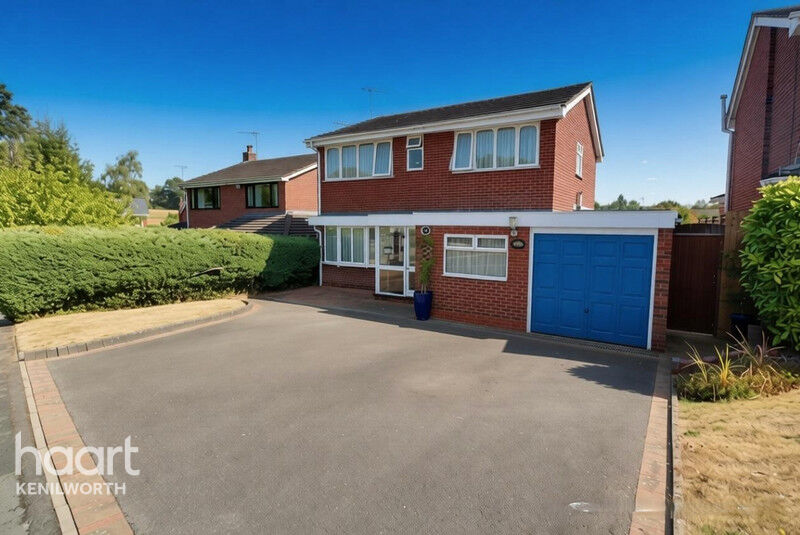
With glazed door to front and further full height glazing to front and side, tiled floor.
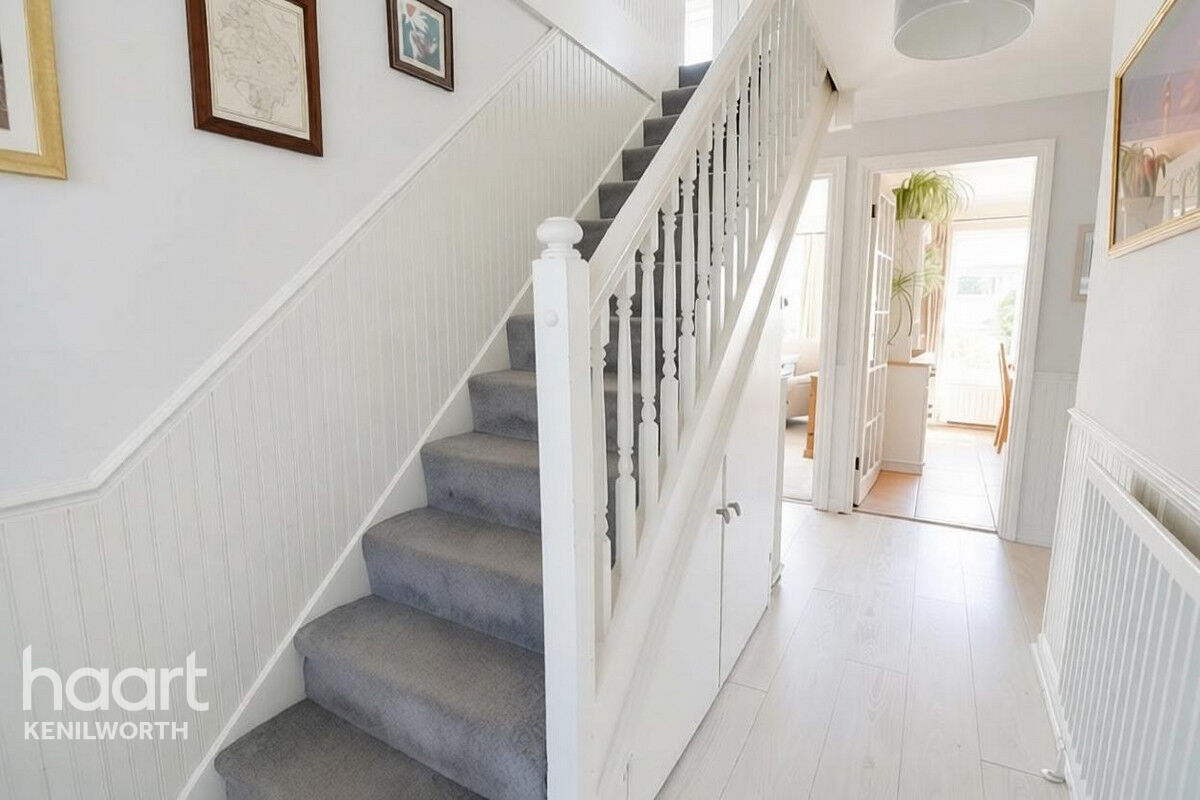
Entrance Hall
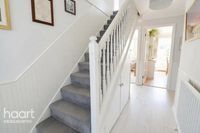
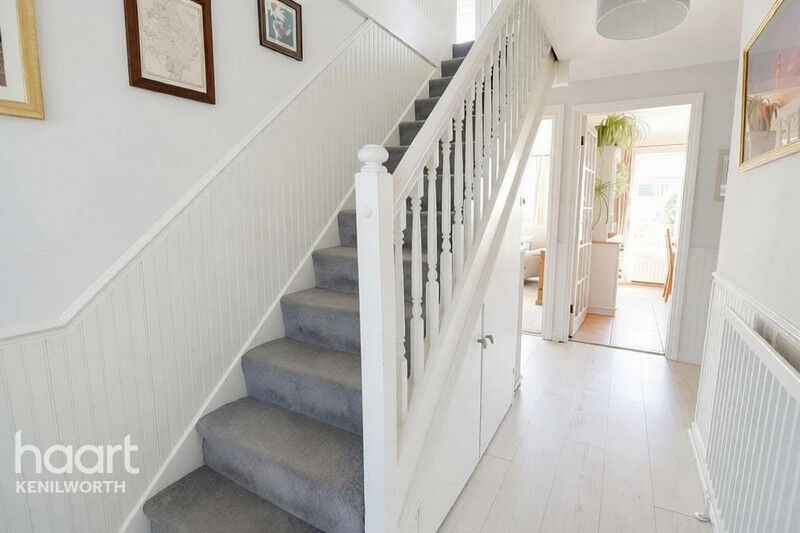
Entered via a double glazed UPVC door, with further double glazed windows to front. Stairs to first floor, feature panelling to dado rail, under stairs cupboard, radiator, doors to further accommodation.
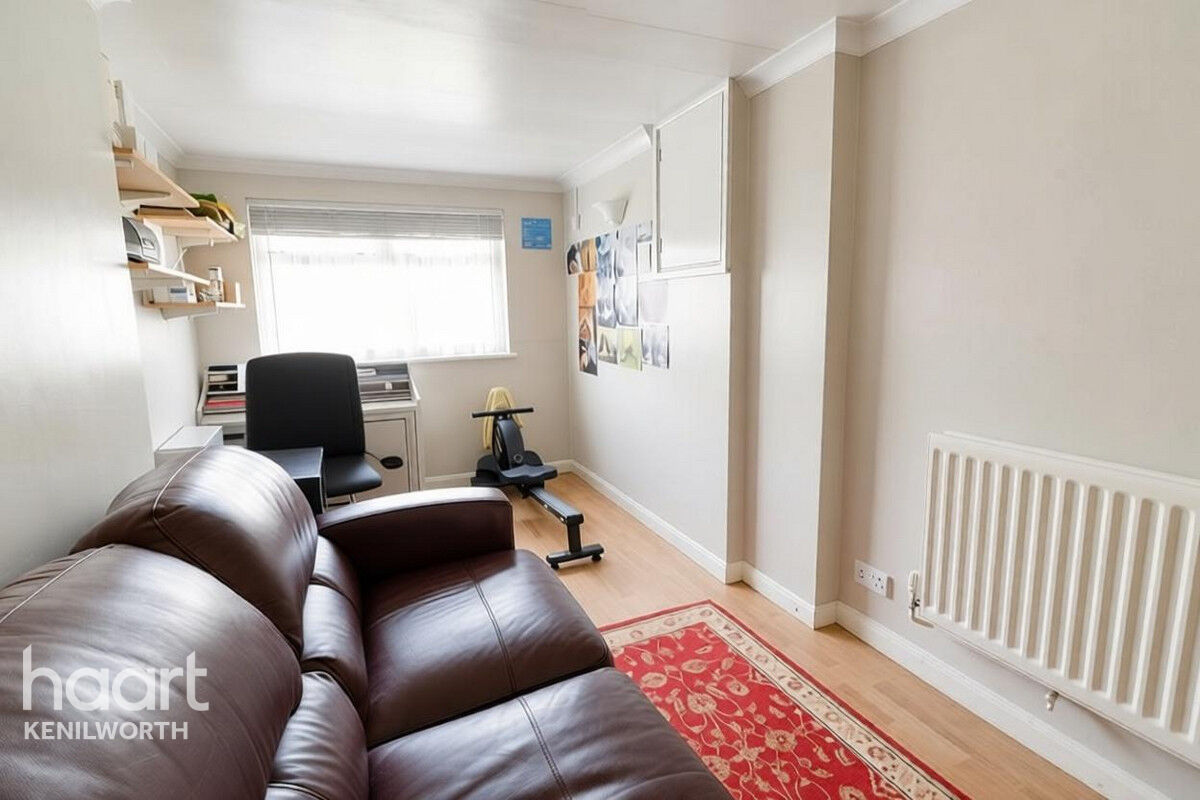
Family Room
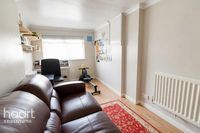
Double glazed window to front, meter cupboard, wall lights, radiator, laminate flooring.
Cloakroom
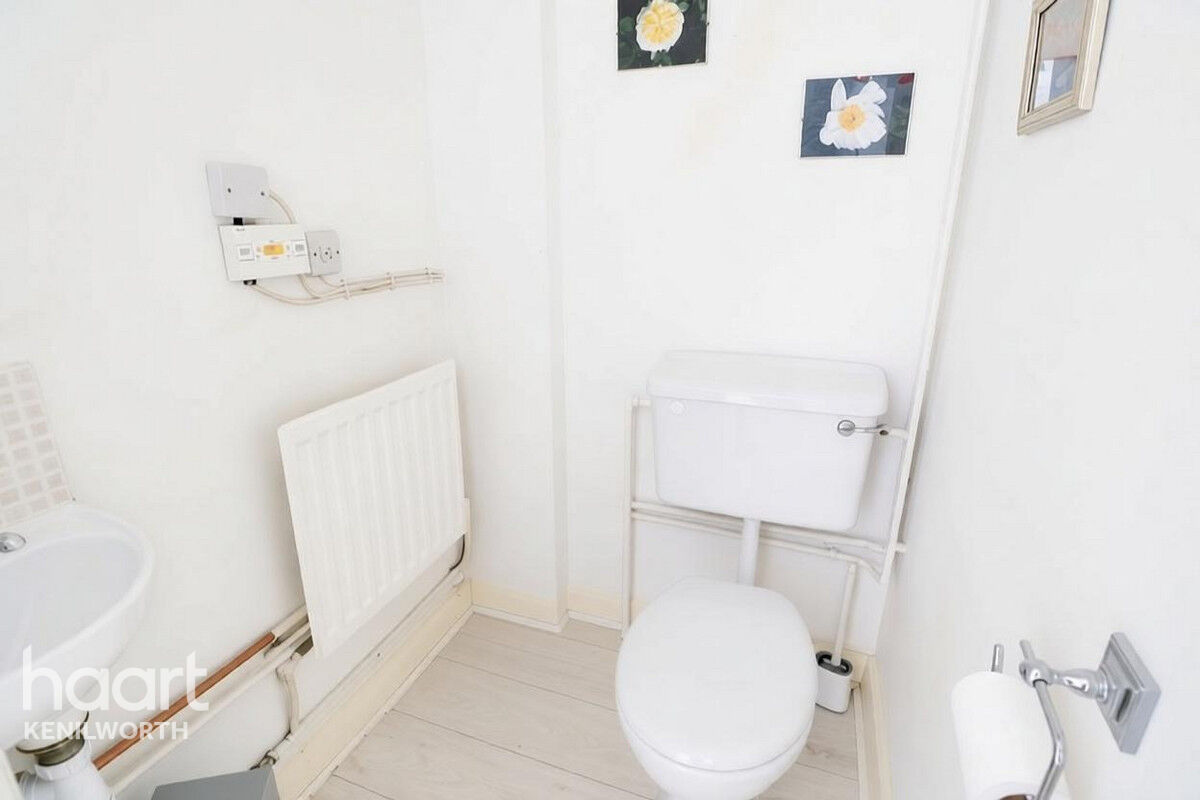
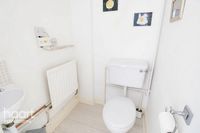
Low level WC, wall mounted wash hand basin with tiled splashback, radiator, extractor fan.
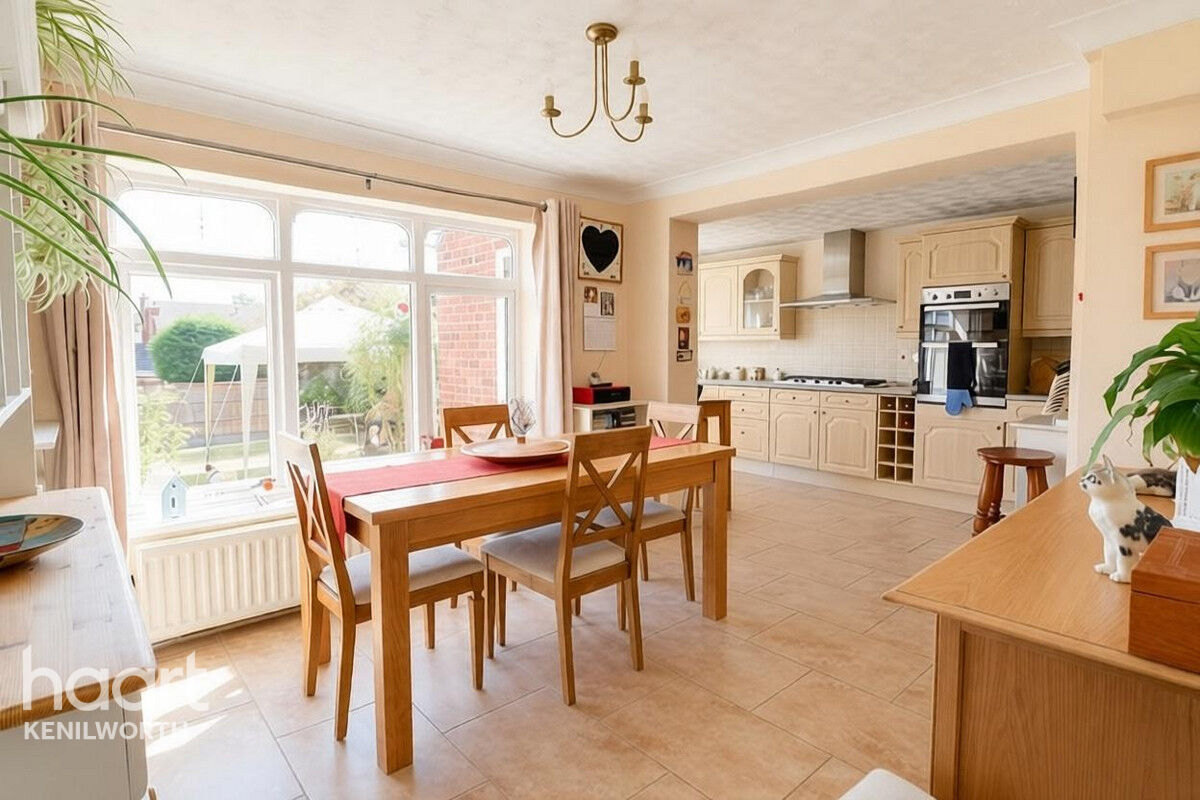
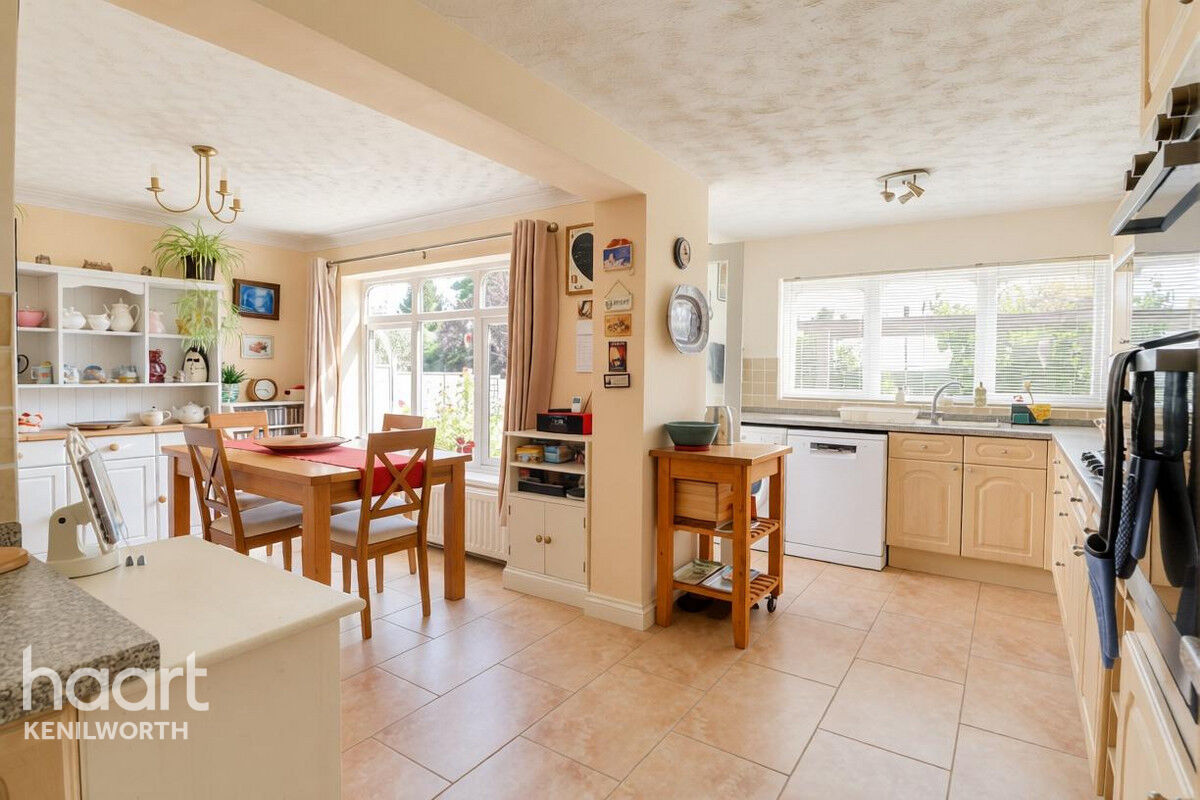
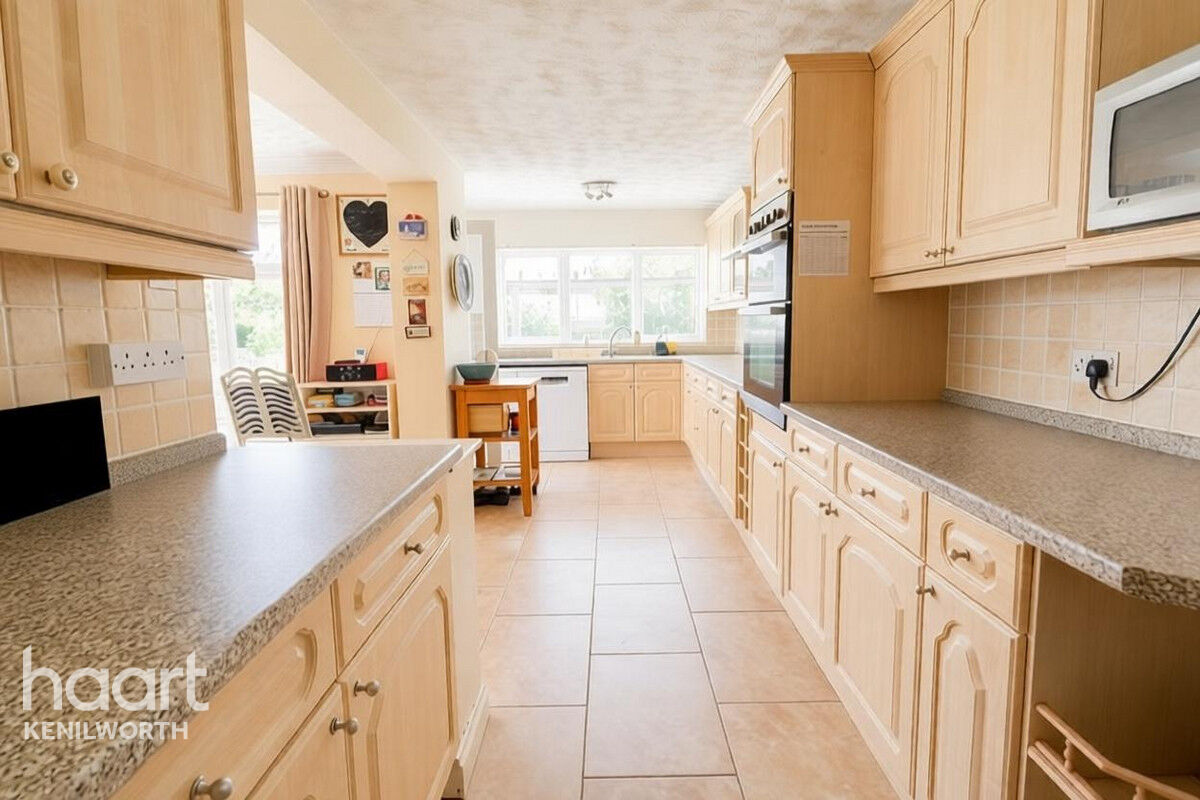
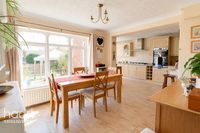
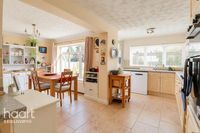
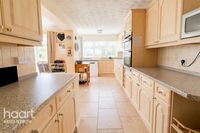
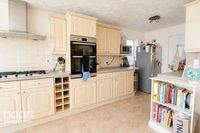
Kitchen / Diner
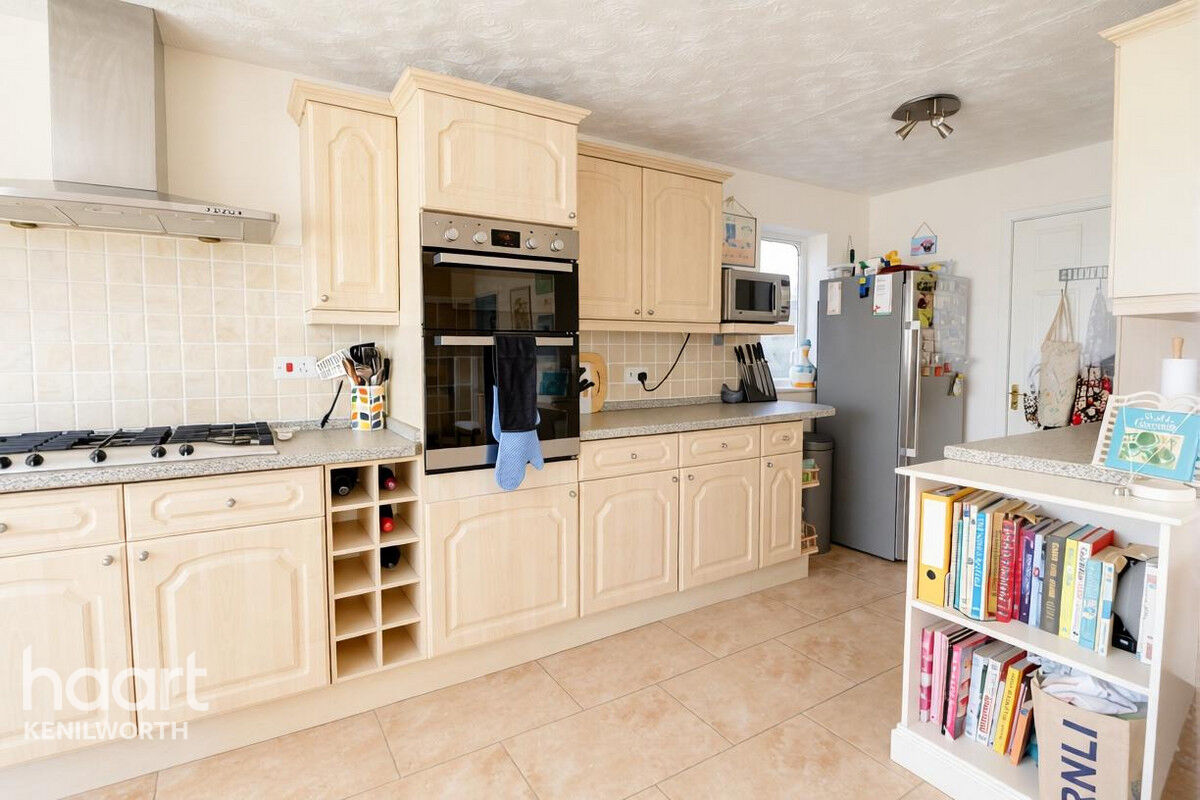
Double glazed windows to rear and side, double glazed door to garden. A fitted kitchen with a range of wall and base units, laminate work surfaces with inset stainless steel sink drainer and tiling to splashback areas. Integrated high level electric double oven, five ring gas hob with cooker hood over and high level freezer. Further space for appliances, tiled flooring, radiator, door to garage.
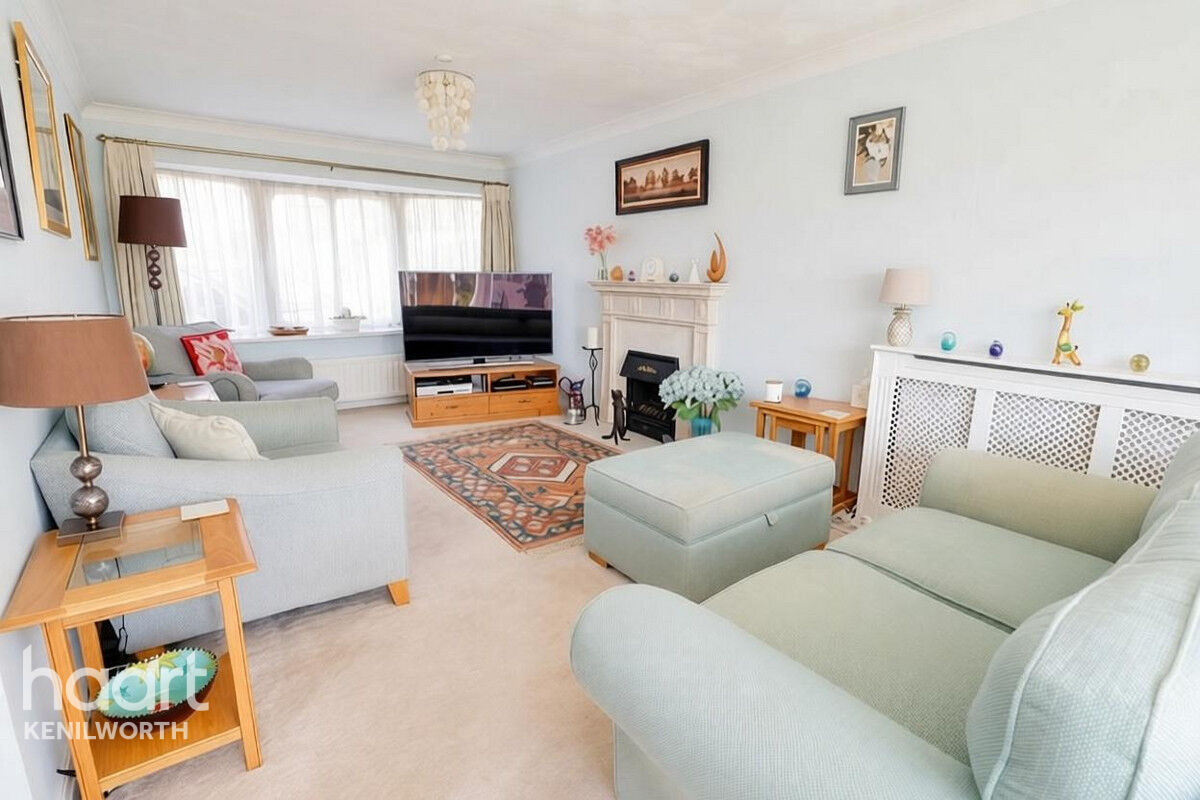
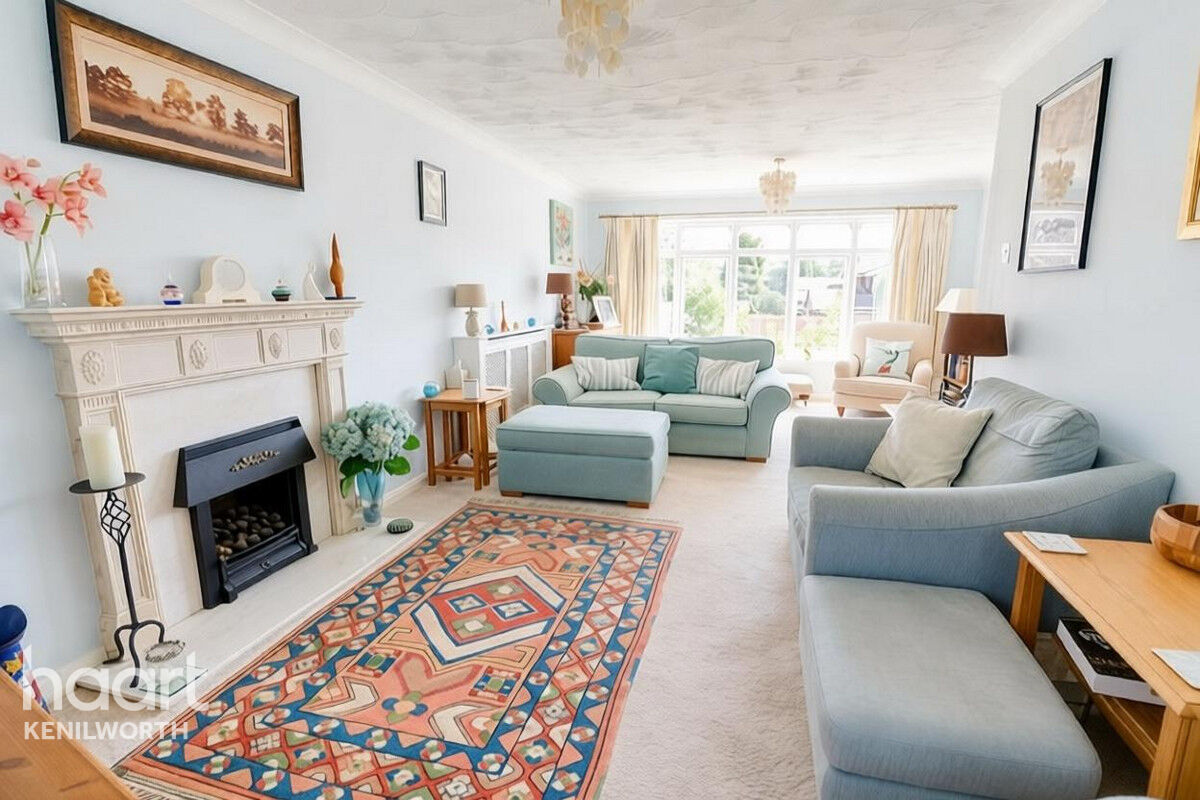
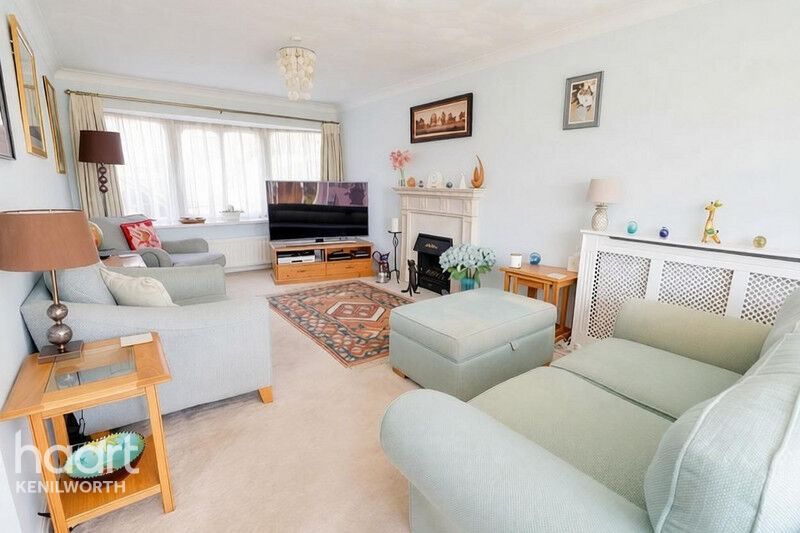
Living Room
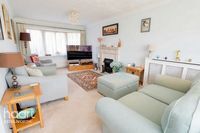
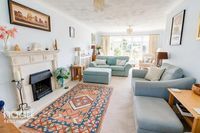
Double glazed windows to front and rear, feature fire place, two radiators
First Floor Landing
Stairs from ground floor, loft hatch (with pull down ladder), airing cupboard (with hot water tank and shelving), doors to further accommodation.
Bedroom
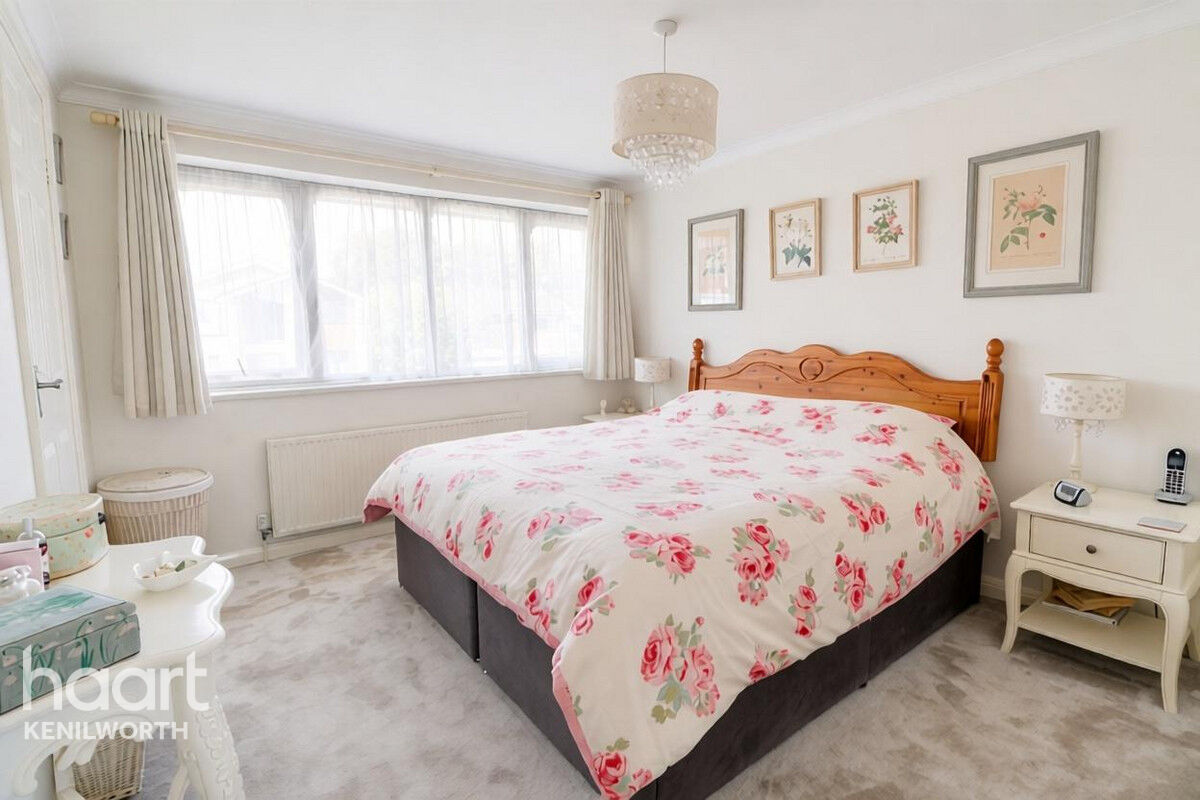
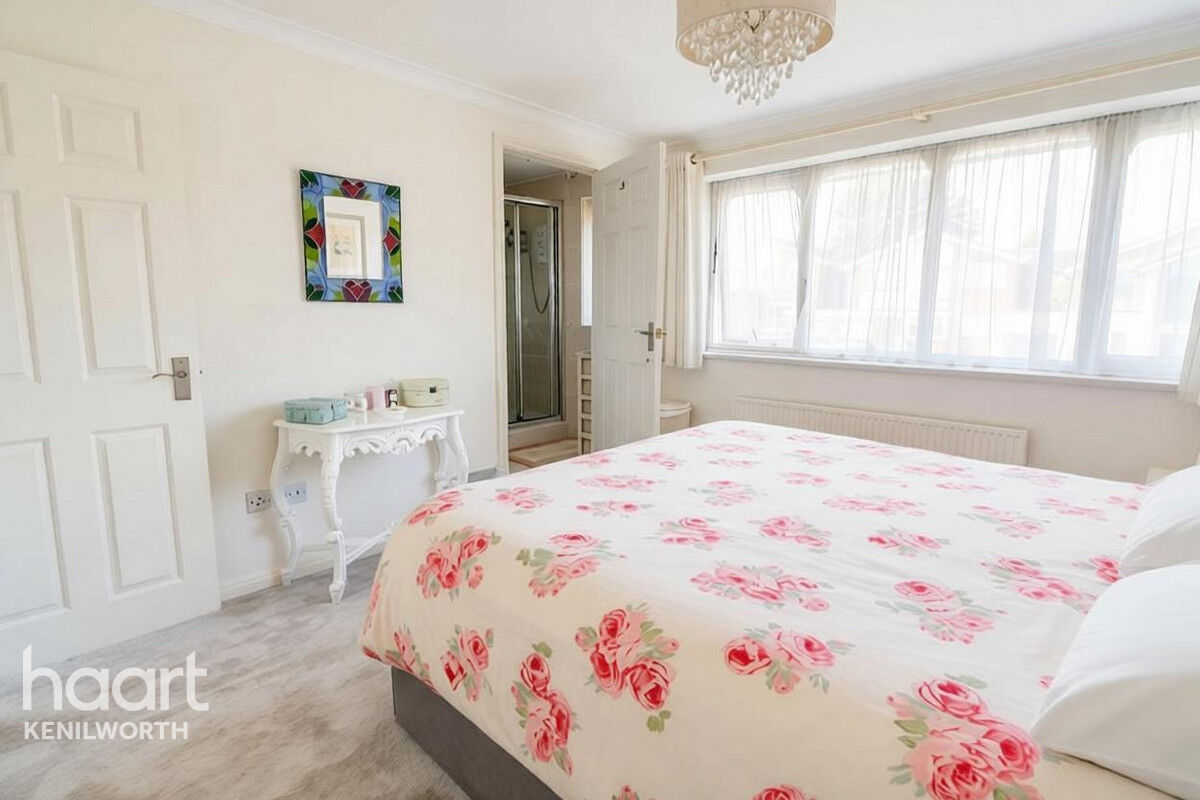
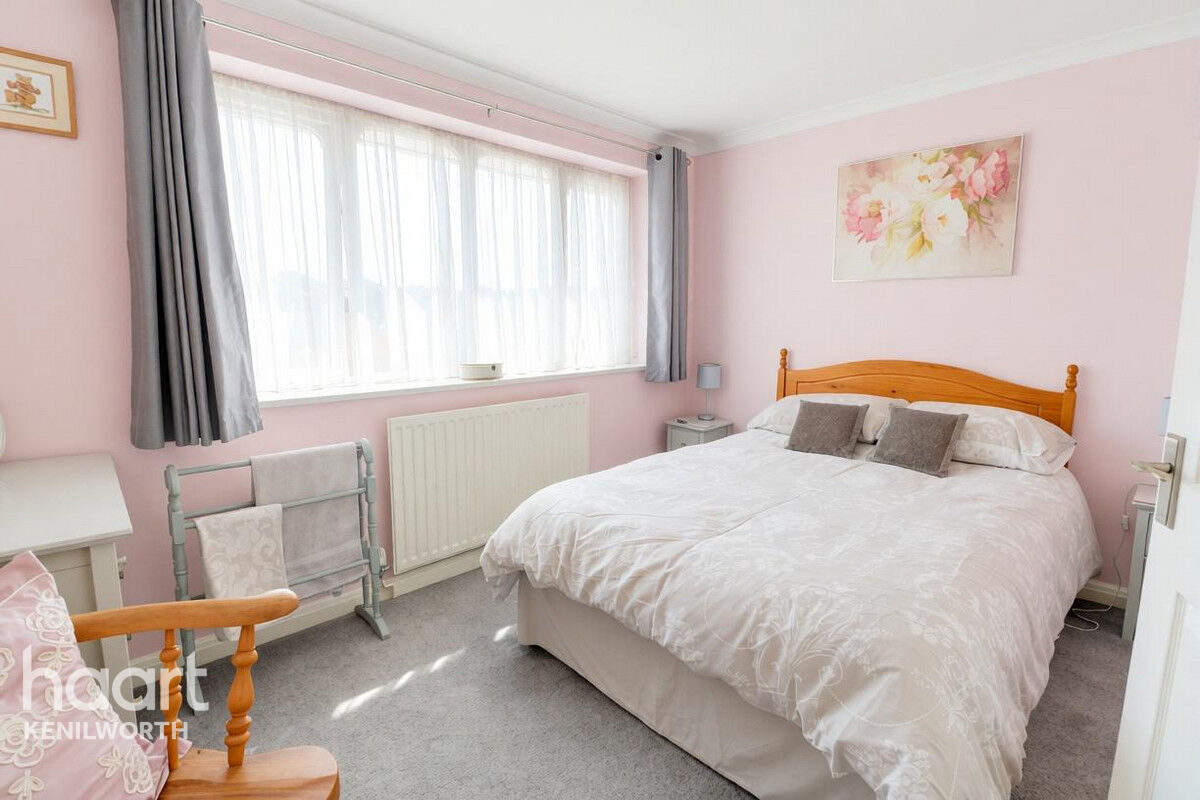
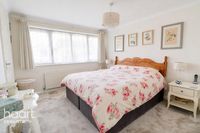
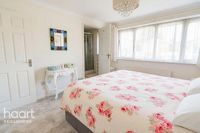
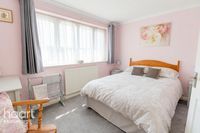
Double glazed window to front, a range of full height fitted wardrobes, radiator, door to en-suite.
Ensuite Shower Room
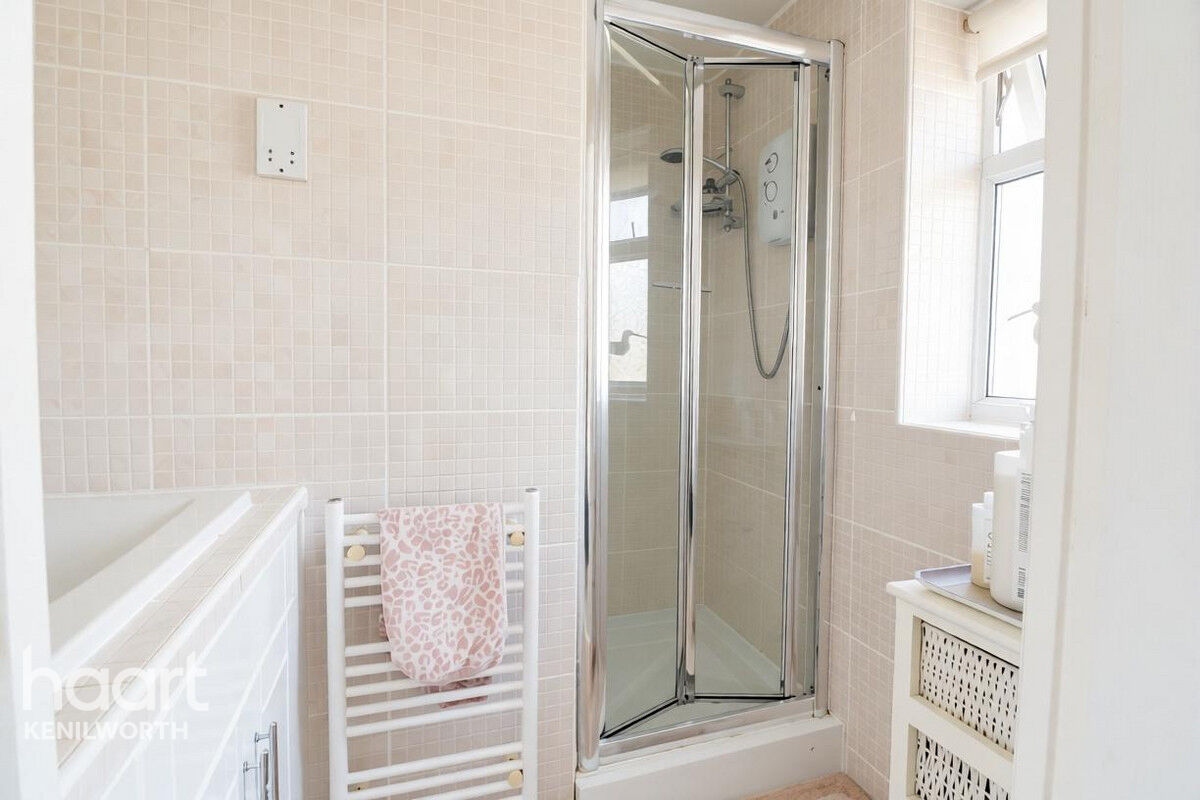
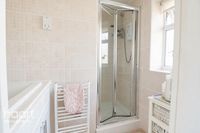
Double glazed window to front, tiled shower enclosure with electric shower, vanity wash hand basin, tiled walls, vinyl floor, heated towel rail.
Bedroom
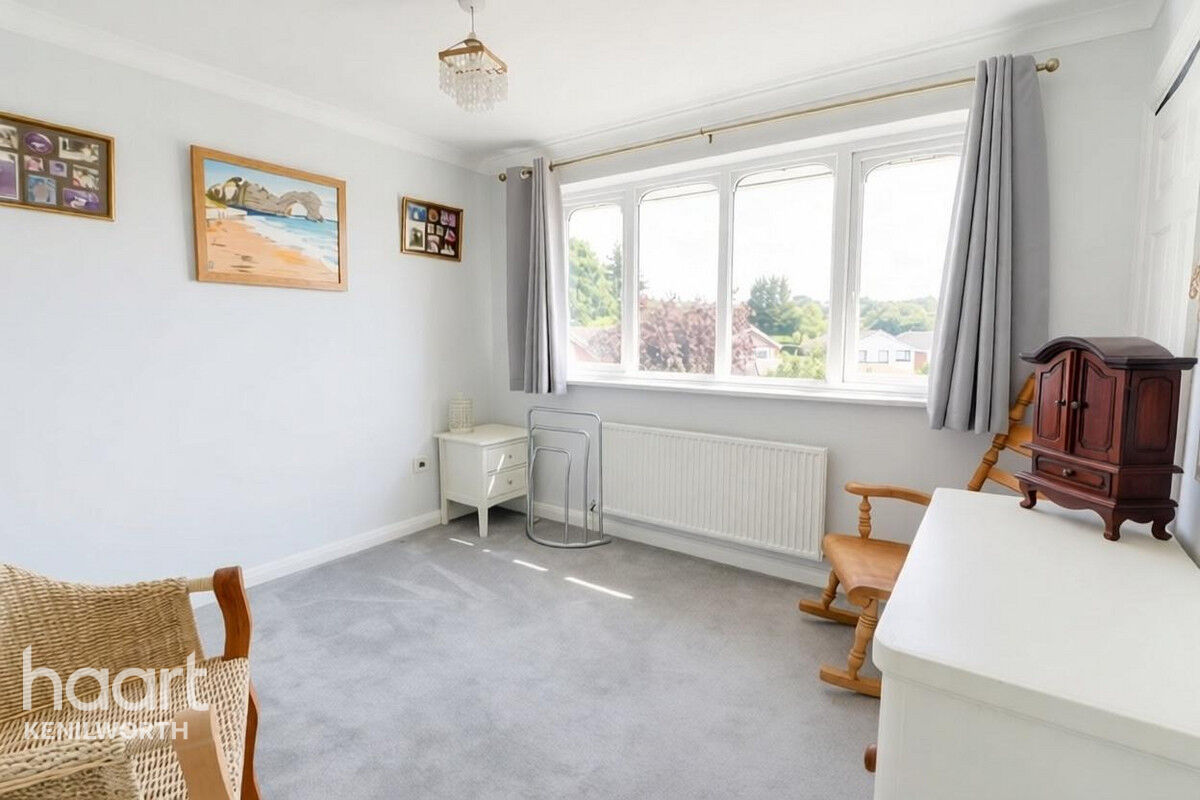
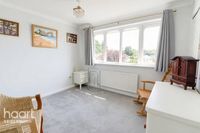
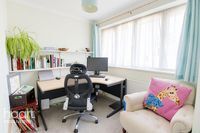
Double glazed window to rear, built in wardrobe, radiator.
Bedroom
Double glazed window to rear, built in wardrobe, radiator.
Bedroom
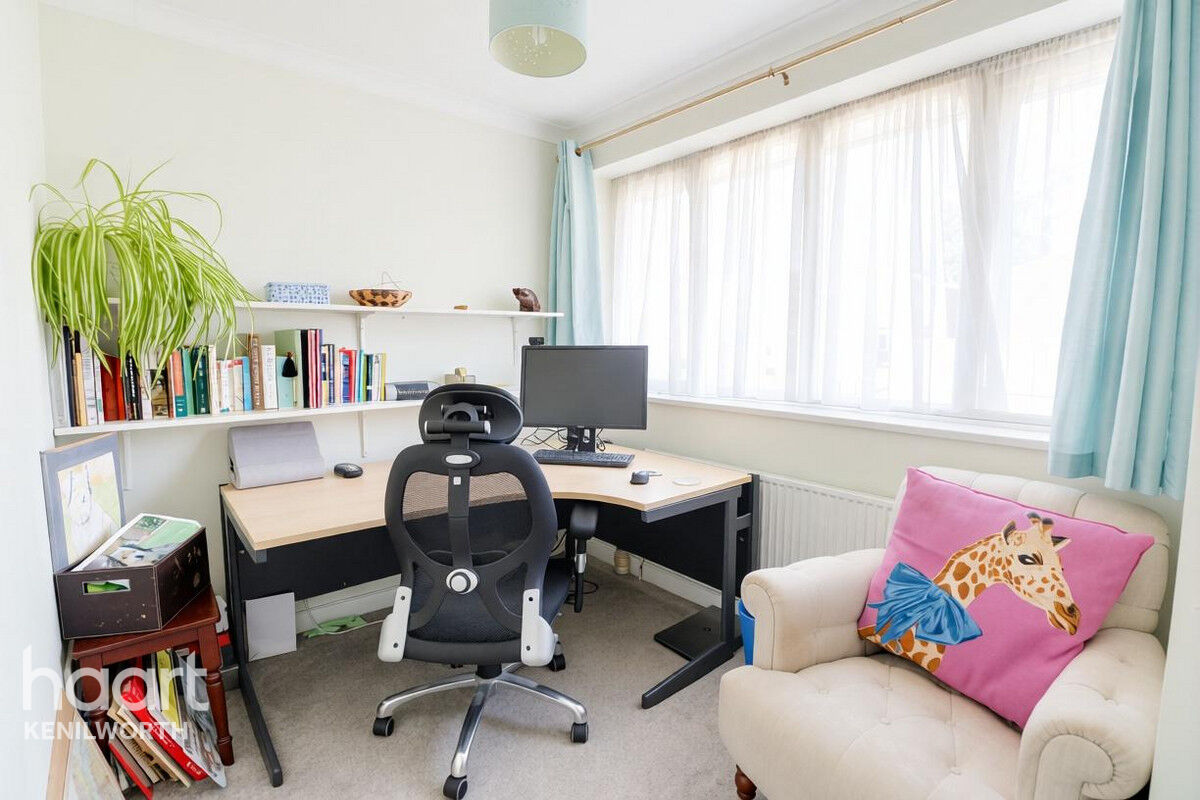
Double glazed window to front, radiator.
Family Bathroom
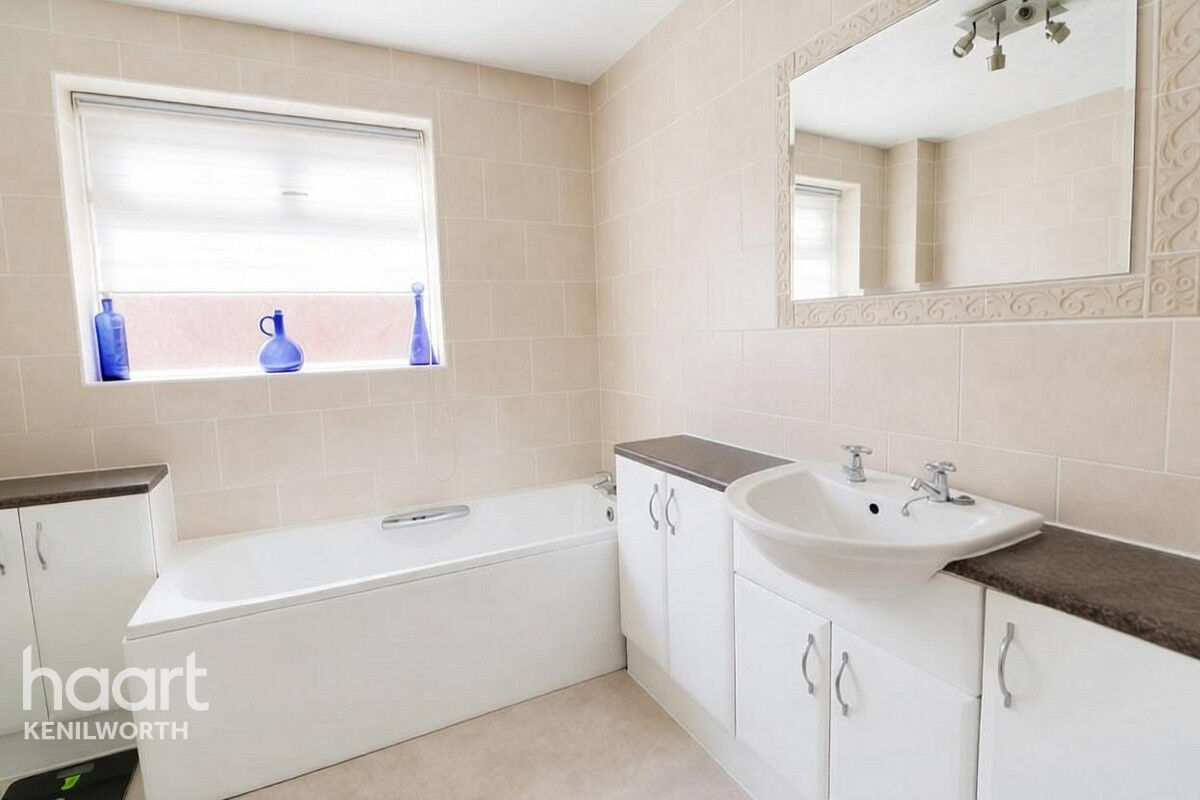
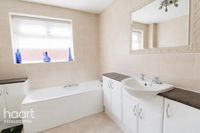
Double glazed window to side, panel enclosed bath, vanity wash hand basin and further vanity storage, low level WC, tiling to walls, vinyl floor, heated towel rail.
Outside Front
To the front of the property is a brick edged tarmac drive providing off road parking for at least three cars. This is framed by feature lawns and plantings and leads to the front door and secure side access gate.
Rear Garden
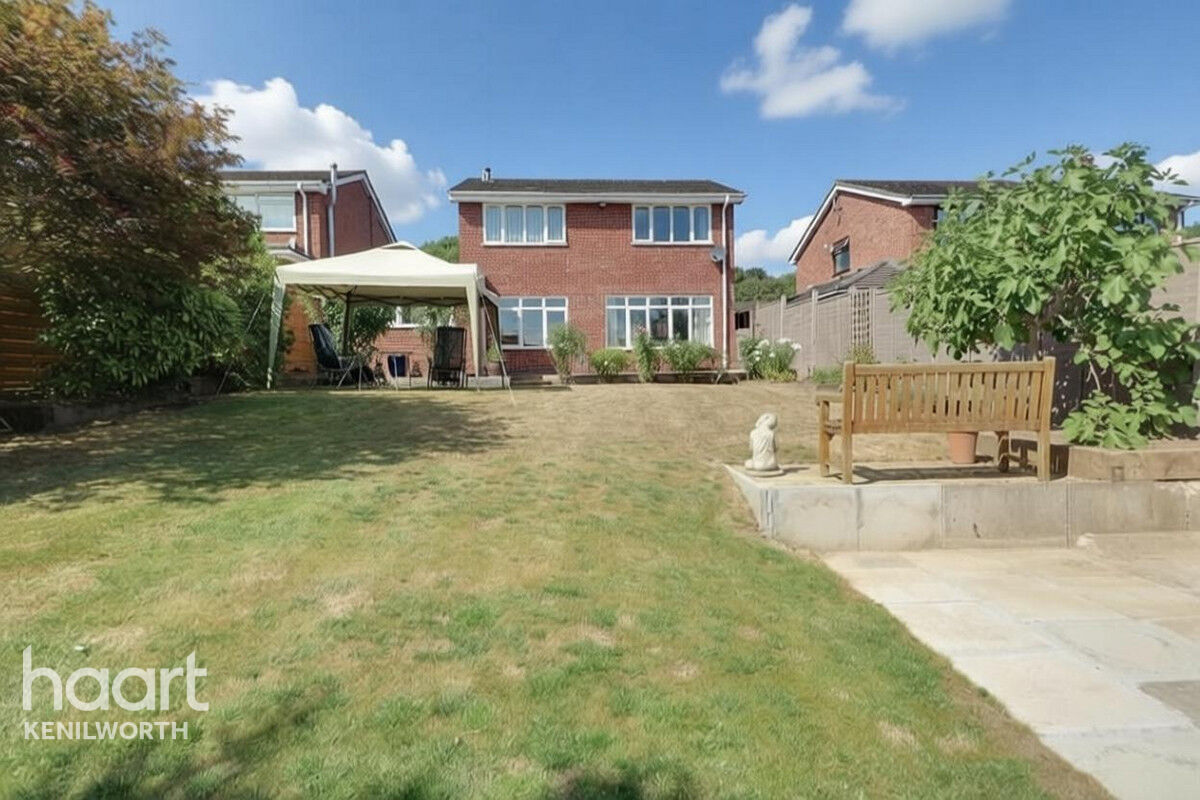
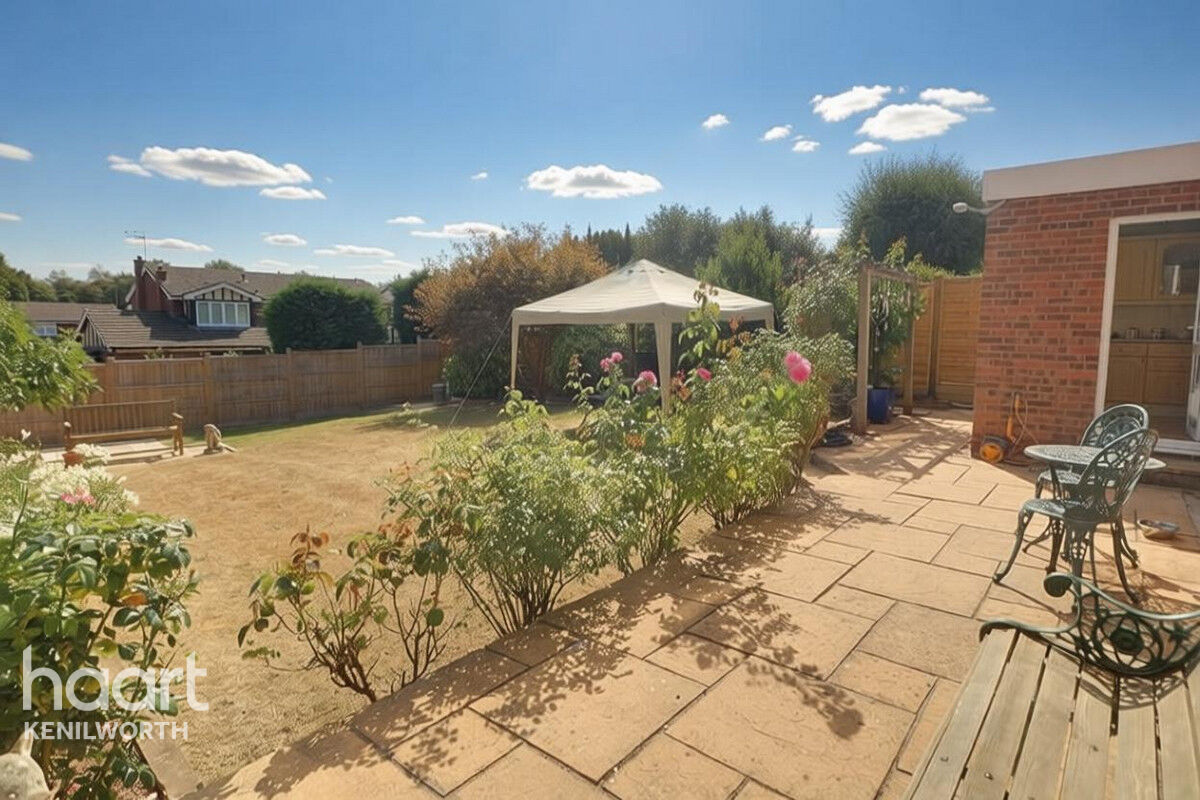
Stepping out from the kitchen diner you will find a raised patio that spans the width of the property with outside tap, access to side covered passage and steps down to an established lawn. The lawn is framed by mature borders of plants and shrubs and at the bottom of the garden you will find a further paved area and composting area. The garden is enclosed by replacement panel fencing and enjoys a predominantly easterly aspect.
Garage
Up and over door, power, light, wall mounted boiler and door to side.




About Kenilworth
Kenilworth is situated 5 miles north of Warwick and 6 miles South-West of Coventry and 90 miles North-West of London. Kenilworth is steeped in history, existing in the 1086 Domesday book. Kenilworth Castle was also constructed in Norman and Tudor times.
Kenilworth is known as a commuter town for Coventry but is also close to Birmingham Airport as well as road links M6 and M40.
£0
Average price paid in Kenilworth
Is this your dream property?
1. Contact the agent - don't delay
If this is your dream property it may be someone else's too. Request a viewing and ensure you don't miss out.
2. Check affordability
Not sure if you can afford this property? Try our handy mortgage calculator tool.
3. Selling a property?
Sellers generally favour offers from people who are not in a chain, or have at least begun the selling process.
Request a viewing with the local branch

Not your dream property?

Search similar properties
We have a range of properties on the market at the moment, so take a look at our other properties.

Sign up for our property alerts
Let us know what you are looking for and we can keep you up to date if an ideal property comes to the market.

More tips and advice for buyers
Buying is a big decision and not one we take many times in our life. Don't worry our series of simple guides will help you make sense of it all.
