4 bedroom Detached bungalow
Ewellhurst Road, Clayhall
£700,000
Alternatively you can call us on 020 45128358 or visit our Barkingsidebranch

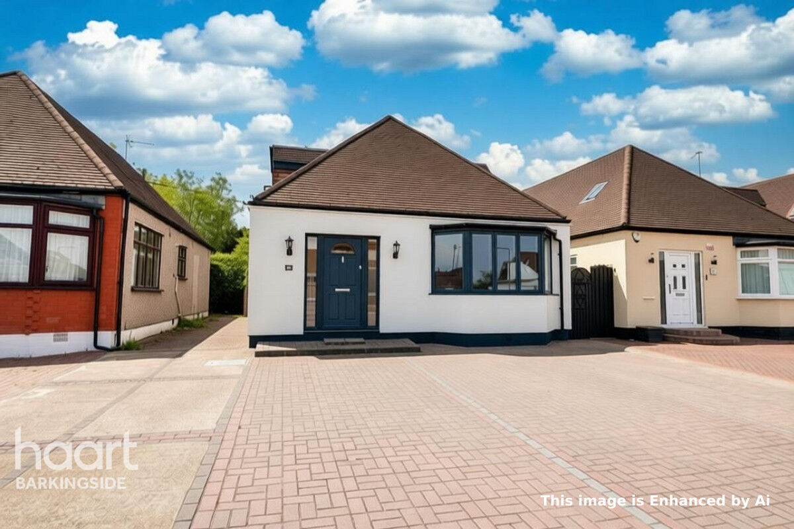
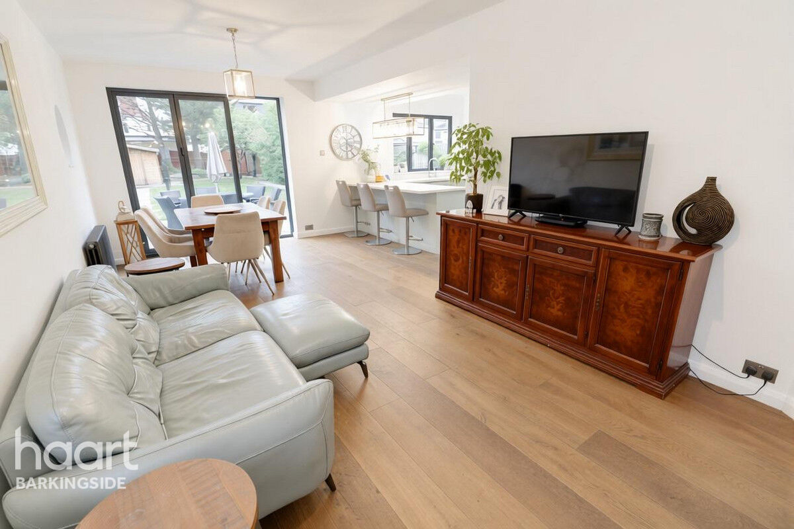
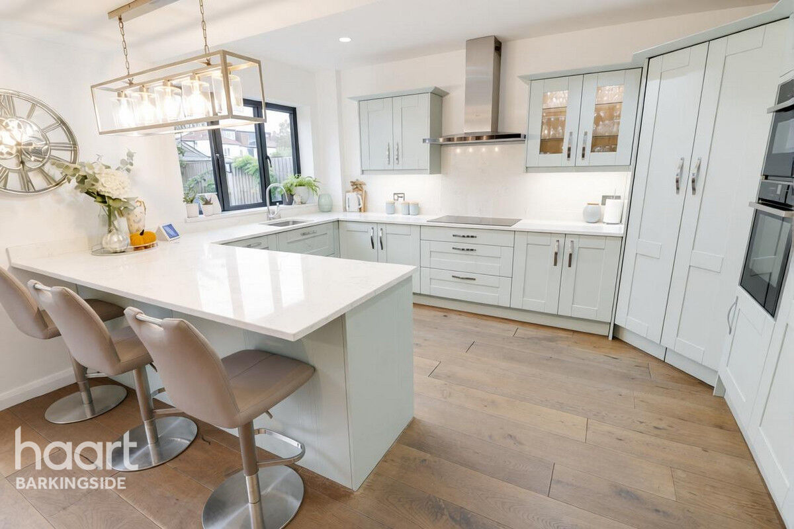
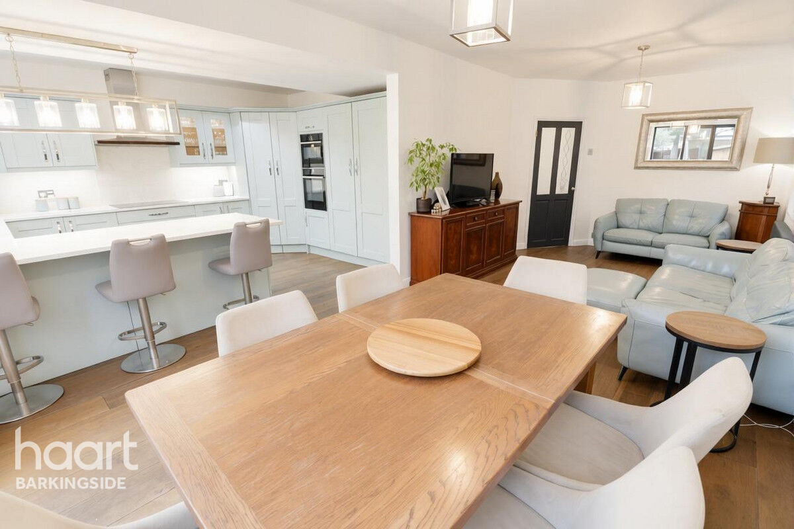
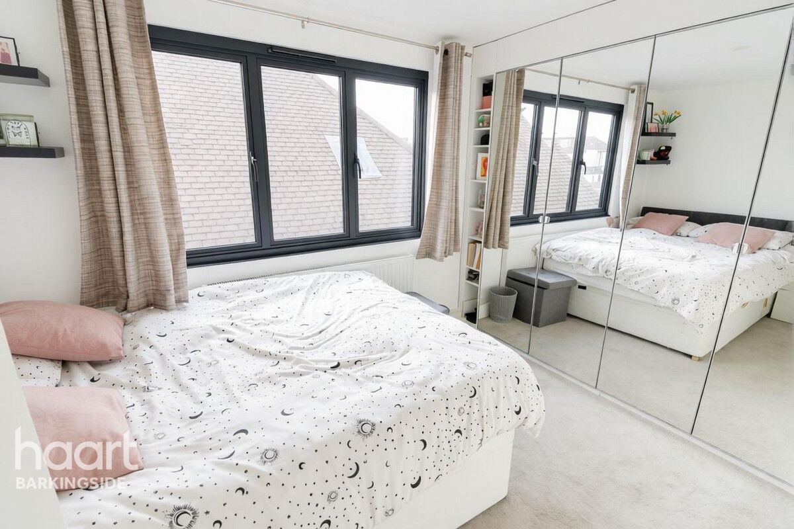
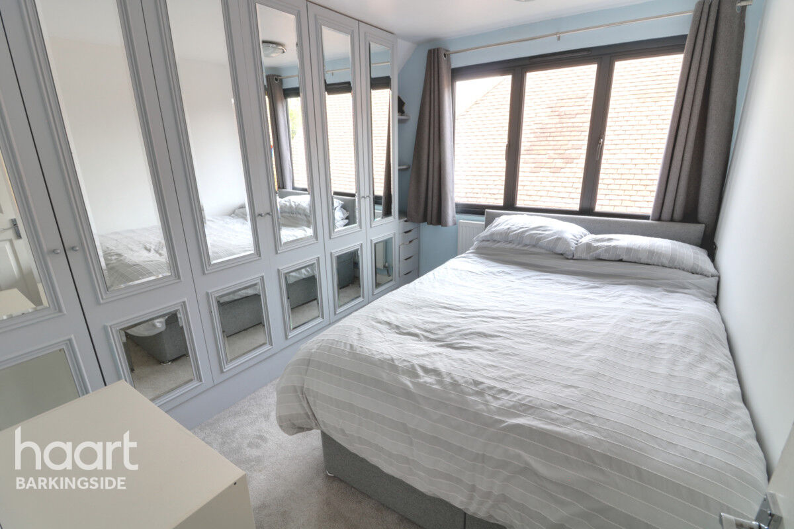
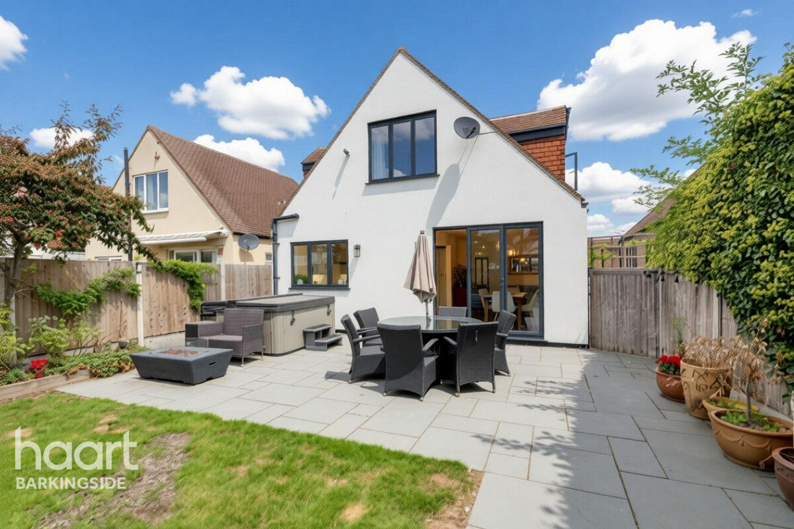
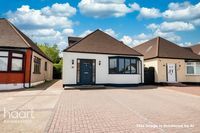
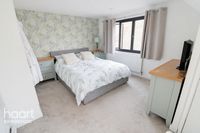
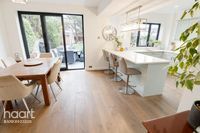
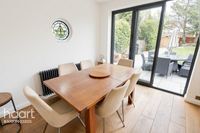
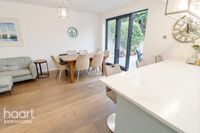
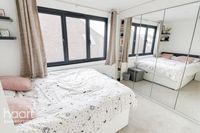
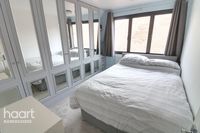
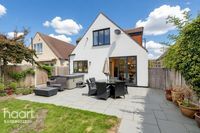
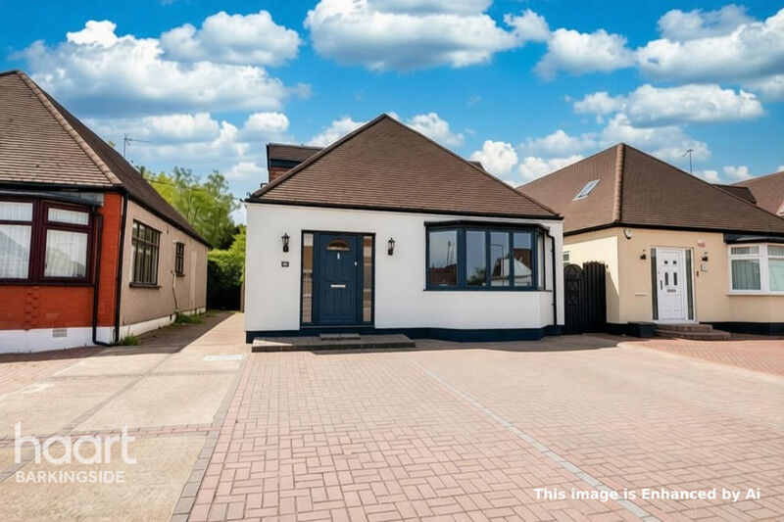
GUIDE PRICE £700,000-£750,000. A stunning 3/4 bedrooms detached chalet style bungalow, located in one of the more popular roads in Clayhall. The property benefits from off street parking, a beautiful open plan living and kitchen area and a landscaped rear garden.
Take a look.....It's Special Inside!
Situated in a popular and peaceful residential location in Clayhall, this impressive 3–4 bedroom detached chalet bungalow offers spacious, versatile and beautifully presented accommodation, having been fully refurbished to a high standard within the last five years.
The property provides an excellent blend of contemporary living and family-friendly practicality, with generous living areas and the flexibility to accommodate a fourth bedroom if required.
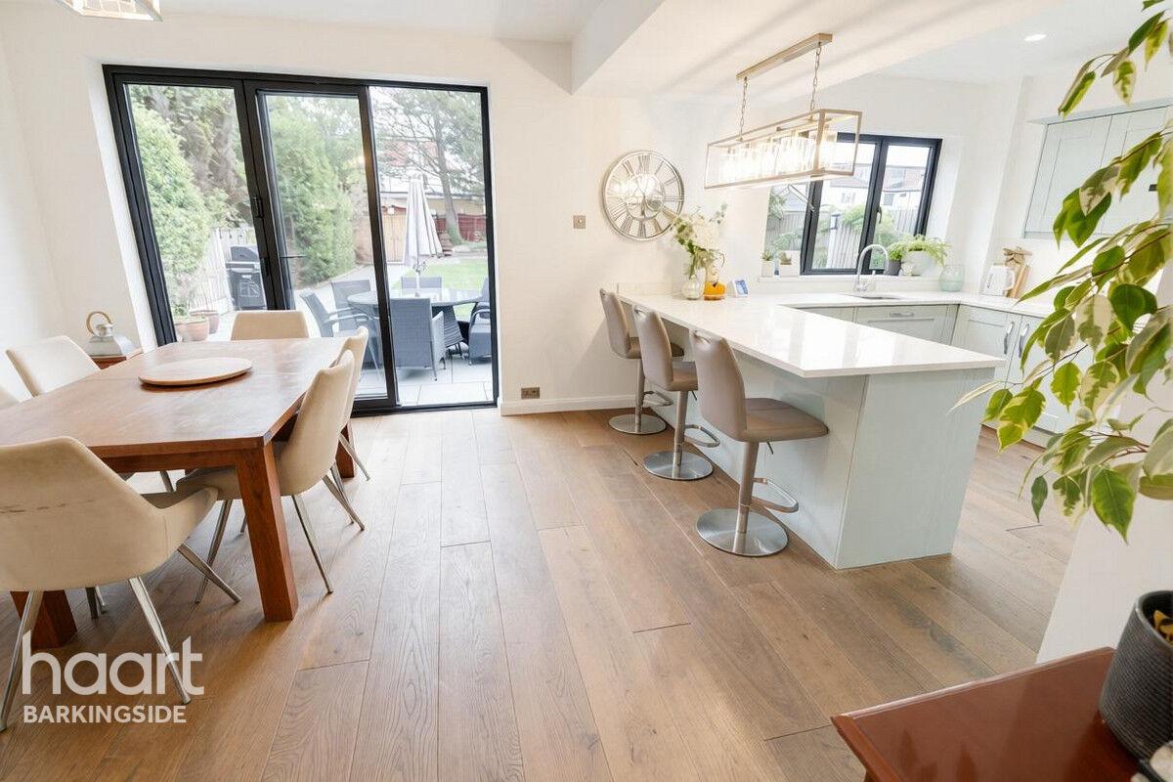
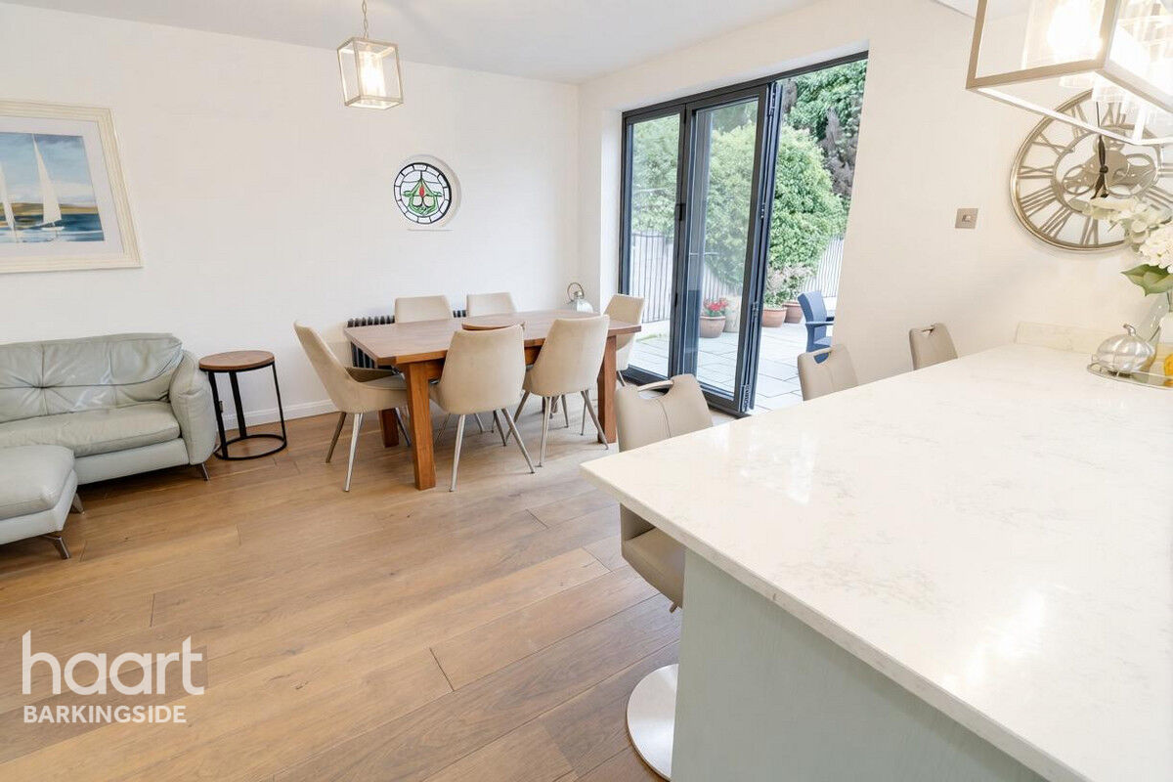
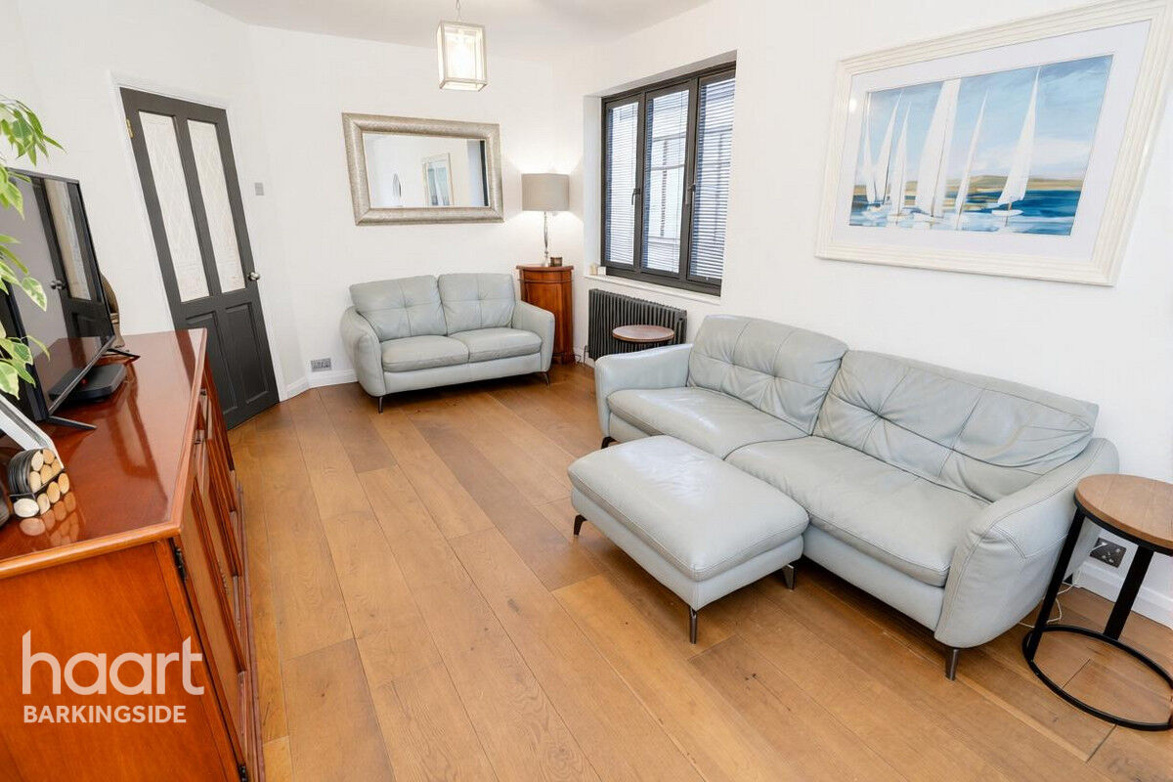
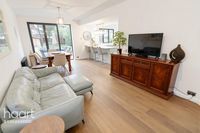
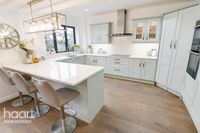
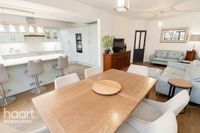
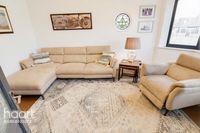
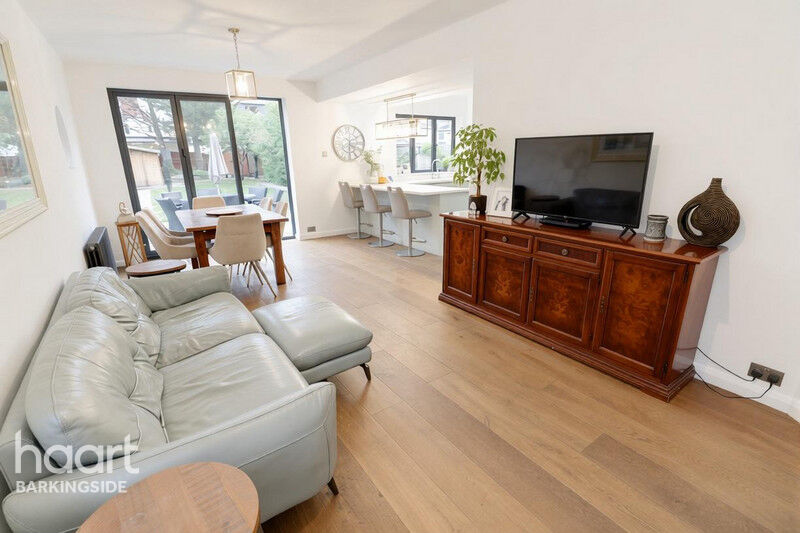
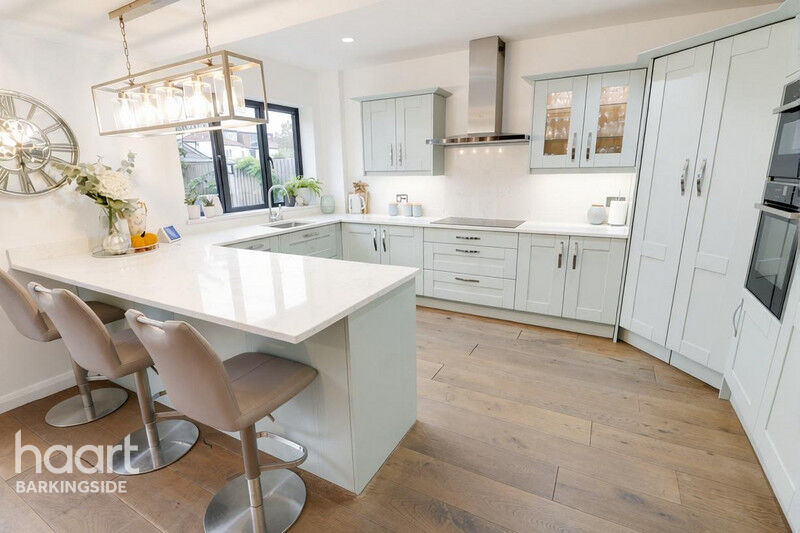
Upon entering from the landscaped rear garden, you are welcomed into a stunning open-plan lounge and dining area, creating an ideal space for both everyday family life and entertaining. The property also benefits from a superb fully fitted kitchen, incorporating a range of quality-grade appliances and providing a stylish and practical heart to the home.
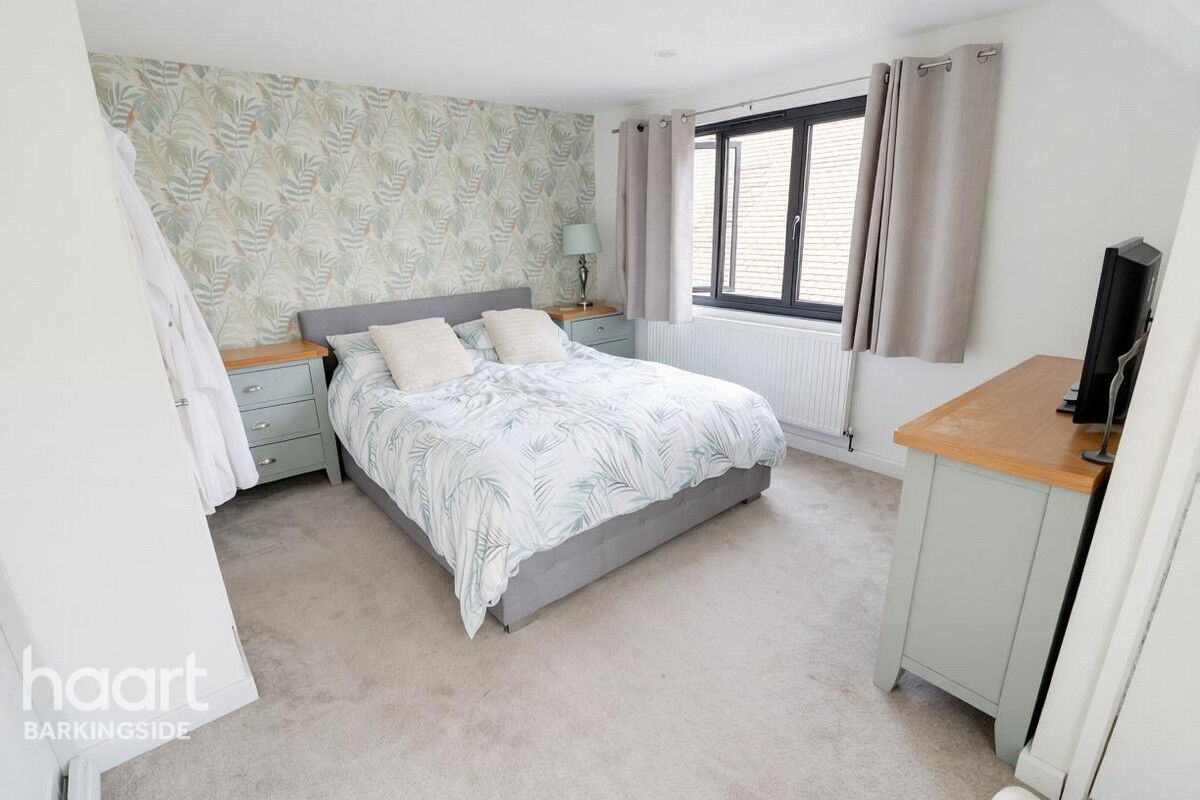
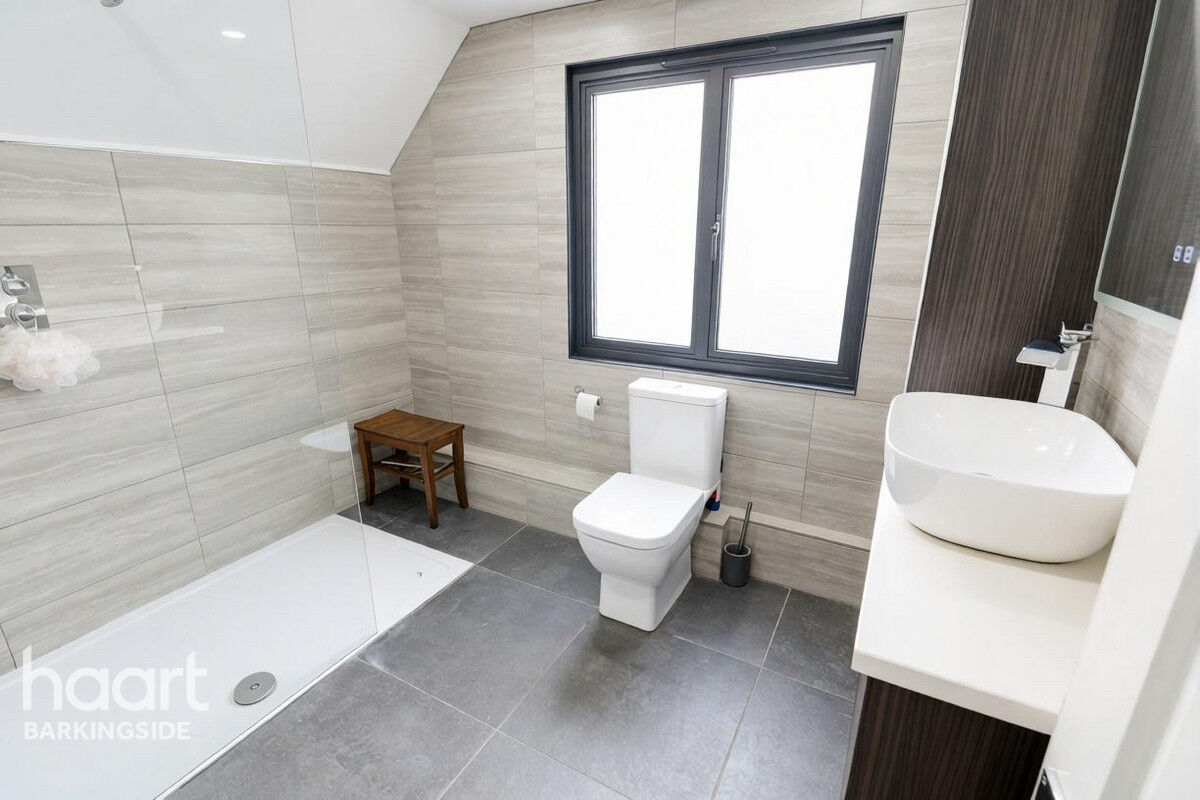
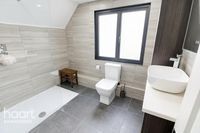
The first floor comprises three well-proportioned double bedrooms, complemented by a modern shower room and separate WC.
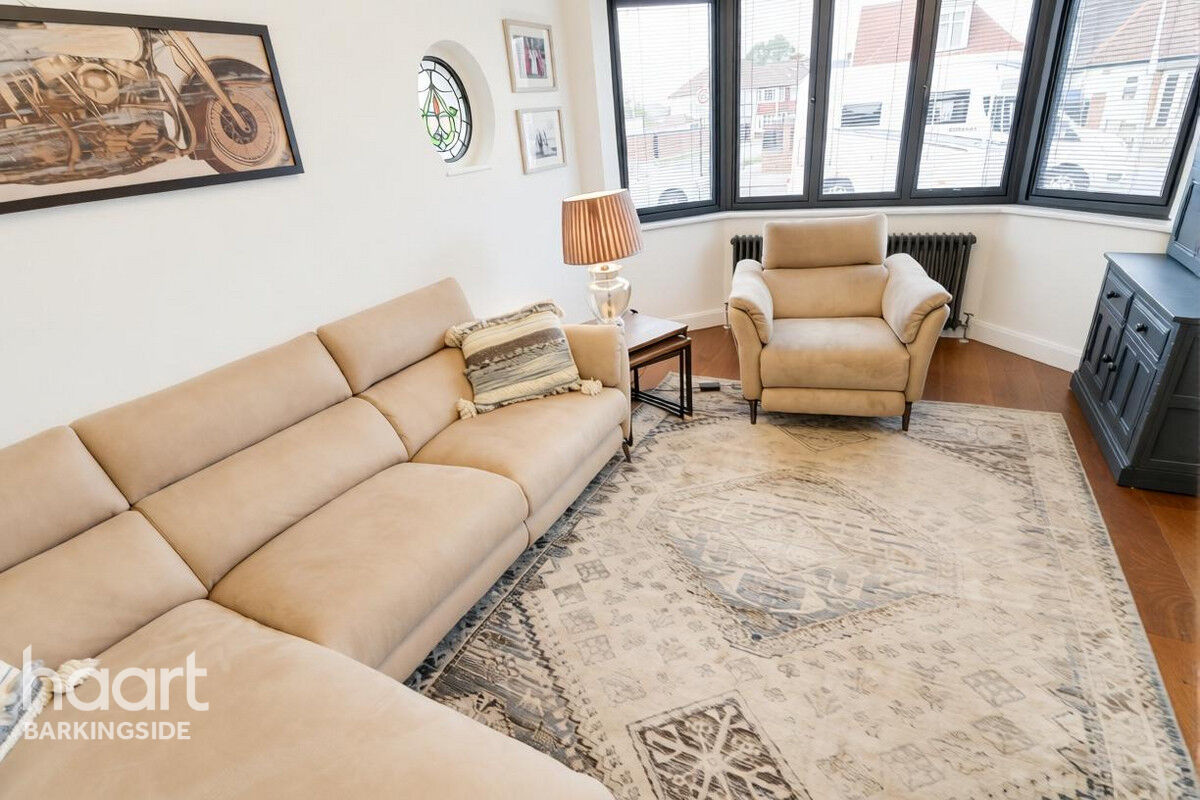
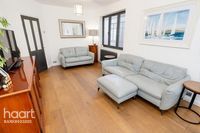
On the ground floor, there is an additional reception room to the front of the property which offers excellent versatility and could comfortably be used as a fourth bedroom, particularly beneficial for families or those requiring flexible accommodation. The ground floor is further enhanced by a modern shower room and WC.
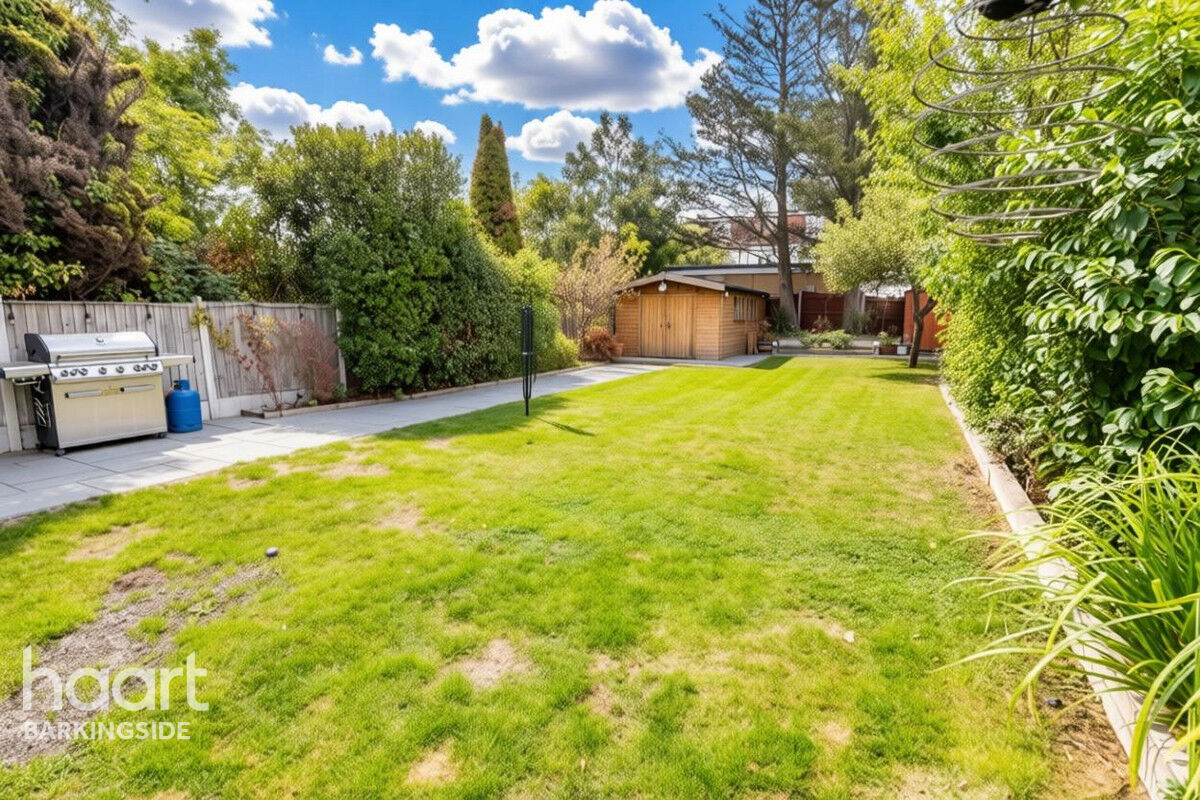
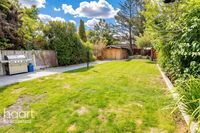
Externally, the property continues to impress. The front garden has been laid with attractive block paving, providing off-street parking for approximately 2–3 vehicles. To the rear is a beautifully landscaped garden, offering an excellent private outdoor space measuring approximately 85'3" in length and 29'6" in width — ideal for families, entertaining and outdoor enjoyment.
The property is also conveniently positioned for a selection of popular schools catering for all age groups, many of which are within walking distance, making this an ideal choice for families seeking a spacious and versatile home in a well-established residential setting.
Property Reference: HRT000414765

Entrance Hall
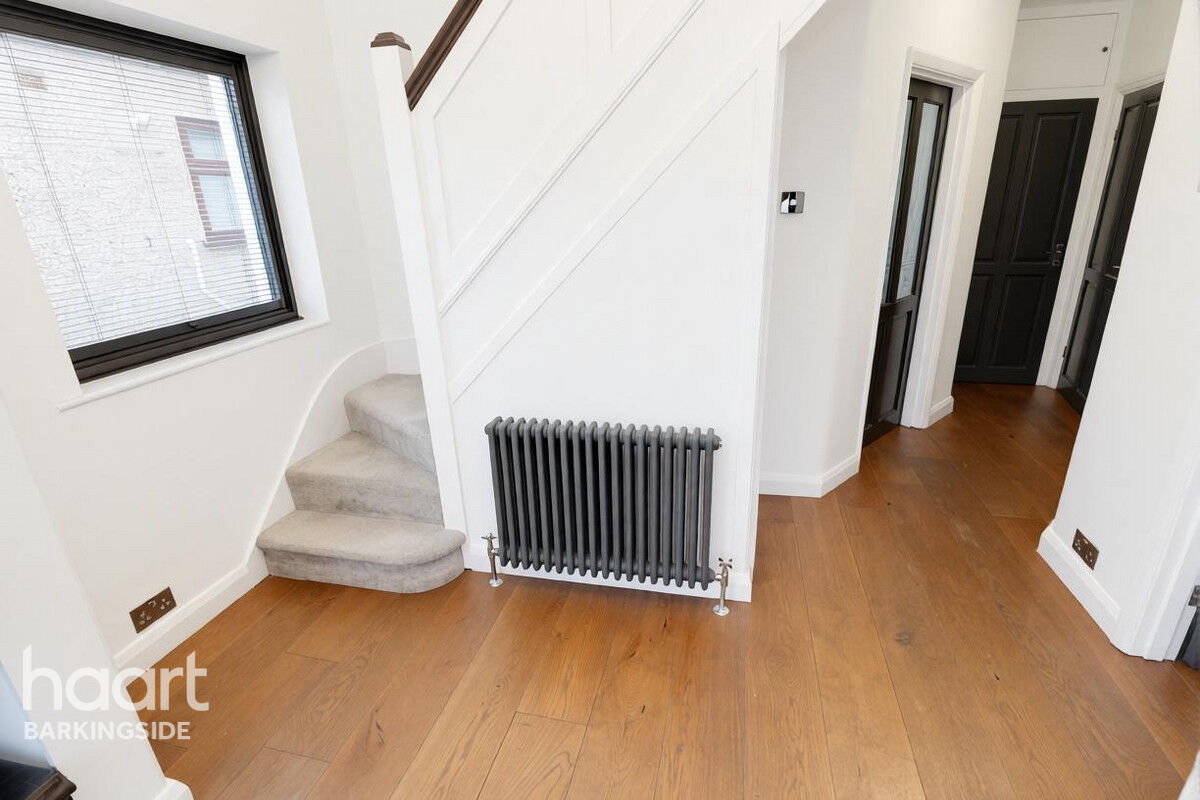
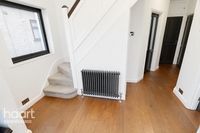
PVC door to front flanked by double glazed windows to either side, double glazed window to flank, solid wood flooring, radiator, under stair storage cupboard housing gas and electric meters, utility cupboard with plumbing for washing machine and tumble dryer.
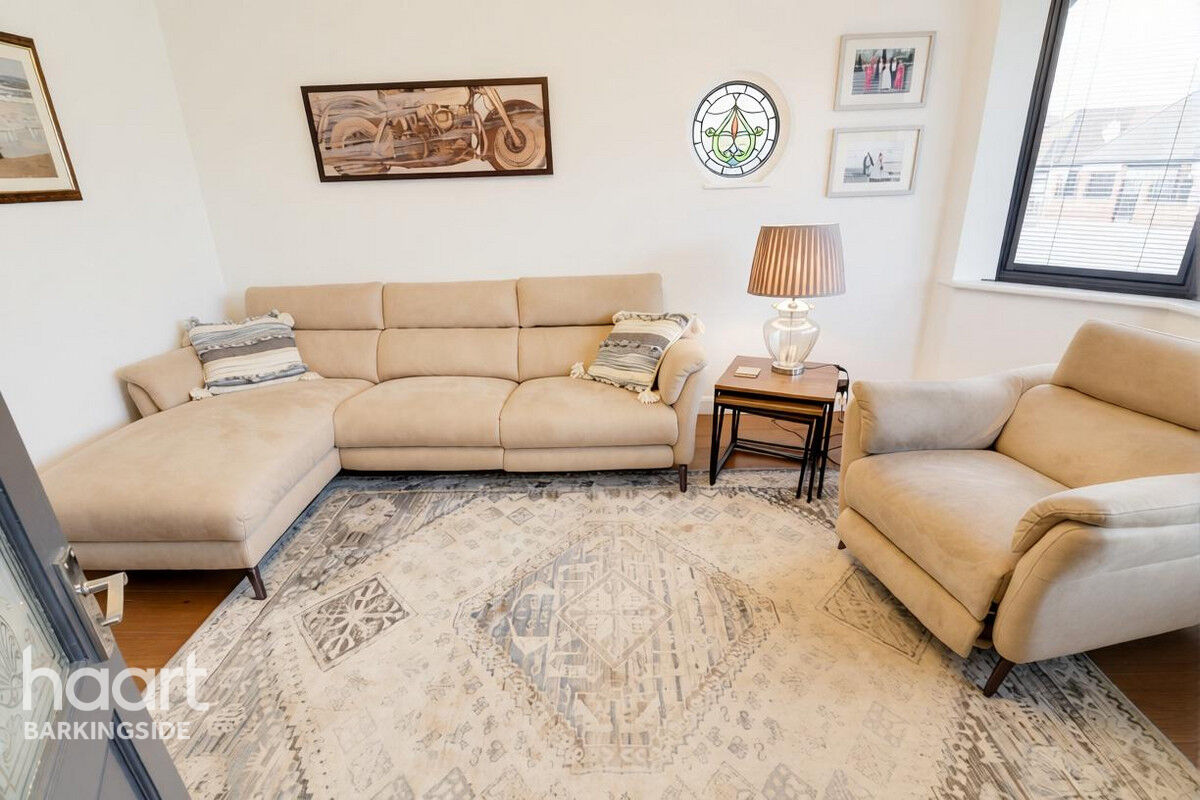
Reception Two/Bedroom Four
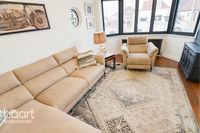
Double glazed bay window to front, radiator in the bay, solid wood flooring, leaded and stained porthole window to flank,
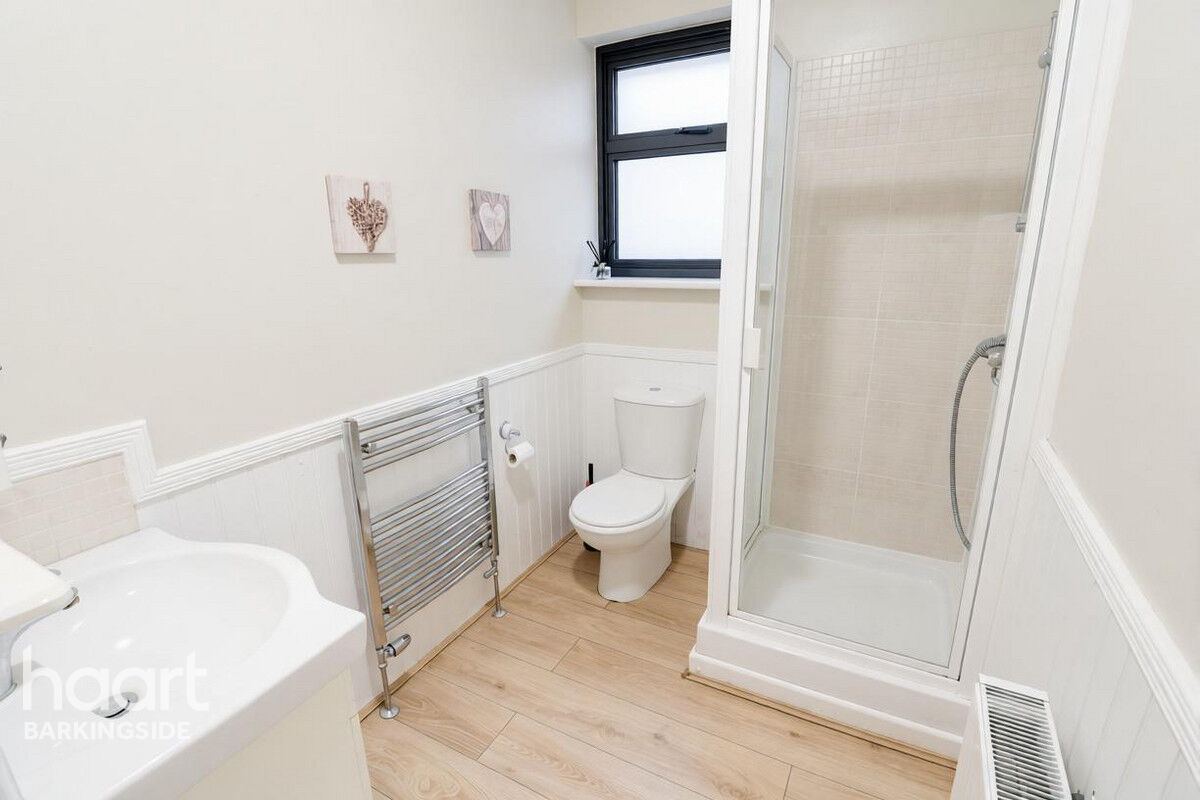
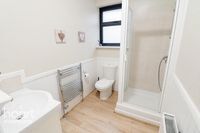
Ground Floor Shower Room and Wc
Laminate wood flooring, obscured double glazed window to flank, wash basin, wall mounted towel radiator, low level flush wc, standing shower cubicle, extractor fan, radiator.
Living and Diner Area
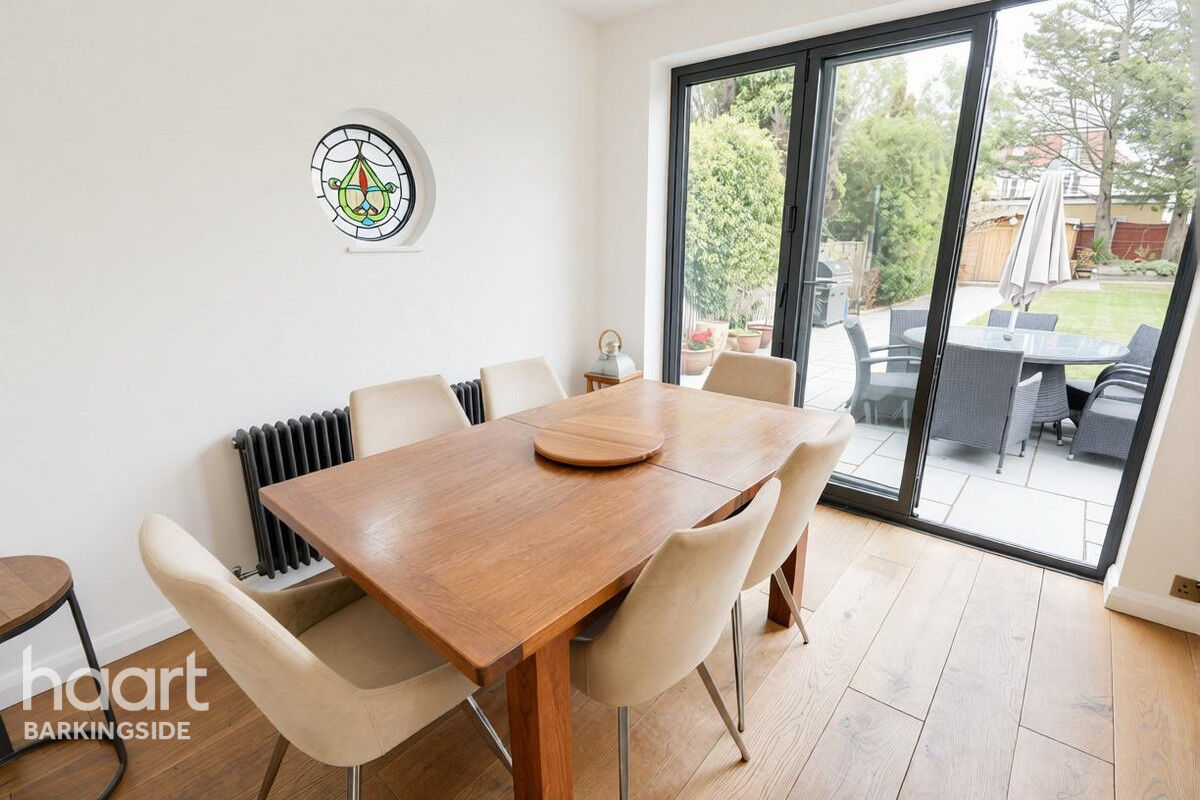
Double glazed bi-folding doors to rear to garden, solid wood flooring, leaded and stained porthole window to flank, two radiators, open plan to fitted kitchen.
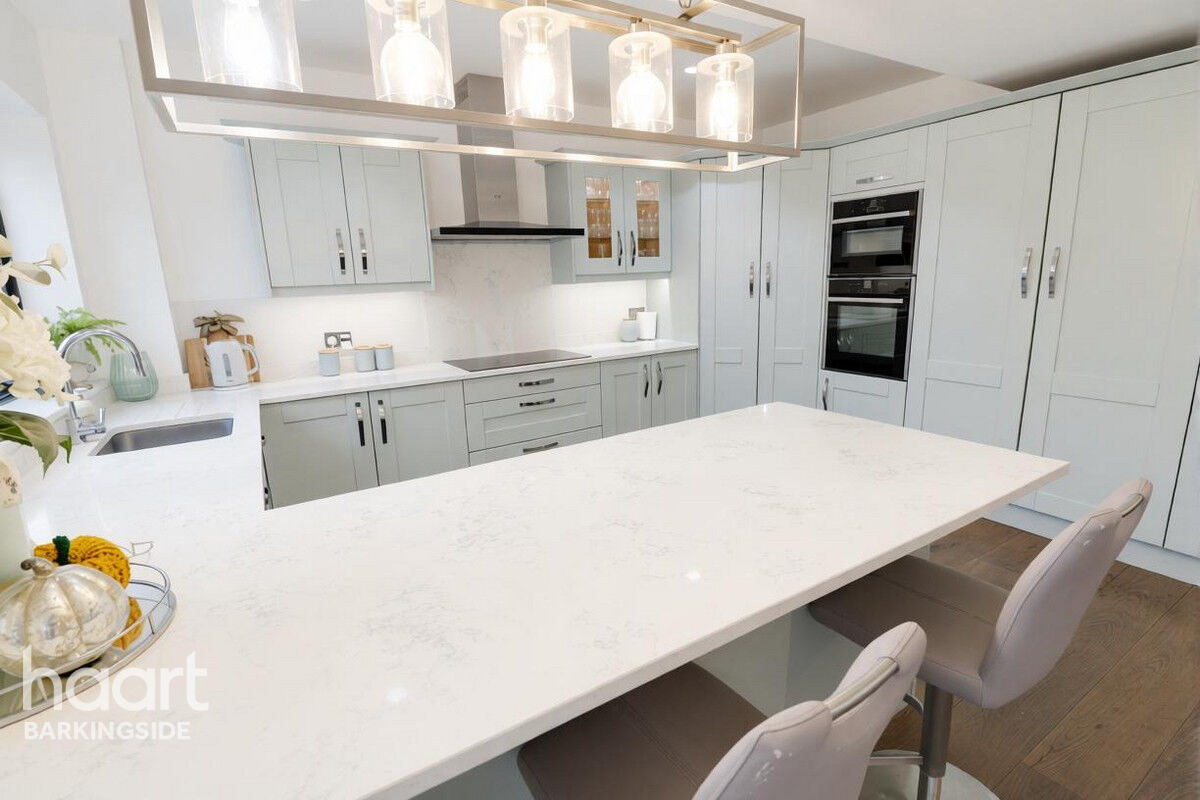
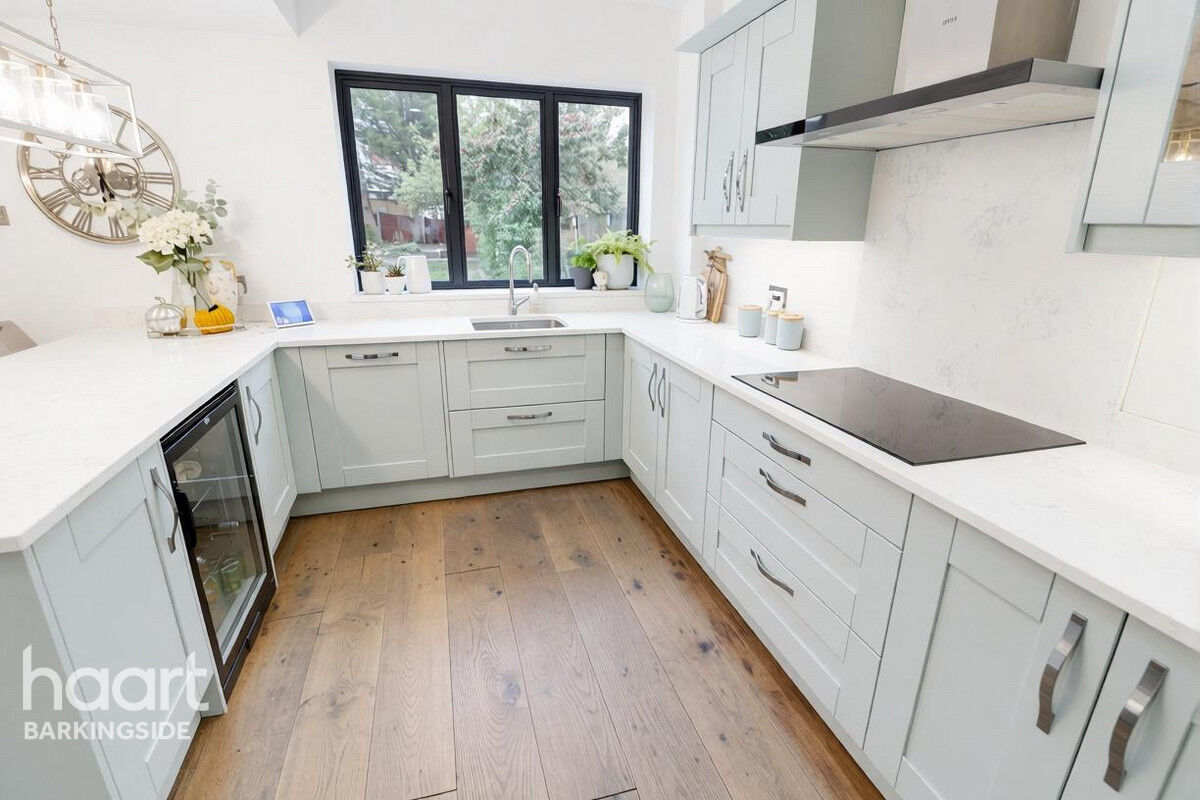
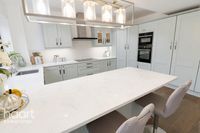
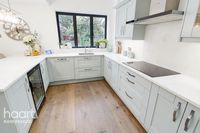
Fitted Kitchen
Solid wood flooring, double glazed window to rear, Quartz work surfaces, breakfast bar, integrated drinks fridge, integrated dishwasher, inset sink with drainer, 5 ring induction hob with extractor hood over, spot lighting, integrated oven and oven/microwave, integrated fridge and freezer, hidden walk in pantry corner unit.
First Floor Landing
Access to loft space, built in storage cupboard.
Master Bedroom
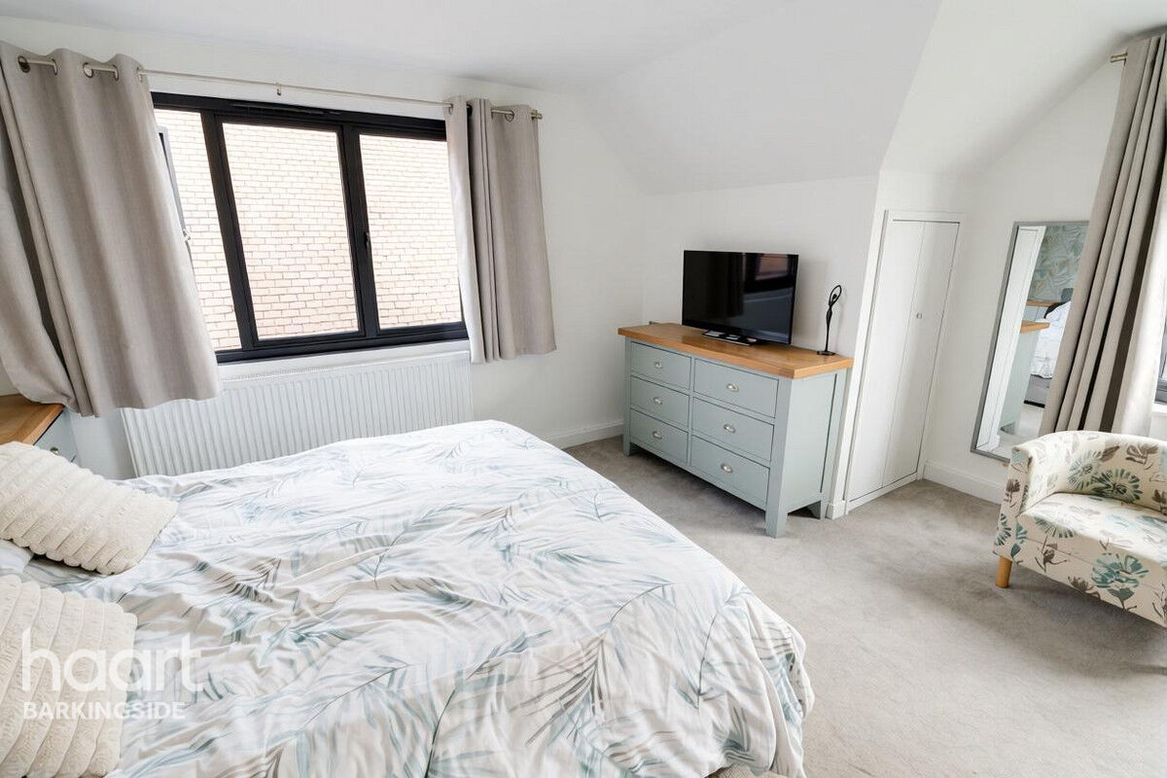
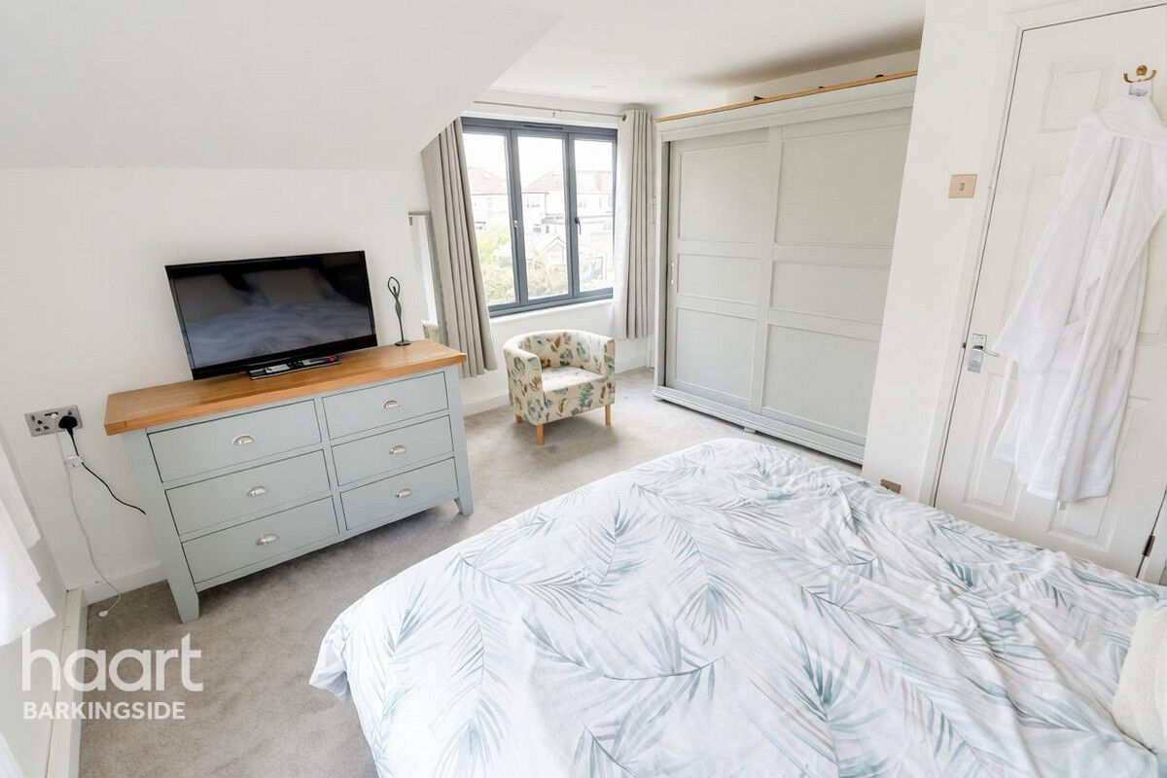
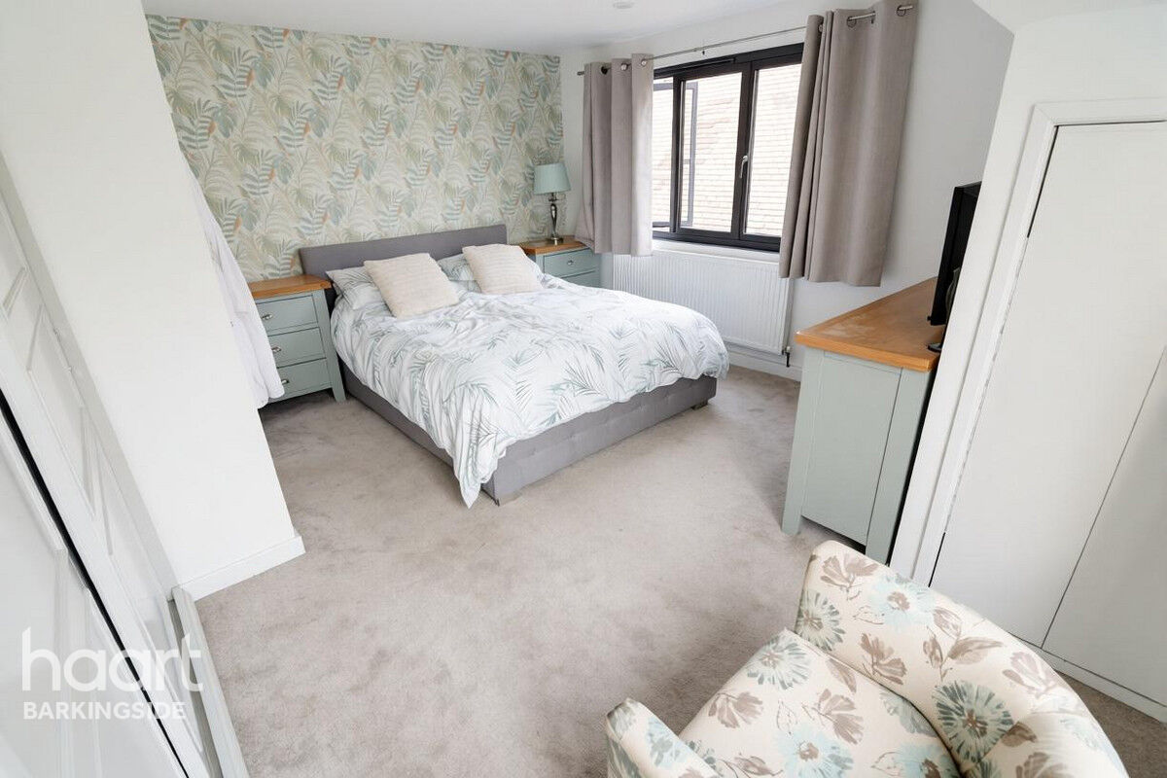
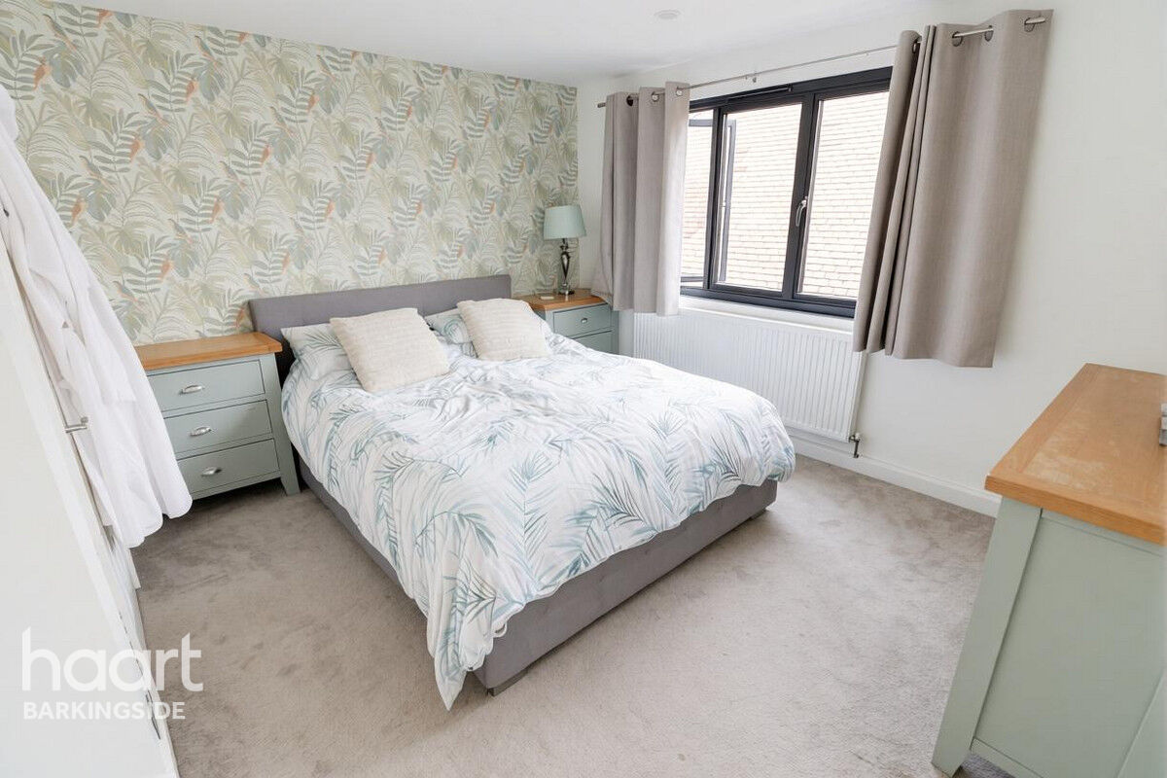
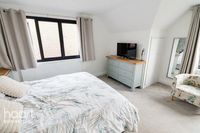
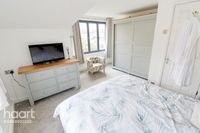
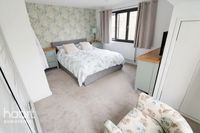
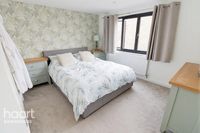
Double glazed window to flank, double glazed window to rear, radiator, two built in cupboards in Eaves space.
Bedroom Two
Double glazed window to flank, radiator, fitted wardrobes with mirror panels.
Bedroom Three
Double glazed window to flank, radiator, fitted wardrobes with mirrored doors.
First Floor Shower Room and Wc
Obscured double glazed window to flank, tiled floor and walls, spot lighting, wall mounted towel radiator, low level flush wc, double standing shower cubicle, wash basin mounted on vanity unit with wall mounted mirror with light feature.
Front Garden
Block paved as off street parking for 2-3 cars.
Rear Garden
Immediate patio area, gated access via the shared side access and private gated access from the other side, external double power source, external tap, mainly laid to lawn, plant and shrub borders, wooden shed.
Agents Note
Council tax band is E with London Borough of Redbridge.




£524,625
Average price paid in Barkingside
Is this your dream property?
1. Contact the agent - don't delay
If this is your dream property it may be someone else's too. Request a viewing and ensure you don't miss out.
2. Check affordability
Not sure if you can afford this property? Try our handy mortgage calculator tool.
3. Selling a property?
Sellers generally favour offers from people who are not in a chain, or have at least begun the selling process.
Request a viewing with the local branch

Not your dream property?

Search similar properties
We have a range of properties on the market at the moment, so take a look at our other properties.

Sign up for our property alerts
Let us know what you are looking for and we can keep you up to date if an ideal property comes to the market.

More tips and advice for buyers
Buying is a big decision and not one we take many times in our life. Don't worry our series of simple guides will help you make sense of it all.
