4 bedroom Bungalow
Basildon Avenue, Clayhall
£700,000
Alternatively you can call us on 020 45128358 or visit our Barkingsidebranch

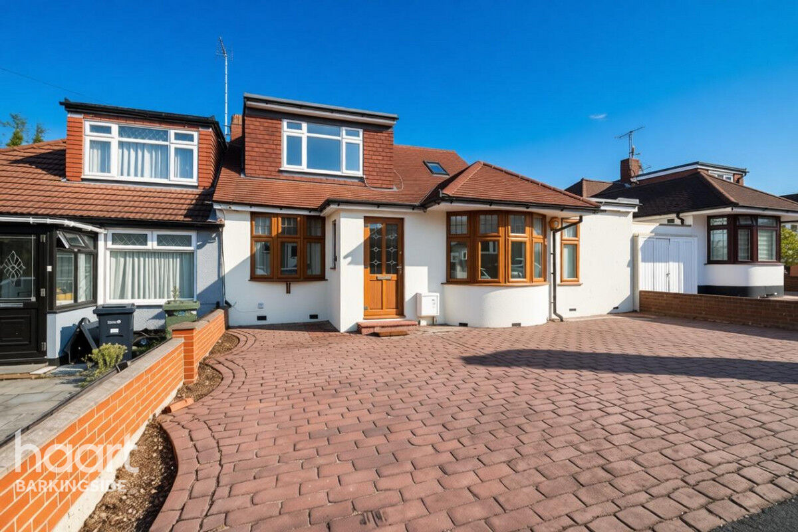
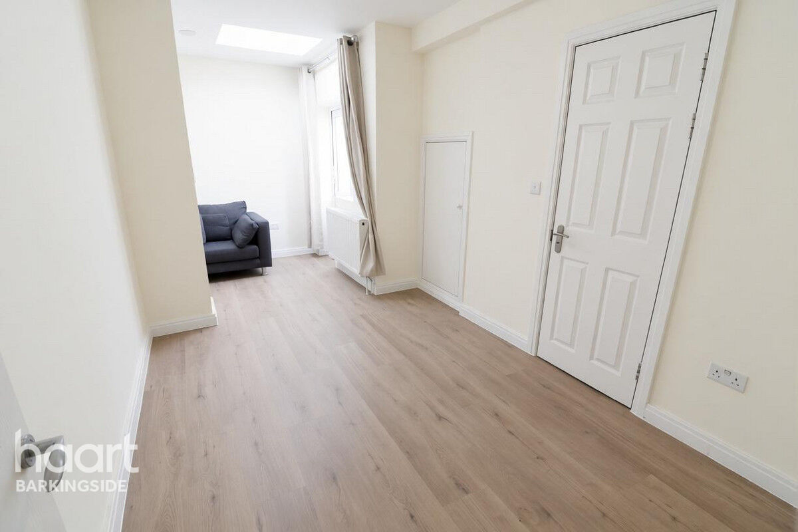
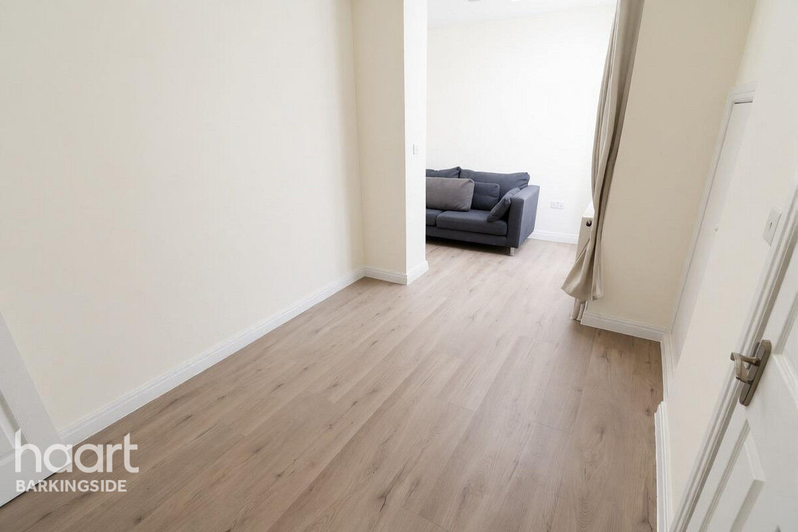
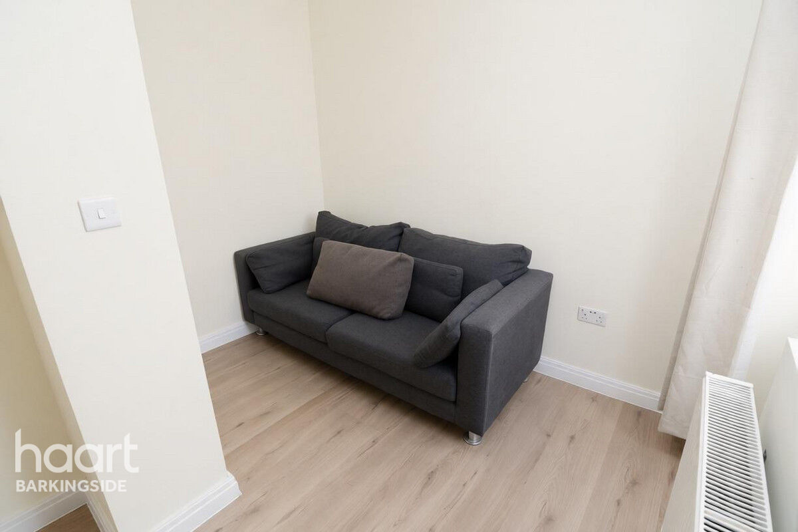
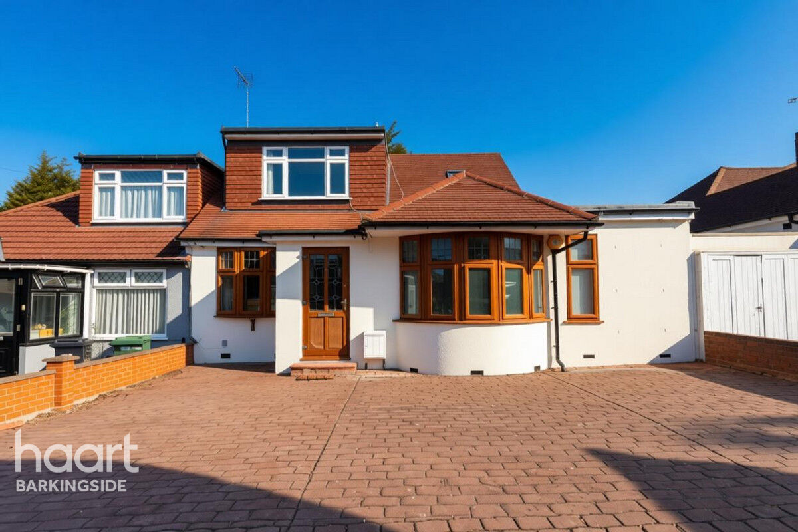
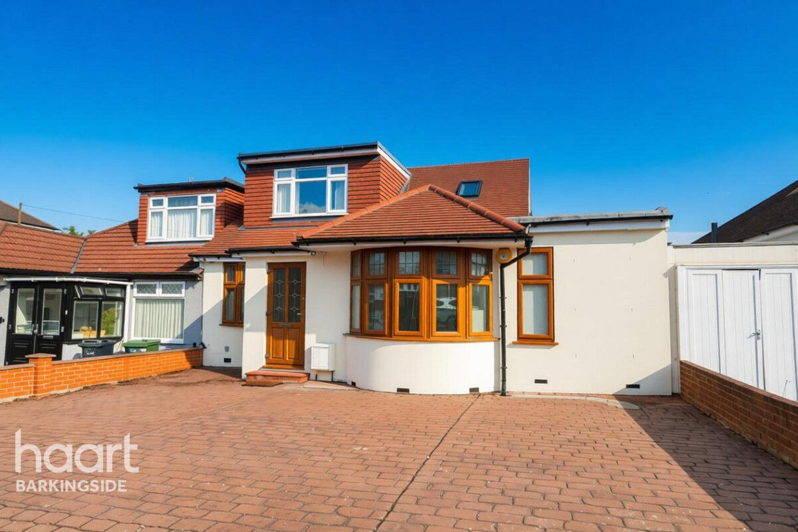
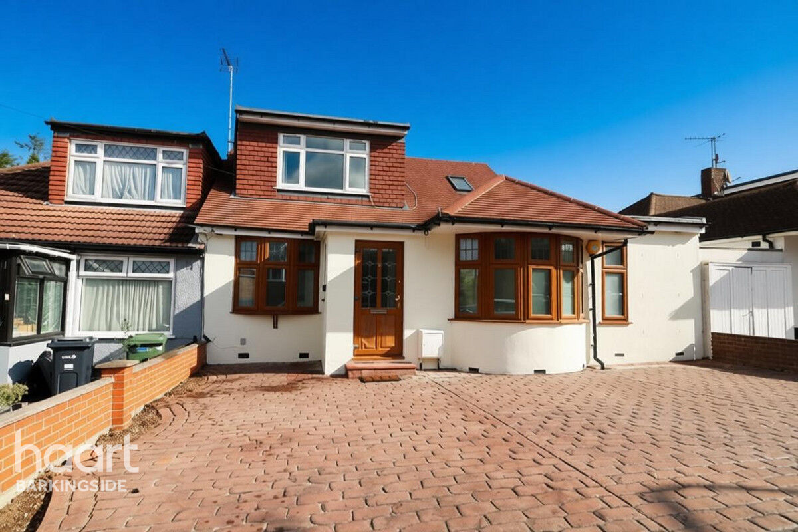

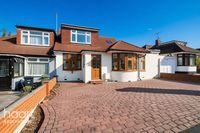
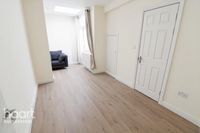
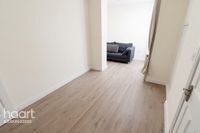
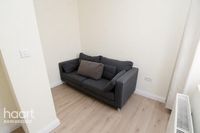
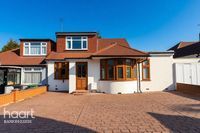
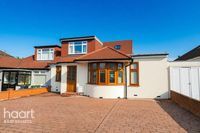
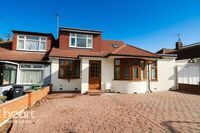

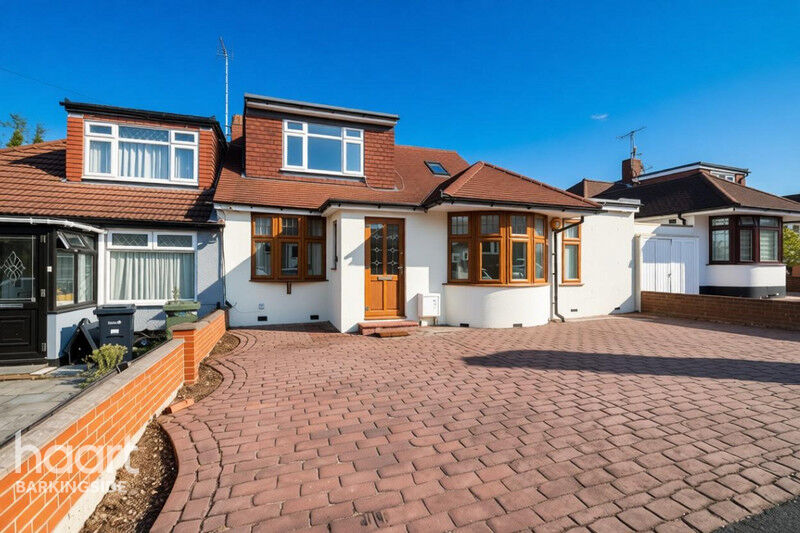
GUIDE PRICE £700,000-£750,000. A four double bedroom semi detached bungalow, located within a peaceful residential turning in Clayhall with plenty of living space, two en-suited shower rooms, spacious garden and off street parking for up to 3 cars. Chain Free.
4 Beds and Chain Free
Situated within a popular and peaceful residential turning in Clayhall, this well-maintained four double bedroom semi-detached chalet style bungalow offers spacious and versatile accommodation arranged over two floors.
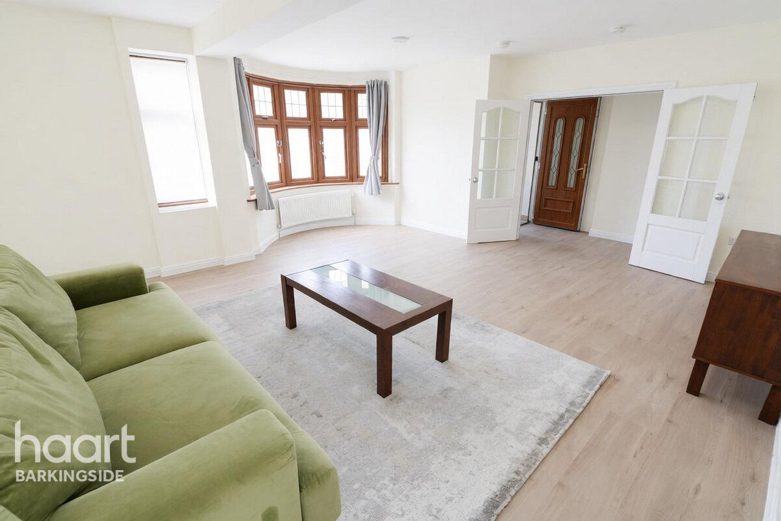
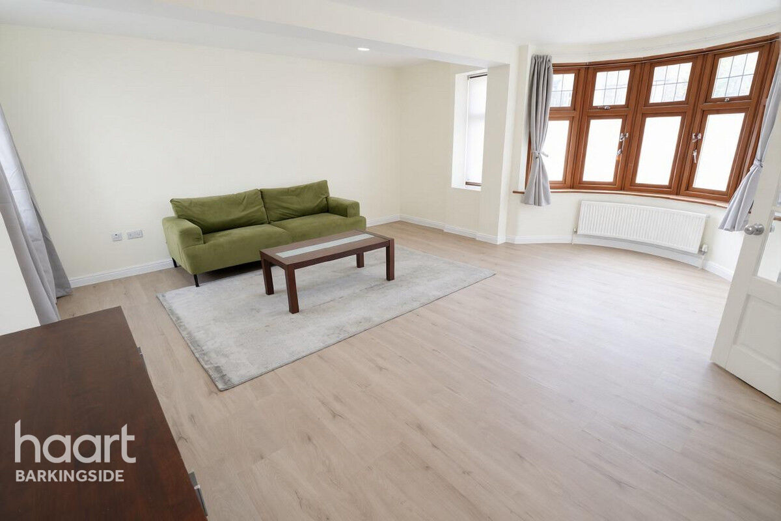
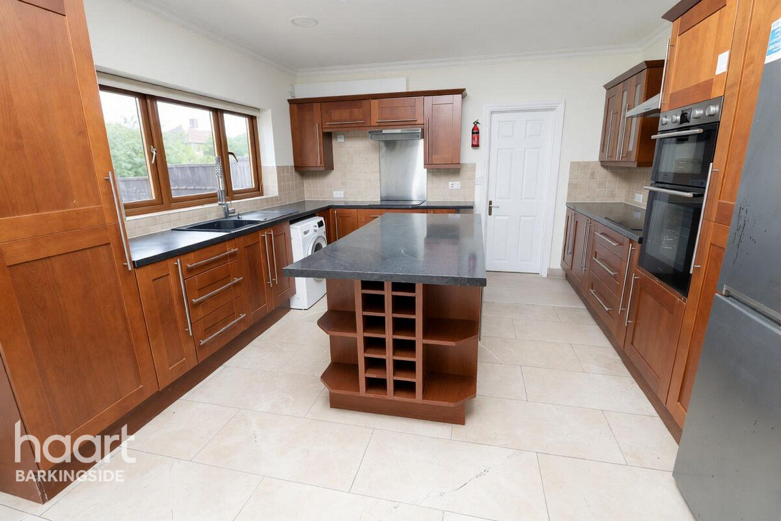
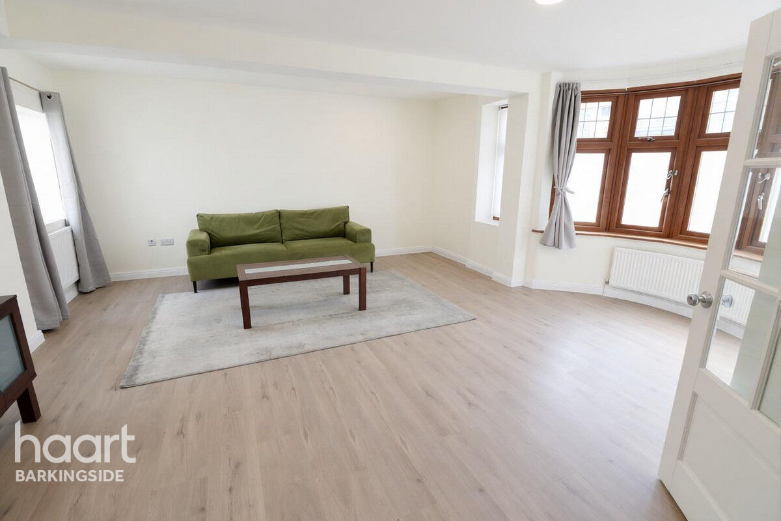
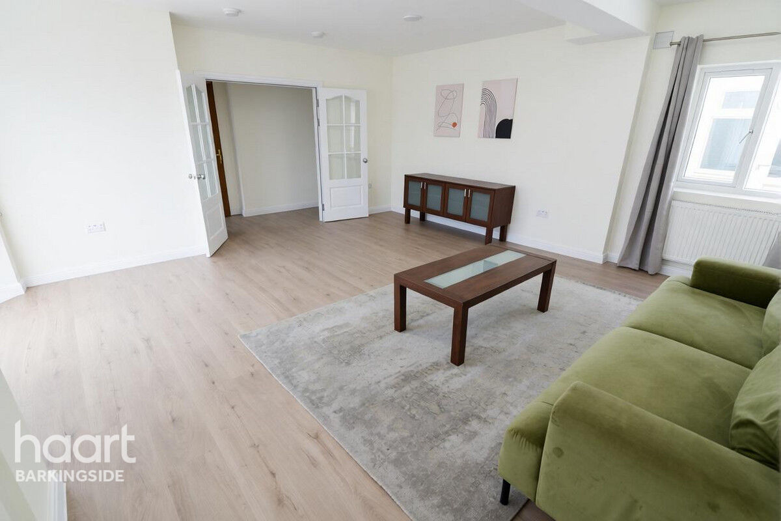
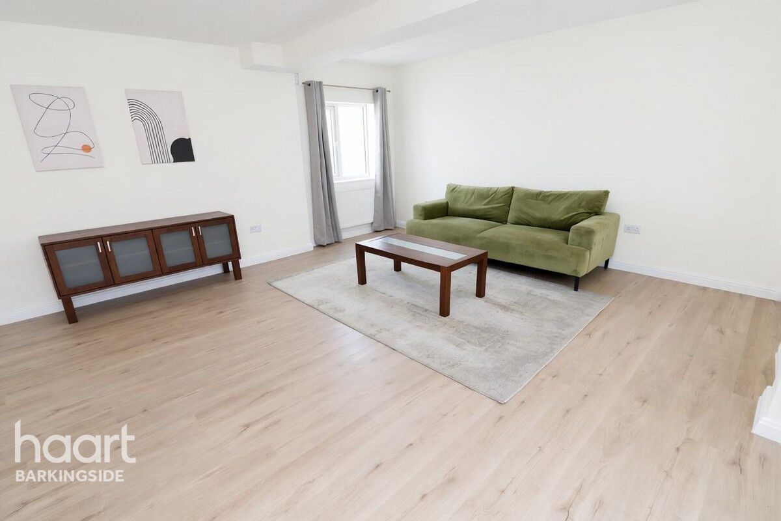
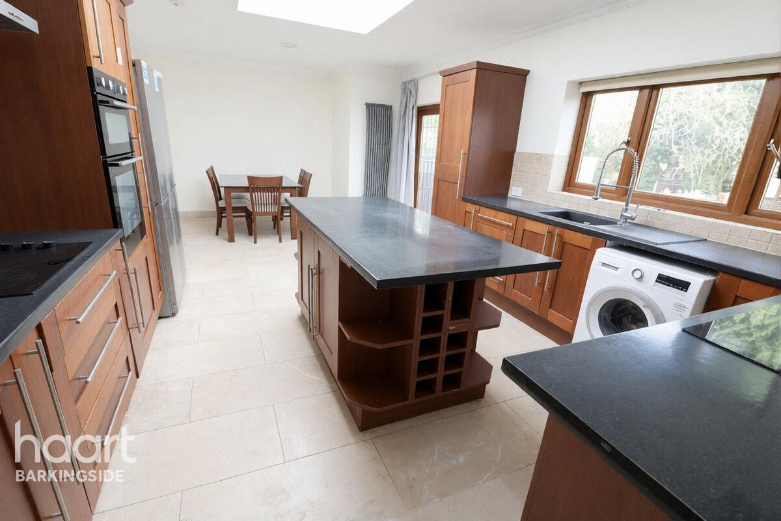
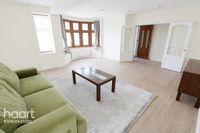
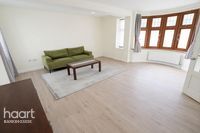
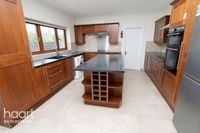
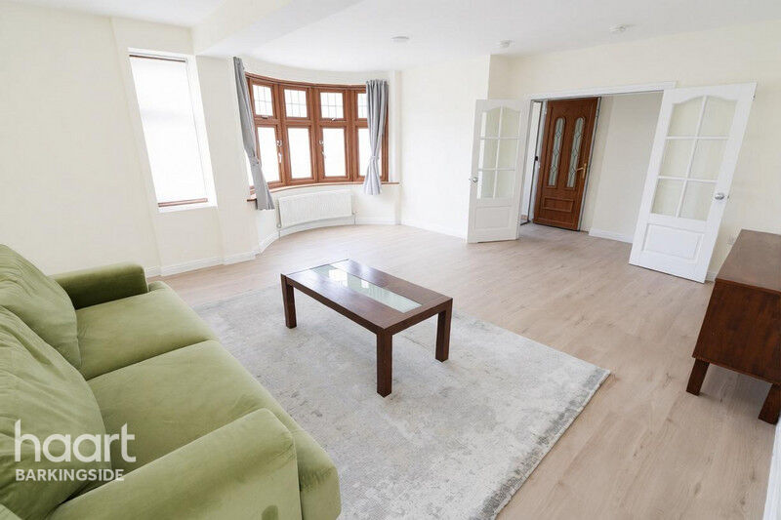
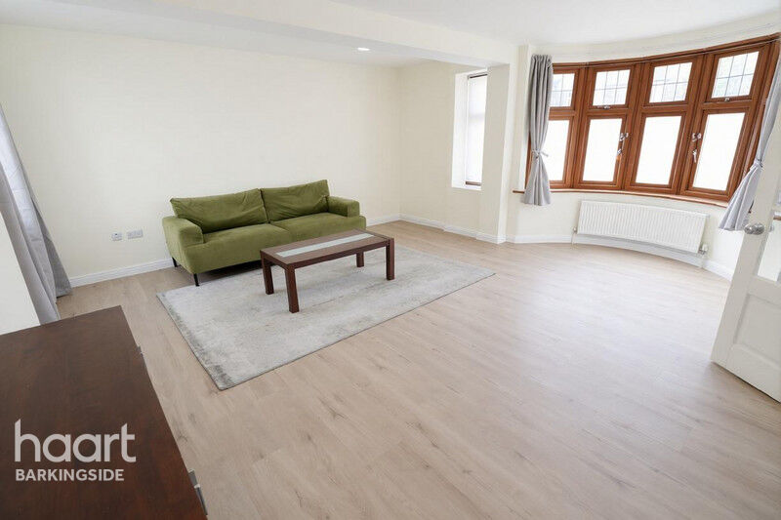
The property has been maintained to a high standard throughout and benefits from a large lounge, providing an excellent space for relaxing and entertaining. The extended kitchen-diner is a particular feature of the home, offering plenty of room for family dining and everyday living, with a separate utility room conveniently located just off the kitchen.
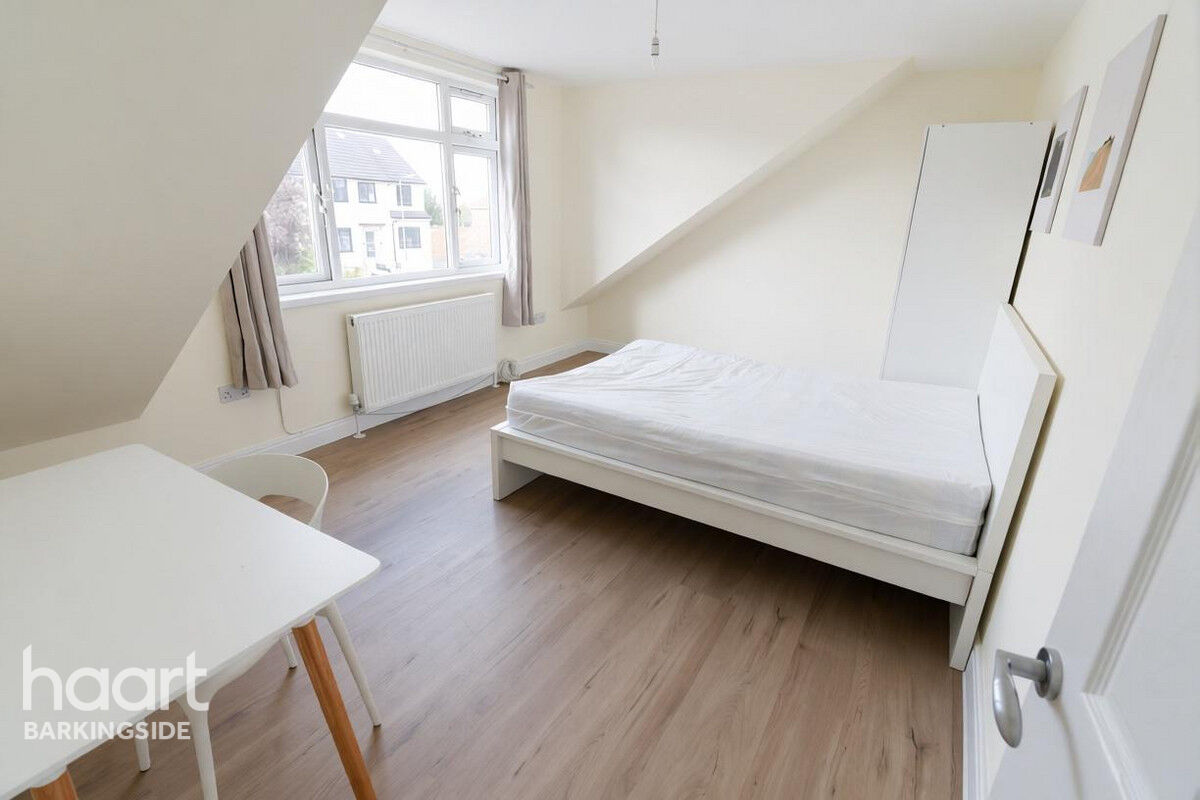
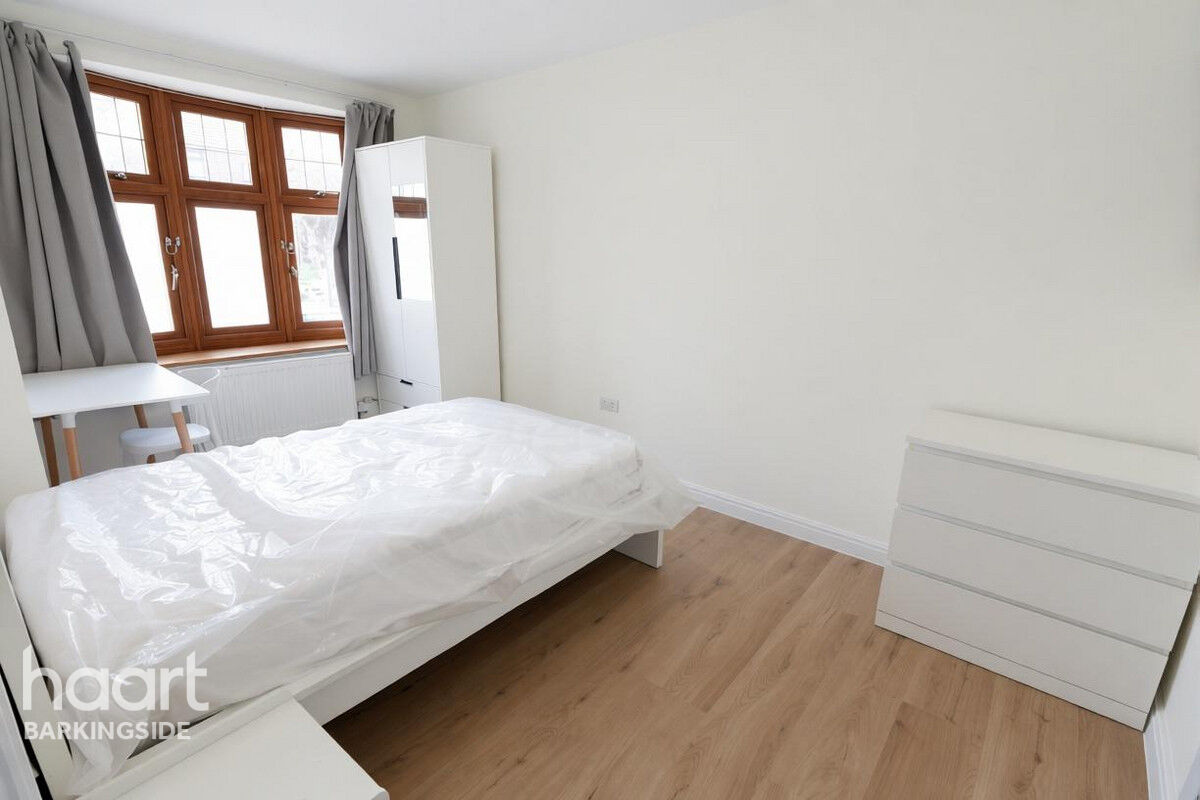
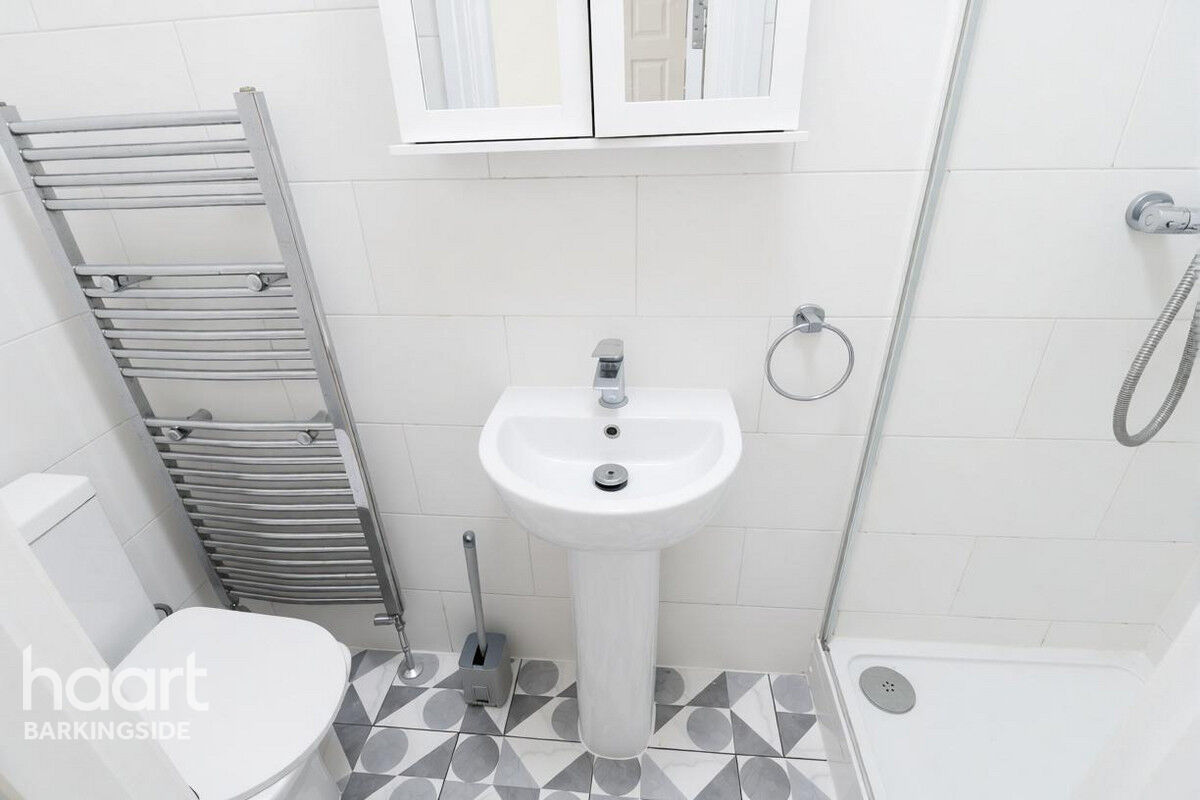
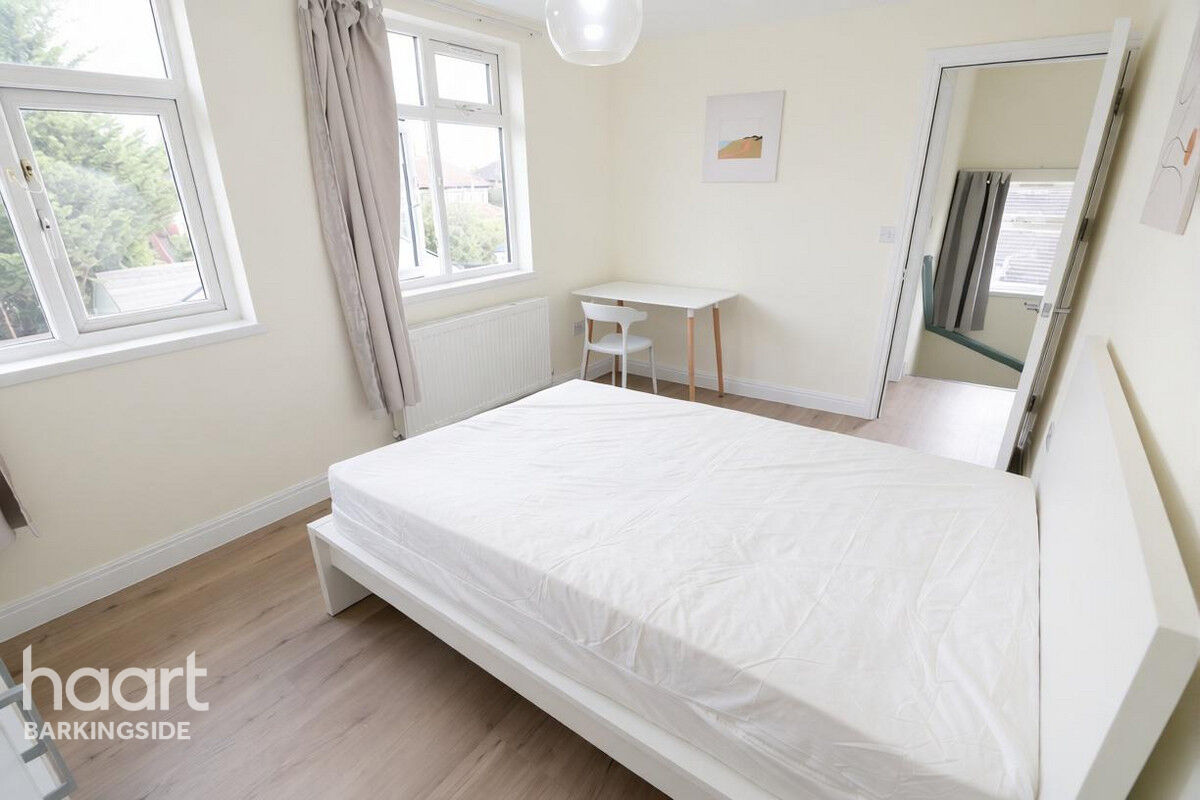
Two of the four double bedrooms are situated on the ground floor, both benefiting from their own en-suite shower rooms with WCs, making them ideal for family members, guests or those seeking ground floor accommodation. The two larger bedrooms are positioned on the first floor and are served by a family bathroom and separate WC.
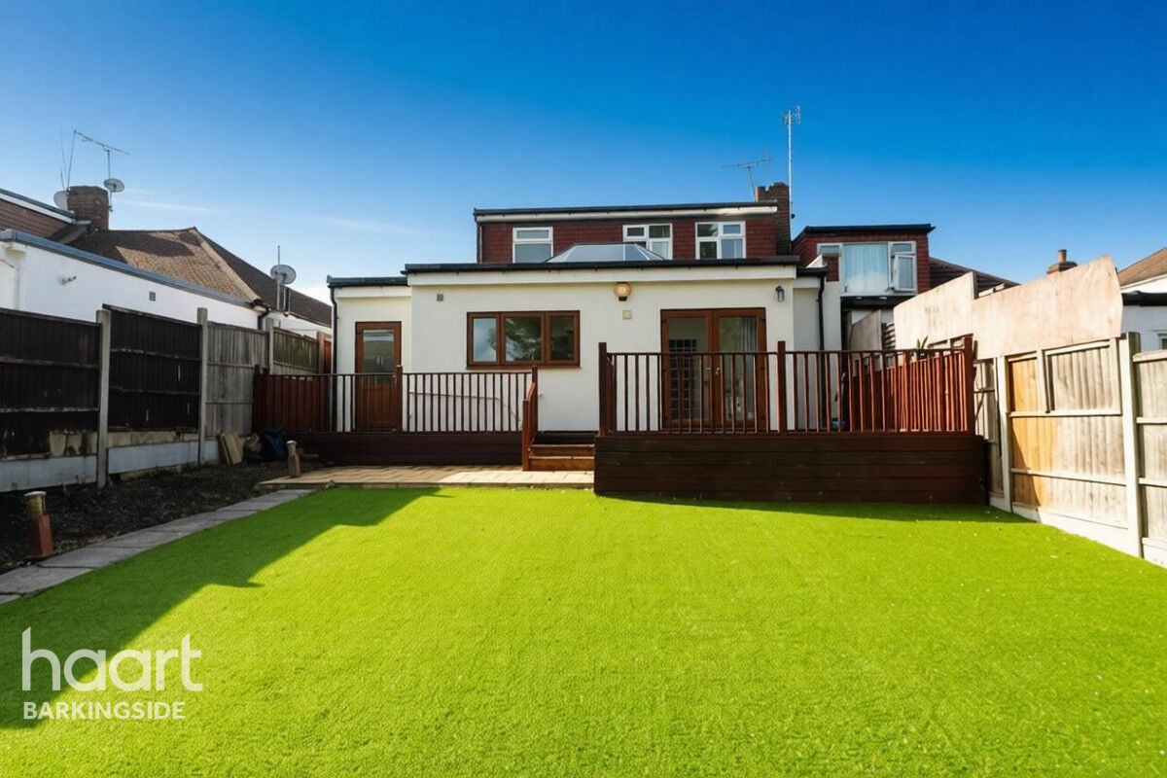
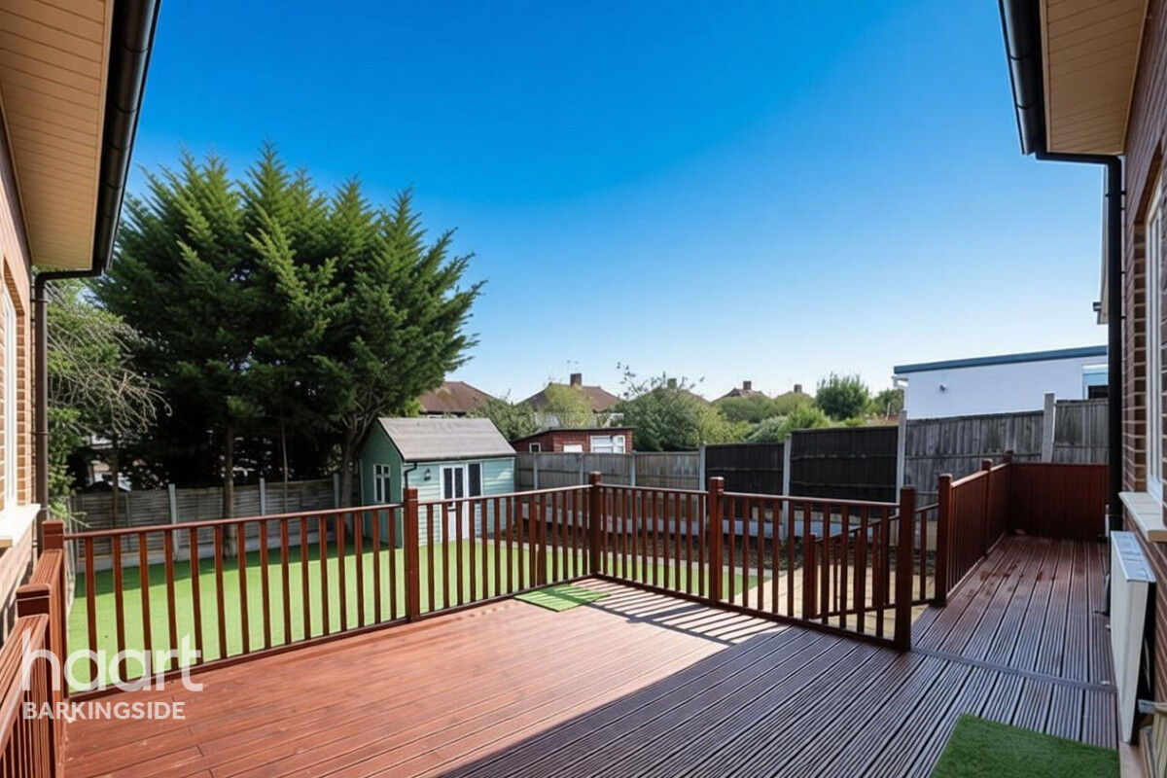
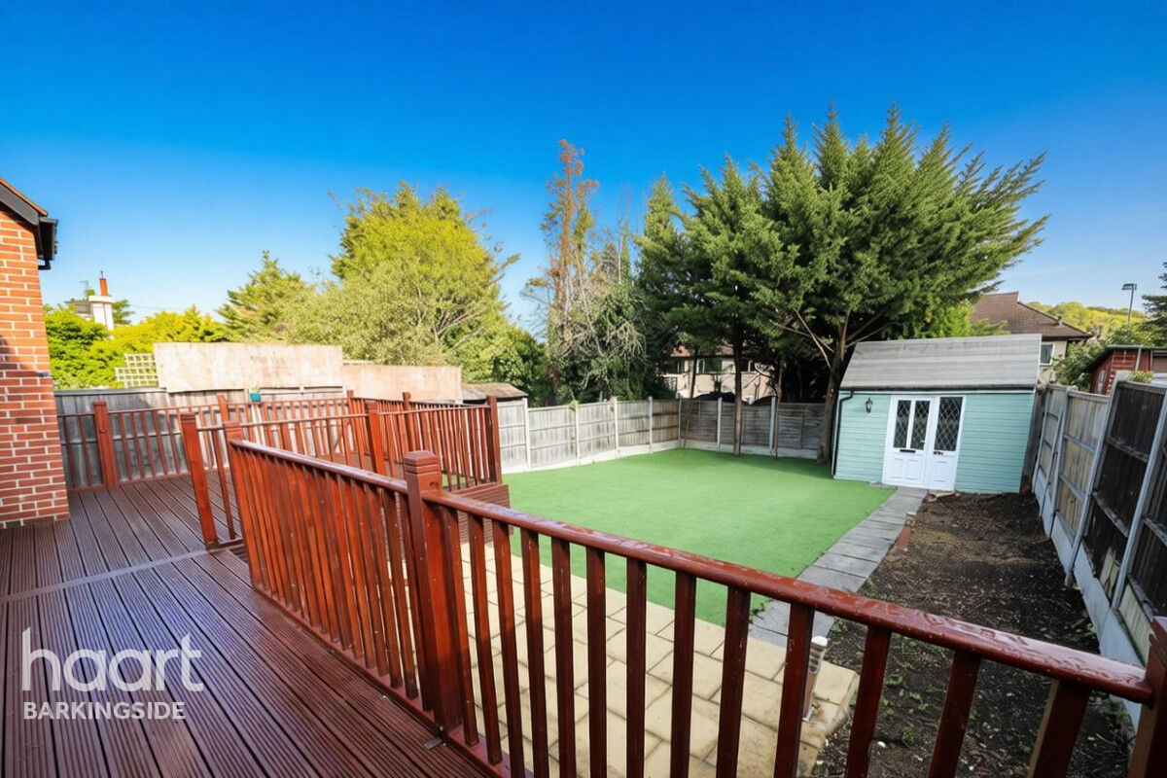
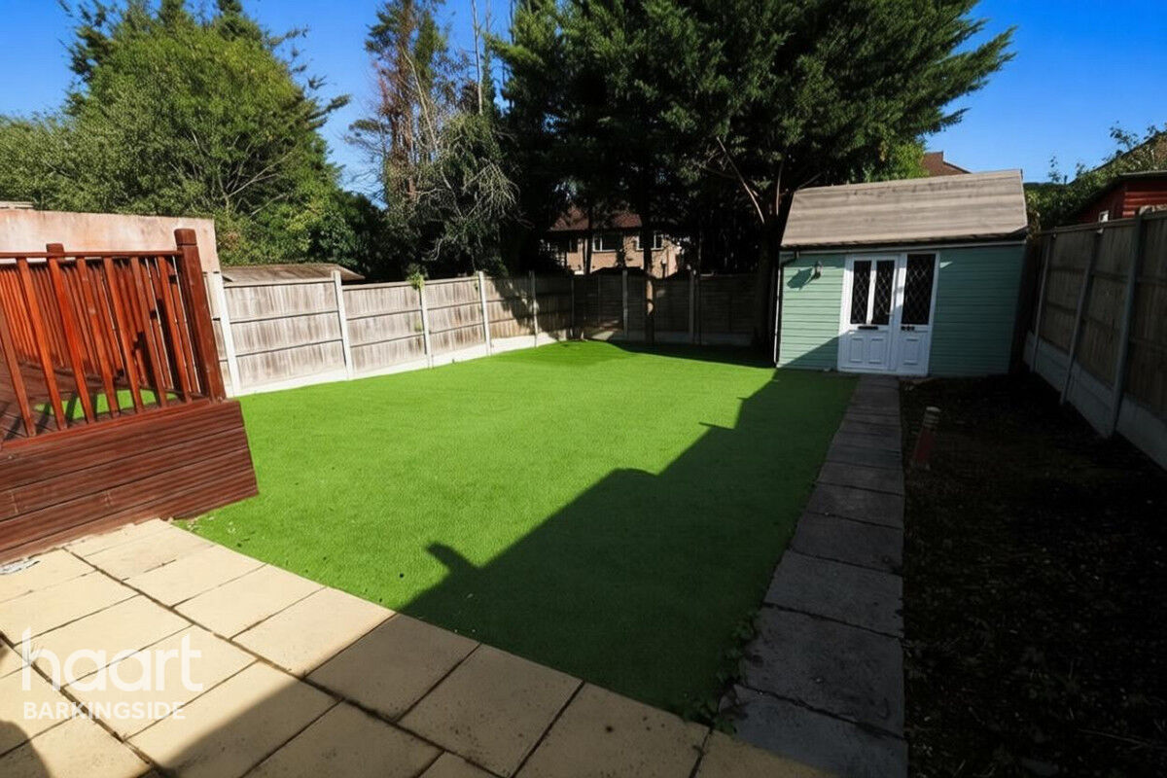
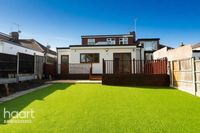
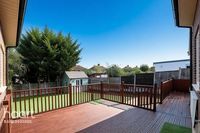
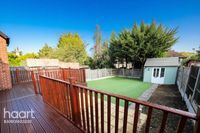
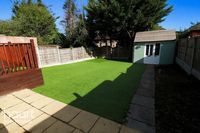
Externally, the rear garden features an attractive raised decked area, ideal for outdoor seating and entertaining, together with an imitation lawn providing a neat and attractive appearance all year round. To the front, the block-paved garden provides off-street parking for up to three cars.
The property is conveniently positioned within walking distance of a selection of popular schools catering for all age groups, while the peaceful location provides a desirable residential setting.
Offered for sale chain free, this spacious and versatile family home is well suited to a range of buyers and should be viewed to fully appreciate the accommodation and location on offer.
Property Reference: HRT000414897
Storm Porch
Laminate wood flooring, obscured double glazed PVC door to front, obscured double glazed window to flank.
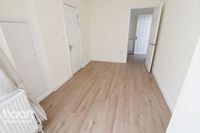
Entrance Hall
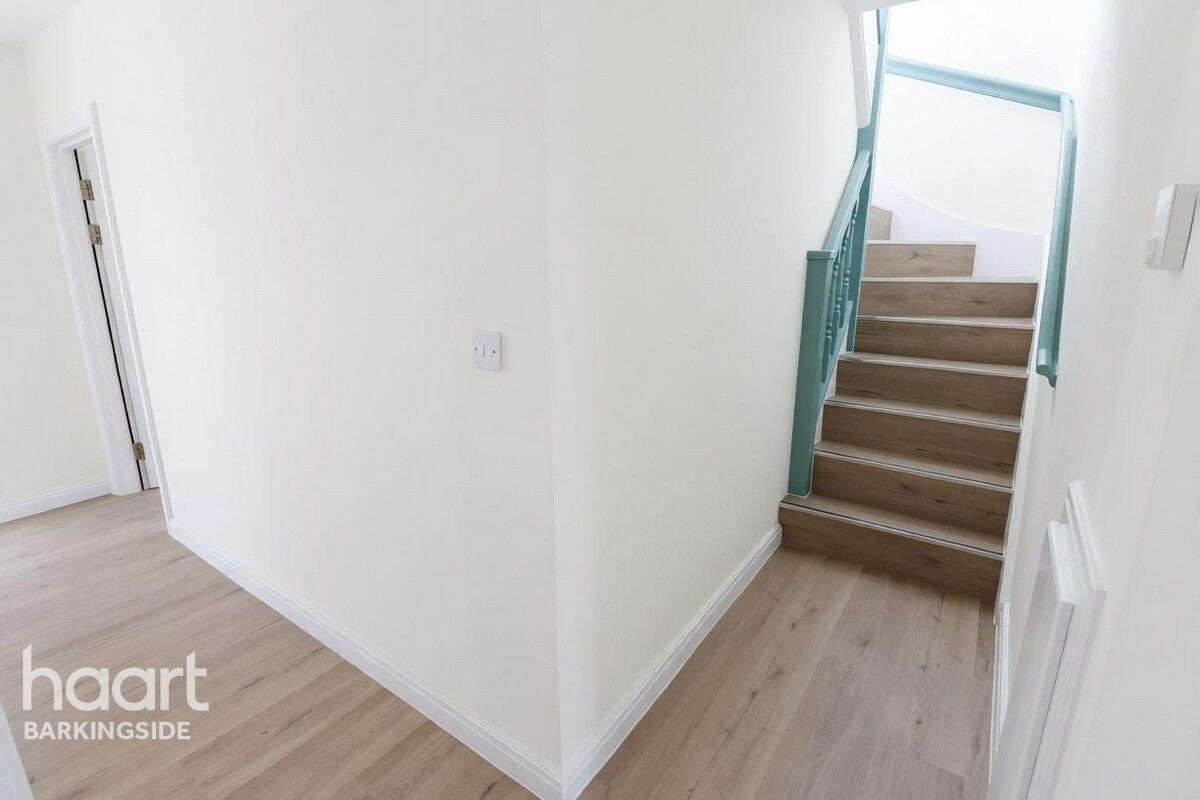
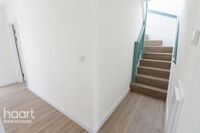
Laminate wood flooring, double glazed PVC door to front to porch, stairs to first floor, radiator, cupboard housing fuseboard.
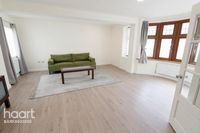
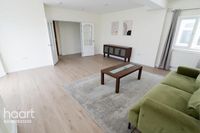
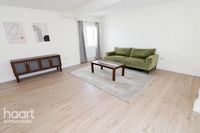
Lounge
Double glazed bay window to front, double glazed window to front, double glazed window to rear, laminate wood flooring, radiator in the bay, additional radiator, double glazed Velux skylight, double doors leading to entrance hall.
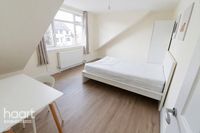
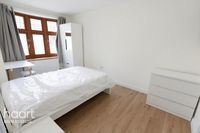
Bedroom Three
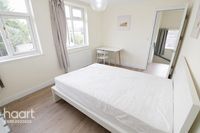
Double glazed window to front, laminate wood flooring, radiator.
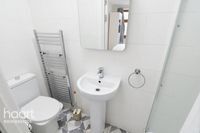
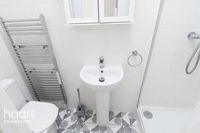
En-suite Shower Room
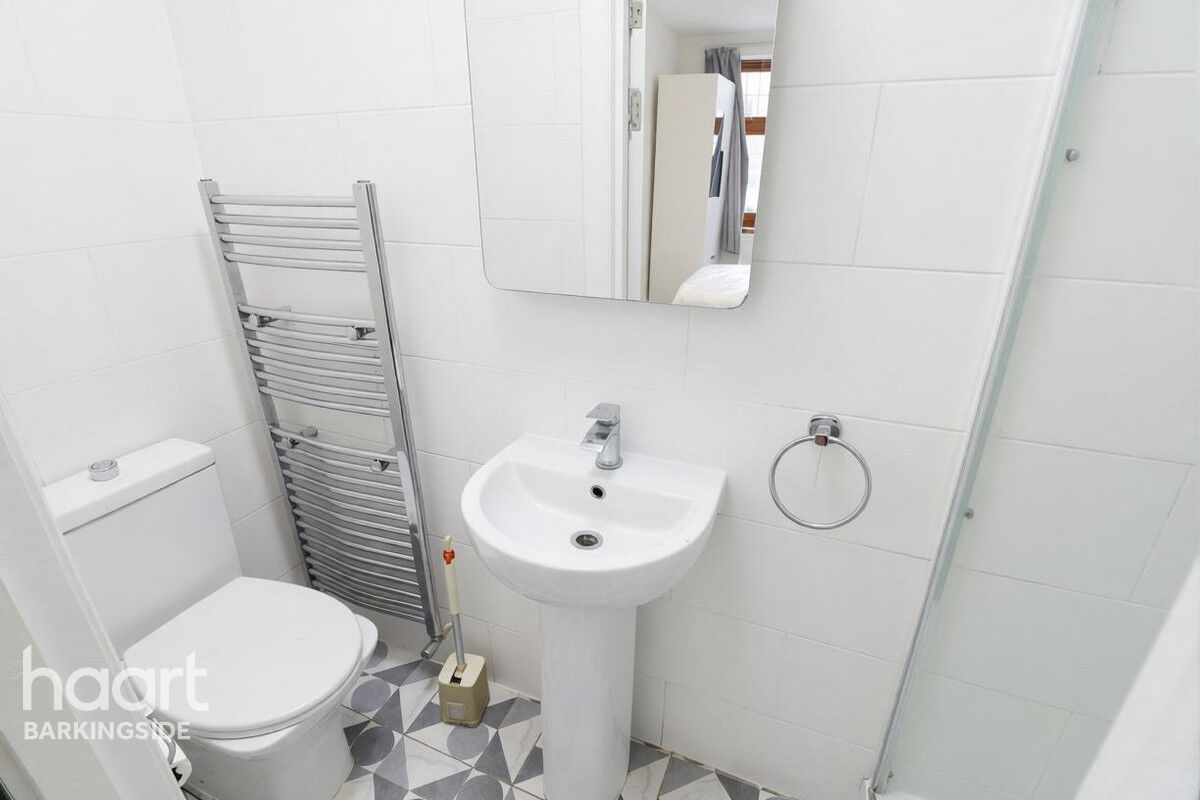
Vinyl floor covering, low level flush wc, pedestal wash hand basin, standing shower cubicle with mains shower, wall mounted towel radiator, extractor fan, tiled walls.
Bedroom Four
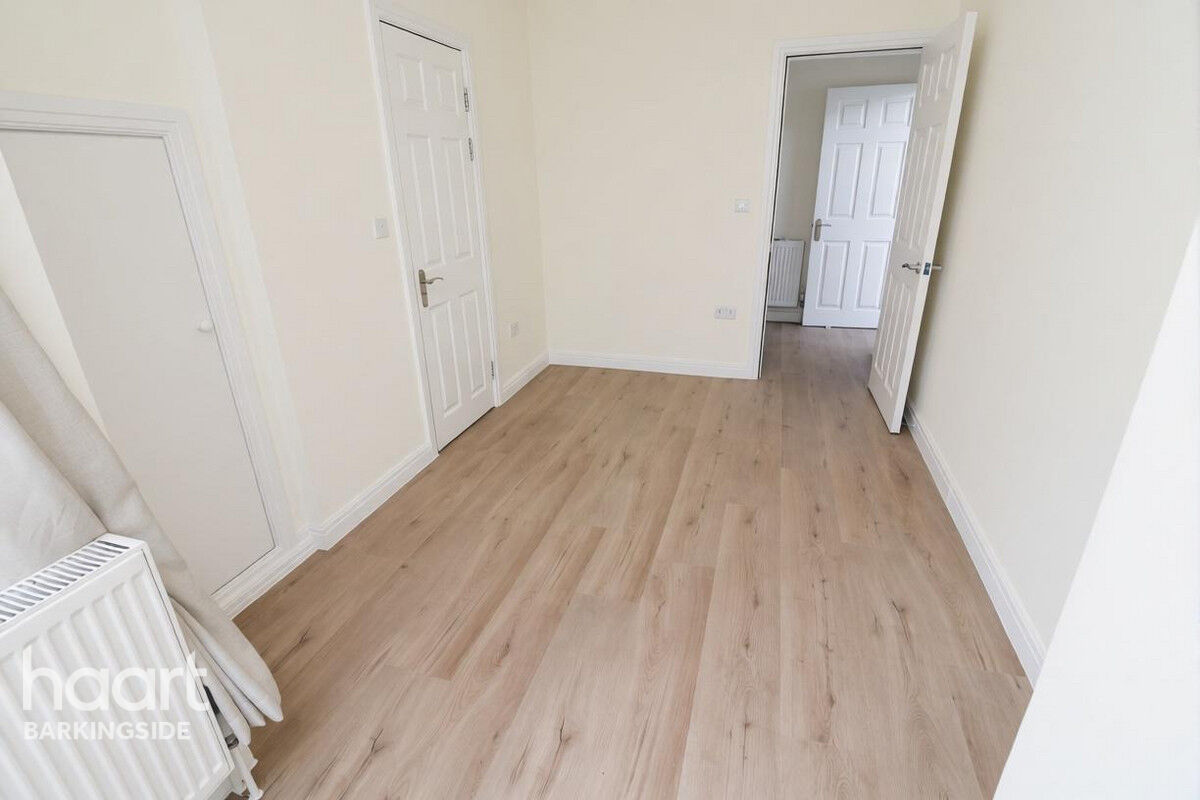
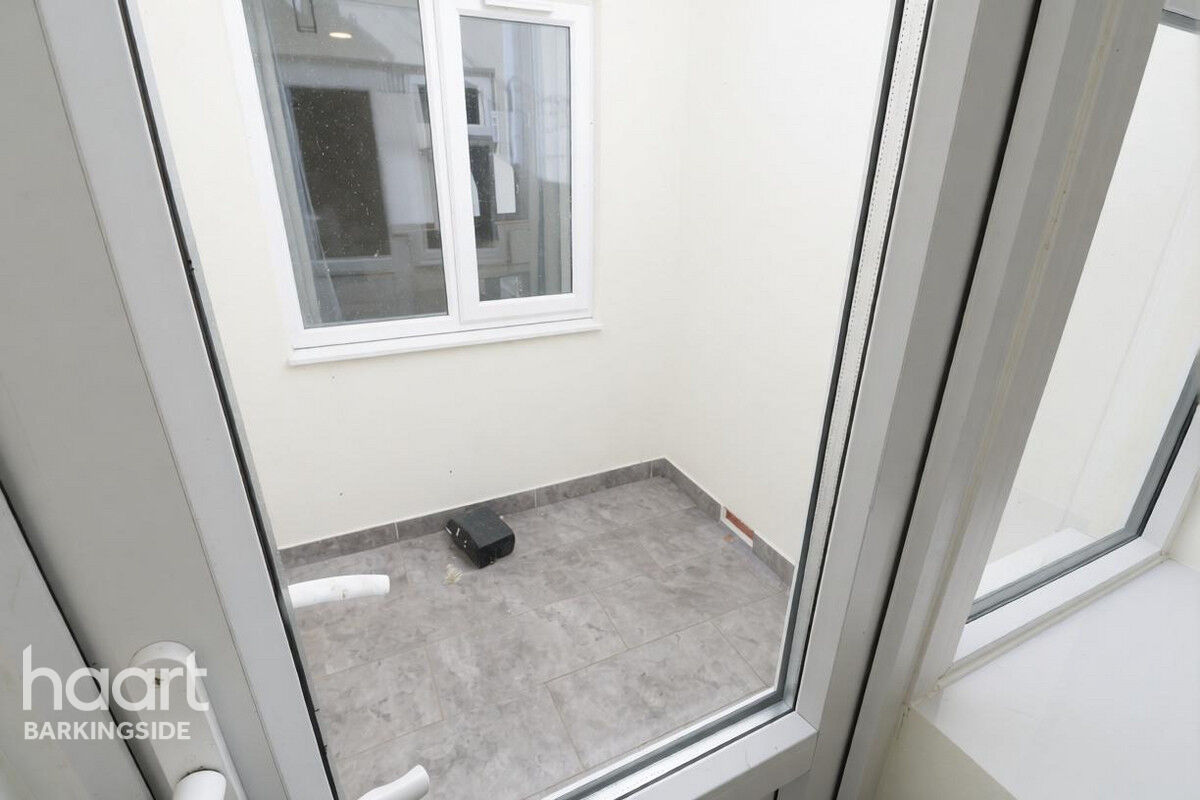
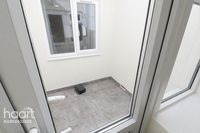
Double glazed window, double glazed door to courtyard garden, double glazed Velux skylight, laminate wood flooring, built in storage cupboard, radiator.
En-suite Shower Room
Vinyl floor covering, low level flush wc, pedestal wash hand basin, standing shower cubicle with mains shower, wall mounted towel radiator, extractor fan, tiled walls.
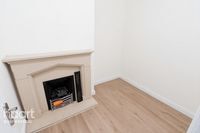
Study Room
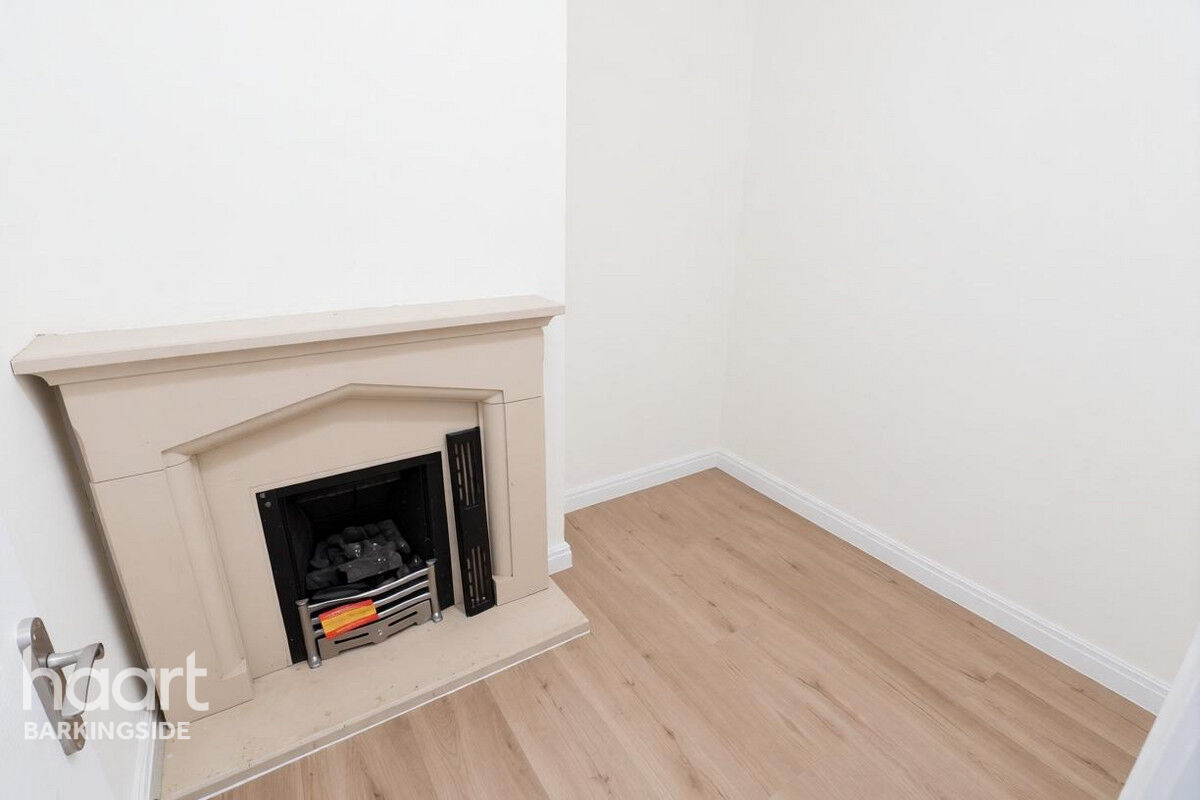
Laminate wood flooring, feature fireplace surround.
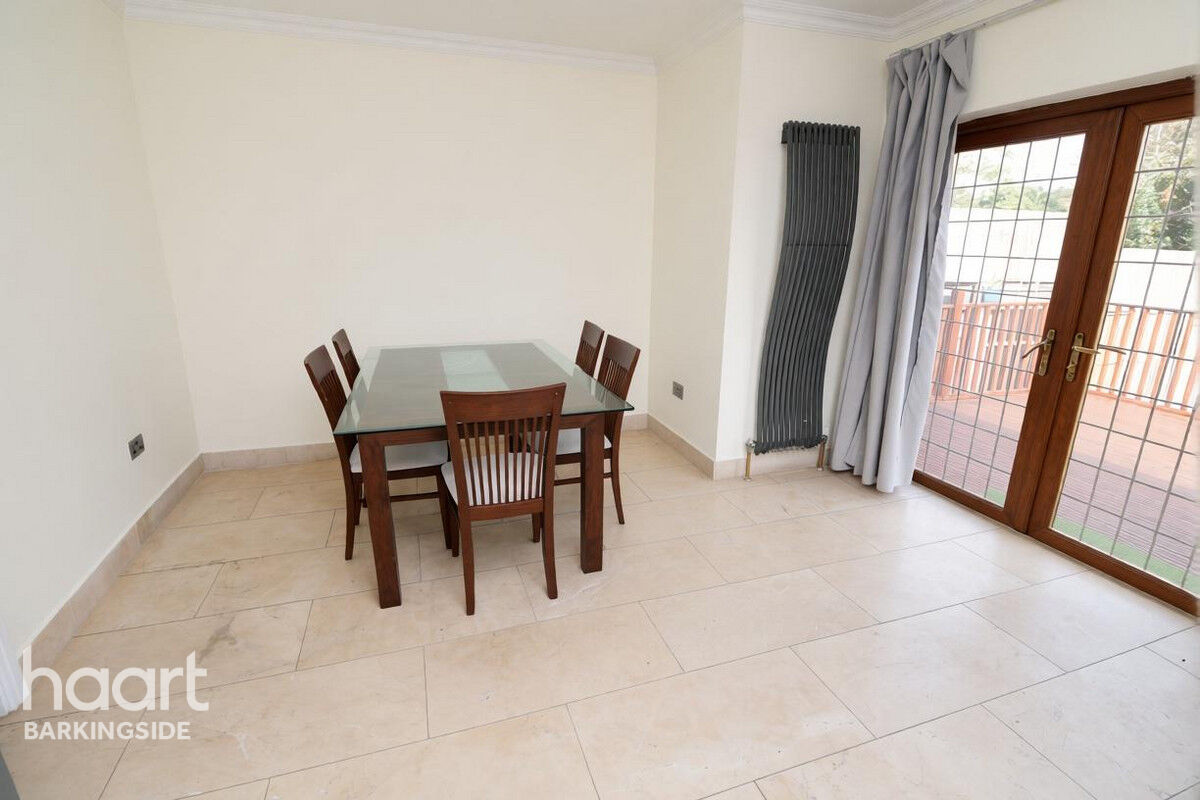
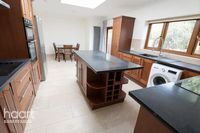
Kitchen-Diner
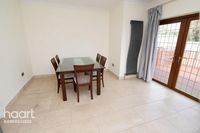
Double glazed double doors to rear to garden, double glazed window to rear, pitched skylight, tiled floor, cornice coving to ceiling, upright radiator, space for side by side fridge/freezer, selection of eye and base level units, space for washing machine, single sink and drainer unit, splash tiling, two integrated hobs with extractor hoods, integrated double oven/grill.
Utility/Boiler Room
Tiled floor, obscured double glazed door to rear to garden, wall mounted Vaillant boiler, megaflo cylinder.
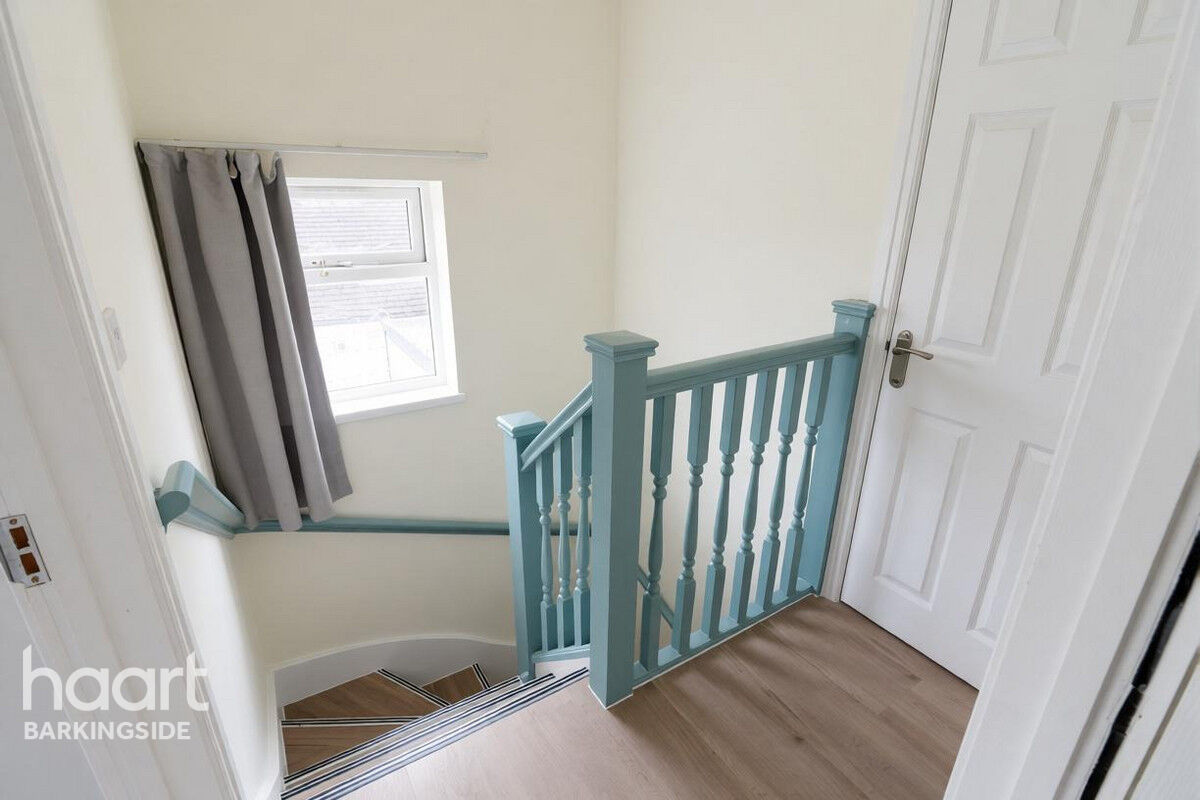
First Floor Landing
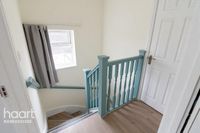
Double glazed window to flank, laminate wood flooring on stairs.
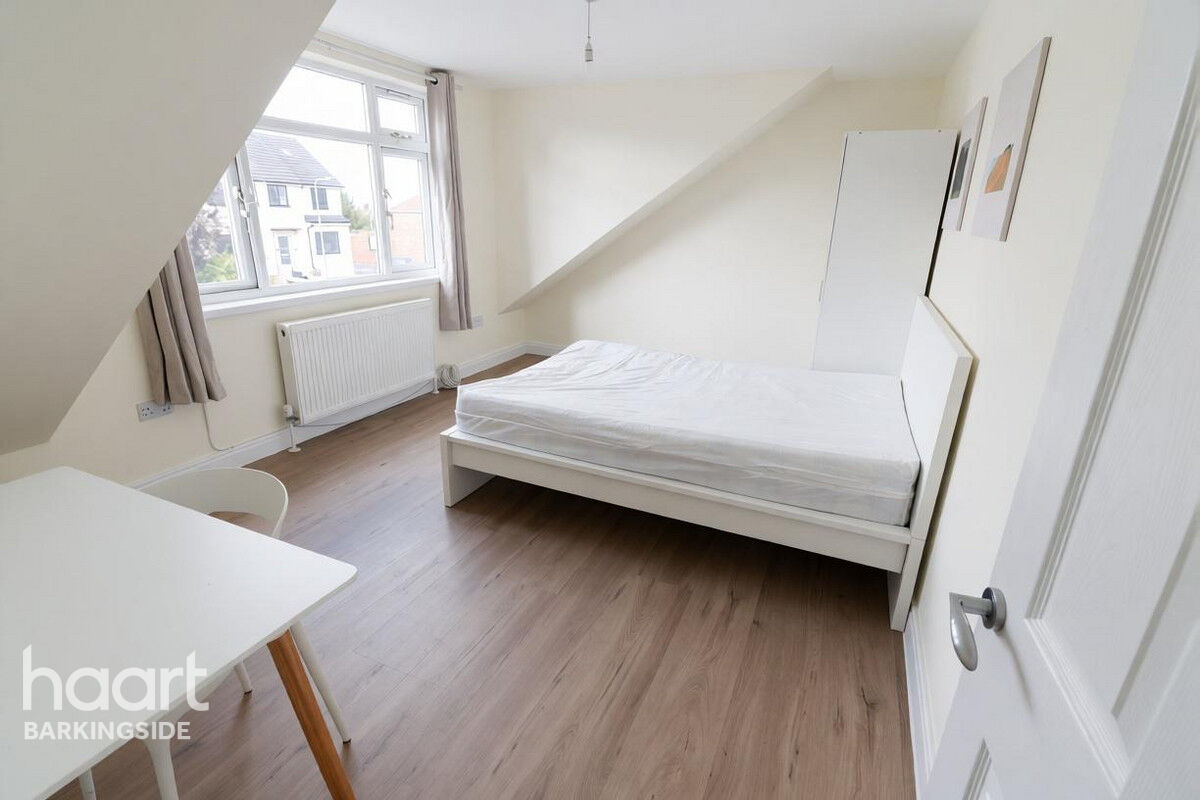
Bedroom One
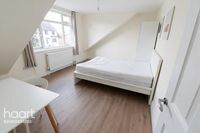
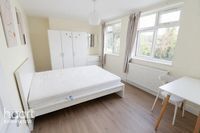
Double glazed window to front, laminate wood flooring, radiator.
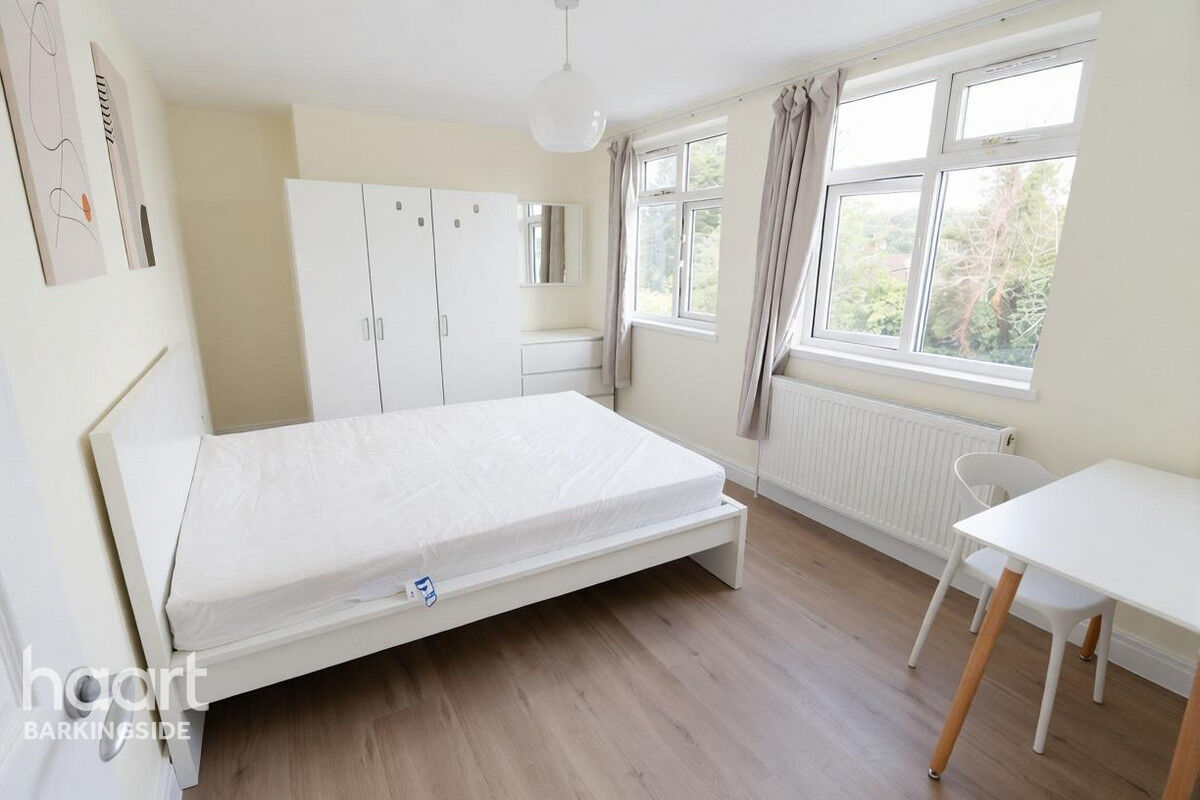
Bedroom Two
Two double glazed windows to rear, laminate wood flooring, radiator.
First Floor Bathroom
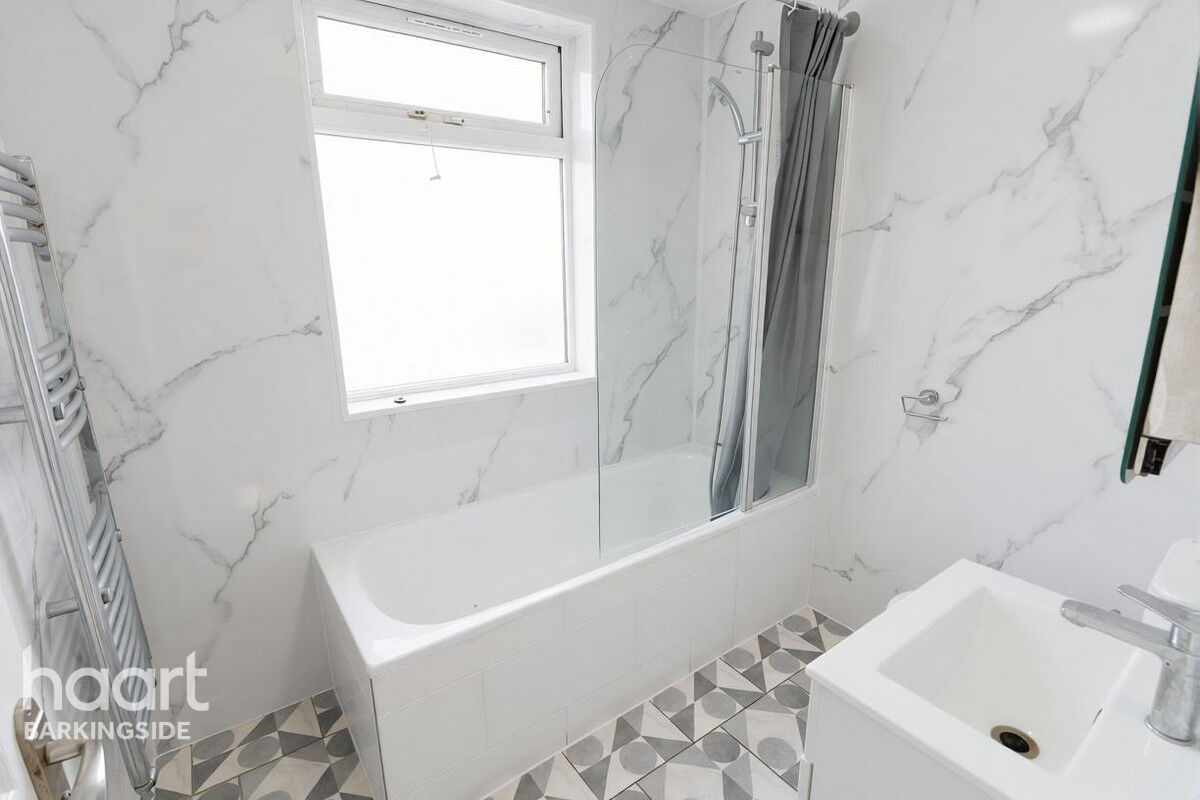
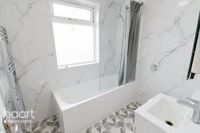
Obscured double glazed window to rear, vinyl floor covering, tiled in bath with mixer taps and glass shower screen, low level flush wc, wash basin, wall mounted towel radiator, PVC wall paneling, extractor fan.
Water Tank Room
Double glazed Velux window to front, laminate wood flooring, water tanks.
Front Garden
Block paved as off street parking for up to 3 cars, wall mounted gas meter cupboard, dropped curb.
Rear Garden
Immediate raised deck area, external tap, steps down to main garden area, patio area, imitation lawn, cabin room.
Agents Note
Council tax band is E with London Borough of Redbridge.




DISCLAIMER
haart also offer a professional, ARLA accredited Lettings and Management Service. If you are considering renting your property in order to purchase, are looking at buy to let or would like a free review of your current portfolio, please call the Lettings Branch Manager on the above number.
haart Estate Agents is the seller's agent for this property. Your conveyancer is legally responsible for ensuring any purchase agreement fully protects your position. We make detailed enquiries of the seller to ensure the information provided is as accurate as possible. Please inform us if you become aware of any information being inaccurate.
Photos in this listing may be digitally enhanced or altered for illustrative or marketing purposes. Where applicable, furniture, decoration, landscaping or other features shown may not reflect the property in its current form. Please refer to the description and ask the agent to confirm the current condition and features before relying on any image.
£524,625
Average price paid in Barkingside
Is this your dream property?
1. Contact the agent - don't delay
If this is your dream property it may be someone else's too. Request a viewing and ensure you don't miss out.
2. Check affordability
Not sure if you can afford this property? Try our handy mortgage calculator tool.
3. Selling a property?
Sellers generally favour offers from people who are not in a chain, or have at least begun the selling process.
Request a viewing with the local branch

Not your dream property?

Search similar properties
We have a range of properties on the market at the moment, so take a look at our other properties.

Sign up for our property alerts
Let us know what you are looking for and we can keep you up to date if an ideal property comes to the market.

More tips and advice for buyers
Buying is a big decision and not one we take many times in our life. Don't worry our series of simple guides will help you make sense of it all.
