3 bedroom Semi-Detached House
Childer Road, Stowmarket
£300,000 Guide Price
Alternatively you can call us on 01284 834421 or visit our Bury St Edmundsbranch
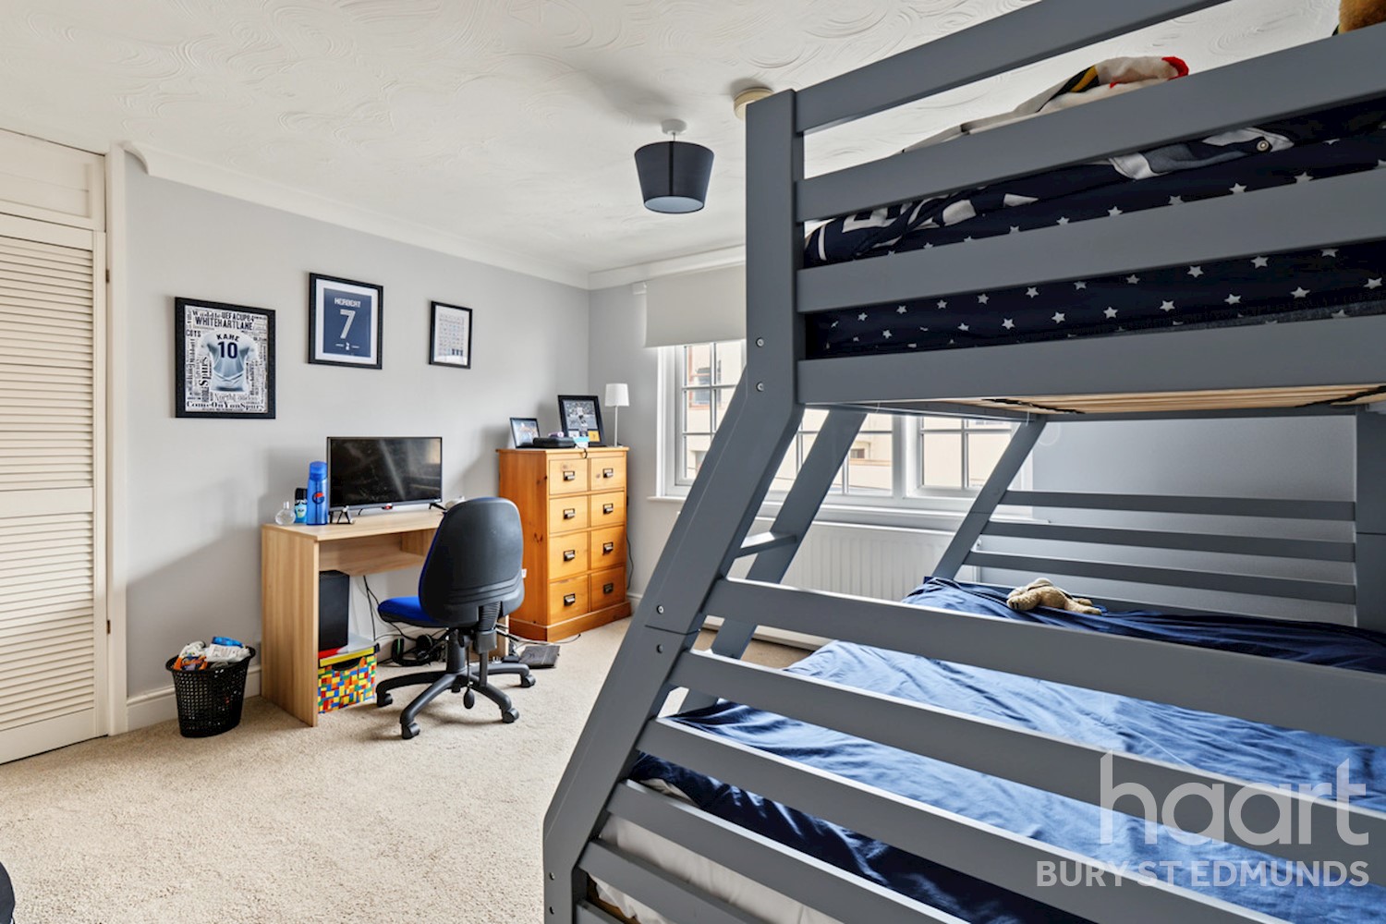
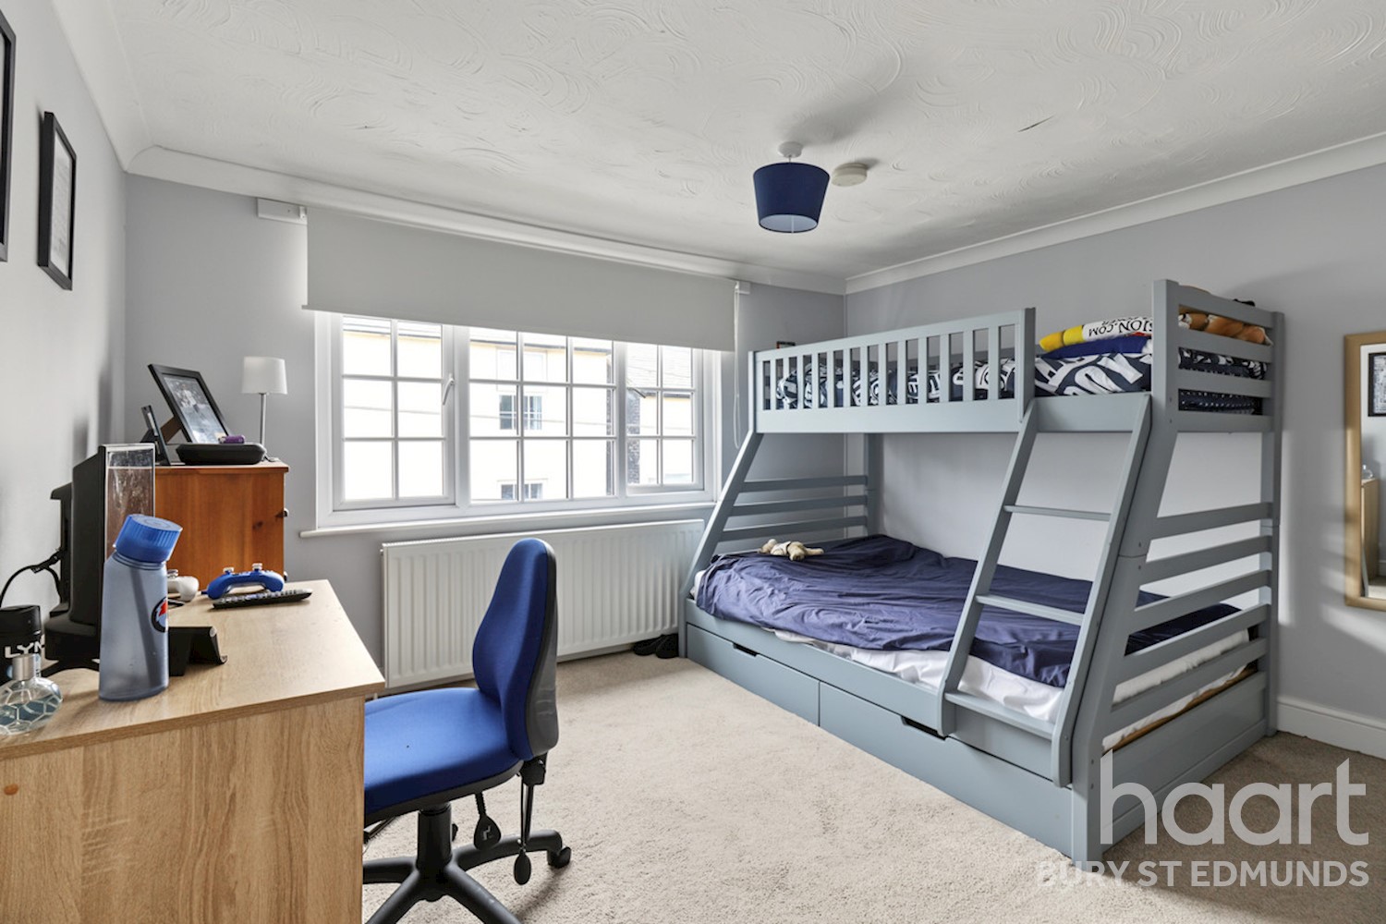
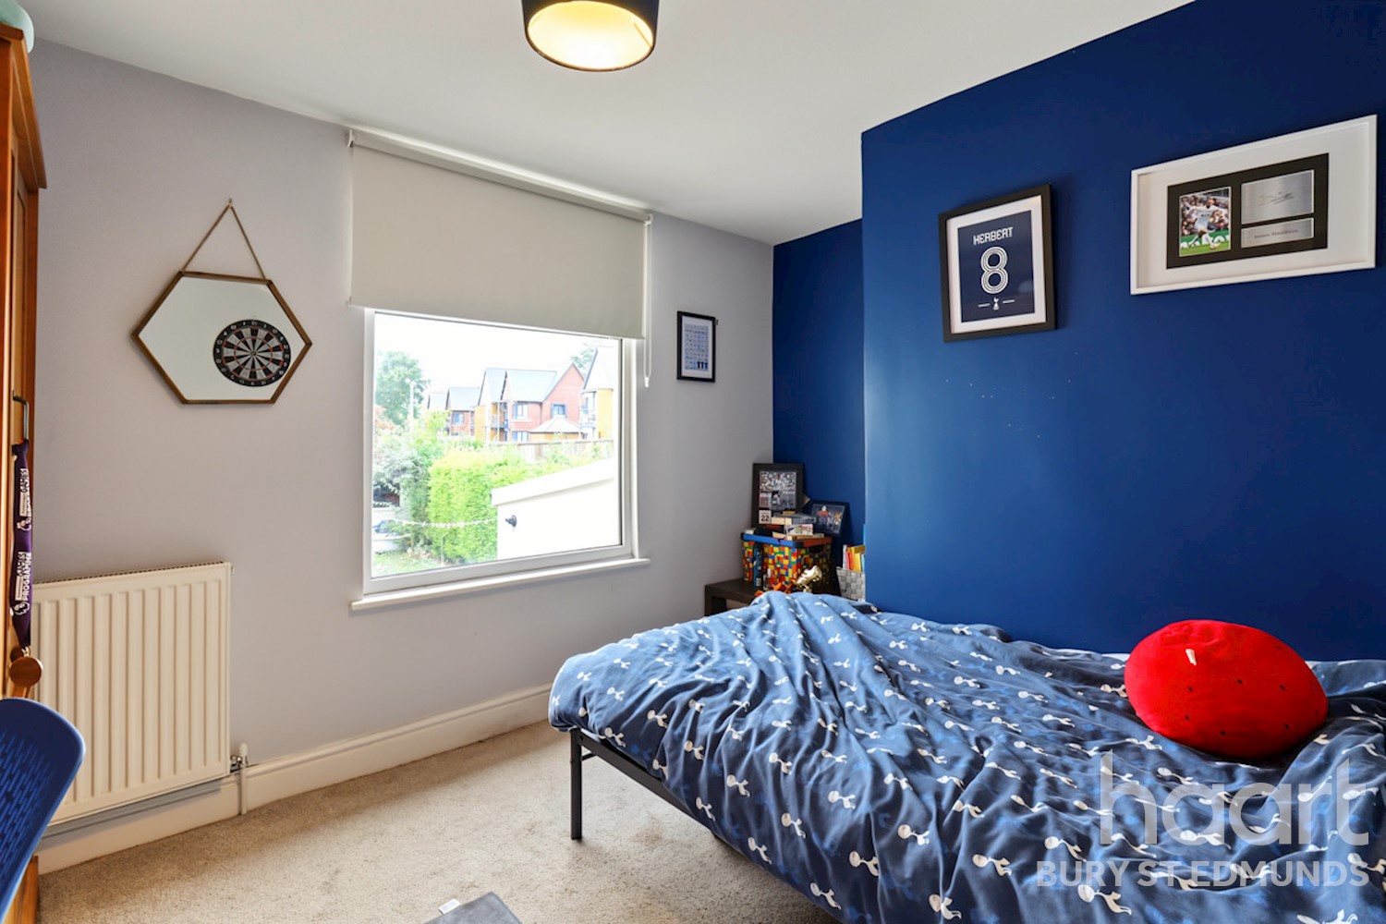
Guide Price £300,000 - £310,000.
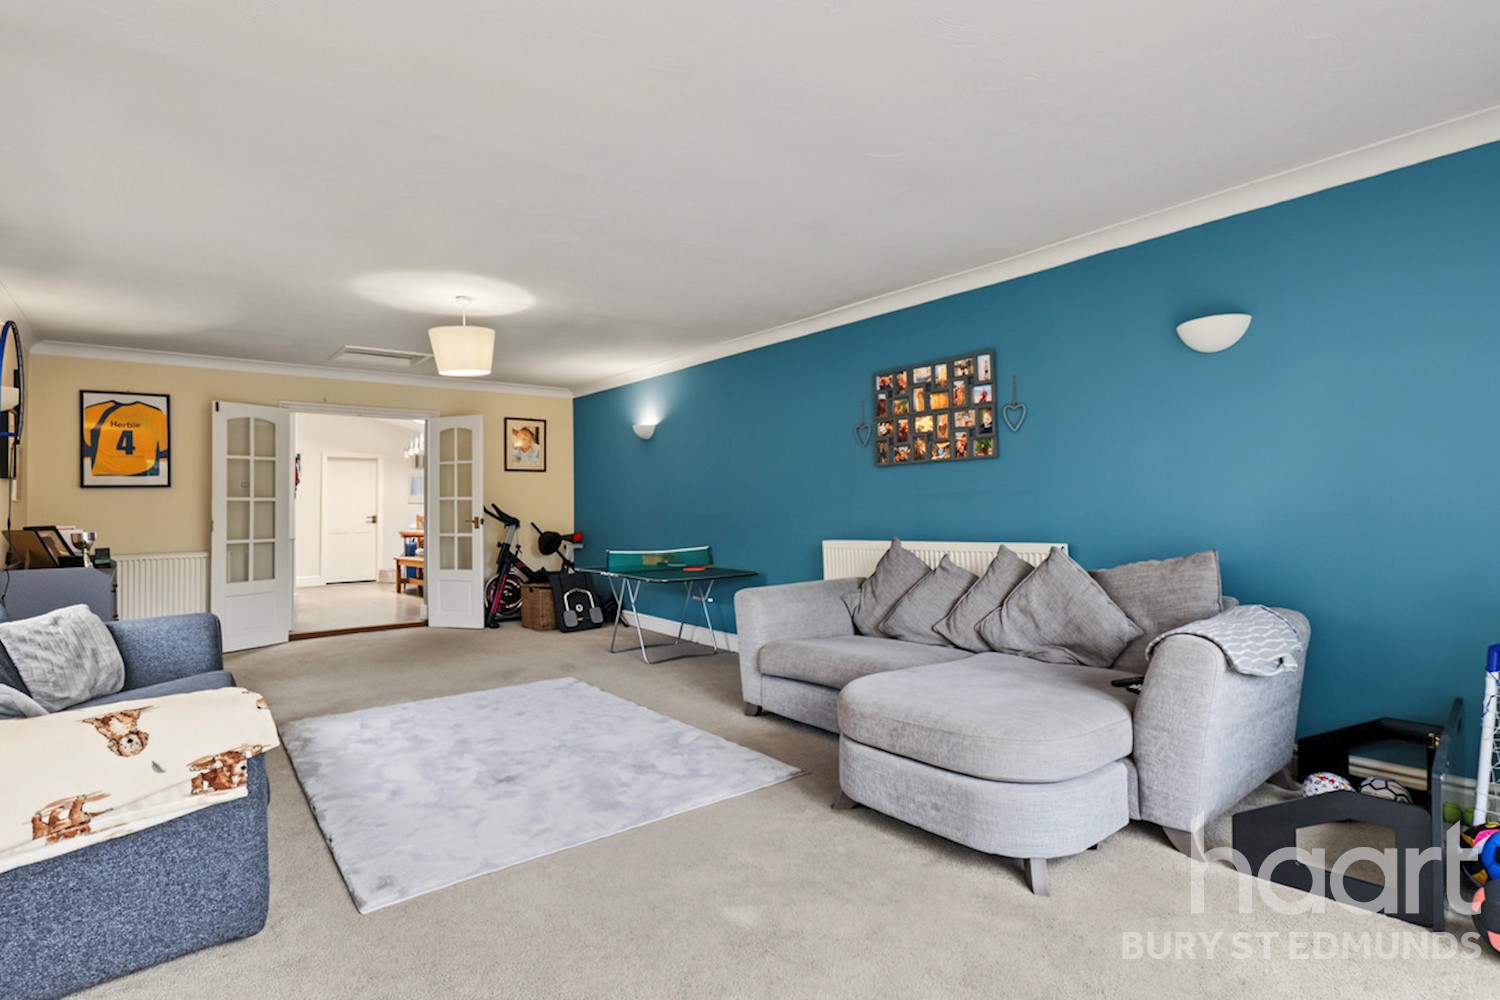
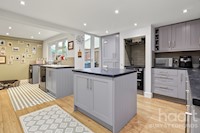
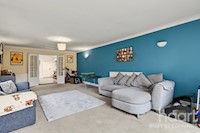
This home offers amazing reception space perfect for a family or entertaining alike. The open plan living is bright and spacious complimented by three bedrooms and an ensuite to the master.
Amazing Space
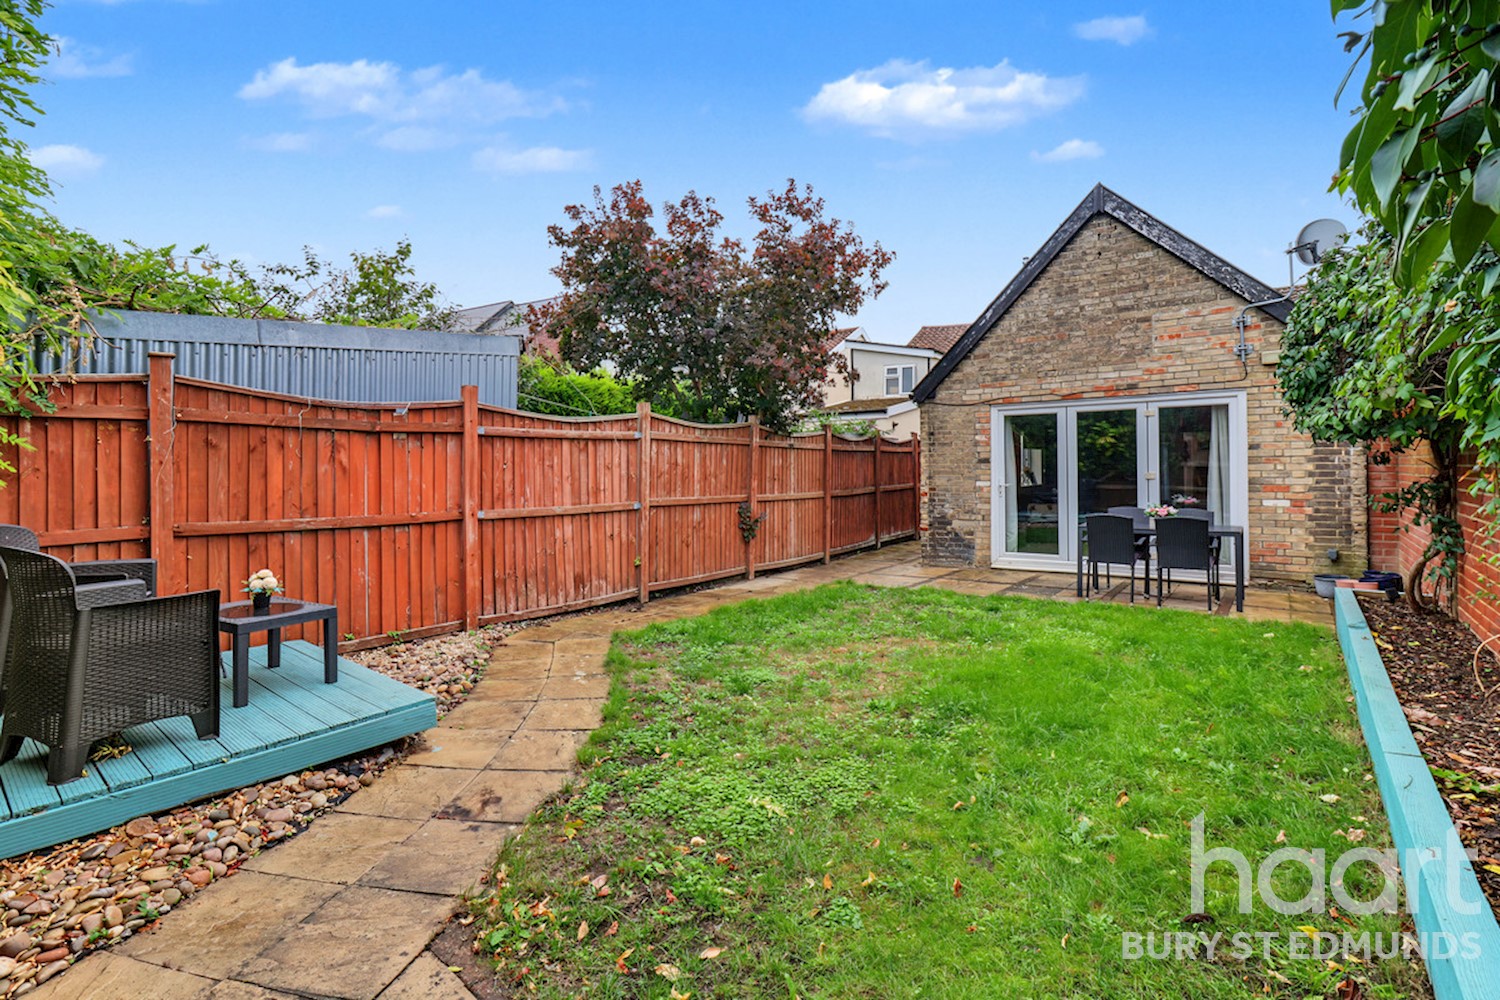
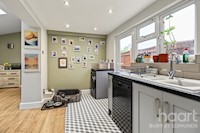
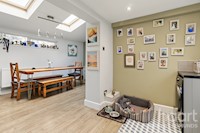
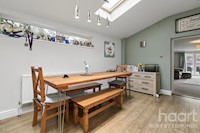
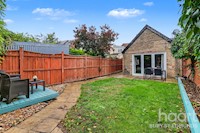
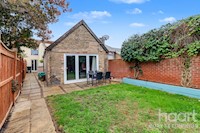
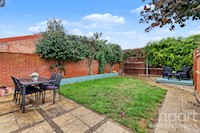
This property provides the perfect space for all, with a snug/reception room to the front the remainder of the ground floor opens up to an amazing area consisting of kitchen & utility, dining room with cloakroom of and a great family room opening onto the rear garden. Upstairs there are three bedrooms served by an ensuite in the master and a family bathroom. Along with this is a garage, parking and enjoyable enclosed rear garden.
Stowmarket offers a range of local amenities and is well-connected by transport links. The property includes a garden and garage, providing outdoor space and storage options. Don't miss out on this opportunity to purchase a practical home in a convenient location; enquire today.
Property Reference: HRT011526314
Entrance Hall
Entrance door into hall. Stairs leading to first floor.
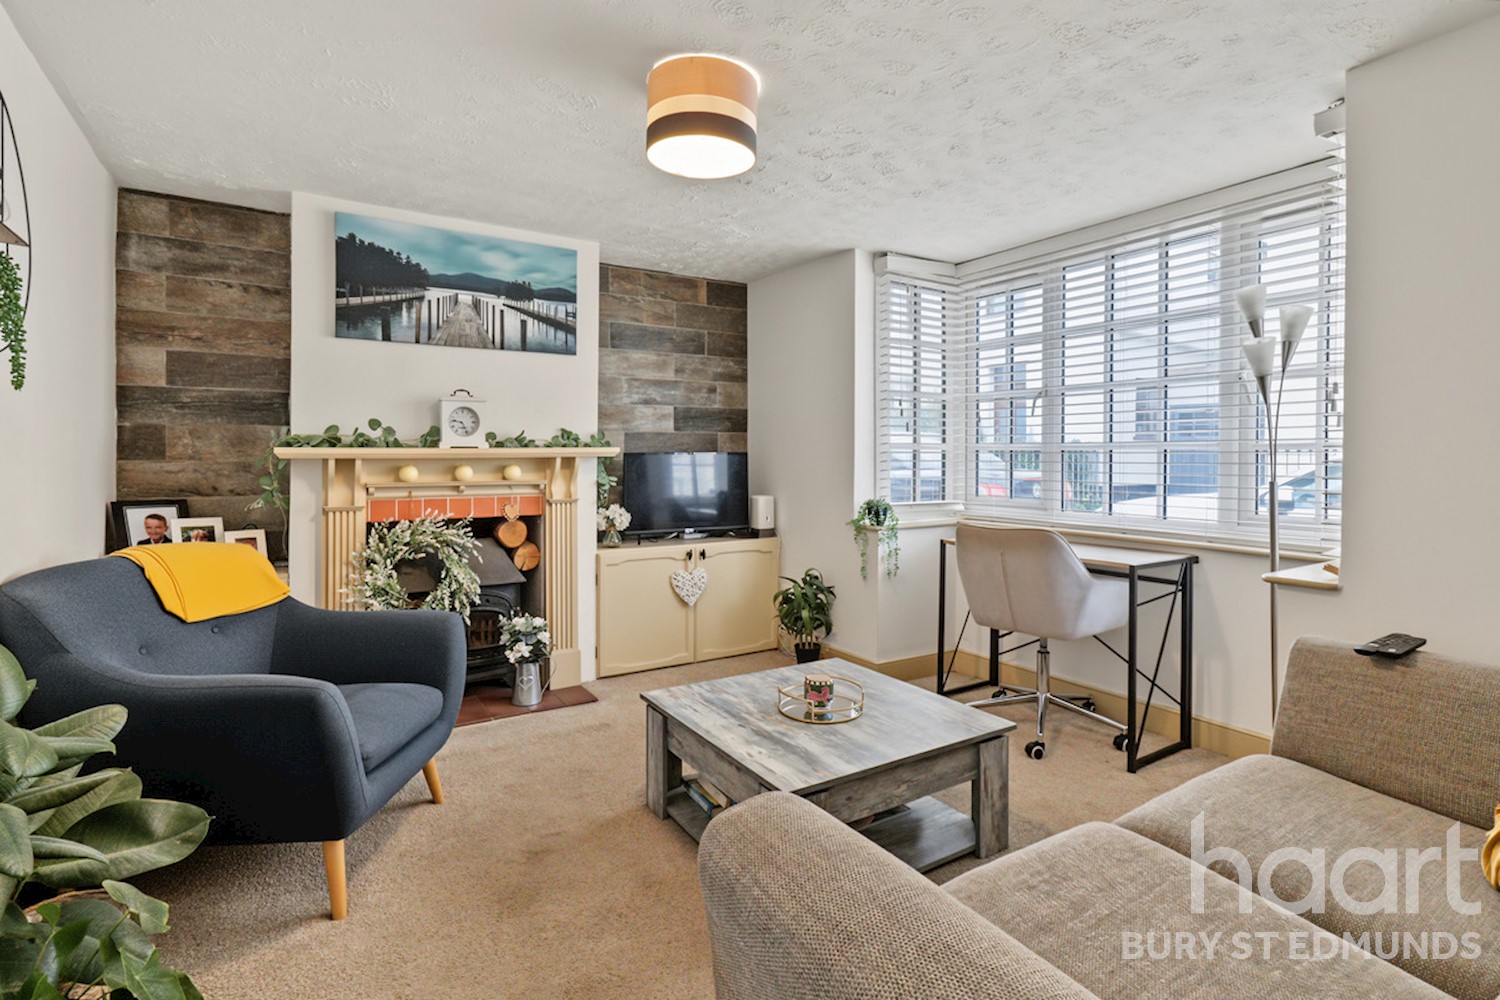
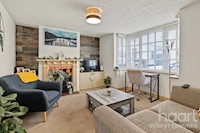
Reception Room 12ft 3ins x 13ft 2ins (3.73m x 4.01m)
Bay window to front aspect. Fireplace with wood burner inset. Radiator.
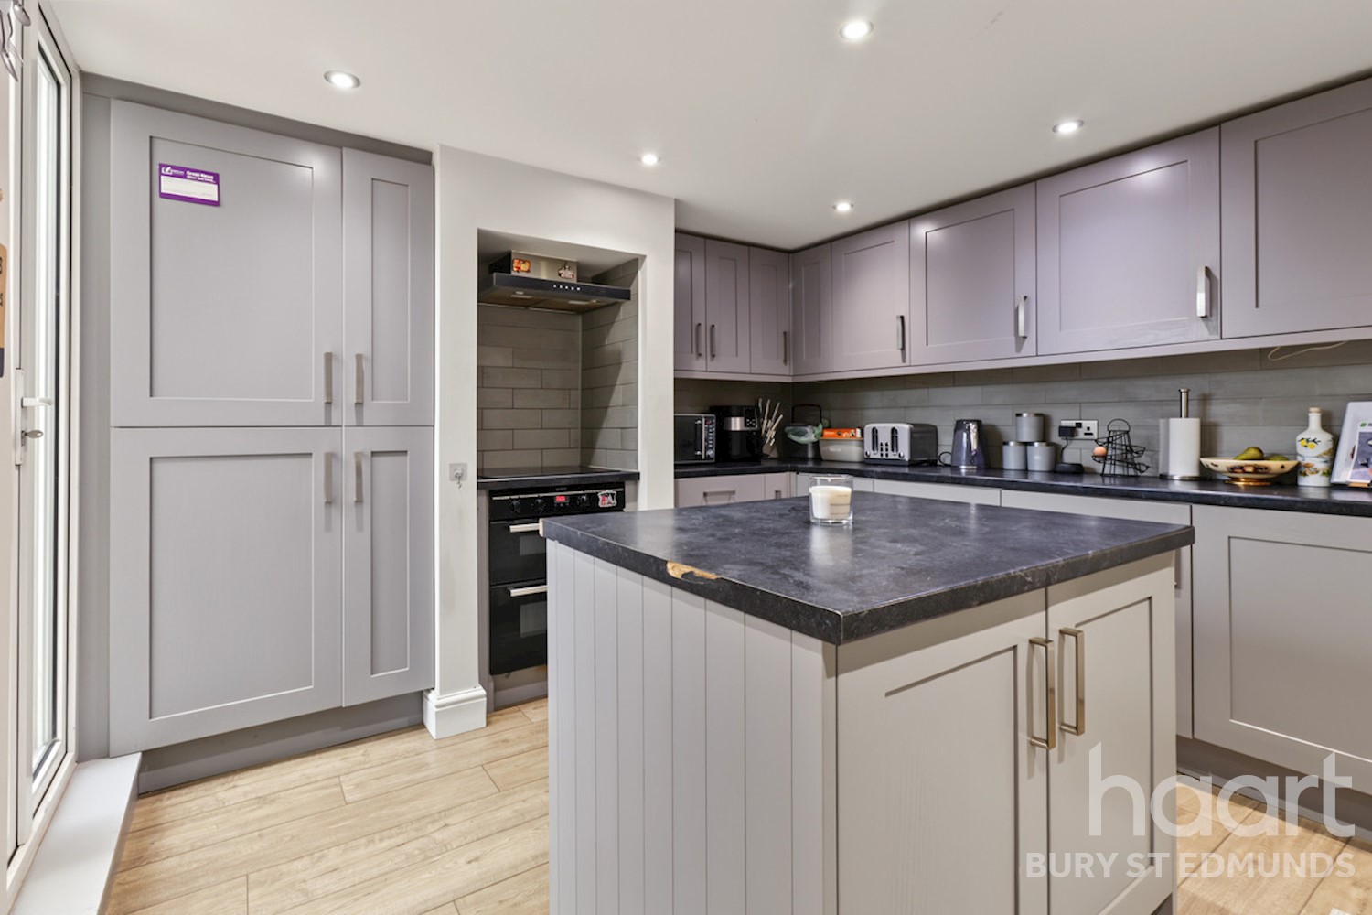
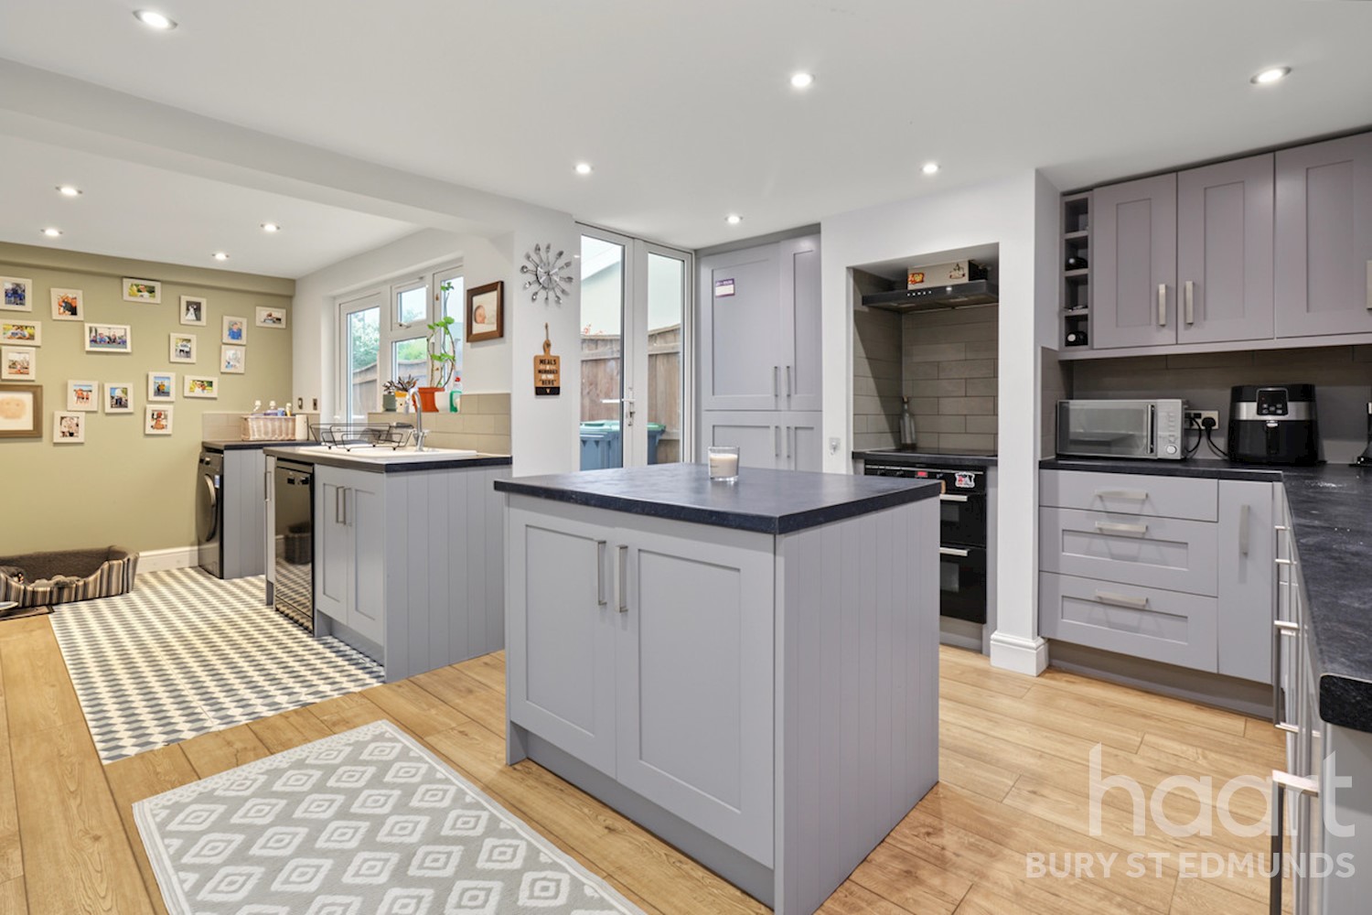
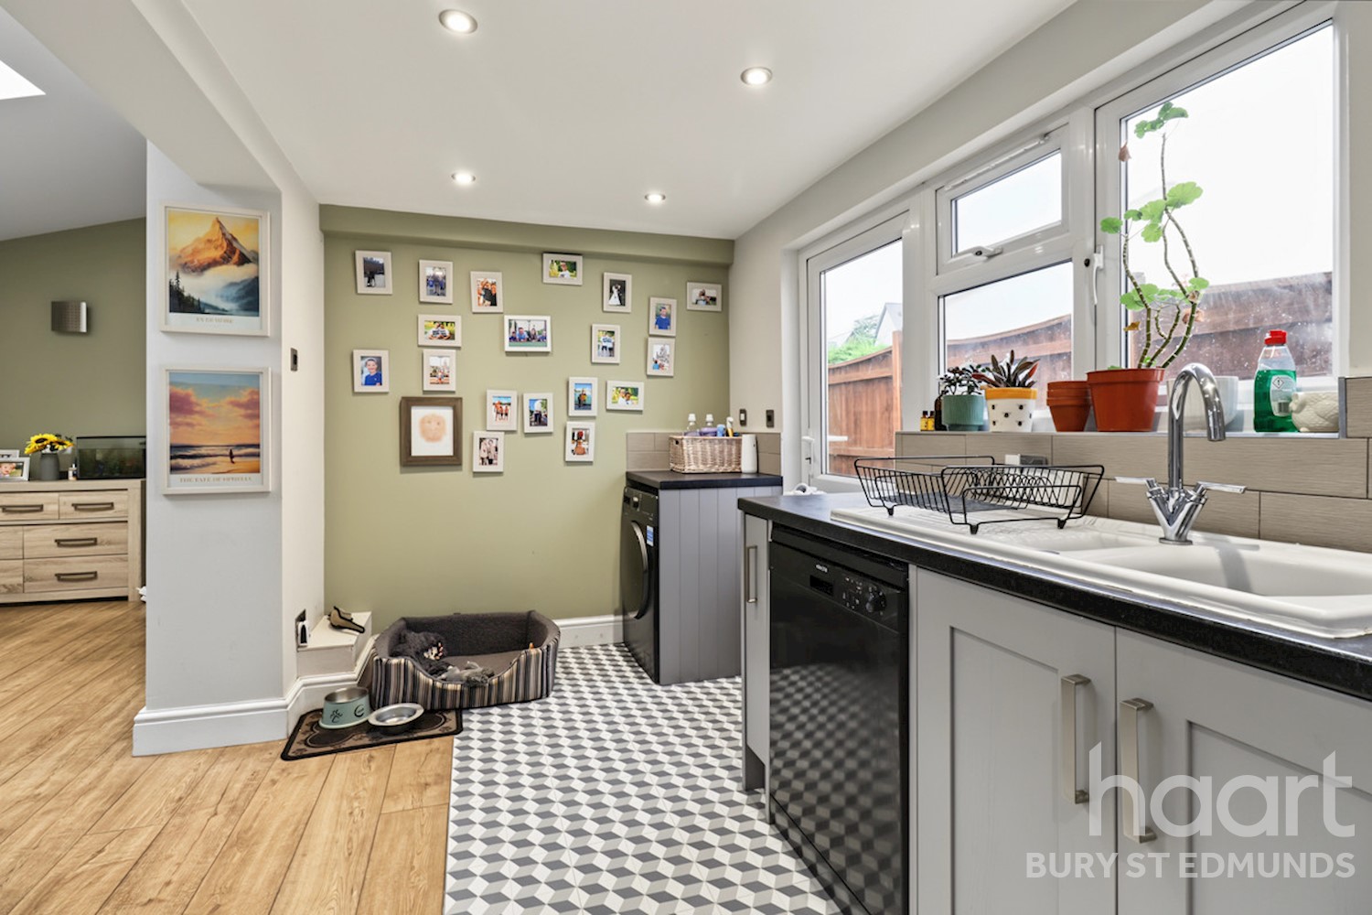
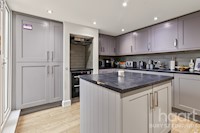
Kitchen & Utility 12ft 9ins x 21ft 3ins (3.89m x 6.48m)
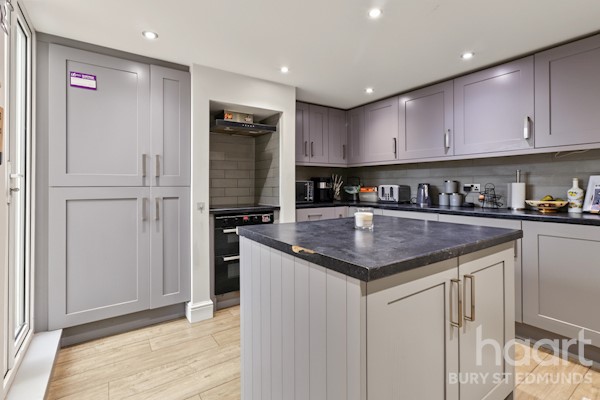
French doors to rear aspect. Wall mounted units and work surfaces with units under. Tiled splash backs. Island with storage under. Inset spot lights. Under stairs storage cupboard. Under unit lighting. Cooker with hob and double oven with hood over. Wood flooring. Door and window to side aspect from utility area. Space and plumbing for an automatic washing machine and dishwasher, Sink unit and drainer with mixer tap over. Open to dining room.
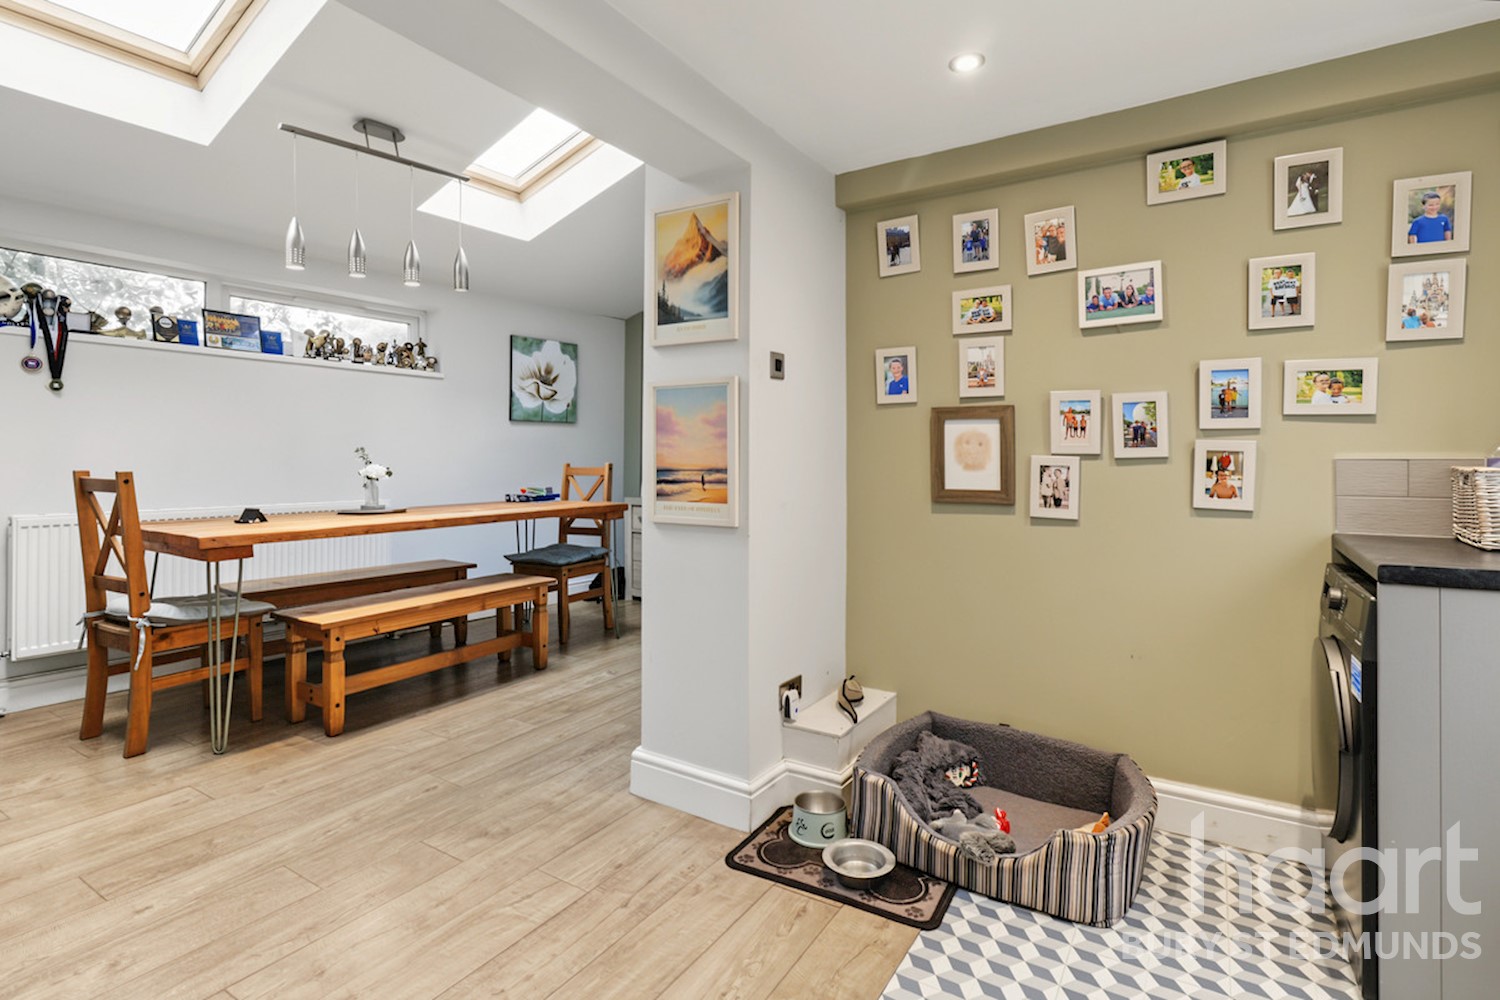
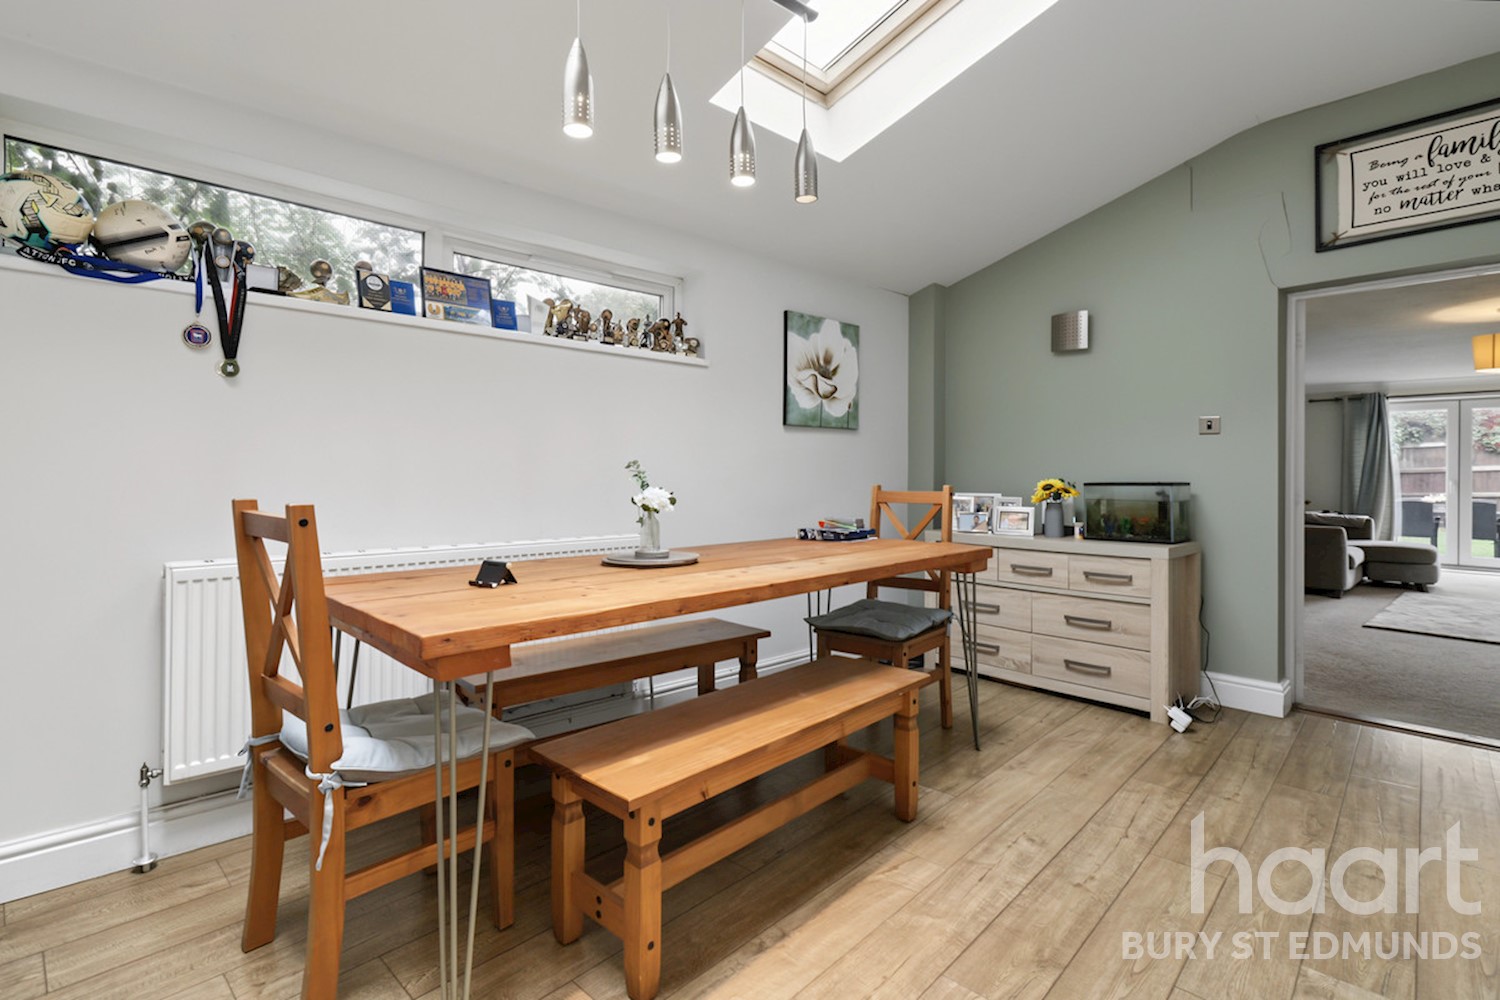
Dining Room 10ft 4ins x 16ft 5ins (3.15m x 5m)
Window to side aspect. Door to garage. Double doors to family room. Wood flooring. Radiator. Wall lights. Two sky lights.
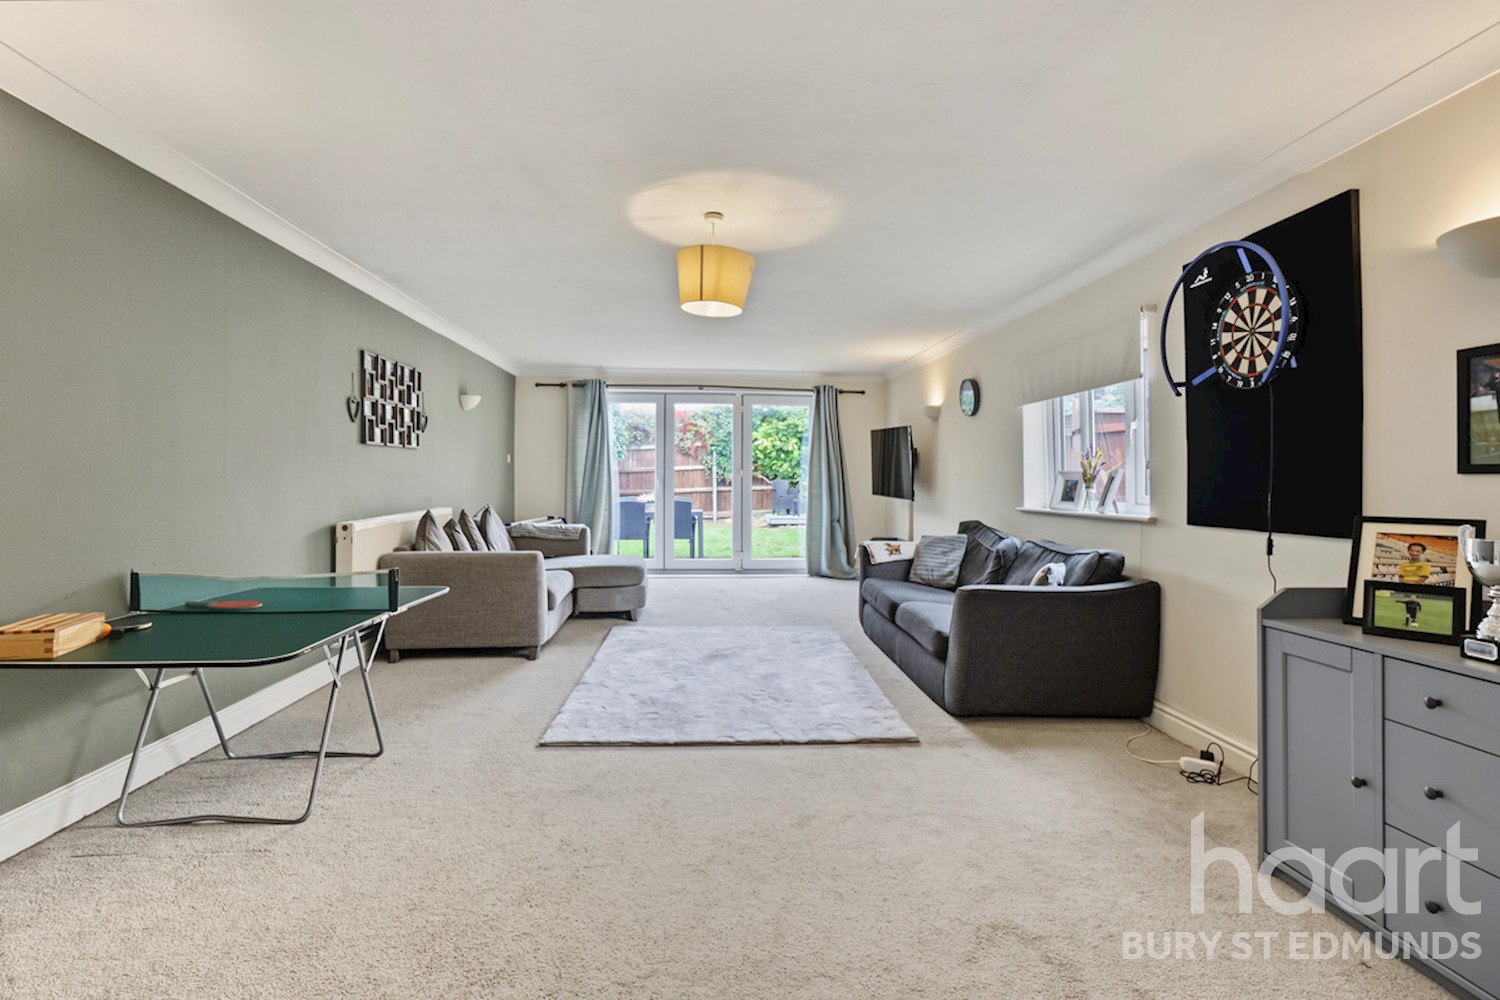
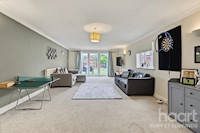
Family Room 13ft 9ins x 25ft 9ins (4.19m x 7.85m)
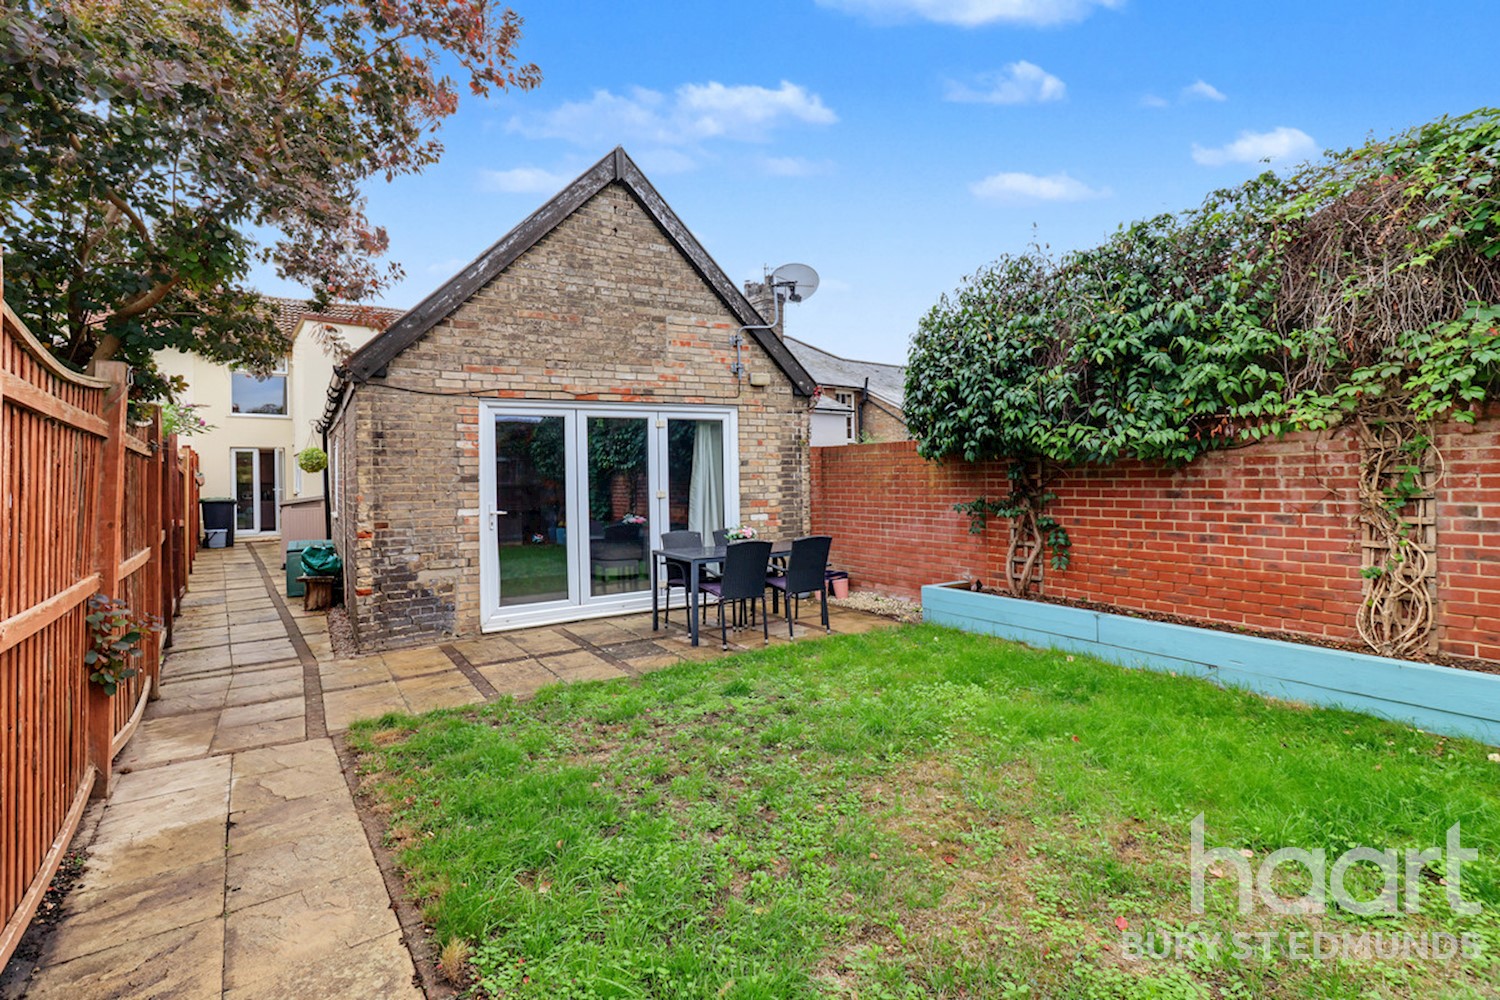
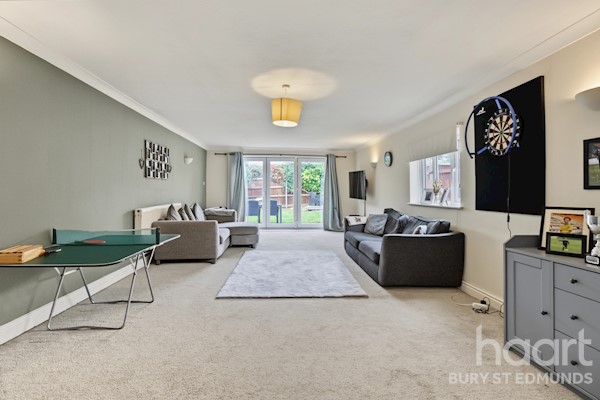
Bi-folding doors to rear garden. Window to side aspect. Wall lights. Radiator.
Cloakroom
With low level WC. Wash hand basin inset in vanity unit. Window to side aspect.
First Floor Landing
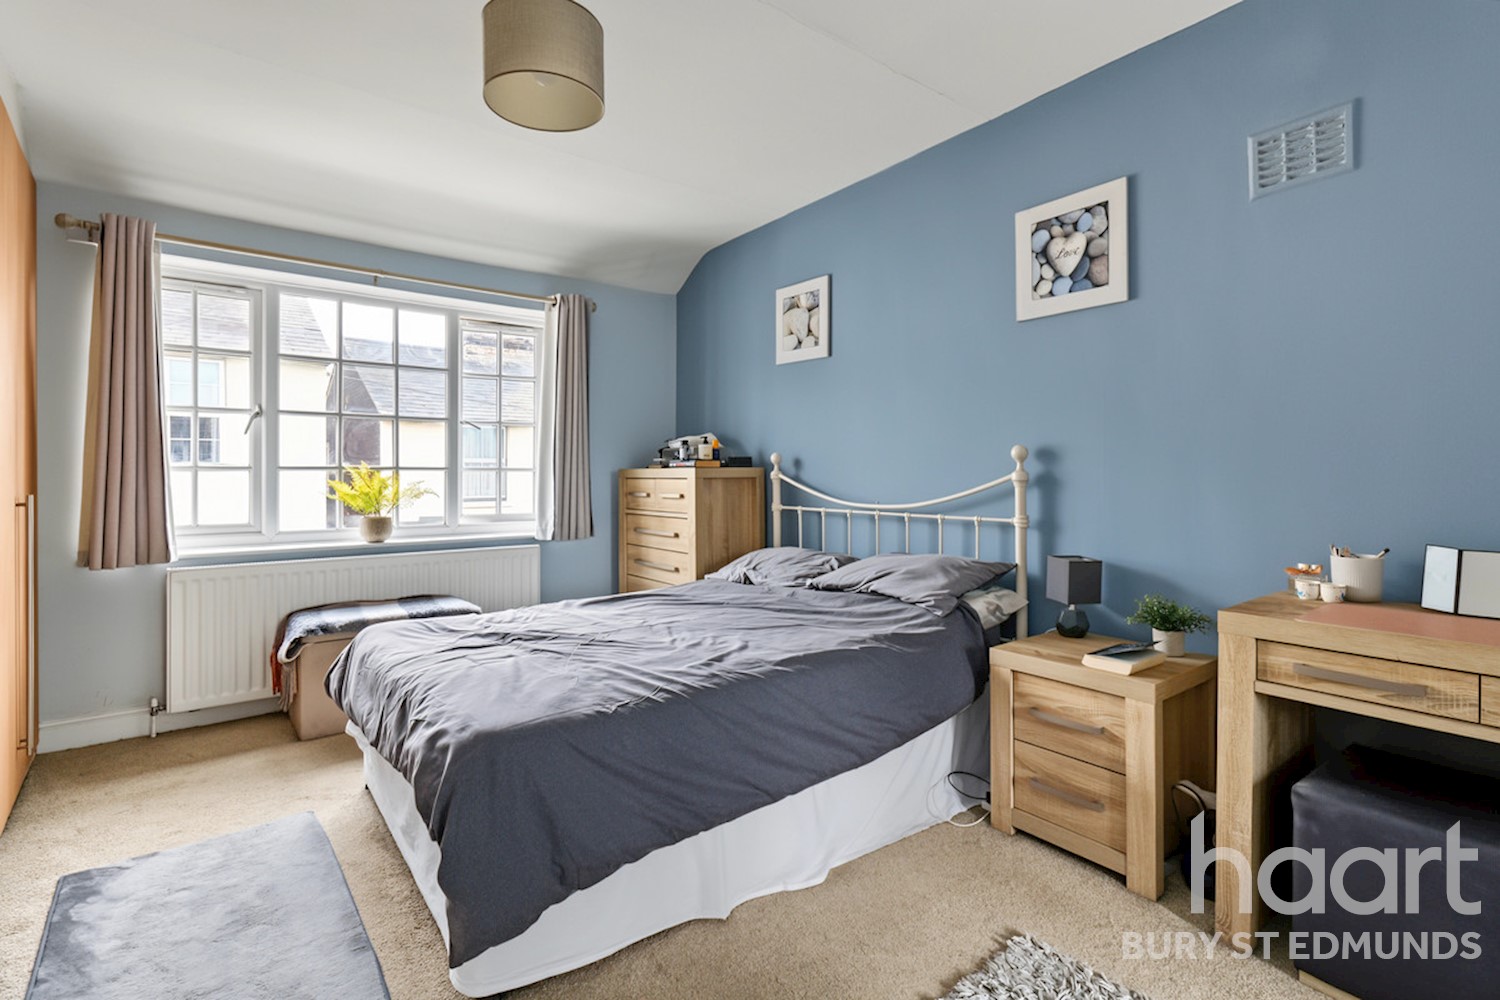
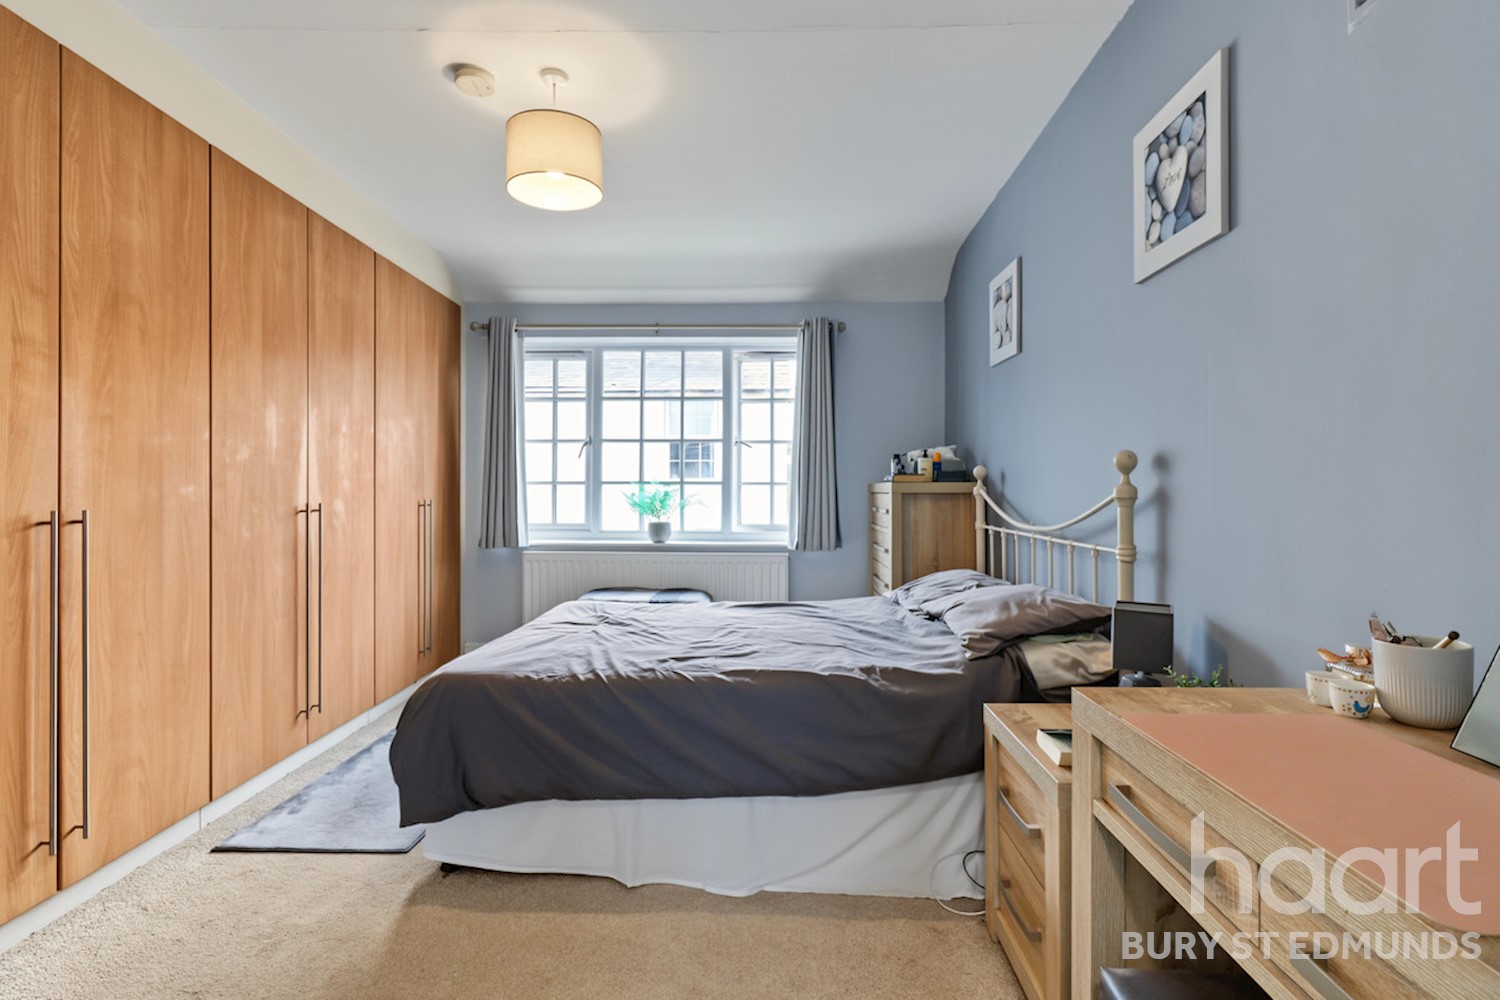
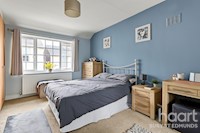
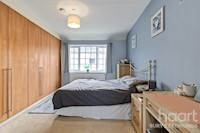
Bedroom One 14ft 1ins x 14ft 2ins (4.29m x 4.32m)
Window to front aspect. Radiator. Triple built-in wardrobes.
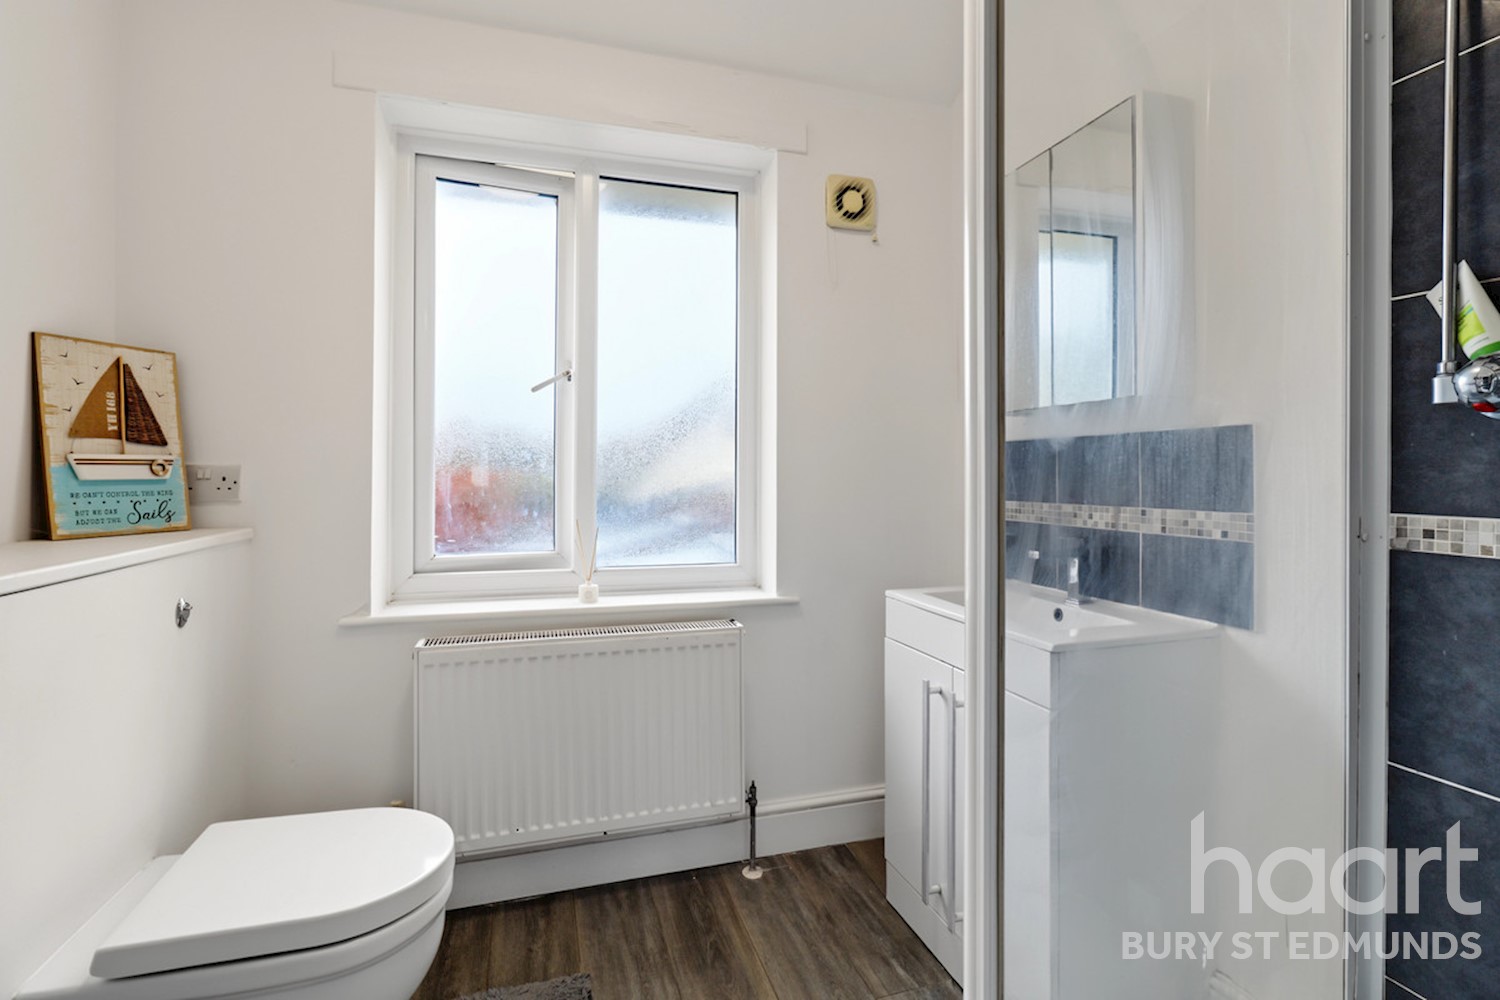
Ensuite
Suite comprising low level WC. Wash hand basin inset in vanity unit. Shower cubicle. Tiled splash backs. Radiator. Window to rear aspect.
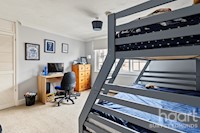
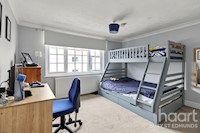
Bedroom Two 11ft 5ins x 11ft 9ins (3.48m x 3.58m)
Window to front aspect. Radiator. Built-in wardrobe.
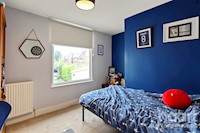
Bedroom Three 9ft 1ins x 11ft 8ins (2.77m x 3.56m)
Window to rear aspect. Radiator.
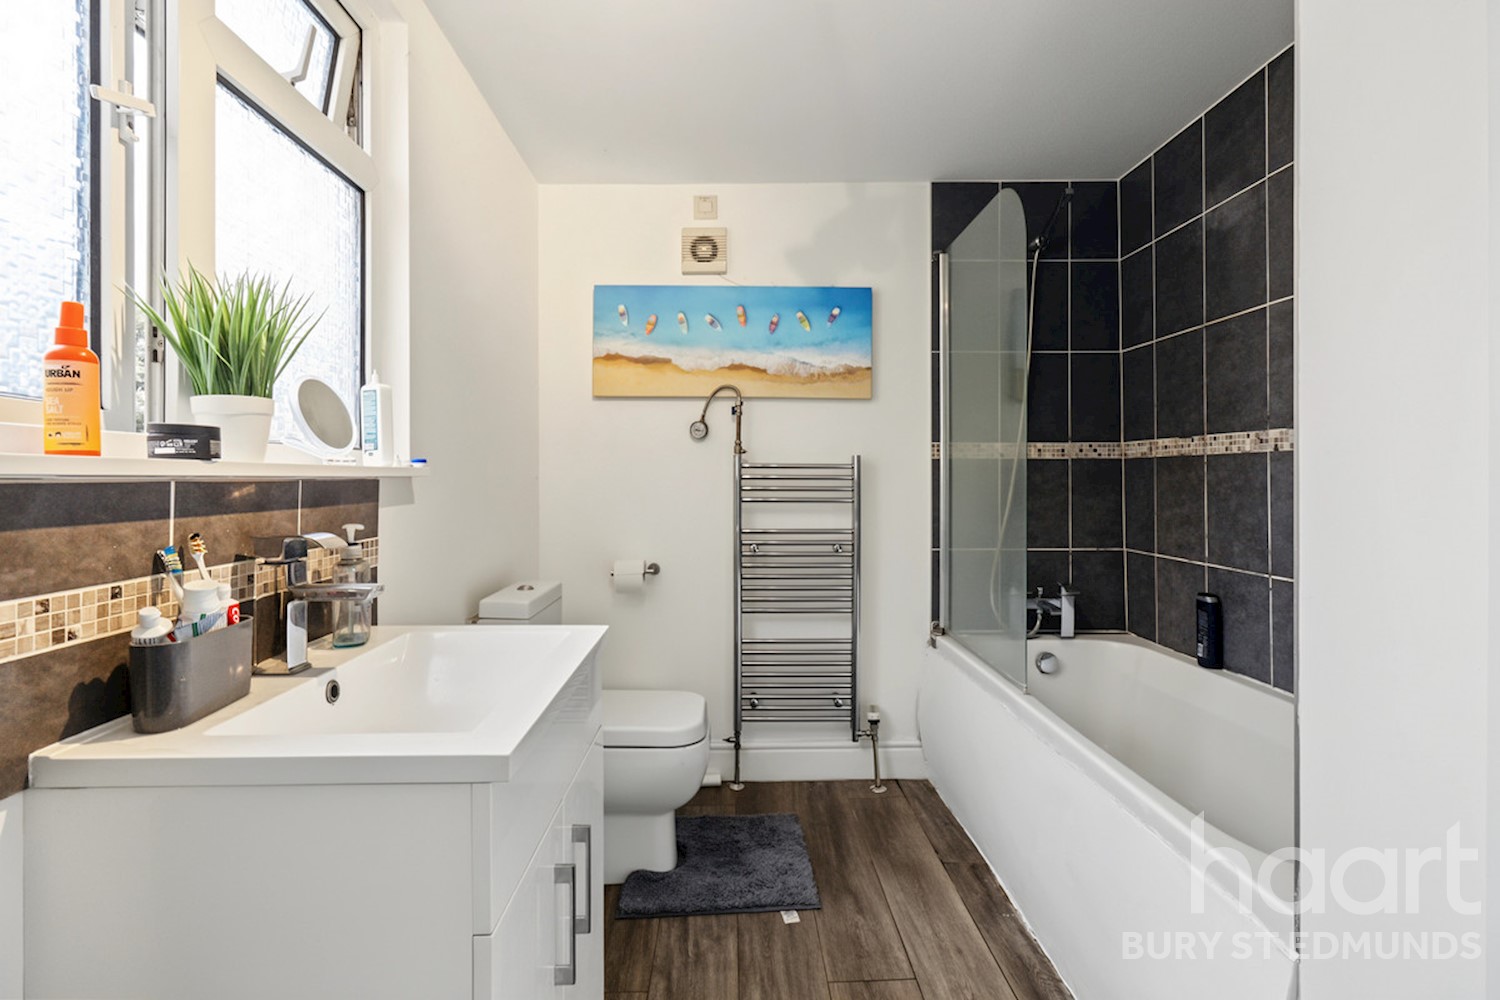
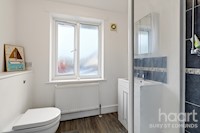
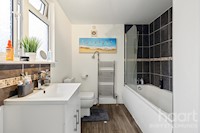
Bathroom
Suite comprising low level WC. Wash hand basin inset in vanity unit. Panelled bath with shower over and shower screen. Tiled splash backs. Heated towel rail. Window to rear aspect.
Outside
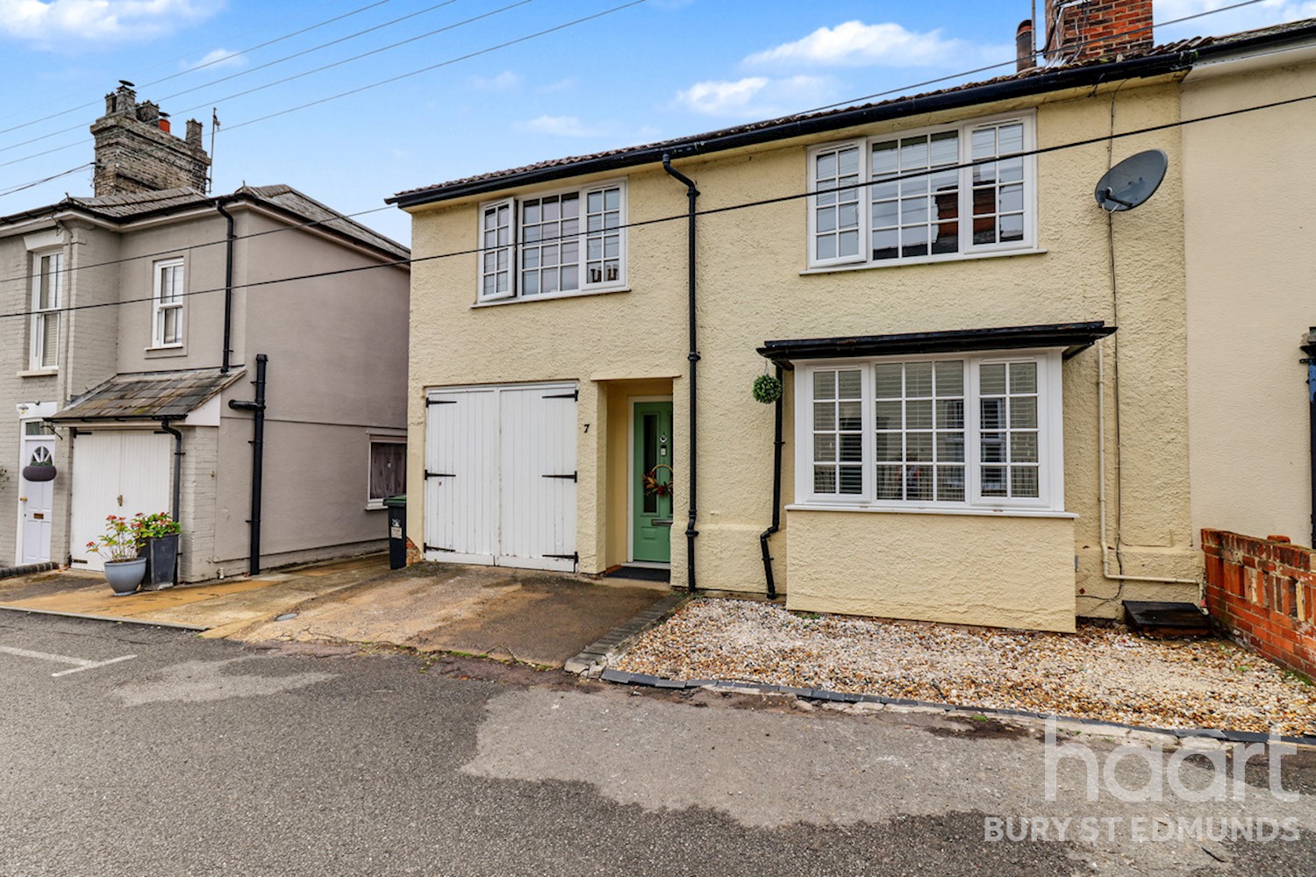
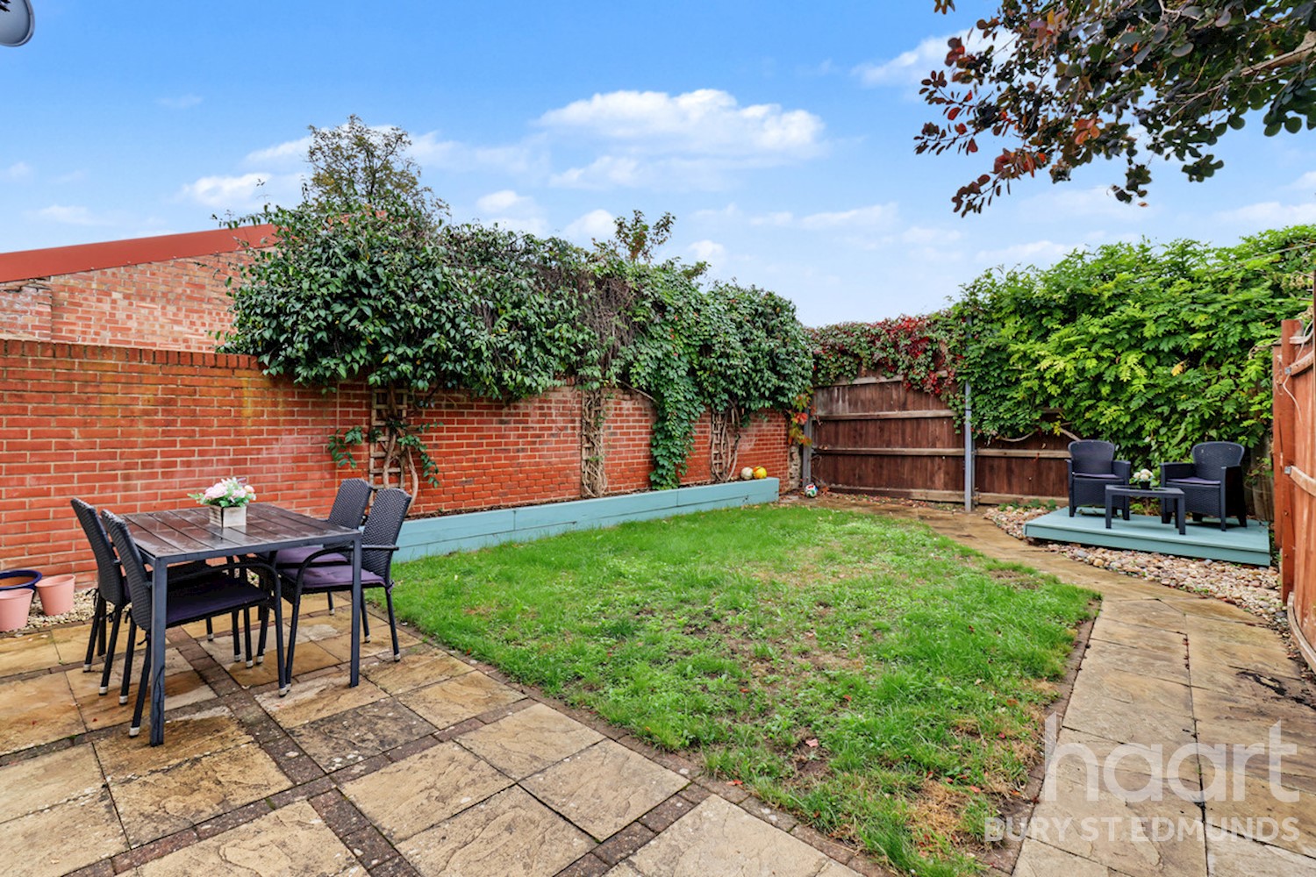
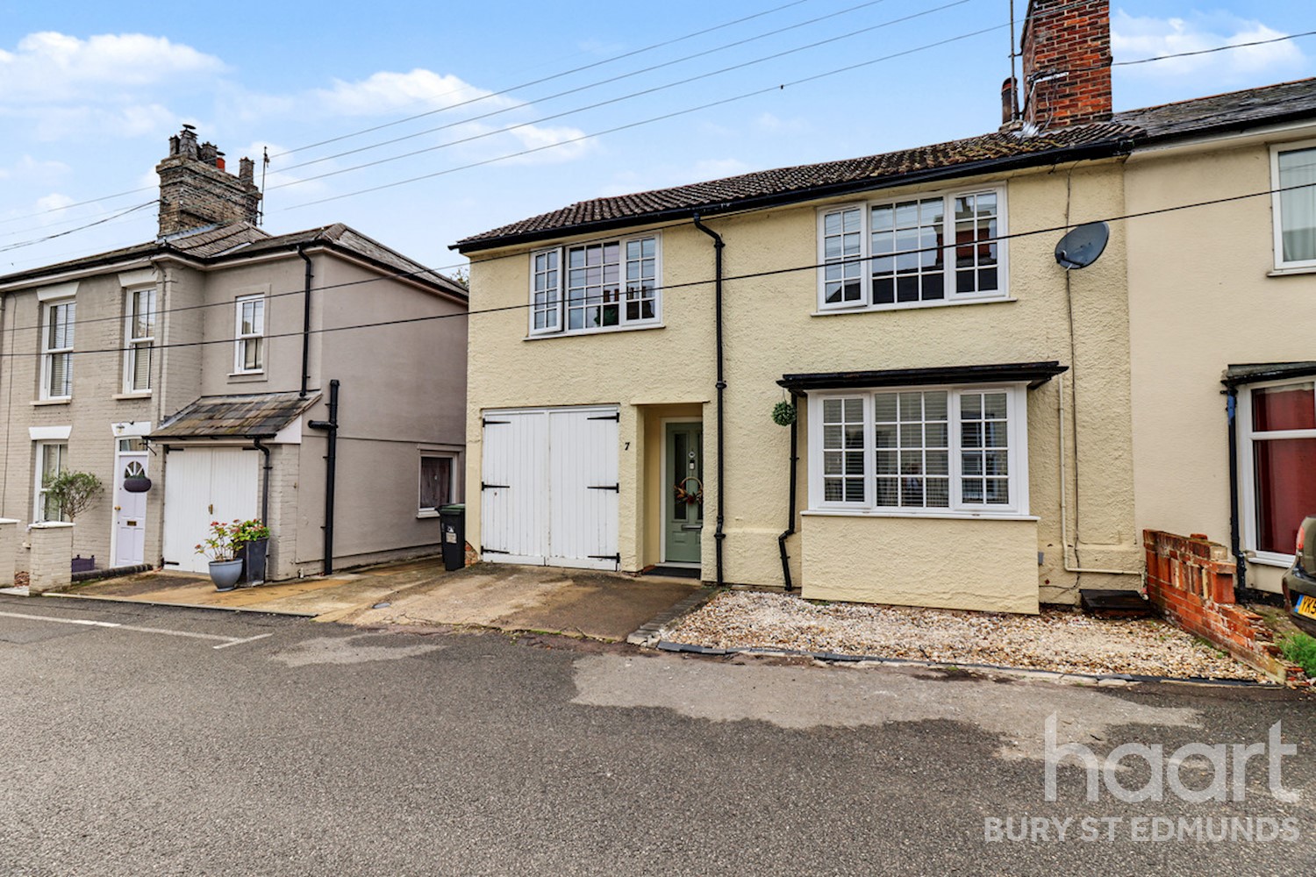
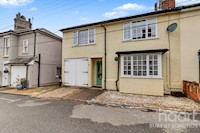
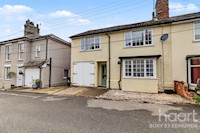
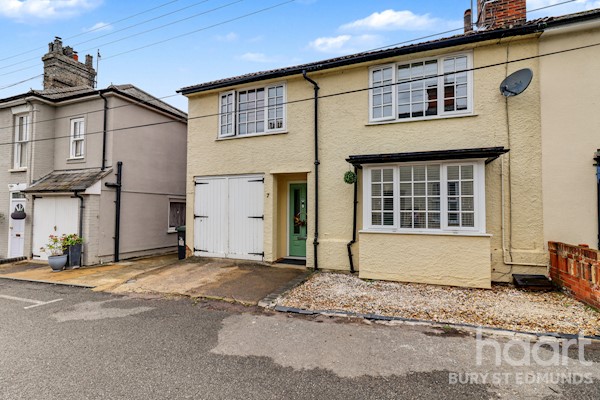
To the front is a shingled area and pathway to the front door with a driveway for one vehicle to the side giving access to the garage with double doors. The rear garden has a patio area with the remainder being laid mainly to lawn incorporating a shingled area and raised planters being enclosed by fencing.




DISCLAIMER
haart also offer a professional, ARLA accredited Lettings and Management Service. If you are considering renting your property in order to purchase, are looking at buy to let or would like a free review of your current portfolio, please call the Lettings Branch Manager on the above number.
haart Estate Agents is the seller's agent for this property. Your conveyancer is legally responsible for ensuring any purchase agreement fully protects your position. We make detailed enquiries of the seller to ensure the information provided is as accurate as possible. Please inform us if you become aware of any information being inaccurate.
Photos in this listing may be digitally enhanced or altered for illustrative or marketing purposes. Where applicable, furniture, decoration, landscaping or other features shown may not reflect the property in its current form. Please refer to the description and ask the agent to confirm the current condition and features before relying on any image.
About Bury St Edmunds
Bury St Edmunds is one of Suffolk’s most desirable market towns, combining historic character with modern amenities and a strong sense of community. Known for its rich heritage, attractive streets and thriving town centre, Bury St Edmunds continues to attract buyers, renters and families looking for a high quality of life in the heart of East Anglia.
The town offers an excellent mix of shopping, dining and leisure experiences, from independent boutiques, cafés and restaurants to larger retail destinations such as The Arc shopping centre. Historic landmarks including St Edmundsbury Cathedral and the Abbey Gardens add to the town’s appeal, while regular markets and community events help create a vibrant local atmosphere.
Bury St Edmunds is particularly popular with families thanks to its range of well-regarded state and independent schools, including Bury St Edmunds County Upper School, Culford School and St Louis Catholic Academy. The town also benefits from strong transport connections, with rail services and easy access to the A14 providing convenient routes to Cambridge, Ipswich, Norwich and beyond.
Ongoing development to the east of the town continues to bring new homes, schools and local amenities to the area, helping to support demand across the local property market. From period cottages and Georgian homes to modern family properties and new-build developments, Bury St Edmunds offers a wide range of homes to suit different lifestyles and budgets.
£356,832
Average price paid in Bury St Edmunds
Is this your dream property?
1. Contact the agent - don't delay
If this is your dream property it may be someone else's too. Request a viewing and ensure you don't miss out.
2. Check affordability
Not sure if you can afford this property? Try our handy mortgage calculator tool.
3. Selling a property?
Sellers generally favour offers from people who are not in a chain, or have at least begun the selling process.
Request a viewing with the local branch


Not your dream property?

Search similar properties
We have a range of properties on the market at the moment, so take a look at our other properties.

Sign up for our property alerts
Let us know what you are looking for and we can keep you up to date if an ideal property comes to the market.

More tips and advice for buyers
Buying is a big decision and not one we take many times in our life. Don't worry our series of simple guides will help you make sense of it all.