3 bedroom Semi-Detached House
St Agnes Gardens, Sheerness
£300,000 Offers In Excess Of
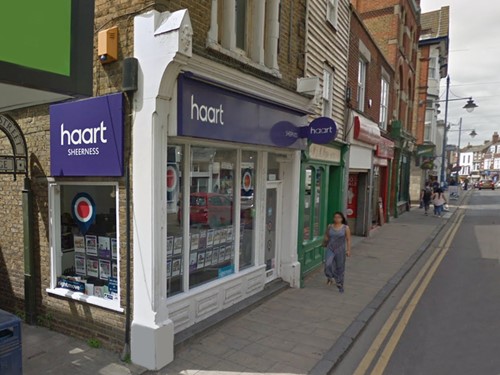
Alternatively you can call us on 01795 663011 or visit our Sheerness Estate Agentsbranch












A perfect house on a huge corner plot! Do you extend, build or just enjoy the stunning sunny aspect garden!
Immediate Sense of Scale
Haart are proud to present this beautiful three-bedroom semi-detached home, occupying a huge and enviable corner plot that offers incredible potential. Subject to the necessary planning permissions, the plot could be ideal for an additional dwelling or a substantial extension, making this a truly exciting opportunity for families and developers alike.















From the moment you step inside, this house impresses with a real sense of grandeur and elegance. The wonderful entrance hall sets the tone, complemented by charming paneled walls and a layout designed for modern living and entertaining. The heart of the home is the open-plan kitchen/diner, a fantastic social space enhanced by a stunning double cooker and oven, integrated fridge freezer, and a log burner that adds warmth and character.


The ground floor also benefits from a convenient downstairs cloakroom, making this an ideal home for both family life and hosting guests.





To the first floor are three bedrooms, comprising two generous doubles and a single, all served by a stylish bathroom featuring a bath and separate walk-in shower. The landing itself is a standout feature, flooded with natural light and adding to the feeling of space and elegance throughout the home.


Externally, the property continues to impress. To the front, there is ample off-street parking for up to three vehicles, while gates provide additional parking within the garden. The garden is currently in need of some TLC, but offers enormous potential to become a dream family garden, perfectly matching the scale and charm of the home.
This is a house that truly feels like a home, offering character, space and future potential in abundance.
If you would like to make this your next home, call us today on 01795 663011 to arrange your viewing
Property Reference: HRT025312122

Entrance Door To
Entrance Hall



Lounge 13ft 9 x 12ft 1
Dining Room 20ft 6 x 9ft 8
Ground Floor W.C
First Floor Landing
Family Bathroom 6ft 6 x 7ft 9

Bedroom 13ft 7 x 11ft 5

Bedroom 12ft 4 x 9ft 8
Bedroom 8ft 9 x 8ft 9
Parking to front
Rear Garden




About Sheerness
Located beside the mouth of the River Medway, Sheerness is an attractive seaside town in north Kent on the Isle of Sheppey.
The town originally grew from a fort built in the 16th Century to protect the river from naval invasion. Now it has a population of 13,000 and is the largest town on the island.
Sheerness has a thriving industry, with the Port of Sheerness being one of the UK’s leading car and fresh produce importers.
Nature reserves, pretty seafronts, great walks and amazing beaches – Sheerness and the Isle of Sheppey are Kent’s best-kept secrets. Sheerness has some fascinating history, good shops, and amenities. There are half-hourly trains from Sheerness to London St Pancras, and the M2 is 15 minutes away, while the M20 is 30 minutes away.
This is an area steeped in history; Henry VIII and Anne Boleyn spent their honeymoon at Shurland Hall, which is near Sheerness as Henry was on his way to France. There was a navy dockyard in Sheerness for 300 years, which is now a commercial port.
£266,362
Average price paid in Sheerness
Is this your dream property?
1. Contact the agent - don't delay
If this is your dream property it may be someone else's too. Request a viewing and ensure you don't miss out.
2. Check affordability
Not sure if you can afford this property? Try our handy mortgage calculator tool.
3. Selling a property?
Sellers generally favour offers from people who are not in a chain, or have at least begun the selling process.
Request a viewing with the local branch

Not your dream property?

Search similar properties
We have a range of properties on the market at the moment, so take a look at our other properties.

Sign up for our property alerts
Let us know what you are looking for and we can keep you up to date if an ideal property comes to the market.

More tips and advice for buyers
Buying is a big decision and not one we take many times in our life. Don't worry our series of simple guides will help you make sense of it all.