3 bedroom Semi-Detached House
Ladybrook Lane, Mansfield
£200,000 Offers In Excess Of
Showcase Wednesday 28th October at 11am
Alternatively you can call us on 01623 677522
Mansfield Estate Agents

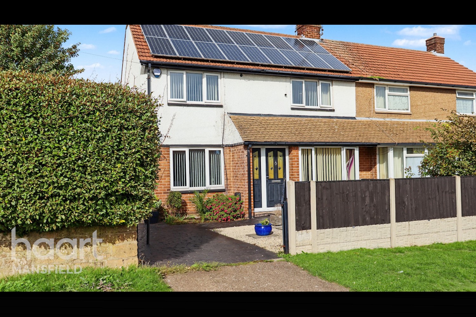
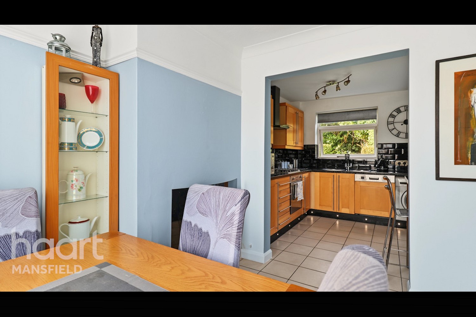
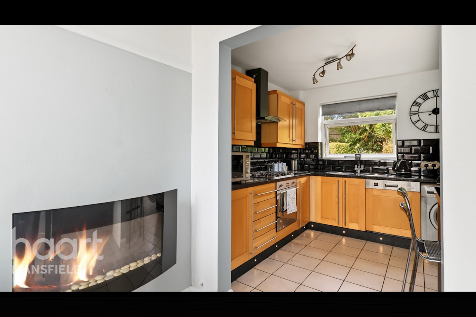
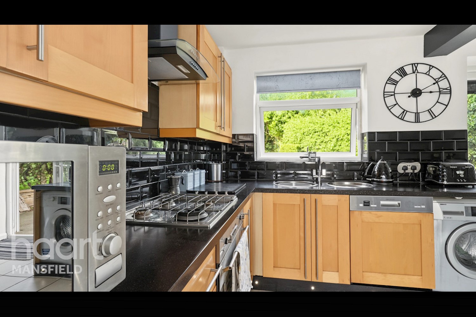
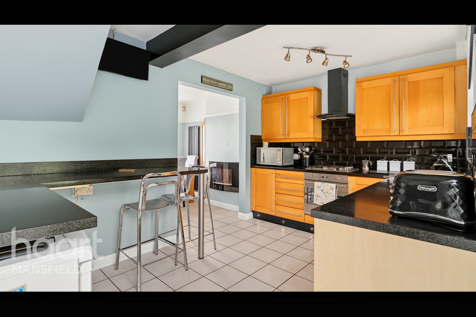
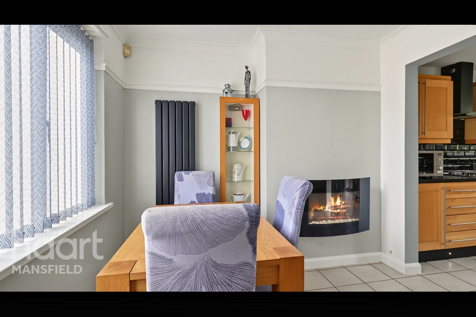
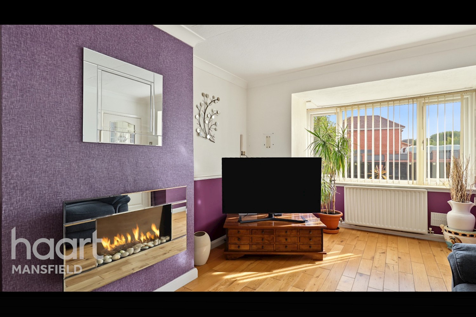
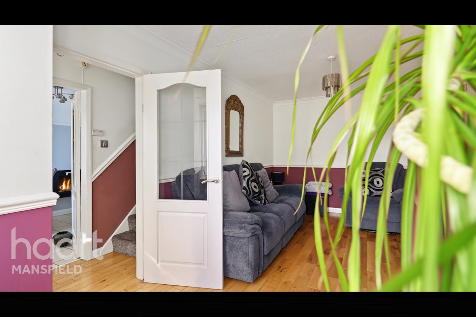
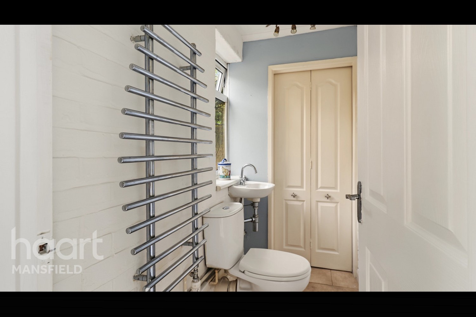
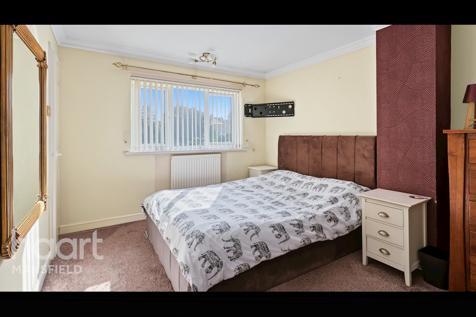
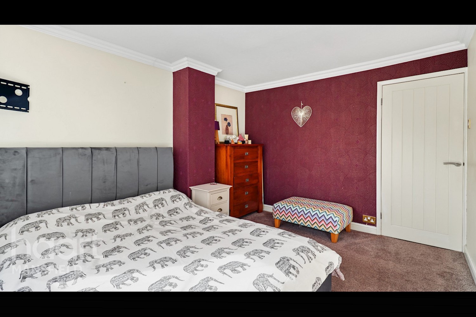
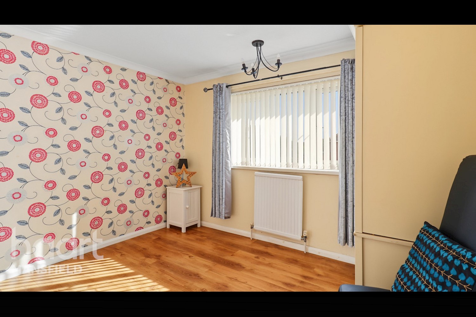
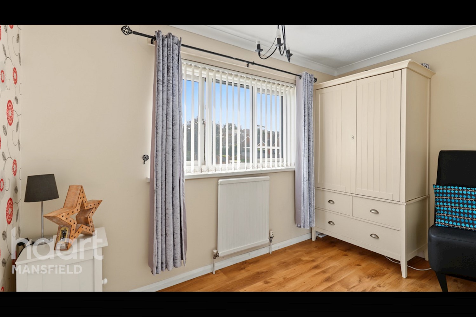
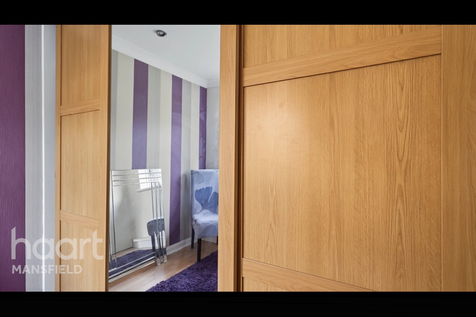
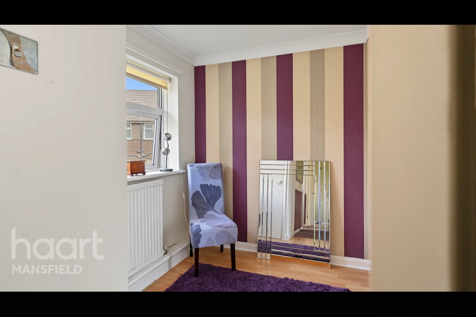
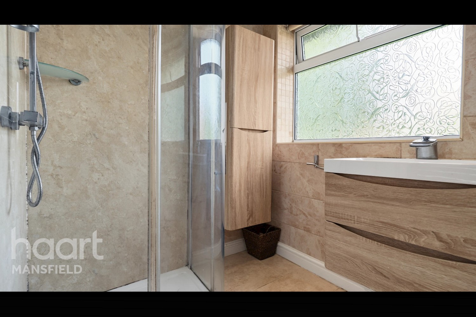
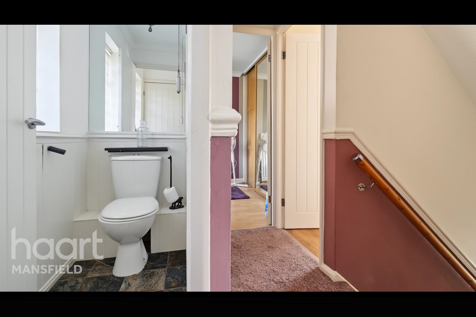
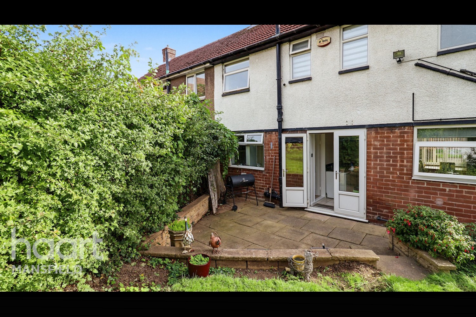
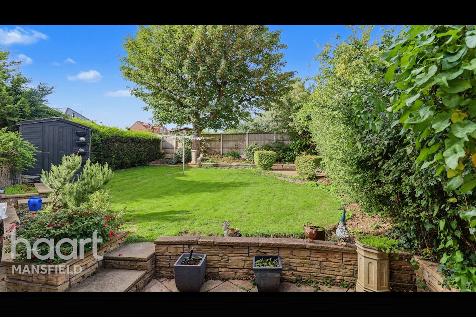
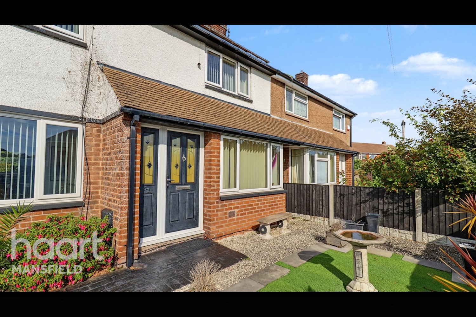
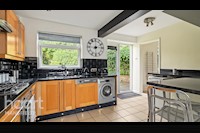
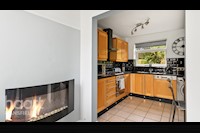
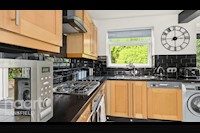
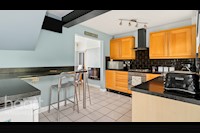
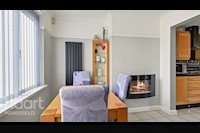
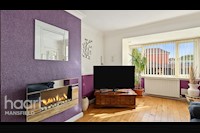
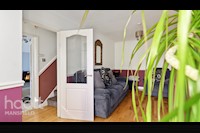
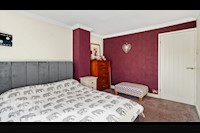
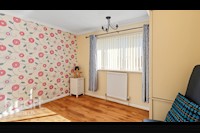
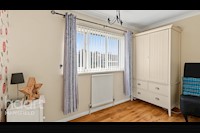
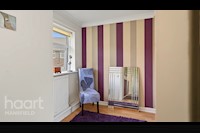
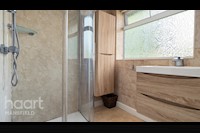
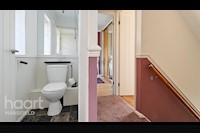
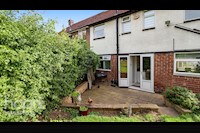
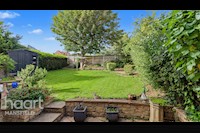
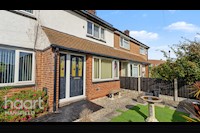
Guide Price £210,000 - £220,000 A well-presented three bedroom semi-detached home on Ladybrook Lane, offered with a separate garage and a secure rear garden. Ideally placed for families, with easy access into Mansfield town centre and good schools.
Fab Family home
Guide Price £375,000 to £400,000
A beautifully presented four double bedroom Bradgate with versatile converted garage, on one of Warsop's most sought after developments
Occupying a position on the highly regarded Stonebridge Fields development, this impressive four bedroom Bradgate offers an exceptional blend of generous family accommodation, stylish presentation and rare flexibility. Lovingly maintained and tastefully decorated by the current owners, the property benefits from the spacious proportions for which the Bradgate is renowned, further enhanced by a superb garage conversion that provides an additional reception space seldom found on a modern development.
Accommodation
The property is entered via a bright and welcoming entrance hall measuring 3.50m x 2.01m (11'5" x 6'7"), with practical under stairs storage and a further cupboard beside the front door, providing excellent space for coats, footwear and everyday essentials.
The elegant lounge measures 4.99m x 3.65m (16'4" x 11'11") and is positioned to the front of the home. A feature bay window draws in an abundance of natural light, creating a wonderfully calm and spacious setting with ample room for a full suite of furniture. It is the perfect place to relax and unwind at the end of the day.
Opposite, the study measures 2.76m x 2.29m (9'0" x 7'5") and enjoys a front aspect window. This is a genuine home office, offering a dedicated and separate working environment, ideal for those who work from home on a full or part-time basis.
The undoubted highlight of the ground floor is the magnificent open plan kitchen, dining and family room, extending across the full width of the rear of the property and measuring an impressive 8.67m x 4.99m (28'5" x 16'4"). The kitchen has been finished to an excellent standard with quality units, complementary worktops and a breakfast bar. The dining area is set beneath a striking glazed projection with French doors opening onto the rear garden, creating a seamless connection between indoor and outdoor living. The family area offers space for comfortable seating, making this a truly sociable heart of the home, ideal for family life and entertaining alike.
Accessed from the kitchen, the separate utility room measures 1.69m x 1.73m (5'6" x 5'7") and provides space for laundry appliances, with a side door giving convenient external access. The ground floor is completed by a cloakroom WC measuring 1.61m x 0.99m (5'3" x 3'2").
To the first floor, the landing measures 3.00m x 1.93m (9'10" x 6'4") and provides access to all four double bedrooms, the family bathroom and a useful storage cupboard.
The principal bedroom measures 3.90m x 3.79m (12'9" x 12'5") and is a tranquil, well proportioned retreat, benefitting from a private en suite shower room measuring 2.16m x 1.70m (7'0" x 5'6").
Bedroom two is similarly generous at 3.72m x 3.88m (12'2" x 12'8"), making it an excellent guest suite or an ideal room for an older child. Bedroom three measures 3.32m x 3.26m (10'10" x 10'8") and bedroom four measures 3.35m x 3.11m (10'11" x 10'2"). Both are well sized double rooms, ensuring every member of the household enjoys space of their own.
The family bathroom measures 2.13m x 1.70m (6'11" x 5'6") and is well appointed with a bath and shower over, serving the remaining three bedrooms.
Converted Garage
The converted garage is the feature that truly distinguishes this home. Professionally converted to create a stylish and versatile space, it offers outstanding flexibility to suit a wide range of lifestyles. Whether used as a treatment or therapy room, a creative studio, a home gym or a dedicated playroom, it provides valuable additional living space that is rarely available on a development of this kind.
Externally
To the front, a private driveway provides off road parking for several vehicles, together with an electric vehicle charging point already installed. The rear garden is well maintained and private, offering a
Property Reference: HRT116401052
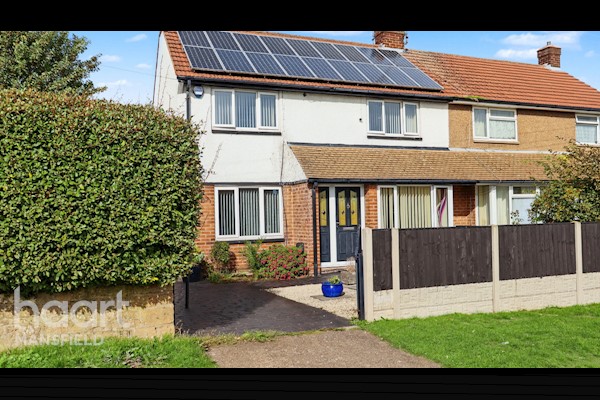
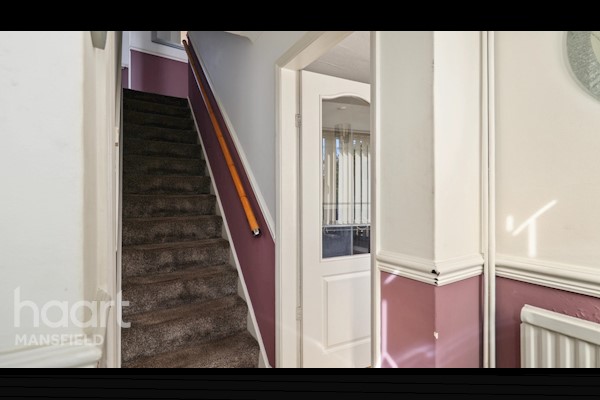
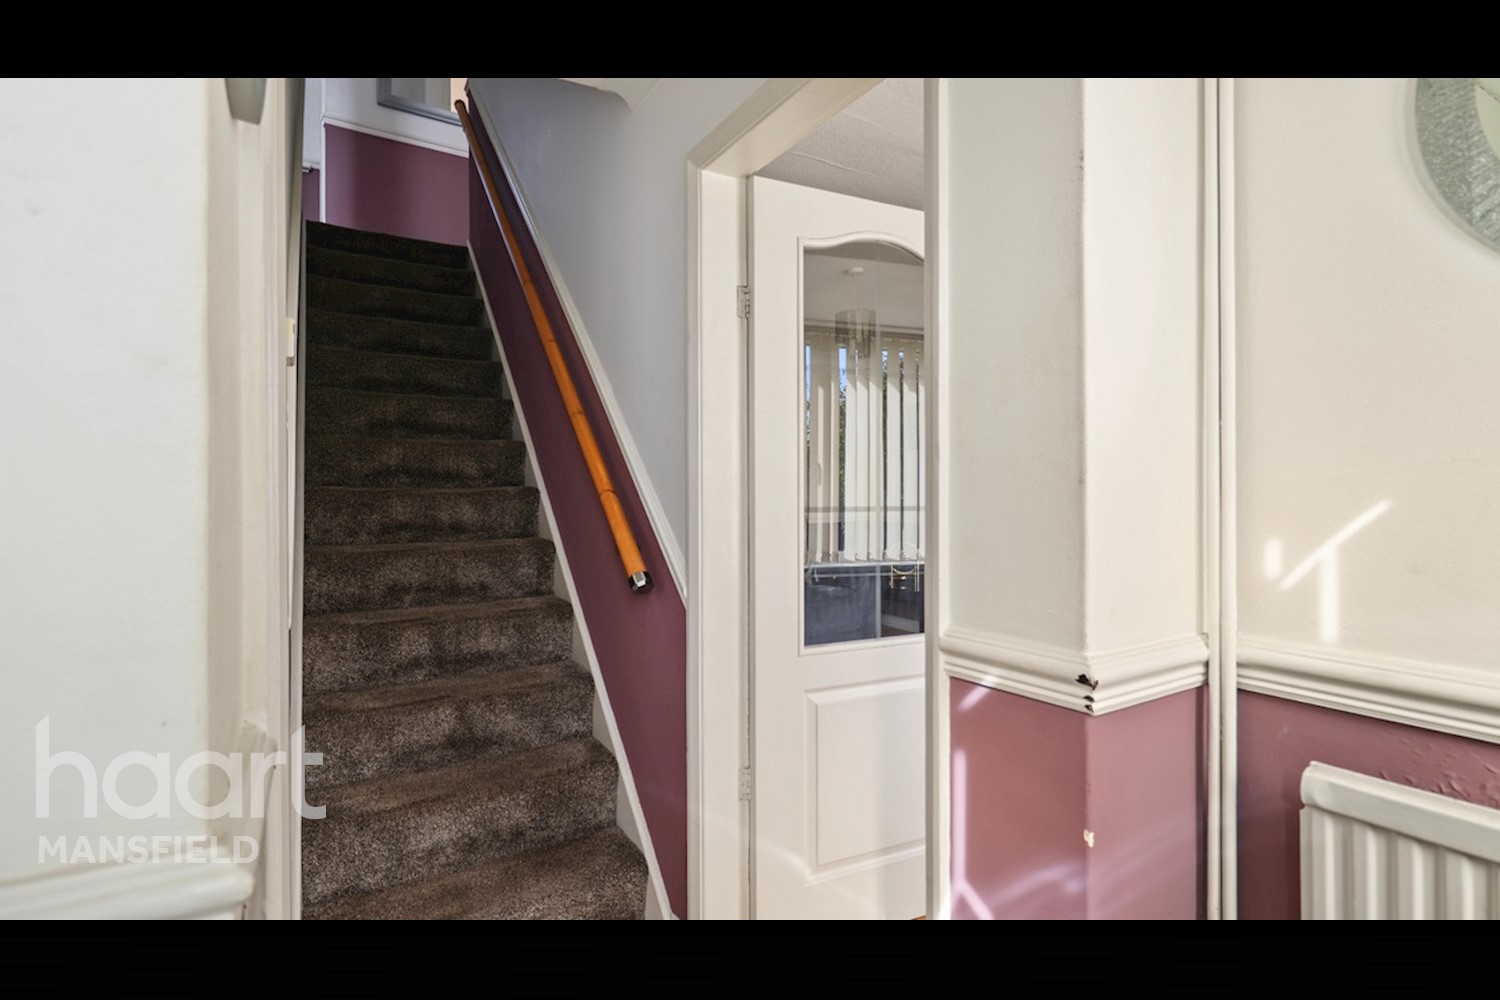
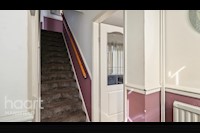
Entrance Hall 4ft 7ins x 7ft 4ins (1.4m x 2.25m)
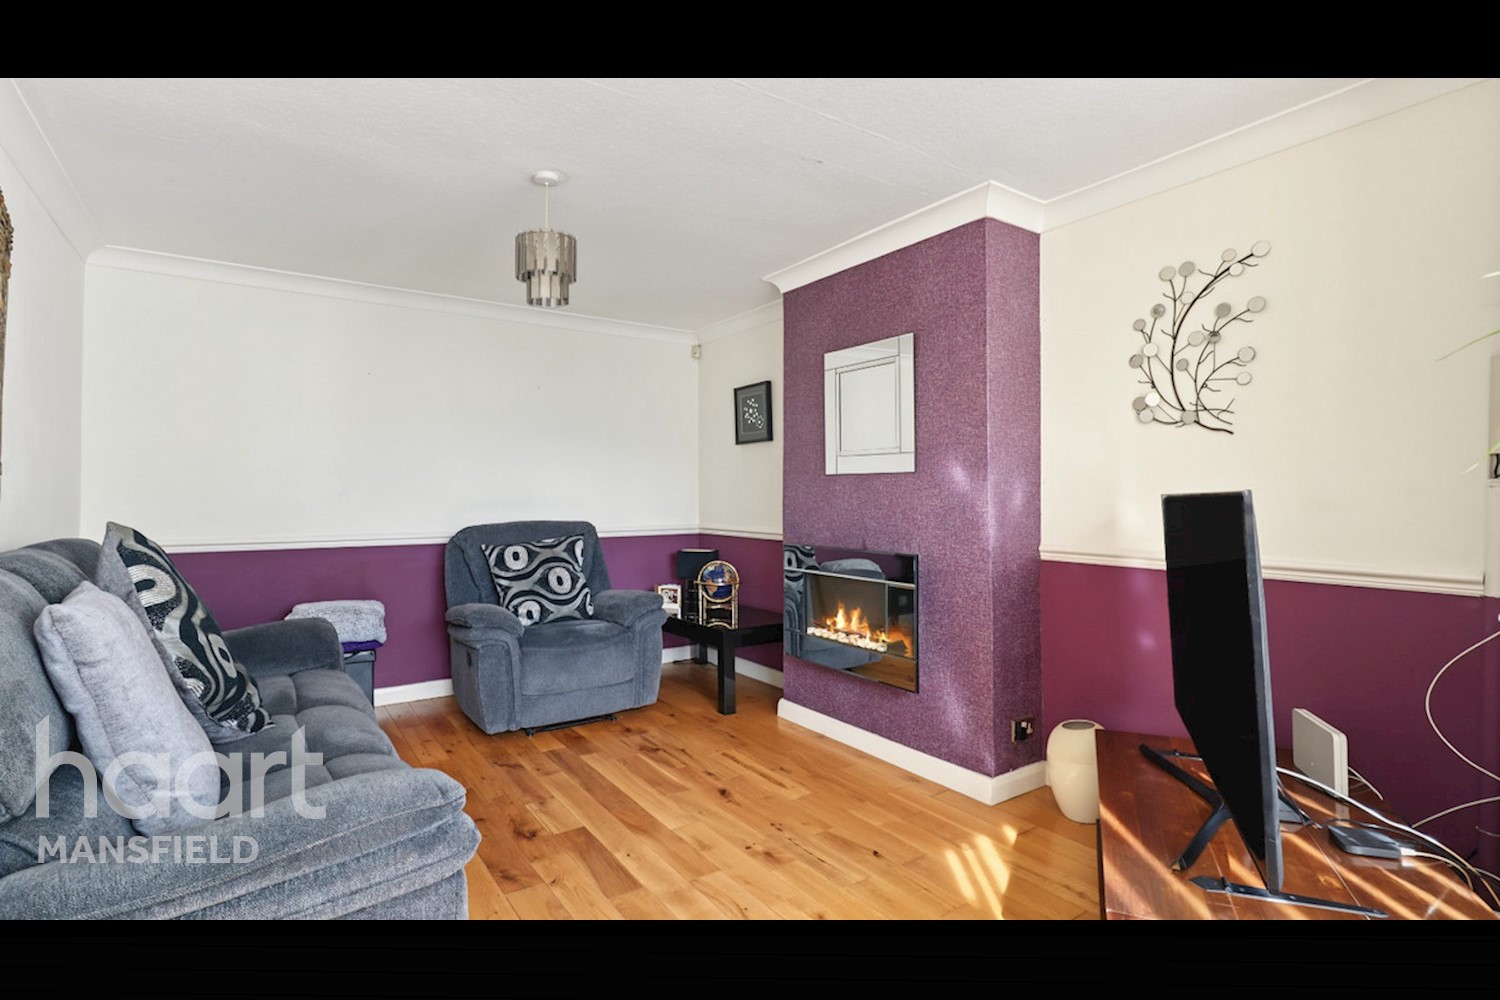
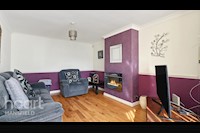
Living Room 10ft 9ins x 17ft 8ins (3.3m x 5.4m)
Bright airy room with large bay overlooking front elevation
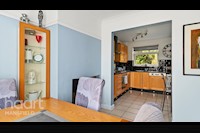
Dining Room 8ft 10ins x 9ft 10ins (2.7m x 3m)
Large open plan room overlooking front elevation
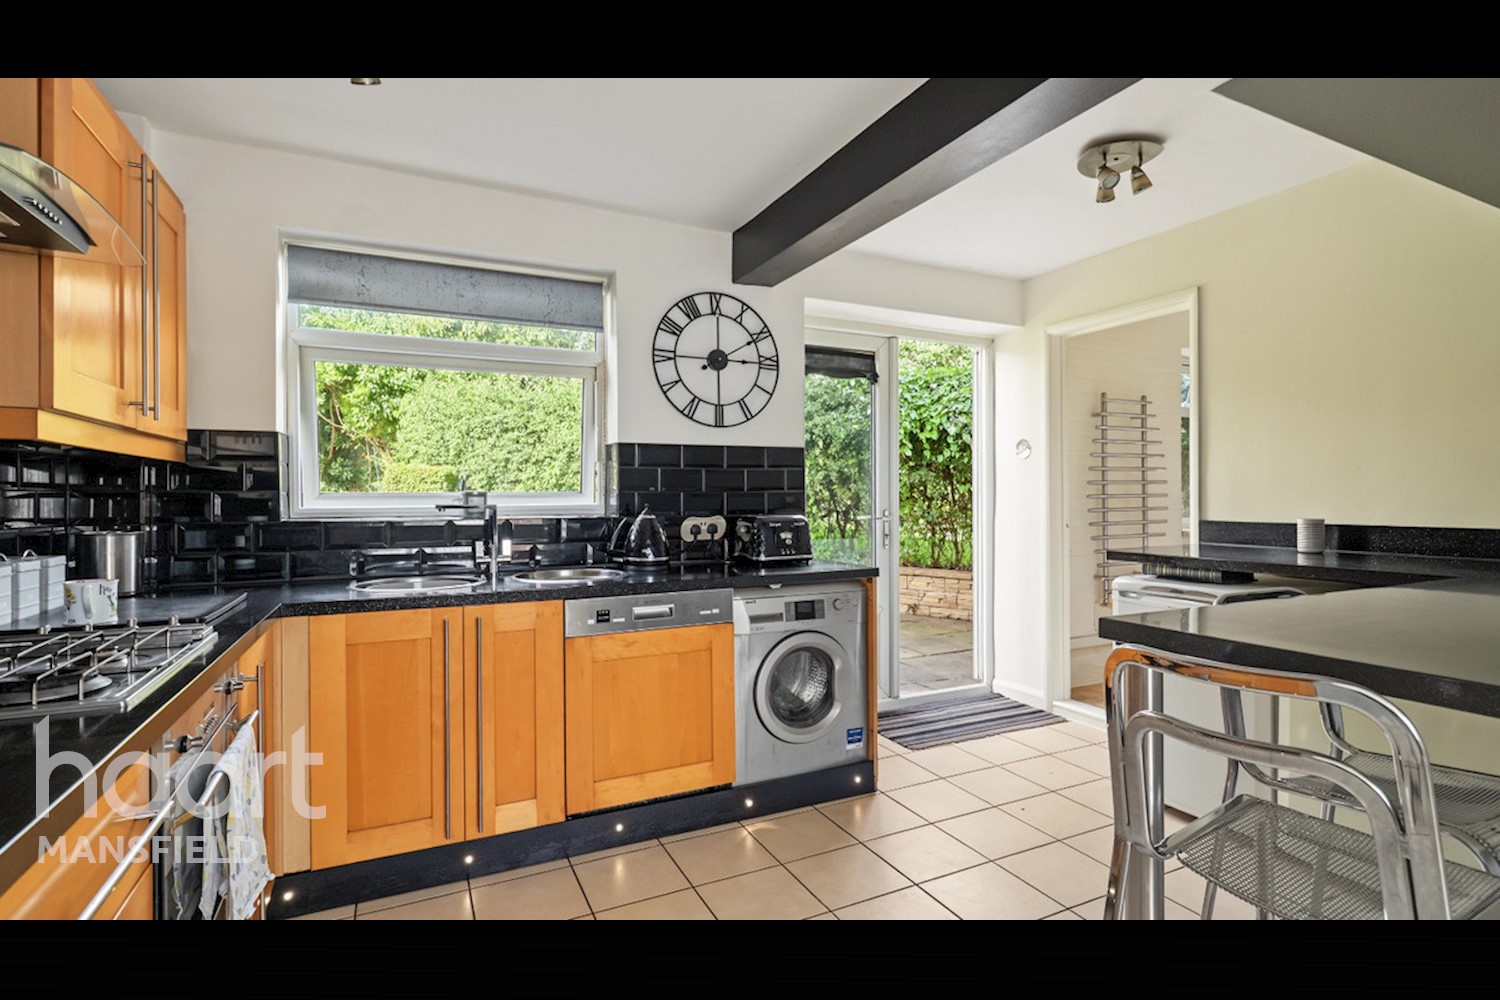
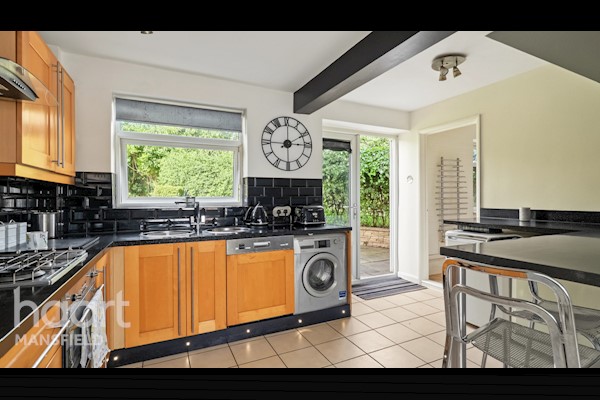
Kitchen / Breakfast Room 8ft 10ins x 13ft 1ins (2.7m x 4m)
Large kitchen overlooking rear elevation
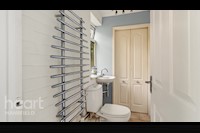
Cloakroom
With low flush WC and hand basin
Utility Room
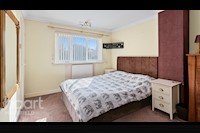
Master Bedroom 9ft 10ins x 12ft 3ins (3m x 3.75m)
Large room with walk in cupboard over stairs
Bedroom Two 9ft 2ins x 10ft 9ins (2.8m x 3.3m)
Overlooking front elevation
Bedroom Three 7ft 10ins x 8ft 10ins (2.4m x 2.7m)
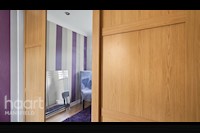
Overlooking rear elevation with large fitted sliding wardrobes
Separate WC
Family Bathroom 5ft 4ins x 6ft 10ins (1.65m x 2.1m)
Fitted with shower and hand basin




DISCLAIMER
haart also offer a professional, ARLA accredited Lettings and Management Service. If you are considering renting your property in order to purchase, are looking at buy to let or would like a free review of your current portfolio, please call the Lettings Branch Manager on the above number.
haart Estate Agents is the seller's agent for this property. Your conveyancer is legally responsible for ensuring any purchase agreement fully protects your position. We make detailed enquiries of the seller to ensure the information provided is as accurate as possible. Please inform us if you become aware of any information being inaccurate.
Photos in this listing may be digitally enhanced or altered for illustrative or marketing purposes. Where applicable, furniture, decoration, landscaping or other features shown may not reflect the property in its current form. Please refer to the description and ask the agent to confirm the current condition and features before relying on any image.
About Mansfield
Mansfield is a historic market town in Nottinghamshire, located around 12 miles north of Nottingham and surrounded by a mix of established communities, villages and attractive countryside. Its location in the heart of Nottinghamshire makes it a popular place to live for those looking for a well-connected town with access to a wide range of amenities, leisure facilities and green spaces.
Mansfield benefits from convenient transport links across the region. The M1 is within easy reach, providing access towards Nottingham, Sheffield and East Midlands, while regular rail services connect Mansfield with Nottingham and other destinations. The area's road and rail connections also make it well placed for commuters travelling across Nottinghamshire and towards Derby and neighbouring towns.
The town offers a good choice of shops, cafés, restaurants, leisure facilities and local services, alongside parks and open spaces for residents to enjoy. Mansfield's market-town character is complemented by a range of cultural and recreational attractions, while nearby communities such as Sutton-in-Ashfield, Kirkby-in-Ashfield and Annesley provide further amenities and places to explore.
One of Mansfield's biggest attractions is its proximity to the Nottinghamshire countryside. Sherwood Forest is nearby and is famous for its association with the legend of Robin Hood, offering woodland walks, cycling routes and opportunities to enjoy the outdoors. The wider area also provides access to a variety of country parks such as Rufford Abbey Country Park and green open spaces and rural landscapes, giving residents plenty of opportunities to escape the bustle of town life.
£188,268
Average price paid in Mansfield
Is this your dream property?
1. Contact the agent - don't delay
If this is your dream property it may be someone else's too. Request a viewing and ensure you don't miss out.
2. Check affordability
Not sure if you can afford this property? Try our handy mortgage calculator tool.
3. Selling a property?
Sellers generally favour offers from people who are not in a chain, or have at least begun the selling process.
Request a viewing with the local branch

Not your dream property?

Search similar properties
We have a range of properties on the market at the moment, so take a look at our other properties.

Sign up for our property alerts
Let us know what you are looking for and we can keep you up to date if an ideal property comes to the market.

More tips and advice for buyers
Buying is a big decision and not one we take many times in our life. Don't worry our series of simple guides will help you make sense of it all.