3 bedroom Semi-Detached House
regents Place, Corby
Showcase event Friday 2nd October at 4:30pm
Showcase Friday 2nd October at 4:30pm
Alternatively you can call us on 01536 850327
Corby Estate Agents

Former show home with three stylish bedrooms, stunning kitchen/diner, en-suite, private garden and multi-vehicle parking. Set on popular Priors Hall Park, this move-in-ready family home is offered with no onward chain!
Former Show home!
The welcoming entrance hallway leads to a downstairs cloakroom, spacious living room and impressive kitchen/diner. The kitchen is a particular highlight, featuring Marble worktops, integrated washing machine, fridge/freezer and dishwasher, induction hob, built-in oven and microwave, with double doors opening directly onto the rear garden.
Upstairs, there are three bedrooms, including a generous principal bedroom with fitted wardrobes and its own en-suite, a second generous bedroom with fitted wardrobes and a well-proportioned third bedroom. There is also a well-appointed family bathroom.
The property further benefits from solid wood doors, excellent storage, private and well-maintained rear and front gardens, a Hive system and off-road parking for multiple vehicles.
Priors Hall Park offers a fantastic setting for modern family life, with extensive landscaped green spaces, walking routes, wildlife areas and community facilities on the doorstep. The property is located just a short walk from Holland Square District Centre which provides convenient everyday amenities including a Sainsbury’s Local, pharmacy, dental practice, cafés and places to eat.
For families, Priors Hall – A Learning Community provides a local primary school, while Corby Business Academy is also located within the development. There are also a number of further schools and educational facilities within the surrounding Corby area.
For commuters, Corby railway station provides regular services to London St Pancras International, while the development is also well placed for road connections to Kettering, Northampton, Leicester and Peterborough. The wider area offers a good mix of shopping, leisure and recreational facilities, alongside the surrounding Northamptonshire countryside.
This is a fantastic opportunity to purchase a former developer show home offering excellent presentation, quality finishes and a desirable position within Priors Hall Park. Early viewing is highly recommended to fully appreciate what this impressive home has to offer.
AI & Image Enhancement Disclosure
Please note that AI technology and digital image enhancement have been used in some of the photographs within these property particulars.
External images: Due to weather conditions at the time of photography, digital enhancement has been used to improve the appearance of the external areas of the property. This may include adjustments to the sky, lighting and overall presentation.
Internal images: Digital editing has been used to remove the vendors’ personal belongings from certain internal photographs to provide a clearer representation of the rooms and their layout.
These enhancements are for presentation purposes only and have not been used to materially alter the property or misrepresent its condition, size or features.
Property Reference: HRT115701080
Entrance Hall
Well-presented entrance hallway with storage cupboard, contemporary flooring, solid wood doors and a radiator. The hallway provides access to the cloakroom, kitchen and living room, with stairs leading to the first floor. A practical and welcoming entrance to the property.
Living Room 10ft 6ins x 17ft 11ins (3.22m x 5.47m)
Bright and well-presented living room with carpeted flooring, windows to the front and side of the property, and TV points. A comfortable and versatile reception space with plenty of natural light
Kitchen / Diner 10ft 7ins x 18ft 6ins (3.25m x 5.66m)
Beautiful and stylish kitchen/diner featuring quartz worktops and a range of integrated appliances, including washing machine, fridge/freezer and dishwasher, along with an induction hob, built-in oven and microwave. Double doors open directly onto the garden, creating a bright and practical space for both everyday living and entertaining.
Cloakroom
Well-presented cloakroom comprising a WC and wash hand basin.
Master Bedroom 9ft 11ins x 15ft 3ins (3.04m x 4.67m)
Well-presented double bedroom with carpeted flooring and built-in wardrobes, providing useful storage. The bedroom also benefits from its own en-suite shower room
Ensuite Shower Room
Well-presented en-suite comprising a shower, WC, wash hand basin and heated towel rail, with a window to the front side of the property.
Bedroom Two 9ft 10ins x 13ft 0ins (3m x 3.97m)
double bedroom with fitted wardrobes, providing excellent built-in storage.
Bathroom
Well-presented bathroom comprising a bath with shower over, bath screen, WC, wash hand basin and heated towel rail
Bedroom Three 8ft 5ins x 10ft 6ins (2.57m x 3.21m)
Well-presented third bedroom offering a comfortable and versatile space, suitable as a bedroom or home office.
Rear Garden
Well-maintained rear garden featuring a combination of lawn and patio areas, with double doors opening directly from the kitchen/diner. The garden benefits from side access via a gate and is enclosed by a combination of fencing and brick walls.
Driveway
Private driveway providing off-road parking for multiple vehicles. Please refer to the plot plan for the layout and parking provision.




About Corby
Corby is a town North East of Northampton with a population of almost 80,000, located within the borough of Kettering. Corby has a large Scottish heritage with workers coming to live and work in the town for its ironstone and steelworks industries in 1910.
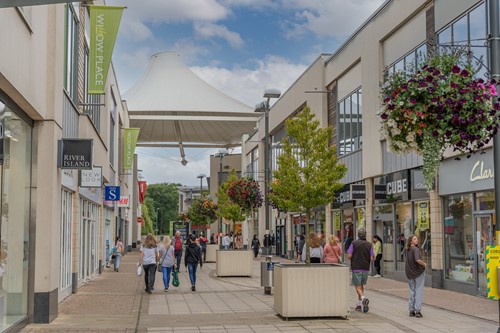
Corby has been lucky to benefit from regeneration projects in recent years such as the Willow Place Shopping Centre and Parkland Gateway, which boasts an impressive Olympic-sized swimming pool.
Kettering also has a great history, with Roman and Saxon connections and links to the Medieval period. Kettering is somewhat bigger than Corby with a population over 100,000.
Both towns have a wide range of primary and secondary schools and there are several colleges in the area. The University of Northampton is also close by.
£289,832
Average price paid in Corby
Is this your dream property?
1. Contact the agent - don't delay
If this is your dream property it may be someone else's too. Request a viewing and ensure you don't miss out.
2. Check affordability
Not sure if you can afford this property? Try our handy mortgage calculator tool.
3. Selling a property?
Sellers generally favour offers from people who are not in a chain, or have at least begun the selling process.
Request a viewing with the local branch

Not your dream property?

Search similar properties
We have a range of properties on the market at the moment, so take a look at our other properties.

Sign up for our property alerts
Let us know what you are looking for and we can keep you up to date if an ideal property comes to the market.

More tips and advice for buyers
Buying is a big decision and not one we take many times in our life. Don't worry our series of simple guides will help you make sense of it all.
