3 bedroom Semi-Detached House
Brentwood Road, Chadwell St Mary
£450,000 Guide Price
Alternatively you can call us on 01375470589 or visit our Graysbranch
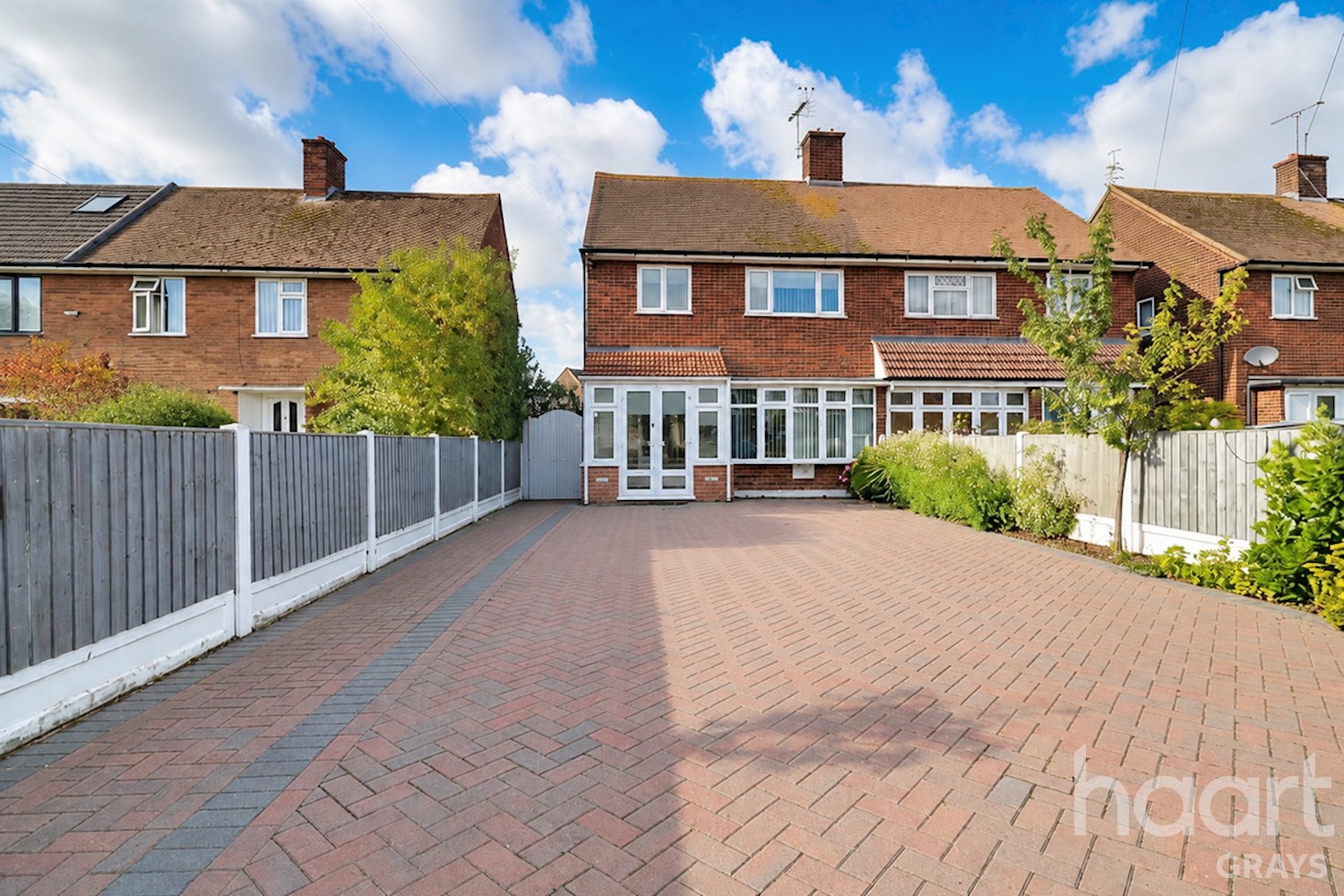
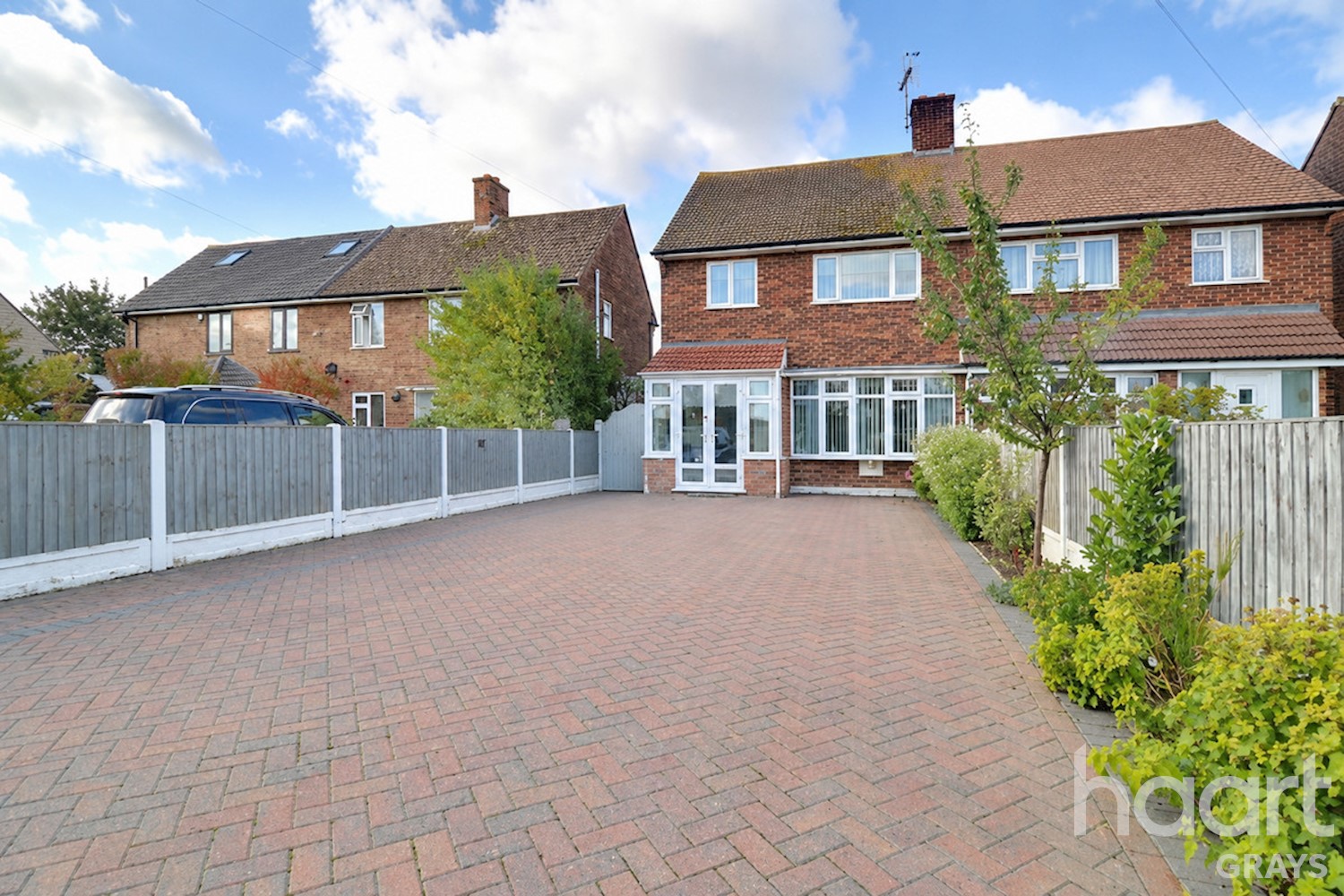
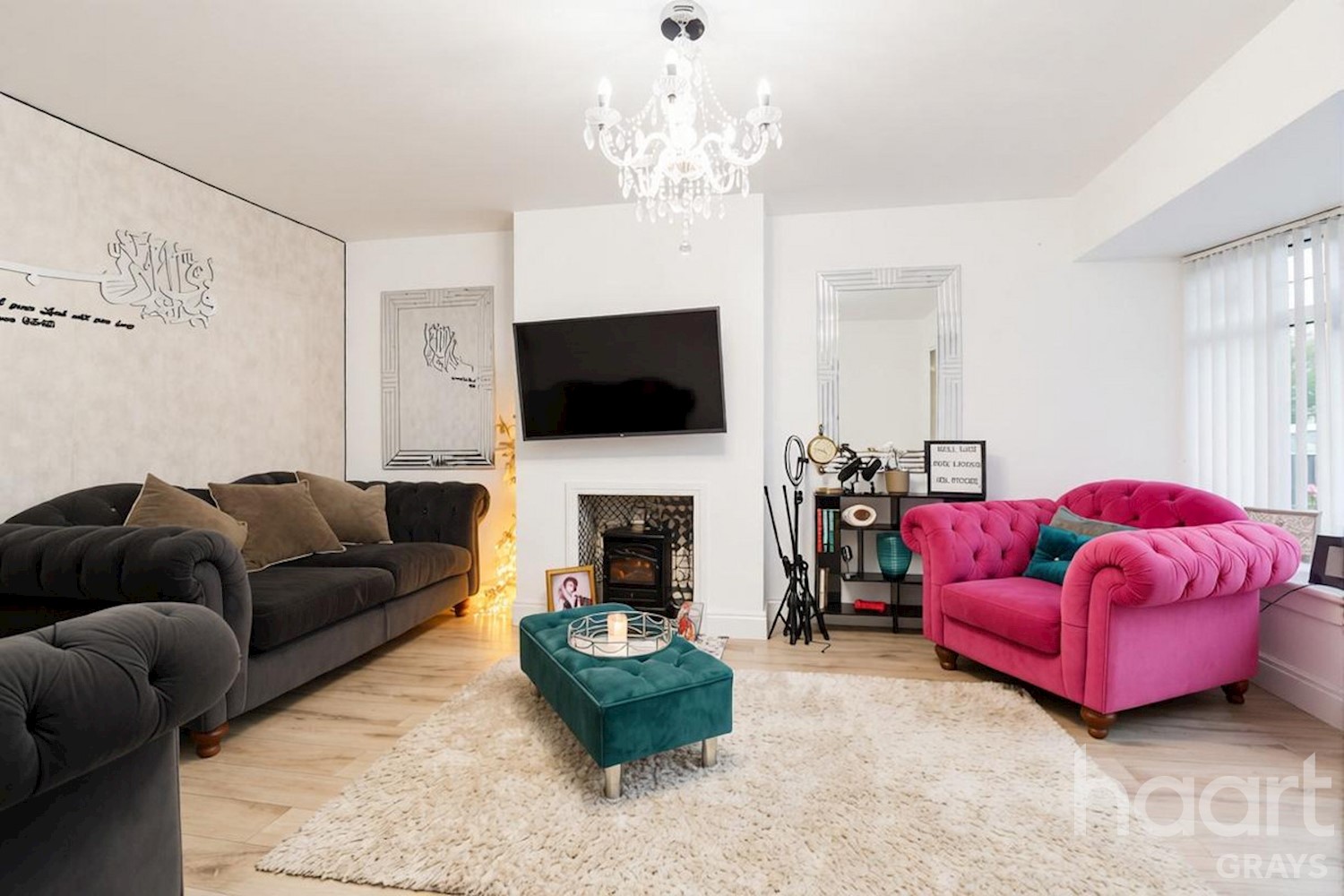
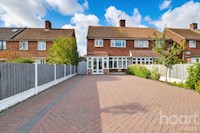
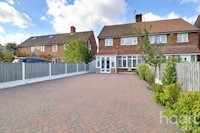
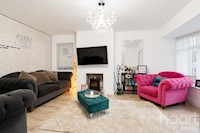
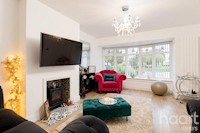
A beautifully presented three bedroom semi detached home in Chadwell St Mary, ideal for a growing family. Features include a modern open plan kitchen/diner, lounge, downstairs shower room, family bathroom and driveway parking for multiple cars, with loca
Three Bedrooms
Looking for the perfect home for your growing family? Situated in the popular area of Chadwell St Mary, this beautifully presented three bedroom semi detached property offers modern living, generous accommodation and a practical layout, making it an ideal choice for families looking for a home they can move straight into and enjoy.
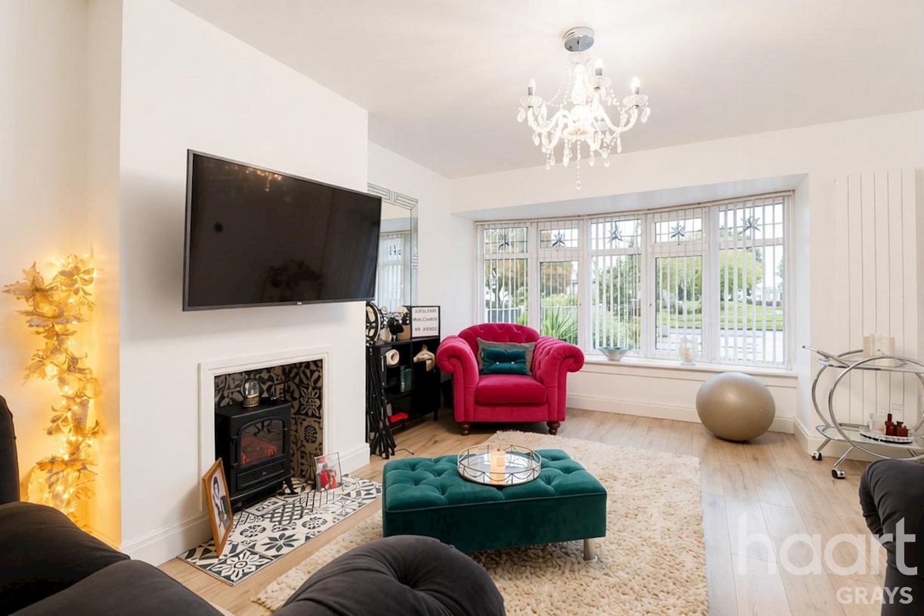
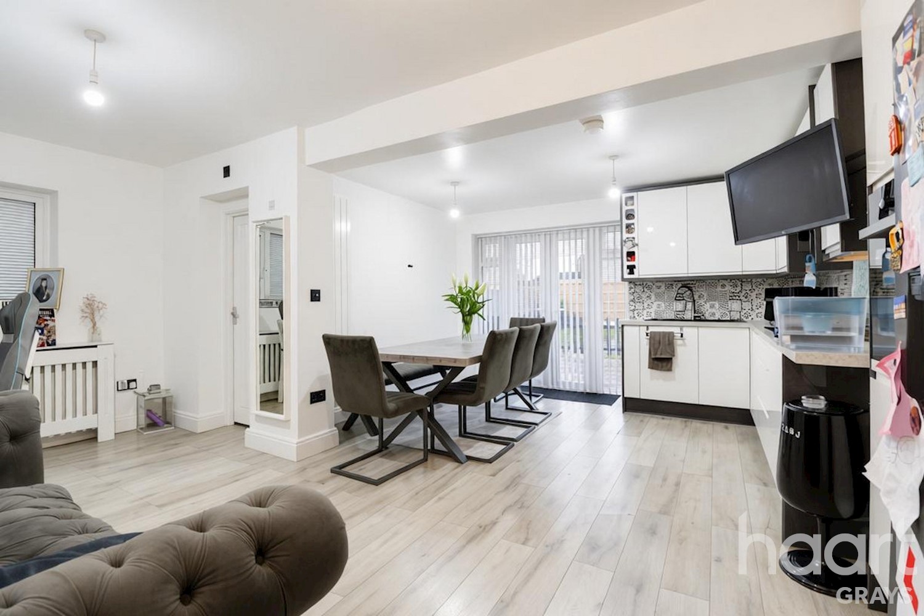
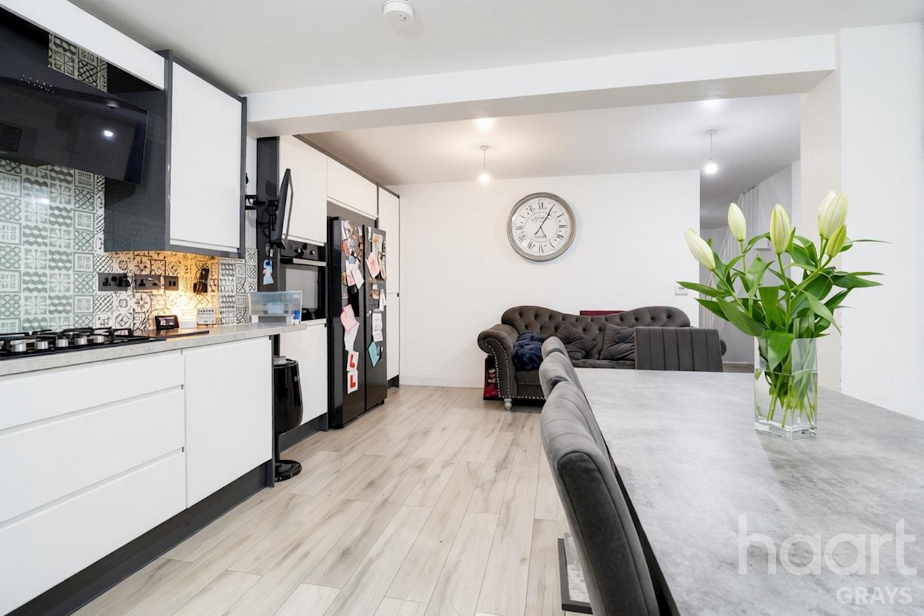
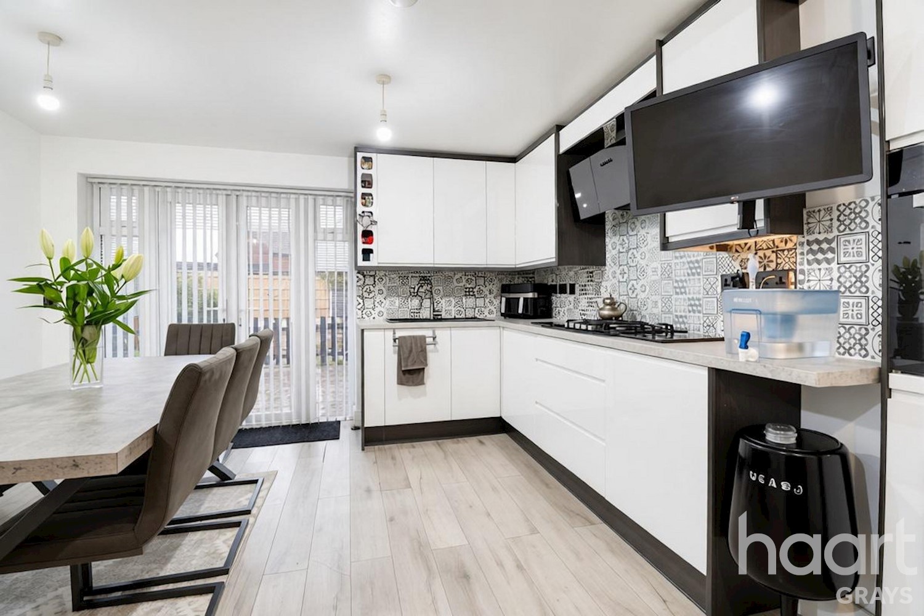
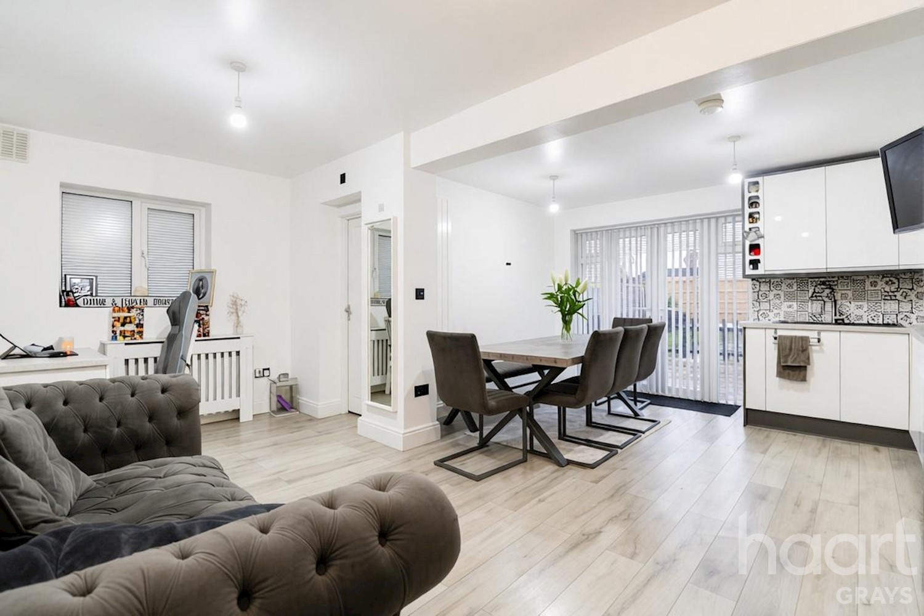
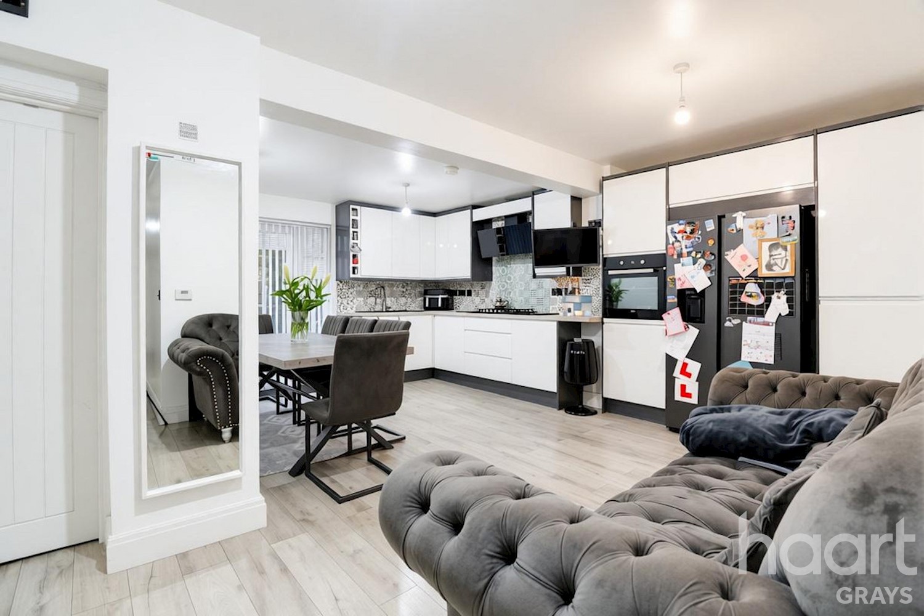
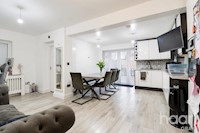
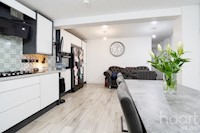
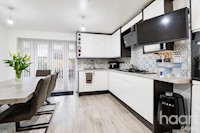
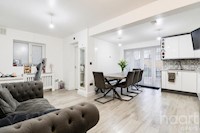
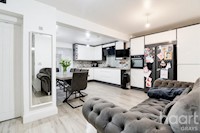
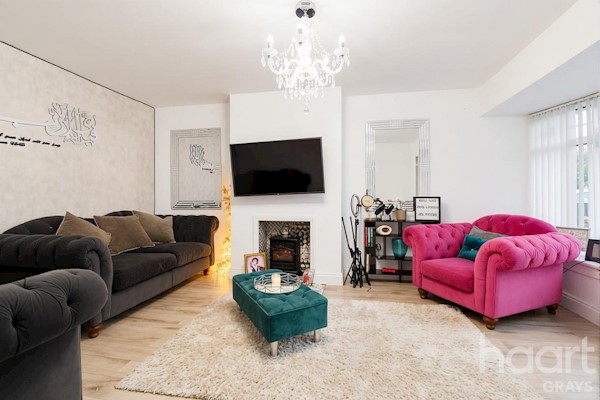
Upon entering, you are welcomed by a downstairs lounge, providing a comfortable space to relax with the family after a busy day. The heart of the home is the impressive open-plan kitchen/diner, offering a fantastic setting for family meals, entertaining guests and spending quality time together. Finished to a modern standard throughout, the property offers a stylish feel while remaining practical for everyday family life.
An additional benefit is the downstairs shower room, providing extra convenience for busy mornings and helping to accommodate the needs of a growing household.
Upstairs, the property boasts three good sized bedrooms, offering plenty of space for children, a guest bedroom or even a home office for those working remotely. Completing the first floor is a modern family bathroom, providing further convenience for the household.
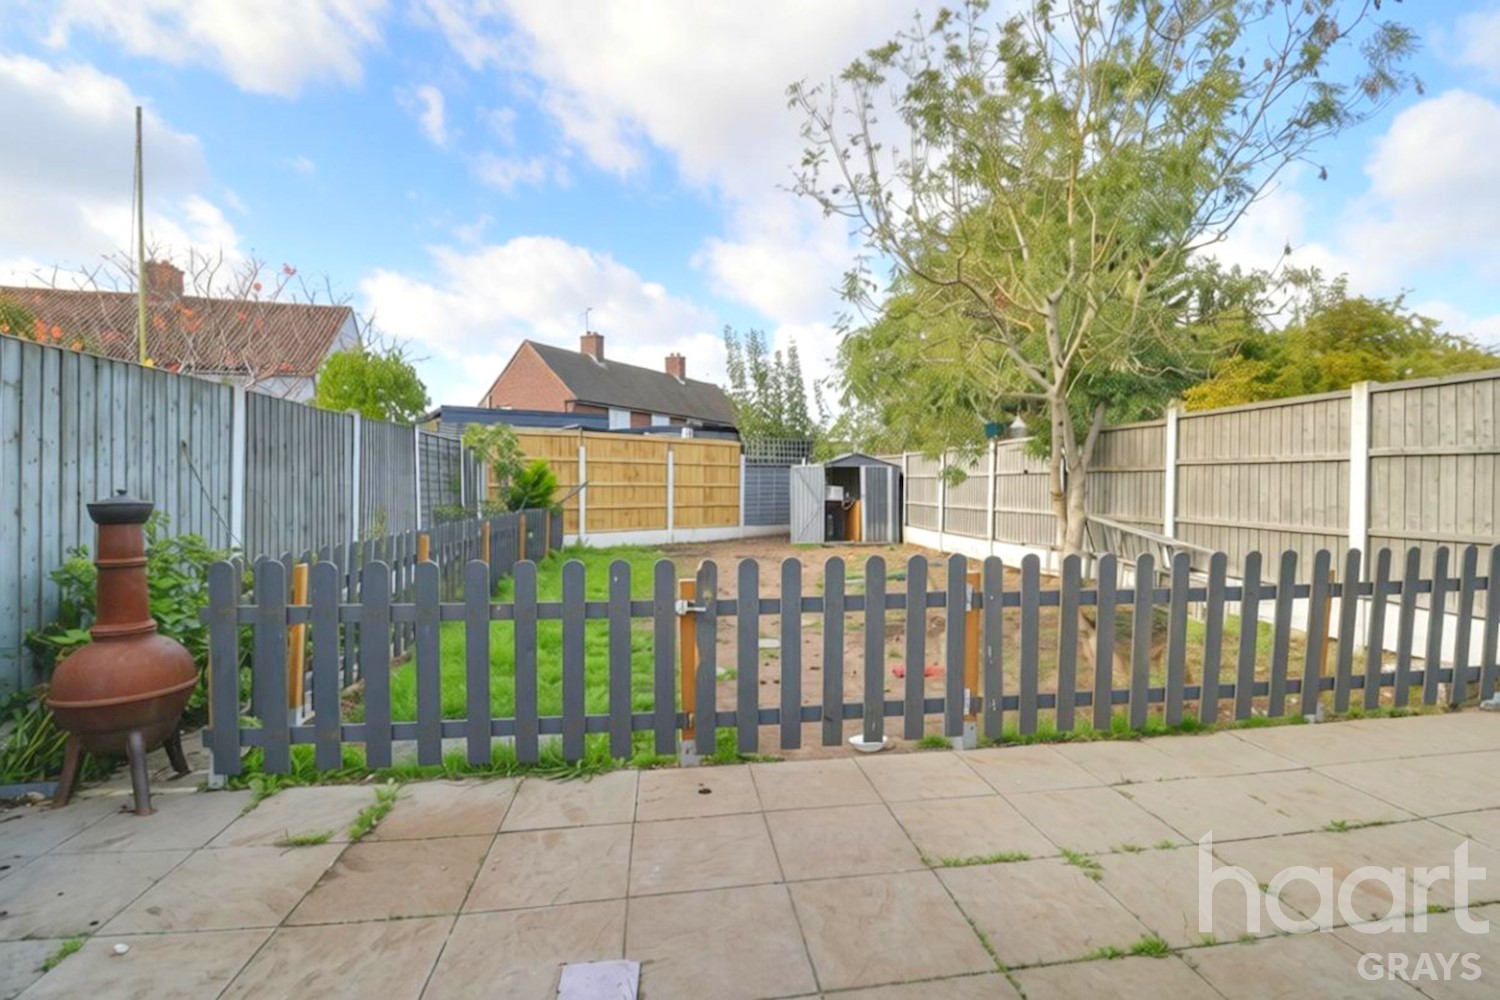
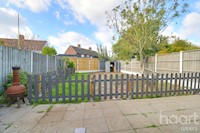
Externally, the property benefits from a driveway with parking for multiple vehicles, ideal for families with more than one car or for accommodating visiting friends and relatives.
The location is equally appealing, with local schools, shops and everyday amenities close by. The property also offers convenient road links to the A13 and M25, making it a great option for commuters travelling for work or accessing surrounding areas.
Offering modern interiors, three good sized bedrooms, versatile living space and ample parking, this fantastic family home ticks all the boxes for those looking to take the next step. Contact us today to arrange your viewing!
Property Reference: HRT003616885
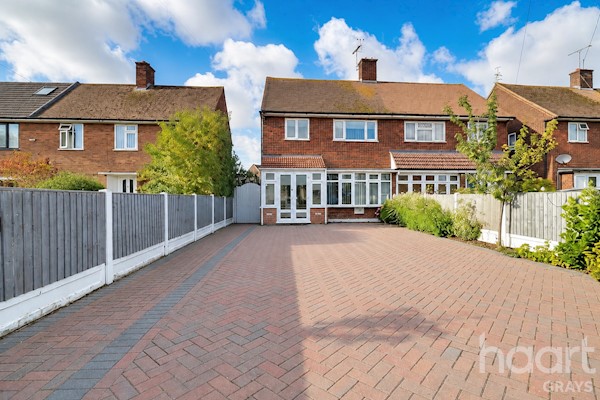
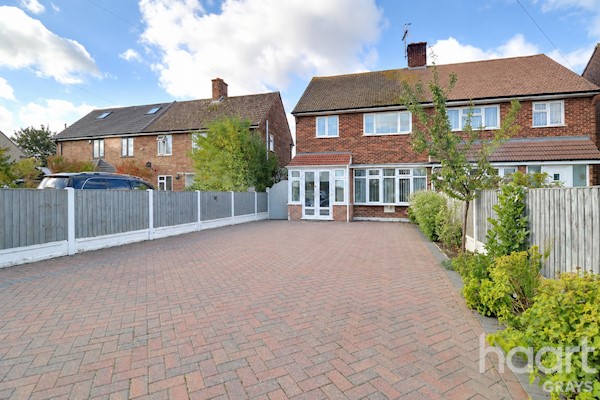

Entrance
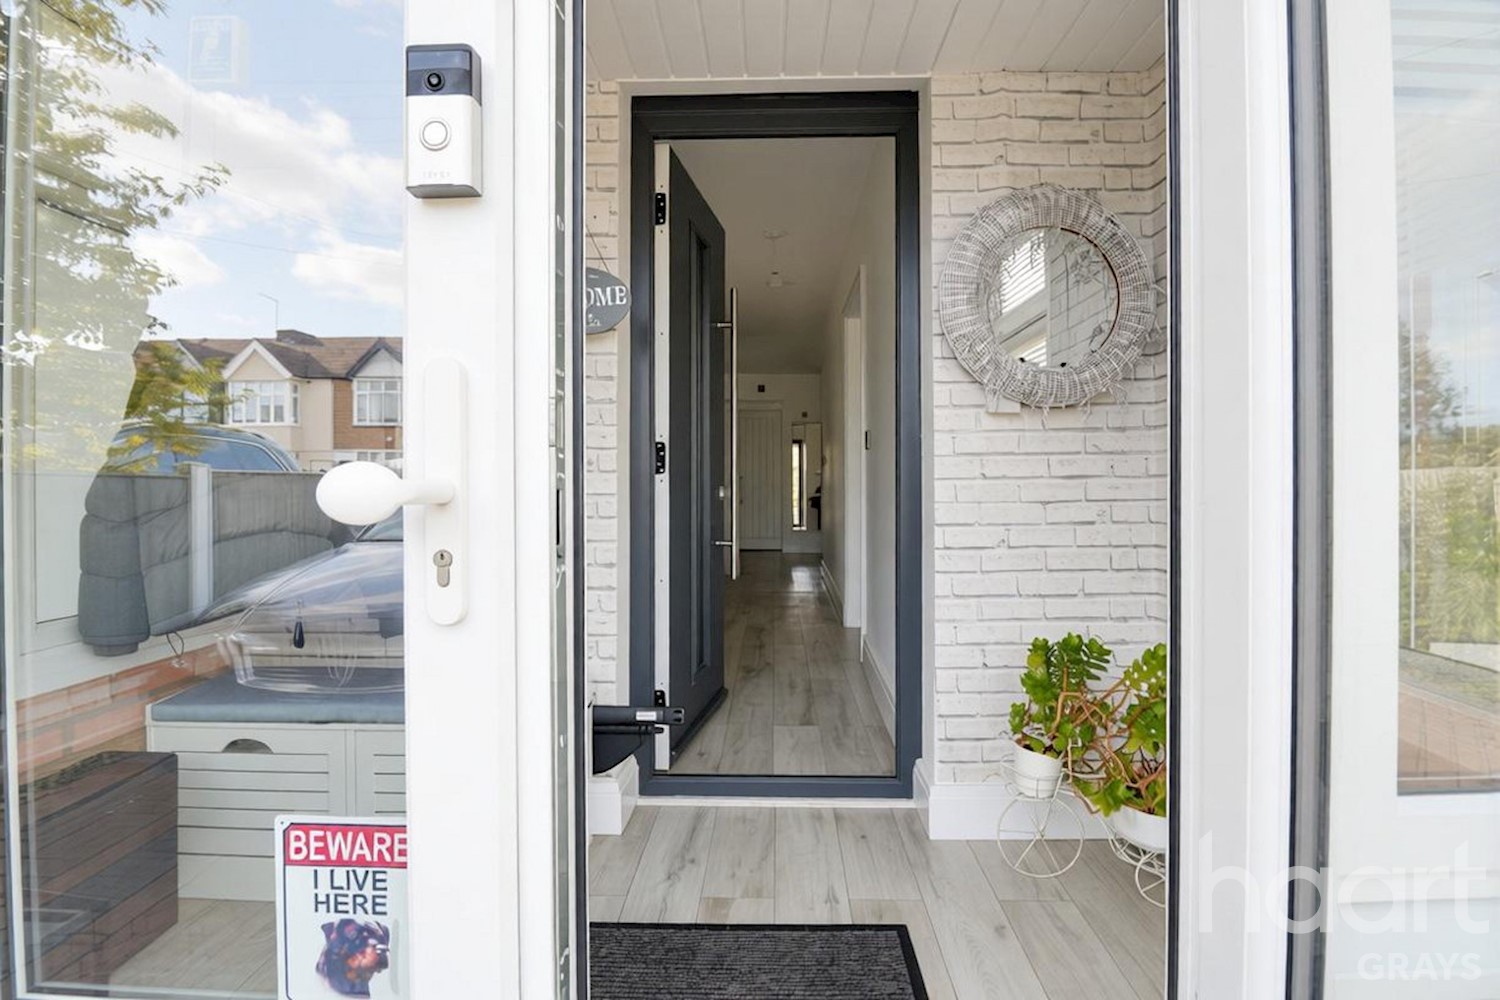
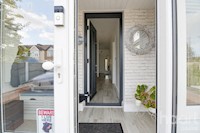
Front door giving access through to porch and hallway
Porch 8ft 4ins x 4ft 5ins
Two double glazed french doors to front, obscure double glazed windows to both sides, spotlights to ceiling, light switch and light fitting
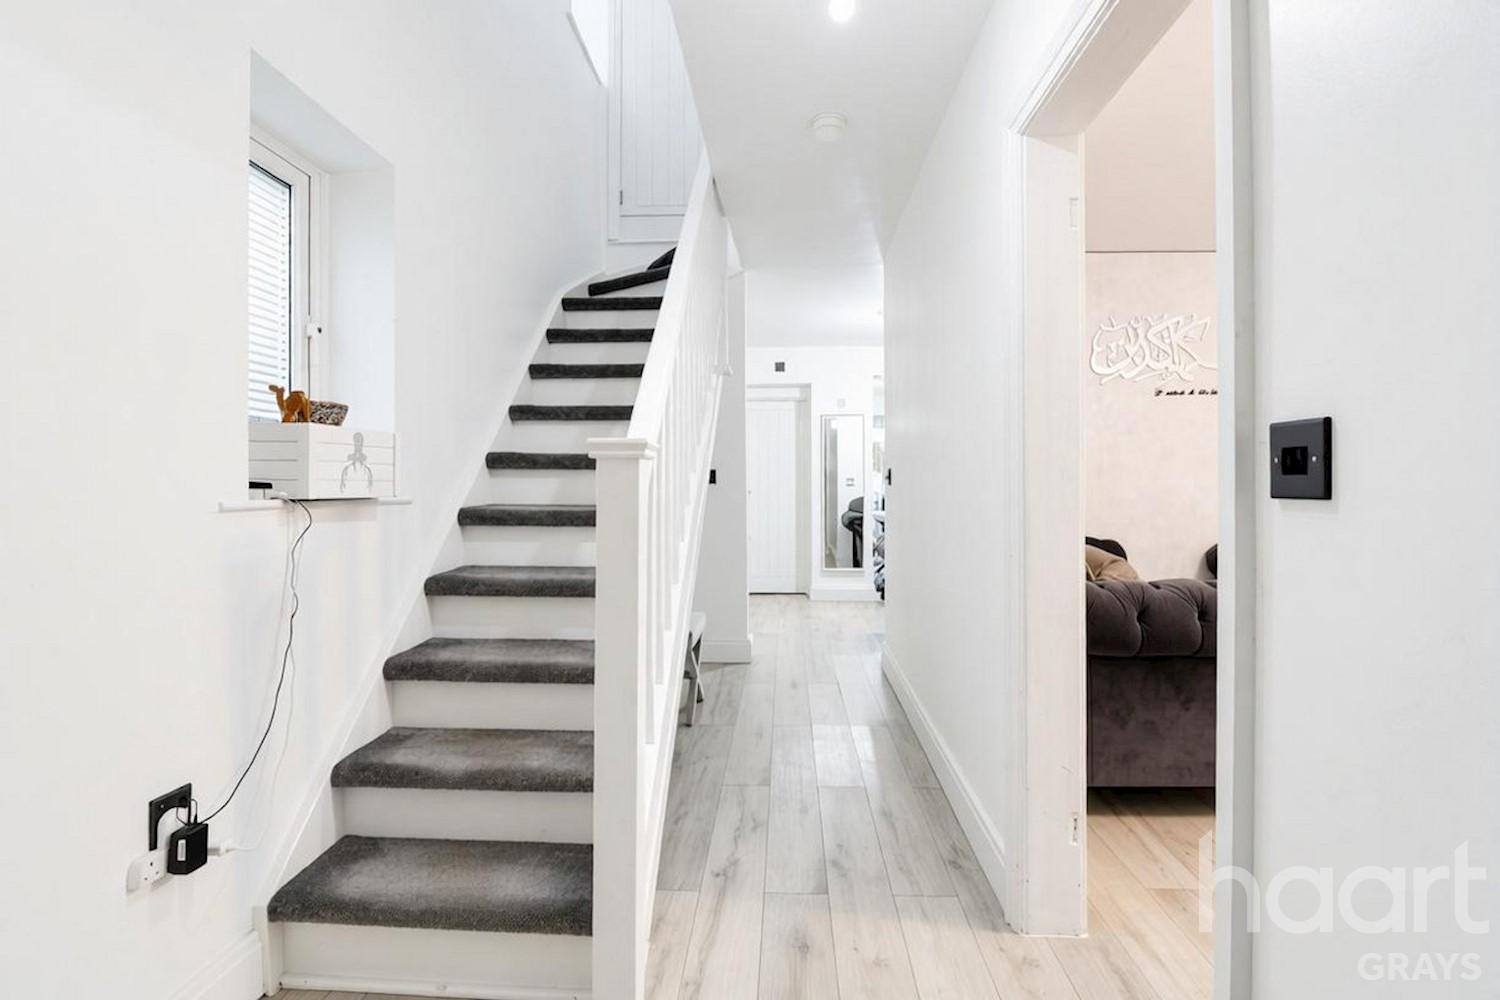
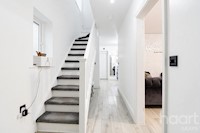
Hallway 16ft 2ins x 5ft 8ins
Stairs rising to first floor, opening into the lounge, kitchen and diner, obscure double glazed window to side, radiator, plug sockets, light switch, light fitting and a door into the porch
Lounge 16ft 10ins x 12ft 10ins
Opening into the hallway, light switch, light fitting, plug sockets, radiator and a bay double glazed window to front
Kitchen / Diner 21ft 8ins x 18ft 10ins
Opening into hallway, door into the downstairs shower room, double glazed french doors and windows to the rear, mixture of base and wall mounted units, plug sockets, gas oven hob with an extractor hood over, sink with drainer, space for white goods, radiator, double glazed window to the side and an integrated oven
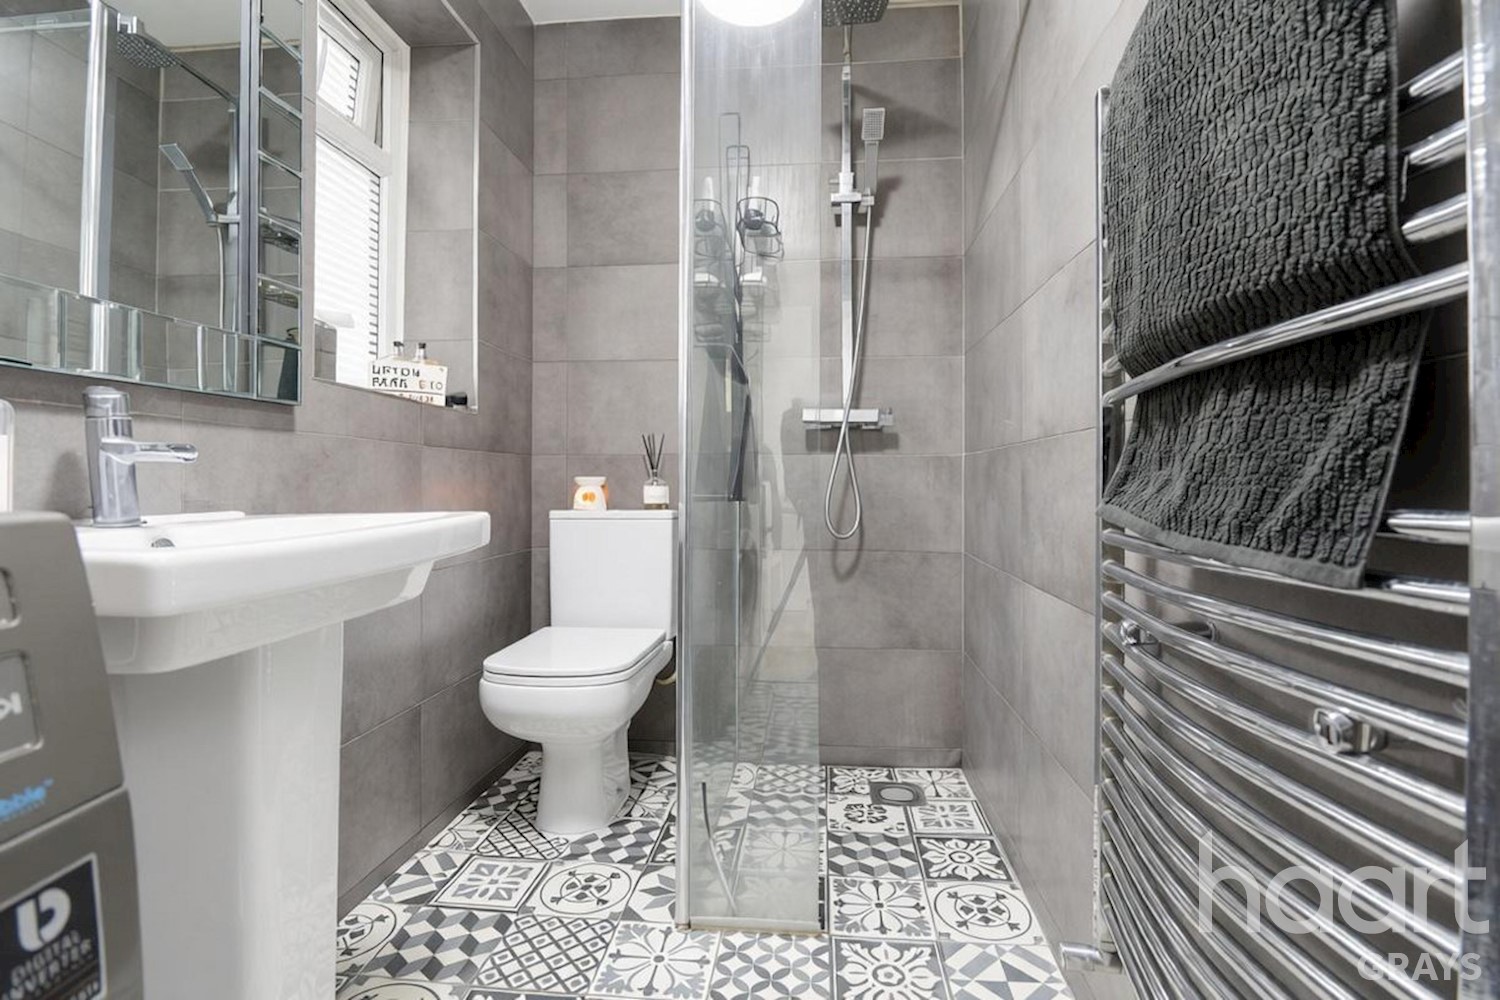
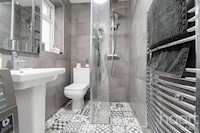
Downstairs Shower Room 9ft 1ins x 5ft 1ins
Fully tiled walls, fully tiled floorings, obscure double glazed window to side, low flush WC, shower cubical, bathroom sink, light fitting, light switch and an extractor fan
First Floor Landing 7ft 0ins x 8ft 4ins
Double glazed window to side and stairs down to the first floor, plug sockets, light switch and light fitting
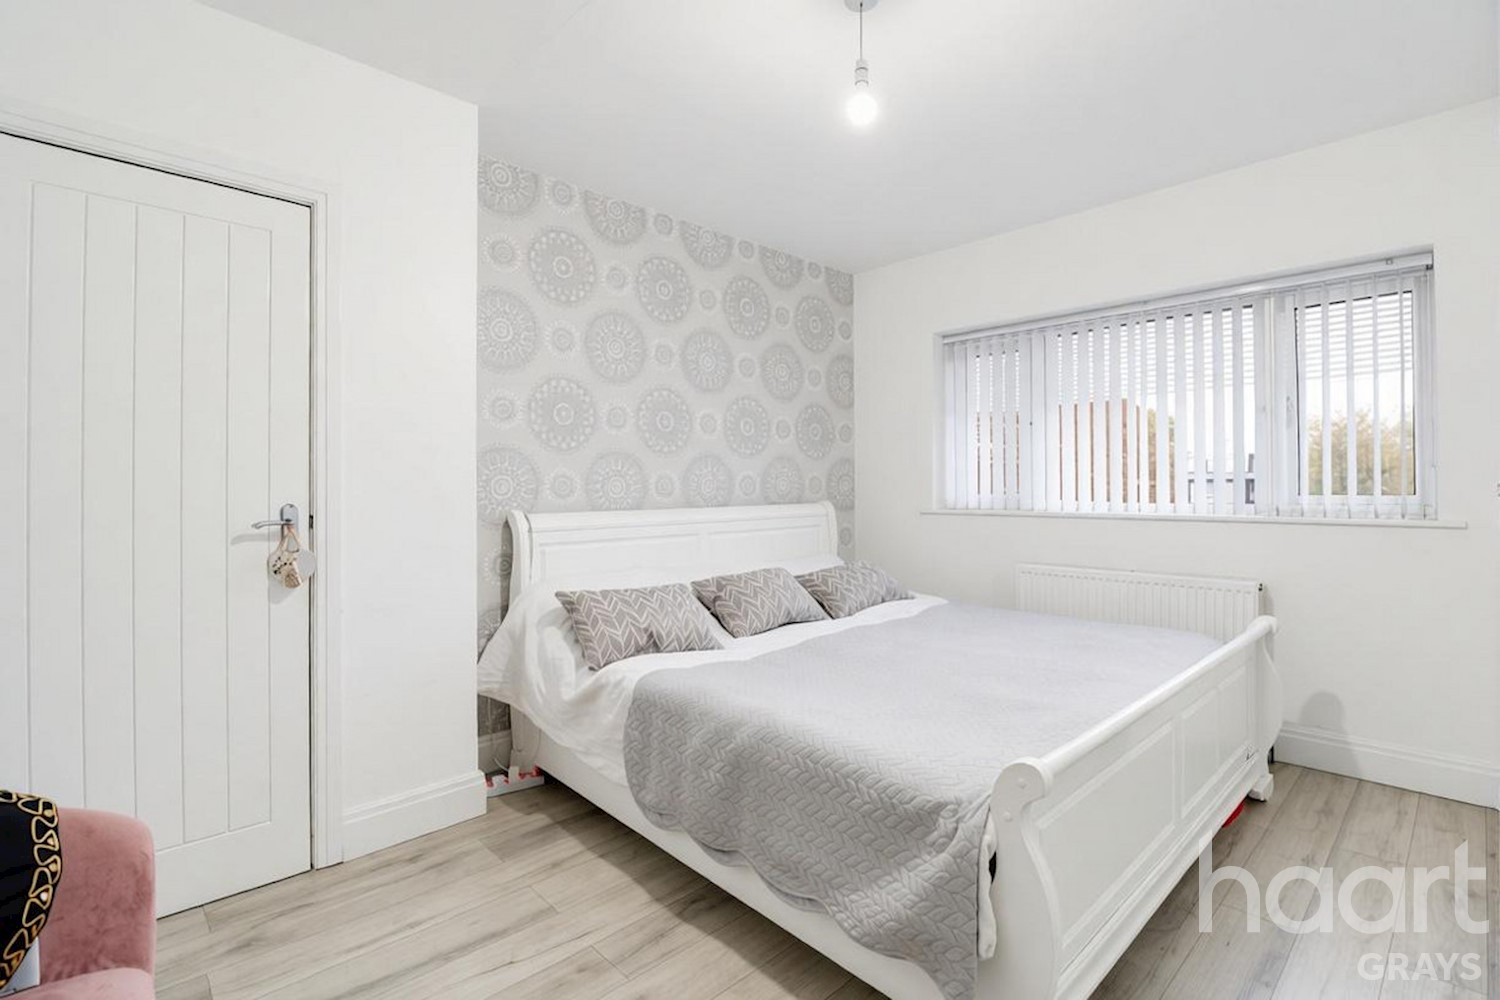
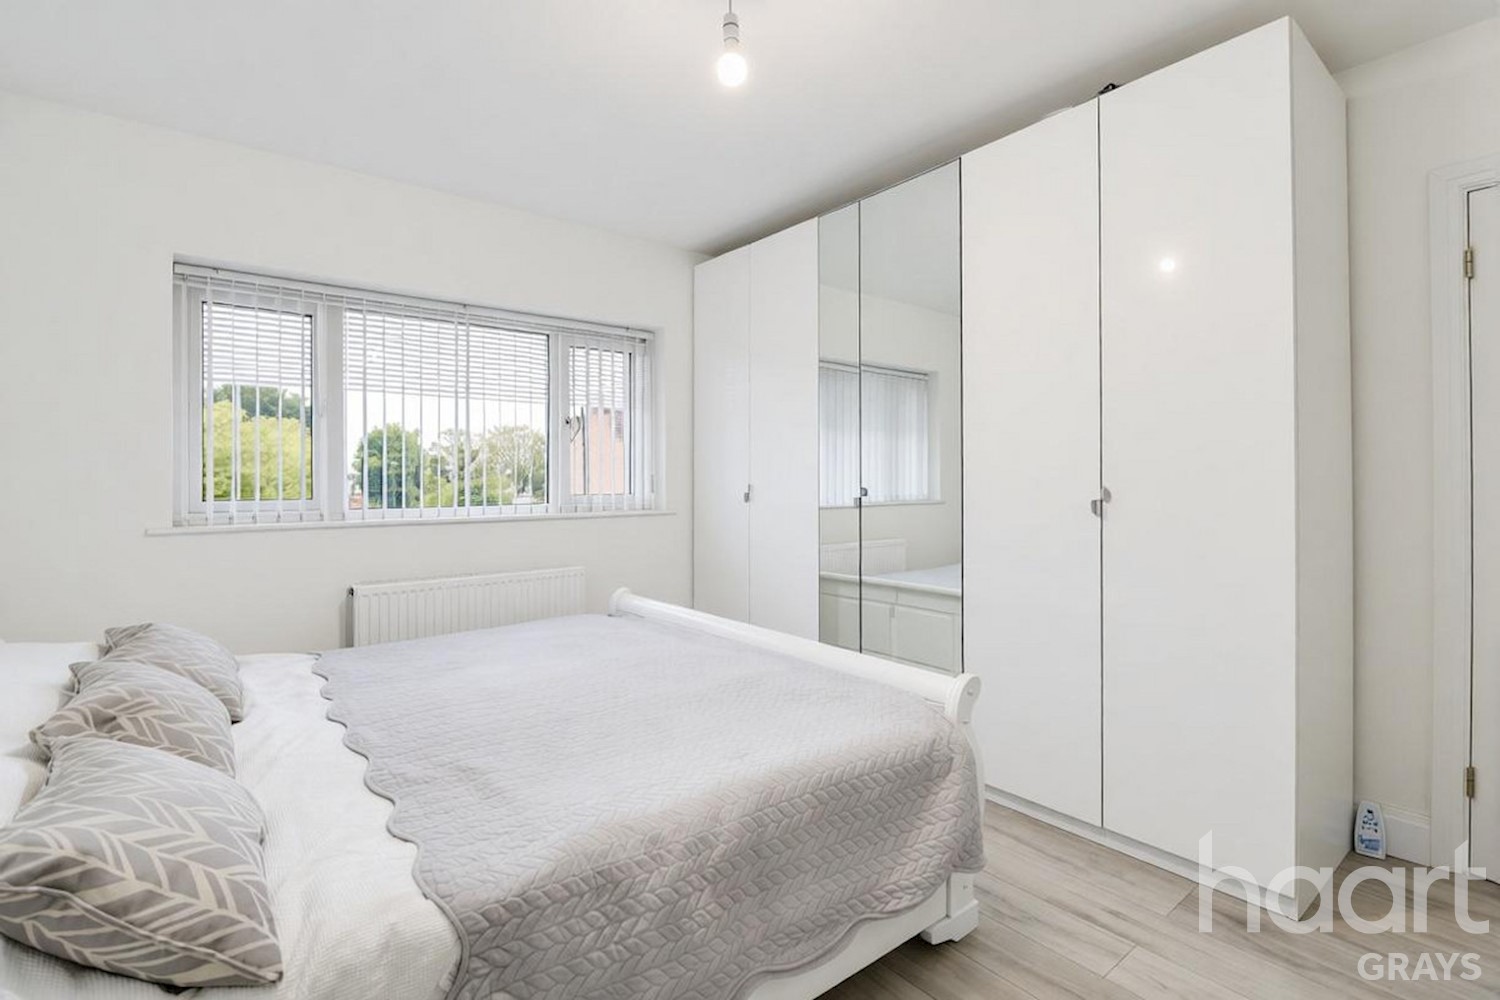
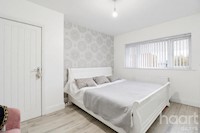
Bedroom One 13ft 9ins x 13ft 1ins
Double glazed window to the front, storage cupboard, radiator, plug sockets, light switch and light fitting
Bedroom Two 11ft 4ins x 10ft 5ins
Double glazed window to the rear, radiator, plug sockets, light switch and light fitting
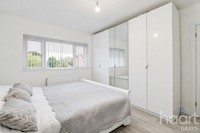
Bedroom Three 10ft 9ins x 7ft 2ins
Double glazed window to the front and side, radiator, fitted wardrobes, light switch and light fitting
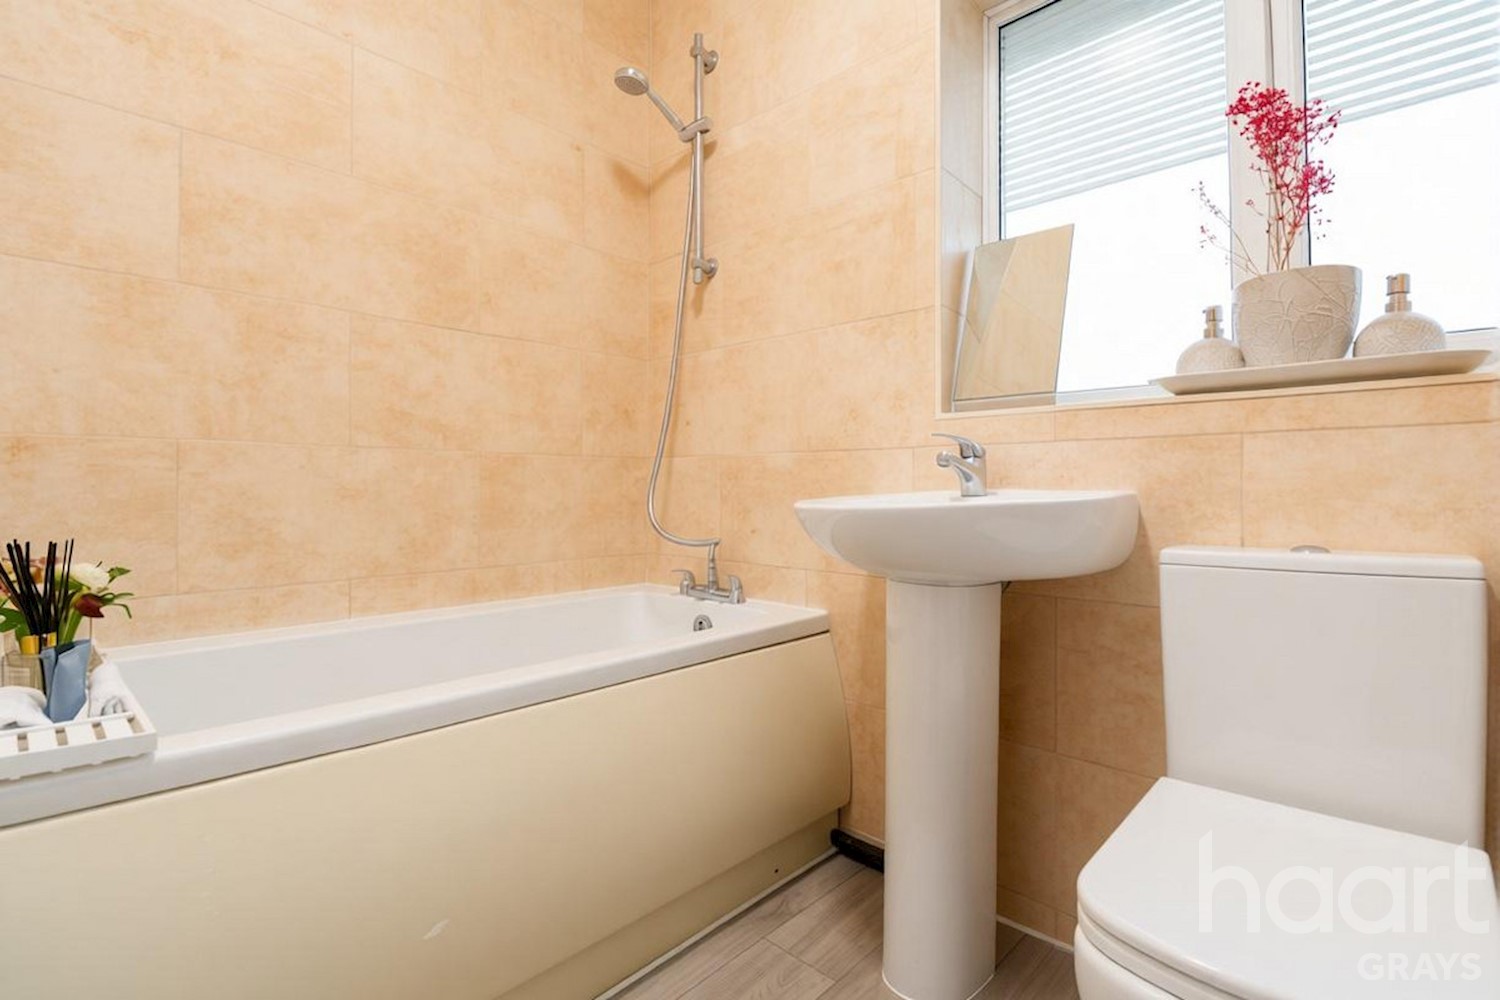
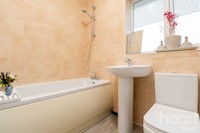
Bathroom 6ft 11ins x 6ft 0ins
Obscure double glazed window to rear, bath with overhead shower, low flush WC, bathroom sink, fully tiled walls and heated towel rail




DISCLAIMER
haart also offer a professional, ARLA accredited Lettings and Management Service. If you are considering renting your property in order to purchase, are looking at buy to let or would like a free review of your current portfolio, please call the Lettings Branch Manager on the above number.
haart Estate Agents is the seller's agent for this property. Your conveyancer is legally responsible for ensuring any purchase agreement fully protects your position. We make detailed enquiries of the seller to ensure the information provided is as accurate as possible. Please inform us if you become aware of any information being inaccurate.
Photos in this listing may be digitally enhanced or altered for illustrative or marketing purposes. Where applicable, furniture, decoration, landscaping or other features shown may not reflect the property in its current form. Please refer to the description and ask the agent to confirm the current condition and features before relying on any image.
About Grays
Situated on the edge of the Thames Estuary, Grays is the largest town in the borough of Thurrock, with a population of around 75,000. It offers a well-balanced mix of riverside scenery, green open spaces and everyday conveniences, making it a popular choice for commuters, families and first-time buyers alike.
Nature lovers are well catered for, with the Chafford Gorges Nature Park right on your doorstep. These attractive nature reserves provide walking trails, lakes, wildlife habitats and peaceful spots to unwind, all within easy reach of the town centre.
For shopping and leisure, residents benefit from a wide choice of local high-street shops, cafés, supermarkets and leisure facilities in Grays itself, alongside excellent nearby retail destinations. Both Lakeside Shopping Centre and Bluewater are just a short drive away, offering hundreds of shops, restaurants, cinemas and family-friendly attractions.
Grays is located approximately 20 miles east of London and benefits from strong transport connections. The town sits close to the A13, providing direct road access into London and towards Southend-on-Sea. Grays railway station offers regular services into central London, with journey times of just over 30 minutes, making it a convenient base for commuters. Bus routes and nearby stations further enhance connectivity across Essex and beyond.
£347,097
Average price paid in Grays
Is this your dream property?
1. Contact the agent - don't delay
If this is your dream property it may be someone else's too. Request a viewing and ensure you don't miss out.
2. Check affordability
Not sure if you can afford this property? Try our handy mortgage calculator tool.
3. Selling a property?
Sellers generally favour offers from people who are not in a chain, or have at least begun the selling process.
Request a viewing with the local branch

Not your dream property?

Search similar properties
We have a range of properties on the market at the moment, so take a look at our other properties.

Sign up for our property alerts
Let us know what you are looking for and we can keep you up to date if an ideal property comes to the market.

More tips and advice for buyers
Buying is a big decision and not one we take many times in our life. Don't worry our series of simple guides will help you make sense of it all.