3 bedroom Detached House
Money Bank, Wisbech
Showcase event Saturday 28th November at 10:30am
Showcase Saturday 28th November at 10:30am
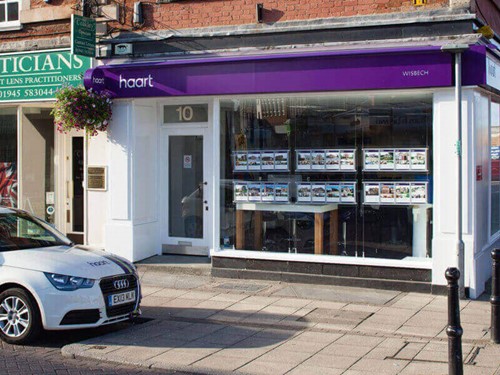
Alternatively you can call us on 01945 467555 or visit our Wisbech Estate Agentsbranch

Beautifully presented and ready to move straight into, this impressive, extended, detached family home offers stylish, modern accommodation throughout, combined with a practical location close to local primary and secondary schools, college and the town
Stunning family home
Upon entering, you are greeted by a welcoming entrance hall leading through to a spacious 21ft lounge, a wonderful space for relaxing and entertaining, featuring double doors opening directly onto the rear garden. The ground floor is further complemented by a modern kitchen with Quartz worktops and Italian Porcelain splashbacks, separate recently refurbished utility room and convenient Bespoke downstairs WC.
Upstairs, the property continues to impress with three generous double bedrooms and a contemporary family bathroom, all finished to a lovely modern standard.
Outside, the good-sized rear garden provides an excellent space for families and those who enjoy entertaining, with a combination of patio and lawn. A particularly special feature is the outbuilding situated at the bottom of the garden, offering a fantastic games room complete with bar, alongside a separate office – ideal for home working, hobbies or additional entertaining space.
To the front, there is ample off-road parking for multiple vehicles, together with access to the garage. The property also benefits from a new roof on the main house as well as garage and extensions (the roof on both the garage and office are rubber).
Combining spacious accommodation, stylish interiors, excellent outside space and a highly convenient location, this fantastic home is sure to appeal to a wide range of buyers. Properties offering so much versatility are not to be missed. Contact us today to arrange your viewing!
Property Reference: HRT006921767
Entrance Hall
Tiled flooring radiator, understairs cupboard, bespoke coat and shoe stand.
Dining Room 13ft 5ins x 11ft 11ins (4.09m x 3.63m)
Windows to front and side aspect, tiled flooring, radiator and fitted larder units also benefiting from integrated fridge/freezer.
Lounge 11ft 6ins x 21ft 10ins (3.51m x 6.65m)
Extended lounge (21ft10), window to side and French doors to rear. Carpeted flooring, double wall radiator
Kitchen 8ft 10ins x 8ft 6ins (2.69m x 2.59m)
Tiled flooring, window to rear. An arrangement of modern base and wall units topped with quartz worktop. The kitchen is finished with Italian porcelain tiled splashbacks, integrated fan oven, induction hobs, dishwasher fridge and a fitted boiling tap.
Utility Room 10ft 6ft ft x 8ft 4ft ft max
Recently refurbished utility benefits from feature wall, modern electric radiator, LVT flooring an arrangement of sockets and plumbing for water utilities with hot and cold feed.
WC 4ft 6ins x 5ft 0ins (1.37m x 1.52m)
LVT flooring, bespoke downstairs toilet with WC and hand basin, tiled surround and plumbed mirror and modern electric radiator.
Lobby 3ft 0ins x 10ft 10ins (0.91m x 3.3m)
Garage 8ft 0ins x 10ft 0ins (2.44m x 3.05m)
First Floor Landing
Carpeted floor, window to side aspect. Access to loft via loft ladder
Bedroom One 11ft 6ins x 11ft 11ins (3.51m x 3.63m)
Floor laid to carpet, window to front, radiator, tv point with aerial connection
Bedroom Two 11ft 6ins x 11ft 11ins (3.51m x 3.63m)
Floor laid to carpet, window to rear and side aspect, radiator
Bedroom Three 8ft 11ins x 8ft 5ins (2.72m x 2.57m)
Floor laid to carpet window to front, radiator, and tv point with aerial connection
Bathroom 8ft 11ins x 8ft 6ins (2.72m x 2.59m)
Tilled floor and walls, window to side and rear aspect, WC , vanity hand basin, P shaped bath with waterfall mixer shower and 2x heated towel rails. Store cupboard housing recently fitted combi boiler
Entertainment Room
French door to front, vinyl flooring, modern electric radiator, finished with recessed linear LED lighting
Office 14ft 10ft ft > 12ft 3ft ft x 9ft 2ft ft
LVT flooring, modern electric radiator, bespoke desk, benefiting from connected WiFi and recessed linear LED lighting.
Agents Note
New roof on not only house but garage and extensions. Garage roof and office are a rubber roof.




DISCLAIMER
haart also offer a professional, ARLA accredited Lettings and Management Service. If you are considering renting your property in order to purchase, are looking at buy to let or would like a free review of your current portfolio, please call the Lettings Branch Manager on the above number.
haart Estate Agents is the seller's agent for this property. Your conveyancer is legally responsible for ensuring any purchase agreement fully protects your position. We make detailed enquiries of the seller to ensure the information provided is as accurate as possible. Please inform us if you become aware of any information being inaccurate.
Photos in this listing may be digitally enhanced or altered for illustrative or marketing purposes. Where applicable, furniture, decoration, landscaping or other features shown may not reflect the property in its current form. Please refer to the description and ask the agent to confirm the current condition and features before relying on any image.
About Wisbech
Situated in the north of Cambridgeshire, Wisbech is a market town with a population just over 30,000. One of its secondary schools, Wisbech Grammar School, is one of the oldest in the United Kingdom, and it also has one of the best-performing colleges in the country.
Wisbech is known as the capital of the Fens. The town’s unspoilt Georgian architecture means that it has often had a starring role in a number of TV period dramas. The town also has one of the oldest surviving Georgian theatres in the UK – the Angles Theatre – which stages a range of shows and workshops for adults and children.
Though there is no train station, buses run frequently every 30 minutes. The A47 connects Wisbech to King's Lynn and Peterborough, where you can access the A1(M). There are good schools nearby alongside popular colleges like the College of West Anglia. The town has a large retail and leisure complex with an eight-screen cinema and a range of restaurants. You’re also close to the stunning Wash National Nature Reserve.
£261,949
Average price paid in Wisbech
Is this your dream property?
1. Contact the agent - don't delay
If this is your dream property it may be someone else's too. Request a viewing and ensure you don't miss out.
2. Check affordability
Not sure if you can afford this property? Try our handy mortgage calculator tool.
3. Selling a property?
Sellers generally favour offers from people who are not in a chain, or have at least begun the selling process.
Request a viewing with the local branch

Not your dream property?

Search similar properties
We have a range of properties on the market at the moment, so take a look at our other properties.

Sign up for our property alerts
Let us know what you are looking for and we can keep you up to date if an ideal property comes to the market.

More tips and advice for buyers
Buying is a big decision and not one we take many times in our life. Don't worry our series of simple guides will help you make sense of it all.